3,554 properties for sale in Mount Samson

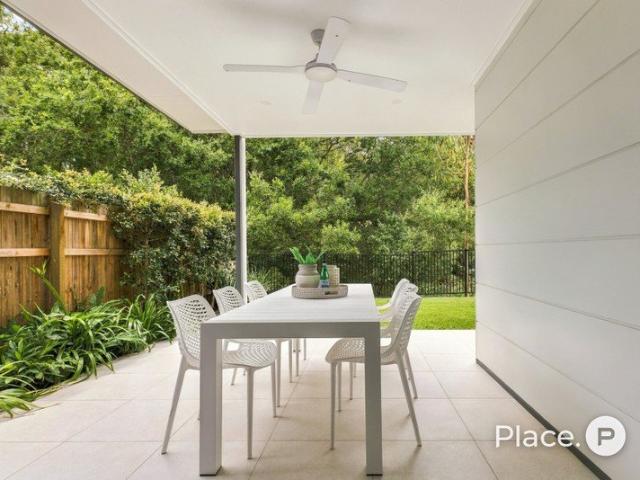
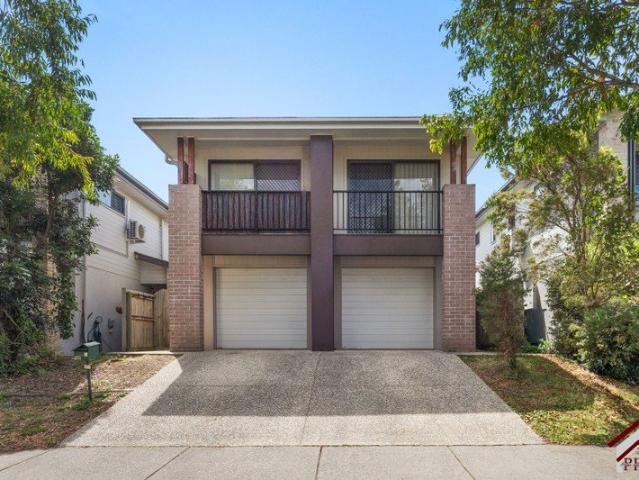
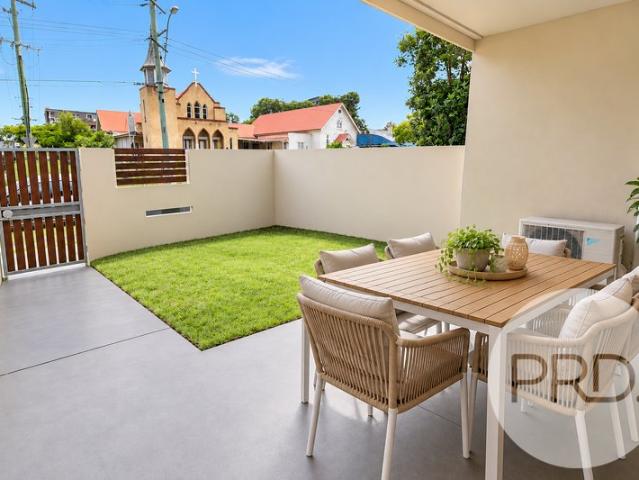
Exceptional Nundah Location with Space, Light & Convenience
View photo
Townhouse · for sale
Request Details
Exceptional Nundah Location with Space, Light & Convenience
Mount Samson
· 2 Bedrooms · 2 Baths · Townhouse
· Balcony · Terrace · Parking · Equipped kitchen
Mount Samson · 2 Bedrooms · 2 Baths · Townhouse · Balcony · Terrace · Parking · Equipped kitchen
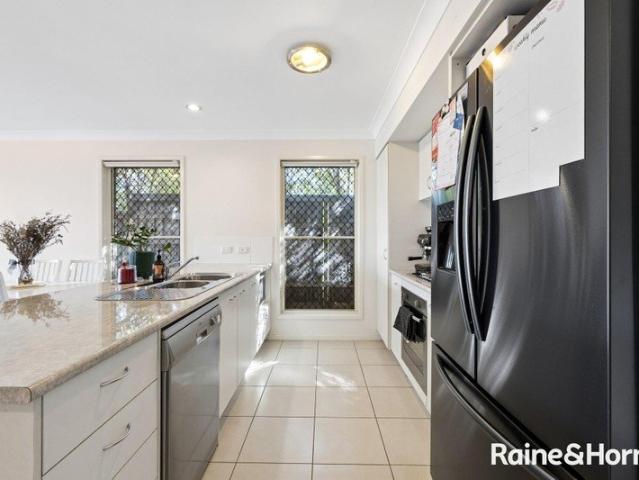
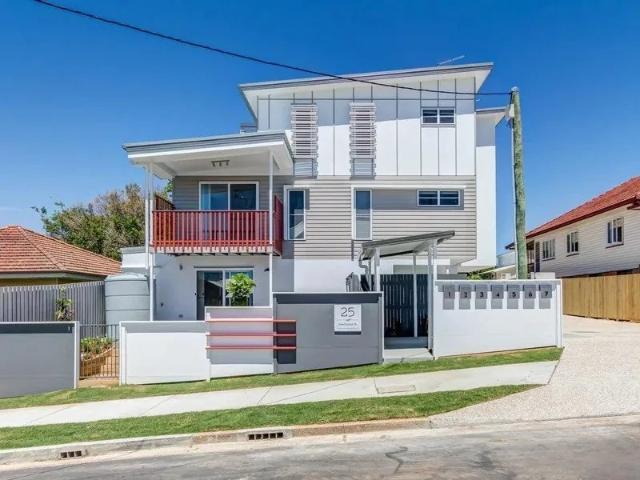
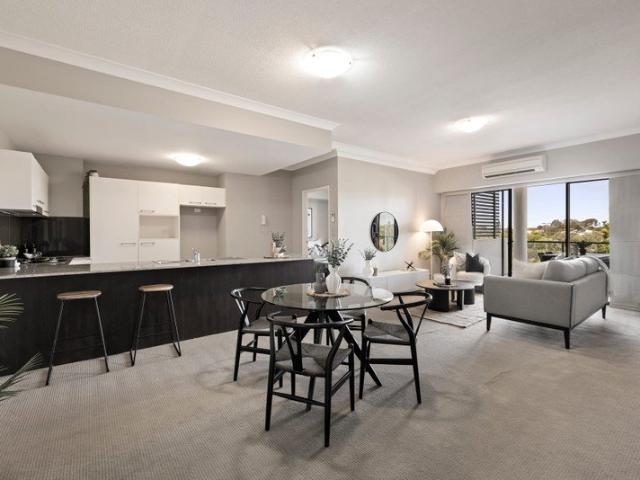
Positioned in a highly sought-after pocket of Nundah on Buckland Road, this spacious two-bedroom, two-bathroom townhouse offers an exceptional combination of comfort, privacy and convenience. Just 200m from the cafés, restaurants and local shops of Nundah Village, the location provides an enviable lifestyle with easy access to public transport and major amenities. Designed across two levels, the townhouse features a light-filled interior, polished timber floors, cathedral-style ceilings and multiple outdoor living areas. A private, shaded terrace and two balconies provide plenty of space to relax or entertain, while secure parking for two vehicles adds further practicality. Upstairs Features • Air-conditioned open-plan kitchen, meals and living area flowing onto the balcony • Polished timber flooring throughout • Cathedral-style ceilings providing an abundance of natural light • Modern kitchen with stainless-steel appliances and gas cooktop • Stone benchtops with double sink • Excellen
Request Details
INSPECTIONS BY APPOINTMENT
View photo
House · for sale
Request Details
INSPECTIONS BY APPOINTMENT
Mount Samson
· 3 Bedrooms · 2 Baths · House
· Garden · Parking · Equipped kitchen
Mount Samson · 3 Bedrooms · 2 Baths · House · Garden · Parking · Equipped kitchen
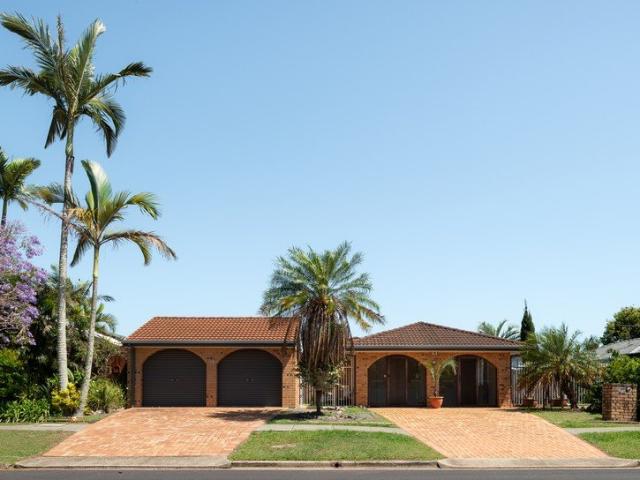
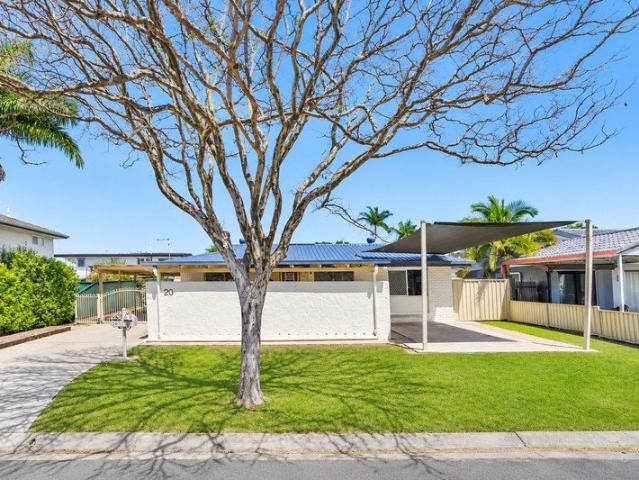
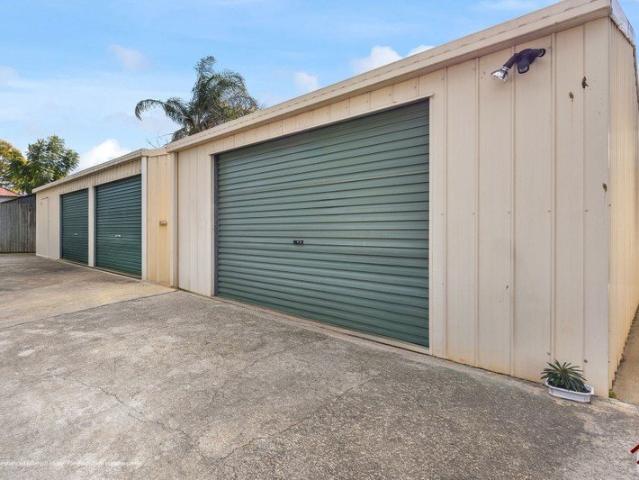
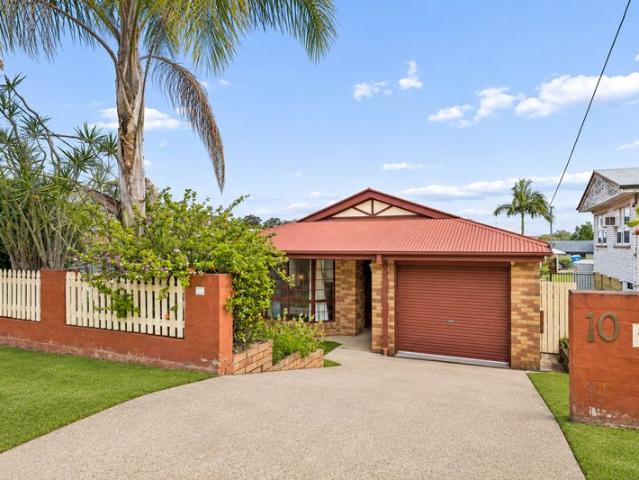
Do you need sheds, storage, off street parking? Do you run a home business or need a home office to work from home? You will be surprised with this home as it has so much to offer as you walk through. It is bigger than you think. Entry is large and flows through to the living room that has polished timber floors. 3 good size bedrooms (2 with built in robes), older style bathroom (reminiscent of your granny's home), very modern kitchen with all the mod cons including a dishwasher, delightful sunny dining room rounds out the upper level. As you move down to the lower level there is another (ensuite size) bathroom and a room with vinyl planking that you could use as an office as it has a separate entry door. There there is a HUGE rumpus room built on the back that could lend itself to a great many things such a teenagers retreat or a games room. There are 2 court yard spaces to enjoy the outdoors also Outside there is a 3 bay shed (2 roller doors and a PB door) and also a stand alone sing
Request Details
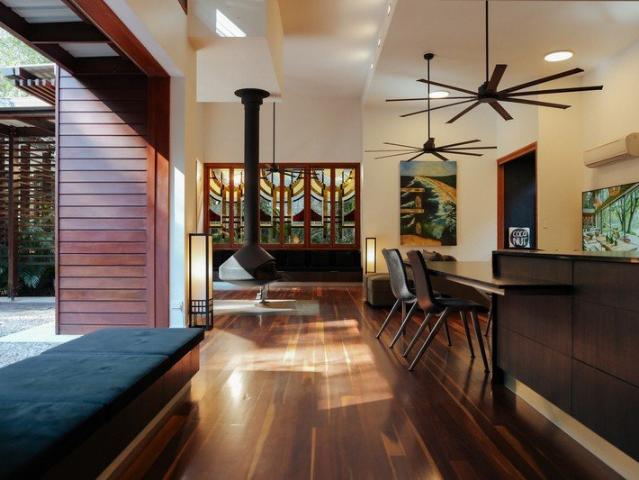
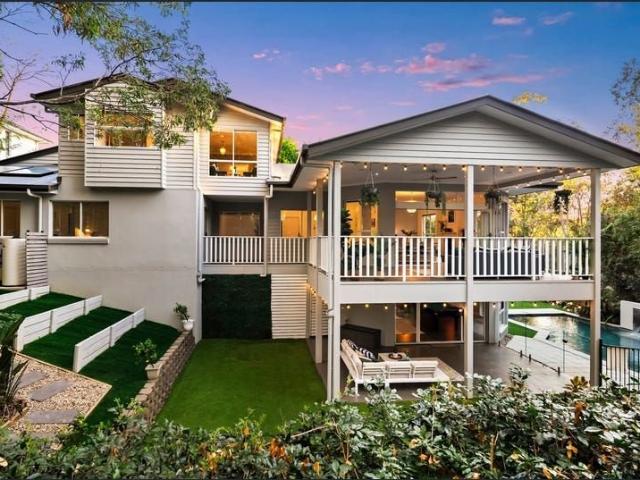
An Architectural Masterpiece | 25m Magnesium Pool in an Unrivalled Natural Setting
View photo
House · for sale
Request Details
An Architectural Masterpiece | 25m Magnesium Pool in an Unrivalled Natural Setting
Mount Samson
· 5 Bedrooms · 3 Baths · House
· Swimming pool
Mount Samson · 5 Bedrooms · 3 Baths · House · Swimming pool
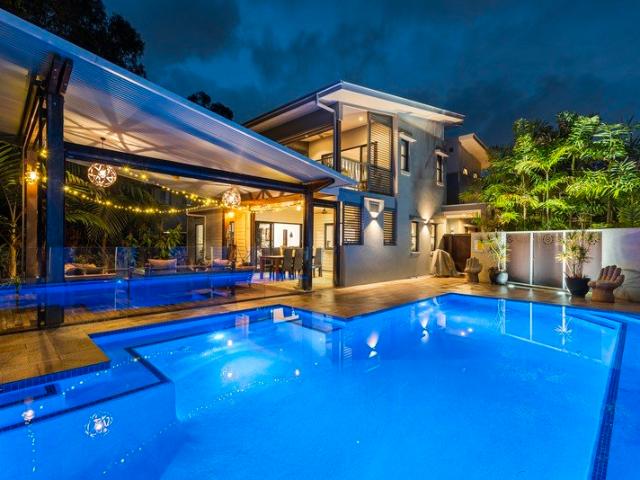
A remarkable fusion of architectural brilliance, Japanese-inspired elegance and uncompromising luxury, this extraordinary residence is a masterclass in sophisticated design and refined living. Architecturally designed by the award-winning Smith Architects, this breathtaking residence occupies an exceptional 961m² allotment within one of Indooroopilly's most prestigious and tightly held enclaves. Surrounded by the untouched beauty of Mt Coot-tha Reserve, the home delivers an unparalleled sense of privacy, tranquility and exclusivity, just moments from the heart of Brisbane. Inspired by the timeless principles of Japanese architecture, where simplicity, balance and harmony with nature are paramount, this residence transcends conventional luxury. Every architectural element has been thoughtfully considered, creating an extraordinary interplay of natural textures, striking structural features, expansive proportions and an effortless connection between indoors and out. A celebration of exqu
Request Details
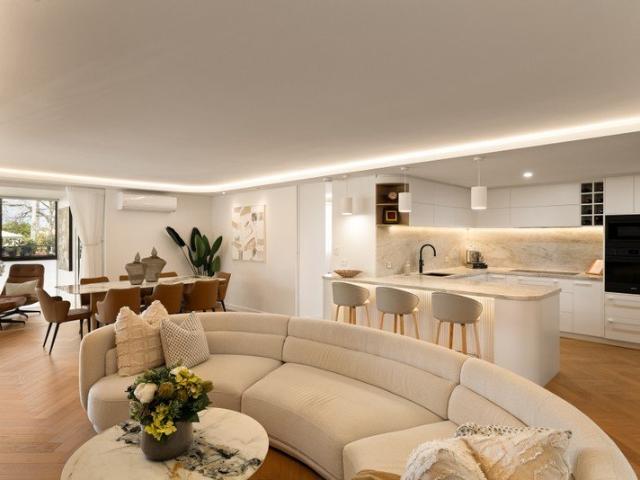
A considered transformation in the heart of Clayfield
View photo
Apartment · for sale
Request Details
A considered transformation in the heart of Clayfield
Mount Samson
· 3 Bedrooms · 2 Baths · Apartment
· Equipped kitchen
Mount Samson · 3 Bedrooms · 2 Baths · Apartment · Equipped kitchen
A once-dated 1970s apartment has been reimagined as a refined, light-filled residence, where thoughtful design and premium finishes come together across an impressive 145m² internal layout. The owner, Brisbane Boutique Builders, undertook a complete internal transformation, reconfiguring the original footprint to create three bedrooms, two bathrooms and an enclosed sunroom. Working within the constraints of an existing apartment building, the renovation makes clever use of space, storage and natural light to create a home that feels both generous and beautifully resolved. At its centre, an expansive open-plan living and dining area connects with the contemporary kitchen. Herringbone timber flooring adds warmth and character, while Taj Mahal stone, bespoke cabinetry and a broad breakfast bar give the kitchen a distinctive finish. A separate bar area, complete with a wine fridge and display joinery, adds a sense of occasion to entertaining. Custom backlit ceiling bulkheads conceal essent
Request Details
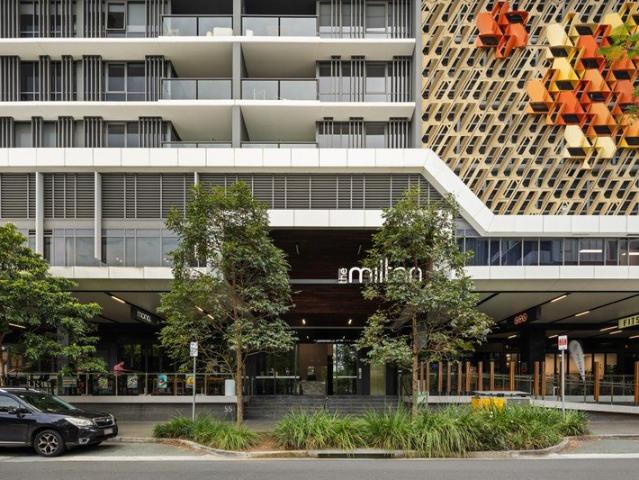
Elevated Inner City Living with Spectacular Views
View photo
Apartment · for sale
Request Details
Elevated Inner City Living with Spectacular Views
Mount Samson
· 2 Bedrooms · 2 Baths · Apartment
· Balcony · Equipped kitchen
Mount Samson · 2 Bedrooms · 2 Baths · Apartment · Balcony · Equipped kitchen
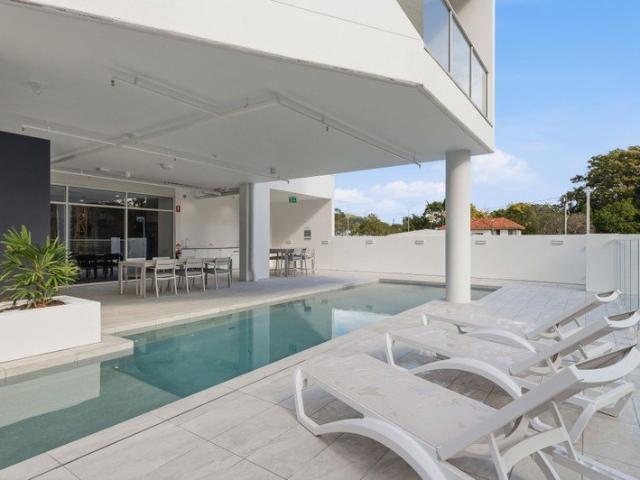
Positioned on the 16th floor of the prestigious The Milton Residences, Apartment 1606 presents an exceptional opportunity to secure a spacious, beautifully appointed residence in one of Brisbane's most convenient inner-city locations. Designed by internationally acclaimed architects DBI Design, The Milton Residences combines contemporary architecture, quality finishes and an impressive collection of resort-style amenities, delivering an enviable lifestyle just moments from the Brisbane CBD. Showcasing a generous 88m² open-plan design, the apartment offers an exceptional sense of space, complemented by floor-to-ceiling glazing that welcomes an abundance of natural light. The thoughtfully designed living and dining areas flow seamlessly onto a private balcony, providing an inviting setting to entertain, unwind and enjoy the elevated outlook. At the heart of the residence, the contemporary kitchen features quality Smeg appliances, stone benchtops and ample cabinetry, combining sophisticat
Request Details
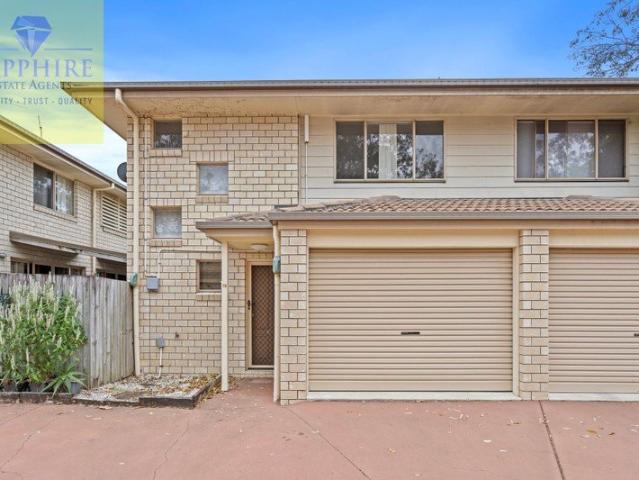
Spacious Three Bedroom Townhouse | Prime Location Kallangur
View photo
Townhouse · for sale
Request Details
Spacious Three Bedroom Townhouse | Prime Location Kallangur
Mount Samson
· 3 Bedrooms · 2 Baths · Townhouse
· Garden · Air conditioning · Patio · Equipped kitchen
Mount Samson · 3 Bedrooms · 2 Baths · Townhouse · Garden · Air conditioning · Patio · Equipped kitchen
Welcome to this beautifully presented two-story townhouse, located in a convenient pocket of Kallangur. Situated in a peaceful boutique complex of just 15 residences, this property offers comfortable, low-maintenance living. Recently refreshed with brand-new carpets, this vacant property is ready for its new owner to move in and enjoy! PROPERTY FEATURES Three spacious bedrooms with built-in wardrobes. Master bedroom with walk-in robe, ensuite and split-system air conditioning. Two bathrooms and three toilets. Open-plan living and dining area with split-system air conditioning. Functional kitchen with dishwasher, pantry, breakfast bar and ample storage. Fresh new carpets Private east-facing courtyard with covered patio and shade sail. Low-maintenance AstroTurf backyard. Separate laundry and additional storage. Security screens downstairs and flyscreens upstairs. CONVENIENT LOCATION Close to schools, shopping centers, public transport and everyday amenities. Nearby Schools: Mt Maria Coll
Request Details
PREMIUM FAMILY SIZED TOWNHOUSE IN RELAXED RIVERSIDE SETTING
View photo
Townhouse · for sale
Request Details
PREMIUM FAMILY SIZED TOWNHOUSE IN RELAXED RIVERSIDE SETTING
Mount Samson
· 4 Bedrooms · 2 Baths · Townhouse
· Equipped kitchen
Mount Samson · 4 Bedrooms · 2 Baths · Townhouse · Equipped kitchen
Embracing an idyllic nature-filled setting within one of Albany Creek's premium residential communities, this beautifully appointed townhouse delivers an exceptional combination of contemporary style, generous family accommodation and effortless lifestyle appeal. Showcasing refined interiors across two spacious levels, the four-bedroom residence offers superb outdoor entertaining, a tranquil reserve outlook and access to outstanding resort-inspired facilities, all nestled in a peaceful enclave just moments from extensive amenities. Features Include: - Premium four-bedroom townhouse in exclusive riverside complex in Albany Creek - Beautifully appointed across two spacious levels with tranquil leafy reserve outlook - Contemporary interiors showcasing tiled floors, neutral palette and refined finishes - Generous open-plan living and dining with abundant natural light and outdoor connection - Designer kitchen with streamlined premium joinery, excellent storage, high-quality appliances, exp
Request Details
Solid Brick Family Home with Private Poolside Entertaining in Prime Banyo Pocket
View photo
House · for sale
Request Details
Solid Brick Family Home with Private Poolside Entertaining in Prime Banyo Pocket
Mount Samson
· 3 Bedrooms · 1 Bath · House
· Swimming pool · Equipped kitchen
Mount Samson · 3 Bedrooms · 1 Bath · House · Swimming pool · Equipped kitchen
Offering the solid construction and timeless appeal of a quality brick home, this low-set home sits proudly on a flat 622sqm block and presents an increasingly rare opportunity in Banyo. With three bedrooms, one bathroom, multiple living areas and an inground swimming pool, this is a property you can move straight into, lease out, or personalise over time to suit your own style. The home has already benefited from a number of recent enhancements, including fresh internal and external paint, new curtains, new bathroom and laundry tapware, and a brand new toilet, creating a fresh and welcoming feel throughout. The single-level layout provides an easy flow between the living spaces, while a generous rumpus room at the front of the home adds valuable flexibility. Whether used as a home office, entertaining space, teenagers' retreat or even a base for a home business, this versatile room offers plenty of possibilities. The existing kitchen and living areas provide comfortable and practical
Request Details
MOVE IN READY! | POOL + BIG SOLAR + SIDE ACCESS TO SHED + QUIET LOCATION + SHOPS & SCHOOLS NEARBY
View photo
House · for sale
Request Details
MOVE IN READY! | POOL + BIG SOLAR + SIDE ACCESS TO SHED + QUIET LOCATION + SHOPS & SCHOOLS NEARBY
Mount Samson
· 5 Bedrooms · 2 Baths · House
· Garden · Air conditioning · Swimming pool · Equipped kitchen
Mount Samson · 5 Bedrooms · 2 Baths · House · Garden · Air conditioning · Swimming pool · Equipped kitchen
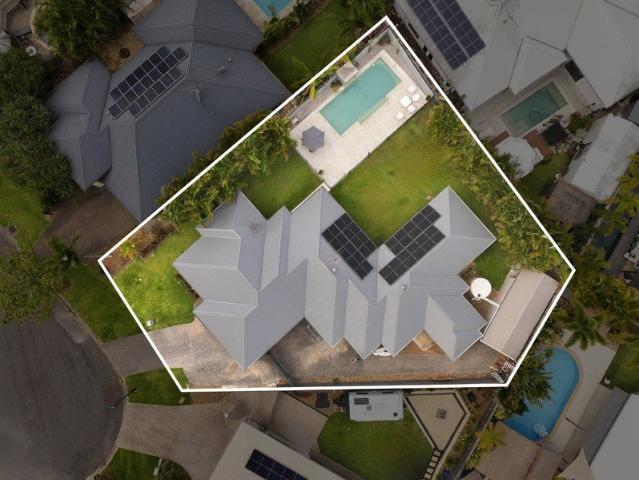
This property is being sold by a Timed Sale, a transparent process where buyers register on Realtair and submit offers, with their price and conditions, before the closing date. The seller can review offers as they arrive and may choose to accept one before the closing date, so we encourage you to register early. Positioned in the sought-after Creekside Estate, this Brad McLachlan built family home offers the perfect blend of space, functionality and modern comfort on a generous 985m² block. With multiple living areas, recent updates and a large backyard with side access, the home is move-in ready and well suited to both growing families and savvy investors seeking a quality property in a high-demand Narangba location. With ducted air conditioning and ceiling fans throughout, this home with 2.7m ceilings is designed for practical family living featuring two separate living areas providing flexibility for relaxation, entertaining or a quiet retreat. The well-appointed kitchen includes C
Request Details
OPEN HOME CANCELLED DUE TO ILLNESS
View photo
House · for sale
Request Details
OPEN HOME CANCELLED DUE TO ILLNESS
Mount Samson
· 3 Bedrooms · 1 Bath · House
· Parking · Equipped kitchen
Mount Samson · 3 Bedrooms · 1 Bath · House · Parking · Equipped kitchen
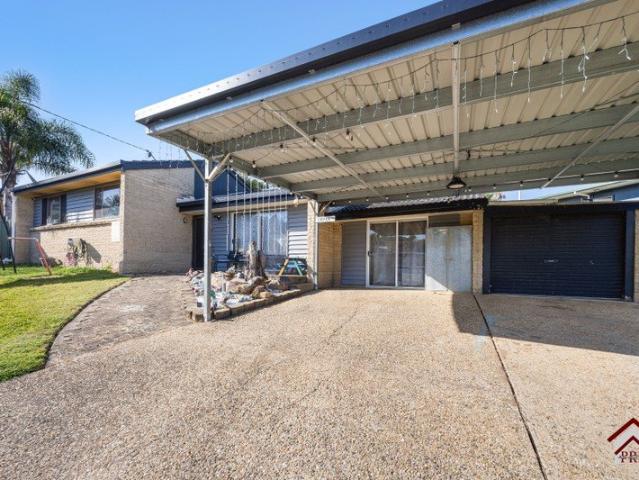
This home is located in a great area close to schools, shops, transport, USC Moreton Bay Campus and rail. 3 generous size bedrooms Large well appointed kitchen Combined living and dining area Separate rumpus or utility room Double carport Large 6m x 6x shed at the back with super high roller door This property would make a great first home or downsizing or investment Inspections by Appointment
Request Details
DUPLEX BEAUTY
View photo
Duplex · for sale
Request Details
DUPLEX BEAUTY
Mount Samson
· 5 Bedrooms · 3 Baths · Duplex
· Air conditioning · Equipped kitchen
Mount Samson · 5 Bedrooms · 3 Baths · Duplex · Air conditioning · Equipped kitchen
With all the facilities around the Dakabin area, this duplex is the perfect investment! Located a hop skip and jump to the Woolworth complex Dakabin, the Dakabin Hotel precinct boasting all of the regulars including GYG, Subway, KFC and more! Easy access to northbound and southbound of the highway as well as easy access to North Lakes over Plantation Road, how much closer could you get. Unit 1 - 3 bedrooms with built in robes, air conditioning to the main bedroom, small extra living area with air conditioning, ensuite, main bathroom upstairs and extra powder room downstairs, good size living, with air conditioning and dining that flows onto the well appointed kitchen and out into the alfresco entertaining area Current Rent $590.00 - Current tenancy through to June 2027 Unit 2 - 2 built in bedrooms (one upstairs one downstairs) both with ceiling fans, good size combined kitchen, dining and living room with air conditioner and a ceiling fan in the living room. Current rent $460.00 - Curr
Request Details
Move In Ready & Packed with Extras!
View photo
House · for sale
Request Details
Move In Ready & Packed with Extras!
Mount Samson
· 2 Bedrooms · 1 Bath · House
· Garden · Parking · Equipped kitchen
Mount Samson · 2 Bedrooms · 1 Bath · House · Garden · Parking · Equipped kitchen
Beautifully presented and lovingly maintained, this delightful low-set home offers an exciting opportunity to secure a comfortable, move-in ready residence in the heart of Bald Hills. Combining generous living spaces, secure parking and fantastic outdoor areas, this charming property is perfectly suited to first-home buyers, downsizers and savvy investors alike. Step inside and discover a welcoming home designed for comfort and practicality. Featuring an air-conditioned lounge and dining area, functional kitchen and two well-appointed bedrooms, there's plenty to appreciate. One of the home's standout features is the enormous, light-filled rumpus room, offering a versatile second living space perfect for relaxing, entertaining or enjoying your favourite hobbies. The private, enclosed entertaining area at the front of the home provides a lovely space to relax or entertain family and friends, while the generously sized, fully fenced yard offers plenty of room for all your outdoor enjoymen
Request Details
UNDER CONSTRUCTION SINGLE CONTRACT TURNKEY OPPORTUNITY
View photo
House · for sale
Request Details
UNDER CONSTRUCTION SINGLE CONTRACT TURNKEY OPPORTUNITY
Mount Samson
· 4 Bedrooms · 2 Baths · House
· Parking · Air conditioning · Equipped kitchen
Mount Samson · 4 Bedrooms · 2 Baths · House · Parking · Air conditioning · Equipped kitchen
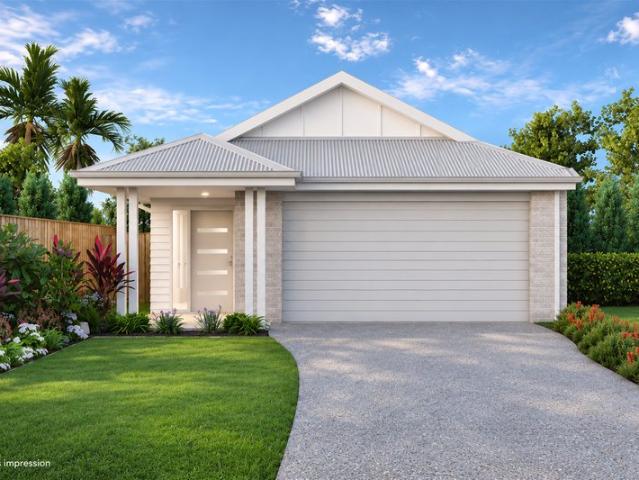
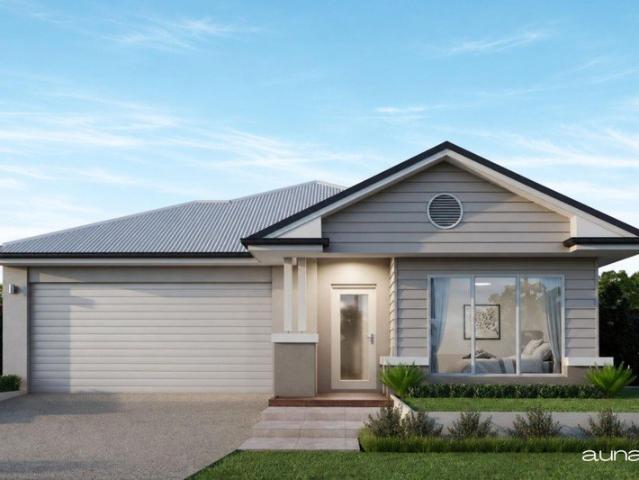
Secure your brand-new home in Dakabin with construction already underway! Offered under a single contract for $949,980, this four-bedroom home presents a great opportunity for homebuyers and investors seeking modern comfort and quality inclusions. Enjoy ducted air conditioning, high ceilings and an upgraded kitchen with 900mm appliances. With landscaping, fencing and a driveway included, this turnkey home is designed to be ready to enjoy upon completion. Property Highlights: Single contract purchase Four bedrooms, two bathrooms and double garage Ducted air conditioning throughout Raised 2590mm ceilings Upgraded kitchen with 900mm appliances Stone benchtops to kitchen, bathroom and ensuite Shower niches and quality fixtures Roller blinds and window flyscreens Landscaping, fencing and exposed aggregate driveway Clothesline and letterbox included 7-star energy efficiency Contact AU Property Group today for further details and a construction update. Images are artist's impressions. Price,
Request Details
4 Bedroom House Dakabin QLD 106640627
View photo
House · for sale
$ 996,980
4 Bedroom House Dakabin QLD 106640627
Mount Samson
· 4 Bedrooms · House
Mount Samson · 4 Bedrooms · House
Explore this exciting real estate opportunity located in the vibrant area of Dakabin. This property is currently priced at AUD996980. A fantastic chance to acquire property in a sought-after location. Whether you are looking for a new location or a significant acquisition, this listing warrants serious consideration. Review all the details and imagine the possibilities. Contact us today for more information!
$ 996,980
1,369m² of trees, privacy and space. There won't be another one like it
View photo
House · for sale
Request Details
1,369m² of trees, privacy and space. There won't be another one like it
Mount Samson
· 6 Bedrooms · 4 Baths · House
· Garden · Balcony · Fireplace · Swimming pool · Patio · Equipped kitchen
Mount Samson · 6 Bedrooms · 4 Baths · House · Garden · Balcony · Fireplace · Swimming pool · Patio · Equipped kitchen
To enquire, please email or call 1300 815 051 and enter code 4672 Tucked away at the very end of a quiet cul-de-sac in one of The Gap's most prestigious streets, 27 Vinter Place is wrapped in established trees and bamboo, on a 1,369m² block that slopes gently down to a small natural creek, so you feel well away from your neighbours. With six bedrooms, four bathrooms and bushland on the back fence, it's the kind of home families wait years to find. LIVING THAT OPENS TO THE TREES The open-plan living and dining room, with its decorative feature fireplace, steps straight out onto a 6.7m x 5.3m covered entertaining balcony framed by leafy views. The kitchen, with island bench and butler's pantry, keeps the cook part of the conversation. A BACKYARD MADE FOR GROWING UP Below, the inground pool with water feature and covered patio is set among low-maintenance artificial grass in the main outdoor areas. The property is fully fenced and secure, with a water tank for water conservation. SPACE FO
Request Details
Freehold Living with No Body Corporate Fees Parkside Position in a Prime Location
View photo
Duplex · for sale
Request Details
Freehold Living with No Body Corporate Fees Parkside Position in a Prime Location
Mount Samson
· 2 Bedrooms · 2 Baths · Duplex
· Equipped kitchen
Mount Samson · 2 Bedrooms · 2 Baths · Duplex · Equipped kitchen
Positioned in a highly sought-after pocket of Kallangur and overlooking a peaceful park, this north-facing corner home offers excellent natural light and maximum exposure to sunlight throughout the day. Modern and low-maintenance, it delivers all the benefits of a house with the freedom of full freehold ownership, with no body corporate fees, rules, or regulations. Built in 2014 and featuring a practical, light-filled layout, this well-presented residence is ideal for first-home buyers, downsizers, owner-occupiers, and investors seeking a quality property in a convenient, high-growth location. Property Features: • Full freehold title - no body corporate fees • North-facing corner position, maximising natural sunlight throughout the home • Main entrance overlooking a park • Two generous bedrooms with built-in robes, ceiling fans and blinds • Air-conditioned open-plan living and dining area • Security screens throughout • Stylish kitchen featuring generously sized benchtops and a gas coo
Request Details
Brand New 2 bed, 2 bath, 2 car apartment
View photo
Apartment · for sale
Request Details
Brand New 2 bed, 2 bath, 2 car apartment
Mount Samson
· 2 Bedrooms · 2 Baths · Apartment
· Balcony · Gym
Mount Samson · 2 Bedrooms · 2 Baths · Apartment · Balcony · Gym
READY TO MOVE IN This is an exciting and limited opportunity to secure a brand-new, ready-to-move-in apartment in the recently completed premium residential development, Parque Mitchelton. Apt 504 offers a generous 2-bedroom, 2-bathroom layout with a sensational balcony for outdoor entertaining. Located on the 5th floor with lovely views, plus some city glimpses. The complex features a sparkling in-ground pool, dining and BBQ facilities, a fully equipped gym, secure residents' bike storage room, a large mail room for secure parcel and mail delivery, full CCTV security cameras throughout, and 2 high-speed lifts, all for residents' exclusive use. Discover the essence of vibrant living at Parque Mitchelton, nestled in the heart of Mitchelton's dynamic community. Just a leisurely stroll away, and one of Brisbane's most delightful hidden gems, the charismatic Blackwood Street Village awaits with its array of charming cafés and dining delights. Unwind at the iconic Brook Hotel or explore the
Request Details
Space to Grow, Comfort to Enjoy
View photo
House · for sale
Request Details
Space to Grow, Comfort to Enjoy
Mount Samson
· 4 Bedrooms · 2 Baths · House
· Patio · Equipped kitchen
Mount Samson · 4 Bedrooms · 2 Baths · House · Patio · Equipped kitchen
A beautifully appointed family home offering the perfect balance of space, comfort and practicality in a sought-after location. Designed with growing families in mind, this impressive residence offers four generous bedrooms, all featuring built-in robes, and the spacious master suite featuring a walk-in robe and private ensuite. A central family bathroom services the remaining bedrooms, while an additional downstairs powder room provides added convenience. The ground floor showcases a spacious open plan living and dining area, complemented by a well-appointed kitchen that seamlessly connects to the outdoor patio, creating the perfect setting for entertaining or enjoying relaxed family time. A separate lounge and dining area provides additional flexibility, offering multiple spaces for the whole family to relax and unwind. Outside, enjoy the private courtyard and generous patio, providing plenty of room to entertain, unwind or simply enjoy the Queensland lifestyle. Adding to the home's
Request Details
First Home Buyers only
View photo
Terraced House · for sale
Request Details
First Home Buyers only
Mount Samson
· 4 Bedrooms · 2 Baths · Terraced House
Mount Samson · 4 Bedrooms · 2 Baths · Terraced House
This is a house and land package which means that you will buy the block of land and build a house on it. The house has not yet been built. As far as the floorplan is concerned changes can be made to the floorplan and we can customise the inclusions and fit out in the house to suit your taste and budget. If you do not like this floorplan we will be able to offer you a different floorplan on this lot. This is a fully fixed price package. In other words, the package price will not increase under any circumstances. This is a full turnkey package. There is nothing more to be done. The package includes a driveway and all landscaping, gardening and fencing, right down to a letterbox and clothesline. This package is available to First Home Buyers only through our First Home Buyer Program. To qualify for our First Home Buyer Program and to take advantage of this package various conditions apply. These conditions are: 1. You must have never owned a property in Australia that you have lived in.
Request Details
Family Home with Spacious Family Living, Multiple Living Areas and Room to Entertain!
View photo
House · for sale
Request Details
Family Home with Spacious Family Living, Multiple Living Areas and Room to Entertain!
Mount Samson
· 4 Bedrooms · 2 Baths · House
· Garden · Equipped kitchen
Mount Samson · 4 Bedrooms · 2 Baths · House · Garden · Equipped kitchen
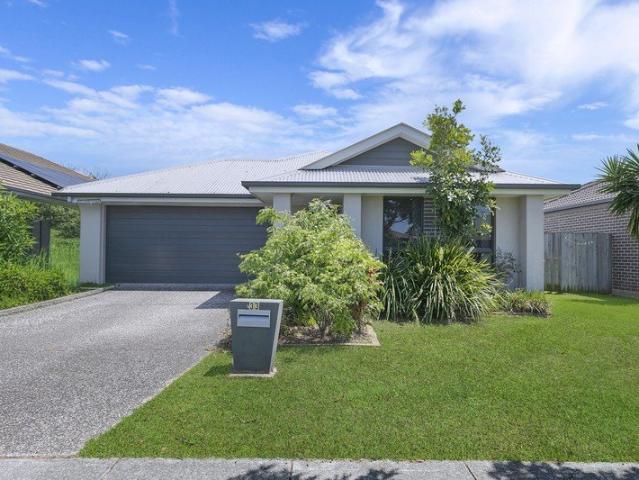
Offering the perfect combination of space, comfort and functionality, this well-designed four-bedroom home presents an outstanding opportunity for families, first-home buyers and investors looking to secure a quality property in the ever-growing suburb of Griffin. Built in 2015 and positioned on a fully fenced 420m² block, 33 Apple Circuit delivers a practical floor plan with multiple living areas, spacious bedrooms and seamless indoor-outdoor living. With the added convenience of air-conditioning, ceiling fans, security screens and a generous backyard, this is a home designed to accommodate the demands of modern family life. At the heart of the home is the spacious open-plan kitchen, dining and family area, providing an inviting central space where everyone can come together. The well-appointed kitchen features stone benchtops, a large breakfast bar, four-burner gas cooktop, electric oven, dishwasher and ample cabinetry, making everyday cooking and entertaining a breeze. The adjoining
Request Details
Metricon House & Land | New double storey home, Gaythorne land
View photo
House · for sale
Request Details
Metricon House & Land | New double storey home, Gaythorne land
Mount Samson
· 4 Bedrooms · 2 Baths · House
· Air conditioning · Equipped kitchen
Mount Samson · 4 Bedrooms · 2 Baths · House · Air conditioning · Equipped kitchen
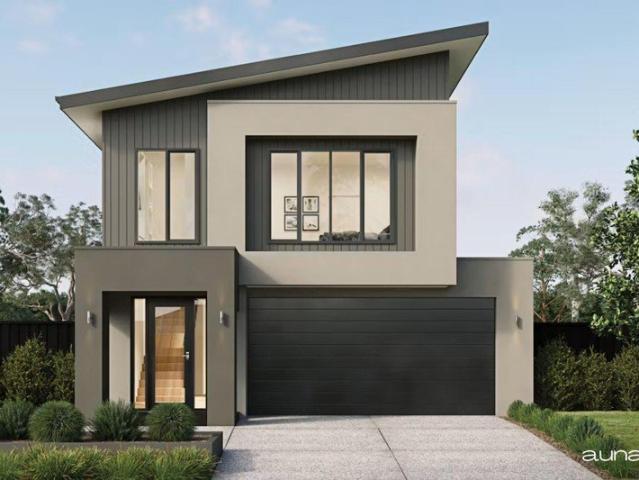
AUNA is an exclusive collection of five homesites set in a quiet, established pocket of Gaythorne, just 9km from the Brisbane CBD. Each homesite has been carefully prepared for building and is ready for a considered new home in one of the inner north-west's most liveable suburbs. This package pairs Lot 104 with Metricon's Kirra 24 Mk2 LE floor plan. It's a 225sqm double-storey home with the upgraded Oceanic facade, and fixed site costs give you price certainty from the start. Key Features: » 408sqm lot with 13.1m frontage » Compacted, retained and ready-to-build » Registering soon » Metricon Kirra 24 Mk2 LE: 4 bed, 2 bath, 1 living, 2 car, 225sqm home » Fixed site costs for price certainty » Upgraded Oceanic facade with painted render finish to front » Ducted air conditioning and floor coverings throughout » Kitchen, bathroom and internal upgrade promotions with stainless steel appliances » Exposed aggregate driveway, portico and path, plus outdoor room Location Highlights: » Bordered
Request Details
Bold House & Land | New double storey home, Gaythorne land
View photo
House · for sale
Request Details
Bold House & Land | New double storey home, Gaythorne land
Mount Samson
· 5 Bedrooms · 3 Baths · House
· Garden · Air conditioning
Mount Samson · 5 Bedrooms · 3 Baths · House · Garden · Air conditioning
AUNA is an exclusive collection of five homesites set in a quiet, established pocket of Gaythorne, just 9km from the Brisbane CBD. Each homesite has been carefully prepared for building and is ready for a considered new home in one of the inner north-west's most liveable suburbs. This package pairs Lot 104 with the Lennox 336 by Bold Living. It's a generous family home with high ceilings and designer finishes, and it includes a $50,000 allowance to personalise it at Studio Bold. Key Features: » 408sqm lot with 13.1m frontage » Compacted, retained and ready-to-build » Registering soon » Bold Lennox 336 » 3040mm ground floor and 2740mm upper floor ceilings » Feature stained timber staircase » SMEG appliances and Caesarstone benchtops throughout » Ducted air conditioning with upgraded AirTouch 5 » Custom window furnishings, tiled outdoor area and driveway » Plus $50,000 personalisation allowance at Studio Bold Location Highlights: » Bordered by sporting fields and open green space, with t
Request Details
Bold Living House & Land | New single storey home, Gaythorne land
View photo
House · for sale
Request Details
Bold Living House & Land | New single storey home, Gaythorne land
Mount Samson
· 4 Bedrooms · 2 Baths · House
· Parking · Air conditioning
Mount Samson · 4 Bedrooms · 2 Baths · House · Parking · Air conditioning
AUNA is an exclusive collection of five homesites set in a quiet, established pocket of Gaythorne, just 9km from the Brisbane CBD. Each homesite has been carefully prepared for building and is ready for a considered new home in one of the inner north-west's most liveable suburbs. This package pairs Lot 102 with the Avery 185 by Bold Living. It's a 185.6sqm single-storey home with four bedrooms, two bathrooms, two living areas and a double garage, finished with the Southampton facade and a rendered Hebel exterior. Key Features: » 408sqm lot with 13.1m frontage » Compacted, retained and ready-to-build » Registering soon » Bold Avery 185: 4 bed, 2 bath, 2 living, 2 car, 185.6sqm home » Southampton facade with rendered Hebel exterior » Free 2740mm ceiling height upgrade » Ducted air conditioning, LED downlights and ceiling fans » Caesarstone benchtops and Westinghouse appliances » Window furnishings, tiled outdoor living and 50sqm driveway allowance Location Highlights: » Bordered by sport
Request Details
Metricon House & Land | New single storey home, Gaythorne land
View photo
House · for sale
Request Details
Metricon House & Land | New single storey home, Gaythorne land
Mount Samson
· 4 Bedrooms · 2 Baths · House
· Air conditioning · Equipped kitchen
Mount Samson · 4 Bedrooms · 2 Baths · House · Air conditioning · Equipped kitchen
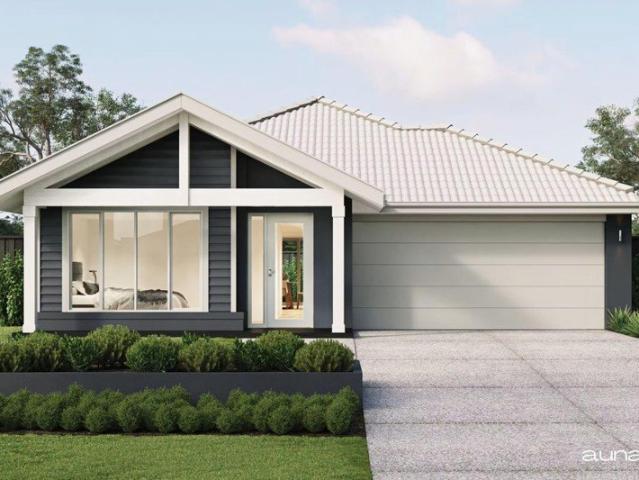
AUNA is an exclusive collection of five homesites set in a quiet, established pocket of Gaythorne, just 9km from the Brisbane CBD. Each homesite has been carefully prepared for building and is ready for a considered new home in one of the inner north-west's most liveable suburbs. This package pairs Lot 101 with Metricon's Lucent 20A LE floor plan. It's a 187sqm single-storey home with the upgraded Nordic facade, and fixed site costs give you price certainty from the start. Key Features: » 408sqm lot with 13.1m frontage » Compacted, retained and ready-to-build » Registering soon » Metricon Lucent 20A LE: 4 bed, 2 bath, 1 living, 2 car, 187sqm home » Fixed site costs for price certainty » Upgraded Nordic facade with painted render finish to front » Ducted air conditioning and floor coverings throughout » Kitchen, bathroom and internal upgrade promotions with stainless steel appliances » Exposed aggregate driveway, portico and path, plus outdoor room Location Highlights: » Bordered by spo
Request Details
Everyday Convenience in the Heart of Everton Park
View photo
House · for sale
Request Details
Everyday Convenience in the Heart of Everton Park
Mount Samson
· 3 Bedrooms · 2 Baths · House
· Garden · Equipped kitchen
Mount Samson · 3 Bedrooms · 2 Baths · House · Garden · Equipped kitchen
Positioned in a convenient pocket of Everton Park, 10 Sim Street offers three bedrooms, two bathrooms and an easy-care 420m2 allotment, with some of the suburb's most popular shopping, dining and lifestyle destinations close by. The single-level brick home features a spacious living area, separate dining space, functional kitchen and three bedrooms, including a main bedroom with ensuite. Air-conditioning, ceiling fans and a covered entry add to the home's everyday practicality, while the fully fenced yard provides outdoor space without the maintenance of a larger block. What really sets this address apart is its location. Woolworths, Coles, Rebel Sport, Amart and the popular Everton Plaza dining precinct are all conveniently located nearby. From morning coffee and grocery shopping to dinner with friends, much of what you need is within easy reach. Whether you're looking for a home to move into, an opportunity to add your own touches or an investment in an established Brisbane suburb, 1
Request Details
Resort Style Luxury & Effortless Family Living in The Gap's Finest Pocket
View photo
House · for sale
Request Details
Resort Style Luxury & Effortless Family Living in The Gap's Finest Pocket
Mount Samson
· 4 Bedrooms · 2 Baths · House
· Swimming pool · Equipped kitchen
Mount Samson · 4 Bedrooms · 2 Baths · House · Swimming pool · Equipped kitchen
Welcome to your very own private oasis nestled in the highly sought-after suburb of The Gap. Designed for luxurious, relaxed family living and effortless year-round entertaining, this contemporary residence seamlessly blends modern sophistication with tropical resort-style elegance. The Gap is one of Brisbane's most desirable, leafiest, and family-friendly suburbs. Located just around 10 kilometres west of the Brisbane CBD, it offers a distinct country town feel while maintaining seamless access to urban conveniences. The ground floor is thoughtfully designed around an expansive open-plan layout where kitchen, dining, and living zones meet effortlessly to encourage families to talk and commune together. The kitchen and entertaining areas have a good line of sight to the pool area. However home is designed to also provide multiple opportunity for quiet separation with its separate media room, sound-proofed office and private Top-Floor sanctuary off the master bedroom. All four large bed
Request Details
Walk to Enoggera Station Modern Tri Level Townhome with Treetop Outlook
View photo
Townhouse · for sale
Request Details
Updated
Walk to Enoggera Station Modern Tri Level Townhome with Treetop Outlook
Mount Samson
· 3 Bedrooms · 2 Baths · Townhouse
· Garden · Balcony · Terrace · Parking · Equipped kitchen
Mount Samson · 3 Bedrooms · 2 Baths · Townhouse · Garden · Balcony · Terrace · Parking · Equipped kitchen
Set a short stroll from Enoggera Station in a boutique complex, this modern tri-level townhome gives you room to live, work and entertain without the upkeep of a house. Each level has its own job. Garage and outdoor living sit at ground level, living and a third bedroom are in the middle, and two bedrooms are upstairs. It suits first-home buyers, professionals, young families and investors. The middle level is the heart of the home. Gloss tiled floors run from the kitchen through open-plan living and dining to sliding doors and a covered balcony that looks out into the treetops. A study nook and the third bedroom sit behind the kitchen, which works well as a home office. Upstairs, the main bedroom has its own ensuite. Downstairs, the garage opens straight onto a covered terrace and a private courtyard garden. Key Property Features: • 3 bedrooms, 2 bathrooms plus ground-floor powder room, single lock-up garage • Contemporary three-level design in a boutique complex • Open-plan living an
Request Details
Best Offers by 5pm Tuesday 24 November! Three Bedrooms, Two Bathrooms and a Lock Up Garage, a Stroll to Westfield Chermside and Burnie Brae Park
View photo
Apartment · for sale
Request Details
Updated
Best Offers by 5pm Tuesday 24 November! Three Bedrooms, Two Bathrooms and a Lock Up Garage, a Stroll to Westfield Chermside and Burnie Brae Park
Mount Samson
· 3 Bedrooms · 2 Baths · Apartment
· Balcony · Parking
Mount Samson · 3 Bedrooms · 2 Baths · Apartment · Balcony · Parking
OPEN HOME SATURDAY 21 NOVEMBER, 11:15 TO 11:45AM · BEST OFFERS BY 5PM TUESDAY 24 NOVEMBER · TEXT 0485 068 550 FOR A PRIVATE INSPECTION Vendor circumstances have changed, so this one MUST be sold, with all offers to be presented by 5pm Tuesday 24 November. You get three bedrooms, two bathrooms with a full bath, a covered balcony and a lock-up garage of your own, for repayments not far off what you would pay in rent around the area. A great step into the property market. Parkside living, right across the road. Burnie Brae Park sits directly opposite Hall Court, with its off-leash dog park, playground, walking paths and big shady trees, so the morning dog walk or the evening stroll starts at your front gate, and both catchment schools are on foot: Wavell Heights State School about five minutes away and Wavell State High School around fifteen. Westfield Chermside, with its cinemas, restaurants and every shop you could need, is about an eight-minute walk, the Hamilton Road buses are a coupl
Request Details
Spacious 3 Bedroom Apartment with Park Views
View photo
Apartment · for sale
Request Details
Spacious 3 Bedroom Apartment with Park Views
Mount Samson
· 3 Bedrooms · 2 Baths · Apartment
· Balcony · Equipped kitchen
Mount Samson · 3 Bedrooms · 2 Baths · Apartment · Balcony · Equipped kitchen
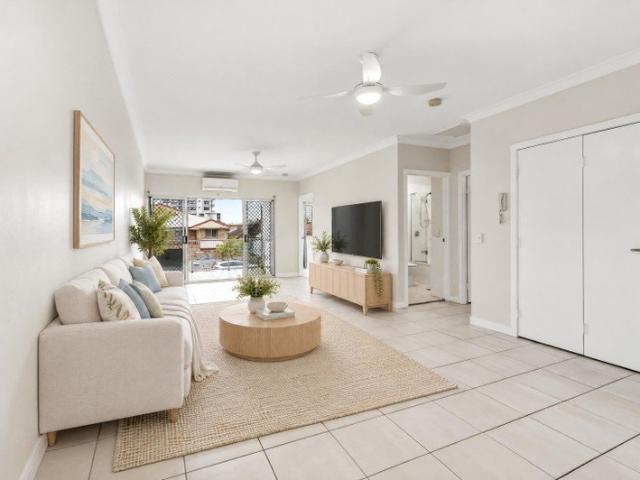
Generous in size and effortless in lifestyle, this light-filled three bedroom, two bathroom apartment in the Park Lane complex delivers 141sqm of total space, two car accommodation and some of the best amenities in Chermside. All of it sits just steps from Westfield Shopping Centre. The open plan living and dining area is designed for everyday comfort and easy entertaining. Sliding doors open to a huge covered balcony, an outdoor dining room with leafy outlooks over Burnie Brae Park and the surrounding sports fields. Whether it's morning coffee, Sunday lunch or sunset drinks, this is where you'll spend your time. The kitchen is practical and well appointed, with stone benchtops, a gas cooktop, quality appliances and a breakfast bar for casual meals. Split system air-conditioning keep the apartment comfortable year-round. The primary bedroom has a walk-in robe and private ensuite, with access to the balcony. Two additional bedrooms, both with built-in robes, suit family, guests or home
Request Details
59 Acres with 360 Degree Rural & Water Views!
View photo
Terraced House · for sale
Request Details
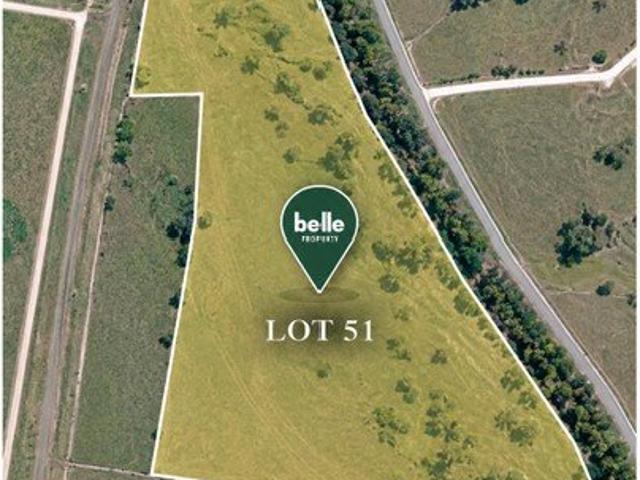
59 Acres with 360 Degree Rural & Water Views!
Mount Samson
· Terraced House
Mount Samson · Terraced House
Welcome to Lot 51, Wivenhoe Somerset Rd, Bryden. Discover the possibilities of this picturesque 59-acre holding, of gently undulating land captures sweeping rural vistas and attractive dam views offers an outstanding opportunity for grazing, self-sufficient living or exploring a boutique farm stay or B&B venture (STCA). Rich in local history, the property was once home to the original Bryden School and Bryden Police Station. Echoes of the past remain today, with the old cricket pitch and established trees providing a unique glimpse into the area's heritage. With South East Queensland's continued growth extending into surrounding rural communities and Fernvale just 20 minutes away, now could be the ideal time to secure substantial acreage with lifestyle appeal and exciting potential for the future. If you're looking to establish a grazing enterprise, create a country retreat or simply enjoy the freedom of acreage living, this is an opportunity worth exploring - an appealing combination
Request Details
Get email alerts

Don't miss out: be the first to know about new properties

The alert was correctly created

On subscribing you accept the conditions of use and the privacy policy
Alert
Receive new ads in your inbox
Save this search
Receive alerts for new listings

We'll send you an email when we have new properties for: "Properties for sale in Mount Samson"

The alert was correctly created

Draper
Cashmere, Moreton Bay Regional
Get email alerts and be the first to see new listings
Required field
On subscribing I accept the terms of the privacy policy
Perfect! You'll soon start receiving new listings via email
Alert
Receive an email when we have new ads for Properties for sale in Mount Samson
Save this search
Filters

Bedrooms

Size (m²)

m²
m²

Price

$
$

Property type

Bathrooms

Clear all filters
Receive notifications when new entries are published.