413 houses for sale in Mount Riverview

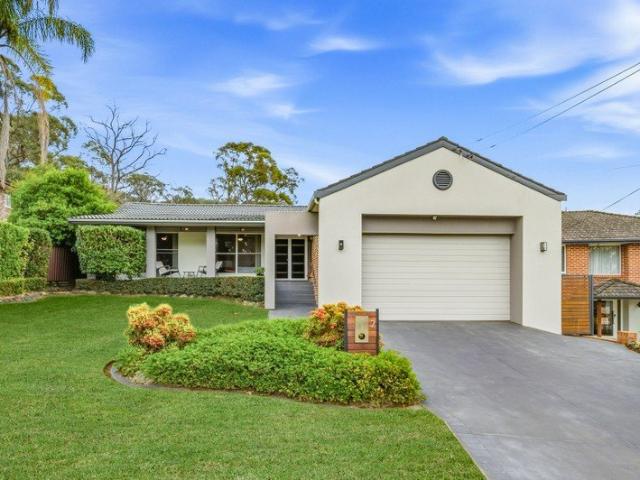
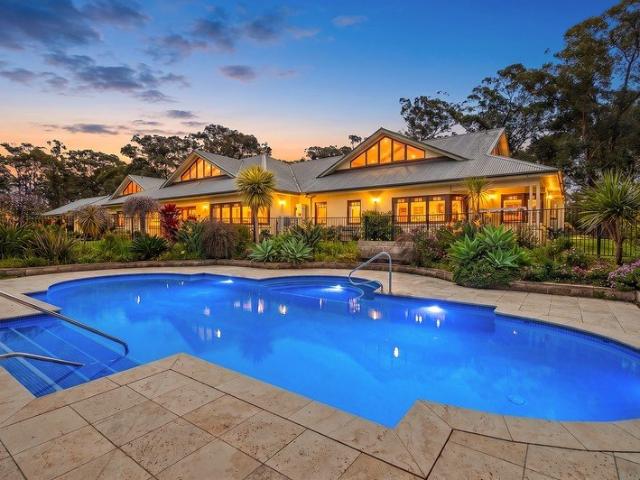
An Exceptional Acreage Lifestyle Awaits 7 bedrooms / 4 bathroom / 8 garage / pool
View photo
Terraced House · for sale
Request Details
An Exceptional Acreage Lifestyle Awaits 7 bedrooms / 4 bathroom / 8 garage / pool
Mount Riverview
· 7 Bedrooms · 4 Baths · Terraced House
· Fireplace · Swimming pool · Parking
Mount Riverview · 7 Bedrooms · 4 Baths · Terraced House · Fireplace · Swimming pool · Parking
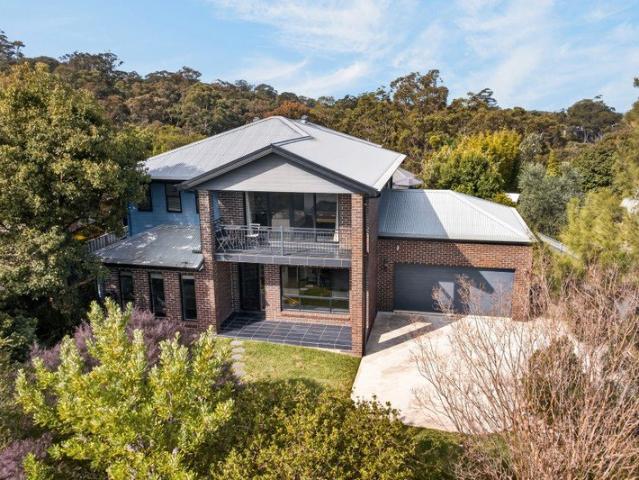
Set on over an acre of beautifully established grounds on a corner block in one of the area's most sought-after streets, this much-loved residence offers the perfect blend of space, comfort and versatility. Featuring high ceilings and designed for growing families and those who love to entertain, the home embraces relaxed indoor-outdoor living, with a huge covered entertaining area overlooking the sparkling in-ground pool the perfect setting to unwind and enjoy the peaceful surrounds. Boasting seven bedrooms, three bathrooms and multiple living areas, this spacious home offers room for the largest of families while delivering a lifestyle that is both relaxed and practical. From cosy evenings by the fireplace to long summer days spent by the pool, this is a property where memories are made and there is plenty of space to grow, entertain and enjoy. Features Include: Seven bedrooms, including four on the ground floor and three upstairs Spacious master suite conveniently located on the gro
Request Details
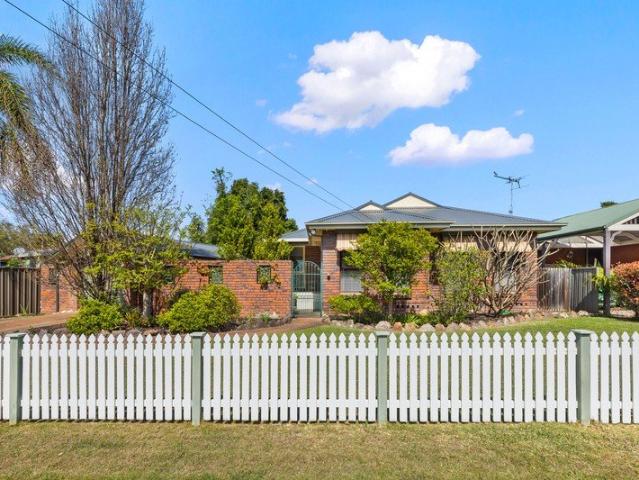
A Generous Block with Exciting Potential
View photo
House · for sale
Request Details
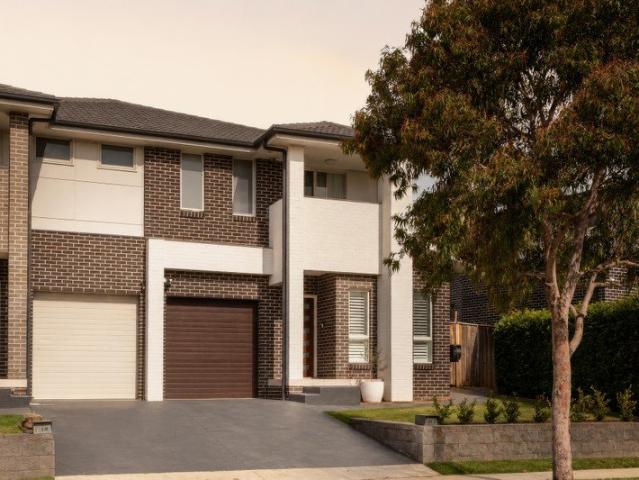
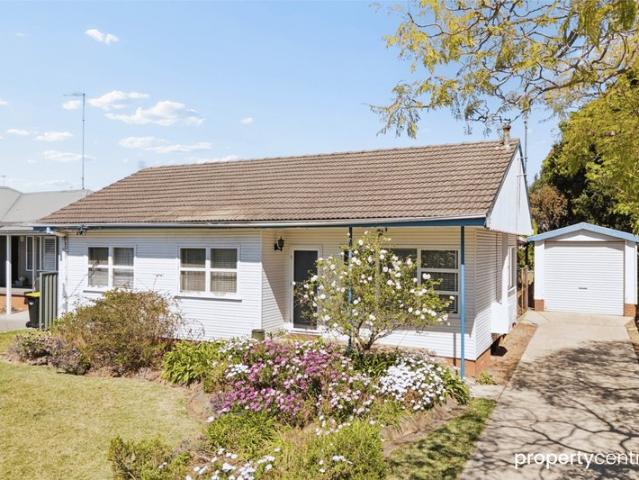
A Generous Block with Exciting Potential
Mount Riverview
· 3 Bedrooms · 1 Bath · House
· Garden · Parking
Mount Riverview · 3 Bedrooms · 1 Bath · House · Garden · Parking
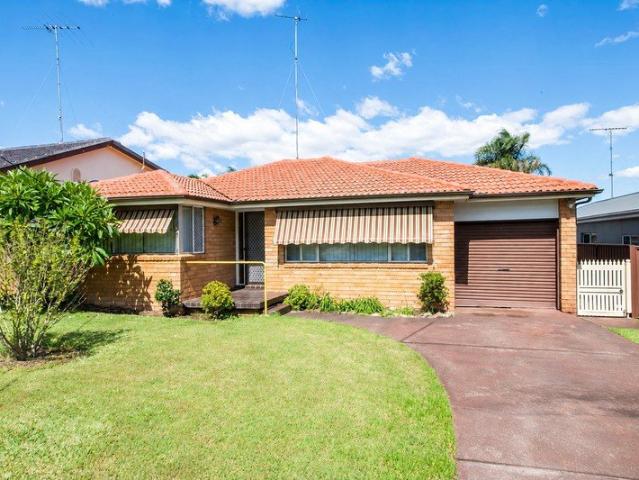
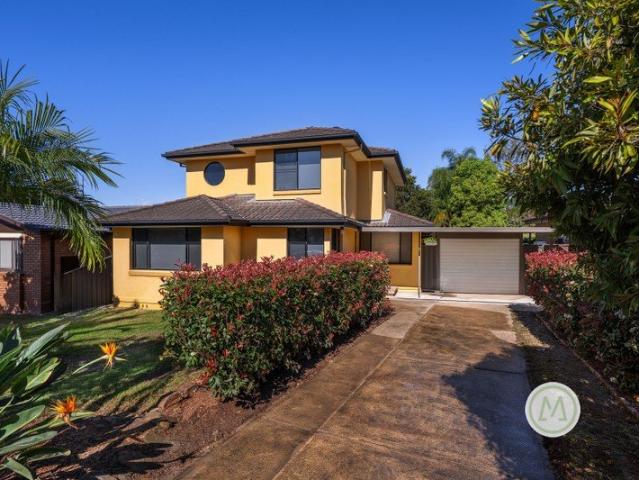
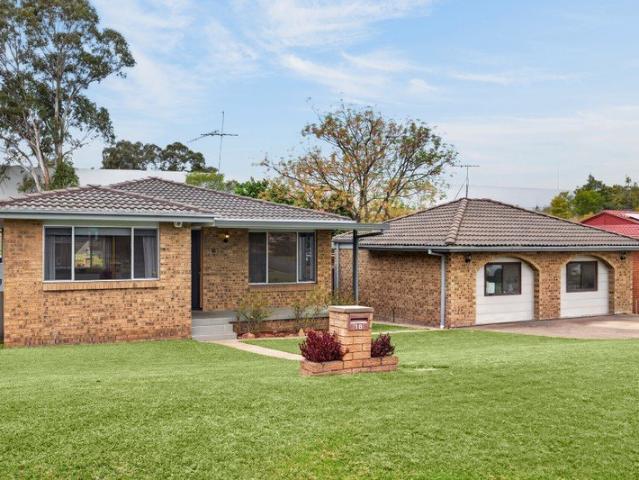
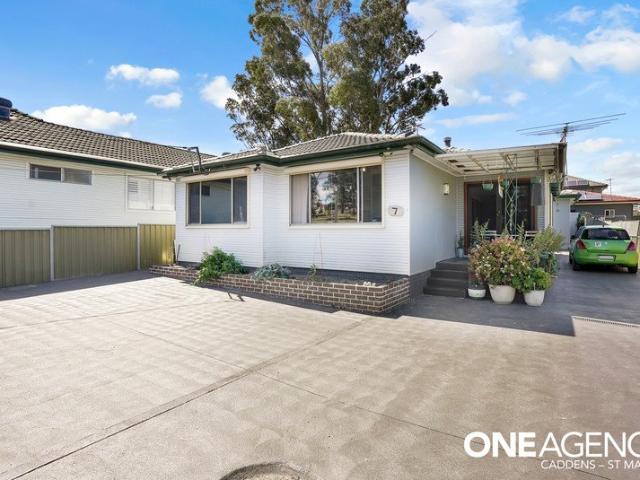
For Sale Now $849,000 to $929,000 or Auction 20th October, 2026 Set on a generous 556.4sqm approx. block, this property presents an exciting opportunity to secure a well-sized parcel of land in a convenient and quiet South Penrith location. The existing home is ready for its next chapter, offering the opportunity to refresh, renovate or completely transform to suit your vision. Featuring an enclosed outdoor area, garage, garden/men's shed for additional storage and potential for a granny flat (STCA), this is your opportunity to bring new life to this well-positioned property. Ideally located just minutes from Southlands Shopping Centre, Nepean Village, local schools, parks and Penrith CBD, this property offers both potential and convenience. • Potential for a granny flat (STCA) • Ready to be refreshed and transformed • Generous 556m² approx. block, remote control garage • Just minutes from Penrith CBD and surrounding amenities Disclaimer: We have been furnished with the above informati
Request Details
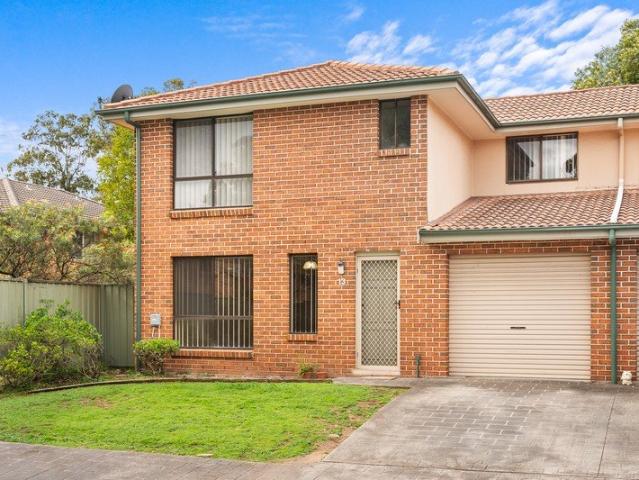
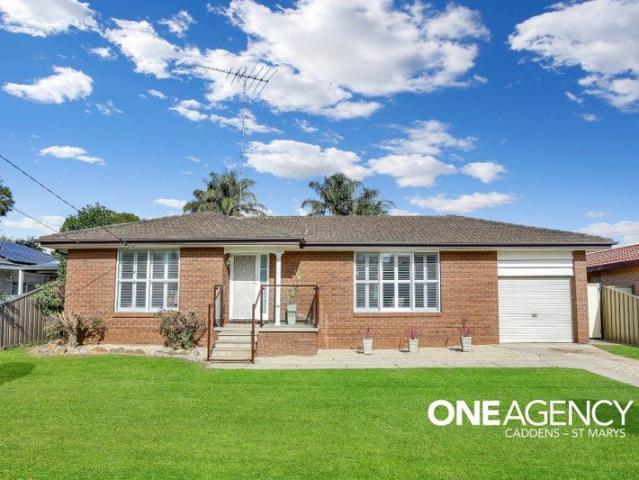
Space, Comfort & Convenience
View photo
House · for sale
Request Details
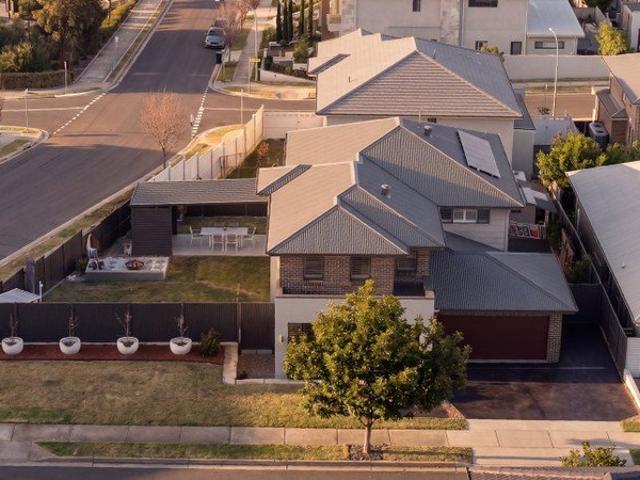
Space, Comfort & Convenience
Mount Riverview
· 3 Bedrooms · 1 Bath · House
· Garden · Air conditioning · Parking · Equipped kitchen
Mount Riverview · 3 Bedrooms · 1 Bath · House · Garden · Air conditioning · Parking · Equipped kitchen
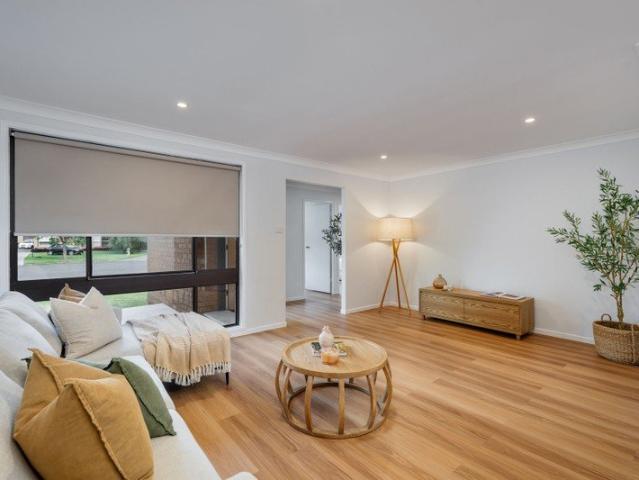
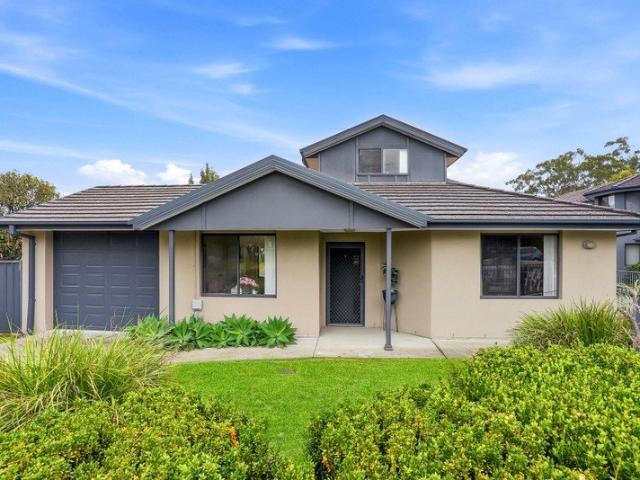
Set in a convenient South Penrith location, this well-maintained family home offers a practical layout with plenty of space for comfortable living. Featuring three generous bedrooms, a spacious kitchen with ample storage and pantry, separate living and dining areas, plus an additional family room with study nook, there is plenty of room for the growing family. The main bedroom includes a built-in robe, while polished timber floors, air conditioning and a main bathroom with separate bath and shower add to the home's appeal. Outside, the fully fenced backyard provides plenty of space for the kids and pets, complemented by an undercover entertaining area. Additional features include an internal laundry with a second toilet, single garage with internal access and excellent storage throughout. The property is currently tenanted, providing an immediate investment opportunity for buyers looking for a property with an existing rental arrangement. Conveniently located close to Southlands Shoppi
Request Details
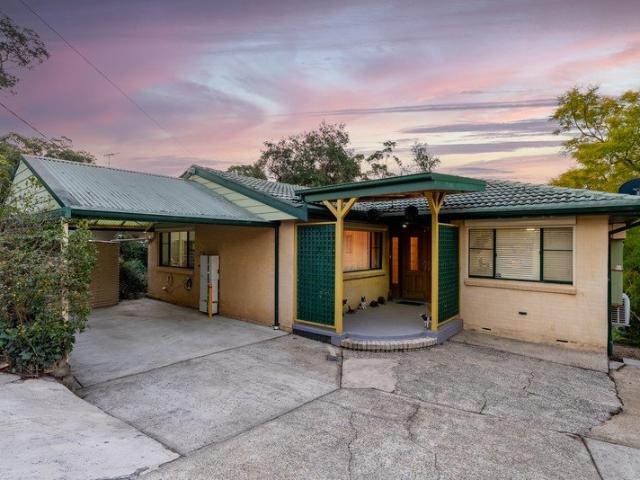
A Home That Reflects How Far You've Come
View photo
House · for sale
Request Details
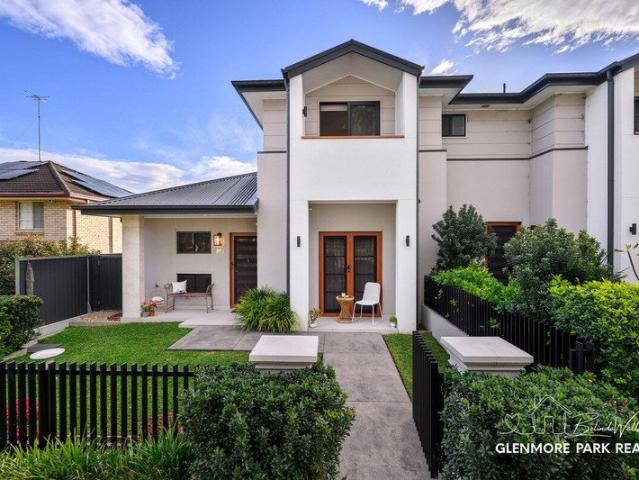
A Home That Reflects How Far You've Come
Mount Riverview
· 5 Bedrooms · 2 Baths · House
Mount Riverview · 5 Bedrooms · 2 Baths · House
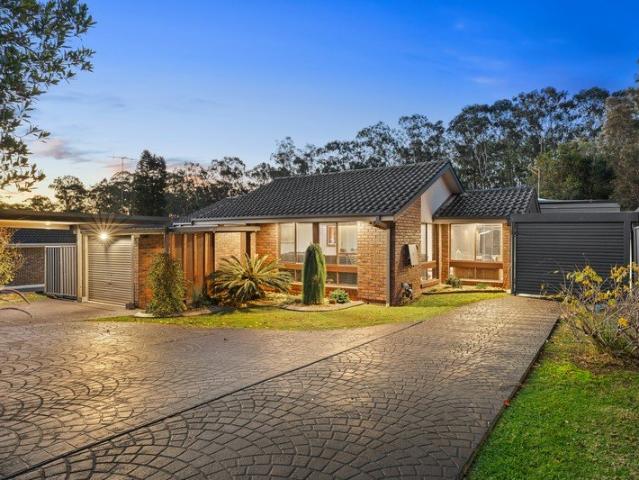
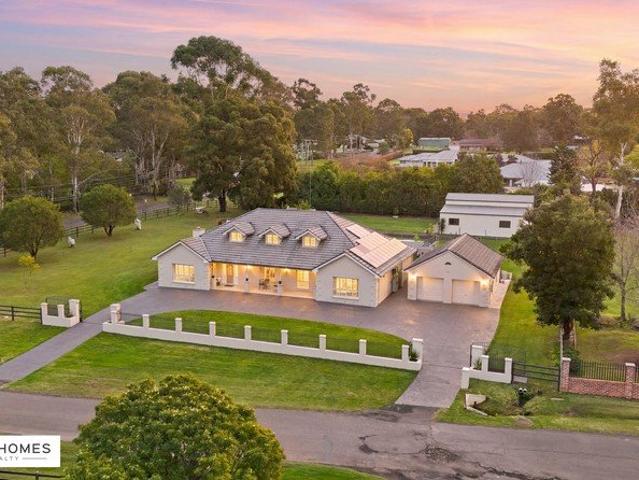
Some homes simply give you more space. Others mark a new chapter in your life. Welcome to 28 Treetops Avenue a remarkable single-level family residence created for those moments in life when your home should reflect how far you and your family have come. This is a place you will be proud to call home. Proud to invite your parents and family over for the first dinner. Proud to have friends around on a Saturday afternoon. Proud to watch the people closest to you walk through the door, take it all in, and know this is more than just another move it is a milestone for you and your family. At the heart of the home, expansive open-plan living spaces bring everyone together. Five genuine bedrooms provide room for the whole family, while an additional flexible sixth room adapts effortlessly to your life a home office, guest room, children's playroom, additional storage or cleverly integrated laundry space. Then there is the master suite. Designed as a private retreat rather than simply another
Request Details
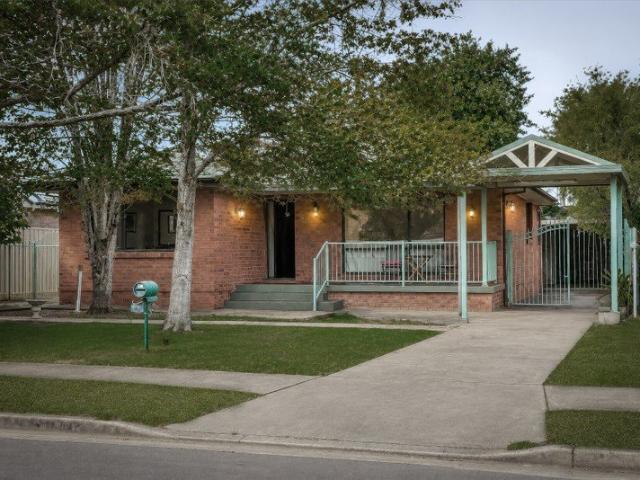
Modern Street Facing Townhouses in Penrith!
View photo
Townhouse · for sale
Request Details
Modern Street Facing Townhouses in Penrith!
Mount Riverview
· 3 Bedrooms · 2 Baths · Townhouse
Mount Riverview · 3 Bedrooms · 2 Baths · Townhouse
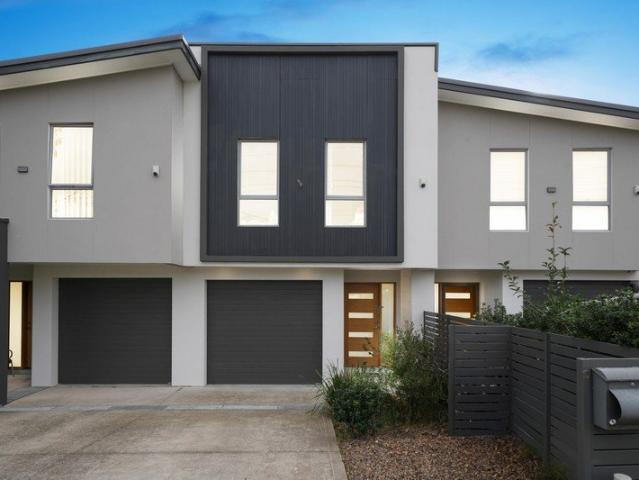
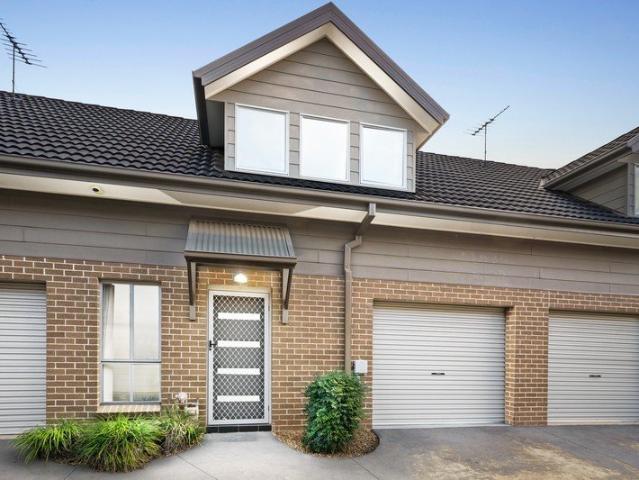
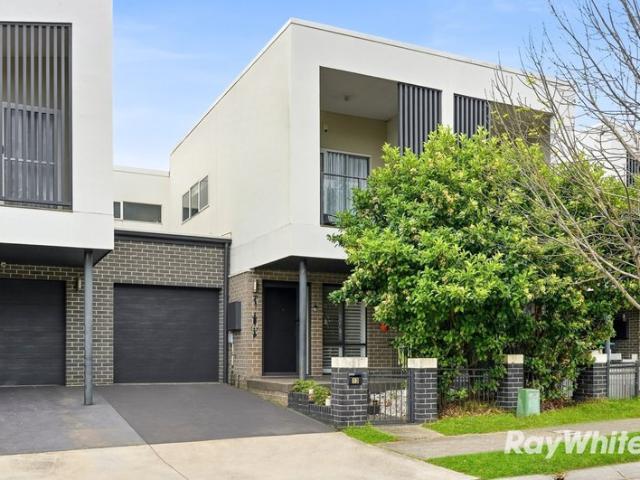
Joshua Cassells & Shumi Chauhan from Ray White United Group are pleased to present 2/131 Jamison Road in Penrith! Perfectly positioned in a convenient Penrith location, this modern townhouse presents an outstanding opportunity for first home buyers, investors or those looking to secure a low-maintenance lifestyle. Offering a functional two-storey layout, quality finishes throughout and excellent rental return potential, this home combines comfort, space and everyday convenience just moments from local amenities. Key Features: • Main Bedroom: Main bedroom positioned on the upper level, offering a peaceful parents' retreat complete with a built-in wardrobe and a private ensuite boasting a shower, toilet and vanity. • 2 Additional Bedrooms: Two well-proportioned bedrooms, both fitted with built-in wardrobes and positioned upstairs, providing comfortable accommodation for family members, guests or those requiring a home office. Each room enjoys plenty of natural light and easy access to th
Request Details
The Complete Family Package in Winmalee
View photo
House · for sale
Request Details
The Complete Family Package in Winmalee
Mount Riverview
· 5 Bedrooms · 2 Baths · House
· Garden · Swimming pool · Equipped kitchen
Mount Riverview · 5 Bedrooms · 2 Baths · House · Garden · Swimming pool · Equipped kitchen
Positioned in a quiet and convenient pocket of Winmalee, within a welcoming, family-friendly neighbourhood, this well-designed two-storey home offers plenty of space for the growing family, with multiple living areas, a backyard with a fantastic outdoor entertaining area overlooking the swimming pool. Inside, the home feels bright and welcoming, with high ceilings, new timber flooring and an easy-flowing layout. The modern kitchen sits at the heart of the home, featuring a large island bench, gas cooking and walk-in pantry, while the adjoining dining and family areas open directly to the outdoors. With five bedrooms and three separate living spaces, there is plenty of flexibility for everyone. The main bedroom includes a walk-through robe and ensuite, while bedrooms two and three feature walk-in robes. Upstairs, the fifth bedroom enjoys plenty of natural light and double-door entry, making it equally well suited as a fifth bedroom, media room or home office. Outside, the covered entert
Request Details
GREAT SIZED HOME LOCATED WITHIN THIS FAMILY FRIENDLY CUL DE SAC LOCATION!
View photo
House · for sale
Request Details
GREAT SIZED HOME LOCATED WITHIN THIS FAMILY FRIENDLY CUL DE SAC LOCATION!
Mount Riverview
· 5 Bedrooms · 2 Baths · House
· Garden · Air conditioning · Parking · Patio · Equipped kitchen
Mount Riverview · 5 Bedrooms · 2 Baths · House · Garden · Air conditioning · Parking · Patio · Equipped kitchen
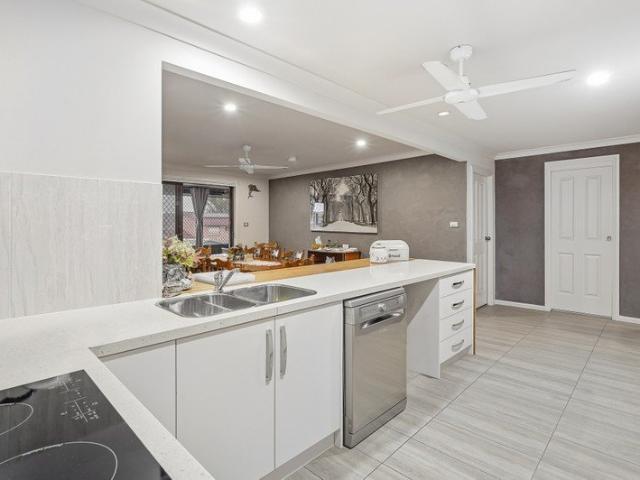
KEY FEATURES BLOCK SIZE: 565m2 (approx) BEDROOMS: 5 BATHROOMS: 2 LIVING AREAS: 2 internal plus 1 undercover patio GARAGING: Enclosed tandem carport OTHER FEATURES: Reverse cycle air conditioning, ceiling fans, spacious bedrooms and an appealing family friendly floor plan. Kitchen comprises ample preparation & bench space, a dishwasher, an electric oven and cooktop plus a fantastic dine in area. Brand new high-quality wool carpets installed, freshly painted internally, near new hot water system, restored floorboards, and new down lights and ceiling fans. Fully fenced backyard, spacious undercover entertaining space, plenty of yard area for the children and pets, a garden shed and handy drive-through access! This ultra-convenient location places you within 5 kilometres of Penrith CBD, offering a great selection of local schools, recreational amenities and public transport. RATES & CHARGES COUNCIL RATES: $515.00 per quarter (approx) WATER CHARGES: $215.00 per quarter not including persona
Request Details
Ideal First Home, Investment or Downsizer in a Convenient Location!
View photo
Townhouse · for sale
Request Details
Ideal First Home, Investment or Downsizer in a Convenient Location!
Mount Riverview
· 3 Bedrooms · 2 Baths · Townhouse
Mount Riverview · 3 Bedrooms · 2 Baths · Townhouse
Joshua Cassells & Shumi Chauhan from Ray White United Group are pleased to present 2/64-66 Jospeh Street in Kingswood! Positioned in a peaceful and well-maintained complex, this townhouse offers a fantastic opportunity for first home buyers, investors and growing families alike. Showcasing a practical two-storey layout, generous indoor and outdoor living spaces, quality inclusions and a highly convenient Kingswood location, this home delivers the perfect balance of comfort, functionality and low-maintenance living. Key Features • Main Bedroom: Spacious master suite positioned on the upper level, complete with a walk-in wardrobe and private ensuite boasting a shower, toilet and vanity with sink. • 2 Additional Bedrooms: Two well-sized bedrooms, both featuring built-in wardrobes and positioned close to the main family bathroom, making them ideal for children, guests or a home office. • Living Area: Light-filled open plan living area positioned on the ground floor, offering a functional l
Request Details
RENOVATED HOME ON APPROX 800M2 OF PRIME LAND!
View photo
House · for sale
Request Details
RENOVATED HOME ON APPROX 800M2 OF PRIME LAND!
Mount Riverview
· 3 Bedrooms · 1 Bath · House
· Garden · Air conditioning · Parking · Equipped kitchen
Mount Riverview · 3 Bedrooms · 1 Bath · House · Garden · Air conditioning · Parking · Equipped kitchen
KEY FEATURES BLOCK SIZE: 799.8m2 (approx) BEDROOMS: 3 BATHROOMS: 1 plus a second toilet in the laundry LIVING AREAS: 1 internal plus 1 undercover entertaining space GARAGING: 1 car garage OTHER FEATURES: Modern kitchen complete with stainless dishwasher, electric oven, range hood & cooktop PLUS ample bench space & good storage. Split system air conditioning, eye catching bathroom with large soak tub, floor to ceiling tiles & modern floating vanity. Second toilet in the laundry PLUS double linen press. Single car garage with drive thru access, fully fenced private & low maintenance backyard with a large undercover entertaining space perfect for enjoying time with family & friends. RATES & CHARGES COUNCIL RATES: $568.00 per quarter (approx) WATER CHARGES: $200.00 per quarter not including personal usage (approx) LOCATION 1.2 kms (approx) to Jamisontown Children's Centre 1.4 kms (approx) to Jamisontown Public School 2.8 kms (approx) to York Public School 400 metres (approx) to Clyburn Par
Request Details
Modern and convenient !
View photo
House · for sale
Request Details
Modern and convenient !
Mount Riverview
· 4 Bedrooms · 2 Baths · House
· Equipped kitchen
Mount Riverview · 4 Bedrooms · 2 Baths · House · Equipped kitchen
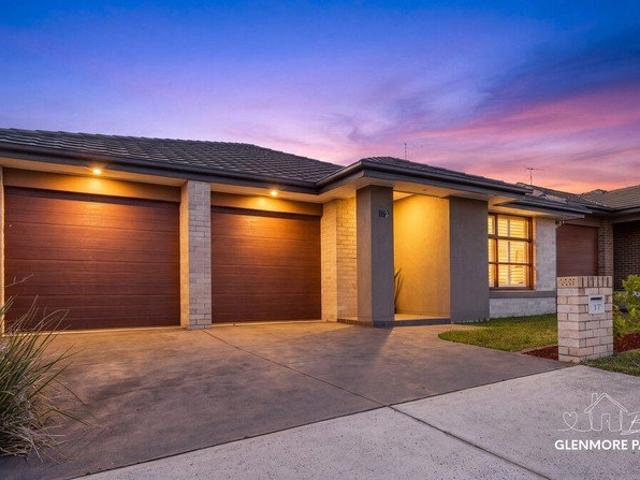
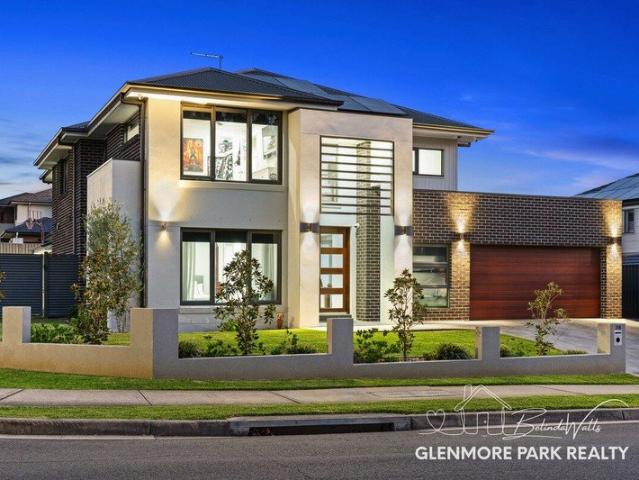
Perfectly positioned in one of Glenmore Park's most convenient locations, this beautifully presented home delivers the ideal blend of style, comfort and low-maintenance living. Whether you're looking to upsize, downsize or simply enjoy a modern home with nothing left to do, this property is sure to impress. Designed with easy family living in mind, the spacious floorplan offers four generous bedrooms, two well-appointed bathrooms and open plan living spaces that flow effortlessly to a fabulous outdoor entertaining area the perfect place to host family and friends all year round. At the heart of the home is a stylish modern kitchen featuring quality finishes, ample storage and a highly sought-after walk-in pantry, making everyday living and entertaining a breeze. Located within easy walking distance to Glenmore Village Shopping Centre, local cafés, quality schools and beautiful parks, you'll love the lifestyle and convenience this exceptional home has to offer. Features You'll Love: Fou
Request Details
Family Living in a Peaceful Leonay Setting
View photo
House · for sale
Request Details
Family Living in a Peaceful Leonay Setting
Mount Riverview
· 4 Bedrooms · 3 Baths · House
· Parking · Air conditioning
Mount Riverview · 4 Bedrooms · 3 Baths · House · Parking · Air conditioning
Positioned in a quiet and desirable Leonay location, 2 Beltana Place offers a spacious and versatile family home designed for comfortable living and effortless entertaining. Boasting four generous bedrooms, three bathrooms, and a double garage, the home provides plenty of space for growing families, guests and those seeking flexibility. Set within a peaceful cul-de-sac, the property combines practical family living with the lifestyle appeal Leonay is known for, while offering easy access to local schools, shops, parks, and transport. Property Highlights Four well-sized bedrooms Three bathrooms Double lock-up garage Spacious family living areas Peaceful cul-de-sac position Generous family-friendly layout Convenient access to local amenities and transport Ducted air conditioning 9.9KW Solar System A fantastic opportunity to secure a spacious family home in one of Leonay's sought-after pockets DISCLAIMER: While we believe the information contained in this listing is accurate, the agent ca
Request Details
Refined Family Living
View photo
House · for sale
Request Details
Refined Family Living
Mount Riverview
· 3 Bedrooms · 1 Bath · House
· Garden · Balcony · Parking · Equipped kitchen
Mount Riverview · 3 Bedrooms · 1 Bath · House · Garden · Balcony · Parking · Equipped kitchen
Three spacious bedrooms + built-ins & ceiling fans -Freshly painted interiors + polished timber flooring + carpet in bedrooms -Renovated bathroom with bath + separate shower + vanity -Stunning modern kitchen + Bosch stainless steel appliances + dishwasher + ample storage -Open-plan lounge & dining + split-system a/c -Second toilet + internal laundry with external access -Manicured private backyard + tiled undercover alfresco entertaining area (gable roof) -Formal entry + linen press + security screen door + undercover veranda -Fully fenced + separate garage + colour bond roofing + ultra-convenient location This beautifully refreshed home combines practical comfort with a warm and inviting feel. A generous lounge and dining area is enhanced by polished timber floors, fresh paint, roller blinds and contemporary lighting, creating a bright and effortless living space. The well-appointed kitchen offers stainless steel appliances and dishwasher, while three comfortable bedrooms feature buil
Request Details
SPACIOUS FAMILY HOME IN GREAT LOCATION!
View photo
House · for sale
Request Details
SPACIOUS FAMILY HOME IN GREAT LOCATION!
Mount Riverview
· 4 Bedrooms · 2 Baths · House
Mount Riverview · 4 Bedrooms · 2 Baths · House
The Process: Auction to be held Onsite on Saturday 24th October unless sold prior. The vendor will consider all offers prior to Auction and if an offer is accepted the auction will be cancelled. If you would like to put forward an offer or have any further questions about the process, please contact the agent. The Property: This well presented brick veneer and tile roof home has just been completely re painted and is ready for a family to move straight in. The home is located in a highly sought after pocket of Emu Plains in a quiet street, surrounded by similar quality homes and offers easy assess to the Nepean River, Lennox Village shopping centre with Woolworths and Aldi, primary & high schools and Emu Plains train station. Features of the home include: 4 good size bedrooms all with built-in robes and ceiling fans Multiple living areas including a spacious L-shaped lounge and dining with polished timber floorboards and a split system air conditioner, a family room with updated carpet
Request Details
The Ultimate Family Sanctuary with Separate Studio Retreat
View photo
House · for sale
Request Details
The Ultimate Family Sanctuary with Separate Studio Retreat
Mount Riverview
· 5 Bedrooms · 2 Baths · House
Mount Riverview · 5 Bedrooms · 2 Baths · House
A masterclass in modern family living and scale, this high end residential oasis seamlessly blends grand scale interiors with an unparalleled outdoor lifestyle. Set in a quiet, highly desirable pocket of Cambridge Gardens, this expansive residence offers multi-generational versatility, premium lifestyle inclusions, and an outdoor entertaining zone that rivals a private luxury resort. The Residence From the commanding street presence and impeccably landscaped front gardens to the beautifully flowing floor plan, every detail of this home is designed for family comfort and effortless entertainment. • A private sanctuary located at the front of the home, featuring a spacious walk in robe and a sleek, contemporary ensuite bathroom. • Four additional bedrooms in the main house, serviced by a large, main bathroom that boasts a deeply relaxing built in tub and modern finishes. • The true heart of the home, featuring timber cabinetry, rich tiled flooring, premium appliances, and a breakfast bar
Request Details
House & Granny Flat
View photo
House · for sale
Request Details
House & Granny Flat
Mount Riverview
· 5 Bedrooms · 2 Baths · House
· Garden · Equipped kitchen
Mount Riverview · 5 Bedrooms · 2 Baths · House · Garden · Equipped kitchen
Offering an exceptional combination of space, flexibility and income potential, 18 & 18A Bickley Road presents an exciting opportunity for families, investors and buyers looking for a home that can adapt to their needs. The main residence is a beautifully presented three-bedroom home featuring warm timber flooring throughout the living areas, hallway and kitchen, with all three bedrooms carpeted and equipped with built-in wardrobes. A modern bathroom, renovated approximately 12 months ago, adds a sophisticated contemporary touch, while the well-appointed kitchen provides plenty of bench space, overhead cabinetry and electric cooking. Ducted heating and cooling ensures year-round comfort, while outside, both the front and rear yards have been exceptionally maintained. The level, fully fenced backyard provides a safe space for children and pets, complemented by a covered entertaining and BBQ area ideal for relaxed weekends with family and friends. Adding enormous versatility is the compl
Request Details
3 Bedroom Townhouse Walk to Nepean Hospital
View photo
Townhouse · for sale
Request Details
3 Bedroom Townhouse Walk to Nepean Hospital
Mount Riverview
· 3 Bedrooms · 2 Baths · Townhouse
· Parking · Equipped kitchen
Mount Riverview · 3 Bedrooms · 2 Baths · Townhouse · Parking · Equipped kitchen
This 3 bedroom townhouse is located approx 600m walk to Nepean Hospital and approx 1.3km walk to Kingswood Station. Featuring 2 bedrooms located downstairs, other highlights include: - Loft-style main bedroom with ensuite area - Built-in wardrobes to downstairs bedrooms - Main bathroom downstairs with separate bath & shower - Large open-plan kitchen with gas cooking and dishwasher - Separate lounge & dining room areas - Single lock-up garage with parking in front of garage - Small low-maintenance courtyard area - European-style laundry For further information, please contact Bianca Rossetto on 0423 798 801 Disclaimer: The above information has been gathered from sources that we believe are reliable. However, we cannot guarantee the accuracy of this information and nor do we accept responsibility for its accuracy. Any interested parties should rely on their own enquiries and judgment to determine the accuracy of this information for their own purposes. Images are for illustrative and de
Request Details
Impressive Family Residence on 642m²
View photo
House · for sale
Request Details
Impressive Family Residence on 642m²
Mount Riverview
· 5 Bedrooms · 4 Baths · House
· Equipped kitchen
Mount Riverview · 5 Bedrooms · 4 Baths · House · Equipped kitchen
Space, versatility and exceptional family living come together in this impressive residence, set on a generous 642m² block. Designed with modern family living in mind, this substantial home offers an abundance of accommodation, multiple living zones and outstanding entertaining options, making it ideal for growing or extended families. The home features five generous bedrooms, with three enjoying the added luxury of their own private ensuites. A stylish main bathroom and a total of four toilets provide exceptional convenience and functionality for everyday living. At the centre of the home, the functional kitchen connects effortlessly with the dining area, creating a warm and inviting space for family meals and entertaining. Two spacious living areas provide plenty of room for everyone to relax, unwind or enjoy separate family activities. Extending the living experience outdoors is the large undercover entertaining area, perfectly suited to hosting family and friends throughout the yea
Request Details
Elegant Living in a Prime Penrith Position only 500m away from Penrith Station
View photo
House · for sale
Request Details
Elegant Living in a Prime Penrith Position only 500m away from Penrith Station
Mount Riverview
· 3 Bedrooms · 2 Baths · House
· Garden · Balcony · Equipped kitchen
Mount Riverview · 3 Bedrooms · 2 Baths · House · Garden · Balcony · Equipped kitchen
Proudly presented to you: 13 Hudson Street, Penrith by Yousef Hakimi from Ray White United Group. Perfectly positioned within the highly sought-after Thornton Estate, this beautifully presented residence combines modern family living with exceptional walkability and a peaceful green outlook. Overlooking a landscaped, beautiful green buffer zone, the home enjoys a sense of privacy and openness while placing Penrith's transport, shopping, dining and recreational amenities just moments away. Thoughtfully designed, the residence offers generous living spaces, an open-plan kitchen, living and dining area, and a practical layout suited to growing families. The master bedroom enjoys its own ensuite and private balcony overlooking the garden and children's play area. PROPERTY FEATURES: + Three spacious bedrooms with abundant natural light + Master bedroom with private ensuite and balcony overlooking the green space + Two full bathrooms upstairs plus an additional downstairs toilet for convenie
Request Details
Elevated Riverside Elegance
View photo
House · for sale
Request Details
Elevated Riverside Elegance
Mount Riverview
· 4 Bedrooms · 3 Baths · House
· Balcony · Swimming pool · Parking · Equipped kitchen
Mount Riverview · 4 Bedrooms · 3 Baths · House · Balcony · Swimming pool · Parking · Equipped kitchen
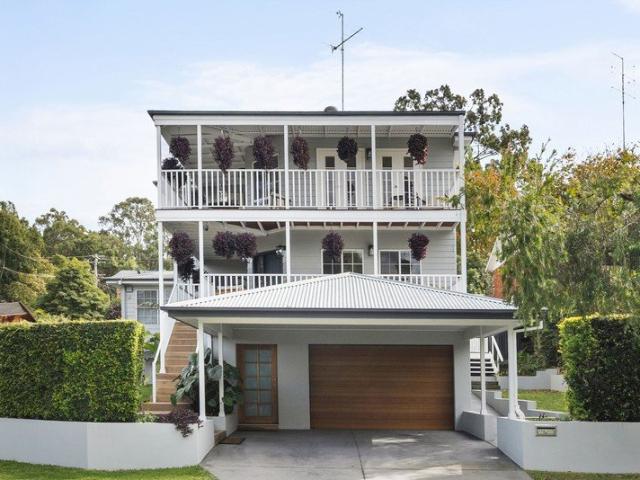
Stunning three-level Hamptons style residence with over 450sqm of impressive family living -Elevated 180-degree views across Nepean River -4 spacious bedrooms with built-ins + master with ensuite + balcony -Multiple expansive living and entertaining areas with seamless indoor/outdoor flow across two levels -Designer marble island kitchen, ample storage + generous dining area -Resort style in-ground pool + landscaped gardens + covered alfresco entertaining + self-contained studio/dual living option -Double garage access from River Road + garage access via Willow Way Positioned in the highly sought-after River Road precinct directly opposite the beautiful Nepean River, this spectacular Hamptons inspired residence delivers luxury family living on a grand scale. Showcasing timeless oak flooring, timber paneling, neutral interiors and an exceptional floorplan designed for entertaining, the home offers multiple indoor and outdoor living spaces capturing breathtaking river views from its elev
Request Details
Expansive Penthouse with wrap around Balcony
View photo
House · for sale
Request Details
Expansive Penthouse with wrap around Balcony
Mount Riverview
· 3 Bedrooms · 2 Baths · House
· Balcony · Air conditioning · Lift · Cellar · Equipped kitchen
Mount Riverview · 3 Bedrooms · 2 Baths · House · Balcony · Air conditioning · Lift · Cellar · Equipped kitchen
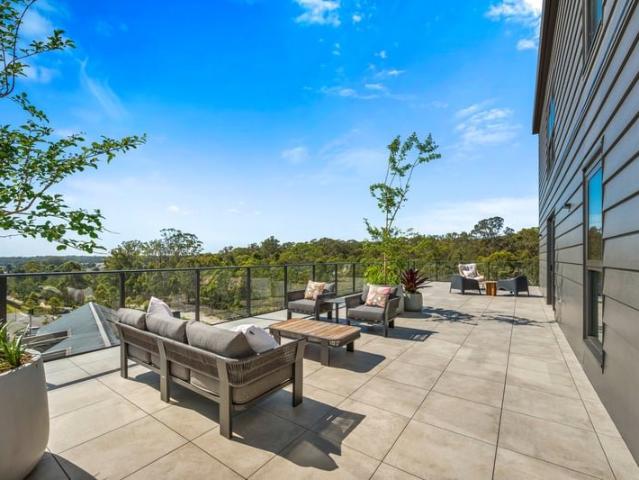
Last one with 4th floor views! Live in luxury in this exquisite penthouse-style apartment. Occupying the entire width of the top floor at Kingfisher Grove in the Coolabah Apartment Building, this brand-new penthouse-style residence is the epitome of modern refinement. Showcasing a rare north-south orientation, expansive interiors, and a grand entertainer's balcony with tranquil bushland vistas, it offers sophisticated living in an exclusive over-55s community. Some of the key highlights of this residence includes: - Architecturally designed layout with seamless indoor-outdoor flow - Expansive tiled balcony ideal for alfresco entertaining - Light-filled open-plan living with high square-set ceilings - Gourmet kitchen with Caesarstone benchtops & premium appliances - Three generous bedrooms plus a dedicated study nook - Master suite with built-in robes and contemporary ensuite - Ducted and zoned air conditioning, double glazing throughout - Two secure basement carparks with lift access a
Request Details
Luxurious Family Living at Its Finest
View photo
House · for sale
Request Details
Luxurious Family Living at Its Finest
Mount Riverview
· 5 Bedrooms · 4 Baths · House
· Garden · Swimming pool · Parking · Equipped kitchen
Mount Riverview · 5 Bedrooms · 4 Baths · House · Garden · Swimming pool · Parking · Equipped kitchen
Step into a home where style, sophistication, and space come together to create the ultimate family lifestyle. This magnificent residence showcases five generously sized bedrooms, four beautifully appointed bathrooms, and a three-car drive-through garage, offering exceptional space for families, entertainers, and car enthusiasts alike. At the heart of the home is a breathtaking designer kitchen featuring premium quality appliances, an oversized island bench, and a fully equipped butler's pantryperfect for effortless entertaining and everyday living. Flowing seamlessly to the outdoors, you'll discover a sparkling inground swimming pool, expansive alfresco entertaining area, and a generous backyard with plenty of room for children and pets to play. Features You'll Love: - Five spacious bedrooms, including a luxurious master suite - Four stylish bathrooms with quality finishes - Three-car drive-through garage with ample storage - Gourmet kitchen with butler's pantry and premium appliances
Request Details
HOUSE AND GRANNY FLAT RETURNING $940 PER WEEK!
View photo
House · for sale
Request Details
HOUSE AND GRANNY FLAT RETURNING $940 PER WEEK!
Mount Riverview
· 5 Bedrooms · 2 Baths · House
· Air conditioning · Equipped kitchen
Mount Riverview · 5 Bedrooms · 2 Baths · House · Air conditioning · Equipped kitchen
Perfectly positioned for convenience and lifestyle, 7 & 7a Chester Avenue, Cambridge Park presents a fantastic dual-income opportunity, offering a well-maintained home alongside a separately metered granny flat. Ideally located close to Cambridge Park Public School, Cambridge Park High School, Coles Cambridge Gardens, public transport including Kingswood Train Station and with easy access to the Great Western Highway, M4 Motorway, Nepean Hospital, Western Sydney University and TAFE Nepean (Kingswood campus), this property delivers exceptional appeal for families, investors and multi-generational living. Features of the main residence include: 3 well-sized bedrooms, all fitted with mirrored built-in robes and electric shutters, plus split system air conditioning to the main bedroom for added comfort. Updated kitchen complete with a dishwasher, rangehood and a practical layout, offering ample preparation and storage space for everyday living. Stylishly renovated bathroom tiled to the cei
Request Details
Palatial 7 Bedroom Estate with Private Guest Wings & 49 Acres
View photo
Terraced House · for sale
Request Details
Palatial 7 Bedroom Estate with Private Guest Wings & 49 Acres
Mount Riverview
· 7 Bedrooms · 7 Baths · Terraced House
· Swimming pool
Mount Riverview · 7 Bedrooms · 7 Baths · Terraced House · Swimming pool
Experience the pinnacle of sophisticated acreage living with this bespoke executive estate. Masterfully constructed, this residence is perfectly positioned on 49 acres of pristine land, offering a rare blend of natural bushland, an active fruiting orchard and meticulously curated formal gardens. Inside, the home is adorned with exquisite timber and thoughtfully arranged into separate, private wings that cater to both grand-scale entertaining and quiet sanctuary. Every window frames a picturesque outlook of either the sparkling saltwater pool or the vibrant, scented gardens, ensuring a seamless connection to nature from every room. This is a property of rare distinction, offering unparalleled luxury, ultimate privacy, and comprehensive infrastructure. - 7 bedrooms plus a study - over-sized and flawlessly finished, spanning two floors and 677sqm of floor area - Ensuites to 5 bedrooms make the ideal bed & breakfast accommodation - A bespoke residence featuring separate living wings for in
Request Details
R3 Zoned | Prime Corner Block | Close to the Hospital!
View photo
House · for sale
Request Details
R3 Zoned | Prime Corner Block | Close to the Hospital!
Mount Riverview
· 4 Bedrooms · 2 Baths · House
· Garden · Air conditioning · Parking · Equipped kitchen
Mount Riverview · 4 Bedrooms · 2 Baths · House · Garden · Air conditioning · Parking · Equipped kitchen
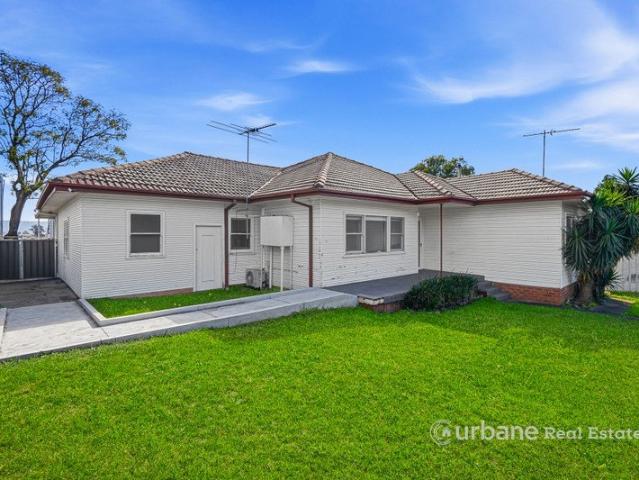
What an opportunity! Umang and the team at Urbane Real Estate are proud to present 113 Parker Street, Penrith. An R3-zoned property offering exceptional versatility and endless potential. This impressive property is perfectly positioned just moments from Nepean Hospital, transport links, and local shops. Set on a generous block with a large front yard, this light-filled home offers space, comfort, and flexibility for a range of buyers. Featuring four well-appointed bedrooms, each with built-in wardrobes and its own air conditioning, the home is designed for year-round comfort. The north-facing living area floods the home with natural light, while the renovated interiors provide a modern and inviting atmosphere. Whether you're an astute investor, professional, or growing family, this property offers incredible versatility. Features You Will Love: - 4 Spacious Bedrooms with BIRs - Dynamic 4th Bedroom Featuring kitchenette and garage access - Light Filled Living Room - Open Plan Kitchen W
Request Details
A Masterclass in Modern Luxury and Flawless Turn Key Execution
View photo
House · for sale
Request Details
A Masterclass in Modern Luxury and Flawless Turn Key Execution
Mount Riverview
· 4 Bedrooms · 3 Baths · House
Mount Riverview · 4 Bedrooms · 3 Baths · House
Setting an elite new benchmark for contemporary living in Kingswood, this flawless residence has undergone a comprehensive top-to-bottom renovation. Leaving no stone unturned, the property has been expertly reimagined to offer an unparalleled fusion of sophisticated design, high-end finishes, and expansive family scale, presenting as a brand-new home ready for immediate luxury living. • The Residence: Architectural Elegance & Refined Design From the moment you step inside, the caliber of this complete renovation is immediately apparent. Stripped back and masterfully rebuilt, the interior boasts crisp, modern aesthetics characterized by clean lines, premium flooring, and a sun-drenched, open-plan footprint. The heart of the home is designed for effortless entertaining and day-to-day luxury, featuring state-of-the-art fixtures, bespoke cabinetry, and flawless lighting design. Every inch of the floor-plan has been carefully curated to ensure maximum space, flow, and modern practicality. •
Request Details
Walk to Station and Nepean Hospital
View photo
Townhouse · for sale
Request Details
Walk to Station and Nepean Hospital
Mount Riverview
· 3 Bedrooms · 2 Baths · Townhouse
· Garden · Parking · Equipped kitchen
Mount Riverview · 3 Bedrooms · 2 Baths · Townhouse · Garden · Parking · Equipped kitchen
Helen Fitzpatrick of Ray White Nepean Group presents to the market a great size three bedroom two bathroom townhouse. Located within walking distance to Kingswood Station, Nepean Hospital and the local shops and park. Kingswood Public School, Kingswood High School and Penrith Selective School are all located within minutes. Positioned at the rear of the complex of 10 with the ability to park in front of your garage without impacting your neighbours. Features: • Three spacious bedrooms, master suite includes a split system air cond. • Ensuite • Galley style kitchen, electric cooktop, oven • Neat and tidy main bathroom • Floating floors throughout • Great size lounge / dining area with study nook • Laundry + third toilet • Built in wardrobes • New blinds • Freshly painted in places • Single garage + internal access • Private backyard • Complex of 10 • Total size of townhouse: 190 m2 • Downstairs: 129 m2 • Upstairs: 61 m2 • Strata Levies $950 per quarter Location: • Bus stops at the door
Request Details
Modern Architectural Gem in a Prime Suburban Location
View photo
House · for sale
Request Details
Modern Architectural Gem in a Prime Suburban Location
Mount Riverview
· 5 Bedrooms · 2 Baths · House
· Garden · Parking · Equipped kitchen
Mount Riverview · 5 Bedrooms · 2 Baths · House · Garden · Parking · Equipped kitchen
This home offers a perfect blend of contemporary design and comfortable living, ideal for families seeking space and style. Owner - Bedrooms: Five spacious bedrooms, including a luxurious master suite with ensuite and built-in wardrobes. - Bathrooms: Two well-appointed bathrooms, featuring modern fixtures and a guest powder room. - Kitchen: Sleek open-plan kitchen with integrated storage and abundant natural light. - Living and Dining Areas: Seamless flow between living spaces and media room designed for entertaining and relaxation. - Outdoor Spaces: Expansive backyard with alfresco dining and leisure activities. - Additional Features: Double garage with ample storage, dedicated laundry room, solar panels and fire pit. - Location: Conveniently located near top schools, parks, shopping centers, and public transport. Disclaimer: All information contained herein is gathered from sources we believe to be reliable. However, we cannot guarantee its accuracy. We do not accept any responsibili
Request Details
Spacious Family Home Located in a Bushland Retreat
View photo
House · for sale
Request Details
Spacious Family Home Located in a Bushland Retreat
Mount Riverview
· 3 Bedrooms · 3 Baths · House
· Equipped kitchen
Mount Riverview · 3 Bedrooms · 3 Baths · House · Equipped kitchen
Backing onto beautiful native bushland on a generous approx 785m² block, this well-presented three-bedroom home offers the kind of peace and privacy that is increasingly rare to find. Whether you're sitting on the expansive deck or enjoying the warmth of the generous living area with bush views stretching out before you, this is a home that truly feels like an escape from the everyday. The kitchen is a spacious room of its own, featuring striking black stone benchtops, stainless steel appliances and a large picture window that frames the surrounding bushland perfectly, making even the everyday task of cooking feel connected to nature, with a separate dining room opening onto the deck. The generous living area flows seamlessly to the large deck through sliding doors, creating an effortless indoor-outdoor connection. The living room is equipped with a powerful 9.5kW split system air conditioner for year-round comfort, ensuring the whole home stays comfortable in every season. The main be
Request Details
Beautifully Designed Over 55s Living Where Luxury Meets Low Maintenance Living
View photo
House · for sale
Request Details
Beautifully Designed Over 55s Living Where Luxury Meets Low Maintenance Living
Mount Riverview
· 2 Bedrooms · 2 Baths · House
· Equipped kitchen
Mount Riverview · 2 Bedrooms · 2 Baths · House · Equipped kitchen
Downsize without compromising on space, quality or lifestyle. Perfectly positioned fronting William Howell Drive within a secure gated estate, this beautifully presented two bedroom townhouse offers an impressive combination of contemporary design, low maintenance living and everyday convenience perfectly suited to the Over 55s lifestyle. Thoughtfully designed across two levels, the home provides excellent flexibility with one oversized bedroom on each floor and a beautifully finished bathroom on both levels, with a stunning free-standing bath on the lower level. Whether accommodating guests, creating additional privacy or simply enjoying the convenience of ground floor living, the layout has been designed with comfort and practicality in mind. At the heart of the home is a stylish kitchen featuring 40mm stone benchtops, electric cooking, dishwasher, quality appliances, island bench top, complemented by separate living and dining spaces and an abundance of natural light. Upstairs, the
Request Details
A Premier Family Haven in an Established Emu Plains Pocket
View photo
House · for sale
Request Details
A Premier Family Haven in an Established Emu Plains Pocket
Mount Riverview
· 4 Bedrooms · 1 Bath · House
Mount Riverview · 4 Bedrooms · 1 Bath · House
AUCTION DETAILS • Wednesday 21 October @ 6pm • To be held In Room @ Ray White United Group Positioned on a quiet, tree-lined avenue in one of Emu Plains' most family-friendly precincts, 44 Gardenia Avenue presents an outstanding opportunity for first-home buyers, growing families, or discerning investors. Situated on a level 557sqm allotment, this classic residence offers immediate comfort, functional design, and an unbeatable lifestyle location at the foot of the Blue Mountains. • The Residence: Light-Filled Comfort & Practical Living Designed with relaxed family living in mind, the home opens into a warm and welcoming layout featuring bright, open lounge and dining domains. The well-proportioned floorplan offers three generous bedrooms serviced by a central family bathroom, creating an ideal balance of shared gathering areas and private retreats. Stepping outside reveals a private, fully fenced rear yard-a safe and spacious sanctuary ideal for children, pets, or outdoor entertaining.
Request Details

Get email alerts

Don't miss out: be the first to know about new properties

The alert was correctly created

On subscribing you accept the conditions of use and the privacy policy
Alert
Receive new ads in your inbox
Save this search
Receive alerts for new listings

We'll send you an email when we have new properties for: "Houses for sale in Mount Riverview"

The alert was correctly created

Cambridge Gardens
Cranebrook
Get email alerts and be the first to see new listings
Required field
On subscribing I accept the terms of the privacy policy
Perfect! You'll soon start receiving new listings via email
Alert
Receive an email when we have new ads for Houses for sale in Mount Riverview
Save this search
Filters

Bedrooms

Size (m²)

m²
m²

Price

$
$

Property type

Bathrooms

Clear all filters
Receive notifications when new entries are published.