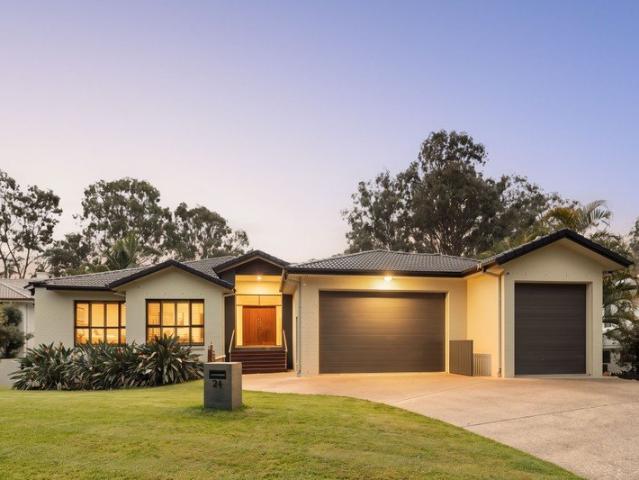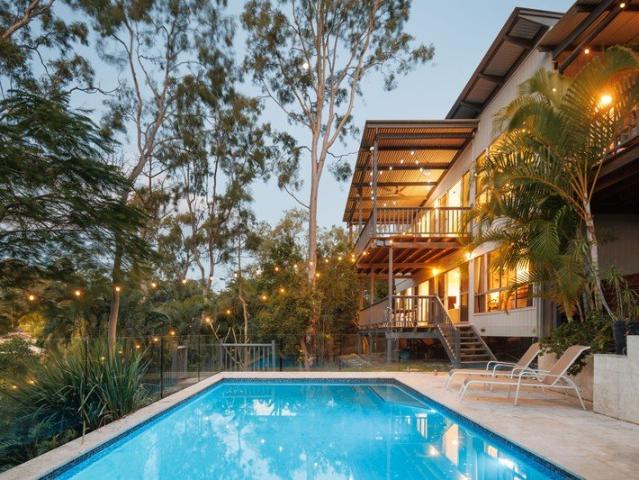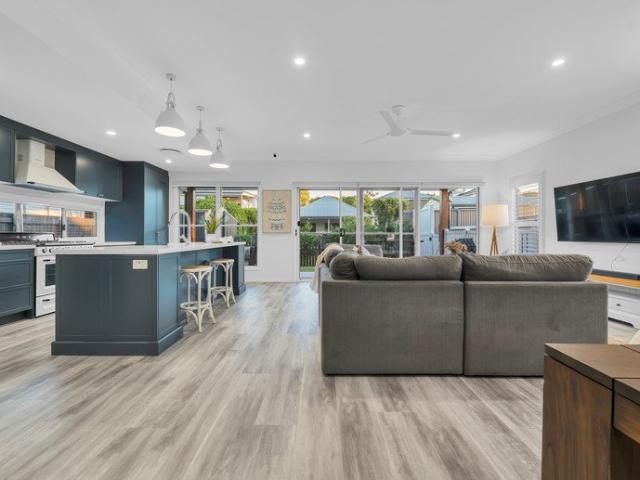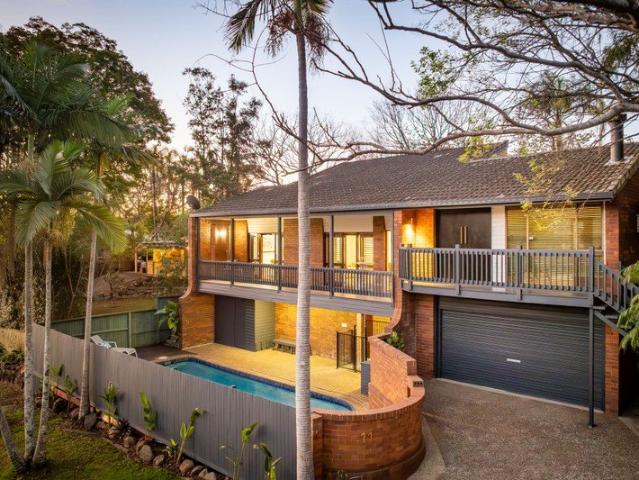
940 properties for sale in Mount Ommaney

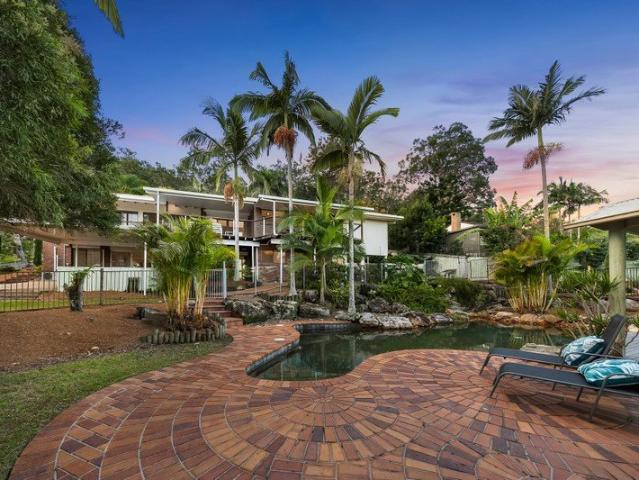
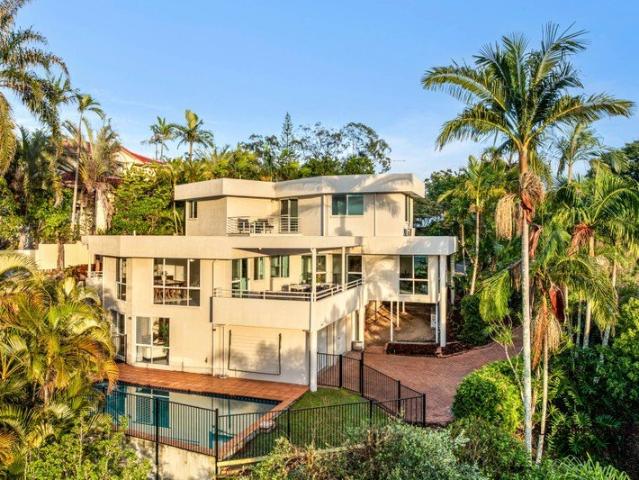
RIVER ZEN
View photo
House · for sale
Request Details
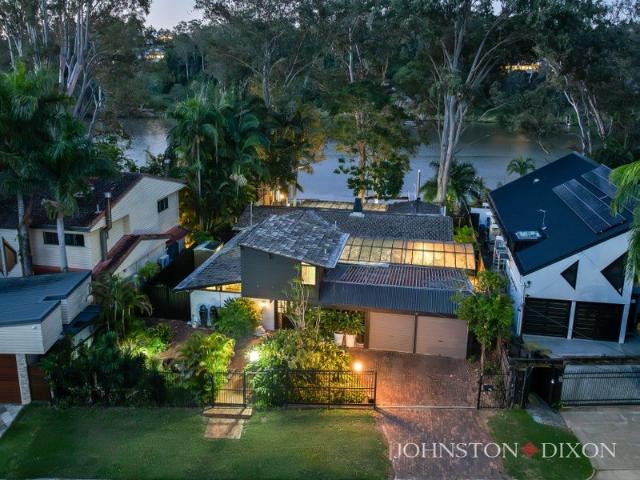
RIVER ZEN
Mount Ommaney
· 4 Bedrooms · 3 Baths · House
· Fireplace · Swimming pool · Patio · Equipped kitchen
Mount Ommaney · 4 Bedrooms · 3 Baths · House · Fireplace · Swimming pool · Patio · Equipped kitchen
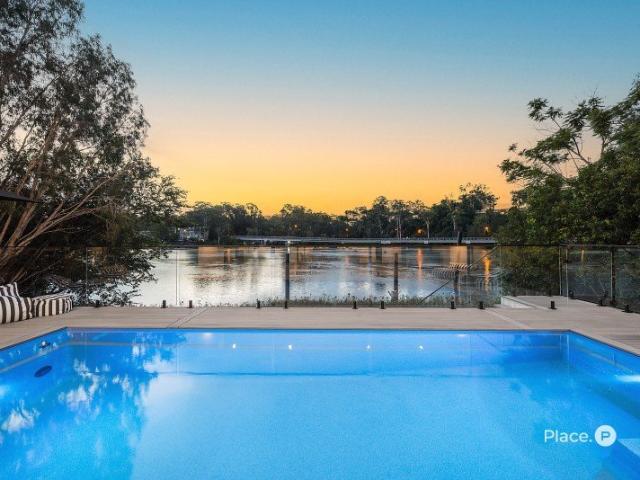
An enduring statement of timelessly elegant, distinctive contemporary glass and stone architecture designed for entertaining and communing with nature set high above a broad reach of the Brisbane River and with wide views and breezes, this striking north facing absolute riverfront home is a veritable treasure trove of surprises throughout from its rare, grand courtyard pool, multiple river decks, through to its amazing kitchen annexe. - The inspirational though still eminently practical easy-care property offers: - 1,113m² of prime fenced land with a wide 20 metre (approx.) frontage to the river - Air-conditioned 4 bedroom, 3 bathroom residence with 2 car garaging - Open plan living, floor to ceiling glass, vaulted ceilings, unique slate fireplace - Multitude of seamlessly flowing, breezy indoor to outdoors living areas - Chef's kitchen annex with stone benchtops and European appliances - Private internal courtyard pool, patio and adjacent gymnasium - Gardens, several river viewing dec
Request Details
Grand riverside residence on 2.5 exclusive acres
View photo
House · for sale
Request Details
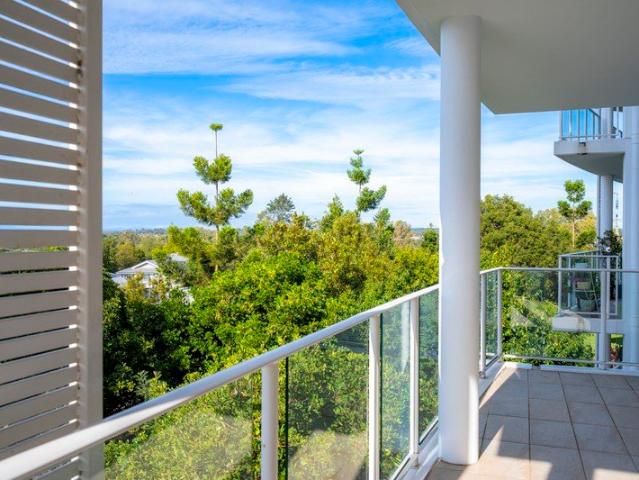
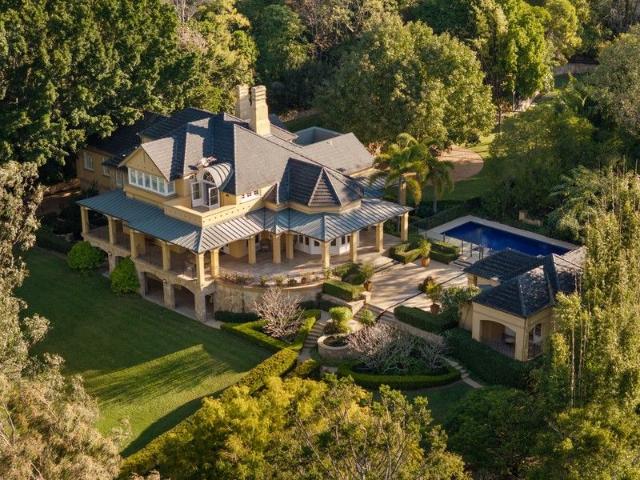
Grand riverside residence on 2.5 exclusive acres
Mount Ommaney
· 6 Bedrooms · 4 Baths · House
· Parking · Equipped kitchen
Mount Ommaney · 6 Bedrooms · 4 Baths · House · Parking · Equipped kitchen
In a private riverside setting, this structurally magnificent residence exudes opulence and is architect designed to provide a prestigious family lifestyle. Offering every amenity, it graces 2.5 picturesque acres, a stroll to Fig Tree Pocket State School. - Architect Derek Trebilcock, John Black, Di Henshall interiors - Sumptuously proportioned formal/informal living/dining areas - Marble, stone and timber finishes, soaring coffered ceilings - Flows to sweeping Colonial style verandahs for entertaining - Overlooks river, park-like grounds with pool and tennis court - Granite, cherrywood, bur walnut kitchen with new Neff ovens - Grand bedrooms and bathrooms, master wing with dressing rooms - Library, conservatory, studies, cinema, separate guesthouse - Workshop, six car garage, pontoon on 110 metre river frontage - Near Ambrose Treacy College and Indooroopilly Shopping Centre
Request Details
Renovated Riverfront Serenity
View photo
House · for sale
Request Details
Renovated Riverfront Serenity
Mount Ommaney
· 5 Bedrooms · 5 Baths · House
Mount Ommaney · 5 Bedrooms · 5 Baths · House
Absolute riverfront luxury and scenic serenity intertwine in this exquisitely renovated five-bedroom residence, where architectural artistry, modern farmhouse influence and a breathtaking waterfront position create an inspiring family sanctuary. Occupying a substantial 806sqm parcel with an enchanting 17-metre river frontage, this residence is perfectly poised to harness a northerly aspect across the water, where tranquil trees, Indooroopilly Riverwalk and ever-changing vistas form a breathtaking backdrop to daily life. Enriched by cooling breezes, the outlook unfolds like a living artwork in constant motion, shifting with the light, tides, gentle passage of boats, and rhythmic beauty. In harmony with the surrounding landscape, the curated interiors blend marble benchtops, wide plank flooring, fluted detailing, feature tiles and stone masonry, complemented by barn doors, and expansive glazing that draws the outdoors in. The lounge and dining spaces upstairs embrace the spectacular rive
Request Details
A MARIBOR STREET GEM | YOUR DREAM KITCHEN AWAITS!
View photo
House · for sale
Request Details
New
A MARIBOR STREET GEM | YOUR DREAM KITCHEN AWAITS!
Mount Ommaney
· 4 Bedrooms · 2 Baths · House
· Air conditioning · Equipped kitchen
Mount Ommaney · 4 Bedrooms · 2 Baths · House · Air conditioning · Equipped kitchen
Perfectly positioned in a quiet, established pocket of Westlake, 35 Maribor Street offers the balance of peaceful suburban living and everyday convenience. Surrounded by quality homes and leafy streets, this sought-after location is popular with families, professionals and retirees alike. Enjoy easy access to a range of local amenities, including quality schools, shopping centres, cafés, medical facilities and public transport. The nearby waterfront, parks, walking and cycling paths provide endless opportunities to enjoy the outdoors, while the Centenary Highway places Brisbane CBD and surrounding suburbs within easy reach for commuters. Whether you're looking for a family-friendly neighbourhood, a convenient lifestyle or a well-connected location close to everything you need, this address delivers on every level. KEY FEATURES: Stunning designer kitchen featuring a striking black Smeg stove, stone waterfall benchtops, dishwasher, plumbed fridge space, breakfast bar, air conditioning an
Request Details
Grand Riverside Family Residence with 2 Bedrm Granny Flat, Resort Style Entertaining and Exceptional Space
View photo
House · for sale
Request Details
Grand Riverside Family Residence with 2 Bedrm Granny Flat, Resort Style Entertaining and Exceptional Space
Mount Ommaney
· 6 Bedrooms · 3 Baths · House
· Equipped kitchen
Mount Ommaney · 6 Bedrooms · 3 Baths · House · Equipped kitchen
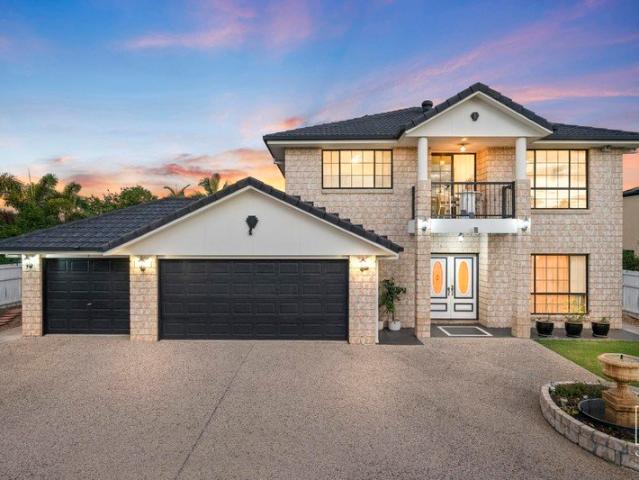
Commanding an enviable position on a substantial 954sqm allotment in one of Sinnamon Park's most tightly held riverside pockets, 32 Joseph Place presents a truly impressive family residence offering grand proportions, exceptional versatility and outstanding dual-living potential. Offered to the market for the first time, this expansive six-bedroom home has been thoughtfully designed to accommodate large, blended and multigenerational families with ease. Multiple living areas, generous bedroom accommodation, private retreat spaces and extensive outdoor entertaining combine to create a home that is as practical as it is impressive. From the moment you enter through the grand double doors, the scale of the residence is immediately apparent. A striking curved staircase forms a beautiful centrepiece, while the spacious floorplan unfolds across multiple zones designed to provide both connection and privacy. At the heart of the home is the expansive open-plan kitchen, dining and family area,
Request Details
Move In Ready Family Living in a Highly Sought After, Flood Free Location
View photo
House · for sale
Request Details
Move In Ready Family Living in a Highly Sought After, Flood Free Location
Mount Ommaney
· 4 Bedrooms · 2 Baths · House
· Garden · Parking · Equipped kitchen
Mount Ommaney · 4 Bedrooms · 2 Baths · House · Garden · Parking · Equipped kitchen
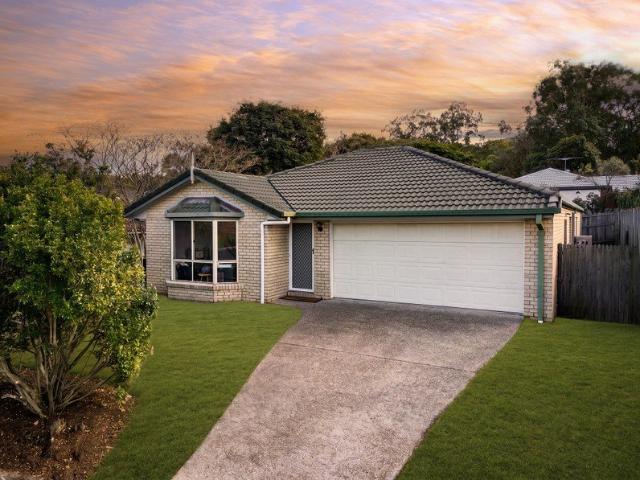
Positioned on a desirable 500m² corner block sits this beautifully presented low-set home. Recently repainted and offered with vacant possession, this home is move-in ready, allowing you to simply unpack and enjoy. Designed with families in mind, the thoughtful air conditioned floorplan features a separate formal lounge at the front of the home, while the light-filled open-plan family, living, dining and kitchen area forms the heart of the home. Sliding doors open to a private central courtyard, creating the ideal space for year-round entertaining or relaxing with family and friends. The home offers four generous bedrooms, with the master suite privately positioned at the rear, complete with an ensuite and peaceful outlook. A double lock-up garage and low-maintenance yard complete this impressive package. Conveniently located within walking distance of: • Canossa hospital- 750m • Oxley Train Station and shopping hub- 1.7km • Darra Train Station-2.1km you'll enjoy easy access to schools
Request Details
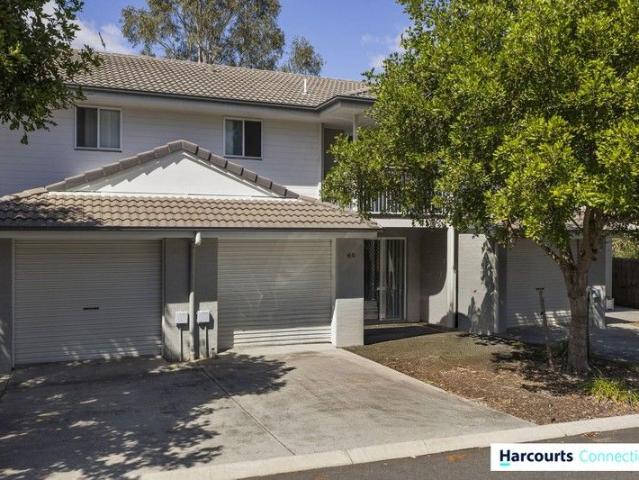
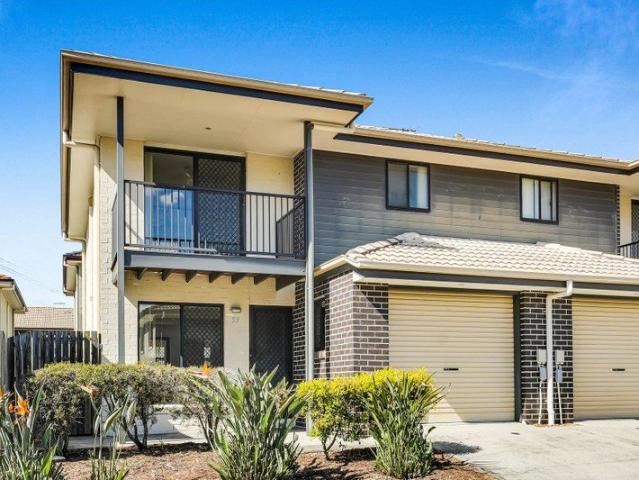
Modern 3 Bedroom Townhouse in Richlands Your Dream Home Awaits!
View photo
Townhouse · for sale
Request Details
Modern 3 Bedroom Townhouse in Richlands Your Dream Home Awaits!
Mount Ommaney
· 3 Bedrooms · 2 Baths · Townhouse
· Garden · Balcony · Equipped kitchen
Mount Ommaney · 3 Bedrooms · 2 Baths · Townhouse · Garden · Balcony · Equipped kitchen
Welcome to your new sanctuary! This beautifully designed three-bedroom, two-bathroom townhouse offers a perfect blend of comfort, style, and convenience, making it an ideal choice for families, professionals, or investors. Each bedroom is generously sized and filled with natural light, creating restful retreats with modern finishes. The two stylish bathrooms feature sleek fixtures and contemporary design, ensuring that daily routines are both easy and enjoyable. The heart of the home is its open-plan living area, where the inviting lounge seamlessly connects to the dining space and modern kitchen. With quality appliances, ample cabinetry, and a practical layout, the kitchen makes cooking a delight while keeping you connected to family or guests. A dedicated dining space and elegant flooring throughout add a touch of sophistication to everyday living. Step outside to your private backyard or balcony and enjoy a peaceful outdoor oasis-perfect for morning coffee, weekend barbecues, or a b
Request Details
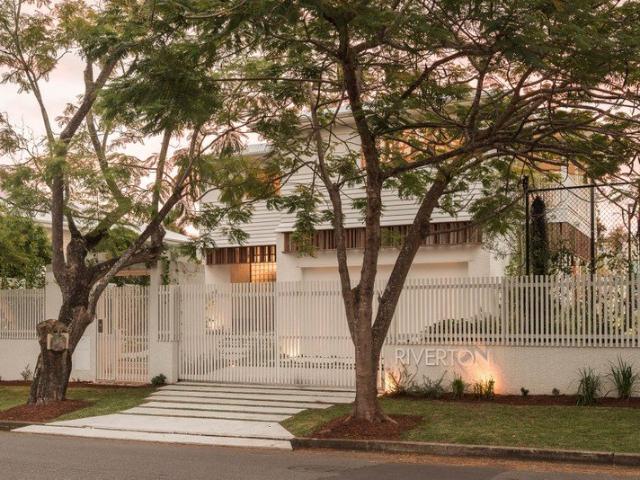
Exceptional Value! 'Riverton' A Queenslander Reimagined for Subtropical Living
View photo
House · for sale
Request Details
Exceptional Value! 'Riverton' A Queenslander Reimagined for Subtropical Living
Mount Ommaney
· 5 Bedrooms · 3 Baths · House
· Terrace · Swimming pool · Parking
Mount Ommaney · 5 Bedrooms · 3 Baths · House · Terrace · Swimming pool · Parking
'Riverton' is the transformation of a historically layered Queenslander into a contemporary subtropical residence, an inspired collaboration between Alexandra Buchanan Architects and BBH Projects, set on a 1,151m² corner allotment with northern orientation and frontage to Longman Terrace and Regatta Street. The original weatherboard home now sits above an off-form concrete podium, offering five bedrooms, three bathrooms, two powder rooms, a four-car garage and 608m² of total floor area, arranged around a pool, tennis court and pavilion. Behind a white battened gate on Longman Terrace, concrete steps threaded with greenery rise through a walled entry court to a timber front door set beside a full-height wall of glass bricks. Inside, the double-height foyer delivers the home's defining moment: a sculptural staircase in deep red velvet curving beneath a brass and glass chandelier, cobbled grey tiling underfoot, and a curved timber archway opening to the home beyond. The ground floor is bu
Request Details
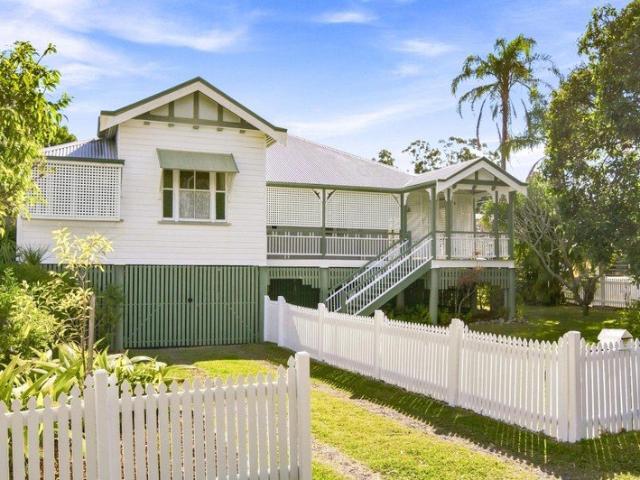
A Cherished Queenslander in a Convenient Corinda Location
View photo
House · for sale
Request Details
A Cherished Queenslander in a Convenient Corinda Location
Mount Ommaney
· 3 Bedrooms · 2 Baths · House
Mount Ommaney · 3 Bedrooms · 2 Baths · House
Beautifully preserved and filled with warmth, character and timeless appeal, this much-loved Queenslander presents an increasingly rare opportunity in one of Corinda's most convenient pockets. Occupying a 583m² corner allotment and surrounded by established gardens, the home has been lovingly kept over the years, retaining many of the beautiful original details that give Queenslanders their enduring charm. Leadlight windows, polished timber floors, traditional cabinetry and soaring ceilings combine to create a home with a wonderful sense of history and character. Designed predominantly across one level, a generous wraparound verandah embraces the home and connects effortlessly with many of the internal rooms, creating the relaxed indoor-outdoor lifestyle for which Queensland homes are so loved. Inside, generous proportions continue throughout. Three well-sized bedrooms are complemented by two spacious bathrooms, including one featuring a beautiful freestanding clawfoot bathtub. The lar
Request Details
Exceptional buying in Graceville | Where convenience and lifestyle meet
View photo
Townhouse · for sale
Request Details
Exceptional buying in Graceville | Where convenience and lifestyle meet
Mount Ommaney
· 3 Bedrooms · 3 Baths · Townhouse
· Garden · Equipped kitchen
Mount Ommaney · 3 Bedrooms · 3 Baths · Townhouse · Garden · Equipped kitchen
Offering exceptional buying into the sought-after suburb of Graceville, this spacious and well-maintained townhome delivers generous living across two levels. Positioned in a quiet cul-de-sac within the Graceville Park Residences, access is via Baronsfield Street. This is a secure gated community, surrounded by the beautiful serenity of expansive parklands nearby. The home features three bedrooms, three bathrooms and a versatile ground-floor multi-purpose room that is perfect for a fourth bedroom, home office, second living area or guest retreat with the convenience of its own bathroom facilities and direct outdoor access. This clever design provides excellent separation for families, shared living or those working from home. Upstairs, is open plan in design and delivers a spacious lounge dining area that is bathed in natural light. The surrounding garden ensures your privacy and the renovated crisp white kitchen is the central feature of this space. Fitted with stone bench tops, a Bos
Request Details
Tropical entertainers' oasis on two separate titles
View photo
House · for sale
Request Details
Tropical entertainers' oasis on two separate titles
Mount Ommaney
· 5 Bedrooms · 3 Baths · House
· Garden
Mount Ommaney · 5 Bedrooms · 3 Baths · House · Garden
Set in the Mt Coot-tha foothills, this classic residence is designed to deliver an abundance of space and privacy for a growing family, complemented by tropical inspired leisure facilities. Of note, the property spans an impressive 1,428sqm block with two lots and two seperate titles. The home incorporates multiple living areas and granny flat paired with outdoor entertaining spaces that comprise a swimming pool positioned on the adjoining block. Enjoying an elevated aspect in a peaceful cul-de-sac, it's a stroll from parks, bus services and Chapel Hill Shopping Centre. The quiet yet convenient locale is three kilometres from the M5 and less than four to Indooroopilly Shopping Centre. District schools include highly sought-after Chapel Hill State and Kenmore State High, with Ambrose Treacy College nearby. • Formal lounge/dining room with high ceilings and doors to deck • Overlooks lagoon style pool, garden and paved poolside areas • Casual living/meals space opens to courtyard and fron
Request Details
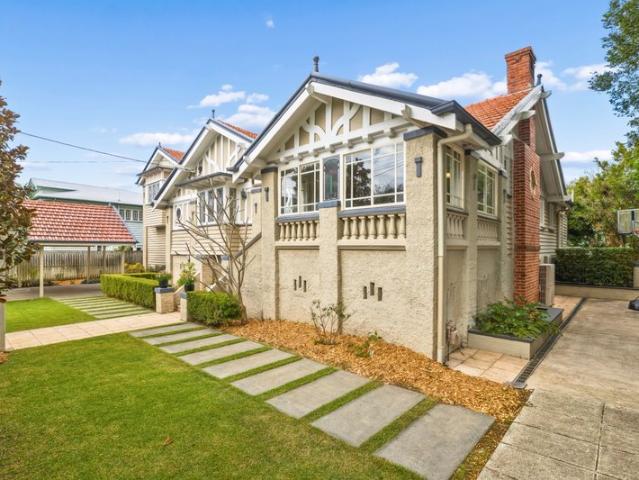
TIMELESS CALIFORNIAN BUNGALOW ELEGANCE MEETS REFINED LUXURY IN A BLUE CHIP LOCATION
View photo
House · for sale
Request Details
TIMELESS CALIFORNIAN BUNGALOW ELEGANCE MEETS REFINED LUXURY IN A BLUE CHIP LOCATION
Mount Ommaney
· 4 Bedrooms · 3 Baths · House
Mount Ommaney · 4 Bedrooms · 3 Baths · House
ONLINE AUCTION 4:00pm Wednesday 16th September 2026 Go To: raywhitesherwood.com.au/watch-our-auctions-live Positioned within one of Graceville's most prestigious riverside pockets, this beautifully renovated Californian Bungalow residence presents a rare opportunity to secure a home of enduring elegance, where timeless architectural character is seamlessly complemented by sophisticated contemporary luxury. Occupying an elevated 812sqm allotment, the home has been thoughtfully transformed, including a significant extension by acclaimed Blackline Builders in 2014. Behind its charming triple-gabled facade, original period features including polished timber floors, ornate ceilings, leadlight windows and plantation shutters blend seamlessly with sophisticated modern finishes. Designed for effortless family living, the versatile split-level floorplan offers multiple living zones while maintaining the convenience of predominantly low-set living. A light-filled north-facing sunroom flow
Request Details
Position, Privacy & Mount Coot tha Views
View photo
House · for sale
Request Details
Position, Privacy & Mount Coot tha Views
Mount Ommaney
· 5 Bedrooms · 2 Baths · House
· Balcony · Air conditioning · Swimming pool · Equipped kitchen
Mount Ommaney · 5 Bedrooms · 2 Baths · House · Balcony · Air conditioning · Swimming pool · Equipped kitchen
Set high in one of Chapel Hill's sought-after streets, this beautifully presented home combines a leafy north-easterly aspect with a private outlook towards Mount Coot-tha. The elevated position captures gorgeous morning light and creates the perfect setting for your first coffee of the day, while the entertaining balcony off the well-appointed kitchen takes full advantage of the outlook. Inside, the impressive high-void entry immediately creates a sense of space, complemented by new carpet, split-system air conditioning and multiple living areas designed for comfortable family living. Upstairs, the generous parents' retreat provides a private sanctuary away from the main living spaces, while plenty of storage throughout the home adds practicality. Outside, the pool offers the ideal place to relax and entertain, all surrounded by established greenery and the peaceful feel of this popular Chapel Hill location. With a bus stop just steps from your door, easy access to the CBD and Indooro
Request Details
MOVE IN READY
View photo
Townhouse · for sale
Request Details
Updated
MOVE IN READY
Mount Ommaney
· 3 Bedrooms · 2 Baths · Townhouse
· Balcony · Air conditioning · Equipped kitchen
Mount Ommaney · 3 Bedrooms · 2 Baths · Townhouse · Balcony · Air conditioning · Equipped kitchen
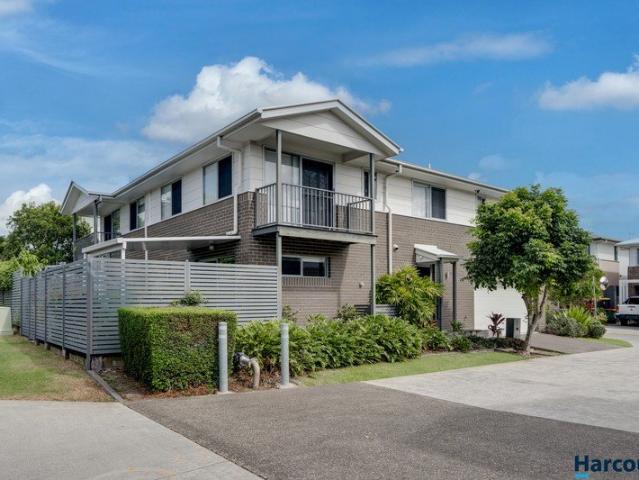
Positioned within a peaceful and beautifully maintained complex, this modern townhouse offers an exceptional lifestyle opportunity for both owner-occupiers and investors alike. Built just 9 years ago and located in a flood-free position, the home combines low-maintenance living with unbeatable convenience. Darra train station is just a short 15-minute walk away, providing a direct 19-minute express commute into the Brisbane CBD. You'll also love the easy access to Monier Village, with Woolworths, Aldi, cafés, dining options and the popular Hotel Monier all within walking distance. Inside, the property offers a spacious and practical layout designed for comfortable everyday living. Property Features 3 generous bedrooms, all with built-in robes and ceiling fans Spacious master suite complete with air conditioning, ensuite and private balcony Two full bathrooms plus a downstairs powder room Modern kitchen with quality appliances and ample storage Private undercover entertaining area and l
Request Details
PRICES INCLUDE COMPLIANCE TO ACCESSIBILITY AND ENERGY EFFICIENCY REQUIREMENTS OF THE LATEST NATIONAL CONSTRUCTION CODE
View photo
Terraced House · for sale
Request Details
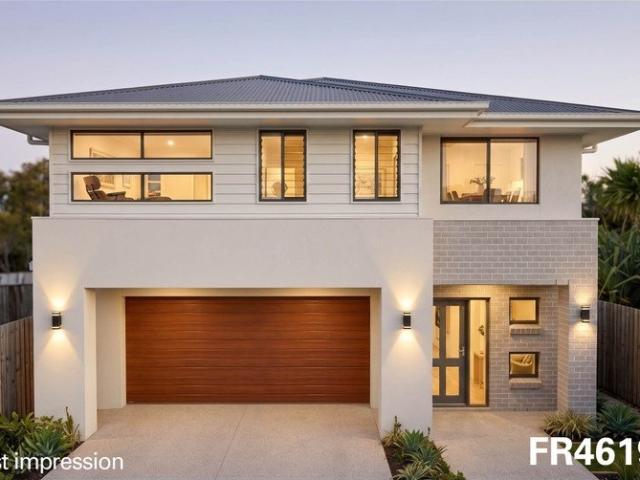
PRICES INCLUDE COMPLIANCE TO ACCESSIBILITY AND ENERGY EFFICIENCY REQUIREMENTS OF THE LATEST NATIONAL CONSTRUCTION CODE
Mount Ommaney
· 4 Bedrooms · 3 Baths · Terraced House
Mount Ommaney · 4 Bedrooms · 3 Baths · Terraced House
Debt Free From $250 Preliminary Fee 5kW PV & Heat Pump HWS Steel Frames & Trusses ASX Listed (TWD.ASX) For more Design and Specification Options visit www.dixonhomes.com.au Design - FR4619 (Habitat Spec) Starter Package on a similar priced block from $1,365,400 Turnkey Package on a similar priced block from $1,394,400 Design only on your block $345,400 Design - FR4609 (Habitat Spec) Starter Package on a similar priced block from $1,412,900 Turnkey Package on a similar priced block from $1,445,900 Design only on your block $390,900 Design - FC4605 (Habitat Spec) Starter Package on a similar priced block from $1,440,200 Turnkey Package on a similar priced block from $1,473,200 Design only on your block $418,200 Design - FC8103 (Habitat Spec) Starter Package on a similar priced block from $1,496,100 Turnkey Package on a similar priced block from $1,532,100 Design only on your block $470,100 - Starter Package Includes - - House, Land and Site Works - TurnKey Package Includes - - House, Lan
Request Details
Flood Free 607m² in Sought After Graceville with Endless Potential
View photo
House · for sale
Request Details
Flood Free 607m² in Sought After Graceville with Endless Potential
Mount Ommaney
· 3 Bedrooms · 1 Bath · House
· Balcony · Swimming pool · Equipped kitchen
Mount Ommaney · 3 Bedrooms · 1 Bath · House · Balcony · Swimming pool · Equipped kitchen
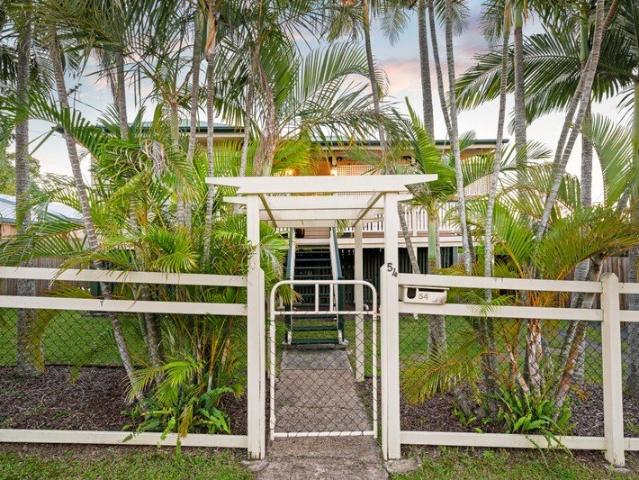
Filled with warmth, character and everyday comfort, 54 Graceville Avenue presents an exceptional opportunity to secure a charming home in the highly sought-after suburb of Graceville. Combining timeless appeal with practical family living, this residence offers inviting spaces designed for relaxation, entertaining and enjoying the Queensland lifestyle. Welcoming you from the moment you arrive, the enclosed front balcony creates the perfect place to enjoy your morning coffee or unwind at the end of the day. Stepping inside, beautiful timber floors flow throughout the home, with the front lounge room connecting seamlessly through to the dining area to create a warm and practical family layout. The practical kitchen offers everything you need for everyday living, featuring stone benchtops, a gas cooktop, dishwasher and ample storage. Perfectly positioned overlooking the outdoor entertaining deck and sparkling pool, it allows you to stay connected with family and guests while enjoying the
Request Details
The Complete Family Package in a Sought After Jindalee Setting
View photo
House · for sale
Request Details
The Complete Family Package in a Sought After Jindalee Setting
Mount Ommaney
· 4 Bedrooms · 2 Baths · House
· Equipped kitchen
Mount Ommaney · 4 Bedrooms · 2 Baths · House · Equipped kitchen
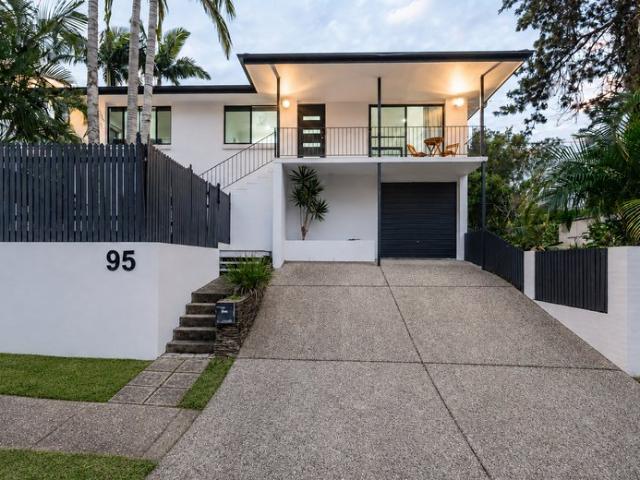
Also known as 95 Burrendah Road Jindalee Positioned on a desirable corner allotment with dual access from Warandoo Street and Burrendah Road, 9 Warandoo Street, Jindalee delivers generous family living, modern finishes and outstanding versatility across two spacious levels. Fully renovated, the home features an open-plan kitchen, dining and living area upstairs, complemented by three well-proportioned bedrooms and a stylish central bathroom. Downstairs, the private main bedroom includes a walk-in wardrobe and ensuite, while a generous family room and additional kitchenette create excellent dual-living potential for extended family, older children or guests. PROPERTY FEATURES: - Fully renovated throughout and ready to enjoy - Four generous bedrooms across two levels - Main bedroom with walk-in wardrobe and ensuite - Spacious open-plan kitchen, dining and living area - Downstairs family room and additional kitchenette - Flexible dual-living potential - Multiple indoor and outdoor enterta
Request Details
MOVE IN READY IN RICHLANDS Modern Living Meets Ultimate Convenience
View photo
Townhouse · for sale
Request Details
MOVE IN READY IN RICHLANDS Modern Living Meets Ultimate Convenience
Mount Ommaney
· 3 Bedrooms · 2 Baths · Townhouse
· Equipped kitchen
Mount Ommaney · 3 Bedrooms · 2 Baths · Townhouse · Equipped kitchen
Welcome to 174/25 Farinazzo Street, Richlands, a stunning contemporary townhouse designed for those who value style, space, and a seamless indoor-outdoor lifestyle. From its sleek brick and render facade to the meticulously maintained interiors, this home offers a premium living experience in one of Richlands' most convenient pockets. The heart of the home is the expansive, light-filled open-plan living and dining area, perfectly complemented by a neutral color palette and durable tiled flooring. The modern kitchen is a chef's delight, featuring stainless steel appliances, and an abundance of storage-including a dedicated walk-in pantry. Whether you're hosting a dinner party or enjoying a quiet morning coffee at the breakfast bar, this space caters to every occasion. Flowing effortlessly from the living area is the private, covered alfresco space. A designated BBQ area is surrounded by low-maintenance greenery, it's the perfect sanctuary for weekend entertaining or relaxing in the Quee
Request Details
Expansive Family Living, Entertaining & Versatility
View photo
House · for sale
Request Details
Expansive Family Living, Entertaining & Versatility
Mount Ommaney
· 5 Bedrooms · 3 Baths · House
· Parking · Equipped kitchen
Mount Ommaney · 5 Bedrooms · 3 Baths · House · Parking · Equipped kitchen
Positioned in a peaceful Kenmore cul-de-sac and overlooking the leafy surrounds of Kingfisher Park, 24 Kingfisher Place presents an exceptional family residence where space, privacy and versatility come together. Set across two substantial levels, this impressive home has been designed for large or growing families, effortless entertaining and flexible multi-generational living. From the moment you arrive, the home's generous proportions are immediately apparent, with an impressive triple garage offering 3m high clearance, including one extra-long 8m space ideally suited to securely accommodate a boat or caravan. Inside, the upper level is enhanced by soaring 2.7m ceilings and an abundance of natural light. Multiple living zones provide plenty of room for the family to spread out, while the well-appointed kitchen forms the heart of the home with granite benchtops, extensive cabinetry and a walk-in butler's pantry. Granite surfaces continue throughout the laundry, study and bedrooms and
Request Details
A Private Family Sanctuary with Expansive Views
View photo
House · for sale
Request Details
A Private Family Sanctuary with Expansive Views
Mount Ommaney
· 5 Bedrooms · 3 Baths · House
· Equipped kitchen
Mount Ommaney · 5 Bedrooms · 3 Baths · House · Equipped kitchen
Set amongst established greenery on a generous north facing 1,182m² allotment, 17 Gem Road offers a wonderfully private family lifestyle with generous proportions, multiple living spaces and an impressive connection to the outdoors. Spanning two levels, the home has been designed to take full advantage of its leafy surrounds, with large windows, extensive decking and inviting entertaining areas creating a relaxed sense of space throughout. The floorplan provides five bedrooms plus a dedicated home office, multiple living zones and excellent separation for growing families. At the heart of the upper level, the spacious kitchen, living and dining areas form an open-plan hub for everyday life. A substantial island bench provides plenty of preparation and casual dining space, while wide openings connect the interiors to the surrounding decks and treetop outlook. A separate lounge offers another place to unwind, while the main bedroom enjoys its own ensuite, walk-in robe and access to a pri
Request Details
Architectural Sophistication with a Flexible Family Design
View photo
House · for sale
Request Details
Architectural Sophistication with a Flexible Family Design
Mount Ommaney
· 5 Bedrooms · 4 Baths · House
Mount Ommaney · 5 Bedrooms · 4 Baths · House
Positioned within one of Sherwood's most desirable streets, this FLOOD FREE near-new residence delivers a refined balance of architectural elegance, generous proportions and effortless livability. The home has been thoughtfully designed to cater to the evolving needs of modern families while maintaining a timeless aesthetic. With the cost of construction continuing to rise, this near-new residence presents a compelling alternative to building from the ground up. With current construction costs commonly ranging from approximately $3,500 to $4,500 per square metre, the expense of securing land, building a comparable home and navigating extended construction timeframes can quickly add up. Here, the hard work has already been done. Buyers have the opportunity to secure an established house-and-land package, enjoy the certainty of knowing exactly what they are purchasing, and move in without the lengthy delays, cost variations and challenges that can come with a new build. Behind its striki
Request Details
Expansive Family Living with a Poolside Setting
View photo
House · for sale
Request Details
Expansive Family Living with a Poolside Setting
Mount Ommaney
· 5 Bedrooms · 2 Baths · House
· Equipped kitchen
Mount Ommaney · 5 Bedrooms · 2 Baths · House · Equipped kitchen
Set within a leafy and established pocket of Kenmore, 11 Wyndarra Street is a substantial flood-free family residence offering an exceptional sense of space, privacy and versatility. With approximately 292m² of internal living and a further 80m² of external areas, the home provides an impressive 372m² of total living and entertaining space, making its scale a standout feature. Designed to accommodate the changing needs of family life, the residence offers an impressive selection of formal and informal living and entertaining spaces. Multiple separate living areas provide plenty of room for families to come together while still allowing everyone to enjoy their own space, while two feature fireplaces add warmth and character to separate areas of the home. At the heart of the residence, the kitchen combines style and functionality with stone benchtops, a generous breakfast bar, ample cabinetry and quality appliances. Positioned to connect effortlessly with the adjoining living and dining
Request Details
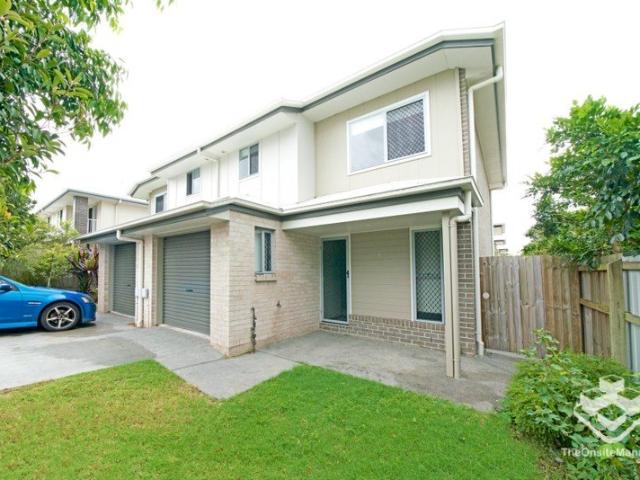
07/ 50 JAMES EDWARD STREET, RICHLANDS. Modern & Spacious 3 Bedroom Townhouse in Prime location
View photo
Townhouse · for sale
Request Details
07/ 50 JAMES EDWARD STREET, RICHLANDS. Modern & Spacious 3 Bedroom Townhouse in Prime location
Mount Ommaney
· 3 Bedrooms · 2 Baths · Townhouse
· Parking
Mount Ommaney · 3 Bedrooms · 2 Baths · Townhouse · Parking
Discover this spacious and stylish designed laid out, low-maintenance townhouse with contemporary living, positioned in the highly sough-after of City Views Richlands complex. perfect for home buyers, downsizers or investors. Prime location Close to Richlands Plaza, Forest Lake Shopping Centre & local schools, Woolworths and future Coles Supermarkets, train stations and Centenary motorways -1.6km to Richlands Plaza -2.2km to The Lion Richlands -2.5km to Richlands train station -19.3km to Brisbane CBD, Only 30 min drive Tucked in a corner block with site lawns, security screens all through, easy care tiled flooring downstairs with open floor living that keeps cool and practical in daily life while upstairs with comfort cozy carpeted the hallway and all 3 bedrooms. This property has 3 spacious bedrooms, 2.5 bathrooms, spacious-well-covered alfresco with privacy and a single garage with additional driveway parking along with site visitor parking space. This design is ideal for families se
Request Details
OBSIDIAN RESIDENCES
View photo
Townhouse · for sale
Request Details
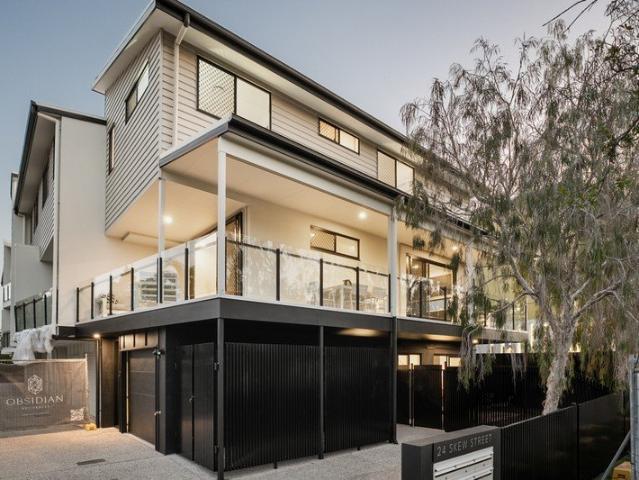
OBSIDIAN RESIDENCES
Mount Ommaney
· 3 Bedrooms · 2 Baths · Townhouse
· Parking
Mount Ommaney · 3 Bedrooms · 2 Baths · Townhouse · Parking
Fully Renovated. Move-In Ready. Exclusively Sherwood. Welcome to Obsidian Residences-an exclusive collection of just eight beautifully reimagined tri-level townhomes at 24 Skew Street, Sherwood. Following an extensive, top-to-bottom renovation, every residence has been completely transformed to deliver contemporary living without compromise. From stylish finishes and modern interiors to carefully considered design throughout, this boutique development presents a rare opportunity to purchase what feels like a brand-new home in one of Brisbane's most desirable suburbs. Now launching to the market for the very first time, every home is complete and ready for immediate occupation. There are no construction delays, no uncertainty, and no waiting-simply inspect, purchase and move straight in. Residences 2 to 7 feature thoughtfully designed three-bedroom, two-and-a-half-bathroom layouts with the added convenience of a secure double garage. The main living level opens onto two separate balconi
Request Details
Spacious Three Bedroom Apartment with Stunning Eastern Views
View photo
Apartment · for sale
Request Details
Spacious Three Bedroom Apartment with Stunning Eastern Views
Mount Ommaney
· 3 Bedrooms · 2 Baths · Apartment
· Terrace · Air conditioning · Equipped kitchen
Mount Ommaney · 3 Bedrooms · 2 Baths · Apartment · Terrace · Air conditioning · Equipped kitchen
Enjoy the perfect combination of space, comfort and convenience in this beautifully refurbished three-bedroom apartment in the sought-after Lichfield building at Kingsford Terrace. Boasting expansive easterly views, quality upgrades throughout and the rare advantage of two secure car spaces, this apartment offers an exceptional retirement lifestyle in one of Brisbane's premier communities. Apartment Features: - Spacious three-bedroom floorplan with light-filled living areas and beautiful eastern outlooks - Brand new kitchen appliances, new air conditioning, new flooring and refreshed interiors throughout - Well-appointed kitchen featuring a generous pantry and dedicated appliance cupboard for practical everyday living - Rarely available two secure car spaces providing flexibility for multiple vehicles or visiting family - Access to Kingsford Terrace's outstanding lifestyle amenities including resort-style facilities, vibrant community activities, community bus services, and a council b
Request Details

Get email alerts

Don't miss out: be the first to know about new properties

The alert was correctly created

On subscribing you accept the conditions of use and the privacy policy
Alert
Receive new ads in your inbox
Save this search
Receive alerts for new listings

We'll send you an email when we have new properties for: "Properties for sale in Mount Ommaney"

The alert was correctly created

Chelmer, Brisbane
Sherwood, Brisbane
Get email alerts and be the first to see new listings
Required field
On subscribing I accept the terms of the privacy policy
Perfect! You'll soon start receiving new listings via email
Alert
Receive an email when we have new ads for Properties for sale in Mount Ommaney
Save this search
Filters

Bedrooms

Size (m²)

Price

$
$

Property type

Bathrooms

Clear all filters
Receive notifications when new entries are published.