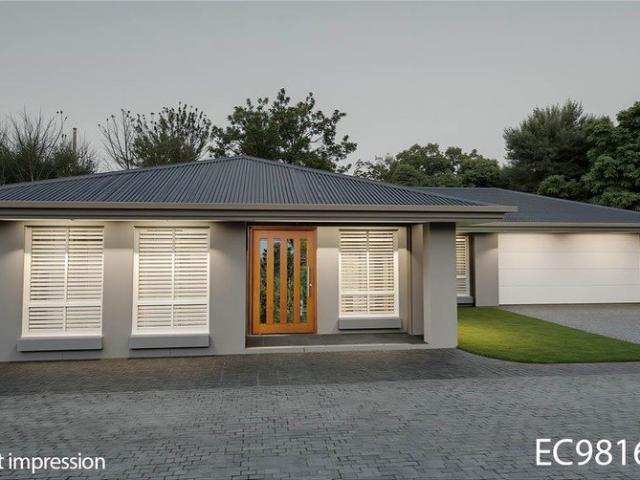
1,861 houses for sale in Mount Marrow

PRICES INCLUDE COMPLIANCE TO ACCESSIBILITY AND ENERGY EFFICIENCY REQUIREMENTS OF THE LATEST NATIONAL CONSTRUCTION CODE
View photo
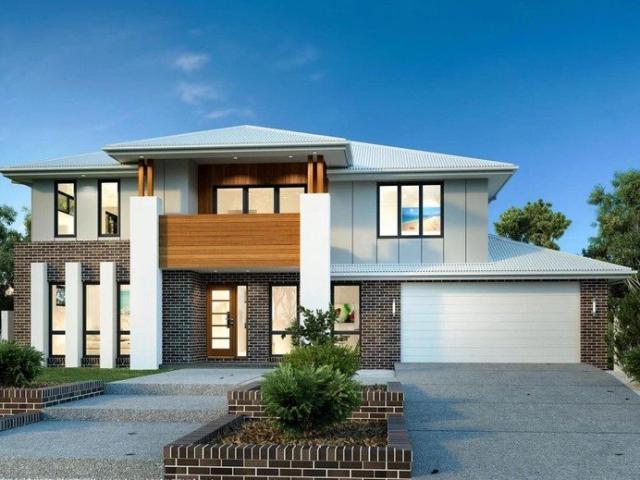
Terraced House · for sale
Request Details
PRICES INCLUDE COMPLIANCE TO ACCESSIBILITY AND ENERGY EFFICIENCY REQUIREMENTS OF THE LATEST NATIONAL CONSTRUCTION CODE
Mount Marrow
· 3 Bedrooms · 2 Baths · Terraced House
Mount Marrow · 3 Bedrooms · 2 Baths · Terraced House
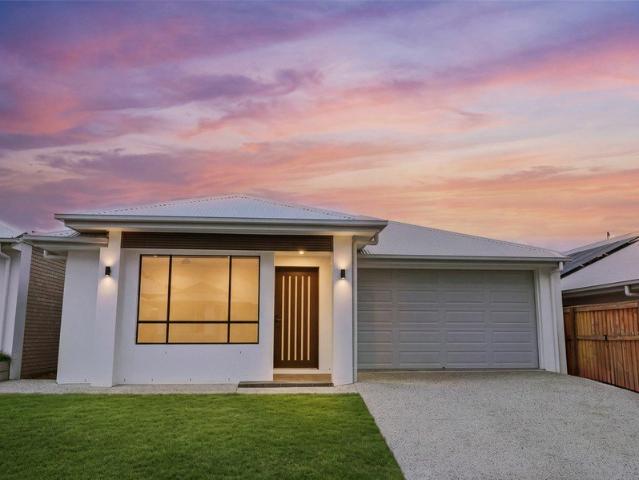
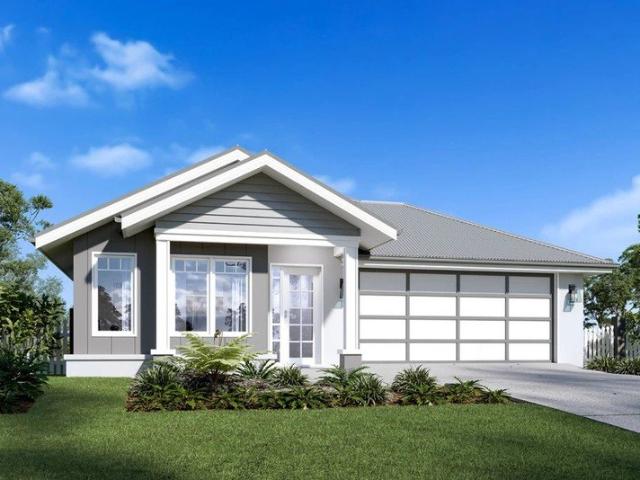
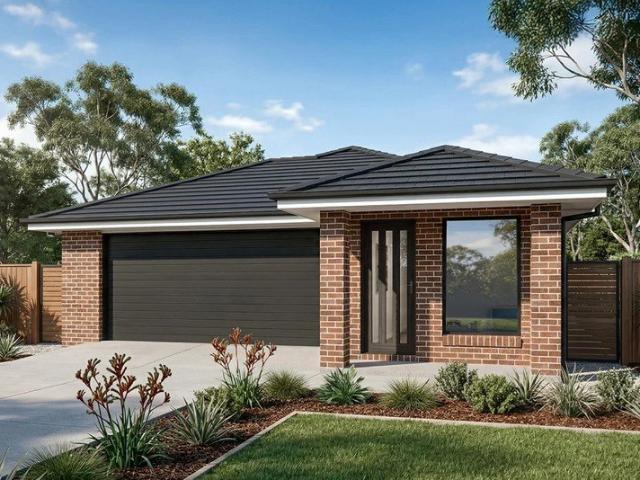
Debt Free From $250 Preliminary Fee 5kW PV & Heat Pump HWS Steel Frames & Trusses ASX Listed (TWD.ASX) For more Design and Specification Options visit www.dixonhomes.com.au Land Price: $575,000 Design - EC9816 (Habitat Spec) Starter Package on a similar priced block from $866,900 Turnkey Package on a similar priced block from $897,900 Design only on your block $262,900 Design - AR4009 (Habitat Spec) Starter Package on a similar priced block from $927,300 Turnkey Package on a similar priced block from $961,300 Design only on your block $317,300 - Starter Package Includes - - House, Land and Site Works - TurnKey Package Includes - - House, Land and Site Works - Floor coverings throughout - Blinds - Letterbox - Clothesline - Concrete porch & alfresco - Exposed aggregate driveway - Design only excludes - - Land, site works and all turnkey inclusions Façade renders depict optional extras that are not included in the standard price. Disclaimer Promotions, offers, guarantees and warranties as
Request Details
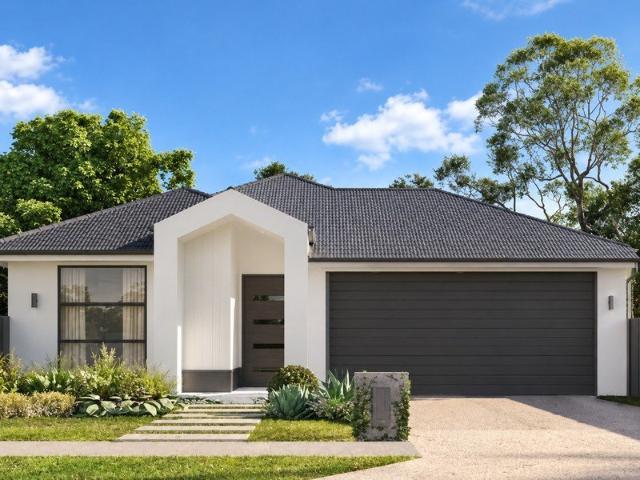
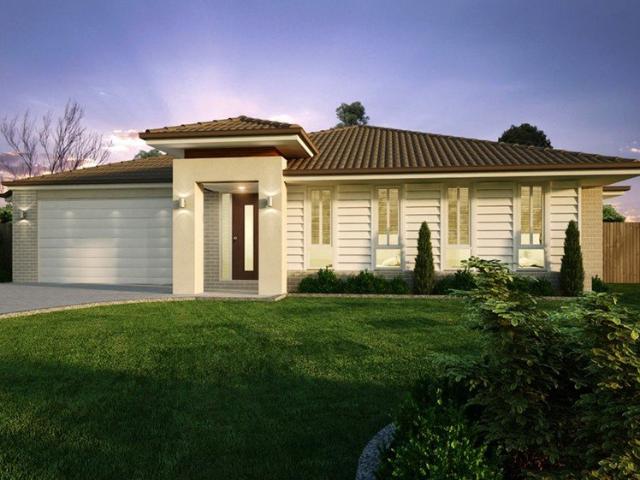
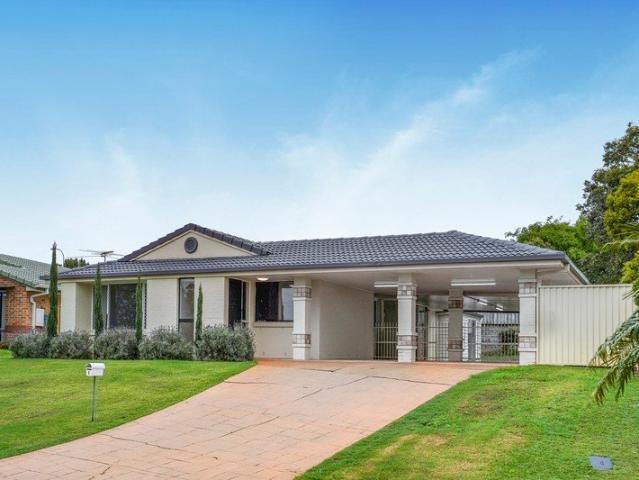
SOUTH PLACE ESTATE DEEBING HEIGHTS. LAND REGISTERED!
View photo
House · for sale
Request Details
SOUTH PLACE ESTATE DEEBING HEIGHTS. LAND REGISTERED!
Mount Marrow
· 4 Bedrooms · 2 Baths · House
Mount Marrow · 4 Bedrooms · 2 Baths · House
This soon to be built home, is located in South Place, Deebing Heights, situated 9-kilometres south of the Ipswich CBD and approx 45 mins from Brisbane CBD. This tranquil semi rural neighbourhood is also located in a high growth area, close to the Ripley Valley, one of Australia's largest master planned urban development areas. just moments from Springfield, Ripley and Ipswich and just 35 mins from the Brisbane CBD. With several billion-dollar enterprises across the defence, commercial, health, residential and transport sectors bolstering the local economy along with significant population growth, the region offers investors great opportunity or a great way of life. DEFENCE HOUSING AUSTRALIA (DHA) LEASE - 12 years plus 1 x up to 3 yr option from completion/handover date. RENT - The greater of $730 per week or rent determined by an independent valuation obtained by within 3 months prior to the Lease Commencement Date. TURNKEY INCLUSIONS: 4 Bedrooms including Master with ensuite and buil
Request Details
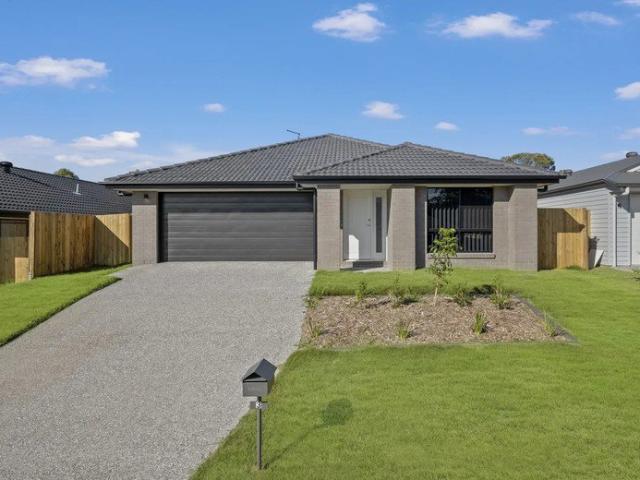
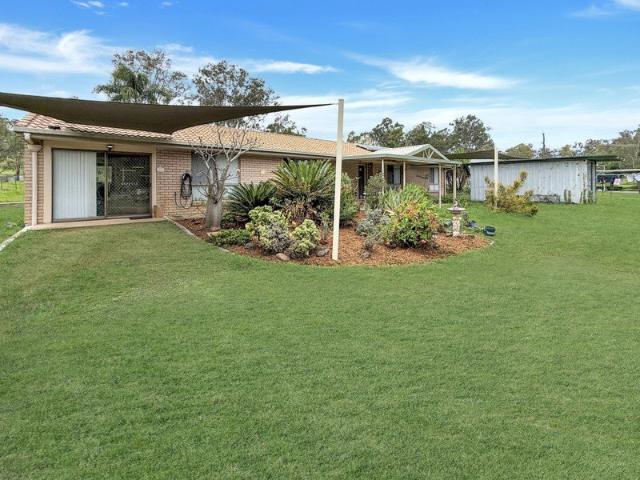
Country Retreat, Spectacular Outlook & Creekside Living on 5.4 Acres
View photo
Terraced House · for sale
Request Details
Country Retreat, Spectacular Outlook & Creekside Living on 5.4 Acres
Mount Marrow
· 3 Bedrooms · 1 Bath · Terraced House
· Balcony · Air conditioning · Equipped kitchen
Mount Marrow · 3 Bedrooms · 1 Bath · Terraced House · Balcony · Air conditioning · Equipped kitchen
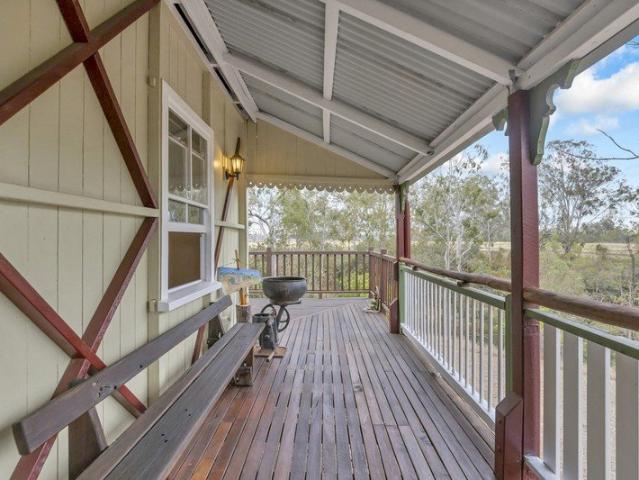
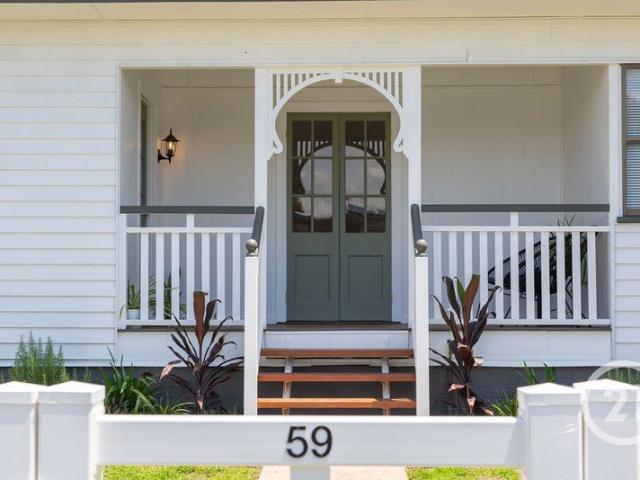
Imagine standing on the elevated, spacious verandas, taking in the breathtaking views of the Lockyer Creek valleys. Enjoy a morning coffee, share a meal, or simply sit back, gaze at the gorgeous sunset, and listen to the deep, snorting calls of koalas. This Patrick Estate property offers the perfect foundations for your very own special rural retreat. The charming queenslander home exudes a welcoming country feel, featuring rustic natural timber entry stairs, traditional wall panelling, french doors and high ceilings. The kitchen showcases live-edge timber benchtops, a servery window opening on to the rear veranda, a breakfast bar and a spacious formal dining area. The separate lounge offers a cosy retreat, conveniently located alongside three generously sized bedrooms. Air conditioning provides year-round comfort. The powered colorbond shed is well equipped with a kitchenette, gas stove, air conditioned utility room and mezzanine level. It also features a creek-facing outdoor barbecue
Request Details
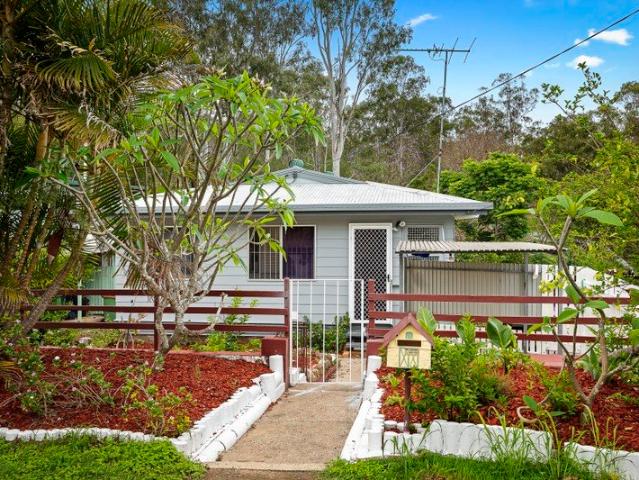
Charming Harwood Character Home with Sheds
View photo
House · for sale
Request Details
Charming Harwood Character Home with Sheds
Mount Marrow
· 3 Bedrooms · 1 Bath · House
· Garden · Parking
Mount Marrow · 3 Bedrooms · 1 Bath · House · Garden · Parking
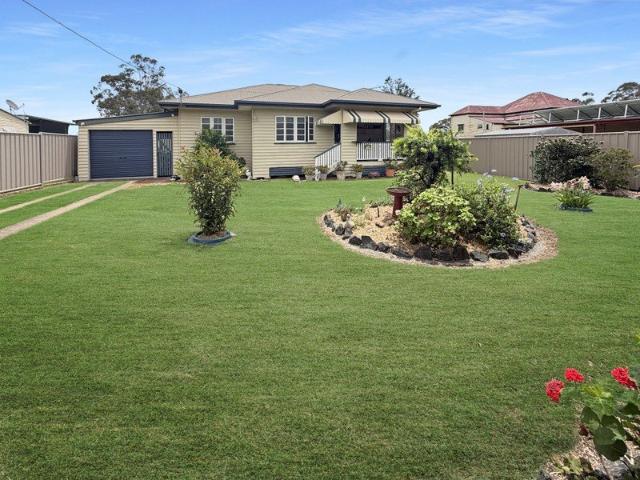
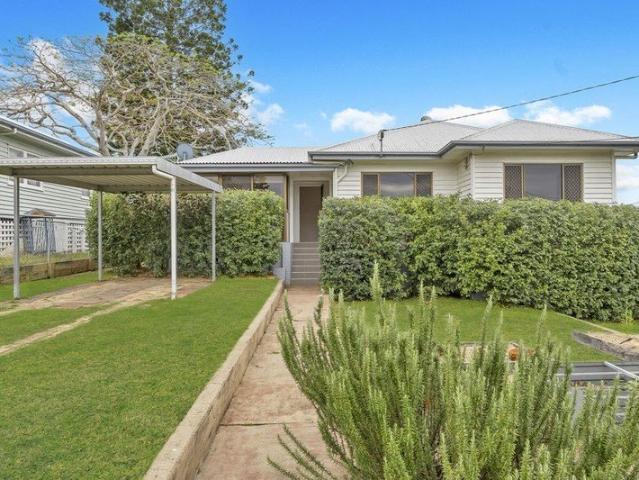
Discover a delightful, immaculate residence where classic craftsmanship meets modern comfort. Built to last with solid hardwood, this beautifully maintained home has been fully repainted inside, leaving absolutely nothing for you to do but move in and enjoy. Key Features You Will Love: - Spacious front porch capturing cooling easterly breezes - Bright and airy open-plan lounge and dining area, fully air-conditioned - 3 generous bedrooms, all equipped with ceiling fans and built-ins - Fantastic central island, new cooking appliances and Spacious Walk-in Pantry - Naturally lit with a freestanding shower and a convenient separate toilet - Full colorbond fencing to back yard, set on 703m² parcel of land, perfect for kids and pets - Single garage with drive-through access to the backyard, plus a 4mx5m workshop shed and 2 Bay Garage - Back to mains solar system, rainwater tank for the lovely established gardens. Town water and sewerage - Located a short walk from shops and schools in a flood
Request Details
Character, Convenience & Exciting Development Potential
View photo
House · for sale
Request Details
Character, Convenience & Exciting Development Potential
Mount Marrow
· 2 Bedrooms · 1 Bath · House
· Equipped kitchen
Mount Marrow · 2 Bedrooms · 1 Bath · House · Equipped kitchen
Positioned on a desirable corner allotment in a convenient pocket of North Booval, 26 North Station Road presents an appealing combination of character, comfort and versatility. With thoughtful improvements completed over time, the home offers a fresh and welcoming atmosphere, complemented by polished timber floorboards, charming character details and a practical floor plan. Offering dual street frontage and generous outdoor space, this property presents an attractive opportunity for first-home buyers, downsizers and investors alike. Stepping inside, the home showcases a wonderful blend of traditional charm and everyday functionality. High ceilings, decorative cornices and timber flooring add warmth and character throughout the main living areas, while the thoughtfully arranged layout offers two bedrooms, a dedicated home office and separate living and dining spaces. Complete with a functional kitchen, neatly presented bathroom and additional storage, the home provides comfortable livi
Request Details
Stylish Family Living with Quality Finishes and Two Separate Living Areas
View photo
House · for sale
Request Details
Stylish Family Living with Quality Finishes and Two Separate Living Areas
Mount Marrow
· 4 Bedrooms · 2 Baths · House
· Parking · Equipped kitchen
Mount Marrow · 4 Bedrooms · 2 Baths · House · Parking · Equipped kitchen
RealWay Edge proudly presents 17 Ivorywood Street, an impressive four-bedroom family residence offering a perfect balance of style, comfort, and functionality. Featuring two bathrooms, two separate living areas, and a double garage, this beautifully presented home has been thoughtfully designed to accommodate the needs of growing families, first home buyers, and investors alike. Step inside and be welcomed by an inviting interior showcasing elegant marble-look tiled flooring, stylish finishes, and a spacious open-plan living and dining area. The beautifully appointed kitchen is a standout feature, complete with sleek cabinetry, stone-look benchtops, a gas cooktop, quality appliances, and a striking feature splashback. A separate front living or media room offers additional flexibility, providing the perfect space for relaxation or entertaining. The home features four comfortable bedrooms, including a master retreat with a walk-in wardrobe and private ensuite. Outdoors, a covered alfres
Request Details
BUILD YOUR DREAM HOME REGISTERED & READY TO BUILD NOW!
View photo
Terraced House · for sale
Request Details
BUILD YOUR DREAM HOME REGISTERED & READY TO BUILD NOW!
Mount Marrow
· 4 Bedrooms · 2 Baths · Terraced House
· Air conditioning · Equipped kitchen
Mount Marrow · 4 Bedrooms · 2 Baths · Terraced House · Air conditioning · Equipped kitchen
Skip the wait and secure your future today! Located in the sought-after Hayfield Estate in Ripley, Lot 1221 is fully registered and ready for construction to begin immediately with G.J. Gardner Homes. Featuring the spacious and modern Esplanade 260 design, this home package is thoughtfully curated to deliver contemporary comfort, luxury, and peace of mind. KEY PACKAGE INCLUSIONS & HIGHLIGHTS: Site Costs Included: Site cost allowance for a hassle-free build process. Ducted Air Conditioning: Complete year-round comfort throughout the entire home. Gourmet Kitchen: Upgraded 900mm Induction cooking package perfect for culinary enthusiasts. High Ceilings & Grand Entrance: Soaring 2590mm ceilings coupled with a striking 1200mm front entry door. Premium Lighting & Climate: Modern LED downlights throughout and integrated ceiling fans. Turn-Key Finishes: Exposed aggregate/concrete driveway, clothesline, and letterbox included. Quality Flooring: Stylish carpet and floor tile selections throughout
Request Details
First Home Buyers only
View photo
Terraced House · for sale
Request Details
First Home Buyers only
Mount Marrow
· 4 Bedrooms · 2 Baths · Terraced House
Mount Marrow · 4 Bedrooms · 2 Baths · Terraced House
This is a house and land package which means that you will buy the block of land and build a house on it. The house has not yet been built. As far as the floorplan is concerned changes can be made to the floorplan and we can customise the inclusions and fit out in the house to suit your taste and budget. If you do not like this floorplan we will be able to offer you a different floorplan on this lot. This is a fully fixed price package. In other words, the package price will not increase under any circumstances. This is a full turnkey package. There is nothing more to be done. The package includes a driveway and all landscaping, gardening and fencing, right down to a letterbox and clothesline. This package is available to First Home Buyers only through our First Home Buyer Program. To qualify for our First Home Buyer Program and to take advantage of this package various conditions apply. These conditions are: 1. You must have never owned a property in Australia that you have lived in.
Request Details
Modern Single Storey Family Home in a Convenient Brassall Location
View photo
House · for sale
Request Details
Modern Single Storey Family Home in a Convenient Brassall Location
Mount Marrow
· 4 Bedrooms · 2 Baths · House
· Air conditioning · Equipped kitchen
Mount Marrow · 4 Bedrooms · 2 Baths · House · Air conditioning · Equipped kitchen
Enjoy effortless family living in this well-appointed four-bedroom, two-bathroom single-storey home at 3 Ironwood Circuit, Brassall. Offering a practical layout, modern updates and excellent convenience, this home is perfectly suited to families seeking comfort, space and easy everyday living. Ideally positioned with easy access to the Warrego Highway, the property is also within walking distance of public transport and close to childcare centres, primary and high schools, parks and shopping centres. Inside, the home delivers comfortable living and entertaining spaces, including a brand-new modern kitchen equipped with quality stainless-steel appliances and overlooking the open-plan dining area. Air conditioning ensures year-round comfort, while the separate lounge provides an additional space for relaxing. Highlight Features Four spacious bedrooms, including a generous master suite Two bathrooms, including a private ensuite to the master bedroom Single-storey design offering easy, con
Request Details
Move In or High Growth Investment 1,098m2 Medium Density Block, Fresh Paint & Huge Undercroft Storage
View photo
House · for sale
Request Details
Move In or High Growth Investment 1,098m2 Medium Density Block, Fresh Paint & Huge Undercroft Storage
Mount Marrow
· 3 Bedrooms · 1 Bath · House
· Air conditioning · Equipped kitchen
Mount Marrow · 3 Bedrooms · 1 Bath · House · Air conditioning · Equipped kitchen
Resting on an expansive 1,098m2 medium density zoned allotment in the heart of Brassall, 8 Robinson Street presents an exceptional opportunity for first home buyers seeking space and character, or savvy investors eyeing prime future development and land-banking potential. Spanning an impressive floor plan, this high-set home has been freshly painted inside and out, effortlessly blending warm polished hardwood timber floors and a modern kitchen with an enclosed front sunroom, an expansive rear entertainer's deck, and immense lower level storage and workshop utility. The Residence & Living • Rich, polished hardwood timber flooring spanning across the main living, dining, and bedrooms • Spacious open plan lounge and adjoining dining area, equipped with split system air conditioning and a modern ceiling fan • Contemporary kitchen boasting an island prep bench with breakfast bar, cooktop, microwave caddy, rangehood, and a walk in pantry • Featuring gas cooking stove, stainless steel dishwas
Request Details
SPACIOUS FAMILY LIVING FIVE BEDROOMS, TWO LIVING AREAS & HUGE ALFRESCO
View photo
House · for sale
Request Details
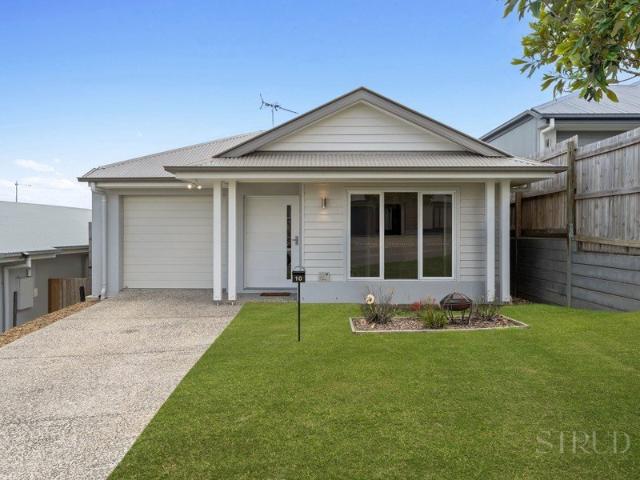
SPACIOUS FAMILY LIVING FIVE BEDROOMS, TWO LIVING AREAS & HUGE ALFRESCO
Mount Marrow
· 5 Bedrooms · 2 Baths · House
· Garden · Equipped kitchen
Mount Marrow · 5 Bedrooms · 2 Baths · House · Garden · Equipped kitchen
From the moment you step inside 8 Pinkwood Court, Yamanto, you'll appreciate the thoughtful layout, spacious living areas and seamless connection to outdoor entertaining. Featuring five bedrooms, two indoor living areas and a generous covered alfresco area, this home offers comfortable family living in a convenient location close to schools, shopping centres and major transport links. Designed with growing families in mind, the home boasts a light-filled open-plan kitchen, a private principal suite, multiple climate-controlled spaces and a secure backyard for children and pets. With vacant possession available, this is an opportunity not to be missed. Property Features: • Five spacious bedrooms, all with built in robes • Spacious principal suite, built in robes & ensuite with double vanity • Two generous indoor living areas with raked ceilings • Natural light filled kitchen & ample storage • Family bathroom with separate shower and bathtub • Separate laundry room • Four split system ai
Request Details
Room to Spread Out
View photo
House · for sale
Request Details
Room to Spread Out
Mount Marrow
· 4 Bedrooms · 2 Baths · House
· Patio · Equipped kitchen
Mount Marrow · 4 Bedrooms · 2 Baths · House · Patio · Equipped kitchen
Enjoy space, privacy and everyday convenience with this low-set brick and tile home on a generous 1.5-acre block, within walking distance of Sophia College, Woolworths, Bunnings and the Plainland Hotel. Set among established gardens, the home offers comfortable family living, inviting outdoor areas and plenty of room for children and pets. A separate living area and kitchenette adjoining the main bedroom provide flexibility for extended family or guests. Property features: - Four bedrooms, two bathrooms and two-car accommodation - Renovated central kitchen with dishwasher and breakfast bar - Spacious dining area and separate air-conditioned family room - Main bedroom with ensuite, adjoining separate living area and kitchenette - Main bathroom with separate shower and bath - Ceiling fans throughout and an internal laundry - Covered front and rear verandahs, plus a rear patio - Two-bay powered lock-up shed with an additional workshop bay - Fully fenced rear paddock with room for a pony o
Request Details
A CLASSIC HOME IN A CLASSY LOCATION
View photo
House · for sale
Request Details
A CLASSIC HOME IN A CLASSY LOCATION
Mount Marrow
· 3 Bedrooms · 2 Baths · House
Mount Marrow · 3 Bedrooms · 2 Baths · House
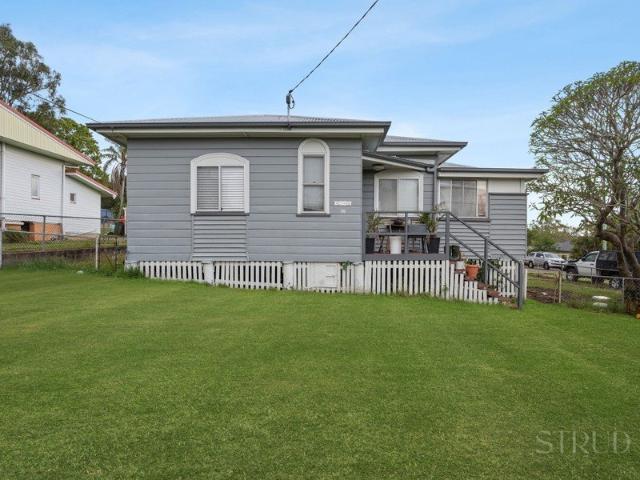
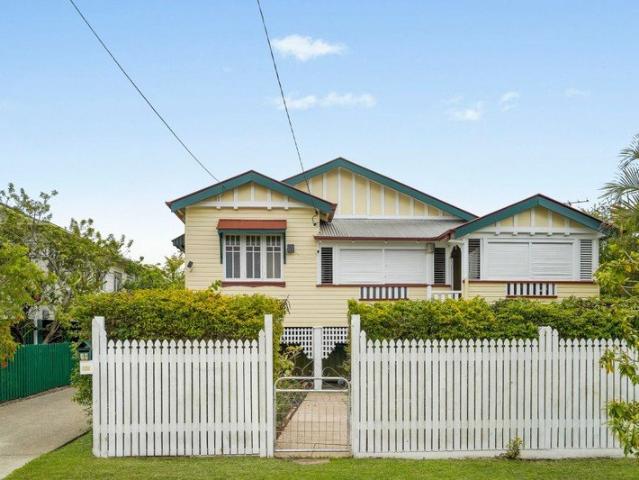
Some homes have a story to tell, and this beautiful Triple Gable Queenslander has been doing just that since 1922. Proudly positioned on a fully fenced 673sqm block in one of Ipswich's most tightly held locations, this much-loved family home is being offered for sale for only the third time in its history. Brimming with authentic Queenslander character while thoughtfully blending in modern comforts, this is a home where timeless features and everyday living come together beautifully. From the moment you step onto the breezy L-shaped front verandah and through the original leadlight front door, you'll appreciate the craftsmanship, space and personality that make this home so special. Inside, polished timber floors, an extra-wide hallway, decorative timber fretwork, VJ walls and soaring 11-foot ceilings create an immediate sense of warmth and grandeur. French doors and traditional sash windows invite in natural light and cooling breezes, while the spacious formal dining room and generous
Request Details
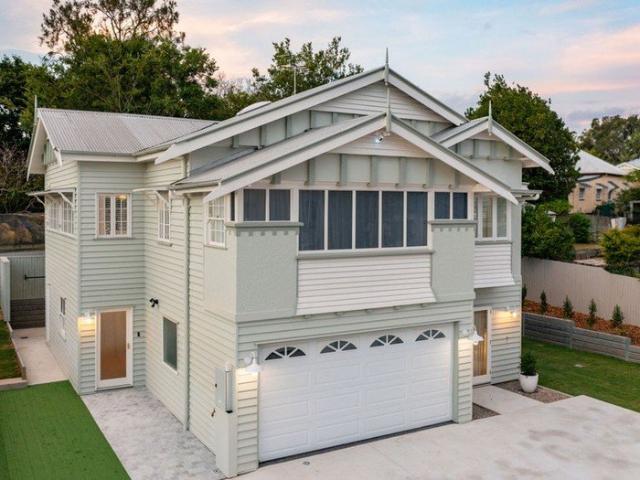
Happy Days!
View photo
House · for sale
Request Details
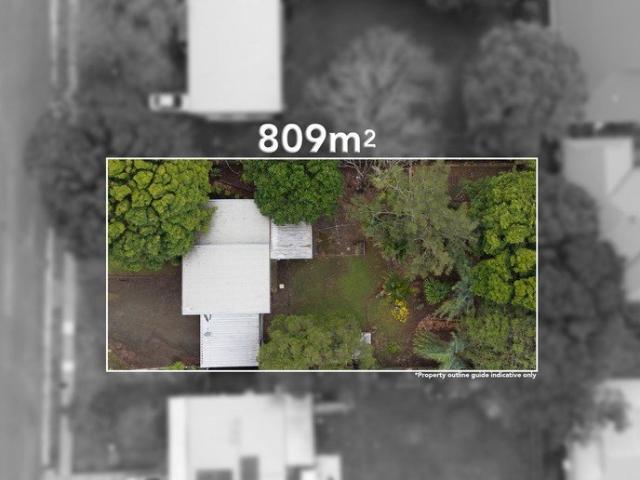
Happy Days!
Mount Marrow
· 3 Bedrooms · 1 Bath · House
Mount Marrow · 3 Bedrooms · 1 Bath · House
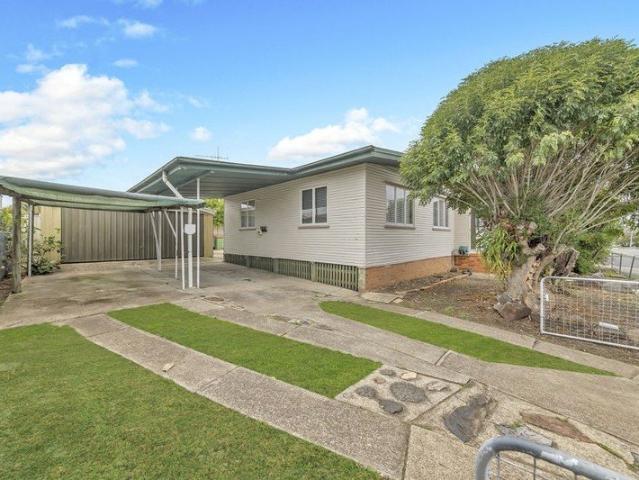
Here is your rare chance to purchase an ex-display home from the original owners! Let me clarify that it was a Display Home in 1964 but we still retain those bragging rights and hopefully the lucky new owners can transform her into a modern wonderment where visitors ooh and aah at all the awesomeness like they did way back when. This old girl has seen a lifetime of love, memories, sad times, good times and hopefully a carpet salesperson who got sacked after this job! Good news is you can roll up the retro shagpile carpet, introduce it to a bonfire and polish up some nice timber boards found hidden beneath this time capsule. The colorbond roof was updated in approx 2019 and she still sits nicely on her concrete stumps, with dual driveways providing easy access into the low maintenance 596m2 fully fenced and flood free corner block. 1 driveway is perfect to park the caravan/trailer or tinny on whilst the other leads thru 2 single carports and arrives at the double shed which is the perfe
Request Details
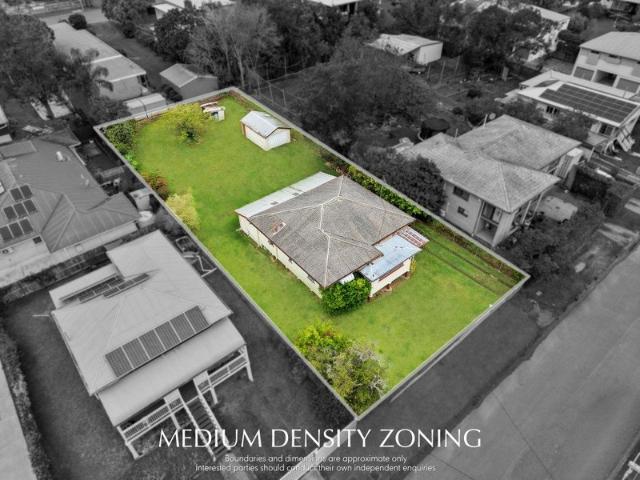
A FRESH START, A LOVELY HOME
View photo
House · for sale
Request Details
A FRESH START, A LOVELY HOME
Mount Marrow
· 3 Bedrooms · 1 Bath · House
· Equipped kitchen
Mount Marrow · 3 Bedrooms · 1 Bath · House · Equipped kitchen
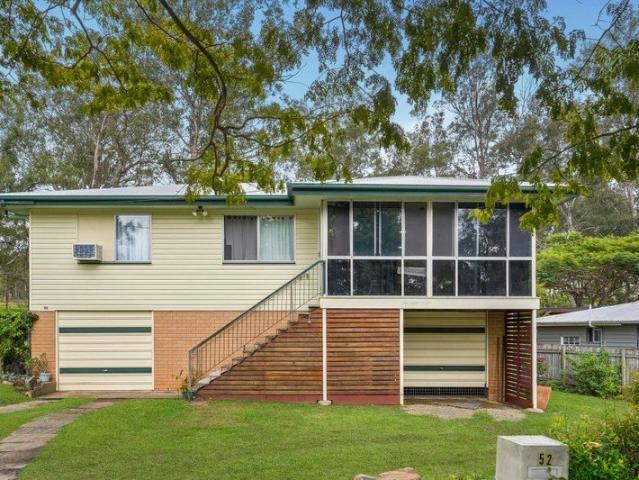
There is something lovely about a home where all the hard work has already been done for you, the big-ticket improvements are taken care of, the living spaces feel welcoming and there is still plenty of room to make it your own. Welcome to 52 Mount Crosby Road, Tivoli, a home that offers a wonderful mix of fresh updates, everyday comfort and good old-fashioned practicality. Sitting proudly on a generous 842m² block, this home has been treated to some fantastic improvements, including a brand-new kitchen and bathroom, fresh hybrid flooring upstairs, updated carpets and even a brand-new roof on both the house and shed. That's quite a few things already ticked off the to-do list! Step inside and you'll immediately appreciate the fresh feel of the home. The brand-new hybrid flooring brings a lovely modern touch, while the updated carpets and ceiling fans throughout help create a comfortable and inviting space to call home. The kitchen is a real highlight and has been beautifully updated wi
Request Details
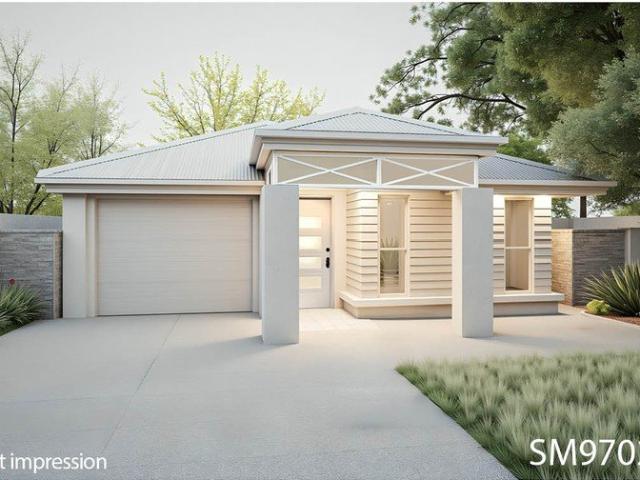
Tranquil Acreage with a Granny Flat, Saltwater Pool & Shed
View photo
House · for sale
Request Details
Tranquil Acreage with a Granny Flat, Saltwater Pool & Shed
Mount Marrow
· 5 Bedrooms · 3 Baths · House
· Garden · Swimming pool
Mount Marrow · 5 Bedrooms · 3 Baths · House · Garden · Swimming pool
A tranquil country retreat at 83 Lockyer View Road, Wivenhoe Pocket There is something about a country home surrounded by beautiful gardens that encourages you to pause. Morning coffee lasts a little longer. Weekends become less about getting away and more about enjoying where you are. And at the end of a busy day, coming home feels like a retreat. At 83 Lockyer View Road, that feeling is matched by an impressive collection of features. Set on an immaculate 4,050m² parcel in a sought-after plateau position, this quality AV Jennings residence combines a generous family home, self-contained granny flat, inviting saltwater pool and substantial shed with a hoist. Together, they create an exceptional opportunity to enjoy space, tranquillity and the freedom to pursue the things you love. A beautiful setting, with town close by Established gardens and fruit trees give the fully fenced grounds a settled, welcoming character. There is space for children to play, room to tend the garden and plen
Request Details
PRICES INCLUDE COMPLIANCE TO ACCESSIBILITY AND ENERGY EFFICIENCY REQUIREMENTS OF THE LATEST NATIONAL CONSTRUCTION CODE
View photo
Terraced House · for sale
Request Details
PRICES INCLUDE COMPLIANCE TO ACCESSIBILITY AND ENERGY EFFICIENCY REQUIREMENTS OF THE LATEST NATIONAL CONSTRUCTION CODE
Mount Marrow
· 6 Bedrooms · 3 Baths · Terraced House
· Garden
Mount Marrow · 6 Bedrooms · 3 Baths · Terraced House · Garden
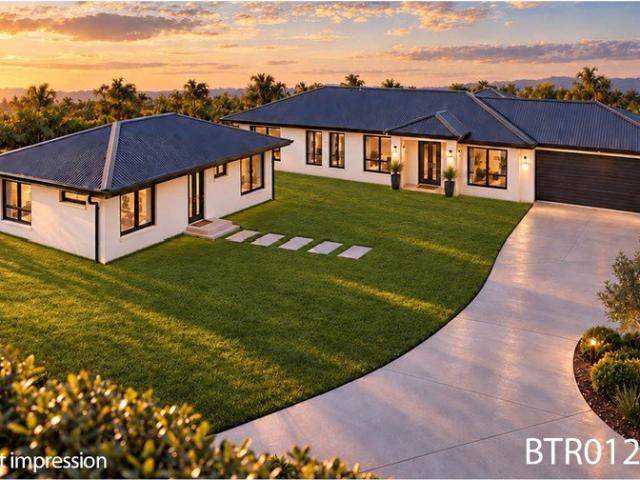
Debt Free From $250 Preliminary Fee 5kW PV & Heat Pump HWS Steel Frames & Trusses ASX Listed (TWD.ASX) For more Design and Specification Options visit www.dixonhomes.com.au Land Price: $565,000 Design - BTR0120 (Habitat Spec) Starter Package on a similar priced block from $1,044,800 Turnkey Package on a similar priced block from $1,069,800 Design only on your block $441,300 Design - AC1509 (Habitat Spec) Starter Package on a similar priced block from $1,070,800 Turnkey Package on a similar priced block from $1,105,800 Design only on your block $467,300 - Starter Package Includes - - House, Land and Site Works - TurnKey Package Includes - - House, Land and Site Works - Floor coverings throughout - Blinds - Letterbox - Clothesline - Concrete porch & alfresco - Garden bed - Design only excludes - - Land, site works and all turnkey inclusions Façade renders depict optional extras that are not included in the standard price. Disclaimer Promotions, offers, guarantees and warranties as advert
Request Details
Luxury Meets Lifestyle Panoramic Views & Unrivalled Entertaining on 4.94* Acres
View photo
House · for sale
Request Details
Luxury Meets Lifestyle Panoramic Views & Unrivalled Entertaining on 4.94* Acres
Mount Marrow
· 5 Bedrooms · 2 Baths · House
· Fireplace · Swimming pool · Equipped kitchen
Mount Marrow · 5 Bedrooms · 2 Baths · House · Fireplace · Swimming pool · Equipped kitchen
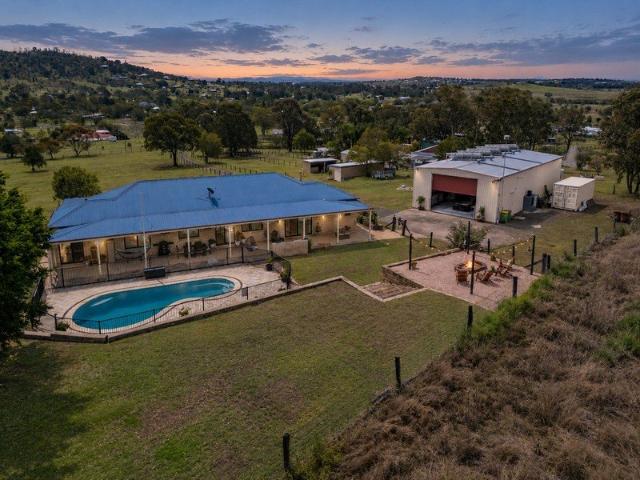
Privately positioned on an elevated 4.94-acre parcel, this exceptional acreage retreat combines sophisticated country living with breathtaking sunset views, resort-style entertaining and impressive equestrian infrastructure. Beautifully renovated throughout, the residence is complemented by a sparkling swimming pool and an extraordinary 18m x 9m entertainer's shed, delivering the ultimate lifestyle property. The Residence Immaculately Renovated Country Luxury - Beautifully renovated low-set brick residence, approximately 20 years old - Four generous bedrooms plus a versatile study/potential fifth bedroom - Two beautifully appointed bathrooms and multiple living areas - Ducted air-conditioning and ceiling fans throughout - Stunning modern country-inspired interiors with freshly painted VJ feature panelling - Spacious main lounge plus separate sitting area with cosy fireplace - Elegant dining area, perfect for family gatherings and entertaining - Spectacular designer kitchen featuring lu
Request Details
It's Miller time!
View photo
House · for sale
Request Details
It's Miller time!
Mount Marrow
· 3 Bedrooms · 1 Bath · House
· Garden · Parking · Equipped kitchen
Mount Marrow · 3 Bedrooms · 1 Bath · House · Garden · Parking · Equipped kitchen
Check out this solid C1950 built homely feel and flood free property that is an easy 5 minute stroll to the local Booval train station, bus stops, takeaway shop and a few more steps from Booval Fair Shopping Centre, Aldi, medical, dental, tavern, servo, more takeaway shops and specialty stores. Schools and day care facilities are also close by as is access onto Brisbane Road to whip your way into the Ipswich CBD or toward Brisbane if you don't want to milk the governments 50c train fare deal. Dual driveways are on offer with 1 leading into the carport and the other to gates that enable access into the fenced rear yard alongside the home and into a secondary storage garage or perfect place to park the 2 wheeled toys! Step inside this well designed and open plan home to discover timber look vinyl flooring found mostly throughout (with real timber flooring beneath it), a large air conditioned kitchen/dining/lounge/sunroom as well as a 2nd lounge/home office space that opens out into the s
Request Details
Renovated Home on 1012m2 with DA Approval!
View photo
House · for sale
Request Details
Renovated Home on 1012m2 with DA Approval!
Mount Marrow
· 4 Bedrooms · 2 Baths · House
· Garden · Swimming pool · Equipped kitchen
Mount Marrow · 4 Bedrooms · 2 Baths · House · Garden · Swimming pool · Equipped kitchen
Whether you're searching for your next family home on a generous block with backyard access and room for another shed and pool, or seeking a property you can move straight into while capitalising on subdivision potential, this beautifully renovated home offers exciting possibilities, with DA approval already in place!Surprisingly spacious and larger than it appears from the street, this home combines a practical layout with stylish renovations, making it ideal for families, couples or investors looking to maximise the opportunities on offer. Featuring open-plan living, a separate rumpus or indoor entertainment area and excellent storage, including a combined butler's pantry, laundry and office space, this property offers both comfort and versatility.Features Include:- Front verandah showcasing charming character features- Upstairs has freshly polished hardwood floors and ceiling fans throughout- Open plan lounge and dining room with air conditioning- Brand new kitchen with ample storag
Request Details
Starting a Family. Maybe
View photo
Terraced House · for sale
Request Details
Starting a Family. Maybe
Mount Marrow
· 3 Bedrooms · 2 Baths · Terraced House
· Equipped kitchen
Mount Marrow · 3 Bedrooms · 2 Baths · Terraced House · Equipped kitchen
Don’t need the four-bedroom price tag just yet? If a family is still a few years away and it’s just the two of you for now, why pay for empty rooms? Secure your own modern love shack with this house and land package designed for life-right-now. Starting a Family. Maybe Separate Bedroom Zone for Beds 2 and 3 Private Master Suite at the Front Clever Layout for Budding Parents Customisable Facade The Bridgewater design range features a superb blend of modern architectural interiors, quality fittings and inclusions and stylish outdoor entertaining. This is a home for the discerning buyer who wants clever design in tune with the needs of contemporary living. With its effortless connections throughout the home, here you can embrace both family time and easily find private space for relaxation. An open plan family zone creates the perfect space for entertaining friends and family, with a central kitchen and walk-in-pantry overlooking the dining, family, and alfresco areas. Plus, a separate lo
Request Details
For the Modern Solo Professional
View photo
Terraced House · for sale
Request Details
For the Modern Solo Professional
Mount Marrow
· 3 Bedrooms · 2 Baths · Terraced House
· Equipped kitchen
Mount Marrow · 3 Bedrooms · 2 Baths · Terraced House · Equipped kitchen
Seamless workdays meet relaxed evenings in a home crafted for the modern remote professional. With a private, quiet workspace set alongside comfortable living areas, achieving true work-life balance has never been easier. Work from Home Single Professionals Separate zone for bedrooms 2 and 3 Dedicated “Work from Home” Space All-year comfort with ducted AC Open-plan layout with the kitchen central Customisable facade The Belmore combines smart design with effortless flow, creating homes that feel open, connected, and practical. At the heart of each layout is a central kitchen, framed by generous living and dining spaces that extend seamlessly outdoors for easy entertaining. Private bedroom zones including a master suite to the rear and thoughtful storage solutions ensure comfort and convenience, while the overall design delivers a perfect balance of style and functionality for modern family living. Allow yourself to imagine the lifestyle you’ve always wanted; in the home you deserve! Th
Request Details
Near New Coral Homes Build in Providence | Stone Kitchen & Easy Care Living
View photo
House · for sale
Request Details
Near New Coral Homes Build in Providence | Stone Kitchen & Easy Care Living
Mount Marrow
· 3 Bedrooms · 2 Baths · House
· Equipped kitchen
Mount Marrow · 3 Bedrooms · 2 Baths · House · Equipped kitchen
Buyer Access Portal - 10 Aquilla Rise, South Ripley Access the full property pack below (copy and paste into browser): bit.ly/10AquillaRise Included Documents: - Form 2 (Seller Disclosure Statement) - Contract of Sale - Approved Building Plans (Coral Homes - Aspen 16) - Floor Plan - Offer to Purchase Form - Rental Appraisal CORE FACTS: - Built: 2022 by Coral Homes (Aspen 16 Design) - Brick Veneer, Steel Roof Trusses & Colorbond Roof - Layout: 3 Bed | 2 Bath | 1 Car | Open Plan Living + Covered Outdoor Living - Floor Area: Approx. 154m² - Land Size: 250m² (Lot 3914 on SP327383) - Rental Appraisal: $600 - $620 Per Week - Rates: $703.25/qtr (Subject To Change) - Water: Tenant Pays Usage WHY THIS PROPERTY STANDS OUT: - Secure Income From Day One - Leased at $600 Per Week Until September 2027 - Near New Coral Homes Build, Only Four Years Young - Kitchen With 20mm Stone Benchtops, 900mm Freestanding Gas Cooker & Dishwasher - Master Suite With Walk-In Robe, Ensuite & Split-System Air C
Request Details
Immaculate Character, Beautifully Reimagined
View photo
House · for sale
Request Details
Immaculate Character, Beautifully Reimagined
Mount Marrow
· 4 Bedrooms · 3 Baths · House
· Parking · Equipped kitchen
Mount Marrow · 4 Bedrooms · 3 Baths · House · Parking · Equipped kitchen
Combining the timeless appeal of Queensland character with the comfort and sophistication of modern living, 4A Tallon Street, Sadliers Crossing presents an exceptional opportunity to secure a beautifully renovated home in a highly sought-after location. Set on a generous 675m² block, this impressive residence offers four bedrooms, three bathrooms and secure parking for two vehicles, with quality finishes and thoughtful design evident throughout. From the moment you arrive, the home's traditional character facade sets the tone for what lies beyond. Inside, classic Queensland features blend seamlessly with contemporary finishes, creating a warm and inviting atmosphere while maintaining a refined, cohesive aesthetic. Full insulation and zoned ducted air-conditioning provide year-round comfort, while the thoughtfully designed floor plan offers flexibility for families, professionals and those working from home. At the heart of the home, the designer kitchen makes a striking impression with
Request Details
Ultra Convenient Locale with Big Back Yard
View photo
House · for sale
Request Details
Ultra Convenient Locale with Big Back Yard
Mount Marrow
· 2 Bedrooms · 1 Bath · House
· Garden · Patio
Mount Marrow · 2 Bedrooms · 1 Bath · House · Garden · Patio
This property has never flooded. Located a short walk to Aldi, Woolworths, Doctors, Dentist and one of Ipswich's best parks. Plus a short ride to famous Brisbane Valley Rail Trail this home is in an incredibly hard to beat location for convenience and lifestyle. This split level home has beautiful polished hardwood floors throughout, that are supported by a hardwood beams and concrete posts. This home has been well maintained over the years and is rock solid. The front patio is private and the covered rear deck overlooks the tropical gardens providing a quiet place to relax or entertain. The ground level is concreted and would make a great workshop, hobby room plus room or future teenagers retreat. Just a short drive from the amazing Ipswich CBD, the train station on the direct Brisbane line, and the private school precinct this home delivers an easy and convenient lifestyle. Property Features - - Side access to big back yard large, fully fenced backyard - Australian hardwood polished
Request Details
Excellent Opportunity In Booval
View photo
House · for sale
Request Details
Excellent Opportunity In Booval
Mount Marrow
· 3 Bedrooms · 1 Bath · House
· Equipped kitchen
Mount Marrow · 3 Bedrooms · 1 Bath · House · Equipped kitchen
Offered to the marketplace for the very first time, this much loved family home presents an incredibly rare opportunity to secure a substantial 1,012m² block in the heart of Booval, with Medium Density Zoning and exciting future development potential (Subject to Council Approval). Held by the same family since it was built, this charming post war home has stood the test of time and offers an exceptional combination of character, solid construction, generous land size and future possibilities. Whether you're a developer looking to capitalise on the potential for a townhouse development, an investor seeking a strategic landholding or an owner-occupier wanting a solid home on a quarter-acre block, this is an opportunity that deserves your attention. The home itself is as solid as a rock, offering three generously sized bedrooms, excellent living areas with the flexibility to utilise one as a potential third bedroom, a functional eat-in kitchen and a well-appointed bathroom. An enclosed pa
Request Details
PRICES INCLUDE COMPLIANCE TO ACCESSIBILITY AND ENERGY EFFICIENCY REQUIREMENTS OF THE LATEST NATIONAL CONSTRUCTION CODE
View photo
Terraced House · for sale
Request Details
PRICES INCLUDE COMPLIANCE TO ACCESSIBILITY AND ENERGY EFFICIENCY REQUIREMENTS OF THE LATEST NATIONAL CONSTRUCTION CODE
Mount Marrow
· 4 Bedrooms · 2 Baths · Terraced House
· Garden
Mount Marrow · 4 Bedrooms · 2 Baths · Terraced House · Garden
Debt Free From $250 Preliminary Fee 5kW PV & Heat Pump HWS Steel Frames & Trusses ASX Listed (TWD.ASX) For more Design and Specification Options visit www.dixonhomes.com.au Land Price: $475,000 Design - SM9702 (Habitat Spec) Starter Package on a similar priced block from $801,900 Turnkey Package on a similar priced block from $826,900 Design only on your block $302,400 Design - FR0930 (Habitat Spec) Starter Package on a similar priced block from $856,300 Turnkey Package on a similar priced block from $890,300 Design only on your block $364,800 - Starter Package Includes - - House, Land and Site Works - TurnKey Package Includes - - House, Land and Site Works - Floor coverings throughout - Blinds - Letterbox - Clothesline - Concrete porch & alfresco - Garden bed - Design only excludes - - Land, site works and all turnkey inclusions Façade renders depict optional extras that are not included in the standard price. Disclaimer Promotions, offers, guarantees and warranties as advertised on D
Request Details
PRICES INCLUDE COMPLIANCE TO ACCESSIBILITY AND ENERGY EFFICIENCY REQUIREMENTS OF THE LATEST NATIONAL CONSTRUCTION CODE
View photo
Terraced House · for sale
Request Details
PRICES INCLUDE COMPLIANCE TO ACCESSIBILITY AND ENERGY EFFICIENCY REQUIREMENTS OF THE LATEST NATIONAL CONSTRUCTION CODE
Mount Marrow
· 4 Bedrooms · 2 Baths · Terraced House
· Garden
Mount Marrow · 4 Bedrooms · 2 Baths · Terraced House · Garden
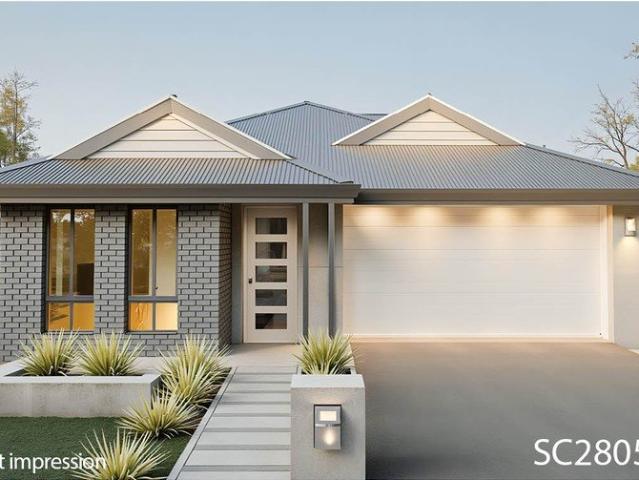
Debt Free From $250 Preliminary Fee 5kW PV & Heat Pump HWS Steel Frames & Trusses ASX Listed (TWD.ASX) For more Design and Specification Options visit www.dixonhomes.com.au Land Price: $603,900 Design - SC2805 (Habitat Spec) Starter Package on a similar priced block from $895,100 Turnkey Package on a similar priced block from $928,100 Design only on your block $261,200 Design - SL8609 (Habitat Spec) Starter Package on a similar priced block from $941,400 Turnkey Package on a similar priced block from $976,400 Design only on your block $300,500 - Starter Package Includes - - House, Land and Site Works - TurnKey Package Includes - - House, Land and Site Works - Floor coverings throughout - Blinds - Letterbox - Clothesline - Concrete porch & alfresco - Exposed aggregate driveway - Garden bed - Turf - Treated Timber fencing & gates - Design only excludes - - Land, site works and all turnkey inclusions Façade renders depict optional extras that are not included in the standard price. Discla
Request Details
PRICES INCLUDE COMPLIANCE TO ACCESSIBILITY AND ENERGY EFFICIENCY REQUIREMENTS OF THE LATEST NATIONAL CONSTRUCTION CODE
View photo
Terraced House · for sale
Request Details
PRICES INCLUDE COMPLIANCE TO ACCESSIBILITY AND ENERGY EFFICIENCY REQUIREMENTS OF THE LATEST NATIONAL CONSTRUCTION CODE
Mount Marrow
· 3 Bedrooms · 2 Baths · Terraced House
· Garden
Mount Marrow · 3 Bedrooms · 2 Baths · Terraced House · Garden
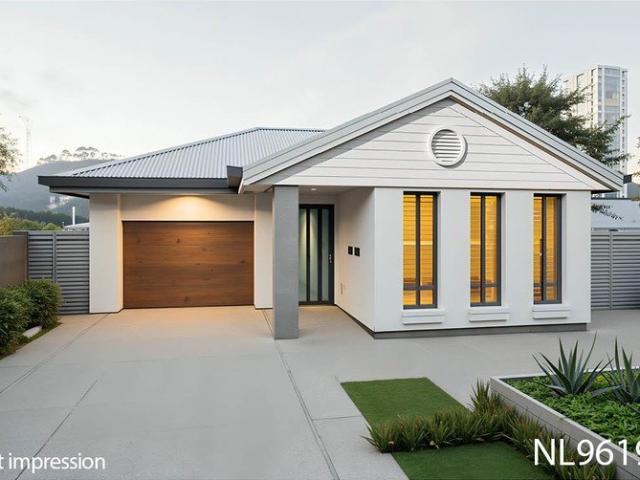
Debt Free From $250 Preliminary Fee 5kW PV & Heat Pump HWS Steel Frames & Trusses ASX Listed (TWD.ASX) For more Design and Specification Options visit www.dixonhomes.com.au Land Price: $521,900 Design - NL9619 (Habitat Spec) Starter Package on a similar priced block from $793,300 Turnkey Package on a similar priced block from $822,300 Design only on your block $243,400 Design - FC09162 (Habitat Spec) Starter Package on a similar priced block from $896,000 Turnkey Package on a similar priced block from $930,000 Design only on your block $335,100 - Starter Package Includes - - House, Land and Site Works - TurnKey Package Includes - - House, Land and Site Works - Floor coverings throughout - Blinds - Letterbox - Clothesline - Concrete porch & alfresco - Exposed aggregate driveway - Garden bed - Turf - Treated Timber fencing & gates - Design only excludes - - Land, site works and all turnkey inclusions Façade renders depict optional extras that are not included in the standard price. Discl
Request Details
PRICES INCLUDE COMPLIANCE TO ACCESSIBILITY AND ENERGY EFFICIENCY REQUIREMENTS OF THE LATEST NATIONAL CONSTRUCTION CODE
View photo
Terraced House · for sale
Request Details
PRICES INCLUDE COMPLIANCE TO ACCESSIBILITY AND ENERGY EFFICIENCY REQUIREMENTS OF THE LATEST NATIONAL CONSTRUCTION CODE
Mount Marrow
· 3 Bedrooms · 3 Baths · Terraced House
· Garden
Mount Marrow · 3 Bedrooms · 3 Baths · Terraced House · Garden
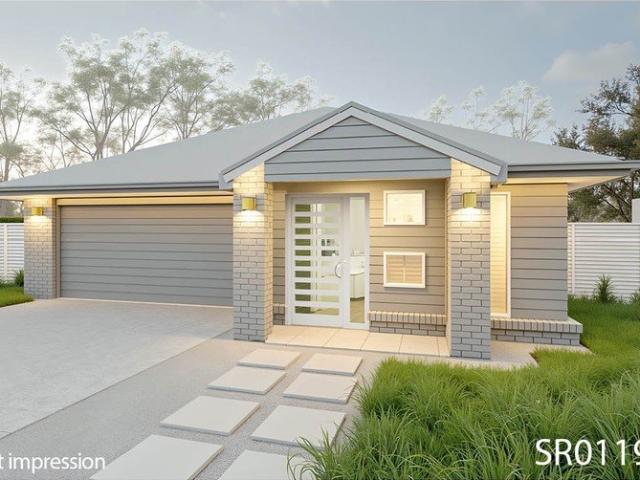
Debt Free From $250 Preliminary Fee 5kW PV & Heat Pump HWS Steel Frames & Trusses ASX Listed (TWD.ASX) For more Design and Specification Options visit www.dixonhomes.com.au Land Price: $535,900 Design - SR0119 (Habitat Spec) Starter Package on a similar priced block from $807,500 Turnkey Package on a similar priced block from $838,500 Design only on your block $245,600 Design - SR0335 (Habitat Spec) Starter Package on a similar priced block from $830,600 Turnkey Package on a similar priced block from $861,600 Design only on your block $266,700 Design - FC4604 (Habitat Spec) Starter Package on a similar priced block from $961,500 Turnkey Package on a similar priced block from $1,000,500 Design only on your block $381,600 - Starter Package Includes - - House, Land and Site Works - TurnKey Package Includes - - House, Land and Site Works - Floor coverings throughout - Blinds - Letterbox - Clothesline - Concrete porch & alfresco - Exposed aggregate driveway - Garden bed - Turf - Treated Tim
Request Details

Get email alerts

Don't miss out: be the first to know about new properties

The alert was correctly created

On subscribing you accept the conditions of use and the privacy policy
Alert
Receive new ads in your inbox
Save this search
Receive alerts for new listings

We'll send you an email when we have new properties for: "Houses for sale in Mount Marrow"

The alert was correctly created

Blacksoil
Karrabin
Get email alerts and be the first to see new listings
Required field
On subscribing I accept the terms of the privacy policy
Perfect! You'll soon start receiving new listings via email
Alert
Receive an email when we have new ads for Houses for sale in Mount Marrow
Save this search
Filters

Bedrooms

Size (m²)

m²
m²

Price

$
$

Property type

Bathrooms

Clear all filters
Receive notifications when new entries are published.