1,861 houses for sale in Mount Marrow

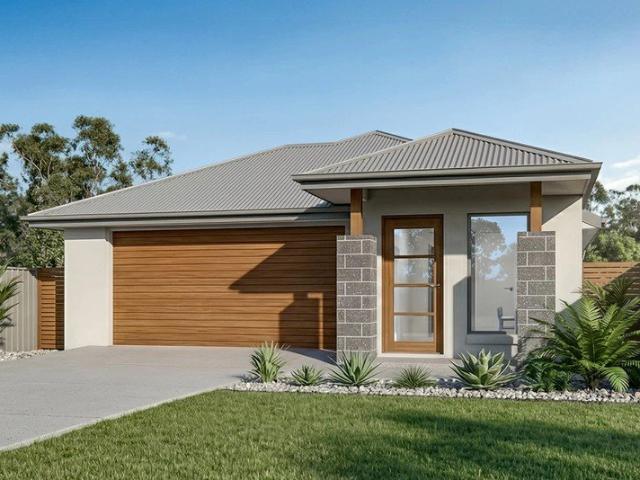
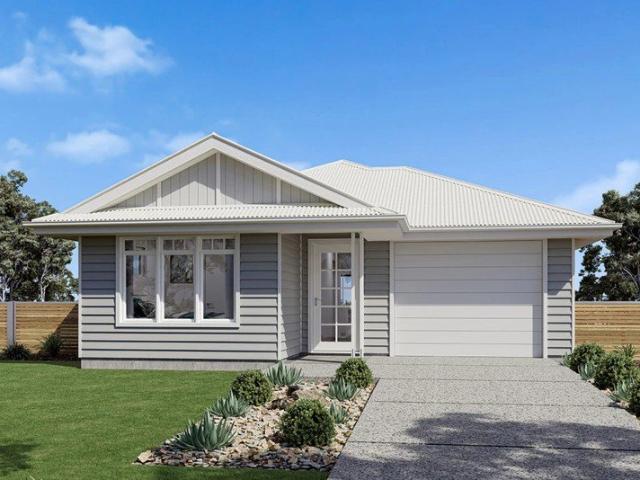
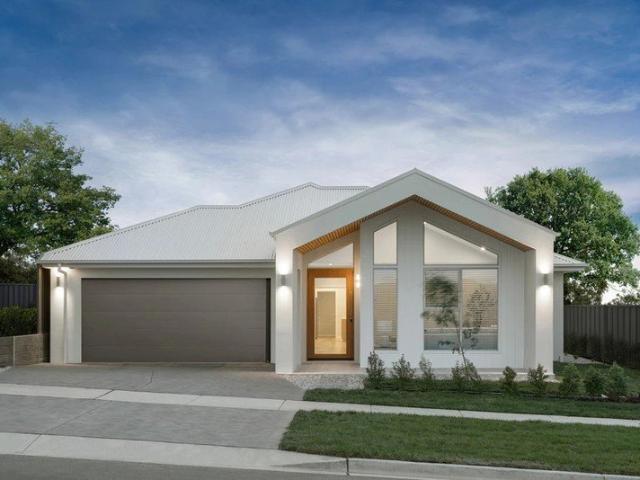
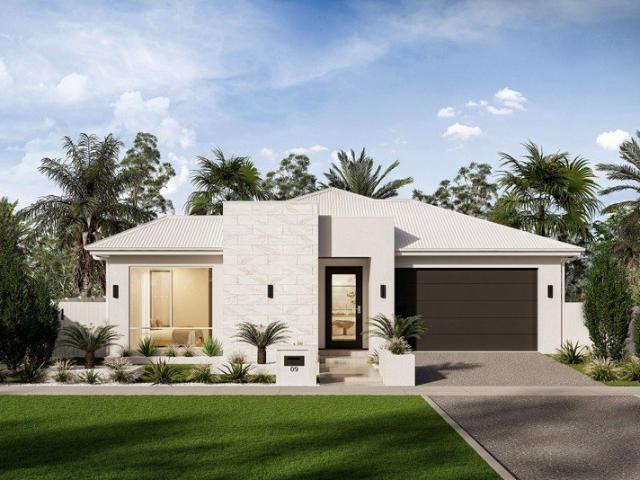
Luxury Living By Daysun
View photo
Terraced House · for sale
Request Details
Luxury Living By Daysun
Mount Marrow
· 4 Bedrooms · 2 Baths · Terraced House
· Air conditioning · Parking · Equipped kitchen
Mount Marrow · 4 Bedrooms · 2 Baths · Terraced House · Air conditioning · Parking · Equipped kitchen
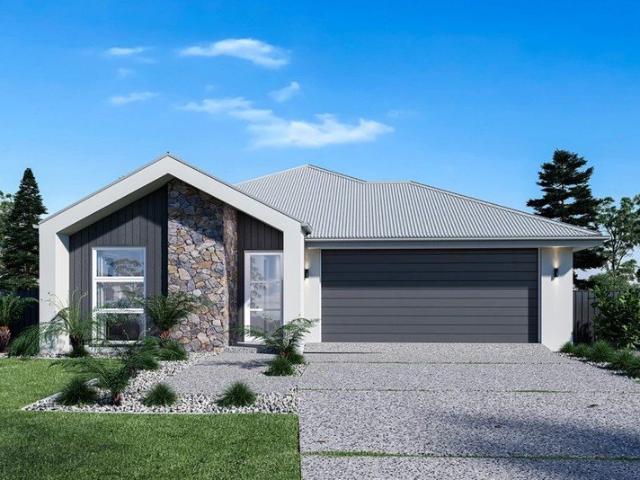
Luxury Living with a Practical Layout. The Linz 220 Sm2 is a contemporary 4 bedroom 2 Bathroom 1 Study 2 Garage. Home with a luxury kitchen, Butler Pantry, and covered alfresco. Smart, modern living made easy. Daysun Living Offer Includes. 10 Custom Facades And Floor Plans Options Available Timber frame & COLORBOND Steel Roof Timber Flooring Carpet And Tiling Ducted Multi Zone Air Conditioning Ceiling Fans Throughout LED Downlights Throughout 900mm European Inspired Stainless Steel Kitchen Appliances 2740mm High Ceilings Roller Blinds Security Flyscreens 2340 X 920 mm Internal Doors 1200 X 2340 mm Timber Entry Door Integrated Tiled Slab To Outdoor Living Area And Porch 70m2 Turf To Home & Fencing Allowance Exposed Aggregate Driveway Front Landscaping Epoxy Garage Flooring Letterbox
Request Details
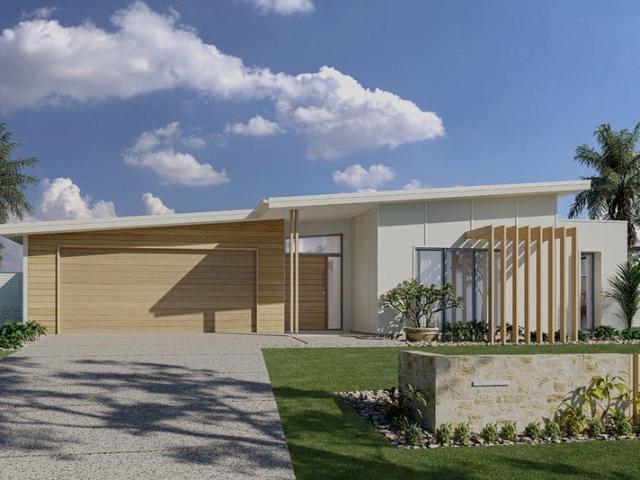
Luxury Living By Daysun
View photo
Terraced House · for sale
Request Details
Luxury Living By Daysun
Mount Marrow
· 4 Bedrooms · 2 Baths · Terraced House
· Air conditioning · Parking · Equipped kitchen
Mount Marrow · 4 Bedrooms · 2 Baths · Terraced House · Air conditioning · Parking · Equipped kitchen
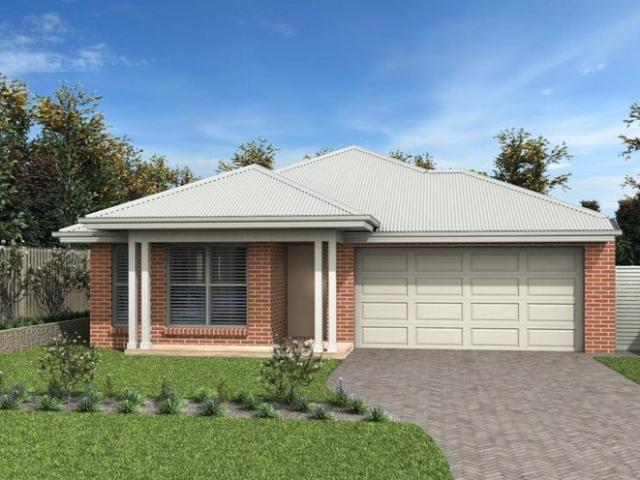
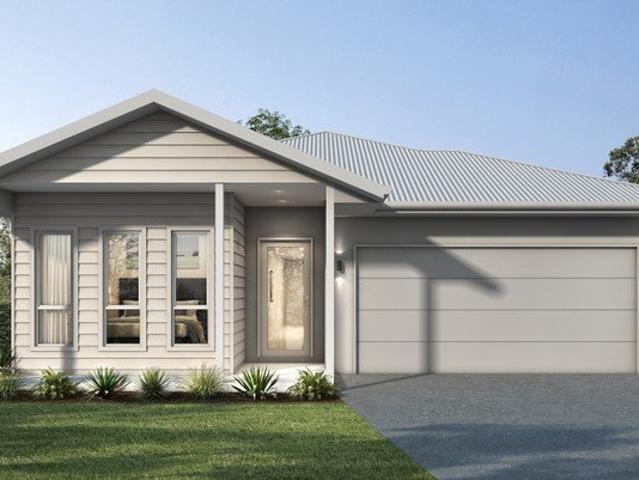
Luxury Living with a Practical Layout. The Valon 210 Sm2 is a contemporary 4 bedroom 2 Bathroom 1 Study 2 Garage. Home with a luxury kitchen, Butler Pantry, and covered alfresco. Smart, modern living made easy. Daysun Living Offer Includes. 10 Custom Facades And Floor Plans Options Available Timber frame & COLORBOND Steel Roof Timber Flooring Carpet And Tiling Ducted Multi Zone Air Conditioning Ceiling Fans Throughout LED Downlights Throughout 900mm European Inspired Stainless Steel Kitchen Appliances 2740mm High Ceilings Roller Blinds Security Flyscreens 2340 X 920 mm Internal Doors 1200 X 2340 mm Timber Entry Door Integrated Tiled Slab To Outdoor Living Area And Porch 70m2 Turf To Home & Fencing Allowance Exposed Aggregate Driveway Front Landscaping Epoxy Garage Flooring Letterbox
Request Details
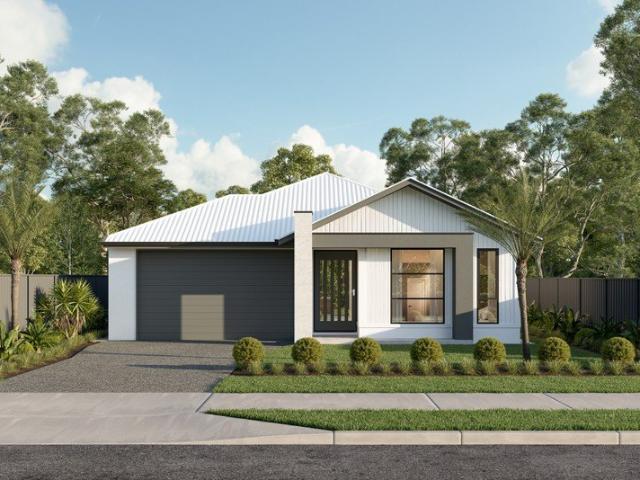
Luxury Living By Daysun
View photo
Terraced House · for sale
Request Details
Luxury Living By Daysun
Mount Marrow
· 4 Bedrooms · 2 Baths · Terraced House
· Air conditioning · Parking · Equipped kitchen
Mount Marrow · 4 Bedrooms · 2 Baths · Terraced House · Air conditioning · Parking · Equipped kitchen
Luxury Living with a Practical Layout. The Drilon200 Sm2 is a contemporary 4 bedroom 2 Bathroom 1 Study 2 Garage. Home with a luxury kitchen, Butler Pantry, and covered alfresco. Smart, modern living made easy. Daysun Living Offer Includes. 10 Custom Facades And Floor Plans Options Available Timber frame & COLORBOND Steel Roof Timber Flooring Carpet And Tiling Ducted Multi Zone Air Conditioning Ceiling Fans Throughout LED Downlights Throughout 900mm European Inspired Stainless Steel Kitchen Appliances 2740mm High Ceilings Roller Blinds Security Flyscreens 2340 X 920 mm Internal Doors 1200 X 2340 mm Timber Entry Door Integrated Tiled Slab To Outdoor Living Area And Porch 70m2 Turf To Home & Fencing Allowance Exposed Aggregate Driveway Front Landscaping Epoxy Garage Flooring Letterbox
Request Details
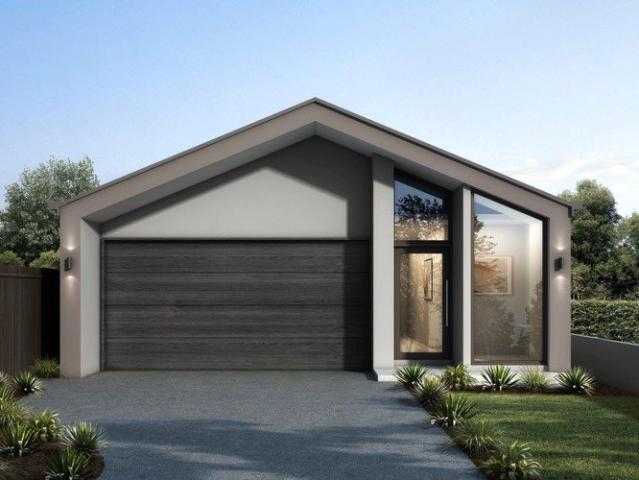
Luxury Living By Daysun
View photo
Terraced House · for sale
Request Details
Luxury Living By Daysun
Mount Marrow
· 4 Bedrooms · 2 Baths · Terraced House
· Air conditioning · Parking · Equipped kitchen
Mount Marrow · 4 Bedrooms · 2 Baths · Terraced House · Air conditioning · Parking · Equipped kitchen
Luxury Living with a Practical Layout. The Driton 180 Sm2 is a contemporary 4 bedroom 2 Bathroom 1 Study 2 Garage. Home with a luxury kitchen, Butler Pantry, and covered alfresco. Smart, modern living made easy. Daysun Living Offer Includes. 10 Custom Facades And Floor Plans Options Available Timber frame & COLORBOND Steel Roof Timber Flooring Carpet And Tiling Ducted Multi Zone Air Conditioning Ceiling Fans Throughout LED Downlights Throughout 900mm European Inspired Stainless Steel Kitchen Appliances 2740mm High Ceilings Roller Blinds Security Flyscreens 2340 X 920 mm Internal Doors 1200 X 2340 mm Timber Entry Door Integrated Tiled Slab To Outdoor Living Area And Porch 70m2 Turf To Home & Fencing Allowance Exposed Aggregate Driveway Front Landscaping Epoxy Garage Flooring Letterbox
Request Details
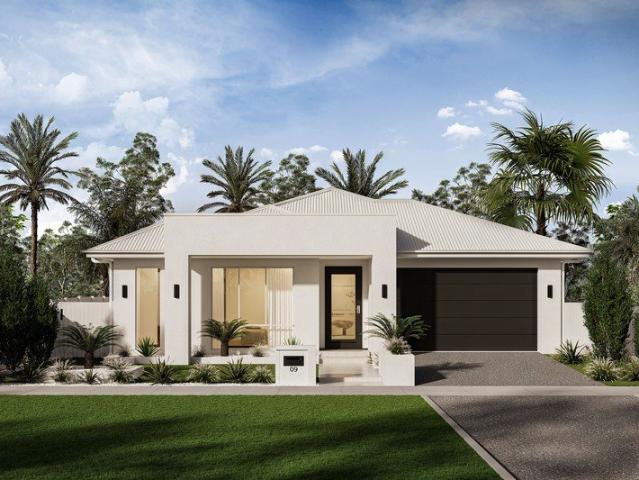
Luxury Living By Daysun
View photo
Terraced House · for sale
Request Details
Luxury Living By Daysun
Mount Marrow
· 4 Bedrooms · 2 Baths · Terraced House
· Air conditioning · Parking · Equipped kitchen
Mount Marrow · 4 Bedrooms · 2 Baths · Terraced House · Air conditioning · Parking · Equipped kitchen
Luxury Living with a Practical Layout. The Loren 230 Sm2 is a contemporary 4 bedroom 2 Bathroom 1 Study 2 Garage. Home with a luxury kitchen, Butler Pantry, and covered alfresco. Smart, modern living made easy. Daysun Living Offer Includes. 10 Custom Facades And Floor Plans Options Available Timber frame & COLORBOND Steel Roof Timber Flooring Carpet And Tiling Ducted Multi Zone Air Conditioning Ceiling Fans Throughout LED Downlights Throughout 900mm European Inspired Stainless Steel Kitchen Appliances 2740mm High Ceilings Roller Blinds Security Flyscreens 2340 X 920 mm Internal Doors 1200 X 2340 mm Timber Entry Door Integrated Tiled Slab To Outdoor Living Area And Porch 70m2 Turf To Home & Fencing Allowance Exposed Aggregate Driveway Front Landscaping Epoxy Garage Flooring Letterbox
Request Details
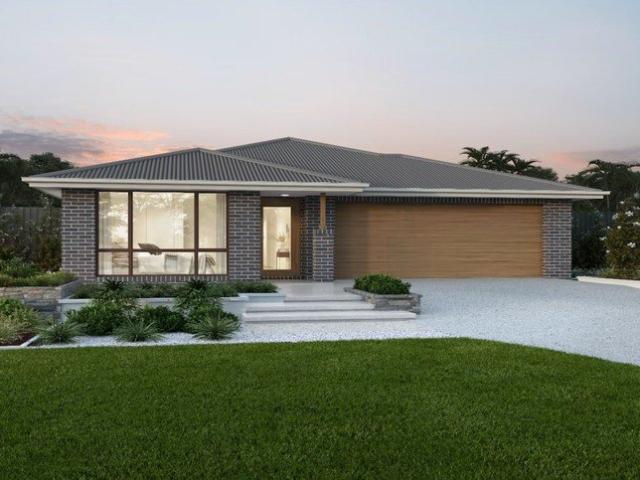
First Home Buyers only
View photo
Terraced House · for sale
Request Details
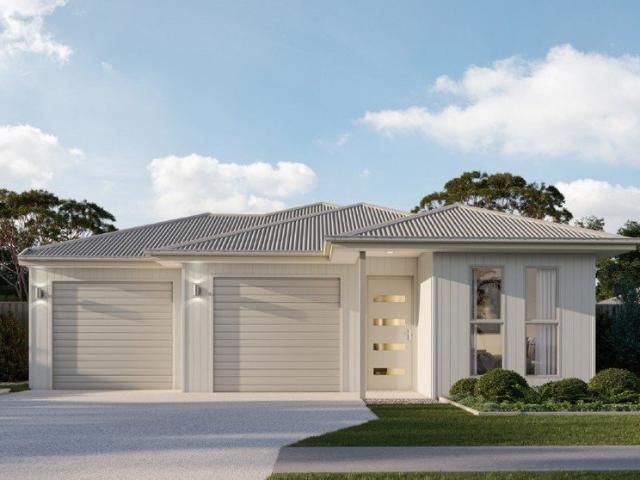
First Home Buyers only
Mount Marrow
· 4 Bedrooms · 2 Baths · Terraced House
Mount Marrow · 4 Bedrooms · 2 Baths · Terraced House
This is a house and land package which means that you will buy the block of land and build a house on it. The house has not yet been built. As far as the floorplan is concerned changes can be made to the floorplan and we can customise the inclusions and fit out in the house to suit your taste and budget. If you do not like this floorplan we will be able to offer you a different floorplan on this lot. This is a fully fixed price package. In other words, the package price will not increase under any circumstances. This is a full turnkey package. There is nothing more to be done. The package includes a driveway and all landscaping, gardening and fencing, right down to a letterbox and clothesline. This package is available to First Home Buyers only through our First Home Buyer Program. To qualify for our First Home Buyer Program and to take advantage of this package various conditions apply. These conditions are: 1. You must have never owned a property in Australia that you have lived in.
Request Details
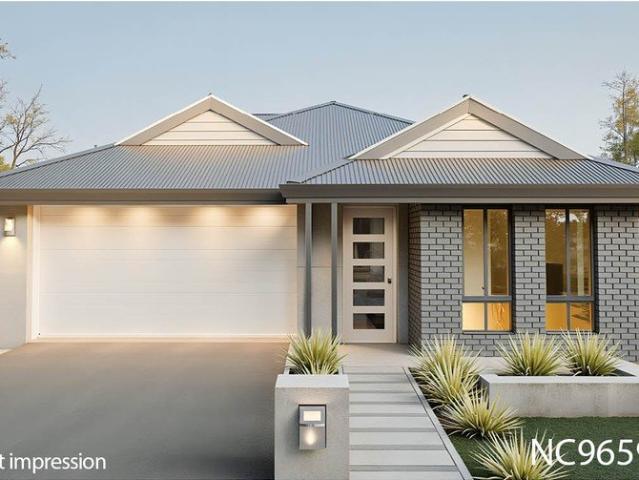
Belmore 180 Resort Corner Block Edition
View photo
Terraced House · for sale
Request Details
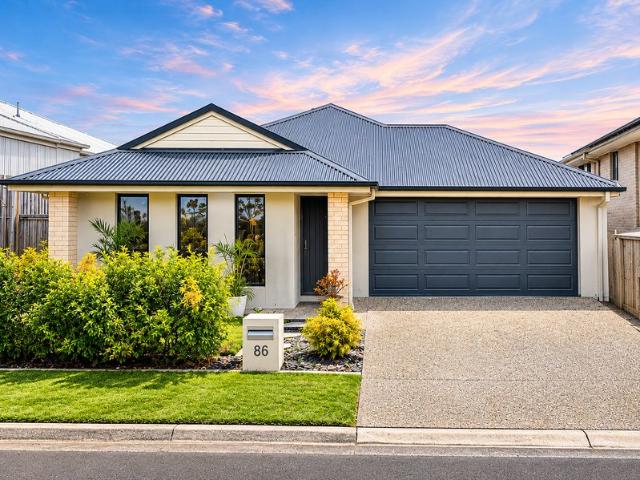
Belmore 180 Resort Corner Block Edition
Mount Marrow
· 3 Bedrooms · 2 Baths · Terraced House
· Equipped kitchen
Mount Marrow · 3 Bedrooms · 2 Baths · Terraced House · Equipped kitchen
The Belmore combines smart design with effortless flow, creating homes that feel open, connected, and practical. At the heart of each layout is a central kitchen, framed by generous living and dining spaces that extend seamlessly outdoors for easy entertaining. Private bedroom zones including a master suite to the rear and thoughtful storage solutions ensure comfort and convenience, while the overall design delivers a perfect balance of style and functionality for modern family living. Allow yourself to imagine the lifestyle you’ve always wanted; in the home you deserve! The Belmore offers individually crafted facades that will inspire you by providing a choice of homes that reflect your personal lifestyle and preferences. For optimal site use, this design is best positioned on sites with the north aspect towards the rear and side of the home, providing sustainable and comfortable living conditions throughout the year
Request Details
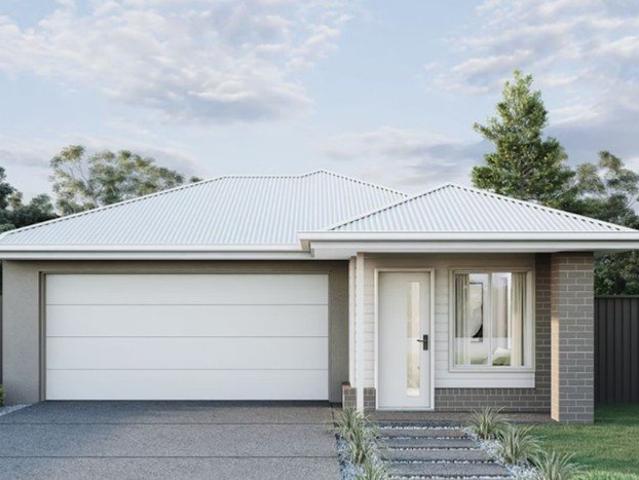
Shoalwater 255 Alpine Facade
View photo
Terraced House · for sale
Request Details
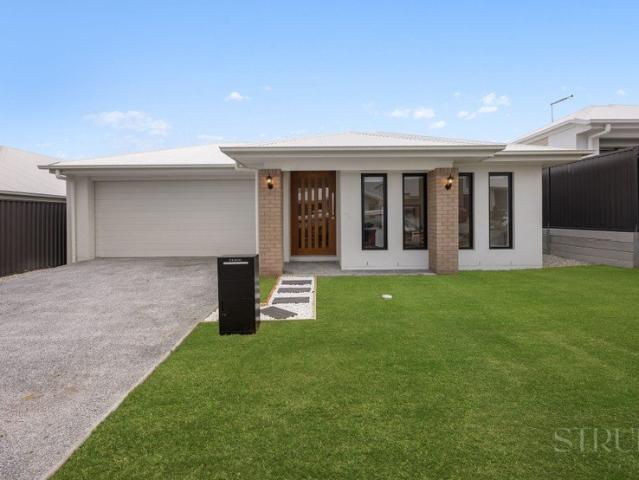
Shoalwater 255 Alpine Facade
Mount Marrow
· 4 Bedrooms · 3 Baths · Terraced House
· Garden · Equipped kitchen
Mount Marrow · 4 Bedrooms · 3 Baths · Terraced House · Garden · Equipped kitchen
Ready to build in Harrisville Pastures Estate - Registered block - acreage family living Sculpted around a central courtyard, the Shoalwater is a four-bedroom family home designed with all the comforts of resort-style living, a sanctuary with an abundance of space for privacy and relaxation. The open plan living and dining space boasts a large entertainer’s kitchen with island bench and butler’s pantry that extends to a covered alfresco area for continuous enjoyment with family and friends. Positioned for ultimate privacy, the master suite at the rear of the home includes an impressive ensuite and walk in robe with the luxury of indoor-outdoor flow through direct access to the backyard and alfresco spaces. The front of home embraces a kid’s zone featuring two bedrooms and the family bathroom with a central activity room and study that overlooks the central courtyard providing light and breezes throughout the home. A fourth bedroom ideal for guests is positioned privately in the middle
Request Details
SOLD BY SCOTTY at SGW Hotel Broker
View photo
Townhouse · for sale
Request Details
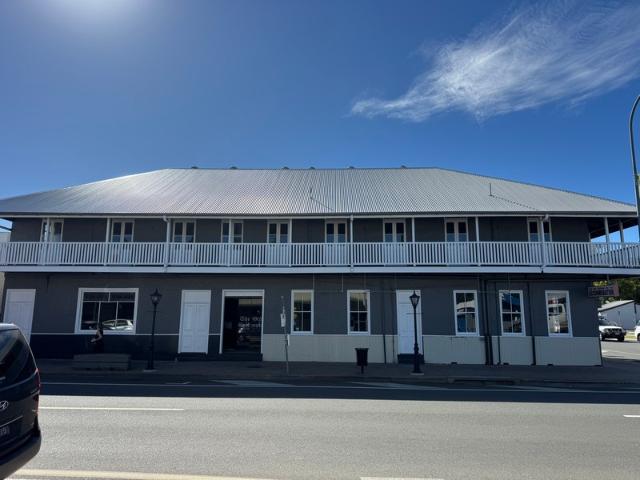
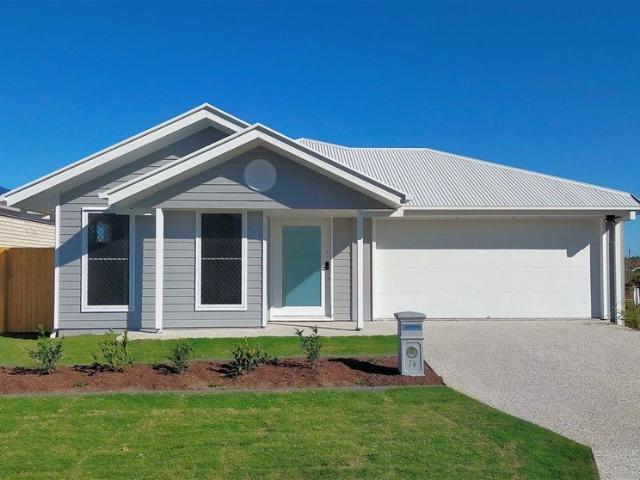
SOLD BY SCOTTY at SGW Hotel Broker
Mount Marrow
· 931 m² · Townhouse
Mount Marrow · 931 m² · Townhouse
Potential Cafe with drive through, Food & Beverage & Accomm. Land size: 931 sqm 10 accommodation rooms upstairs New roof and upgraded foundations (structurally sound) Currently not operating and would require renovation to reopen Provisional liquor license in place Strong community support historically Includes the town's only drive-through bottle shop/ coffee location
Request Details
OFFERS OVER $490,000
View photo
House · for sale
Request Details
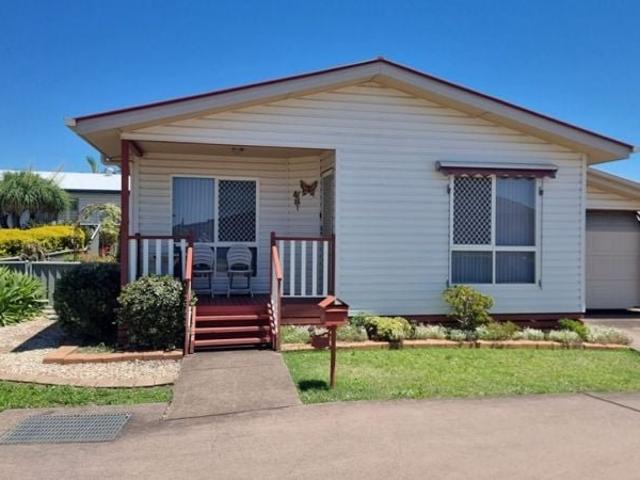
OFFERS OVER $490,000
Mount Marrow
· 3 Bedrooms · 1 Bath · House
· Garden · Parking
Mount Marrow · 3 Bedrooms · 1 Bath · House · Garden · Parking
Perfect for buyers seeking value, this inviting home offers two comfortable bedrooms plus a versatile study that can be used as a third bedroom. Enjoy the spacious open plan living and dining area, a large bathroom with ensuite access, and the convenience of a second toilet. The good sized garage is complemented by a covered outdoor area, perfect for relaxing. Easy to maintain and full of opportunity, it's the ideal chance to add your own style and create something special. Over 50's Community Easy Maintence Convenient Location Water Tanks AC & Fans
Request Details
REGISTERED LAND & READY TO BUILD | COMPLETE HOUSE & LAND PACKAGE
View photo
Terraced House · for sale
Request Details
REGISTERED LAND & READY TO BUILD | COMPLETE HOUSE & LAND PACKAGE
Mount Marrow
· 4 Bedrooms · 2 Baths · Terraced House
· Air conditioning · Equipped kitchen
Mount Marrow · 4 Bedrooms · 2 Baths · Terraced House · Air conditioning · Equipped kitchen
Lot 2121 North Pine Circuit, White Rock (White Rock Estate) Build your dream home or next high-performing investment with the acclaimed Bridgewater 195 by G.J. Gardner Homes, featuring the modern Alpine Facade. Situated on registered land in the sought-after White Rock Estate, this home offers a seamless blend of contemporary style, thoughtful design, and turn-key inclusions—ready for immediate site start! PROPERTY OVERVIEW Home Design: G.J. Gardner Homes – Bridgewater 195 Facade: Alpine Location: Lot 2121 North Pine Circuit, White Rock (White Rock Estate) Status: Registered Land – Ready to Build! PREMIUM INCLUSIONS & HIGHLIGHTS Comfort & Climate: Fully ducted air conditioning and ceiling fans throughout for year-round comfort. Gourmet Kitchen: Premium 900mm kitchen appliance package Quality gas cooktop, Stainless steel dishwasher Interior Elegance: Soaring 2590mm high ceilings creating light-filled, open spaces Modern LED downlights throughout Quality floor tiles to main living areas
Request Details
First Home Buyers only
View photo
Terraced House · for sale
Request Details
First Home Buyers only
Mount Marrow
· 4 Bedrooms · 2 Baths · Terraced House
Mount Marrow · 4 Bedrooms · 2 Baths · Terraced House
This is a house and land package which means that you will buy the block of land and build a house on it. The house has not yet been built. As far as the floorplan is concerned changes can be made to the floorplan and we can customise the inclusions and fit out in the house to suit your taste and budget. If you do not like this floorplan we will be able to offer you a different floorplan on this lot. This is a fully fixed price package. In other words, the package price will not increase under any circumstances. This is a full turnkey package. There is nothing more to be done. The package includes a driveway and all landscaping, gardening and fencing, right down to a letterbox and clothesline. This package is available to First Home Buyers only through our First Home Buyer Program. To qualify for our First Home Buyer Program and to take advantage of this package various conditions apply. These conditions are: 1. You must have never owned a property in Australia that you have lived in.
Request Details
Modern Living at Laeta Living Blackstone Manufactured Home Park
View photo
Villa · for sale
Request Details
Modern Living at Laeta Living Blackstone Manufactured Home Park
Mount Marrow
· 2 Bedrooms · 1 Bath · Villa
· Parking
Mount Marrow · 2 Bedrooms · 1 Bath · Villa · Parking
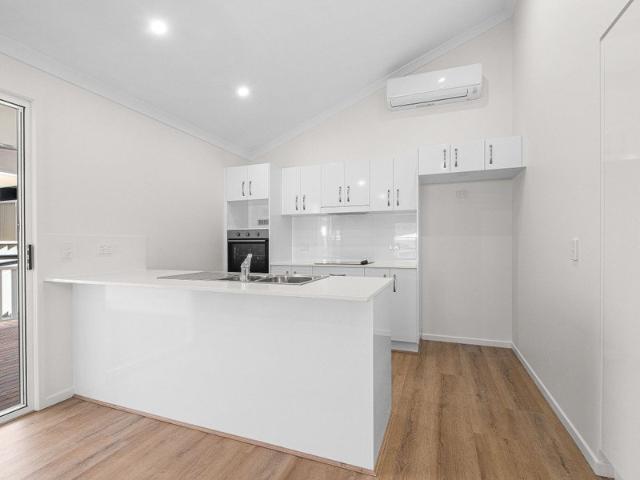
To enquire, please email or call 1300 815 051 and enter code 6908 Discover the perfect blend of modern comfort, space and lifestyle with this brand-new manufactured home at Laeta Living Blackstone. Thoughtfully designed with a practical layout and generous outdoor living spaces, this beautiful home offers the ideal opportunity to enjoy a relaxed, low-maintenance lifestyle in a welcoming community. Property Features Include: Two bedrooms with built-in wardrobes and cabinetry Dedicated study ideal for working from home, hobbies or a quiet retreat Two-way bathroom for easy access from both bedrooms Separate toilet for added convenience Separate laundry for everyday practicality Carport with an external storage cupboard for extra storage space Large front deck perfect for your morning coffee or relaxing outdoors Large rear deck ideal for entertaining family and friends With its brand-new presentation, versatile study and spacious outdoor areas, this home offers a wonderful opportunity to e
Request Details
BIG ON SPACE, BIG ON LIFESTYLE IN COALFALLS
View photo
House · for sale
Request Details
BIG ON SPACE, BIG ON LIFESTYLE IN COALFALLS
Mount Marrow
· 5 Bedrooms · 2 Baths · House
· Air conditioning · Equipped kitchen
Mount Marrow · 5 Bedrooms · 2 Baths · House · Air conditioning · Equipped kitchen
Welcome to 4 Beatty Street, Coalfalls. An architecturally designed family home that makes the most of its beautiful surroundings, generous proportions and impressive 1,214m² allotment. With five-bedroom versatility, multiple living spaces, beautiful timber floors, ducted air conditioning and outdoor entertaining areas that really make the most of the outlook, this is a home that offers so much more than meets the eye. Tucked away in a quiet street in the ever-popular suburb of Coalfalls, this is the kind of property that gives you room to spread out without feeling miles away from everything. UPSTAIRS WHERE EVERYONE COMES TOGETHER Head upstairs and you'll find the heart of the home, where polished timber floors, natural light, high ceilings and an easy-flowing layout create a welcoming space for everyday family living. The kitchen is well-appointed with plenty of room to prepare everything from the morning rush to Sunday night dinners. Dishwasher, double oven, island bench that doubles
Request Details
Spacious Family Living on a Large 922sqm Block, Sheds & Convenient Brassall Location
View photo
House · for sale
Request Details
Spacious Family Living on a Large 922sqm Block, Sheds & Convenient Brassall Location
Mount Marrow
· 3 Bedrooms · 1 Bath · House
· Air conditioning · Parking · Equipped kitchen
Mount Marrow · 3 Bedrooms · 1 Bath · House · Air conditioning · Parking · Equipped kitchen
Offering space, comfort and outstanding versatility, this well-appointed three-bedroom home is packed with features to accommodate the needs of modern family living. Inside, the home boasts three generously sized bedrooms, all complete with built-in cupboards, ceiling fans and individual air conditioning, while the air-conditioned living area provides year-round comfort. The home is tiled throughout for easy maintenance and features a well-appointed kitchen with a Smeg gas cooktop, electric oven, dishwasher, walk-in pantry and quality granite benchtops, with matching granite finishes carried through to the bathroom and laundry. A separate laundry adds further practicality, while the additional rumpus room provides valuable extra space for the family to relax, work or entertain. Step outside and discover an impressive outdoor entertaining area, perfect for hosting family and friends all year round. The property continues to impress with a two-bay carport, an additional caravan carport w
Request Details
GEARED FOR 2 OPTIONS GENERATIONAL LIVING/INVESTMENT
View photo
House · for sale
Request Details
GEARED FOR 2 OPTIONS GENERATIONAL LIVING/INVESTMENT
Mount Marrow
· 4 Bedrooms · 4 Baths · House
Mount Marrow · 4 Bedrooms · 4 Baths · House
Generating strong short-term rental income with the flexibility of a beautifully renovated family home in Ipswich's Principal Centre Zone.YOUR INVESTMENTSHORT TERM STRENGTH, CENTRAL LONG TERM GROWTHActive Airbnb Listing from June 20264.96/5 Star Reviews from 25 reviews in Total June 2026 Historical gross earnings approx. $6,570.00, 17 nights bookedJuly 2026 Historical gross earnings approx. $9,770.70, 26 nights bookedAugust 2026 Historical gross earnings approx. $5,933.00, 25 nights bookedSeptember 2026 Historical gross earnings approx. $10,502.08, 27 nights bookedOctober 2026 Historical gross earnings approx. plus upcoming bookings (Historical ending 29th October 2026) $8,554.10, 25 nights bookedHistorical gross earnings from June 2026 to October 2026 approx. $42,408.28, 120 nights bookedFuture forward bookings approx. 125 September 2026 to September 2027December 2026 future bookings approx. 30 nights out of 31, approx. $13,113.84Property Memorandum available Option to sell fully furn
Request Details
A Home for Every Day, a Backyard with a view for the Weekends
View photo
House · for sale
Request Details
A Home for Every Day, a Backyard with a view for the Weekends
Mount Marrow
· 4 Bedrooms · 2 Baths · House
· Garden · Parking · Air conditioning · Swimming pool · Equipped kitchen
Mount Marrow · 4 Bedrooms · 2 Baths · House · Garden · Parking · Air conditioning · Swimming pool · Equipped kitchen
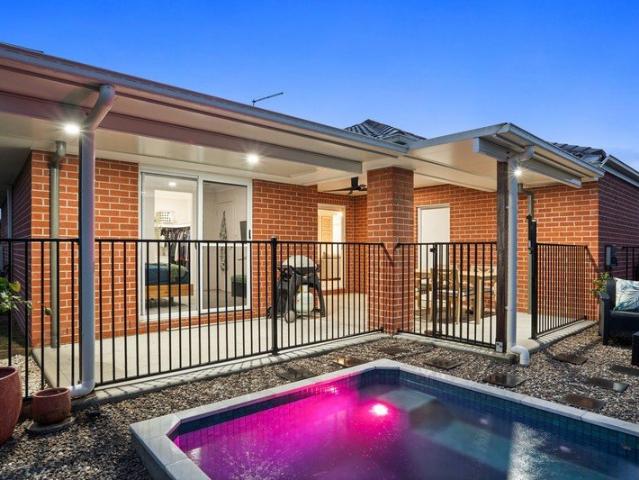
Property Highlights Quick Overview: - 600m² block - Fenced magnesium plunge pool with lighting and pebble surrounds - Solar System - Side Access for Vehicles/Boats/Caravans - Brick home with double garage, accommodation for two cars - Four bedrooms and two bathrooms - Main bedroom with walk in robe, ensuite and sliding door to the pool area - One central open plan living and dining area with split system air conditioning - Kitchen with island breakfast bench, gas cooktop, wall oven and built in pantry - Main bathroom with separate bathtub and shower - Ceiling fans throughout, tiled living areas and carpeted bedrooms - Extended covered outdoor living and entertaining area with downlights - Large fully fenced grassed backyard - Established front gardens - Fernvale location with local shopping, schooling, markets and recreation With a lit magnesium plunge pool and an extended covered outdoor living area with a view, 48 Shadywood Drive, Fernvale offers a welcoming setting for relaxed after
Request Details
ELIGIBLE FOR QLD $30,000 FIRST HOMEOWNERS GRANT CONDITIONS APPLY
View photo
Terraced House · for sale
Request Details
ELIGIBLE FOR QLD $30,000 FIRST HOMEOWNERS GRANT CONDITIONS APPLY
Mount Marrow
· 2 Bedrooms · 2 Baths · Terraced House
· Garden
Mount Marrow · 2 Bedrooms · 2 Baths · Terraced House · Garden
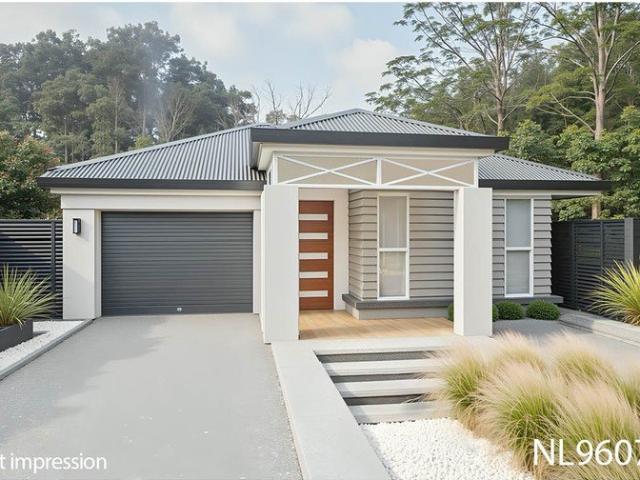
PRICES INCLUDE COMPLIANCE TO ACCESSIBILITY AND ENERGY EFFICIENCY REQUIREMENTS OF THE LATEST NATIONAL CONSTRUCTION CODE Debt Free From $250 Preliminary Fee 5kW PV & Heat Pump HWS Steel Frames & Trusses ASX Listed (TWD.ASX) For more Design and Specification Options visit www.dixonhomes.com.au Land Price: $417,500 Design - NL9607 (Habitat Spec) Starter Package on a similar priced block from $713,500 Turnkey Package on a similar priced block from $744,000 Design only on your block $267,900 Design - NC5318 (Habitat Spec) Starter Package on a similar priced block from $745,000 Turnkey Package on a similar priced block from $773,500 Design only on your block $299,500 - Starter Package Includes - - House, Land and Site Works - TurnKey Package Includes - - House, Land and Site Works - Floor coverings throughout - Blinds - Letterbox - Clothesline - Concrete porch & alfresco - Garden - Design only excludes - - Land, site works and all turnkey inclusions Façade renders depict optional extras that
Request Details
Space Place!
View photo
House · for sale
Request Details
Space Place!
Mount Marrow
· 3 Bedrooms · 1 Bath · House
· Garden · Parking
Mount Marrow · 3 Bedrooms · 1 Bath · House · Garden · Parking
Looking for plenty of space to spread out and live within, ample room to stack in the friends and kin, multiple entertaining areas to enjoy beverages wrapped in tin, or a good sized yard you can drive in. then here she is! This flood free highset home sits upon 607m2 of fully fenced and secondary fenced goodness and is found at the 'quiet' end of Cascade Street and surrounded by great neighbours. which I can testify to since I sold most of them their homes! This home has plenty of potential to utilise the space on the lower level as it has a double garage, large rumpus room and study/office/storage room that has a separate laundry backing onto it. Potentially add in a 2nd bathroom or convert it to suit a range of options including a home business/work from home environment, awesome workshop and storage area or epic place for the Playstation Generation! Your outdoor entertaining options have already been taken care of thanks to the covered front deck, supersized insulpanel roof covered
Request Details
Functional Home With a Fully Fenced Backyard and Side Access
View photo
House · for sale
Request Details
Functional Home With a Fully Fenced Backyard and Side Access
Mount Marrow
· 3 Bedrooms · 1 Bath · House
· Garden · Air conditioning · Equipped kitchen
Mount Marrow · 3 Bedrooms · 1 Bath · House · Garden · Air conditioning · Equipped kitchen
Space, comfort and flexibility come together in this three-bedroom brick home on a 607sqm block. Low-maintenance hardwood floors run underfoot, and the separate kitchen and living areas give the family room to spread out. The large kitchen is made for everyday use, and air conditioning in the living area keeps things comfortable year-round. Ceiling fans in the bedrooms and living area do the same for the rest of the house. Step outside to two decks, one at the front and one on the side, each a spot to unwind. Out the back, the fully fenced yard has side vehicle access, so there's room for the kids, the pets and the trailer. Inside, the large laundry sits off the kitchen, and the bathroom has a bath for the little ones. There's a single car space for the daily commute. Move in, renovate to add value or hold it as a rental. This one gives you options. Property Features: - 3 bedrooms, 1 bathroom with bath, 1 car space - Brick home on a 607sqm block - Low-maintenance hardwood floors - Larg
Request Details
No Fuss, No Frills, Just a Whole Lot to Like!
View photo
House · for sale
Request Details
No Fuss, No Frills, Just a Whole Lot to Like!
Mount Marrow
· 3 Bedrooms · 1 Bath · House
· Garden · Air conditioning · Equipped kitchen
Mount Marrow · 3 Bedrooms · 1 Bath · House · Garden · Air conditioning · Equipped kitchen
Not every home needs to be fancy to win you over. Sometimes it's the simple things that make all the difference - a good kitchen, timber floors, a comfortable place to put your feet up and a backyard to enjoy. And this one has all of those! Step inside and you'll find timber floorboards throughout, adding warmth and character to the home. The kitchen is definitely worth a mention, offering generous bench space, plenty of cupboards and a dishwasher. Whether you're cooking up a storm or just reheating last night's leftovers, it's got you covered! The combined lounge and dining area keeps things simple and practical, with split-system air conditioning to help keep everyone comfortable. There are three bedrooms, two with freestanding wardrobes, and a bathroom with a shower-over-bath combination. The internal laundry is another handy feature, with plenty of bench space to make those everyday chores a little easier. • Now, let's head outside! The fully fenced backyard offers a spot for the k
Request Details
MODERN FAMILY LIVING | COMFORT, SPACE & EXCEPTIONAL INVESTMENT POTENTIAL
View photo
House · for sale
Request Details
MODERN FAMILY LIVING | COMFORT, SPACE & EXCEPTIONAL INVESTMENT POTENTIAL
Mount Marrow
· 4 Bedrooms · 2 Baths · House
· Air conditioning · Equipped kitchen
Mount Marrow · 4 Bedrooms · 2 Baths · House · Air conditioning · Equipped kitchen
Welcome to 3 Arthur Street, Deebing Heights - a beautifully presented home offering the perfect combination of modern comfort, functional design and outstanding lifestyle convenience in one of Ipswich's growing residential communities. Thoughtfully designed to accommodate growing families, first-home buyers and savvy investors, this inviting residence features four generous bedrooms, multiple living spaces, ducted air conditioning and a seamless connection to outdoor living. PROPERTY FEATURES: • Four Generous Bedrooms - Three bedrooms feature ceiling fans and double mirrored built-in robes, while the master bedroom offers a private ensuite and spacious wardrobe. • Ducted Air Conditioning Throughout - Enjoy year-round comfort with climate control throughout the home. • Multiple Living Areas - Featuring a spacious open-plan living and dining area complemented by a separate family room, providing flexibility for relaxation, entertaining and everyday family life. • Modern Kitchen - Well-ap
Request Details
Calderwood 150 Hamptons
View photo
Terraced House · for sale
Request Details
Calderwood 150 Hamptons
Mount Marrow
· 3 Bedrooms · 2 Baths · Terraced House
· Parking · Equipped kitchen
Mount Marrow · 3 Bedrooms · 2 Baths · Terraced House · Parking · Equipped kitchen
Perfect for first home buyers, downsizers, or families seeking a compact yet functional home, the Calderwood is a clever design that maximizes space on narrow sites without compromising comfort. Featuring well-separated bedrooms, including a private master suite with walk-in robe and ensuite, this layout ensures privacy and flexibility for every household member. The heart of the home boasts an open-plan kitchen, dining, and family area that flows seamlessly to the alfresco, creating an inviting space for entertaining or relaxing. Practical touches for everyday living include a garage, laundry space, and storage. If you’re looking for a home that combines smart zoning, modern convenience, and efficient use of space, this design is your ideal choice. Allow yourself to imagine the lifestyle you’ve always wanted; in the home you deserve! The Calderwood design offers individually crafted facades that will inspire you by providing a choice of homes that reflect your personal lifestyle and p
Request Details
Check out the virtual tour on our web site
View photo
Terraced House · for sale
Request Details
Check out the virtual tour on our web site
Mount Marrow
· 4 Bedrooms · 2 Baths · Terraced House
· Equipped kitchen
Mount Marrow · 4 Bedrooms · 2 Baths · Terraced House · Equipped kitchen
Made for entertaining and everyday living, the Millbrook is a modern family home designed with plenty of space and added luxurious features for the whole family to enjoy. The heart of the home provides an enjoyable open plan living space, featuring a stunning kitchen and butler’s pantry adjoined by the dining and family rooms that extend outdoors to the rear alfresco and a central private courtyard. A generous master suite with large walk-in robe and its lavishly outfitted ensuite is privately positioned behind a separate lounge room at the front of the home; an ideal space to retreat and unwind. Additional bedrooms and the family bathroom at the rear of the home provide private spaces for the rest of the household. Extra features compliment the design with the inclusion of a study or mudroom making the Millbrook an ideal place for any family to call home. Allow yourself to imagine the lifestyle you’ve always wanted; in the home you deserve! The Millbrook offers individually crafted fa
Request Details
Invest and Nest NEW CONSTRUCTION
View photo
Terraced House · for sale
Request Details
Invest and Nest NEW CONSTRUCTION
Mount Marrow
· 6 Bedrooms · 3 Baths · Terraced House
· Parking
Mount Marrow · 6 Bedrooms · 3 Baths · Terraced House · Parking
THIS HOME IS TO BE CONSTRUCTED. PHOTOS ARE AN INDICATION ONLY. Titled land ready to start your project now! Enjoy easy access to local schools, shopping, cafés, parks, playgrounds and kilometres of walking and cycling trails, all within a family friendly leafy Estate. Ideally positioned with close to Redbank, Ipswich CBD and the Logan Motorway. Collingwood Park offers the space to enjoy life while remaining connected to major employment and lifestyle hubs. For first home buyers, downsizers or investors we have a fixed price build contract with fantastic inclusions. Dual Occupancy 4+ 2 Bedrooms 2+1 Bathrooms 1+1 Garage Estimated Rental return $1040 - $1140 per week with 6 months free Management Commission and Landlord Insurance High Quality finishes as standard Including - Stone Benchtops - 600mm Stainless appliances - Bedroom Lighting (fan light) - Bathroom/Ensuite - Exhaust fan/heat lamp combo - HWS / Gas (Where available) - Mains pressure instantaneous - Choice of tiles/vinyl to main
Request Details
ELIGIBLE FOR QLD $30,000 FIRST HOMEOWNERS GRANT CONDITIONS APPLY
View photo
Terraced House · for sale
Request Details
ELIGIBLE FOR QLD $30,000 FIRST HOMEOWNERS GRANT CONDITIONS APPLY
Mount Marrow
· 4 Bedrooms · 2 Baths · Terraced House
· Garden
Mount Marrow · 4 Bedrooms · 2 Baths · Terraced House · Garden
PRICES INCLUDE COMPLIANCE TO ACCESSIBILITY AND ENERGY EFFICIENCY REQUIREMENTS OF THE LATEST NATIONAL CONSTRUCTION CODE Debt Free From $250 Preliminary Fee 5kW PV & Heat Pump HWS Steel Frames & Trusses ASX Listed (TWD.ASX) For more Design and Specification Options visit www.dixonhomes.com.au Land Price: $378,900 Design - NC9659 (Habitat Spec) Starter Package on a similar priced block from $712,200 Turnkey Package on a similar priced block from $746,200 Design only on your block $295,700 Design - NT9727 (Habitat Spec) Starter Package on a similar priced block from $737,300 Turnkey Package on a similar priced block from $772,300 Design only on your block $317,800 - Starter Package Includes - - House, Land and Site Works - TurnKey Package Includes - - House, Land and Site Works - Floor coverings throughout - Blinds - Letterbox - Clothesline - Exposed aggregate driveway - Garden bed - Turf - Treated Timber fencing & gates - Design only excludes - - Land, site works and all turnkey inclusion
Request Details
2020 Build! Solar Panels + Solar Battery!
View photo
House · for sale
Request Details
2020 Build! Solar Panels + Solar Battery!
Mount Marrow
· 4 Bedrooms · 2 Baths · House
· Garden · Parking
Mount Marrow · 4 Bedrooms · 2 Baths · House · Garden · Parking
86 REX HILLS DRIVE, RIPLEY QLD 4077 Note: All Offers are Taken Via Open Negotiation Platform. The sale Campaign is a PRIVATE TREATY & NOT an Auction, so the seller reserves the right to sell the property to any buyers of their choice at any time during the campaign, WITHOUT any Prior NOTICE to anyone. Want to make an offer or just track the status of the Sale campaign LIVE? Simply, follow the link: anz.openn.com/app/l/KjM0 86 REX HILLS DRIVE, RIPLEY QLD 4077 Looking for a modern family home where you can spend more time enjoying life and less time worrying about maintenance? Built in 2020 and positioned on a 405m² allotment, 86 Rex Hills Drive offers a practical combination of modern comfort, spacious living and outdoor entertaining. With four bedrooms, two bathrooms, a double garage and a fully fenced backyard, this home has plenty to offer growing families, first-home buyers and investors alike. Inside, you'll find a fresh, contemporary interior with an inviting open-plan livi
Request Details
First Home Buyers only
View photo
Terraced House · for sale
Request Details
First Home Buyers only
Mount Marrow
· 3 Bedrooms · 2 Baths · Terraced House
Mount Marrow · 3 Bedrooms · 2 Baths · Terraced House
This is a house and land package which means that you will buy the block of land and build a house on it. The house has not yet been built. As far as the floorplan is concerned changes can be made to the floorplan and we can customise the inclusions and fit out in the house to suit your taste and budget. If you do not like this floorplan we will be able to offer you a different floorplan on this lot. This is a fully fixed price package. In other words, the package price will not increase under any circumstances. This is a full turnkey package. There is nothing more to be done. The package includes a driveway and all landscaping, gardening and fencing, right down to a letterbox and clothesline. This package is available to First Home Buyers only through our First Home Buyer Program. To qualify for our First Home Buyer Program and to take advantage of this package various conditions apply. These conditions are: 1. You must have never owned a property in Australia that you have lived in.
Request Details
MOVE IN BEFORE CHRISTMAS! BRAND NEW!
View photo
House · for sale
Request Details
MOVE IN BEFORE CHRISTMAS! BRAND NEW!
Mount Marrow
· 4 Bedrooms · 2 Baths · House
· Equipped kitchen
Mount Marrow · 4 Bedrooms · 2 Baths · House · Equipped kitchen
Welcome to 32 Valley Mews, a stunning brand-new Plantation Homes built residence positioned within the popular South Place Estate, where contemporary design, generous proportions and everyday practicality come together to create a home the whole family will love. Showcasing a thoughtfully considered layout with an emphasis on comfortable living and effortless entertaining, this beautifully presented home offers an abundance of space, modern finishes and the added luxury of multiple living areas. The heart of the home is undoubtedly the spacious open-plan kitchen, living and dining area. Designed to bring everyone together, the kitchen boasts a gas cooktop, quality appliances, generous bench space, a walk-in pantry and plenty of storage, making it equally suited to busy family mornings and entertaining friends. With four well-proportioned bedrooms, there is plenty of room for everyone to enjoy their own space. The master bedroom provides a peaceful retreat, complete with a walk-in wardr
Request Details
Affordable New Home in Great Location
View photo
House · for sale
Request Details
Affordable New Home in Great Location
Mount Marrow
· 4 Bedrooms · 2 Baths · House
· Lift · Parking · Patio · Equipped kitchen
Mount Marrow · 4 Bedrooms · 2 Baths · House · Lift · Parking · Patio · Equipped kitchen
Great opportunity to purchase a brand new low-maintenance home, designed for a carefree lifestyle. A modern architecturally designed Low-Set 4 bedroom home that delivers space, comfort and affordability. This home will be built to feature high-quality fixtures and fittings, the home is the ideal choice for first-home buyers, families, and investors. Property features include: Colorbond roof - we fully insulate ceilings. We only install sarking if required from Energy efficiency report. Roof over alfresco with concrete slab and tiles to patio Fence, front landscaping, and turf allowance Split system air-conditioning to main living area (5.3kw) and to master bedroom (2.6kw) Laminate kitchen with overhead cupboards & stone bench tops Letterbox and Clothesline sealed, coloured concrete driveway/path/porch- Termite treatment 3-coat paint system Stainless steel appliances includes dishwasher Chrome flick mixer tap ware LED down lights throughout Panel lift garage with 3 remotes 6 Star energy
Request Details

Get email alerts

Don't miss out: be the first to know about new properties

The alert was correctly created

On subscribing you accept the conditions of use and the privacy policy
Alert
Receive new ads in your inbox
Save this search
Receive alerts for new listings

We'll send you an email when we have new properties for: "Houses for sale in Mount Marrow"

The alert was correctly created

Blacksoil
Karrabin
Get email alerts and be the first to see new listings
Required field
On subscribing I accept the terms of the privacy policy
Perfect! You'll soon start receiving new listings via email
Alert
Receive an email when we have new ads for Houses for sale in Mount Marrow
Save this search
Filters

Bedrooms

Size (m²)

m²
m²

Price

$
$

Property type

Bathrooms

Clear all filters
Receive notifications when new entries are published.