39 houses for sale in Mount Cole

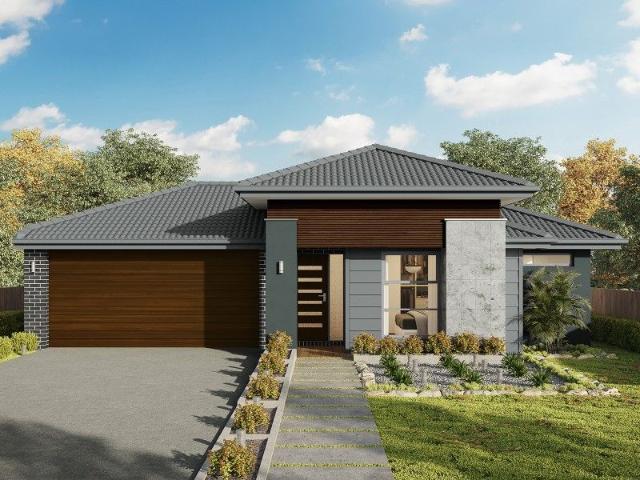
Tarkine 229 Defined by You. $10,000 To Spend Your Way
View photo
Terraced House · for sale
Request Details
Tarkine 229 Defined by You. $10,000 To Spend Your Way
Mount Cole
· 4 Bedrooms · 2 Baths · Terraced House
· Parking · Air conditioning · Equipped kitchen
Mount Cole · 4 Bedrooms · 2 Baths · Terraced House · Parking · Air conditioning · Equipped kitchen
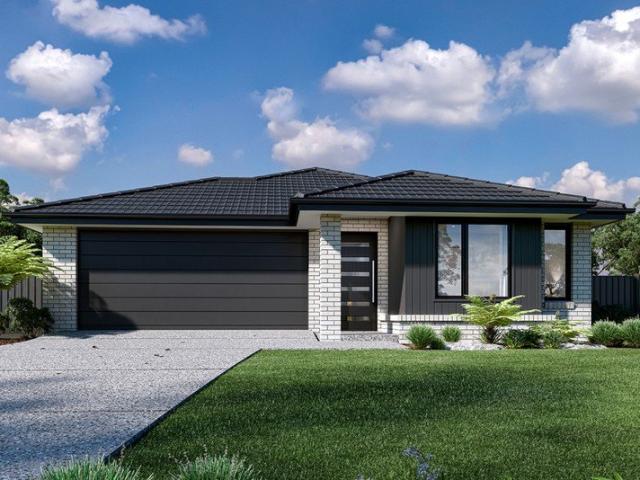
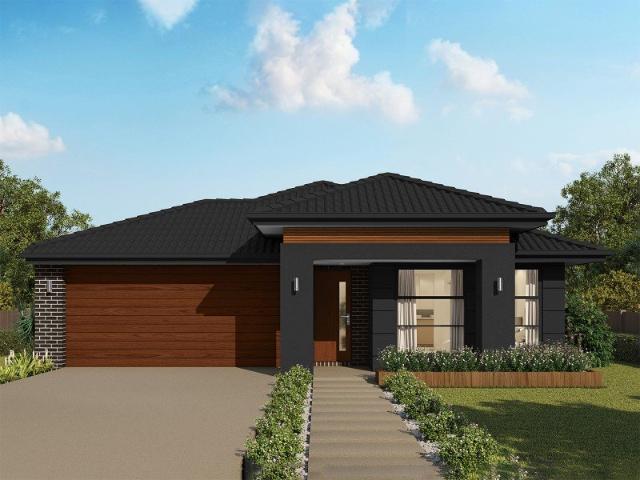
The Tarkine 229 is spacious, stylish and simple. Conveniently located at the front of the home, the master suite is complete with a large walk-through robe and private ensuite. The open-plan entertaining area offers a seamless blend between indoor and outdoor living, connecting to the beautiful outdoor alfresco. The gourmet kitchen is complete with a butler's pantry, perfect for storing bulky appliances. Nearby you'll find a clever study space tucked away. The dedicated children's wing comprises of the remaining three bedrooms, family bathroom and separate toilet. This design also features an additional living room, which could be used as a play area or home theatre. Complete with a double garage and clever storage solutions throughout the home, the Tarkine makes everyday living easy. - Concrete driveway allowance - Double Glazed Windows - Local builder/Local trades - Split-System Air Conditioning - Vinyl planks, carpet and tiles throughout - Window blinds - Letterbox and Clothesline C
Request Details
Premium Grazing Opportunity with Infrastructure
View photo
Terraced House · for sale
Request Details
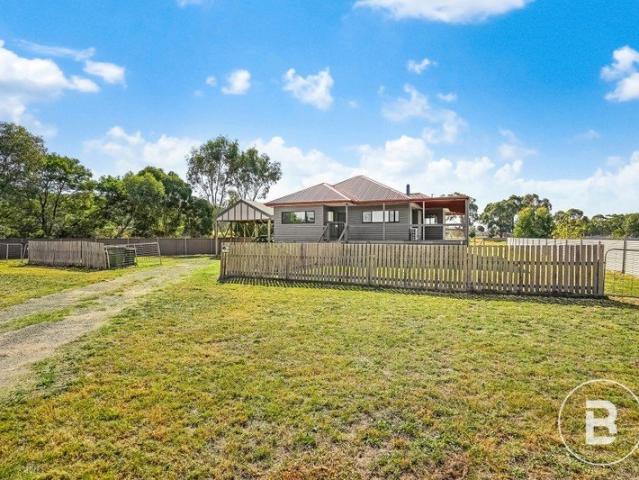
Premium Grazing Opportunity with Infrastructure
Mount Cole
· Terraced House
Mount Cole · Terraced House
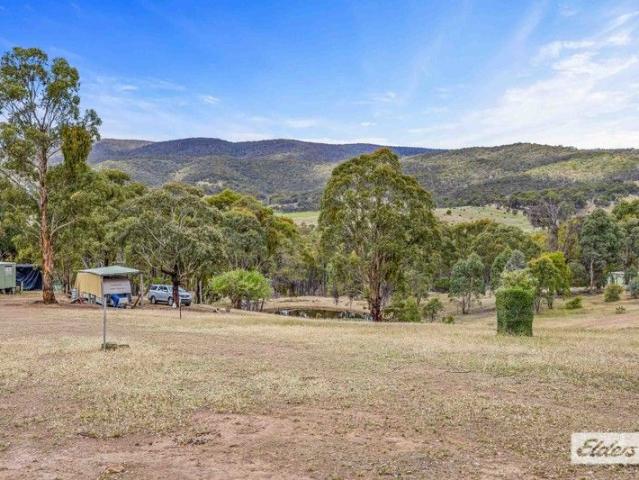
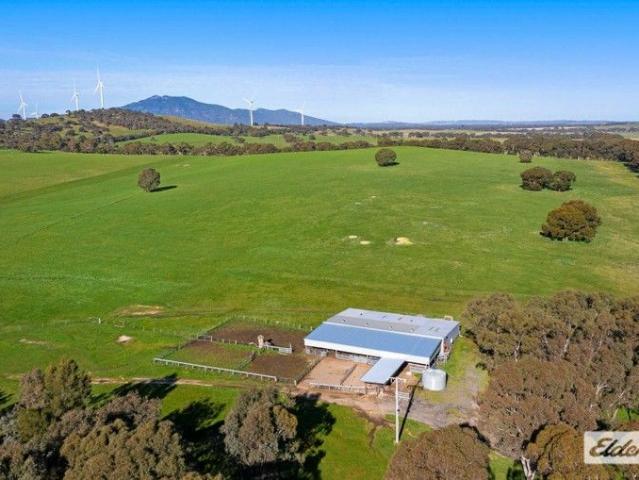
An outstanding grazing property located within close proximity to Ararat in the secure Western Victoria region, 2 hours drive to Melbourne, 1 hour drive to Ballarat sale yards, and 10km to Ararat abattoirs. Reliable rainfall 593mm average with good water resources and stunning land form aspects, offers an enticing prospect as a bolt on asset or stand alone farm (266 HECTARES or 658 ACRES) Subdivided into 8 paddocks with a dam in each the property is well fenced both internally and externally with a laneway system for ease of stock movement. The land form aspect is undulating with productive grey loam soils offering cropping/hay fodder potential and rising country enveloped with designated timber stands and gully's providing livestock shelter and majestic scattered redgums throughout the farm. Currently running fine wool merinos there is an excellent pasture base of sub clover with a history of strong pasture management, improvements include an excellent 3 stand wool shed with mains pow
Request Details
Lifestyle, Privacy & Off Grid Freedom on 100 Acres
View photo
House · for sale
Request Details
Lifestyle, Privacy & Off Grid Freedom on 100 Acres
Mount Cole
· 4 Bedrooms · 2 Baths · House
Mount Cole · 4 Bedrooms · 2 Baths · House
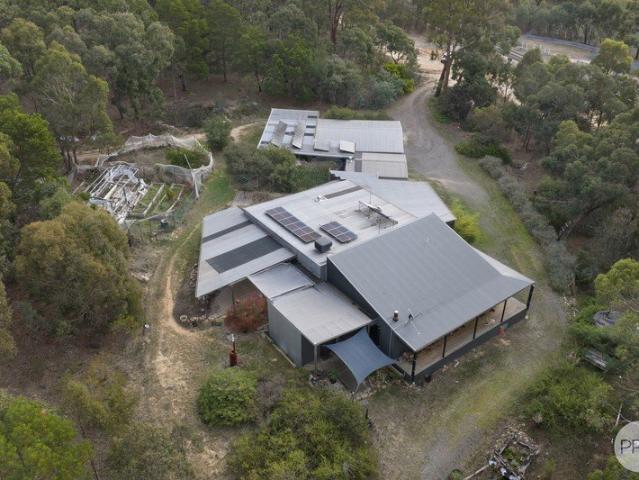
Located off Old Shirley Road and across the train line, this impressive off-grid lifestyle property is set on approximately 100 acres of gently undulating bushland, less than 10 minutes from the Beaufort town centre. Offering privacy, space, and comfortable country living, the property also provides convenient access to supermarkets, medical facilities, cafés, and everyday shopping conveniences. The spacious home features three bedrooms, two bathrooms, and two generous living areas with sliding doors opening onto undercover outdoor entertaining spaces that take full advantage of the tranquil surrounds. The master bedroom is privately positioned off the front living area and enjoys direct access onto the deck, while woodfire heating creates warmth throughout the home and evaporative cooling provides comfort in the warmer months. The two additional bedrooms are positioned privately off the rear living area, creating a quiet and comfortable space for family or guests, with convenient acce
Request Details
Amazing Pyrenees Weekender Lifestyle Prospecting
View photo
Terraced House · for sale
Request Details
Amazing Pyrenees Weekender Lifestyle Prospecting
Mount Cole
· Terraced House
Mount Cole · Terraced House
Just minutes from the Landsborough township and an easy 30-minute drive to Ararat or Stawell, this approx. 71-acre property offers the perfect country getaway-just over two hours from Melbourne and surrounded by the natural beauty of the Pyrenees Ranges. The land offers a great mix of open grazing areas, bushland, and some steeper terrain. Located within the historic Malakoff Lead gold-prospecting area once worked by Chinese miners, the property provides unique opportunities for hobby prospectors or anyone wanting to enjoy having some animals, weekend camping, horticulture or motorbike riding. Set well back from the main road, the property provides excellent privacy and includes a variety of basic sheds and structures. An onsite caravan sits on an elevated section of the block, ideal for weekend stays and capturing sweeping views over the surrounding hills, ranges and vineyards. A 12-volt solar and battery setup provides basic power, supported by two dams and water tanks. There's also
Request Details
HIGH QUALITY FOUR BEDROOM HOME WITH THREE LIVING AREAS ON 5 ACRES
View photo
House · for sale
Request Details
HIGH QUALITY FOUR BEDROOM HOME WITH THREE LIVING AREAS ON 5 ACRES
Mount Cole
· 5 Bedrooms · 3 Baths · House
· Parking · Equipped kitchen
Mount Cole · 5 Bedrooms · 3 Baths · House · Parking · Equipped kitchen
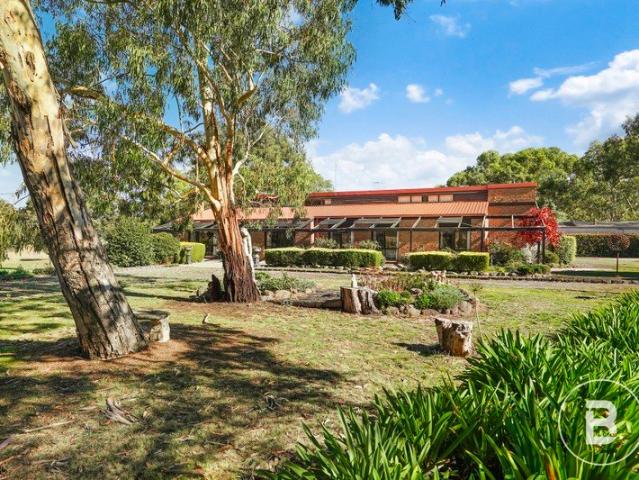
This immaculate home is well positioned on the edge of the township of Beaufort on around 5 acres (approx) of flat cleared land. The block features two paddocks, a dam and great shedding. The residence is substantial in both size and features. The brick veneer home has many architectural features with soaring high ceilings, exposed brick fire place and warm timber cladding. The kitchen has pantry and attached meals space while there are also three living rooms as well as a formal dining room. There are four bedrooms all with built in robes while the master has an ensuite. The other bedrooms are all well connected to the main bathroom that has separate shower and bath. The home has potential for dual occupancy with one of the many living areas at the rear also having an attached third bathroom. Other features inside include a full laundry, wood heater, under floor heating and a split system. Outside you have two outdoor entertaining areas, a large four car garage plus workshop, further
Request Details
8 10 Burke Street, Beaufort, Vic 3373
View photo
Terraced House · for sale
Request Details
8 10 Burke Street, Beaufort, Vic 3373
Mount Cole
· 4 Bedrooms · 2 Baths · Terraced House
· Parking · Equipped kitchen
Mount Cole · 4 Bedrooms · 2 Baths · Terraced House · Parking · Equipped kitchen
The Nova is a cleverly designed home with a harmonious blend of modern elegance and functional design, tailored to meet the needs of contemporary living. The heart of the home is designed with an open plan layout that fosters a sense of connection seamlessly flowing from the kitchen into the dining and family areas, creating a perfect space for entertaining and family gatherings. An alfresco area extends this living space outdoors to enjoy fresh air and sunshine. Each bedroom is thoughtfully positioned to provide privacy and tranquillity. The master suite at the front of the home, complete with a walk-in robe and ensuite, serves as a personal retreat, offering a serene escape from the hustle and bustle of daily life. Additional bedrooms to the rear are generously sized, each with built-in robes, ensuring ample storage and comfort for all family members. Practical elements like a double garage, storage and a well-appointed laundry ensure convenience along with additional options such as
Request Details
Wonderful Renovation With Endless Potential
View photo
House · for sale
Request Details
Wonderful Renovation With Endless Potential
Mount Cole
· 3 Bedrooms · 2 Baths · House
· Equipped kitchen
Mount Cole · 3 Bedrooms · 2 Baths · House · Equipped kitchen
This beautifully renovated home offers the perfect blend of modern comfort and timeless charm, set on a generous block of over 1,100m² APPROX. The heart of the home features a well-appointed kitchen complete with a 900mm gas cooktop and electric oven, providing ample space for cooking and entertaining. Abundant cabinetry ensures excellent storage, while the open layout allows for easy movement throughout. The living room is filled with natural light and equipped with a split system for year-round comfort, complemented by a cosy wood fire that enhances the home's warm, country feel. High ceilings further add to the sense of space and character. There are three spacious bedrooms, including a master suite with its own ensuite. The main bathroom is thoughtfully designed with both a shower and a charming claw-foot bath, perfect for relaxing at the end of the day. The home has been fully renovated internally, featuring durable vinyl plank flooring while still retaining its classic features.
Request Details
Seacoast 235 Defined by You. $10,000 To Spend Your Way
View photo
Terraced House · for sale
Request Details
Seacoast 235 Defined by You. $10,000 To Spend Your Way
Mount Cole
· 4 Bedrooms · 2 Baths · Terraced House
· Parking · Air conditioning · Equipped kitchen
Mount Cole · 4 Bedrooms · 2 Baths · Terraced House · Parking · Air conditioning · Equipped kitchen
Inspired by the Australian coastal lifestyle, the Seacoast 235 encapsulates effortless simplicity. Cleverly zoned towards the front of the home, the master suite is your own personal haven to unwind and recharge in, complete with a walk-through robe and ensuite with dual vanity. Down the hall, you'll find a formal living area, which could be used as a library or playroom, depending on your family's needs. Ideal for growing children, a dedicated kids' zone comprises the remaining three bedrooms and family bathroom. An entertainer's paradise, the open-plan kitchen overlooks the dining and family areas, complete with a walk-in pantry and island bench. Glass sliding doors open to the outdoor alfresco, providing the perfect space to soak up the sun. Complete with a double garage, the Seacoast 235 offers the best in family living. - Double Glazed Windows - Solar Power System - Split-System Air Conditioning - Vinyl planks, carpet and tiles throughout - Window blinds - Work From Home Space - C
Request Details
CHARM, SPACE & POSITION ON OVER 1000m2 IN THE HEART OF BEAUFORT
View photo
House · for sale
Request Details
CHARM, SPACE & POSITION ON OVER 1000m2 IN THE HEART OF BEAUFORT
Mount Cole
· 3 Bedrooms · 1 Bath · House
· Equipped kitchen
Mount Cole · 3 Bedrooms · 1 Bath · House · Equipped kitchen
Set right in the center of Beaufort with easy walking access to the Beaufort Railway Station, main street shopping and retail, local cafes and everyday amenities, this high-set home delivers convenience with a relaxed semi-rural outlook across surrounding farmland. Positioned on a generous allotment of over 1000m2 (Approx.) and an impressive frontage, this home offers immediate appeal for both investors and owner occupiers alike. Inside, the home compromises of three well-sized bedrooms, a comfortable lounge with wood fire heating complemented by reverse cycle heating and cooling, and a renovated kitchen/meals area that brings a fresh and modern feel with updated finishes and practical storage. The bathroom remans functional with separate shower and bath. Outside, the home opens up with a substantial wrap around deck spanning three sides, ideal for entertaining or simply taking in the peaceful surrounds. With direct train lines to both Melbourne and Ballarat, this is a smart buying opp
Request Details
Icelyn 243 Defined by You. $10,000 To Spend Your Way
View photo
Terraced House · for sale
Request Details
Icelyn 243 Defined by You. $10,000 To Spend Your Way
Mount Cole
· 4 Bedrooms · 2 Baths · Terraced House
· Parking · Air conditioning · Equipped kitchen
Mount Cole · 4 Bedrooms · 2 Baths · Terraced House · Parking · Air conditioning · Equipped kitchen
Step into the expansive entryway and you will be impressed by the large kitchen, family and dining area. The rear of the home houses a large master suite which features a unique walk-through robe and ensuite, complete with his and her basins. The remaining three bedrooms all feature built-in robes and have been cleverly zoned away from the main entertaining area. This side of the home also offers easy access from the double garage, family bathroom and powder room, plus an additional living room, providing the perfect place for your kids to play. - Double Glazed Windows - Facade Options Available - Luxurious master suite - North face living - Solar Power System - Split-System Air Conditioning - Vinyl planks, carpet and tiles throughout - Window blinds Copyright Hotondo Pty Ltd all rights reserved. Dimensions, photos and floor plans are for illustrative purposes and may include optional features. Additional facade options are available, as this home is not yet constructed. All packages a
Request Details
Significant Development Opportunity
View photo
House · for sale
Request Details
Significant Development Opportunity
Mount Cole
· 3 Bedrooms · 1 Bath · House
Mount Cole · 3 Bedrooms · 1 Bath · House
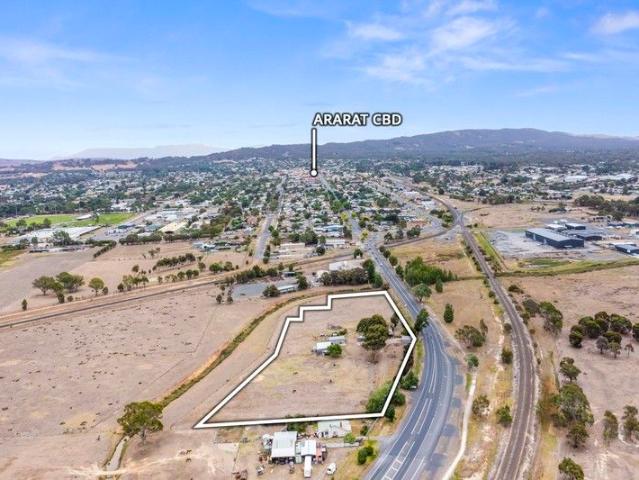
Nutrien Harcourts is delighted to present to market 432 Barkly Street, Ararat VIC. This rare opportunity has the following key highlights: • Irreplaceable 4 acre development opportunity STCA with significant 222 meter Western Highway frontage. • 10 titles of various sizes • Favorable Farming Zoning with potential for 'mixed use' opportunities incorporating numerous commercial uses (STCA). • Located within a short drive to Ararat CBD. • Over 5000 vehicles pass the property daily via the Western Highway • Current residential 3 bedroom dwelling can be lived in. • Ararat is a regional town 2.5 hours West of Melbourne and 6 hours East of Adelaide. Denotes Approx
Request Details
Iconic Commercial Freehold | Live/Work & Residential Potential STCA | Central Beaufort
View photo
House · for sale
Request Details
Iconic Commercial Freehold | Live/Work & Residential Potential STCA | Central Beaufort
Mount Cole
· 1 Bedroom · 1 Bath · House
Mount Cole · 1 Bedroom · 1 Bath · House
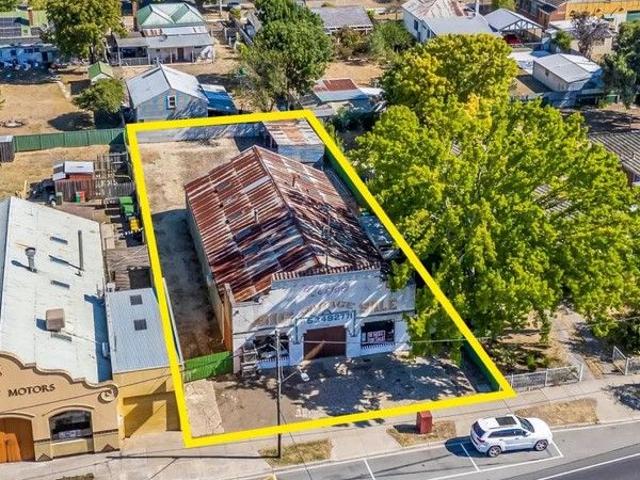
Phone enquiries - please call 1300 594 794 and quote property ID 39446. This iconic commercial freehold presents a rare opportunity to secure one of Beaufort's most recognisable and character-rich buildings, offering outstanding flexibility for owner-occupiers, investors, or buyers seeking future live/work or residential conversion potential (STCA). Originally constructed in 1927, the building showcases a striking Spanish-style façade, original vintage signage, and impressive Canadian Oregon timber trusses. Internally, the open-span layout (approx. 24.1m x 12.4m) is flooded with natural light, creating a versatile space suitable for a wide range of uses. Set on a generous allotment of approximately 1,012m² with a frontage of just over 20 metres to the National Western Highway, the property benefits from exceptional exposure to both local traffic and passing travellers. This increasingly popular regional town is the first major stop for tourists heading toward the Grampians and western
Request Details
Elsie 199 Defined by You. $10,000 To Spend Your Way
Terraced House · for sale
Request Details
Elsie 199 Defined by You. $10,000 To Spend Your Way
Mount Cole
· 4 Bedrooms · 2 Baths · Terraced House
· Parking · Air conditioning · Equipped kitchen
Mount Cole · 4 Bedrooms · 2 Baths · Terraced House · Parking · Air conditioning · Equipped kitchen
The versatile and compact Elsie could be the home of your dreams. Four generous bedrooms line one side of the home, with the master bedroom located at the rear, the perfect place to unwind after a long day. The heart of the home features an open-plan kitchen, dining and family area, plus an easy-to-access bathroom, offering ultimate convenience. The entertaining area connects to an enclosed alfresco, offering the ideal space to enjoy warm summer nights with family and friends. Elegant yet functional, the Elsie is complete with an additional living area, double garage and clever storage solutions throughout the home. - Double Glazed Windows - Local builder/Local trades - North face living - Remote Garage Door - Solar Power System - Split-System Air Conditioning - Vinyl planks, carpet and tiles throughout - Window blinds Copyright Hotondo Pty Ltd all rights reserved. Dimensions, photos and floor plans are for illustrative purposes and may include optional features. Additional facade opti
Request Details
Tallis 196 Defined by You. $10,000 To Spend Your Way
Terraced House · for sale
Request Details
Tallis 196 Defined by You. $10,000 To Spend Your Way
Mount Cole
· 4 Bedrooms · 2 Baths · Terraced House
· Air conditioning · Parking · Equipped kitchen
Mount Cole · 4 Bedrooms · 2 Baths · Terraced House · Air conditioning · Parking · Equipped kitchen
The ideal home for the growing family, the spacious Tallis 196 is designed with large open spaces, perfect for the family or entertaining guests. Key features include the large kitchen, dining and family area, separate living area, master bedroom located at the front of the home with walk-in robe, ensuite and additional bedrooms located at the rear. - Double Glazed Windows - Local builder/Local trades - Remote Garage Door - Solar Power System - Split-System Air Conditioning - Vinyl planks, carpet and tiles throughout - Window blinds - Concrete driveway allowance Copyright Hotondo Pty Ltd all rights reserved. Dimensions, photos and floor plans are for illustrative purposes and may include optional features. Additional facade options are available, as this home is not yet constructed. All packages are subject to engineering plans and developer's approval and therefore may need to be altered to comply with estate covenants. Should additional costs be required to meet developer approval th
Request Details

Get email alerts

Don't miss out: be the first to know about new properties

The alert was correctly created

On subscribing you accept the conditions of use and the privacy policy
Alert
Receive new ads in your inbox
Save this search
Receive alerts for new listings

We'll send you an email when we have new properties for: "Houses for sale in Mount Cole"

The alert was correctly created

Bayindeen
Crowlands
Get email alerts and be the first to see new listings
Required field
On subscribing I accept the terms of the privacy policy
Perfect! You'll soon start receiving new listings via email
Alert
Receive an email when we have new ads for Houses for sale in Mount Cole
Save this search
Filters

Bedrooms

Size (m²)

Price

$
$

Property type

Bathrooms

Clear all filters
Receive notifications when new entries are published.