280 houses for sale in Moto

Designed for Space. Styled for Living
View photo
Terraced House · for sale
Request Details
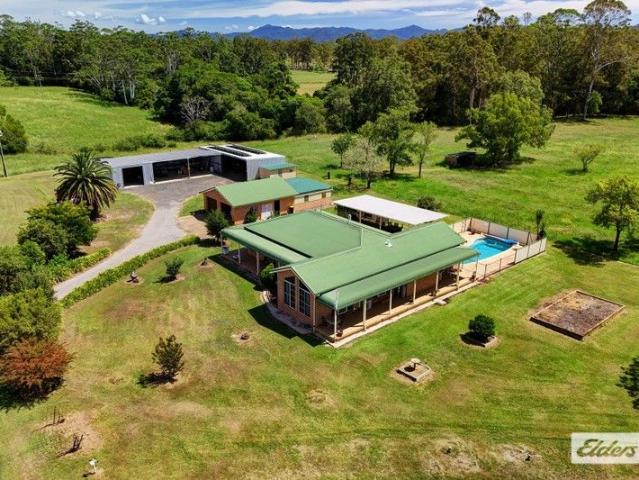
Designed for Space. Styled for Living
Moto
· 5 Bedrooms · 3 Baths · Terraced House
· Equipped kitchen
Moto · 5 Bedrooms · 3 Baths · Terraced House · Equipped kitchen
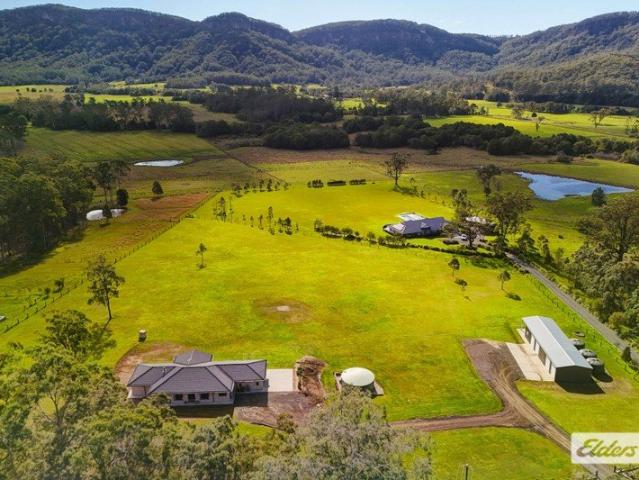
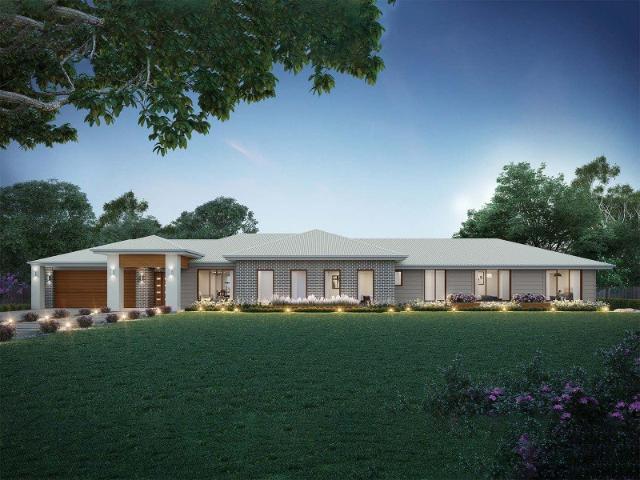
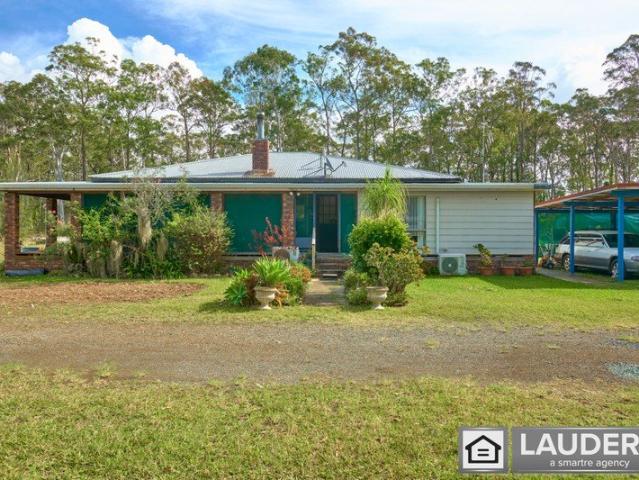
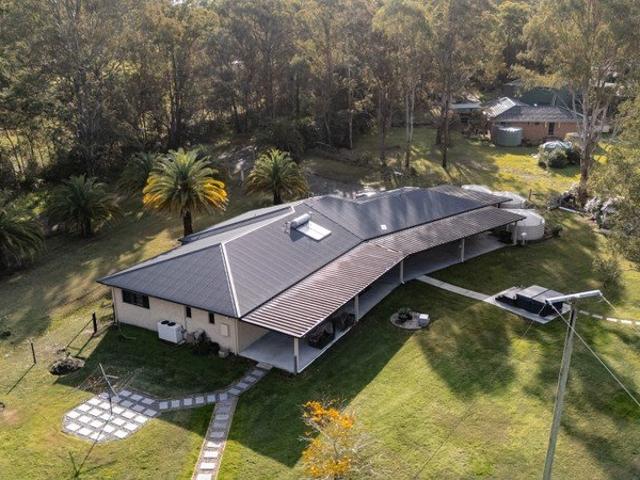
Set on 10 picturesque acres in peaceful Cundletown, this beautifully appointed homestead delivers the perfect balance of space, comfort and modern rural living. Light-filled open plan interiors flow effortlessly to outdoor entertaining, creating a relaxed and inviting lifestyle. The home offers four generous bedrooms with the flexibility of a fifth or study, including a private master retreat with ensuite. A contemporary kitchen with quality finishes anchors the living zones, while multiple living areas provide space for the whole family. Outdoors, established gardens, a covered alfresco area and expansive grounds create an ideal setting for entertaining or simply enjoying the tranquillity. Complete with a large powered shed, ample water storage, solar efficiency and horse facilities, the property is equally practical as it is appealing. Conveniently located just minutes to Cundletown village, Taree CBD and local amenities, this is a rare opportunity to secure a refined rural lifestyle
Request Details
House & Land Exclusive to Hunter Homes
View photo
Terraced House · for sale
Request Details
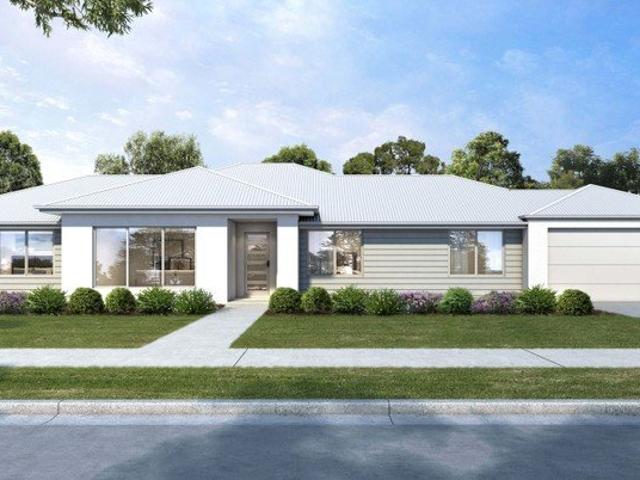
House & Land Exclusive to Hunter Homes
Moto
· 3 Bedrooms · 2 Baths · Terraced House
Moto · 3 Bedrooms · 2 Baths · Terraced House
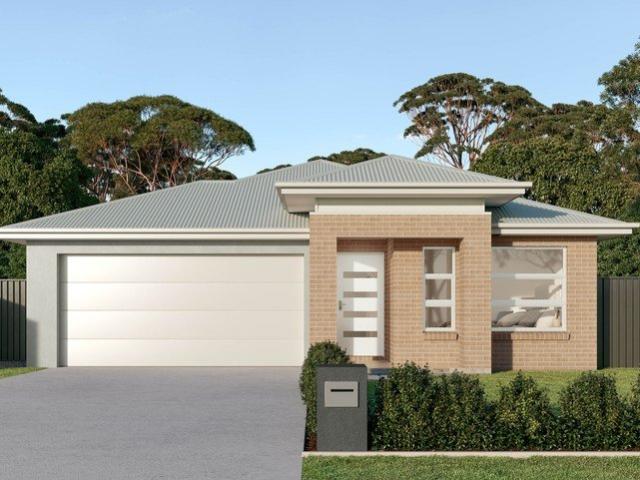
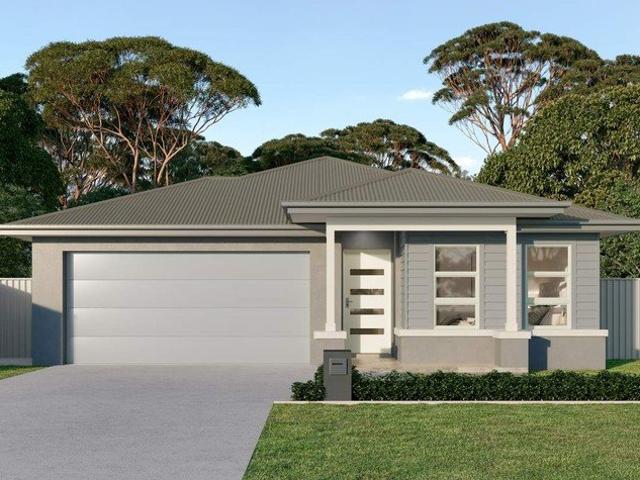
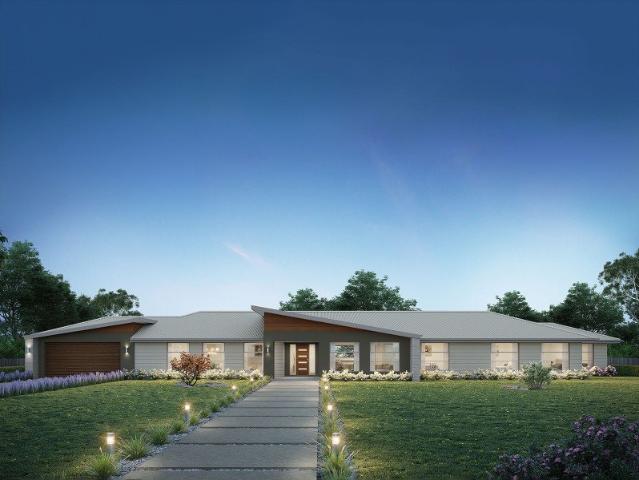
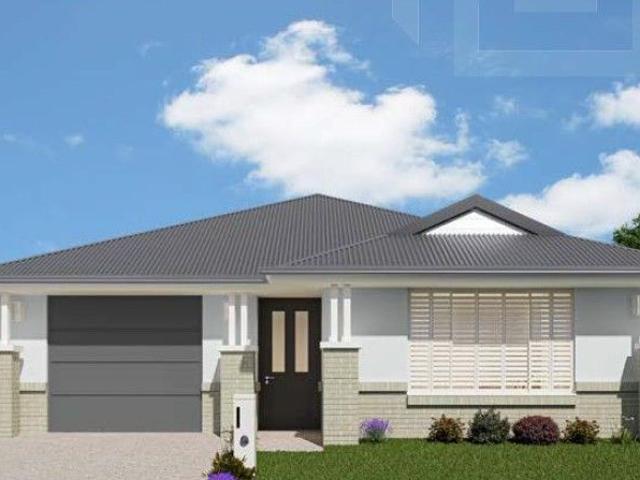
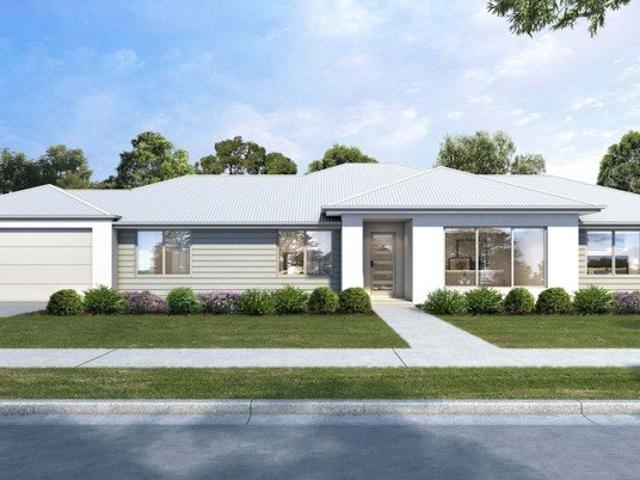
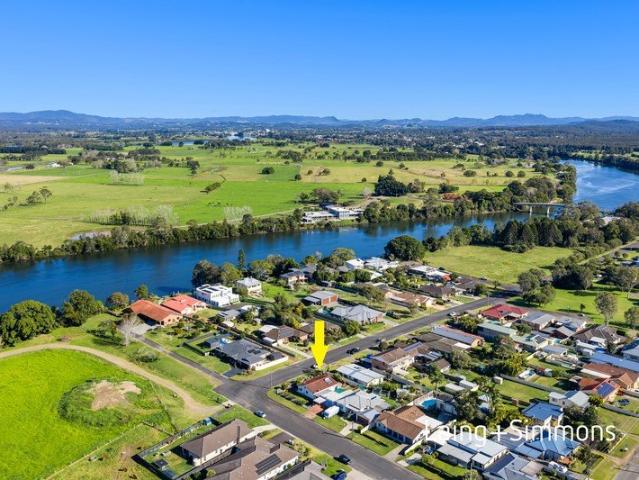
This house and land package is offered exclusively with award-winning local builder Hunter Homes. The home shown has not yet been constructed, giving you the opportunity to tailor the design, layout and inclusions to suit your preferred Hunter Homes specification. Hunter Homes can help you secure this block within the estate and guide you through the entire home building process. If this block isn't quite right, our team can also help you source other available land in this estate or across surrounding areas. At Hunter Homes we strive to deliver an unparalleled level of customer support and an experience that will leave you as a home buyer feeling calm and confident to enjoy the process. Every home design and customer journey is crafted with care and passion to create a unique and beautiful home that is as individual as the family it will house. Our dedicated focus on customer satisfaction, quality trades and high value inclusions have built us a reputation as one of the quality builde
Request Details
An exceptional home with exceptional river views.
View photo
House · for sale
Request Details
New
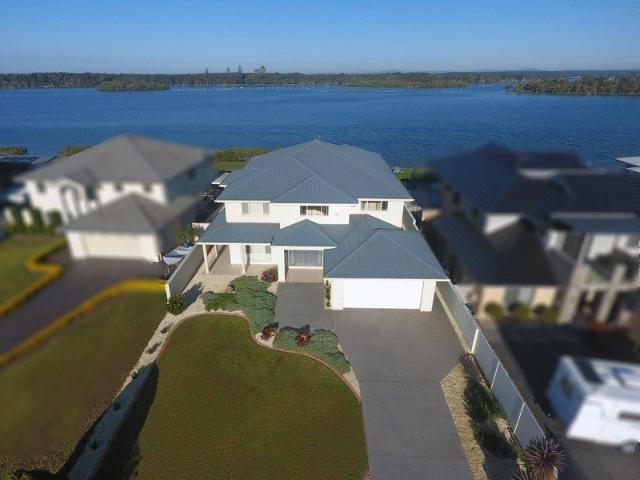
An exceptional home with exceptional river views.
Moto
· 4 Bedrooms · 3 Baths · House
Moto · 4 Bedrooms · 3 Baths · House
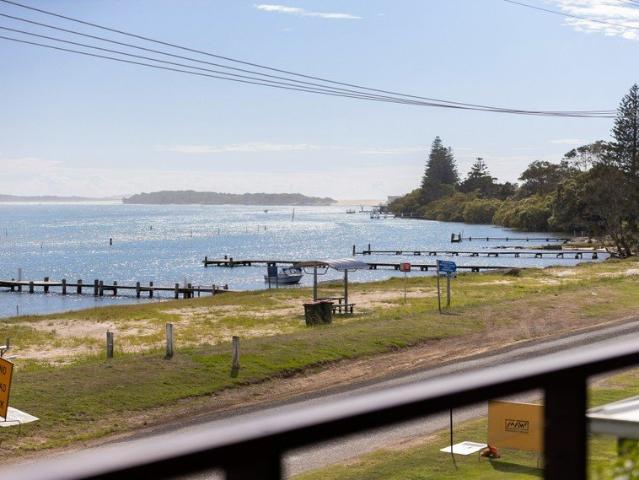
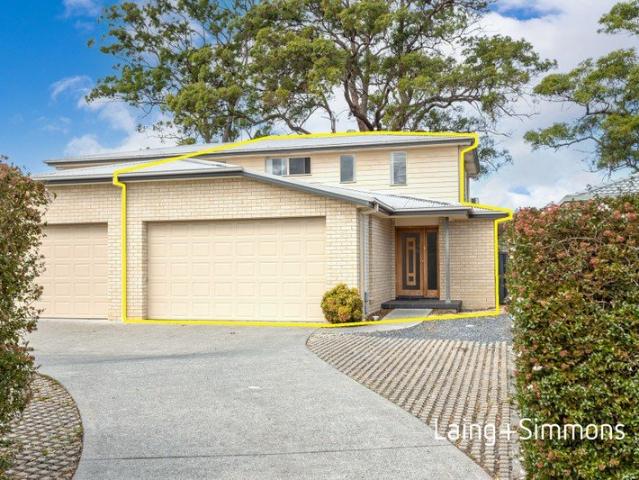
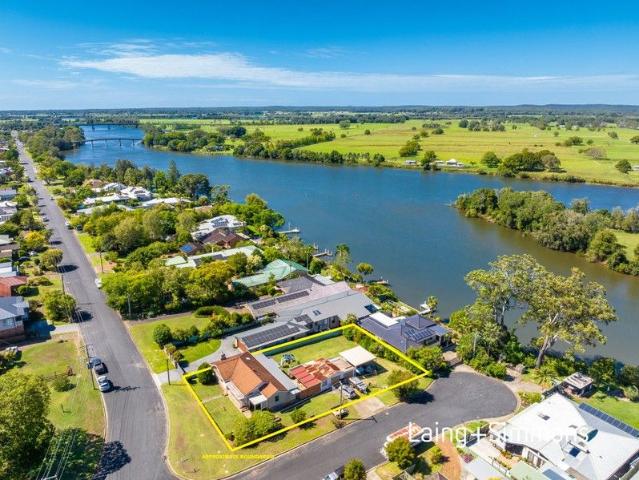
Premium Waterfront Residence Flexible Living & Investment Opportunity Elegant, Master-Built Home This substantial, master-built two-storey residence features versatile living options across both levels, offering adaptability to suit a range of lifestyles and requirements. Master Suite Features The distinguished master suite incorporates a generous walk-in wardrobe and an opulent en-suite complete with spa bath, shower, and dual basins. The suite is further enhanced by expansive views. Adaptable Bedroom Arrangements Additional bedrooms may be configured as needed. The ground-floor media room can be readily converted into a fourth bedroom equipped with a built-in robe, while an upstairs room presents an option for a fifth bedroom if desired. Quality Upgrades and Immediate Occupancy Recent upgrades include new carpeting throughout all upstairs bedrooms, ensuring excellent presentation and construction standards. The property is move-in ready, providing an ideal canvas for personalization.
Request Details
House & Land Exclusive to Hunter Homes
View photo
Terraced House · for sale
Request Details
House & Land Exclusive to Hunter Homes
Moto
· 4 Bedrooms · 2 Baths · Terraced House
Moto · 4 Bedrooms · 2 Baths · Terraced House
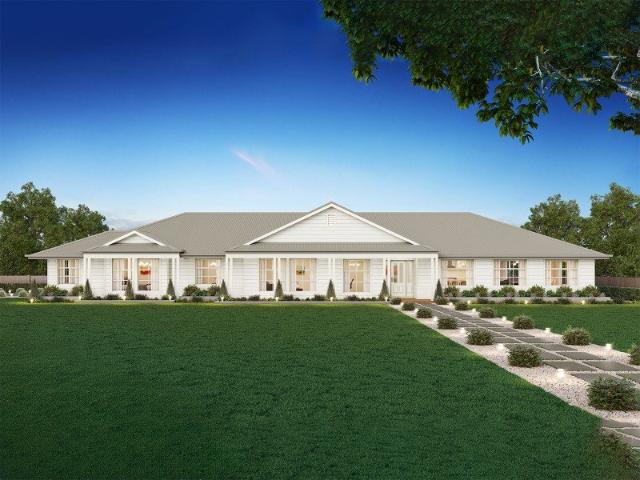
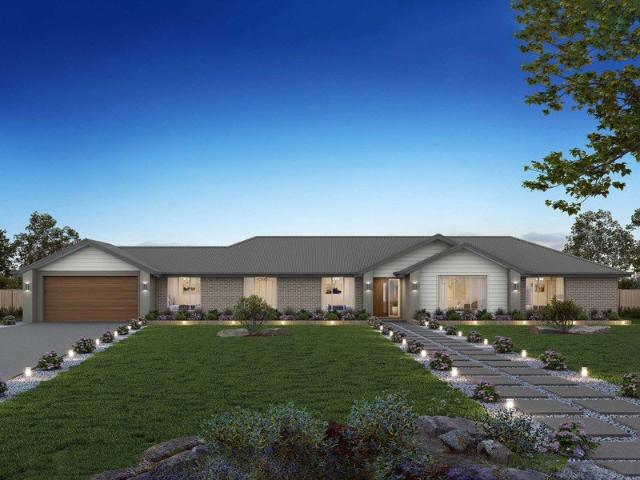
This house and land package is yet to be constructed, offering the rare opportunity to tailor every detail to your lifestyle. Showcasing over 55 premium inclusions throughout, this home is designed with quality and considered finishes in every space. Hunter Homes can further customise the design to suit your needs, location and way of living. Selected packages also offer a 24-week build timeframe, allowing you to move from concept to completion sooner. Enquire today to secure this opportunity
Request Details
Waterfront Lifestyle with a granny flat!
View photo
House · for sale
Request Details
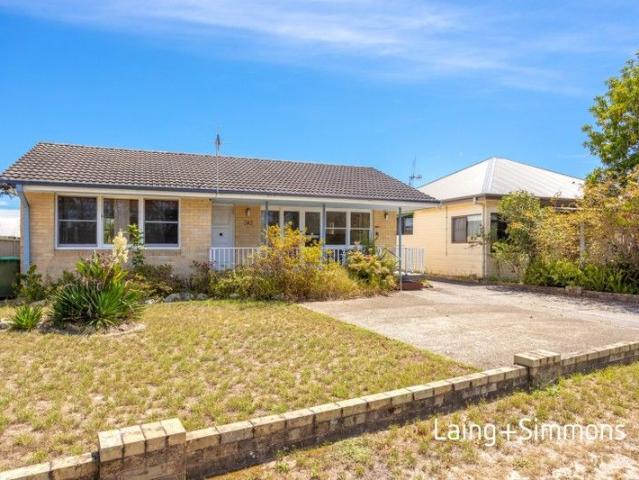
Waterfront Lifestyle with a granny flat!
Moto
· 3 Bedrooms · 2 Baths · House
· Parking · Equipped kitchen
Moto · 3 Bedrooms · 2 Baths · House · Parking · Equipped kitchen
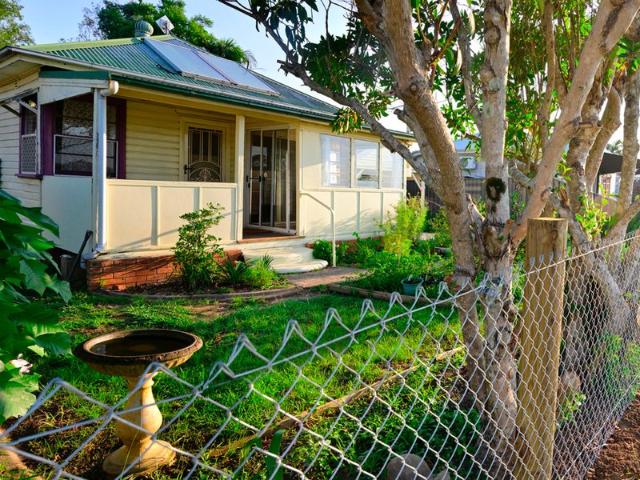
Riverside living doesn't get much more authentic than this neat and beautifully presented cottage in the village of Harrington. One of the original 'cottages', this home has had some tasteful updates in its time to be comfortable with all the modern conveniences, but still maintaining a cottage feel. Located right across the banks of the Manning River this home is set up to walk in and enjoy a getaway. Features Include: + 2 bedrooms with ample space, main with built- ins + Beautiful polished timber flooring + Updated kitchen + Modern bathroom + Open light-filled lounge area + Separate self contained granny flat, with kitchen and full bathroom + Rear private deck for extra added relaxation + Single lock up garage with laundry + Side access + 581sqm parcel of land + Council rates are $781/quarter Positioned in the sought after holiday destination Harrington, have your own regular holidays or let out to the many people that enjoy this beautiful coastal village. For further information or
Request Details
Coastal Grazing at Its Finest
View photo
Terraced House · for sale
Request Details
Coastal Grazing at Its Finest
Moto
· 3 Bedrooms · 2 Baths · Terraced House
· Air conditioning · Equipped kitchen
Moto · 3 Bedrooms · 2 Baths · Terraced House · Air conditioning · Equipped kitchen
Set against a picturesque riverfront reserve backdrop in peaceful Melinga, this exceptional 106-acre grazing property offers the perfect fusion of country comfort and productive farmland. Whether you're seeking a working rural enterprise or a serene lifestyle retreat, this property delivers space, infrastructure and timeless charm in equal measure. The Homestead A welcoming brick and Colorbond country residence with classic front and rear bullnose verandahs invites you to relax and take in the rural views. Three generous bedrooms with ceiling fans and air conditioning, all with direct verandah access Study or optional fourth bedroom Two well-appointed bathrooms, including one with bathtub and separate toilet Huge walk-in linen storage cupboard Large timber country kitchen featuring stone benchtops, dishwasher, 900mm gas stove & oven, and walk-in pantry Informal dining off the kitchen plus expansive open plan formal dining and lounge with elevated timber ceilings Large laundry with exte
Request Details
Luxury Country Living on 5.6 Acres with Huge Shed and Spectacular Views
View photo
Terraced House · for sale
Request Details
Luxury Country Living on 5.6 Acres with Huge Shed and Spectacular Views
Moto
· 4 Bedrooms · 2 Baths · Terraced House
· Fireplace · Equipped kitchen
Moto · 4 Bedrooms · 2 Baths · Terraced House · Fireplace · Equipped kitchen
Why endure the stress, delays and rising costs of building when this stunning near new home is ready and waiting for you? Positioned on approximately 5.6 acres with unmatched views of the Lansdowne escarpment, this exceptional lifestyle property combines modern luxury with peaceful country living. Built by Perry Homes in 2024, this beautifully designed home offers the perfect balance of comfort, space and functionality. At the heart of the home is a spacious open plan kitchen featuring a gas cooktop, dishwasher, walk in pantry with loads of bench space and storage, all flowing seamlessly into the dining and living areas. The inviting wood fireplace creates a warm and cosy atmosphere, perfectly complementing the expansive living zone and making this home ideal for year round enjoyment. The spacious master suite enjoys a well appointed ensuite, built in robes and a generous layout, while the additional three bedrooms all include built in robes & ceiling fans. Designed with practicality i
Request Details
River Views & Rural Charm Character Cottage, Minutes to Taree CBD
View photo
House · for sale
Request Details
River Views & Rural Charm Character Cottage, Minutes to Taree CBD
Moto
· 2 Bedrooms · 1 Bath · House
· Air conditioning · Equipped kitchen
Moto · 2 Bedrooms · 1 Bath · House · Air conditioning · Equipped kitchen
Phone Enquiry ID: 235016 Nestled on River Road in Glenthorne, this beautiful weatherboard cottage offers the rare combination of river views at the front, sweeping farmland vistas at the rear, and a walk to Taree's shops, cafes, and services. Recently rehabilitated, the home has been thoughtfully refreshed while retaining the character details that make it special original hardwood timber floors, decorative stained glass light fittings, high ceilings, and a classic covered front verandah. The open-plan kitchen and living area features a brand new kitchen with quality cabinetry, and flows through to the lounge room with split-system air conditioning and sliding door access to the sunroom. Two well-sized bedrooms offer comfortable accommodation, with bedroom one opening directly onto the expansive covered rear deck a perfect spot for morning coffee overlooking green paddocks and mature native trees. A combined bathroom and laundry services the home, while solar hot water keeps running co
Request Details
Buy now with only a $15,000 deposit and pay nothing more until completion
View photo
Terraced House · for sale
Request Details
Buy now with only a $15,000 deposit and pay nothing more until completion
Moto
· 4 Bedrooms · 2 Baths · Terraced House
· Parking · Equipped kitchen
Moto · 4 Bedrooms · 2 Baths · Terraced House · Parking · Equipped kitchen
Secure Your Brand-New Coastal Home with Just a $15,000 Deposit | Premium 4-Bedroom Opportunity in Harrington Proudly presented by Abhee M. Basnet (AB), Project Head at Summit5 Realty, this exceptional new home presents an outstanding opportunity for homeowners and investors seeking quality, lifestyle, and long-term value in one of the Mid North Coast's emerging coastal communities. Property Highlights Brand-new 4-bedroom residence 2 stylish bathrooms plus powder room Spacious open-plan living and dining Contemporary designer kitchen Double lock-up garage Estimated completion: February 2027 Secure today with only a $15,000 deposit No further payments until completion Prime Harrington Location Nestled in the beautiful coastal township of Harrington, NSW, this home offers the perfect balance of relaxed seaside living and everyday convenience. Direct access to the Pacific Highway Approximately 30 minutes to Taree CBD Close to Manning Base Hospital Near Harrington Public School and quality
Request Details
Waratah 334 Defined by You. $10,000 To Spend Your Way
View photo
Terraced House · for sale
Request Details
Waratah 334 Defined by You. $10,000 To Spend Your Way
Moto
· 4 Bedrooms · 2 Baths · Terraced House
· Patio · Equipped kitchen
Moto · 4 Bedrooms · 2 Baths · Terraced House · Patio · Equipped kitchen
The tranquil Waratah 334 offers all the style and space you could wish for. Upon entry, you will find a quiet study and formal sitting room tucked away from the main living hub. The luxurious master suite offers the perfect place to relax and unwind, complete with two walk-in robes and a private ensuite with dual vanity. On one side of the home, a dedicated children's wing comprises the three additional bedrooms, family bathroom, laundry and patio. On the other side, you will find the expansive open-plan entertaining area, complete with a large walk-in pantry and direct access to the alfresco. Functional and spacious, everyday living is easy in the Waratah 334. - 20mm Stone Benchtops - 2550mm Ceiling Height - Ducted reverse cycle air-conditioning - Facade Options Available - Local builder/Local trades - Many more inclusions - Open-plan kitchen, living and dining - Work From Home Space Copyright Hotondo Pty Ltd all rights reserved. Dimensions, photos and floor plans are for illustrative
Request Details
$15K Secures Coastal Living New 4 Bed Harrington Home
View photo
Terraced House · for sale
Request Details
$15K Secures Coastal Living New 4 Bed Harrington Home
Moto
· 4 Bedrooms · 2 Baths · Terraced House
· Parking
Moto · 4 Bedrooms · 2 Baths · Terraced House · Parking
Secure this brand-new home with just a $15,000 deposit and no further payments until completion. Proudly presented by Abhee M. Basnet (AB), Project Head at Summit5 Realty, this opportunity combines lifestyle appeal with strong investment fundamentals. Key Features: 4 bedrooms 2 bathrooms + powder room Open-plan living and dining Double garage Completion: Jan 2027 Location Benefits: Located in Harrington, New South Wales, Australia Easy access to the Pacific Highway ~30 mins to Taree Close to Manning Base Hospital Nearby Harrington Public School and other schools Minutes to shops, cafes, and daily amenities Surrounded by beaches, rivers, and parks Why Invest Here: Strong population growth and coastal demand Ongoing infrastructure development High rental demand Strong long-term capital growth potential For further details or to secure this opportunity call Abhee M. Basnet (AB) on 0415 693 229 today! Disclaimer: All information provided is deemed reliable but not guaranteed. Interested pa
Request Details
Alden 312 Defined by You. $10,000 To Spend Your Way
View photo
Terraced House · for sale
Request Details
Alden 312 Defined by You. $10,000 To Spend Your Way
Moto
· 4 Bedrooms · 2 Baths · Terraced House
· Equipped kitchen
Moto · 4 Bedrooms · 2 Baths · Terraced House · Equipped kitchen
The large master suite is located at the front of the house and is complete with an ensuite and dual walk-in robes. The remaining three bedrooms are located along the side of the home and reduces any noise disturbance for sleeping children. An additional rumpus and semi-enclosed study area can also be found here. The open-plan living space is the hero of this design spreading across the rear of the home and features the kitchen, family and dining areas as well as a large alfresco. With an additional living area and plenty of storage space, this home has it all. It is also available in smaller 273 and 292 sizes. - 2550mm Ceiling Height - 20mm Stone Benchtops - Ducted reverse cycle air-conditioning - Facade Options Available - Local builder/Local trades - Many more inclusions - Open-plan kitchen, living and dining - Work From Home Space Copyright Hotondo Pty Ltd all rights reserved. Dimensions, photos and floor plans are for illustrative purposes and may include optional features. Additi
Request Details
Lansdowne 304 Defined by You. $10,000 To Spend Your Way
View photo
Terraced House · for sale
Request Details
Lansdowne 304 Defined by You. $10,000 To Spend Your Way
Moto
· 4 Bedrooms · 2 Baths · Terraced House
· Parking · Equipped kitchen
Moto · 4 Bedrooms · 2 Baths · Terraced House · Parking · Equipped kitchen
The Lansdowne 304 is a practical and spacious home ideal for wide or acreage blocks of land. Containing four large bedrooms, the master suite hosts two walk-in robes plus an ensuite with double vanity. Upon entry you are welcomed past a private and versatile living room, through to the huge open-plan kitchen, dining and family area. The kitchen is a standout feature of the home with an island bench and large walk-in pantry. The home is complete with a study, rumpus and double garage with direct home access for added convenience. This design is also available in smaller 205, 248 and 282 sizes. - 20mm Stone Benchtops - 2550mm Ceiling Height - 26 week build time - Ducted reverse cycle air-conditioning - Facade Options Available - Local builder/Local trades - Many more inclusions - Open-plan kitchen, living and dining Copyright Hotondo Pty Ltd all rights reserved. Dimensions, photos and floor plans are for illustrative purposes and may include optional features. Additional facade options a
Request Details
Yering 284 Defined by You. $10,000 To Spend Your Way
View photo
Terraced House · for sale
Request Details
Yering 284 Defined by You. $10,000 To Spend Your Way
Moto
· 4 Bedrooms · 2 Baths · Terraced House
· Equipped kitchen
Moto · 4 Bedrooms · 2 Baths · Terraced House · Equipped kitchen
Step through the doors of this expansive home and you will be impressed by what it has to offer. The large master suite is the perfect parents' hideaway. Located on the left side of the home, it's complete with a walk-through robe into the ensuite with dual basins. The heart of the home is where the generous entertaining area can be found, featuring a kitchen with island bench, huge walk-in pantry, family room and dining area which sits adjacent to the spacious alfresco. The right side of the home is where the remaining three bedrooms can be found. They wrap around a central rumpus room, bathroom, powder room and study, creating a private space for children to grow. The centre of the home also features a versatile living room which could be used as a home theatre. - 20mm Stone Benchtops - 2550mm Ceiling Height - 26 week build time - Ducted reverse cycle air-conditioning - Facade Options Available - Local builder/Local trades - Many more inclusions - Open-plan kitchen, living and dining
Request Details
Stockton 380 Defined by You. $10,000 To Spend Your Way
View photo
Terraced House · for sale
Request Details
Stockton 380 Defined by You. $10,000 To Spend Your Way
Moto
· 4 Bedrooms · 2 Baths · Terraced House
· Equipped kitchen
Moto · 4 Bedrooms · 2 Baths · Terraced House · Equipped kitchen
With a private living room, open-plan kitchen, dining and family area plus a large alfresco, there is an abundance of space for the entire family. You and your family will love the practical kitchen, complete with walk-in pantry and large central island bench. Blended throughout the Stockton are generous spaces for storage. The master suite features a large walk-in robe and ensuite, where the three additional bedrooms are located around a private rumpus room. Complete with a study and home theatre, the Stockton offers everything a growing family could need to live in comfort and style. This design is also available in a smaller 322 size. - 20mm Stone Benchtops - 2550mm Ceiling Height - Ducted reverse cycle air-conditioning - Facade Options Available - Local builder/Local trades - Many more inclusions - Open-plan kitchen, living and dining - Work From Home Space Copyright Hotondo Pty Ltd all rights reserved. Dimensions, photos and floor plans are for illustrative purposes and may includ
Request Details
MULTI LIVING RIVERFRONT RETREAT
View photo
House · for sale
Request Details
MULTI LIVING RIVERFRONT RETREAT
Moto
· 4 Bedrooms · 3 Baths · House
· Patio
Moto · 4 Bedrooms · 3 Baths · House · Patio
Set right on the banks of the magnificent Manning River, this truly one of a kind waterfront property captures spectacular panoramic views and offers a level of versatility rarely found in today's market. Whether you're seeking a lifestyle escape, multi-generational living, holiday investment or a combination of all three - 13 Main Street delivers in unforgettable fashion. Upstairs, the beautifully renovated two bedroom residence is designed to embrace its riverfront position, with light filled living spaces flowing effortlessly onto a huge entertaining deck where the outlook takes centre stage. It's the perfect place to relax, entertain and soak in the ever changing river views. Downstairs features a fully self contained studio complete with bathroom and kitchenette, plus its own private patio overlooking the water - ideal for guests, extended family or potential short term accommodation. Adding even more charm is the original 1970s holiday cottage affectionately known as âThe Love Sh
Request Details
Your Perfect Coastal Investment Awaits
View photo
Townhouse · for sale
Request Details
Your Perfect Coastal Investment Awaits
Moto
· Townhouse
Moto · Townhouse
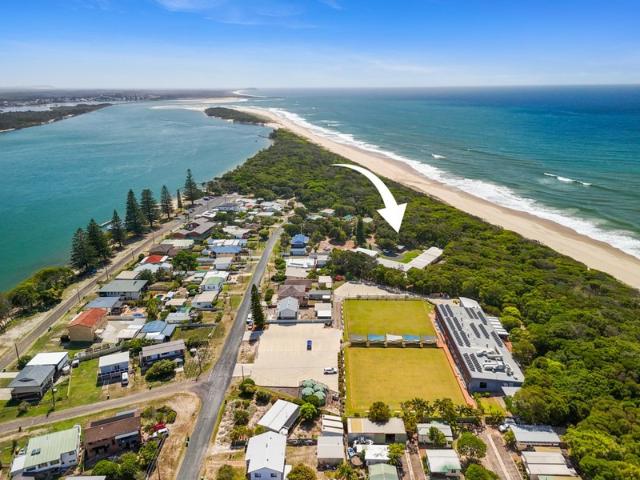
Hideaway Holiday Cabins presents an exceptional opportunity to secure a rare coastal property offering six fully self contained holiday cabins together with a spacious three bedroom caretakers residence which can also function as a seventh cabin. Set on approximately 7,917 square metres of prime beachfront land with direct access to the sand, this property delivers an inviting blend of established accommodation, natural beauty and remarkable potential for those seeking a ready to run holiday business, a multi dwelling family retreat or a future coastal redevelopment option subject to council approval. Each of the six cabins includes two bedrooms, a bathroom and comfortable self contained amenities ideal for guest stays. The site also features a generous three bedroom residence plus communal facilities such as a large covered barbecue area, a fish cleaning station and clean functional laundry facilities. The setting is peaceful and private, staying true to the name Hideaway, with expans
Request Details
Breathtaking Home and Water view
View photo
House · for sale
Request Details
Breathtaking Home and Water view
Moto
· 4 Bedrooms · 3 Baths · House
· Swimming pool
Moto · 4 Bedrooms · 3 Baths · House · Swimming pool
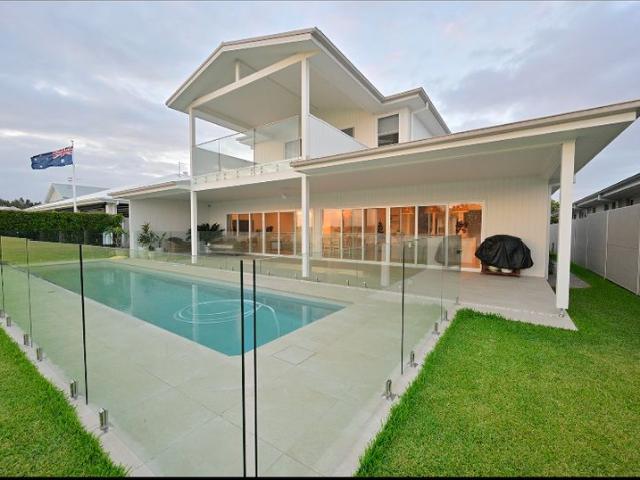
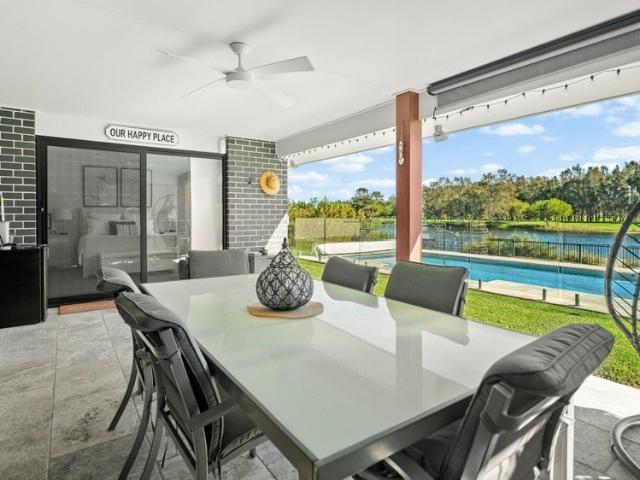
Phone Enquiry ID: 233494 Set within the prestigious Harrington Waters Estate, this exceptional waterfront residence offers uninterrupted views across the magnificent Manning River. The river becomes a natural extension of the home, flowing seamlessly beyond the lap pool, while the award-winning Harrington Waters Golf Course sits just across the road. With breathtaking outlooks at both the front and rear, this property delivers a rare lifestyle opportunity where serenity, luxury, and natural beauty meet. Paradise truly awaits at your front and back doors
Request Details
Private Acreage Multiple Accommodation Options
View photo
House · for sale
Request Details
Private Acreage Multiple Accommodation Options
Moto
· 7 Bedrooms · 4 Baths · House
· Equipped kitchen
Moto · 7 Bedrooms · 4 Baths · House · Equipped kitchen
Set on approximately 7.853 hectares (19.22 acres) and just a convenient 16-minute drive to Taree CBD, this appealing rural holding offers space, privacy and versatility. The solid double brick home features four bedrooms, main with a parents retreat and all rooms having built-in robes. A renovated bathroom adds modern comfort, while a second shower and toilet in the laundry provide practical convenience for family living or guests. The home is further enhanced by high ceilings, a cozy wood heater, and wraparound verandahs, perfect for relaxing and taking in the peaceful surrounds. Outdoors, the property caters to a range of lifestyle needs with a large machinery shed and expansive open space. Tucked away in a very private location, the property offers a serene rural setting without sacrificing accessibility. Adding further appeal is a second dwelling, along with additional caravan-style accommodation equipped with its own kitchen, shower and toilet, ideal for extended family, guests, o
Request Details
Vibrant Living in Harrington's Over 55s Village
View photo
Terraced House · for sale
Request Details
Vibrant Living in Harrington's Over 55s Village
Moto
· 2 Bedrooms · 2 Baths · Terraced House
· Gym · Swimming pool
Moto · 2 Bedrooms · 2 Baths · Terraced House · Gym · Swimming pool
Discover the perfect blend of comfort and community in this beautifully designed house and land package situated in a sought-after over 55s lifestyle village in Harrington. This modern home offers two spacious bedrooms and two well-appointed bathrooms, providing ample space for both relaxation and hosting guests. The open-plan living area seamlessly integrates with an outdoor entertaining space, making it ideal for those who love to entertain or enjoy the serenity of their own private retreat. Nestled in a vibrant community, this property boasts access to fantastic shared amenities including a gym, tennis court, and an inviting inground pool. For those who enjoy an active lifestyle, these facilities offer endless opportunities to stay fit and socialize with fellow residents. The village's prime location also ensures easy access to local shops and cafes, providing convenience right at your doorstep. This home is perfect for couples looking to downsize without compromising on quality or
Request Details
Astounding Views Quality Home
View photo
House · for sale
Request Details
Astounding Views Quality Home
Moto
· 4 Bedrooms · 2 Baths · House
· Garden · Parking · Air conditioning · Swimming pool · Patio · Equipped kitchen
Moto · 4 Bedrooms · 2 Baths · House · Garden · Parking · Air conditioning · Swimming pool · Patio · Equipped kitchen
Set on a generous 893sqm block, this spacious single level home offers an effortless lifestyle with an expansive view over the water & golf course. With multiple living areas, seamless indoor-outdoor entertaining, and a sparkling heated inground pool, this home has been designed for ease of living. Featuring a large central kitchen flowing to the covered patio and in-ground pool, plus a breathtaking vista, this one is not to be missed. Neat as a pin with nothing to spend Four spacious bedrooms including private master retreat Large informal living area flows to undercover alfresco area Covered patio for entertaining with in-ground pool Oversized quality kitchen with 900mm gas cooker & walk in pantry Separate media room Sparking heated pool with travertine paving Ducted air conditioning throughout with P.V solar power system Double garage with drive-through access to rear yard + additional storage Fantastic location, short walk to Harrington Shopping Village
Request Details
Bright & quiet Modern Family abode next to park and schools
View photo
House · for sale
Request Details
Bright & quiet Modern Family abode next to park and schools
Moto
· 3 Bedrooms · 2 Baths · House
· Parking · Patio · Equipped kitchen
Moto · 3 Bedrooms · 2 Baths · House · Parking · Patio · Equipped kitchen
This beautifully updated, light-filled home is situated minutes walk to three local schools, parks, and shops. Featuring a modern spacious open-plan living area downstairs and a separate lounge perfect for kids upstairs, this impressive design layout offers flexibility and comfort. Perfectly suited for families or investors, this home combines convenience with modern living. Features: + Three bedrooms, all with built-ins and ceiling fans + Main bedroom with ensuite + Large main bathroom with bath + Brand new modern kitchen with new appliances + spacious open plan dining and lounge room + Additional upstairs rumpus provides extra living space or retreat + Separate powder room with 3rd toilet + Reverse cycle air-conditioning in main living areas + Covered patio perfect for entertaining + Double garage with internal access, large laundry with ample storage + Great location - backing onto a park and close to three schools + Solid investment with great rental potential Contact the team at L
Request Details
PRICE UPDATED: Kown as 105 River Street Perfect first home with ample shed space
View photo
House · for sale
Request Details
Updated
PRICE UPDATED: Kown as 105 River Street Perfect first home with ample shed space
Moto
· 3 Bedrooms · 1 Bath · House
· Parking
Moto · 3 Bedrooms · 1 Bath · House · Parking
Positioned on a level corner block just a stone's throw from the beautiful Manning River, this well-located three-bedroom home presents an outstanding opportunity for first home buyers, investors or those looking to add their own personal touch. Inside, you'll find a comfortable and functional layout with three bedrooms offering plenty of space for families or tenants alike. Outside is where this property truly shines, boasting a massive garage that's perfect for tradies, car enthusiasts, extra storage or the ultimate workshop. Enjoy the convenience of a sought-after Cundletown location, with the river, local shops, schools and everyday amenities all within easy reach. Whether you're looking for a place to call home or a smart investment with plenty of potential, this property is well worth your inspection. Features you'll love: + Three-bedroom home + Huge 3-car garage with ample space for vehicles, storage and a workshop + Level 632m2 (Appox) corner block + Just a short stroll to the
Request Details
Approved Subdivision + Established Family Home in a Premier River Precinct
View photo
House · for sale
Request Details
Approved Subdivision + Established Family Home in a Premier River Precinct
Moto
· 4 Bedrooms · 2 Baths · House
Moto · 4 Bedrooms · 2 Baths · House
Live in it. Invest in it. Develop it. Opportunities offering all three are exceptionally rare. Positioned just metres from the Manning River in one of Cundletown's most tightly held pockets, 22 River Street presents an outstanding opportunity to secure a quality family home with council-approved subdivision already in place. Set on a generous 1,105m² level corner allotment with dual street frontage, this unique property offers immediate lifestyle appeal together with genuine future potential. Whether you're searching for a spacious family home, a high-quality investment with rental income, or a development opportunity where much of the hard work has already been completed, this property delivers flexibility that few others can match. Unlike many development opportunities, approvals are already secured. The property benefits from a council-approved two-lot subdivision, with the vacant allotment already DA approved and services available at the boundary. This provides the flexibility to
Request Details
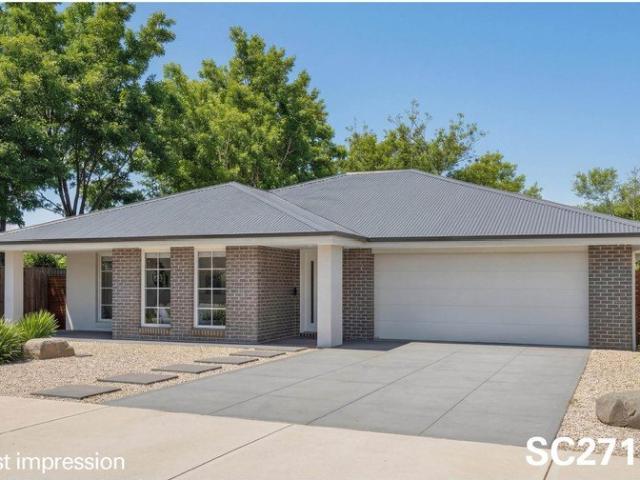
PRICES INCLUDE COMPLIANCE TO ACCESSIBILITY AND ENERGY EFFICIENCY REQUIREMENTS OF THE LATEST NATIONAL CONSTRUCTION CODE
View photo
Terraced House · for sale
Request Details
PRICES INCLUDE COMPLIANCE TO ACCESSIBILITY AND ENERGY EFFICIENCY REQUIREMENTS OF THE LATEST NATIONAL CONSTRUCTION CODE
Moto
· 4 Bedrooms · 2 Baths · Terraced House
Moto · 4 Bedrooms · 2 Baths · Terraced House
Debt Free From $250 Preliminary Fee 5kW PV & Heat Pump HWS Steel Frames & Trusses ASX Listed (TWD.ASX) For more Design and Specification Options visit www.dixonhomes.com.au Land Price: $565,000 Design - SC2718 (Habitat Spec) Starter Package on a similar priced block from $926,800 Turnkey Package on a similar priced block from $976,800 Design only on your block $331,800 Design - SC2007 (Habitat Spec) Starter Package on a similar priced block from $951,700 Turnkey Package on a similar priced block from $1,002,700 Design only on your block $355,700 Design - SC8705 (Habitat Spec) Starter Package on a similar priced block from $982,300 Turnkey Package on a similar priced block from $1,035,300 Design only on your block $382,300 Design - FC1053 (Habitat Spec) Starter Package on a similar priced block from $1,170,000 Turnkey Package on a similar priced block from $1,225,000 Design only on your block $563,000 - Starter Package Includes - - House, Land and Site Works - TurnKey Package Includes -
Request Details

Get email alerts

Don't miss out: be the first to know about new properties

The alert was correctly created

On subscribing you accept the conditions of use and the privacy policy
Alert
Receive new ads in your inbox
Save this search
Receive alerts for new listings

We'll send you an email when we have new properties for: "Houses for sale in Moto"

The alert was correctly created

Glenthorne
Moorland, Greater Taree
Get email alerts and be the first to see new listings
Required field
On subscribing I accept the terms of the privacy policy
Perfect! You'll soon start receiving new listings via email
Alert
Receive an email when we have new ads for Houses for sale in Moto
Save this search
Filters

Bedrooms

Size (m²)

Price

$
$

Property type

Bathrooms

Clear all filters
Receive notifications when new entries are published.