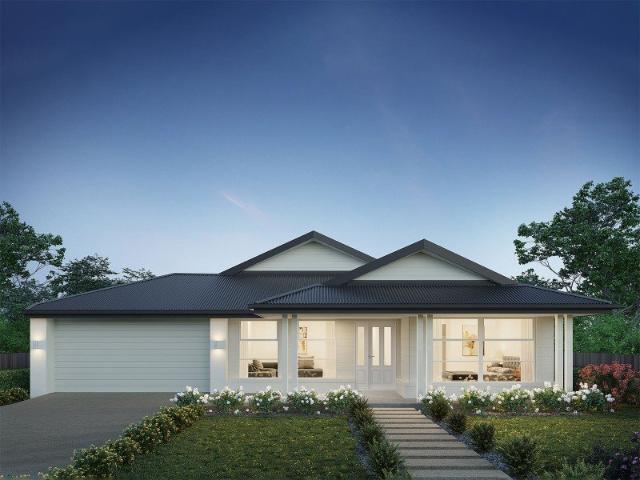
340 properties for sale in Morton

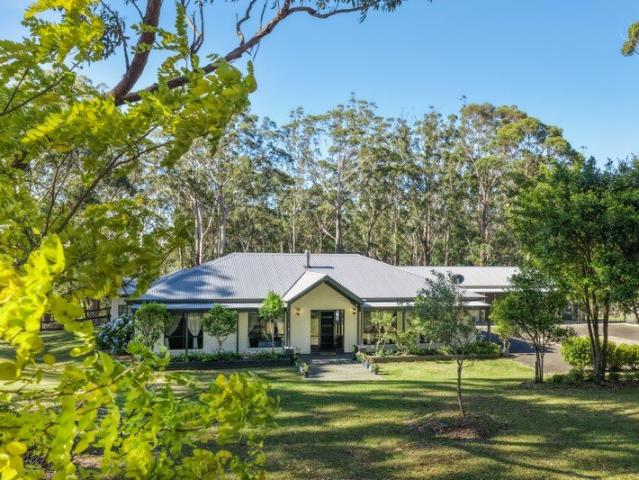
Spacious Home, Generous Land Size, Fantastic Value
View photo
House · for sale
Request Details
Spacious Home, Generous Land Size, Fantastic Value
Morton
· 5 Bedrooms · 2 Baths · House
· Air conditioning · Equipped kitchen
Morton · 5 Bedrooms · 2 Baths · House · Air conditioning · Equipped kitchen
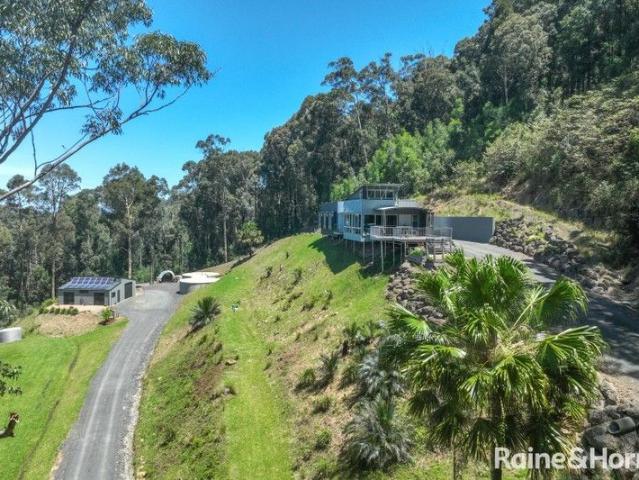
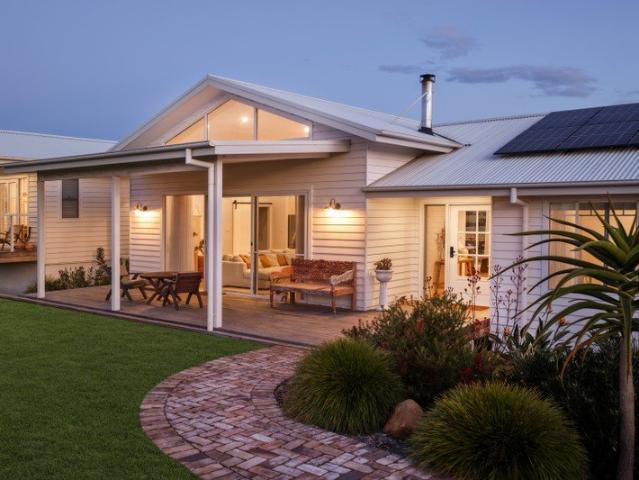
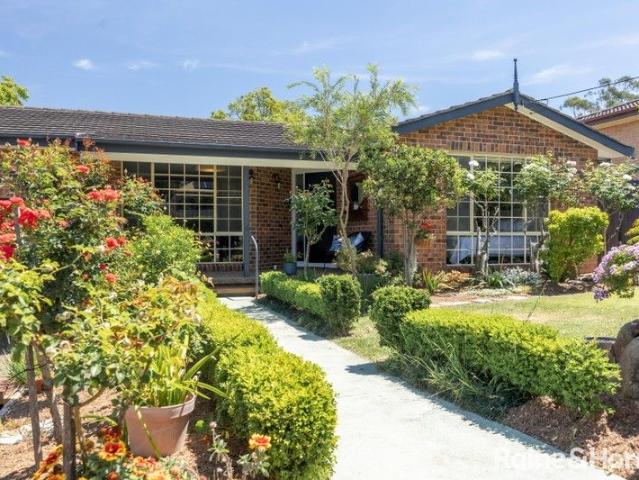
Nestled amongst established gardens and ornamentals in old Milton township, where the beauty of nature meets modern living. Set on a generous quarter-acre block, this home will appeal to families or empty nesters that like to entertain and enjoy open spaces. Offering views to the Budawang escarpment, this home provides a picturesque backdrop for your daily life. Witness stunning sunsets through the bank of louvre windows that adorn the enclosed alfresco area, perfect for entertaining family and friends. Step into a stylish front living area, complete with reverse cycle air conditioning, setting the tone for the modern comfort that awaits. The heart of this home boasts a dual-tone contemporary gourmet kitchen featuring Caesarstone benchtops, an induction cooktop, European appliances, and a subway tile feature wall. It's a chef's dream come true. Another relaxed living and dining area flows seamlessly to the entertaining deck, where you can bask in the natural surroundings. Featuring 5 s
Request Details
Miss Mollymook Beach House
View photo
House · for sale
Request Details
Miss Mollymook Beach House
Morton
· 3 Bedrooms · 1 Bath · House
· Air conditioning
Morton · 3 Bedrooms · 1 Bath · House · Air conditioning
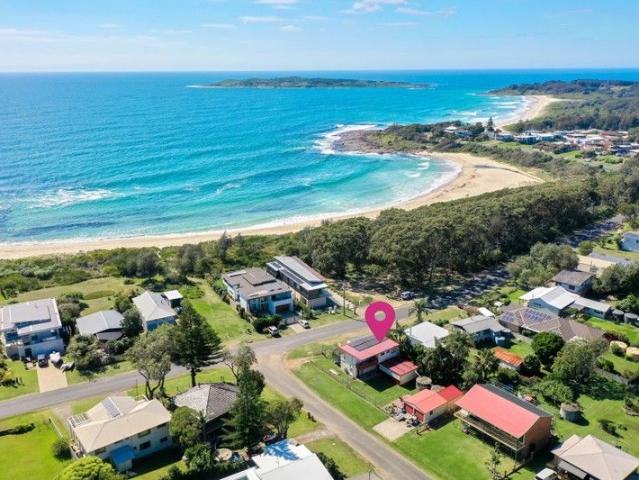
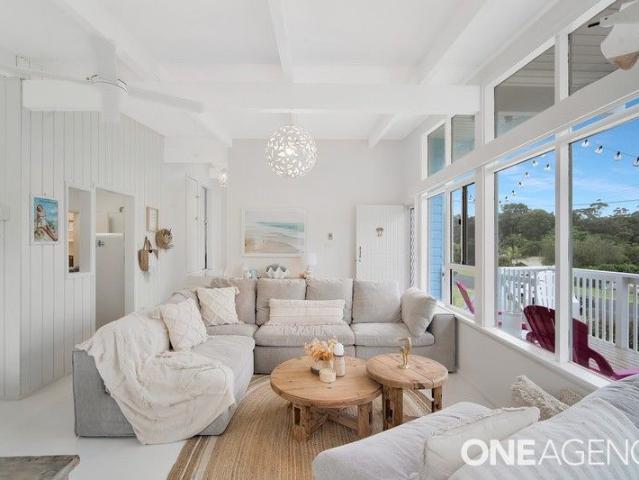
Presented by Kathryn Parkes and Ashley-John Hatch of One Agency Elite Property Group. If you have ever dreamed of owning a gorgeous beach house in the peaceful seaside village of Mollymook - here is your chance. Miss Mollymook really has something special about her. Positioned on a prime 638sqm corner block, this fresh and beachy residence offers the relaxed coastal lifestyle you've been dreaming of. The home captures the very essence of its highly sought-after Mollymook location, providing a bright and airy atmosphere that welcomes you from the moment you arrive. Perfect as a family home, investment or holiday escape - this property has the added potential of being a duplex site (STCA). The multiple living spaces are bathed in natural light, creating an inviting sanctuary for relaxation or entertaining guests. With high ceilings, floorboards, air conditioning and ceiling fans throughout, the interior remains comfortable and cool even during the peak of the Australian summer. Each of t
Request Details
Nature Lover's Coastal Escape
View photo
Terraced House · for sale
Request Details
Nature Lover's Coastal Escape
Morton
· 3 Bedrooms · 1 Bath · Terraced House
Morton · 3 Bedrooms · 1 Bath · Terraced House
Nestled on a secluded 40-acre parcel of land in the Termeil hinterland, this contemporary, off-grid sanctuary offers the perfect blend of privacy, tranquillity, and sophisticated design. Savour expansive views of the Tasman Sea and the calming presence of the surrounding native forest. Approximately 10 minutes from the pristine Meroo Beach, imagine waking up to the sound of the surf when a large swell is rolling in. Property Highlights: Panoramic Ocean & Nature Views: Set in an elevated position, this home captures sweeping views from every bedroom and living area, overlooking Meroo National Park to the ocean beyond. You're just 5-6km from the coast as the crow flies, with the rhythm of the waves echoing across the land on stormy days. Architectural Excellence: Designed by renowned South Coast architects Myson+Berkery, the home's unique design is inspired by shipping container homes, seamlessly blending modern aesthetics with practicality. Built in 2010, it combines steel construction
Request Details
Peaceful Nature Lover's Hideaway on 7.4 Pristine Acres
View photo
Terraced House · for sale
Request Details
Peaceful Nature Lover's Hideaway on 7.4 Pristine Acres
Morton
· 3 Bedrooms · 2 Baths · Terraced House
· Fireplace
Morton · 3 Bedrooms · 2 Baths · Terraced House · Fireplace
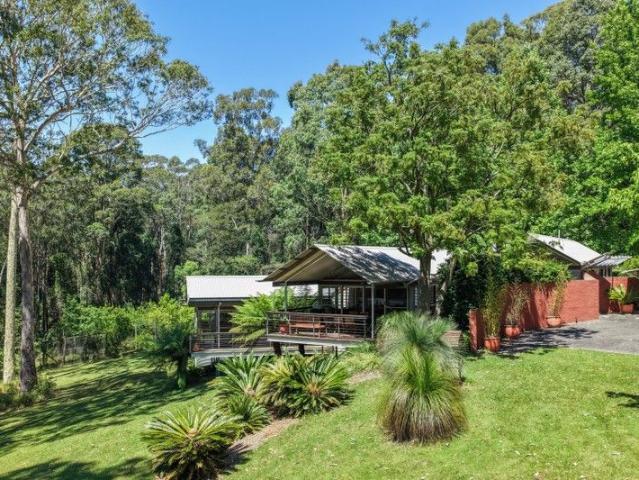
Discover an architecturally designed sanctuary where nature, privacy and design excellence meet. Set on 7.4 acres (3 hectares) of enchanting bushland, open grassy glades, dotted with established ornamental trees. This unique pavilion style residence offers a lifestyle of tranquillity just minutes from the coast. From the moment you step through the striking custom cedar genkan entry, the home unfolds into light-filled spaces, warm natural materials and captivating views from every angle. Thoughtfully crafted to embrace its environment, the home showcases Brushbox hardwood floors, soaring high-vaulted ceilings and an expansive use of glass that bathes its split-level interiors in sunlight. The heart of the home is the open-plan living area, anchored by a slow-combustion fireplace, creating an inviting space for gatherings year-round. Feature windows frame the surrounding treetops, while the seamless flow between indoors and out enhances the feeling of a peaceful retreat. The indulgent m
Request Details
Your Chance To Own a Piece of Bawley History!
View photo
House · for sale
Request Details
Your Chance To Own a Piece of Bawley History!
Morton
· 4 Bedrooms · 1 Bath · House
· Equipped kitchen
Morton · 4 Bedrooms · 1 Bath · House · Equipped kitchen
This prime Bawley Point location, directly opposite walkway to Gannet Beach has been held by the same family since 1968, this original Bawley Beach House offers a rare chance to secure a blue-chip position. Renovate the solid home or start fresh with a brand-new designthe choice is yours.. Take advantage of the northern aspect and elevate the already stunning ocean glimpses with a new plan, or breathe new life into the existing home. With dual street access, refreshing sea breezes and one of Bawley's most tightly held addresses, the possibilities are endless (STCA). Ocean glimpses with potential for elevated views Key Features - Under 100m flat walk to Gannet Beach - Ocean glimpses with potential for elevated views - Prime Bawley Point location, directly opposite Gannet Beach walkway - 594m² block with valuable dual street access - Configured across two levels: Upstairs: 2 bedrooms, 1 bathroom, original kitchen & living Downstairs: 2 large rooms, internal laundry, undercover entertaini
Request Details
Clara 278 Defined by You. $10,000 To Spend Your Way
View photo
Terraced House · for sale
Request Details
Clara 278 Defined by You. $10,000 To Spend Your Way
Morton
· 4 Bedrooms · 2 Baths · Terraced House
· Equipped kitchen
Morton · 4 Bedrooms · 2 Baths · Terraced House · Equipped kitchen
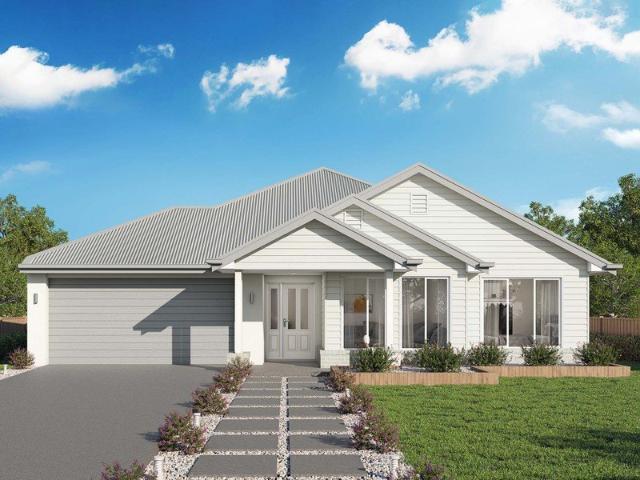
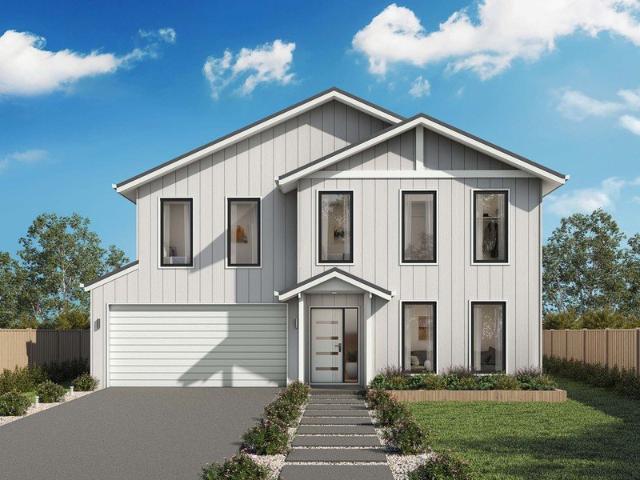
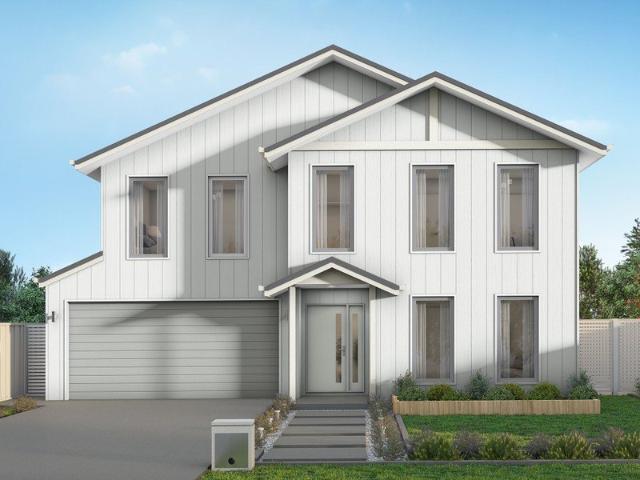
The Clara 278 is the latest addition to our popular Clara Oasis family, offering a well-balanced layout for modern living. The home welcomes you with a cosy living area at the entrance, while all primary living spaces are thoughtfully positioned at the rear. The open-plan kitchen, family and dining areas flow seamlessly into an inviting alfresco, perfect for indoor-outdoor living. At the heart of the home, the kitchen brings everything together. The master suite, located at the rear for added privacy, features a generous walk-in robe and a spacious ensuite. Along the side of the home, three large bedrooms are strategically placed to maximise space and create a sense of privacy, blending comfort with functional, open living. - 2550mm Ceiling Height to Ground Floor Only - 40mm Stone Benchtops - 900mm Stainless Steel Appliances - BASIX Sustainability Requirements Allowance - LED Downlights - Site cost allowance - Vinyl planks, carpet and tiles throughout Copyright Hotondo Pty Ltd all righ
Request Details
Highly Motivated Vendor Genuine Offers Invited
View photo
House · for sale
Request Details
Highly Motivated Vendor Genuine Offers Invited
Morton
· 3 Bedrooms · 3 Baths · House
Morton · 3 Bedrooms · 3 Baths · House
Our vendor is committed to achieving a sale and is ready to negotiate with genuine buyers who are in a position to purchase. Opportunities to secure a lifestyle property of this calibre are incredibly rare, and with a motivated seller, now is the time to act. If you've been searching for the perfect blend of acreage, privacy and coastal convenience, don't let this one slip away. There are properties that impress. and then there are places that completely capture your heart. Perfectly positioned where rolling green paddocks meet the rhythm of the ocean, this remarkable 4.6-acre sanctuary offers a lifestyle few ever have the chance to call their own. Perfectly positioned between town and the beach, you'll feel a million miles from the world, yet just minutes from the golden sands of Mollymook Beach, the crystal-clear waters of Narrawallee Inlet, championship golf, boutique shopping in historic Milton and award-winning dining at Bannisters. It's the best of both worlds-true acreage freedo
Request Details
Kalara 253 Defined by You. $10,000 To Spend Your Way
View photo
Terraced House · for sale
Request Details
Kalara 253 Defined by You. $10,000 To Spend Your Way
Morton
· 4 Bedrooms · 2 Baths · Terraced House
· Equipped kitchen
Morton · 4 Bedrooms · 2 Baths · Terraced House · Equipped kitchen
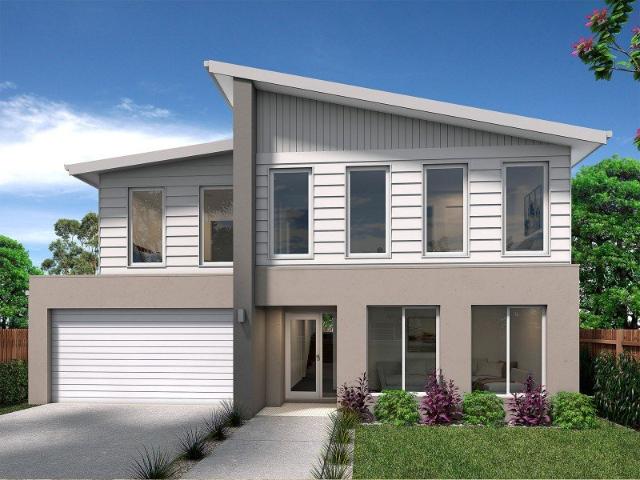
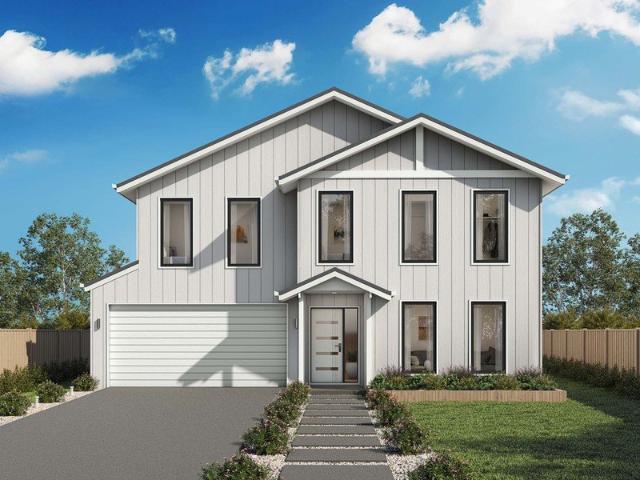
Suited perfectly to blocks that fall to the front, the Kalara 253 takes advantage of a slope to create the home of your dreams. Upon entering you will find a formal living area and one of four bedrooms, an ideal space for growing children or visiting guests. The main living area can be found on the lower level of the home, including a large study. The beautiful open-plan kitchen, dining and family area provides plenty of space for everyday living. The oversized walk-in pantry makes entertaining easy and offers generous storage. The sleeping quarters can be found on the top floor, along with an additional rumpus area and bathroom. The master suite is complete with a private ensuite and L-shaped walk-in robe. - 20mm Stone Benchtops - 900mm Stainless Steel Appliances - BAL - BASIX Sustainability Requirements Allowance - Concrete driveway allowance - Site cost allowance - Vinyl planks, carpet and tiles throughout Copyright Hotondo Pty Ltd all rights reserved. Dimensions, photos and floor p
Request Details
Kalara 276 Defined by You. $10,000 To Spend Your Way
View photo
Terraced House · for sale
Request Details
Kalara 276 Defined by You. $10,000 To Spend Your Way
Morton
· 4 Bedrooms · 2 Baths · Terraced House
· Equipped kitchen
Morton · 4 Bedrooms · 2 Baths · Terraced House · Equipped kitchen
The Kalara 276 is the perfect split-level design, ideal for sloping blocks and dream living. The lower level offers a private bedroom, a practical living space and a convenient powder room, perfect for guests or extended family. Upstairs, the luxurious master suite boasts a spacious walk-in robe and ensuite, alongside two additional bedrooms, a large bathroom, rumpus room and a well-equipped laundry. The heart of the home features an expansive open-plan living area that includes the family room, dining and a stylish kitchen, all seamlessly connected to the oversized alfrescoperfect for entertaining. A generous walk-in pantry provides excellent storage solutions, adding to the practicality and functionality of this thoughtfully designed home. - 20mm Stone Benchtops - 900mm Stainless Steel Appliances - BAL - BASIX Sustainability Requirements Allowance - Concrete driveway allowance - Site cost allowance - Vinyl planks, carpet and tiles throughout Copyright Hotondo Pty Ltd all rights reser
Request Details
Double the Potential Live, Work, or Profit!
View photo
Apartment · for sale
Request Details
Double the Potential Live, Work, or Profit!
Morton
· 3 Bedrooms · 2 Baths · Apartment
· Garden · Parking · Patio · Equipped kitchen
Morton · 3 Bedrooms · 2 Baths · Apartment · Garden · Parking · Patio · Equipped kitchen
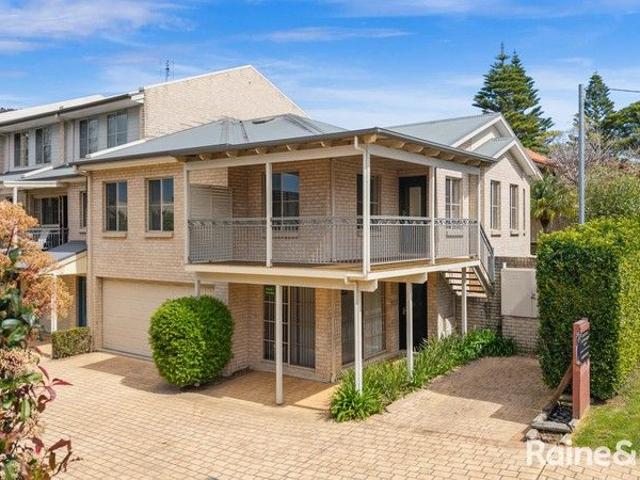
Positioned just 100m from the heart of Milton's vibrant village, this one-of-a-kind property offers a rare blend of lifestyle and income potential. The sun-filled three-bedroom residence boasts open plan living, a modern kitchen, and ocean views from the lounge and front deck. The master suite features an ensuite, while all bedrooms include built-in robes. Entertain on the expansive patio or relax in the private enclosed yard. A double lock-up garage provides secure parking with internal access. Below, a versatile commercial space with a designated car park offers endless opportunities, use it for your own business, keep it separate for rental income, or combine both levels into one impressive live/work domain. With boutique shops, cafés, pubs, and a supermarket at your doorstep, this is a lifestyle and investment package rarely offered in our region. A true Milton rarity, modern living, income potential, and ocean views all in one. Three bedroom unit with downstairs commercial office
Request Details
Don't miss this exceptional opportunity!
View photo
House · for sale
Request Details
Don't miss this exceptional opportunity!
Morton
· 3 Bedrooms · 1 Bath · House
Morton · 3 Bedrooms · 1 Bath · House
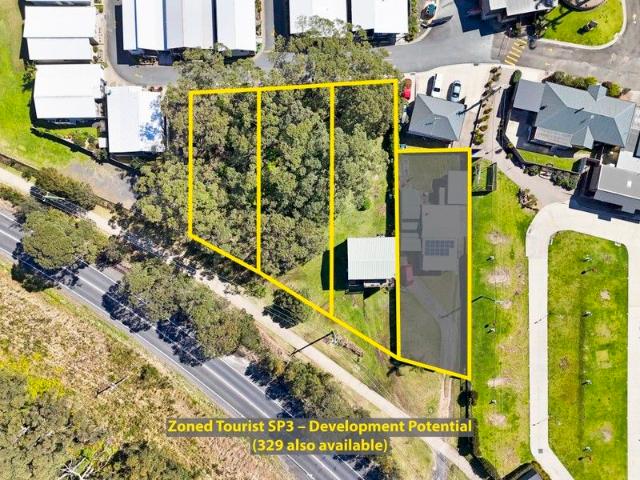
This is an incredibly rare opportunity to secure not just one block, but the chance to purchase in line. • 2150m2 subdivided into 3 blocks. Lot2 aprox 840m2 Lot3 aprox 719m2 Lot4 aprox 580m2 • Prime highway street frontage. • 53.3m frontage. • SP3 - tourist zoning. • 3 bedroom pole home. • There is also the opportunity to purchase the neighboring property unlocking a substantial landholding in a prime location. Positioned only minutes from Ulladulla's CBD along a prominent highway and surrounded by essential amenities, this site offers unmatched convenience. Home to some of New south Wales most pristine beaches and a south coast getaway hot spot just being only a few short hours from Sydney. Also coming is the Milton Ulladulla federally funded bypass which will further enhance the desirability of this property. Key features include: • Plumbing in place for an additional dwelling. • Proximity to essential amenities. • Land size of 2150m2. • 3 titles are currently amalgamated for rating
Request Details
Kalara 274 Defined by You. $10,000 To Spend Your Way
View photo
Terraced House · for sale
Request Details
Kalara 274 Defined by You. $10,000 To Spend Your Way
Morton
· 4 Bedrooms · 3 Baths · Terraced House
· Equipped kitchen
Morton · 4 Bedrooms · 3 Baths · Terraced House · Equipped kitchen
The Kalara 274 split-level design truly needs to be seen to be appreciated. Upon entry, you're welcomed by a spacious living area, a bedroom and a bathroom ideal for guests or extended family. Heading upstairs, the master suite, complete with a separate walk-in robe and ensuite, is positioned at the front of the home. This level also features two additional bedrooms and an expansive open-plan kitchen, dining and family area that flows seamlessly to the generous alfresco space. A functional rumpus room and a convenient powder room add to the home's versatility. All of this is brought together in one stunning, thoughtfully designed home. - 20mm Stone Benchtops - 900mm Stainless Steel Appliances - BAL - BASIX Sustainability Requirements Allowance - Concrete driveway allowance - Site cost allowance - Vinyl planks, carpet and tiles throughout Copyright Hotondo Pty Ltd all rights reserved. Dimensions, photos and floor plans are for illustrative purposes and may include optional features. Add
Request Details
Ellendale 231 Defined by You. $10,000 To Spend Your Way
View photo
Terraced House · for sale
Request Details
Ellendale 231 Defined by You. $10,000 To Spend Your Way
Morton
· 4 Bedrooms · 2 Baths · Terraced House
· Equipped kitchen
Morton · 4 Bedrooms · 2 Baths · Terraced House · Equipped kitchen
Packed full of clever design features, the Ellendale 231 is an expansive home that optimises space for every member of the household. The master bedroom has been zoned away for privacy and boasts a large walk-through robe into the ensuite. Take a short trip upstairs into the heart of the home and you will find the spacious open-plan entertaining area, which leads out to an enclosed alfresco you can enjoy all year round. The beautifully appointed kitchen is complete with an island bench and huge corner pantry. On the upper level, the remaining three bedrooms wrap around a family bathroom and versatile rumpus, which could be converted into a home theatre. The Ellendale 231 offers the best in split level family living. - 20mm Stone Benchtops - 900mm Stainless Steel Appliances - BASIX Sustainability Requirements Allowance - Concrete driveway allowance - LED Downlights - Site cost allowance - Vinyl planks, carpet and tiles throughout Copyright Hotondo Pty Ltd all rights reserved. Dimensions
Request Details
Rural Luxury Meets Coastal Convenience in an Idyllic Setting
View photo
House · for sale
Request Details
Rural Luxury Meets Coastal Convenience in an Idyllic Setting
Morton
· 5 Bedrooms · 2 Baths · House
· Fireplace · Equipped kitchen
Morton · 5 Bedrooms · 2 Baths · House · Fireplace · Equipped kitchen
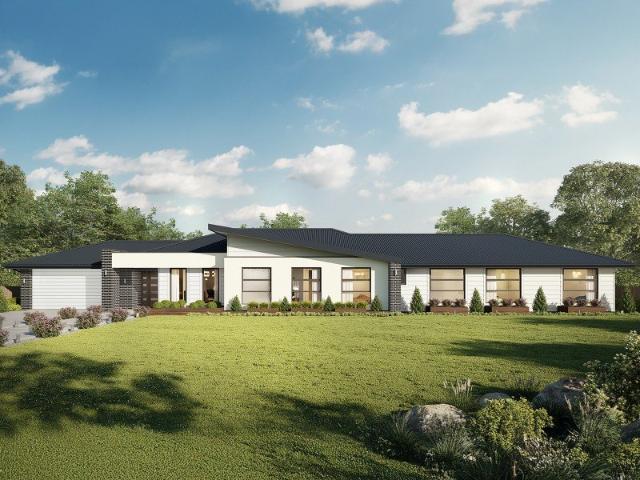
Set against a breathtaking escarpment backdrop on a gently sloping, low-maintenance 2.5 acres, this immaculate single-level residence delivers the ultimate lifestyle sanctuary just 5 minutes from the heart of Milton. Expertly designed to maximise light and space, the sprawling open-plan living domain features soaring 4.5m clerestory ceilings, warm Snowy River Gum timber floors and an ambient ducted slow combustion fireplace. At the center is a gourmet kitchen complete with a Caesarstone waterfall island, a 900mm gas cooktop, chic brass-look hardware, and a concealed butler's pantry behind a statement barn door. Accommodation comprises five generous bedrooms, highlighted by a private master retreat complete with a custom walk-through robe, a luxurious floor-to-ceiling tiled ensuite, and direct French-door access to a private north-facing deck. Seamless indoor-outdoor entertaining is effortless via stacker doors opening to a covered rear hardwood deck, perfect for soaking in spectacular
Request Details
Easy Over 55's Living in a Convenient Coastal Location
View photo
House · for sale
Request Details
Easy Over 55's Living in a Convenient Coastal Location
Morton
· 3 Bedrooms · 2 Baths · House
· Parking
Morton · 3 Bedrooms · 2 Baths · House · Parking
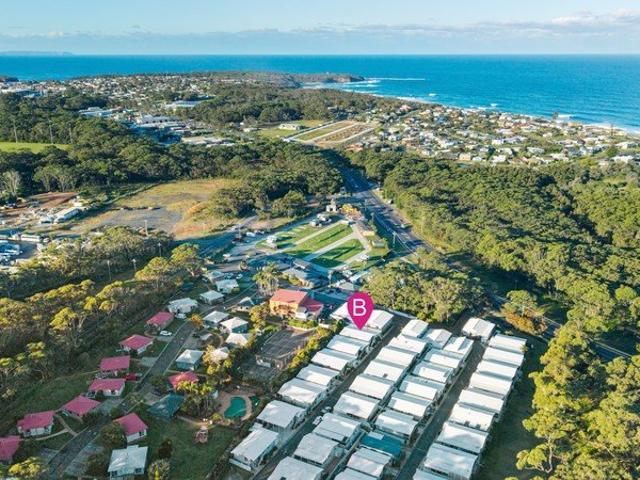
Enjoy the perfect blend of comfort, convenience and community in the sought-after over 55's land lease community at Ingenia Holidays Ulladulla, ideally positioned just moments from beaches, shops and the Ulladulla Ex-Servos Club. Designed for easy, low-maintenance living, this beautifully presented home offers three bedrooms, including a spacious master suite complete with ensuite and walk-in robe, while the additional bedrooms feature built-in robes and are serviced by a second bathroom. The open plan living and dining area flows seamlessly to a covered deck, creating the perfect space to relax or entertain family and friends year-round. Privately positioned with a peaceful courtyard, the home also features a single carport, remote garage with extra-height door ideal for larger vehicles, storage shed and easy-care living throughout. Life at Ingenia Lifestyle Ulladulla is about more than just the home it's a welcoming over 55's community offering resort-style facilities and a relaxed c
Request Details
Breathtaking Acreage Living with Stunning Views & Designer Pool House
View photo
House · for sale
Request Details
Breathtaking Acreage Living with Stunning Views & Designer Pool House
Morton
· 5 Bedrooms · 4 Baths · House
· Parking · Swimming pool · Equipped kitchen
Morton · 5 Bedrooms · 4 Baths · House · Parking · Swimming pool · Equipped kitchen
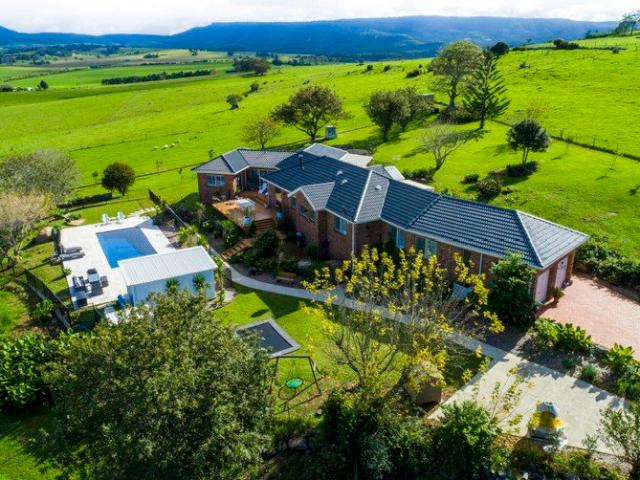
Set on a picturesque 1-hectare (2.47 acre) parcel just moments from the heart of Milton, this exceptional lifestyle property offers the perfect fusion of space, privacy, and refined country living - all within easy walking distance to the village. Framed by sweeping rural vistas stretching toward the Budawang Ranges, the residence has been thoughtfully designed to embrace its surroundings, with breathtaking views captured from every angle of the home. Multiple indoor and outdoor living zones are perfectly positioned to soak in natural light, beautiful sunrises, and magnificent sunsets. At the heart of the home lies a beautifully appointed country-style kitchen, complete with stone benchtops, gas cooking, a walk-in pantry, and a generous island bench - perfectly suited for both everyday living and effortless entertaining. The flexible single-level layout comprises five generous bedrooms, four bathrooms, and a double garage with ample additional parking, along with a selection of living
Request Details
Cypress 178 Defined by You. $10,000 To Spend Your Way
View photo
Terraced House · for sale
Request Details
Cypress 178 Defined by You. $10,000 To Spend Your Way
Morton
· 4 Bedrooms · 2 Baths · Terraced House
· Parking · Equipped kitchen
Morton · 4 Bedrooms · 2 Baths · Terraced House · Parking · Equipped kitchen
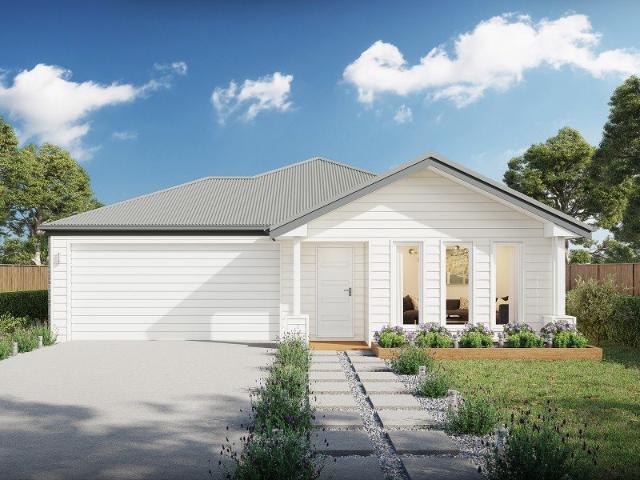
Combining convenience with class, the Cypress 178 is the perfect home for small blocks. Upon entry you will find the master suite at the front of the home. The hallway then leads you through to the family bathroom, conveniently located laundry and remaining three bedrooms. The stylish entertaining area makes up the rear of the home and is complete with a spacious open-plan kitchen with walk-in pantry, as well as the dining and family area which open out onto the alfresco. - BASIX Sustainability Requirements Allowance - Colorbond Roof - Concrete driveway allowance - Flyscreens - Remote Garage Door - Site cost allowance - Vinyl planks, carpet and tiles throughout - 20mm Stone Benchtops Copyright Hotondo Pty Ltd all rights reserved. Dimensions, photos and floor plans are for illustrative purposes and may include optional features. Additional facade options are available, as this home is not yet constructed. All packages are subject to engineering plans and developer's approval and therefo
Request Details
An Exciting Start with Space to Make It Your Own
View photo
House · for sale
Request Details
An Exciting Start with Space to Make It Your Own
Morton
· 2 Bedrooms · 1 Bath · House
· Garden · Parking · Equipped kitchen
Morton · 2 Bedrooms · 1 Bath · House · Garden · Parking · Equipped kitchen
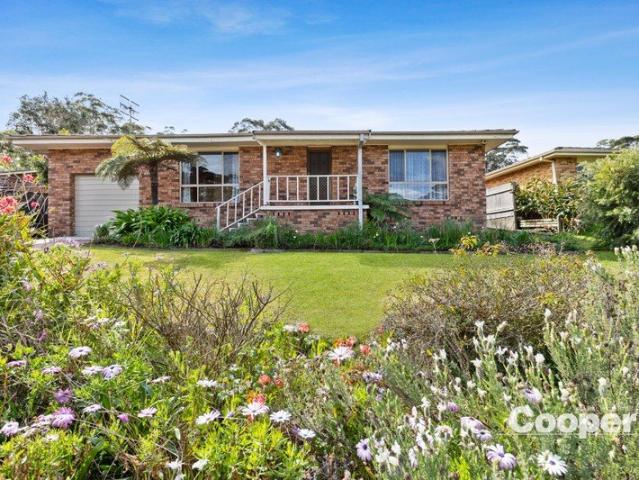
Set high on the street and offering an exciting opportunity to enter the Ulladulla property market, this solid brick home combines comfortable living, a generous backyard and plenty of potential to add your own personal touches over time. The practical single-level layout features two well-proportioned bedrooms with built-in robes, along with an open-plan kitchen, living and dining area that creates a relaxed and connected space for everyday living. The bathroom includes a bath and shower, while a separate toilet adds convenience. A single garage features a new roller door at the front and an additional roller door at the rear, providing easy access through to the spacious backyard. Outside, the large rear yard offers plenty of room for children, pets, entertaining or future landscaping, while two garden sheds provide excellent additional storage. Comfortable and ready to enjoy as it is, the home also presents wonderful scope to update and personalise at your own pace. Whether you are
Request Details
Alden 312 Defined by You. $10,000 To Spend Your Way
View photo
Terraced House · for sale
Request Details
Alden 312 Defined by You. $10,000 To Spend Your Way
Morton
· 4 Bedrooms · 2 Baths · Terraced House
· Equipped kitchen
Morton · 4 Bedrooms · 2 Baths · Terraced House · Equipped kitchen
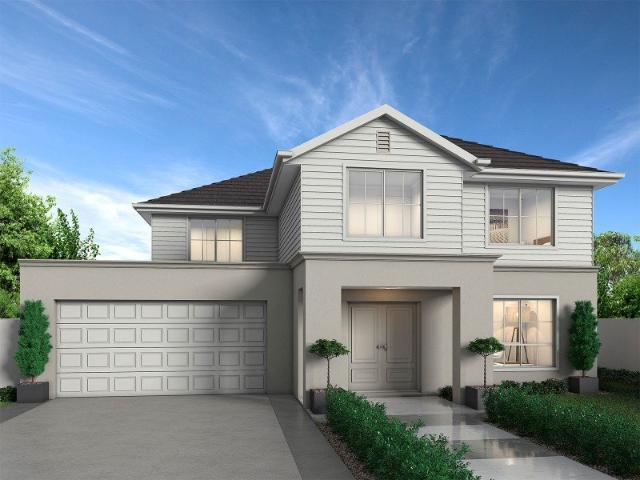
The large master suite is located at the front of the house and is complete with an ensuite and dual walk-in robes. The remaining three bedrooms are located along the side of the home and reduces any noise disturbance for sleeping children. An additional rumpus and semi-enclosed study area can also be found here. The open-plan living space is the hero of this design spreading across the rear of the home and features the kitchen, family and dining areas as well as a large alfresco. With an additional living area and plenty of storage space, this home has it all. It is also available in smaller 273 and 292 sizes. - 20mm Stone Benchtops - 900mm Stainless Steel Appliances - BASIX Sustainability Requirements Allowance - Flyscreens - LED Downlights - Site cost allowance - Vinyl planks, carpet and tiles throughout Copyright Hotondo Pty Ltd all rights reserved. Dimensions, photos and floor plans are for illustrative purposes and may include optional features. Additional facade options are avai
Request Details
Como 449 Defined by You. $10,000 To Spend Your Way
View photo
Terraced House · for sale
Request Details
Como 449 Defined by You. $10,000 To Spend Your Way
Morton
· 5 Bedrooms · 5 Baths · Terraced House
· Balcony · Parking · Equipped kitchen
Morton · 5 Bedrooms · 5 Baths · Terraced House · Balcony · Parking · Equipped kitchen
With a modern approach to the family home, the Como 449 is an opulent design combining style, class and quality. The open-plan kitchen, family and dining area is ideal for the budding chef, so they can still spend time with the family while creating the perfect meal. With three separate living areas, the lower level is perfect for entertaining or simply relaxing. On the upper level you'll find the sleeping quarters as well as another living area with access to a beautiful balcony. The large master suite is the epitome of luxury, boasting a walk-in robe and ensuite featuring a double vanity and shower, along with access to the balcony. The remaining three bedrooms are spacious, all featuring walk-in robes and ensuites. The double garage provides access to the home's mud room, powder room and laundry which are all connected creating one unified utility space. The Como 449 is perfect for all families, with the space and features necessary to create the ideal dream home. - 2550mm Ceiling H
Request Details
Fully Renovated Coastal Holiday Home with Direct Beach Access Pet Friendly Family Escape!
View photo
House · for sale
Request Details
Fully Renovated Coastal Holiday Home with Direct Beach Access Pet Friendly Family Escape!
Morton
· 3 Bedrooms · 1 Bath · House
Morton · 3 Bedrooms · 1 Bath · House
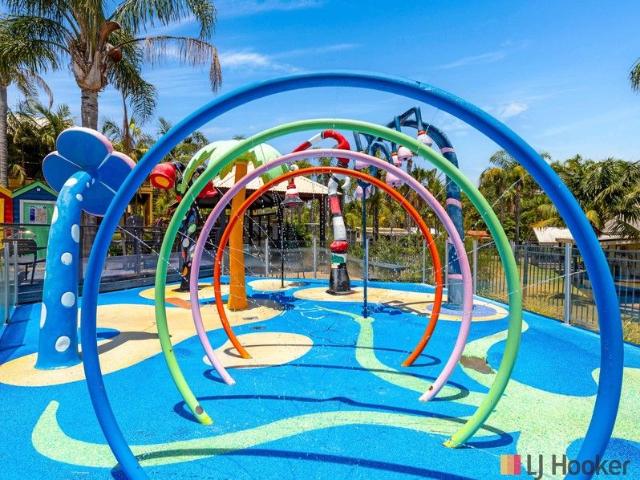
Welcome to Site 81 Wairo Beach Holiday Park, Lake Tabourie - You will really feel like you are in a home, no expense has been spared here and yes the owner may have over-capitalised but you will benefit from the high end specs and finish (previously converted caravan and annexure), pet-friendly accommodation offering direct beach access and a relaxed coastal lifestyle the whole family can enjoy with 3 compartmented bedrooms for comfort and privacy the kids room also come with set in wall mounted TV, all three have queen beds and built in robes. Set within the much-loved Wairo Beach Holiday Park, which is renowned for its unique, nostalgic charm, designed like a historic village while offering modern resort-style amenities - making it a favourite South Coast destination for generations of families. The park combines old-world character with contemporary facilities, all just moments from the sand. A private boardwalk leads directly to Wairo Beach, a breathtaking 5km stretch of coastline
Request Details
1,497m² block just 450m walk from Milton Village
View photo
House · for sale
Request Details
1,497m² block just 450m walk from Milton Village
Morton
· 4 Bedrooms · 2 Baths · House
· Parking · Equipped kitchen
Morton · 4 Bedrooms · 2 Baths · House · Parking · Equipped kitchen
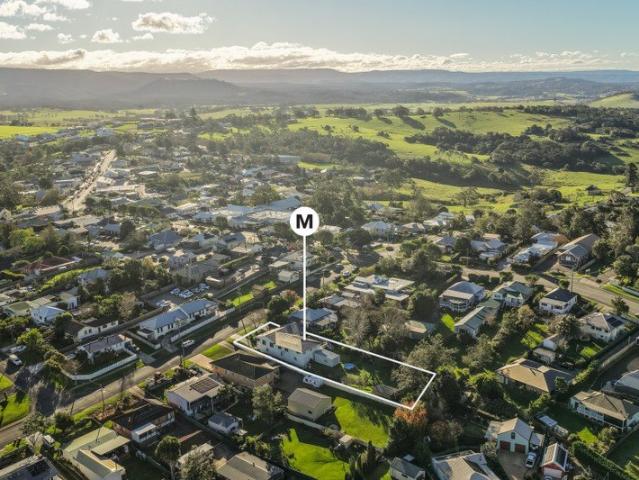
Set on a generous 1,497m² block just a short 450m walk from Milton Village, this versatile property offers an abundance of space for entertaining, excellent storage and endless flexibility for family living. Designed for comfortable family living, the home features an expansive kitchen and open-plan living areas that flow seamlessly onto a wide north-facing verandah, creating the perfect space for entertaining or relaxing year-round. Under-house garaging is a standout feature, offering space for up to four vehicles along with workshop, storage and hobby areas. - 1,497m² block in a central Milton location - Large kitchen and spacious open-plan living areas - Expansive north-facing verandah - Oversized main bedroom with ensuite and retreat potential - Three additional bedrooms and family bathroom - Four-car garage with workshop, storage and drive-through access - Fully insulated freestanding garage - Separate studio/home office/guest space - Concrete hardstand for caravan, boat or RV Fro
Request Details
Ocean Views, Prized Position, Endless Potential
View photo
House · for sale
Request Details
Ocean Views, Prized Position, Endless Potential
Morton
· 3 Bedrooms · 2 Baths · House
· Garden · Equipped kitchen
Morton · 3 Bedrooms · 2 Baths · House · Garden · Equipped kitchen
Elevated with beautiful ocean views, this light-filled home sits within one of Ulladulla's most beautiful coastal pockets. Set forward on a generous block, the home enjoys a large backyard and substantial side access, offering plenty of potential space for a boat or caravan, a substantial shed, future extension or swimming pool, or take advantage of the R2 zoning to explore a second dwelling or dual occupancy, subject to council approval. Fresh, bright and welcoming, the two-level home offers three bedrooms, two bathrooms and two separate living areas. The renovated kitchen features stone benchtops and induction cooking, complemented by engineered Blackbutt flooring, a timber feature staircase and hardwood entertaining deck. Racecourse Beach is just 400m away, with Rennies Beach an 800m walk through the reserve. The award-winning South Pacific Headland Reserve and its spectacular coastal lookouts are at the end of the street, while Ulladulla Harbour, shops and town centre are all withi
Request Details
Dakota 316 Defined by You. $10,000 To Spend Your Way
View photo
Terraced House · for sale
Request Details
Dakota 316 Defined by You. $10,000 To Spend Your Way
Morton
· 4 Bedrooms · 2 Baths · Terraced House
· Parking · Equipped kitchen
Morton · 4 Bedrooms · 2 Baths · Terraced House · Parking · Equipped kitchen
The Dakota 316 is the next dimension in maximum family comfort. The central hub of the home is made up of the sizeable open-plan kitchen, family and dining area with access to the alfresco. Key features to note include the twin walk-in robes and ensuite to the master suite, three remaining rooms with built-in robes, unique kitchen with walk-in pantry and direct access to the double garage. If that wasn't already enough, the home also includes two additional multipurpose spaces that can be used as a home theatre or formal living room. - 20mm Stone Benchtops - 900mm Stainless Steel Appliances - BASIX Sustainability Requirements Allowance - Concrete driveway allowance - LED Downlights - Site cost allowance - Vinyl planks, carpet and tiles throughout Copyright Hotondo Pty Ltd all rights reserved. Dimensions, photos and floor plans are for illustrative purposes and may include optional features. Additional facade options are available, as this home is not yet constructed. All packages are s
Request Details
Coastal Sophistication Meets Everyday Luxury Only 2 Available
View photo
House · for sale
Request Details
New
Coastal Sophistication Meets Everyday Luxury Only 2 Available
Morton
· 3 Bedrooms · 2 Baths · House
Morton · 3 Bedrooms · 2 Baths · House
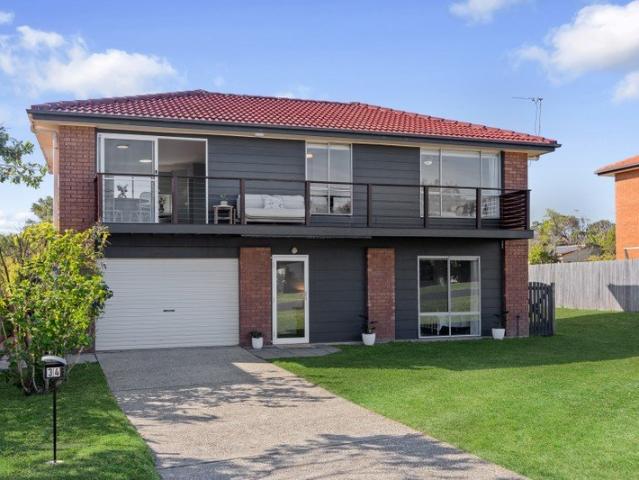
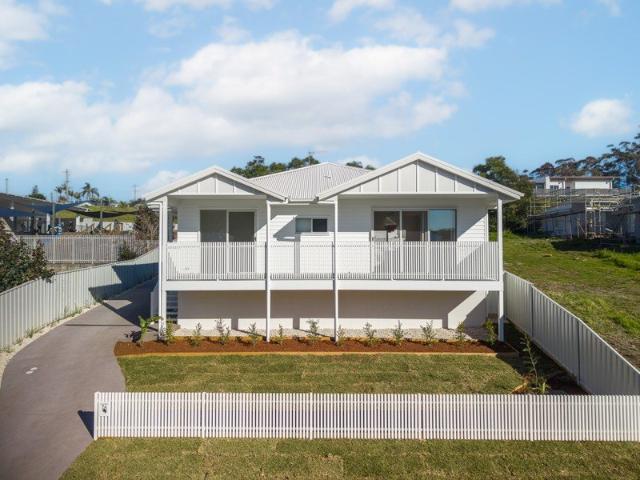
7A Nethercote Street Mollymook - $1,000,000 to $1,050,000 7B Nethercote Street Mollymook - $975,000 to $1,000,000 Introducing an exclusive opportunity to secure one of only two architecturally designed semi-detached residences, where timeless coastal elegance meets effortless modern living. Beautifully crafted with a fresh white coastal palette, these stunning and newly constructed three-bedroom, two-bathroom homes have been thoughtfully designed to embrace the relaxed lifestyle that makes Mollymook special. Light-filled interiors, quality finishes and contemporary styling create an inviting atmosphere from the moment you step inside. The open-plan living flows seamlessly to a private courtyard-perfect for entertaining friends, enjoying a quiet morning coffee or simply unwinding after a day at the beach. Features you'll love: Three generous bedrooms, including a private master retreat Two beautifully appointed bathrooms with modern finishes Light-filled open-plan living and dining Stud
Request Details

Get email alerts

Don't miss out: be the first to know about new properties

The alert was correctly created

On subscribing you accept the conditions of use and the privacy policy
Alert
Receive new ads in your inbox
Save this search
Receive alerts for new listings

We'll send you an email when we have new properties for: "Properties for sale in Morton"

The alert was correctly created

Mollymook
Milton, Shoalhaven
Get email alerts and be the first to see new listings
Required field
On subscribing I accept the terms of the privacy policy
Perfect! You'll soon start receiving new listings via email
Alert
Receive an email when we have new ads for Properties for sale in Morton
Save this search
Filters

Bedrooms

Size (m²)

Price

$
$

Property type

Bathrooms

Clear all filters
Receive notifications when new entries are published.