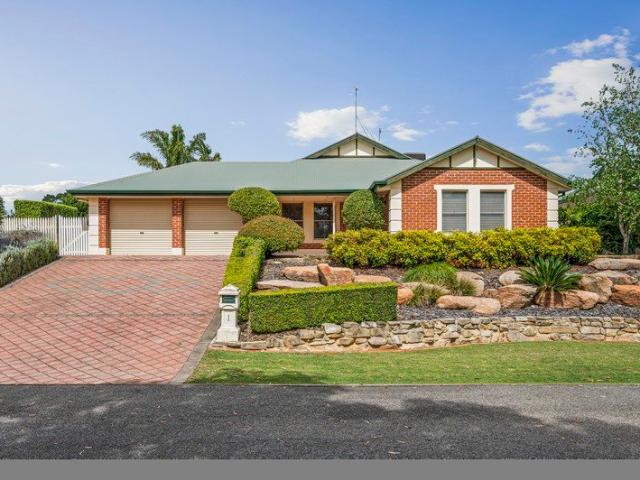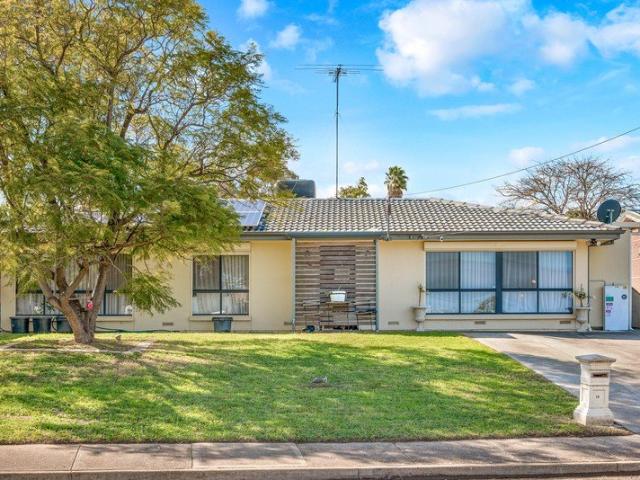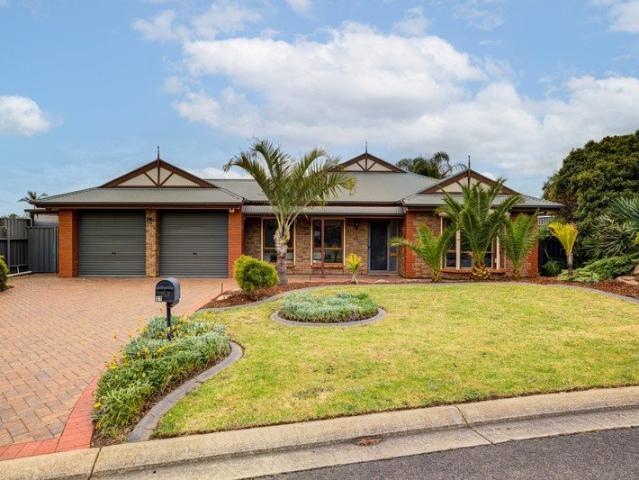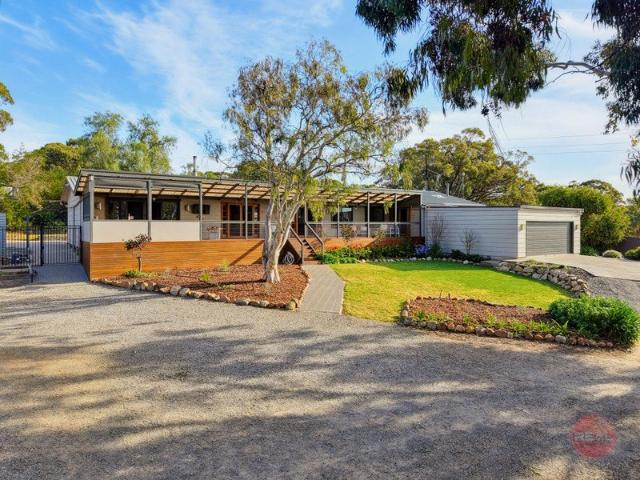
441 houses for sale in Morphett Vale

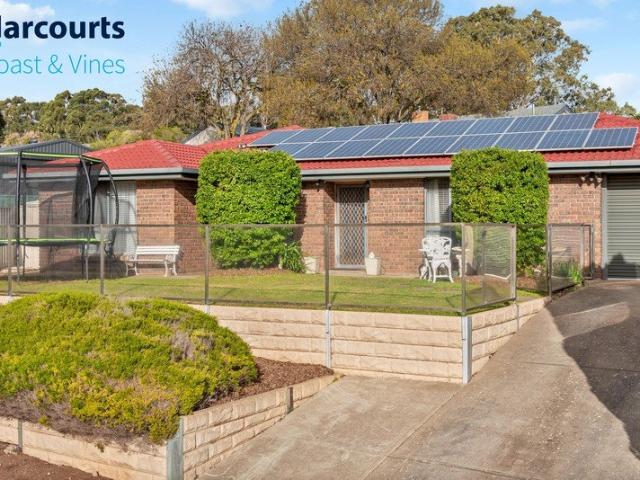
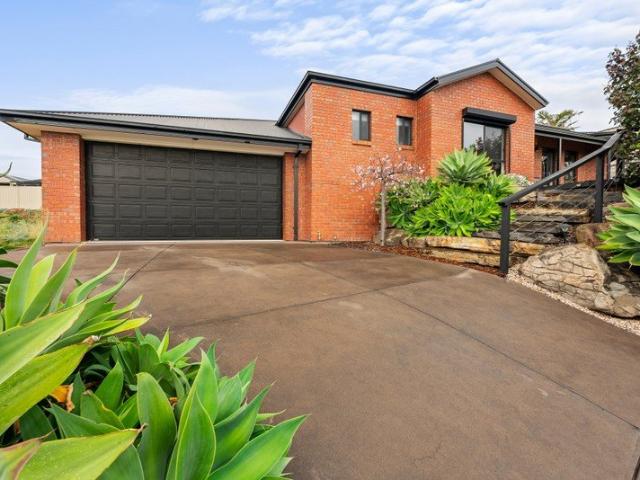
Opportunity Knocks in Hackham
View photo
House · for sale
Request Details
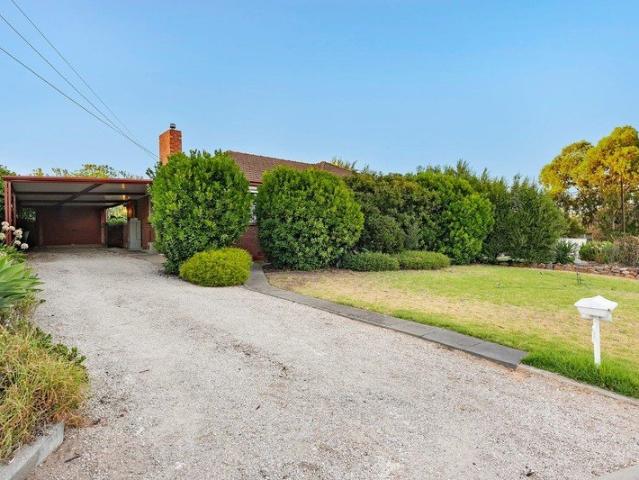
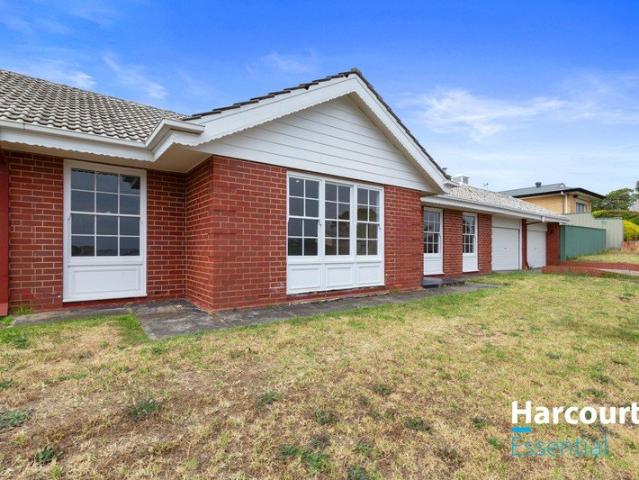
Opportunity Knocks in Hackham
Morphett Vale
· 3 Bedrooms · 1 Bath · House
· Garden · Fireplace · Parking
Morphett Vale · 3 Bedrooms · 1 Bath · House · Garden · Fireplace · Parking
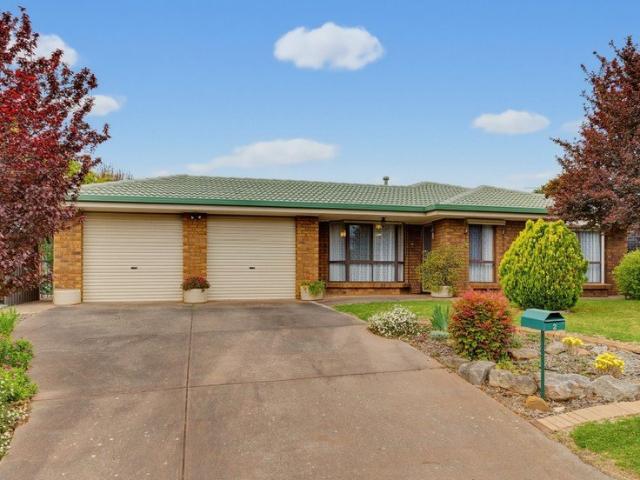
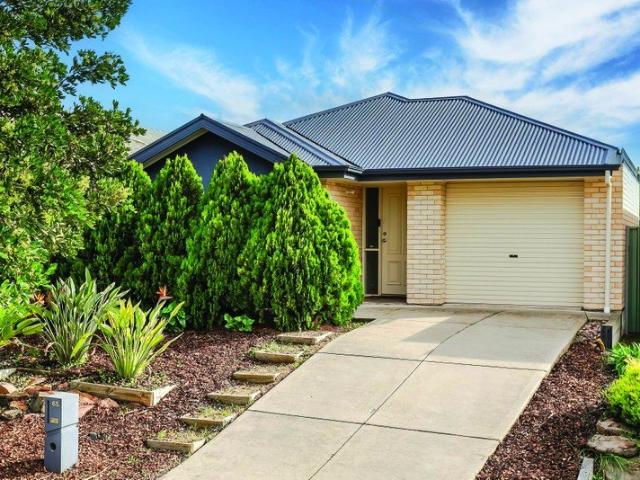
Jason Wright and Bradley Clarke from Harcourts Essential proudly present 64 Scenic Way, Hackham - a charming family home that perfectly blends comfort and style. This well-maintained house, constructed in 1969, offers a spacious living environment with modern touches throughout. Featuring three generous bedrooms, and an additional space for office or a fourth bed, this property is ideal for families or those looking for extra space. The single bathroom is designed for convenience, making morning routines a breeze. The interior boasts beautiful hardwood flooring, enhancing the warmth of the living areas. Set on a generous 651 sqm corner block, the outdoor space is a true highlight. The backyard is perfect for entertaining or simply enjoying the serene nature that surrounds you. With ample lawn space and established plants, it provides a peaceful retreat right at your doorstep. The home also includes a cozy fireplace, perfect for those cooler evenings, and a garage for secure parking and
Request Details
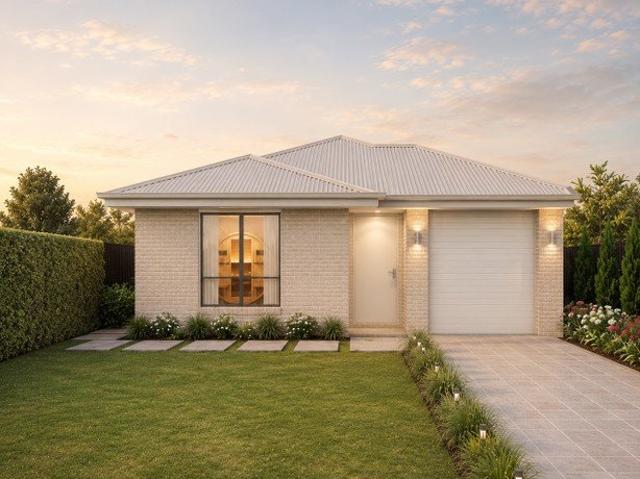
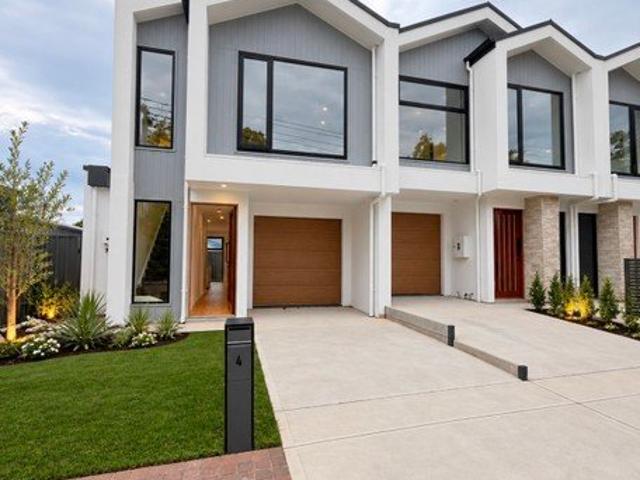
Modern Off The Plan Coastal Townhouses Overlooking Bice Oval
View photo
Townhouse · for sale
Request Details
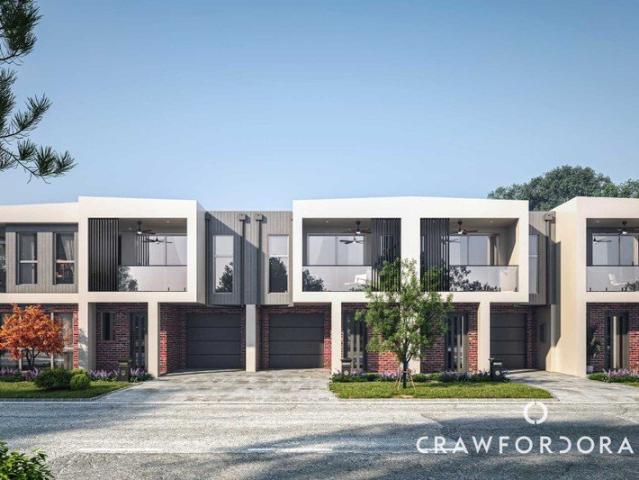
Modern Off The Plan Coastal Townhouses Overlooking Bice Oval
Morphett Vale
· 3 Bedrooms · 2 Baths · Townhouse
· Balcony
Morphett Vale · 3 Bedrooms · 2 Baths · Townhouse · Balcony
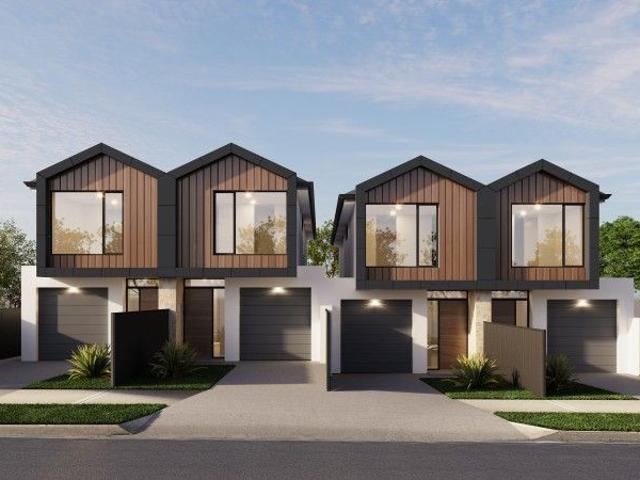
An exciting opportunity to secure modern coastal living with a sparkling new architecturally designed townhouse in the heart of tightly held Christies Beach. Only four residences remain. With the site now cleared and construction set to commence shortly, completion is anticipated by August 2027. As building costs continue to rise and construction prepares to begin in the coming weeks, this represents an exceptional opportunity to secure a high-quality, low-maintenance home in one of the coast's growing suburbs. Favourably positioned overlooking the sporting facilities of Bice Oval, each home features private balconies to capture elevated outlooks. Embrace lifestyle convenience in central Christies Beach on Smith Avenue, approx. 1km to the beach, Colonnades Shopping Centre and the Noarlunga Interchange, providing excellent access to lifestyle convenience. Contact us today for further information, plans and specifications. Available Residences Dwelling 1: 3 bedrooms | 2.5 bathrooms | Dou
Request Details
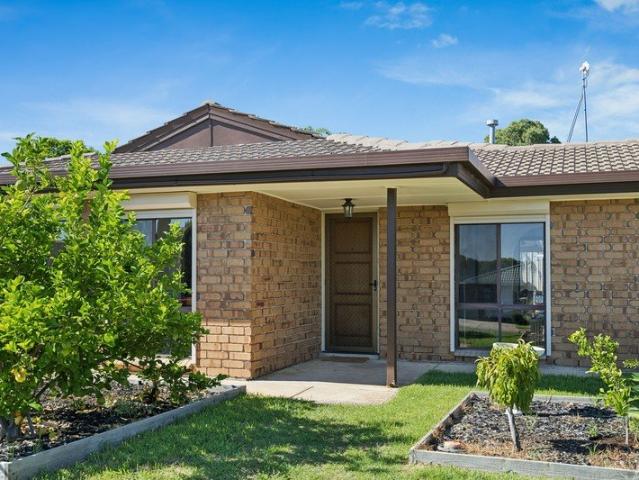
The Huntfield Heights Hidden Gem: Updated & Move In Ready!
View photo
House · for sale
Request Details
The Huntfield Heights Hidden Gem: Updated & Move In Ready!
Morphett Vale
· 3 Bedrooms · 1 Bath · House
· Garden · Parking · Equipped kitchen
Morphett Vale · 3 Bedrooms · 1 Bath · House · Garden · Parking · Equipped kitchen
Tired of looking at properties that need $50k in hidden repairs? 59 Oakridge Rise breaks the mould. This isn't just a fresh coat of paint-it is a structural and cosmetic refresh from top to bottom. What's waiting for you inside: Professionally checked electrical & plumbing systems (Absolute peace of mind) Brand-new ceilings, upgraded insulation & a fresh paint job inside and out Fully updated bathroom tiling & shower. Updated kitchen with new oven and plenty of storage with large pantry. Brand-new instant gas hot water system Secure yard with premium 4-5 car parking capability. Positioned on a 513m² corner allotment on the high side of the road, this well-maintained three-bedroom home combines privacy, security and great indoor and outdoor living, with excellent access to everyday amenities. Built in 1973 and freshly painted inside and out, the home has been thoughtfully updated while retaining a warm and welcoming feel. Secure roller doors provide peace of mind and access to substanti
Request Details
Spacious Family Living On A Generous Corner Allotment
View photo
House · for sale
Request Details
Spacious Family Living On A Generous Corner Allotment
Morphett Vale
· 4 Bedrooms · 2 Baths · House
· Equipped kitchen
Morphett Vale · 4 Bedrooms · 2 Baths · House · Equipped kitchen
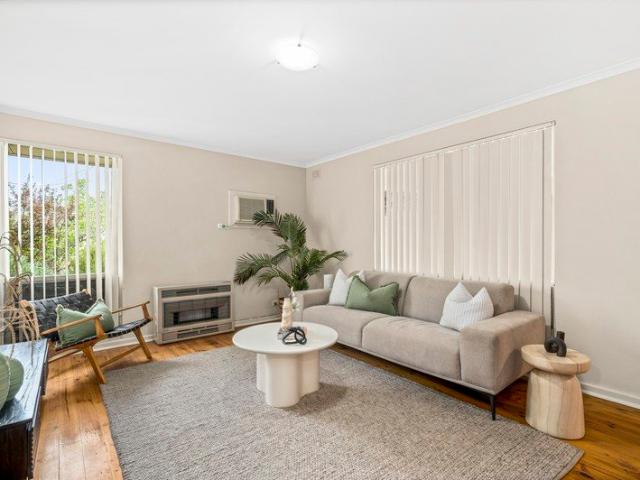
Offering a spacious and highly functional floorplan, this well maintained four bedroom home provides plenty of room for the whole family across a generous corner allotment. With multiple living spaces, excellent storage and a practical layout, it presents an appealing opportunity for families and those seeking a home with plenty of versatility. The formal lounge and dine provides a comfortable space at the front of the home, while the family and meals area forms the central hub of everyday living. Overlooking this space, the kitchen offers ample bench space and storage, with a pantry adding further practicality. A separate living area provides another versatile space for relaxing, entertaining or simply enjoying time together. Ducted evaporative cooling and ceiling fans throughout provide added comfort across the warmer months. The master bedroom features a walk in robe and private ensuite, while the remaining three bedrooms are serviced by the main bathroom. Two of the bedrooms includ
Request Details
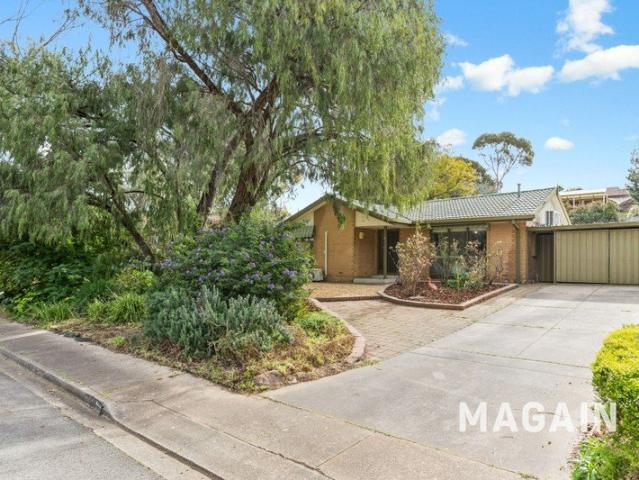
Updated Family Living with Character, Space and Secure Outdoor Appeal
View photo
House · for sale
Request Details
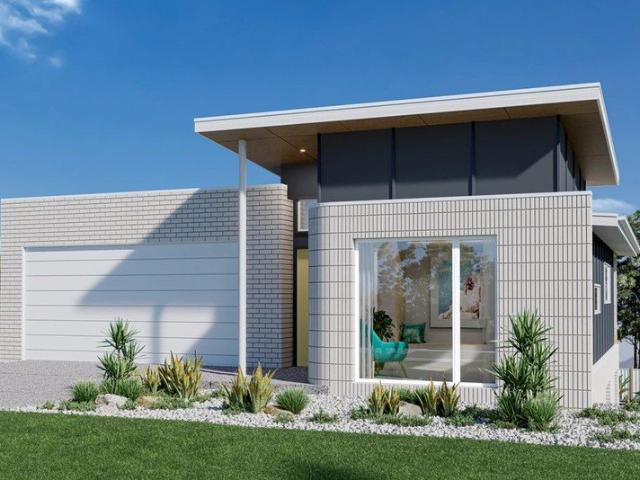
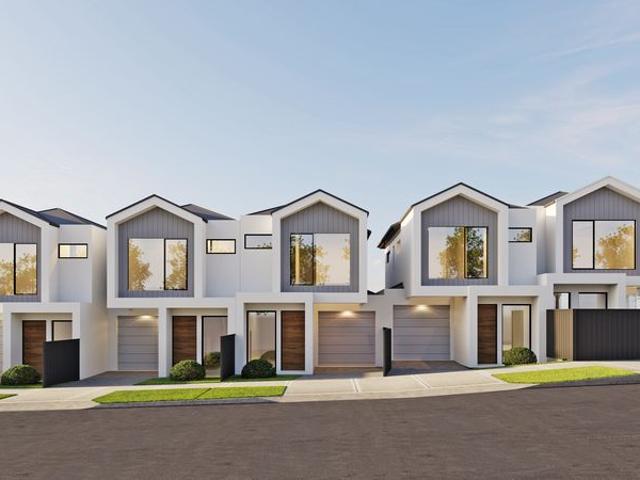
Updated Family Living with Character, Space and Secure Outdoor Appeal
Morphett Vale
· 3 Bedrooms · 1 Bath · House
· Garden · Equipped kitchen
Morphett Vale · 3 Bedrooms · 1 Bath · House · Garden · Equipped kitchen
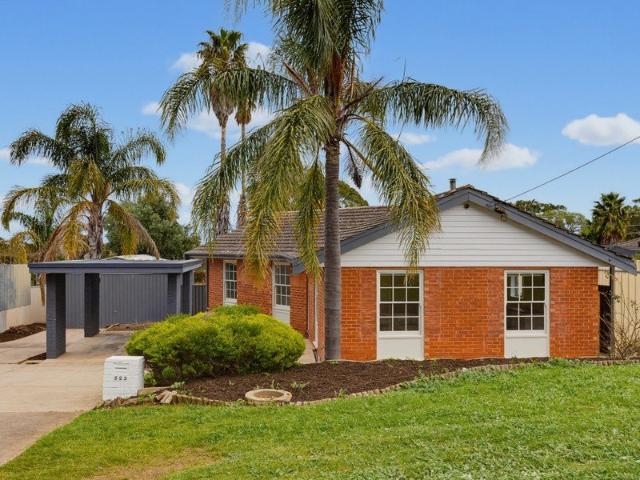
Positioned in a convenient pocket of Hackham, this charming and well presented home offers comfortable family living with a practical floorplan and plenty of space both inside and out. Combining tasteful updates with a warm and inviting feel, the home is ideally suited to first home buyers, young families, downsizers or astute investors seeking a property with plenty to offer. At the front of the home, the open plan kitchen and meals area provides a welcoming hub for everyday living. The quaint colonial style windows allow plenty of natural light to filter through while offering a pleasant outlook across the generous front yard. The updated kitchen combines style and practicality with stainless steel appliances and a dishwasher, while the adjoining meals space provides plenty of room for family dining. A separate light filled lounge room offers an additional space to relax and unwind. Accommodation includes three well positioned bedrooms, with the master bedroom featuring a built in ro
Request Details
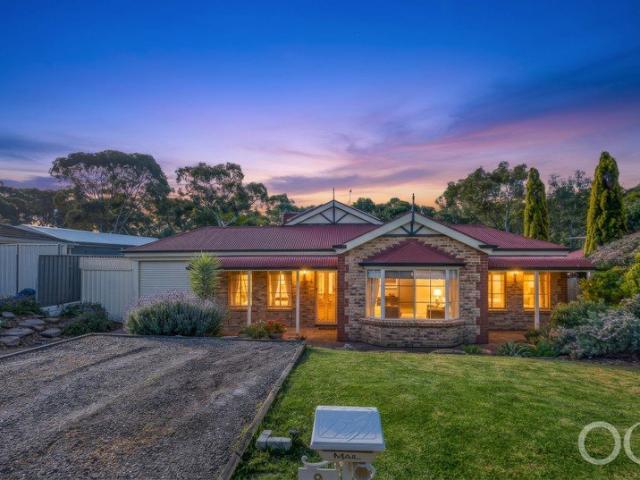
TRIPLE GARAGE EXCELLENCE SPACIOUS 730SQM ALLOTMENT PRIME COURT LOCATION
View photo
House · for sale
Request Details
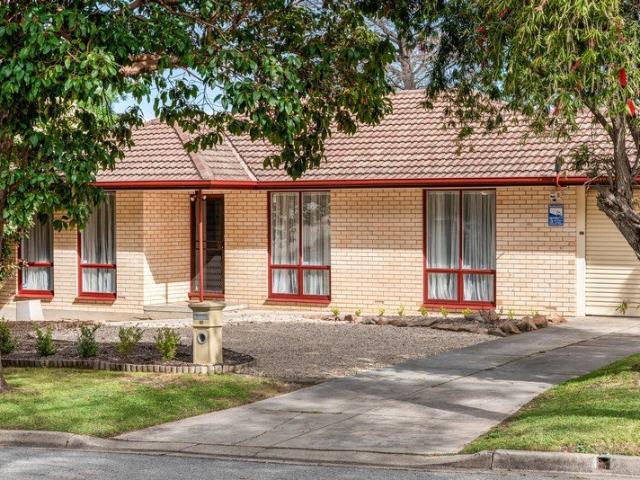
TRIPLE GARAGE EXCELLENCE SPACIOUS 730SQM ALLOTMENT PRIME COURT LOCATION
Morphett Vale
· 4 Bedrooms · 1 Bath · House
· Parking · Equipped kitchen
Morphett Vale · 4 Bedrooms · 1 Bath · House · Parking · Equipped kitchen
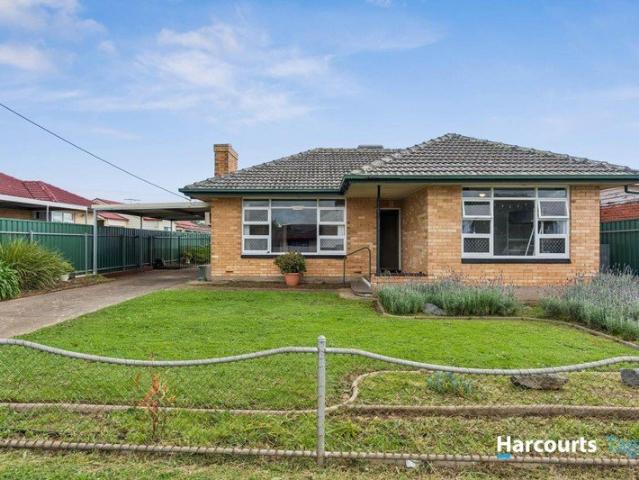
Proudly presented by Belynda Nairn is this solid brick home. Beautifully maintained and positioned in a quiet, family-friendly court, this charming four bedroom home presents outstanding value and exciting potential for a wide range of buyers. The practical floor plan features four well proportioned bedrooms, two with built in robes. At the front of the home, the light filled formal lounge creates an inviting space to relax. The updated central kitchen and dining area offer everyday convenience, while the rear of the home includes the main bathroom, second separate toilet, laundry, and the fourth bedroom or second living room. Freshly updated and modernized with floating floorboards, lighting, fans, painted, window treatments. What truly sets this property apart is the exceptional garaging. A rare triple garage, additional single garage/workshop, and a front carport provide incredible flexibility. The carport accommodates two vehicles or offers ideal storage for a caravan or boat, with
Request Details
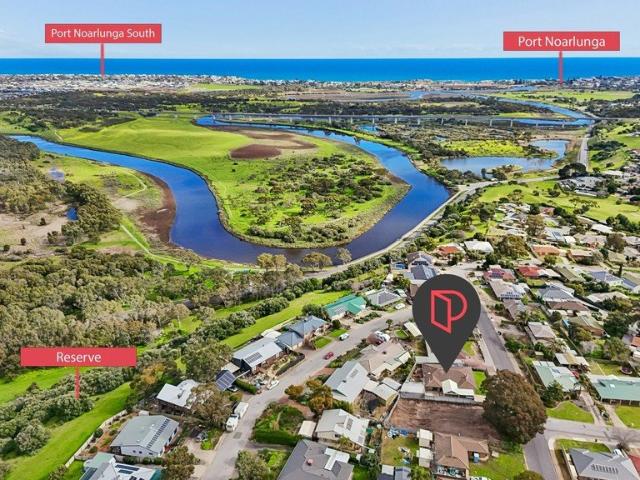
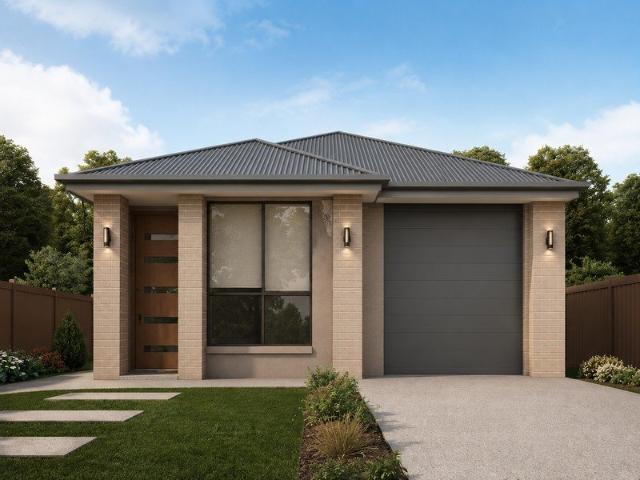
Fixed Price House & Land
View photo
Terraced House · for sale
Request Details
Fixed Price House & Land
Morphett Vale
· 3 Bedrooms · 2 Baths · Terraced House
Morphett Vale · 3 Bedrooms · 2 Baths · Terraced House
ATTENTION FIRST HOME BUYERS ! Fixed Price House and Land Package This full turnkey project is ready to go with titled land. Construction commencing soon with all the plans approved. Eligible first home buyers can avail $15k FHOG and stamp duty exemption Please note: This property is yet to be built Full Turnkey Project: LED downlights to all main living areas 2700mm ceiling height throughout dwelling as per plan 25 year structural guarantee Landscaping to front & rear, including letter box, lawn, bark, and plants Footings and siteworks costs Fencing to side and rear boundaries as required Driveway and 900mm concrete paths 5KW Split system air-conditioning to main living area Laminate floors to main living area Carpet to bedrooms/ upstairs (if applicable) 600mm oven in stainless steel appliances Holland blinds to all bedrooms, Vertical blinds to all main living areas excluding wet areas For more info Contact: Paul Virdi #0425 423 465 RLA 28 68 00 24
Request Details
Brand New Turnkey Home Nothing Left to Do But Move In!
View photo
Terraced House · for sale
Request Details
Brand New Turnkey Home Nothing Left to Do But Move In!
Morphett Vale
· 3 Bedrooms · 2 Baths · Terraced House
· Air conditioning · Parking · Equipped kitchen
Morphett Vale · 3 Bedrooms · 2 Baths · Terraced House · Air conditioning · Parking · Equipped kitchen
Brand New Turnkey Home Nothing Left to Do But Move In! Hackham West | 3 Bed | 2 Bath | 1 Garage | Full Turnkey House & Land Package Welcome to your brand-new home in the heart of Hackham West a complete, full turnkey package where every detail has been taken care of, from the driveway to the back fence. Whether you're a first home buyer looking for a stress-free start, a savvy investor after a quality low-maintenance asset, or a downsizer ready to enjoy something fresh and modern this is the one. EVERYTHING IS INCLUDED NO SURPRISES, NO EXTRAS This is a genuine full turnkey build. Here's what comes with your home: Laminate flooring to main living areas & carpet to all bedrooms 5kW split-system air conditioning to main living area Full landscaping front & rear lawn, bark, plants & letterbox 2.7m high ceilings for a spacious, airy feel Side and rear boundary fencing 1,000L rainwater tank (supplied & installed) Concrete driveway & 900mm paths Kitchen overhead cupboards at a generous 2,400m
Request Details
Income Today. New Housing Opportunity Tomorrow. STCC
View photo
House · for sale
Request Details
Income Today. New Housing Opportunity Tomorrow. STCC
Morphett Vale
· 3 Bedrooms · 1 Bath · House
Morphett Vale · 3 Bedrooms · 1 Bath · House
With Australia's negative-gearing concessions being redirected toward new homes that genuinely add to housing supply, substantial development sites like this are likely to attract renewed investor attention. Positioned on approximately 863m² with an impressive 24m frontage, this solid double-brick home combines immediate rental income with multiple pathways for creating new housing in one of Adelaide's most popular coastal suburbs. Currently leased at $625 per week, investors can collect income while investigating the site's future potential. Two Compelling Development Pathways (STCC) Option 1 Retain, Subdivide and Build Retain the existing income-producing home and explore a hammerhead subdivision creating a separate rear allotment for a brand-new investment dwelling. This pathway could allow an investor to: Preserve the existing $625-per-week rental income Avoid the cost of demolishing a sound double-brick home Create an additional dwelling and potentially a separate title Increase t
Request Details
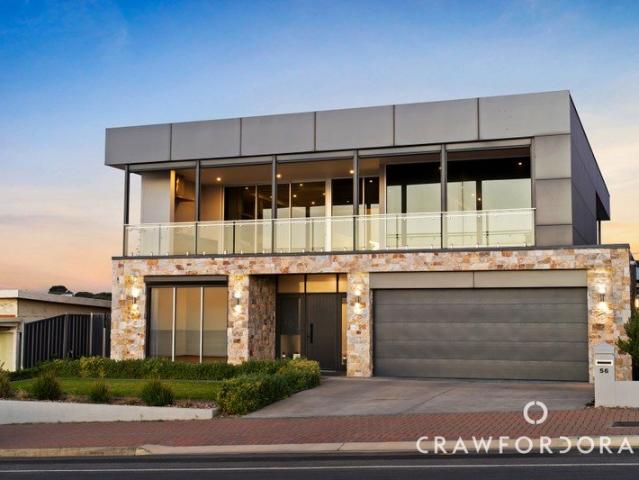
Elite Esplanade Frontage on Christies' Unspoiled Coastline
View photo
House · for sale
Request Details
Elite Esplanade Frontage on Christies' Unspoiled Coastline
Morphett Vale
· 5 Bedrooms · 4 Baths · House
· Equipped kitchen
Morphett Vale · 5 Bedrooms · 4 Baths · House · Equipped kitchen
Exceptionally positioned and luxuriously appointed to no end, 56 Esplanade presents a rare generational opportunity to put down roots upon a view that simply cannot be obstructed on Christies' revered millionaire's mile. Expanding over a cleverly utilised 846sqm (approx.) allotment, experience a life of daily luxury that effortlessly converts to offer world-class entertaining, shaping a prime offering for the active entertainer or growing family unit that deserve and expect the best. The highbrow C.2020 build makes for a commanding street presence, welcoming you home into the hall, made grand by a sparkling chandelier and considerable scale. It would be easy to inhabit just the ground floor and leave the first for guests or the kids, with a coast-facing study/fifth bedroom, home theatre, second suite and sumptuous open plan living shaping a complete offering. Made for large families and frequent entertainers and flanked by a stylish bar, the huge stone-wrapped kitchen boasts a large wr
Request Details
Come Home to Classic Charm and Wake Up to Park Views
View photo
House · for sale
Request Details
Come Home to Classic Charm and Wake Up to Park Views
Morphett Vale
· 4 Bedrooms · 2 Baths · House
· Equipped kitchen
Morphett Vale · 4 Bedrooms · 2 Baths · House · Equipped kitchen
Picture golden afternoons on the front verandah, park views stretching out before you and children playing across the road. Classic charm meets modern polish in this spacious home, where manicured English style gardens and a stunning renovated kitchen turn everyday moments into lasting memories. Step inside to a spacious front loungeroom with views of the park, providing the perfect welcome for guests. Head through to the open-plan living and dining area that showcases the centrepiece of the home, the kitchen. A stunning renovated kitchen delivers Caesarstone benchtops, ASKO appliances, a subway tile splashback, gas cooktop and walk-in pantry. The island bench offers room for seating, making breakfasts, homework and weekend entertaining a breeze. Four carpeted and light-filled bedrooms offer built-in robes, giving every family member generous storage and room to settle in. The master bedroom enjoys a walk-in robe, private ensuite, and two windows capturing park views, framing every sea
Request Details
Resort Style Family Living
View photo
House · for sale
Request Details
Resort Style Family Living
Morphett Vale
· 4 Bedrooms · 2 Baths · House
· Garden · Equipped kitchen
Morphett Vale · 4 Bedrooms · 2 Baths · House · Garden · Equipped kitchen
Haseeb Tahir and the team at Ray White Woodcroft proudly present 18 Greenloop Crescent, Huntfield Heights - a beautifully appointed four-bedroom, two-bathroom family home where luxury, comfort and outdoor entertaining come together effortlessly. From the moment you step inside, the quality of this home is immediately evident. Thoughtfully upgraded throughout, it offers premium finishes, generous living spaces and a resort-style backyard designed for the whole family to enjoy. At the heart of the home is the beautifully appointed kitchen, featuring stone benchtops, a gas cooktop and ample storage, creating a practical and stylish space for everyday cooking and entertaining. The massive master bedroom provides a true private retreat, complete with a walk-in robe, additional built-in robe and ensuite. Bedrooms 2 and 4 also feature built-in robes, while the beautifully renovated main bathroom showcases floor-to-ceiling tiles, heated flooring and a freestanding bathtub. Comfort is taken car
Request Details
A Spacious Family Retreat with Exceptional Flexibility
View photo
House · for sale
Request Details
A Spacious Family Retreat with Exceptional Flexibility
Morphett Vale
· 4 Bedrooms · 2 Baths · House
· Swimming pool · Equipped kitchen
Morphett Vale · 4 Bedrooms · 2 Baths · House · Swimming pool · Equipped kitchen
Price Guide - $1,150,000 - $1,250,000 Set within the established surrounds of Onkaparinga Hills, this substantial family home offers the space, flexibility and lifestyle that growing families will appreciate, with four bedrooms, a dedicated study, multiple living areas, a swimming pool and impressive workshop and vehicle accommodation. Designed for comfortable family living, the heart of the home is the open-plan kitchen, dining and living area, creating a central space for everyday life and entertaining. The kitchen connects naturally with the dining and living zones, while the separate formal lounge provides an additional space to relax or entertain. A further rumpus/living room adds valuable flexibility, providing an ideal space for children, teenagers, a second sitting area or a home media room. Accommodation includes four well-sized bedrooms, with the master bedroom privately positioned and featuring a walk-in robe and ensuite. The remaining bedrooms are serviced by the main bathr
Request Details
ACRES IN SUBURBIA. RARE FIND. REAL LIFESTYLE
View photo
Terraced House · for sale
Request Details
ACRES IN SUBURBIA. RARE FIND. REAL LIFESTYLE
Morphett Vale
· 4 Bedrooms · 2 Baths · Terraced House
· Garden · Swimming pool
Morphett Vale · 4 Bedrooms · 2 Baths · Terraced House · Garden · Swimming pool
Approx. 2.66 acres | Space for the kids, dogs, chooks, boys toys… even a pony! Ever dreamed of giving the kids an acreage childhood without giving up the convenience of suburbia? Here it is! Set across an incredible approx. 10,800m² (2.67 acres), this is the kind of property that makes you wonder how something with so much space can exist just minutes from schools, shops and everything Woodcroft has at its fingertips. There's room here to live bigger. Bring the dogs - there's loads of space for them to run, plus a purpose-built secure, dog-proof rear yard and garden when you need them contained. Let the kids disappear outside to ride bikes, kick a footy, play cricket and explore amongst the gums. Dream about the future swimming pool, basketball court, veggie gardens or whatever else your family has always wanted room for. And yes… there could even be a pony in the picture. A HOME THAT FEELS LIKE HOME Inside, it's warm, welcoming and wonderfully flexible, with four generous bedrooms, tw
Request Details
Sensational Coastal Lifestyle
View photo
House · for sale
Request Details
Sensational Coastal Lifestyle
Morphett Vale
· 3 Bedrooms · 2 Baths · House
· Equipped kitchen
Morphett Vale · 3 Bedrooms · 2 Baths · House · Equipped kitchen
Embrace the ultimate coastal lifestyle with this beautifully presented contemporary home, perfectly positioned just moments from the vibrant Christies Beach waterfront precinct. Leave the car at home and enjoy an easy stroll to an array of popular cafés, restaurants, wine bars, boutique shopping, and of course the stunning sandy beach and sparkling waters that make Christies Beach one of Adelaide's most sought-after coastal destinations. Constructed in 2019, this stylish residence has been thoughtfully designed for easy-care living, offering low-maintenance lawns and gardens while providing ample space for relaxed family living and effortless entertaining. The spacious floorplan features three well-proportioned bedrooms, including a generous master suite complete with walk-in robe and private ensuite bathroom. At the heart of the home is the modern kitchen, boasting abundant bench and cupboard space, quality appliances, and a dishwasher, making meal preparation a pleasure. The light-fi
Request Details
Affordable family home with park views
View photo
House · for sale
Request Details
Affordable family home with park views
Morphett Vale
· 3 Bedrooms · 1 Bath · House
· Equipped kitchen
Morphett Vale · 3 Bedrooms · 1 Bath · House · Equipped kitchen
Positioned directly opposite a beautifully manicured reserve, this highly affordable family home presents an outstanding opportunity for first home buyers, young families, investors, and those seeking a relaxed coastal lifestyle without the premium price tag. Wake each day to a delightful outlook across open green space while enjoying the convenience of being within easy reach of schools, shopping centres, public transport, and the vibrant waterfront precinct. Boaties and fishing enthusiasts will appreciate the close proximity to the upgraded marina and premier boat launching facilities, providing easy access to some of South Australia's finest coastal waters. Step inside and discover a comfortable and practical floorplan designed for everyday living. A separate entry foyer welcomes you into the home and leads through to the formal lounge, creating an inviting space to relax and unwind. The kitchen and adjoining dine-in meals area provide the perfect hub for family gatherings and daily
Request Details
Brand New Contemporary Homes in the Heart of Christie Downs
View photo
House · for sale
Request Details
Brand New Contemporary Homes in the Heart of Christie Downs
Morphett Vale
· 3 Bedrooms · 2 Baths · House
· Equipped kitchen
Morphett Vale · 3 Bedrooms · 2 Baths · House · Equipped kitchen
Lot 1 - 200m2 total land Lot 2 - 196.8m2 total land - UNDER CONTRACT Discover two thoughtfully designed, off-the-plan Torrens Title homes soon to be constructed on Christina Road, Christie Downs, offering modern living in a growing coastal community. Ideal for families, downsizers or investors - these two-storey residences showcase a contemporary façade enhanced by feature paneling on the second level, while soaring 2.7 metre ceilings throughout impart an elevated, open feel. Inside, the generous open-plan living, dining and kitchen zone is bathed in natural light. The kitchen is appointed with Bosch appliances, elegant pendant lighting, timber-look upper cabinets and a luxurious waterfall stone bench top. Glass sliding doors lead off the kitchen to a paved alfresco area, complete with an outdoor kitchen/BBQ zone and sink - a perfect space for entertaining. On the ground floor, a well-sited laundry with external access and considerable storage, plus a separate powder room, add convenie
Request Details
Modern Comfort. Minimal Maintenance
View photo
House · for sale
Request Details
Modern Comfort. Minimal Maintenance
Morphett Vale
· 3 Bedrooms · 2 Baths · House
· Equipped kitchen
Morphett Vale · 3 Bedrooms · 2 Baths · House · Equipped kitchen
Radiating charm throughout. A functional and practical home delivering the perfect balance of comfort, convenience and easy everyday living. Circa 2014, three bedroom, two bathroom, on a landscaped and manageable 375sqm allotment. Move in and immediately enjoy! Complimenting neutral tones, delivers an on-trend décor throughout. Sizeable master bed with a walk-through wardrobe and private ensuite. The other two bedrooms have ceiling fans and are adjacent to the main bathroom with shower and bath and a seperate toilet. Ducted and zoned reverse cycle heating and cooling to all bedrooms and a split system is installed to the main living area. The appeal of natural light, combined with a palette of rich, mellow tones creates an inviting environment that can be tailored to reflect individual preferences. A combination of floor tiles in the high traffic flow areas and carpet to the bedrooms. Well-equipped kitchen with gas cooktop, electric oven, dishwasher, a double sink, built in fridge area
Request Details
Final Brand New Torrens Titled Townhouse Ready Now
View photo
Terraced House · for sale
Request Details
Final Brand New Torrens Titled Townhouse Ready Now
Morphett Vale
· 3 Bedrooms · 2 Baths · Terraced House
· Garden
Morphett Vale · 3 Bedrooms · 2 Baths · Terraced House · Garden
Final opportunity at 4 Hyde Place, Christies Beach. Residence 1 is the final brand-new townhouse available in this boutique coastal development. Priced at $780,000 and ready now! This is an exceptional opportunity to secure a stylish, low-maintenance home or investment close to the beach. Designed with quality, comfort and modern living in mind, the home offers three bedrooms, two bathrooms and three toilets, along with a light-filled open-plan living area flowing to a private alfresco and generous yard. Premium features include: Torrens Title ownership with no strata fees 2.7m ceilings throughout Waterfall stone island bench with feature a wooden wine rack Stone benchtops throughout Additional cabinetry and excellent storage Floor-to-ceiling tiling to bathrooms Feature stone wall Floating floors and quality carpets Private alfresco entertaining area and generous yard This project reflects the same thoughtful design and quality that made the developer's previous six-townhouse project a
Request Details
Comfortable Living with Fantastic Outdoor Entertaining
View photo
House · for sale
Request Details
Comfortable Living with Fantastic Outdoor Entertaining
Morphett Vale
· 3 Bedrooms · 1 Bath · House
· Equipped kitchen
Morphett Vale · 3 Bedrooms · 1 Bath · House · Equipped kitchen
Positioned in a quiet and established pocket of Old Reynella, this well-maintained three-bedroom home offers comfortable living, practical spaces and a fantastic outdoor entertaining area on a manageable 460sqm (approx.) allotment. Beautifully presented and filled with natural light, the home welcomes you with a spacious front living room, creating a warm and inviting space to relax with family and friends. Flowing through to the dining area, the updated kitchen features crisp white cabinetry, ample storage and bench space, making everyday living both easy and functional. The home offers three well-sized bedrooms, with the main bedroom complete with a walk-in robe. A centrally located bathroom services the home, while a separate laundry adds everyday convenience. Step outside and discover the highlight of the home, a large covered verandah perfect for year-round entertaining. Whether hosting weekend BBQs or enjoying a quiet morning coffee, the outdoor space overlooks the lawned backyar
Request Details
Peaceful Cul de sac Living!
View photo
House · for sale
Request Details
Peaceful Cul de sac Living!
Morphett Vale
· 3 Bedrooms · 1 Bath · House
· Air conditioning · Equipped kitchen
Morphett Vale · 3 Bedrooms · 1 Bath · House · Air conditioning · Equipped kitchen
Nestled in a quiet cul-de-sac in a sought after pocket of the popular suburb of Hackham. This well-presented three-bedroom home offers the perfect blend of modern convenience, generous outdoor space, and an enviable lifestyle. Set on approx. 713sqm of land, this beautifully presented home will appeal to first-home buyers, down sizers and investors seeking a move-in-ready opportunity! The heart of the home is the substantial kitchen which has been tastefully renovated in recent years and features stone tops, stainless appliances and glass splashes, complemented by a 3-way bathroom with seperate toilet and spacious living areas designed for comfortable everyday living. Additionally, this property features a rare attic space with fold down ladder access, providing exceptional storage capacity. Ducted reverse cycle air conditioning ensures your year-round comfort, while a 4.5kW solar system and 3.0kW battery helps keep power bills to a minimum. Outside, you'll discover a substantial gabled
Request Details
Where Family Living Meets Effortless Entertaining
View photo
House · for sale
Request Details
Where Family Living Meets Effortless Entertaining
Morphett Vale
· 3 Bedrooms · 1 Bath · House
Morphett Vale · 3 Bedrooms · 1 Bath · House
Travis Denham and Andrew Fox are excited to present 67 Heysen Drive, Sheidow Park to the market. Set amongst beautifully maintained gardens and framed by a striking brick façade, 67 Heysen Drive offers a wonderful opportunity to secure a much-loved family home where comfort, space and entertaining come together with ease. Positioned on a generous 600sqm allotment, this three-bedroom residence delivers a practical floorplan with inviting living spaces, established outdoor areas and plenty of room for the family to enjoy. Fresh, functional and move-in ready, it presents an appealing opportunity for those looking to settle into a sought-after Sheidow Park location. Stepping inside, the spacious main lounge immediately creates a warm and welcoming atmosphere. Featuring timber-style flooring, large picture windows allowing plenty of natural light to filter through, and two sliding doors opening towards the outdoor areas, this is a space designed for both relaxing and entertaining. A gas fir
Request Details
A home you'll love living in.
View photo
Terraced House · for sale
Request Details
A home you'll love living in.
Morphett Vale
· 4 Bedrooms · 2 Baths · Terraced House
Morphett Vale · 4 Bedrooms · 2 Baths · Terraced House
Sloping sites require a builder who is upfront about the realities and costs of building on them. They can be a little more involved, but when you get a project such as this split-level home right, the results speak for themselves. These unique sites on Yeltana Avenue in Huntfield Heights offer a rare opportunity to build something genuinely impressive, at a cost which is really no more than a standard plan from a volume builder. The key is working with the site, not against it. The Inglewood 225 is just an example of what can be achieved here, but the real opportunity is working with us at G.J. Gardner Homes McLaren Vale to design a home around the site, taking advantage of the elevation, outlook, and natural contours, rather than trying to force a standard floor plan designed for a flat block onto a sloping site. Why speak with us? - Custom-designed homes, designed for your individual site and lifestyle - Honest advice about site costs, engineering, inclusions, and construction from
Request Details
Brand New Modern Torrens Title Home in Prime Christie Downs Location
View photo
House · for sale
Request Details
Brand New Modern Torrens Title Home in Prime Christie Downs Location
Morphett Vale
· 3 Bedrooms · 2 Baths · House
· Air conditioning · Equipped kitchen
Morphett Vale · 3 Bedrooms · 2 Baths · House · Air conditioning · Equipped kitchen
Under construction, estimated practical completion in Feb 2027. Discover contemporary living in these brand-new, double-storey Torrens Title homes, perfectly positioned at the corner of Morton Road and Godfrey Street in Christie Downs. Designed with quality and attention to detail, these homes combine modern style with low-maintenance convenience, ideal for the first home buyers, families, downsizers and investors alike. Step inside to soaring 2.7m ceilings, sleek stone benchtops and premium finishes throughout. The gourmet kitchen features Bosch appliances, including a five-burner gas cooktop, rangehood and dishwasher, plus generous storage and modern cabinetry. Stylish bathrooms showcase full-height tiling and elegant fittings, creating a refined yet easy-care space. A dedicated study area downstairs provides versatile space for studying or working from home. Enjoy year-round comfort with ducted reverse cycle air conditioning. The lower level boasts 12mm floating floors, while plush
Request Details
A unique site deserves a unique home.
View photo
Terraced House · for sale
Request Details
A unique site deserves a unique home.
Morphett Vale
· 4 Bedrooms · 2 Baths · Terraced House
Morphett Vale · 4 Bedrooms · 2 Baths · Terraced House
Sloping sites require a builder who is upfront about the realities and costs of building on them. They can be a little more involved, but when you get a project such as this split-level home right, the results speak for themselves. These unique sites on Yeltana Avenue in Huntfield Heights offer a rare opportunity to build something genuinely impressive, at a cost which is really no more than a standard plan from a volume builder. The key is working with the site, not against it. The Inglewood 225 is just an example of what can be achieved here, but the real opportunity is working with us at G.J. Gardner Homes McLaren Vale to design a home around the site, taking advantage of the elevation, outlook, and natural contours, rather than trying to force a standard floor plan designed for a flat block onto a sloping site. Why speak with us? - Custom-designed homes, designed for your individual site and lifestyle - Honest advice about site costs, engineering, inclusions, and construction from
Request Details
Open the Door to Family & Resort Style Living
View photo
House · for sale
Request Details
Open the Door to Family & Resort Style Living
Morphett Vale
· 5 Bedrooms · 2 Baths · House
· Swimming pool
Morphett Vale · 5 Bedrooms · 2 Baths · House · Swimming pool
Set in a sought-after Woodcroft setting, this beautifully updated home offers an exceptional combination of space, comfort and lifestyle. With the reserve and walking trails unfolding directly beyond the rear of the property, and Geoff Merrill Winery within easy walking distance, the location delivers a rare sense of privacy and connection to the outdoors. Generous living spaces, a sparkling inground pool and expansive established gardens complete a home designed for family living, entertaining and enjoying every season. Inside, timeless character meets contemporary updates across five bedrooms, two bathrooms and two living areas, providing the flexibility to accommodate a growing family, guests, a home office and the changing needs of modern life. Open the Door To: - A wonderfully positioned home overlooking the reserve and walking trails, creating a peaceful natural backdrop - Approximately 930m² of established grounds with generous lawns, gardens and entertaining spaces - Welcoming
Request Details
Move In, Spread Out, Settle Down
View photo
House · for sale
Request Details
Move In, Spread Out, Settle Down
Morphett Vale
· 3 Bedrooms · 1 Bath · House
· Air conditioning · Equipped kitchen
Morphett Vale · 3 Bedrooms · 1 Bath · House · Air conditioning · Equipped kitchen
Saturday's Open Home cancelled as property is under contract - call Kate for other properties coming to market in the area Set back from the street and framed by beautiful established trees, 10 Greengate Grove offers the privacy, space and lifestyle growing families dream of. This solid brick home sits on a generous 741sqm block and has been freshly painted throughout, so all that's left to do is move in and enjoy. Inside, polished timber floors flow through the light-filled living area, with a north-facing aspect that lets natural light stream through the windows all day long. The renovated kitchen features an electric oven and stove, while the renovated bathroom adds a fresh, modern touch. All three bedrooms are fresh and bright with built-in robes and remote-controlled ceiling fans. Your year-round comfort is assured with reverse cycle air conditioning, ceiling fans throughout and a cosy gas heater in the main living area. Step outside and the real magic begins. The outdoor deck wit
Request Details
Fabulous family entertainment all year round
View photo
House · for sale
Request Details
Fabulous family entertainment all year round
Morphett Vale
· 3 Bedrooms · 1 Bath · House
· Fireplace · Parking · Equipped kitchen
Morphett Vale · 3 Bedrooms · 1 Bath · House · Fireplace · Parking · Equipped kitchen
This spacious 3-bedroom home provides an abundance of space for relaxed family living and year-round entertainment. Features separate formal entry, elegant formal lounge with glorious fireplace, separate formal dining room, stylish kitchen with modern appliances, breakfast bar and spacious family room. The main bedroom has sun drenched bay windows a private courtyard and ensuite style access to the bathroom. There is an expansive paved all weather outdoor entertaining area opening through to a detached rumpus and elevated decked outdoor living areas. The home has neutral decor, heating and cooling, is fully fenced to keep children and pets safe and heaps of space to run and play. Ample secure vehicle parking and a fabulous location handy to reserves, the Onkaparinga Estuary, and minutes to schools, shopping and of course the beach just a short drive. Contact Kevin J Barry or Nancy Remde to arrange your personal inspection 08 83823773. RLA266739 / www.christiesbeachprofessionals.com.au
Request Details
Imagine what's possible.
View photo
Terraced House · for sale
Request Details
Imagine what's possible.
Morphett Vale
· 5 Bedrooms · 4 Baths · Terraced House
Morphett Vale · 5 Bedrooms · 4 Baths · Terraced House
Some homes are chosen from a brochure. Others are designed around the way you live. This premium O'Sullivan Beach allotment provides the perfect canvas to create something truly exceptional. To demonstrate what's possible, we've paired this site with the stunning Twin Waters 380 - a floor plan that showcases expansive living spaces, luxurious entertaining areas, and timeless architectural design. It's been priced with all the bells and whistles, and nothing has been spared, so you have a genuine idea of what building something of this quality will cost. But this isn't about 'selling a floor plan'. At G.J. Gardner McLaren Vale, every home is individually designed to suit the site, your lifestyle, and your vision. Whether you start with one of our award-winning standard designs, or create something entirely unique, we'll work with you to build a home that feels considered, personal, and built to last. Backed by one of Australia's most trusted home builders, our locally-owned team combine
Request Details
Find home: where family space meets panoramic views
View photo
House · for sale
Request Details
Find home: where family space meets panoramic views
Morphett Vale
· 4 Bedrooms · 2 Baths · House
· Parking · Equipped kitchen
Morphett Vale · 4 Bedrooms · 2 Baths · House · Parking · Equipped kitchen
Positioned at the end of a quiet cul-de-sac on an elevated 833sqm allotment, this immaculately presented 4-bedroom home combines generous family living with sweeping views across the neighbouring reserve and beyond. Built in 2008, the home makes excellent use of its elevated position, with multiple living areas, flexible spaces and an expansive timber deck capturing the outlook. Landscaped gardens, an established rockery and dual driveways with additional off-street parking, complement the home's contemporary street presence. Inside, a light-filled layout provides excellent separation between living and accommodation zones. The master suite features a walk-in robe and large ensuite with spa bath, while the remaining 3 bedrooms include built-in robes and are positioned alongside the family bathroom. Multiple living areas include a formal lounge, flexible dining or games room and an open-plan kitchen, living and dining zone, complemented by a separate study area. At the centre, the kitch
Request Details

Get email alerts

Don't miss out: be the first to know about new properties

The alert was correctly created

On subscribing you accept the conditions of use and the privacy policy
Alert
Receive new ads in your inbox
Save this search
Receive alerts for new listings

We'll send you an email when we have new properties for: "Houses for sale in Morphett Vale"

The alert was correctly created

Trott Park
Sheidow Park
Get email alerts and be the first to see new listings
Required field
On subscribing I accept the terms of the privacy policy
Perfect! You'll soon start receiving new listings via email
Alert
Receive an email when we have new ads for Houses for sale in Morphett Vale
Save this search
Filters

Bedrooms

Size (m²)

m²
m²

Price

$
$

Property type

Bathrooms

Clear all filters
Receive notifications when new entries are published.