6,836 properties for sale in Moreton Bay Regional

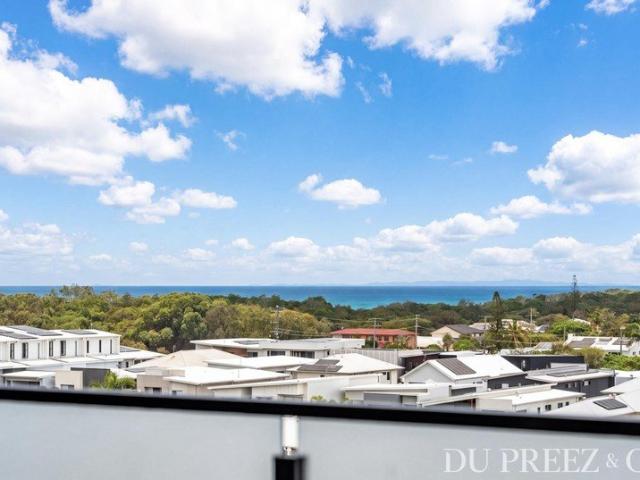
Refined Beachside Living at ZINC
View photo
Apartment · for sale
Request Details
Refined Beachside Living at ZINC
Moreton Bay Regional
· 3 Bedrooms · 2 Baths · Apartment
· Balcony · Equipped kitchen
Moreton Bay Regional · 3 Bedrooms · 2 Baths · Apartment · Balcony · Equipped kitchen
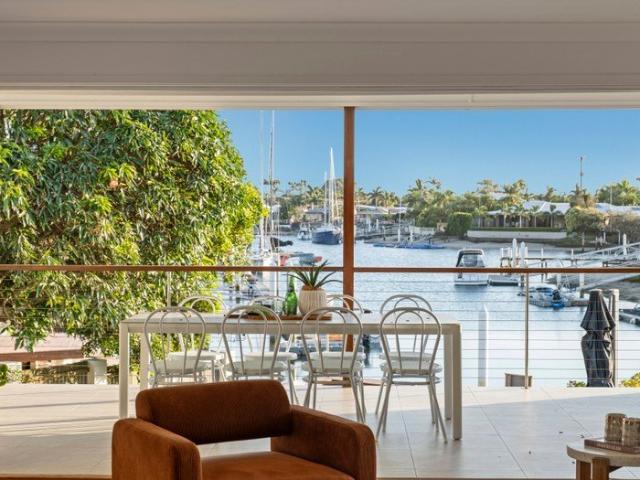
du Preez & Co invites you to discover 2506 ZINC Bokarina. A beautifully appointed coastal residence offering the perfect balance of lifestyle, convenience, and contemporary living. Positioned on the fifth floor within one of Bokarina's most sought after beachfront communities, this sophisticated three bedroom apartment embraces relaxed coastal living while enjoying an elevated outlook towards the Glass House Mountains. Designed to maximise natural light and its desirable position, the apartment captures expansive views across the surrounding coastline and hinterland. The spacious balcony, open-plan living and dining area, and master suite all connect seamlessly with the outlook, creating a sense of space, tranquility, and effortless indoor-outdoor living. At the heart of the home, the thoughtfully designed kitchen overlooks the living spaces and features quality Miele appliances, stone bench tops, four-burner gas cooking, and generous storage. Large sliding doors invite cooling sea bre
Request Details
Beachside Living with Everyday Convenience
View photo
House · for sale
Request Details
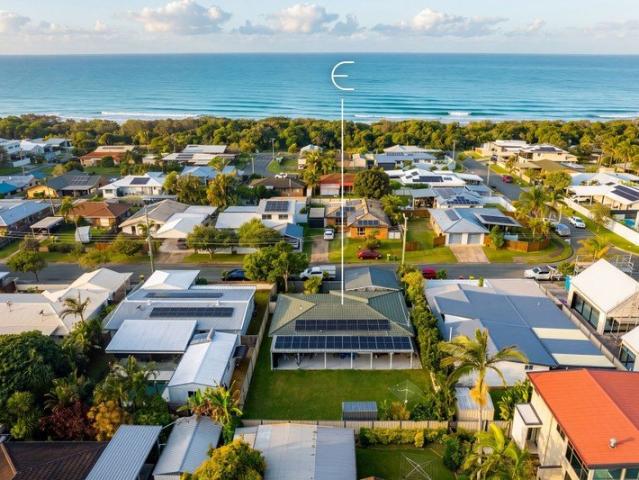
Beachside Living with Everyday Convenience
Moreton Bay Regional
· 4 Bedrooms · 2 Baths · House
· Garden · Equipped kitchen
Moreton Bay Regional · 4 Bedrooms · 2 Baths · House · Garden · Equipped kitchen
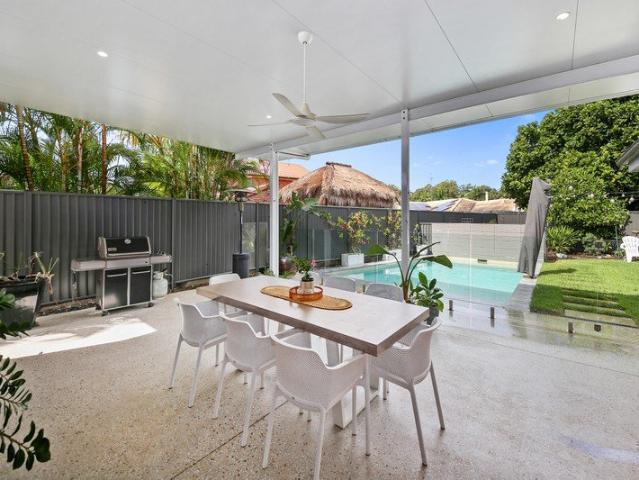
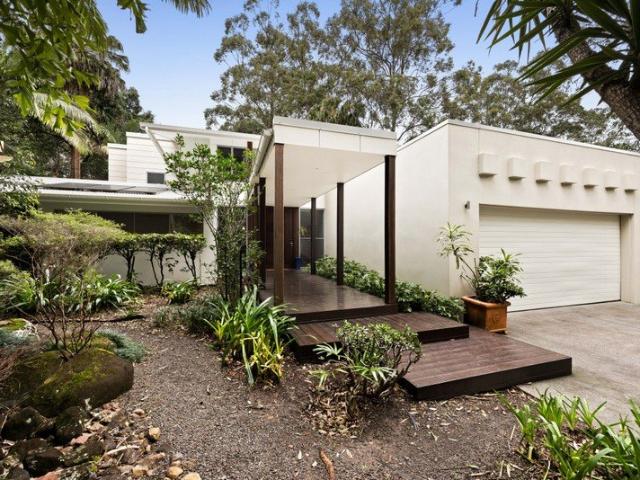
Positioned in a sought-after pocket of Warana, this well-presented four-bedroom home offers the perfect blend of comfort, convenience and coastal lifestyle. Just moments from Warana Beach, scenic coastal pathways, local cafés and shopping, you'll enjoy everything this popular beachside suburb has to offer right at your doorstep. Privately set behind remote electric gates, the home features a spacious open-plan living and dining area, a well-appointed kitchen with breakfast bar and ample storage, and a large covered outdoor entertaining area designed for relaxed family living and effortless entertaining. A substantial 13kW solar system adds further appeal, helping to improve energy efficiency and reduce household running costs. The generous master bedroom includes a walk-in robe, ensuite and air-conditioning, while the remaining three bedrooms are all well-sized with built-in robes and air-conditioning. A fully fenced yard, low-maintenance gardens and secure car accommodation complete t
Request Details
PRICES INCLUDE COMPLIANCE TO ACCESSIBILITY AND ENERGY EFFICIENCY REQUIREMENTS OF THE LATEST NATIONAL CONSTRUCTION CODE
View photo
Terraced House · for sale
Request Details
PRICES INCLUDE COMPLIANCE TO ACCESSIBILITY AND ENERGY EFFICIENCY REQUIREMENTS OF THE LATEST NATIONAL CONSTRUCTION CODE
Moreton Bay Regional
· 4 Bedrooms · 2 Baths · Terraced House
Moreton Bay Regional · 4 Bedrooms · 2 Baths · Terraced House
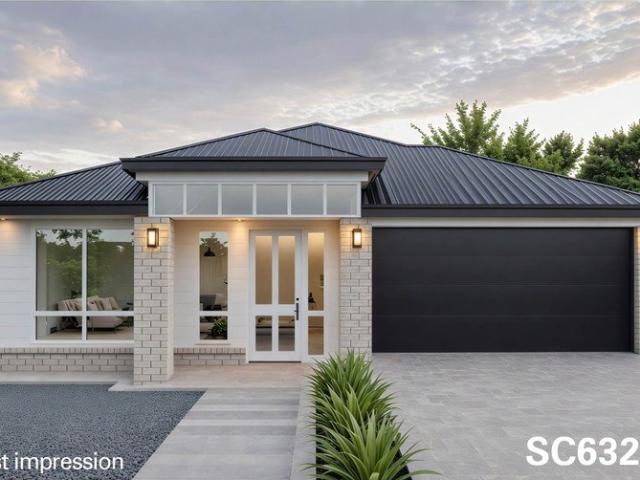
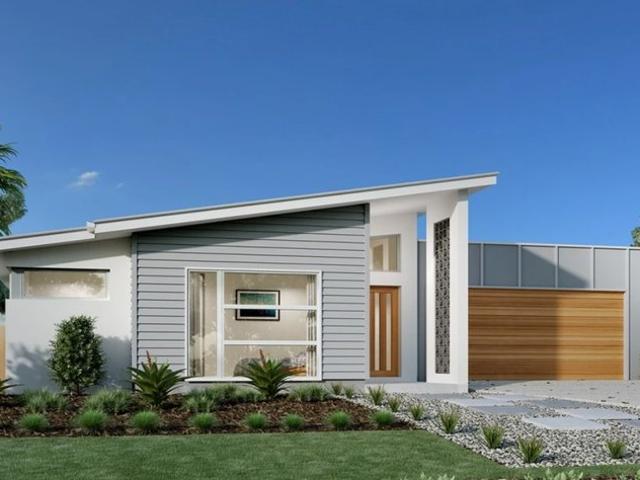
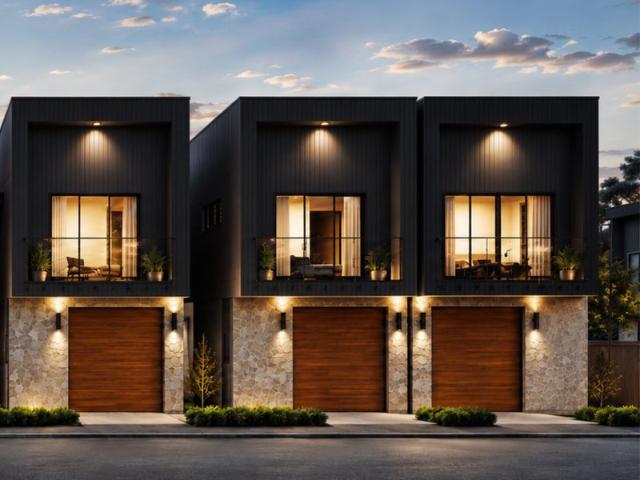
Debt Free From $250 Preliminary Fee 5kW PV & Heat Pump HWS Steel Frames & Trusses ASX Listed (TWD.ASX) For more Design and Specification Options visit www.dixonhomes.com.au Land Price: $766,000 Design - SC6327 (Habitat Spec) Starter Package on a similar priced block from $1,095,400 Turnkey Package on a similar priced block from $1,119,400 Design only on your block $311,800 Design - SC4328 (Habitat Spec) Starter Package on a similar priced block from $1,138,000 Turnkey Package on a similar priced block from $1,166,000 Design only on your block $351,800 Design - FC0881 (Habitat Spec) Starter Package on a similar priced block from $1,195,500 Turnkey Package on a similar priced block from $1,220,500 Design only on your block $407,900 Design - FC09104 (Habitat Spec) Starter Package on a similar priced block from $1,273,600 Turnkey Package on a similar priced block from $1,304,600 Design only on your block $480,800 - Starter Package Includes - - House, Land and Site Works - TurnKey Package I
Request Details
Monash 360 Coastal
View photo
Terraced House · for sale
Request Details
Monash 360 Coastal
Moreton Bay Regional
· 5 Bedrooms · 3 Baths · Terraced House
· Balcony · Equipped kitchen
Moreton Bay Regional · 5 Bedrooms · 3 Baths · Terraced House · Balcony · Equipped kitchen
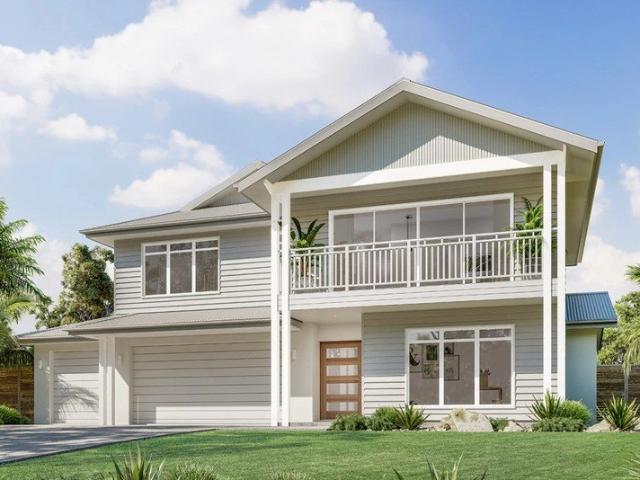
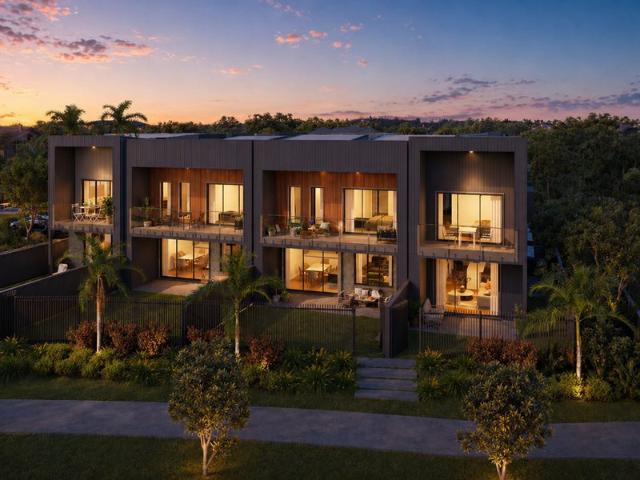
A luxurious modern design, the Monash provides an abundance of sleek, impacting ambient features in an exceptional home that offers all the needs for today’s family lifestyle. Multiple entertaining areas for every occasion, surround a central courtyard that capture light and breezes, filling the home for all year-round enjoyment. The heart of the home is the ultimate space to enjoy with family and friends. A huge, oversized kitchen and walk in butler’s pantry lead on through the open plan family and dining space and effortlessly continue outdoors to the rear alfresco and central courtyard. The upper floor is the private family zone with plenty space for everyone and revolves around a central activity room. The large open master suite is lavishly planned with a huge ensuite, his and her walk-in robes for that extra level of luxury and a private balcony. A guest bedroom with an accessible, fully equipped powder room allows guests to stay in comfort. The home office to the front of the ho
Request Details
Could you also be interested in
Private Hinterland Estate with Dual Living, Minutes to Maleny!
View photo
House · for sale
Request Details
Private Hinterland Estate with Dual Living, Minutes to Maleny!
Moreton Bay Regional
· 5 Bedrooms · 3 Baths · House
· Equipped kitchen
Moreton Bay Regional · 5 Bedrooms · 3 Baths · House · Equipped kitchen
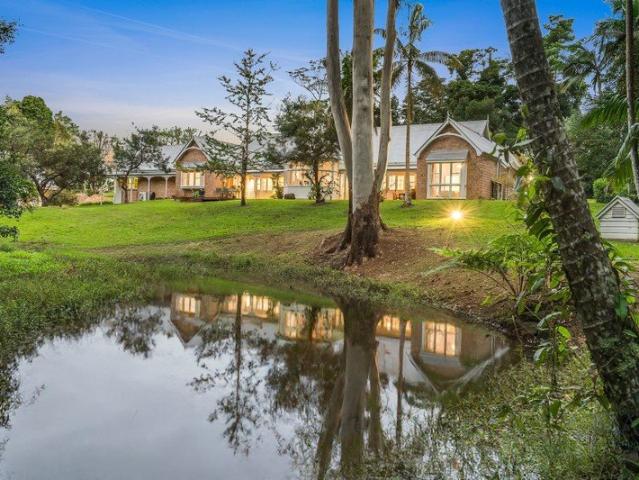
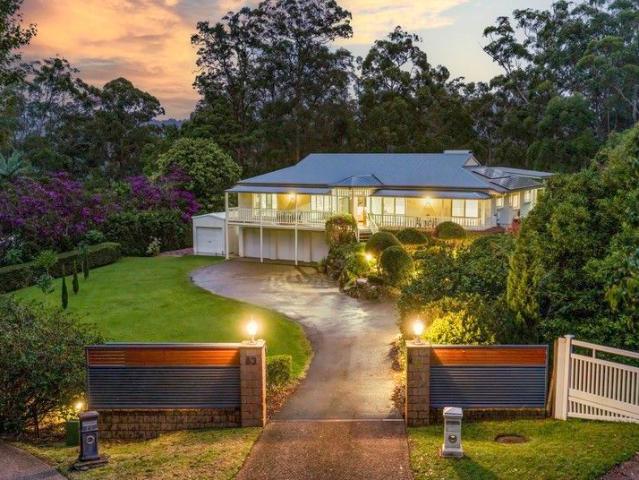
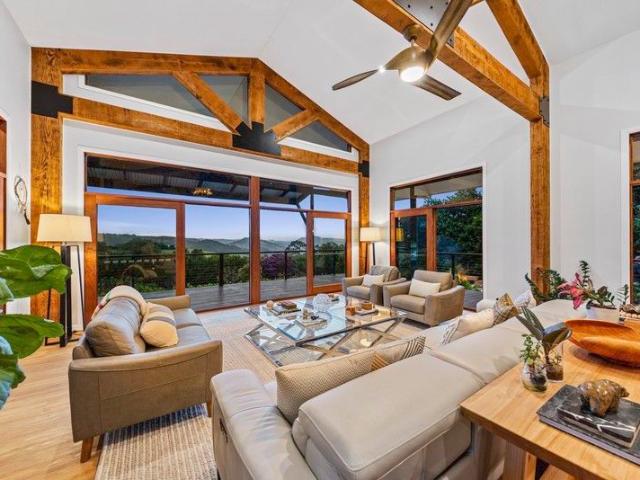
Positioned along prestigious Mountain View Road, this elegant manor-style residence is a private sanctuary where timeless design meets the beauty of nature. Framed by the lush serenity of Mary Cairncross Park and the gentle rhythm of a flowing creek, the home invites a lifestyle of tranquillity, refinement, and effortless escape. Designed for those who value both sophistication and comfort, the residence unfolds across a series of beautifully appointed living spaces. A grand central lounge and formal dining room set the tone for elegant entertaining, while the stunning glass conservatory, bathed in natural light, offers a breathtaking, ever-changing outlook across the forest canopy and stream, creating a space that feels both indulgent and deeply calming. At the heart of the home, the open-plan family and meals area flows seamlessly from the kitchen to expansive outdoor entertaining zones, where long lunches, evening gatherings, and quiet moments alike are enriched by the surrounding n
Request Details
THE GABLES Circa 1890. Grand character. Town Convenience Inspections by appointment
View photo
House · for sale
Request Details
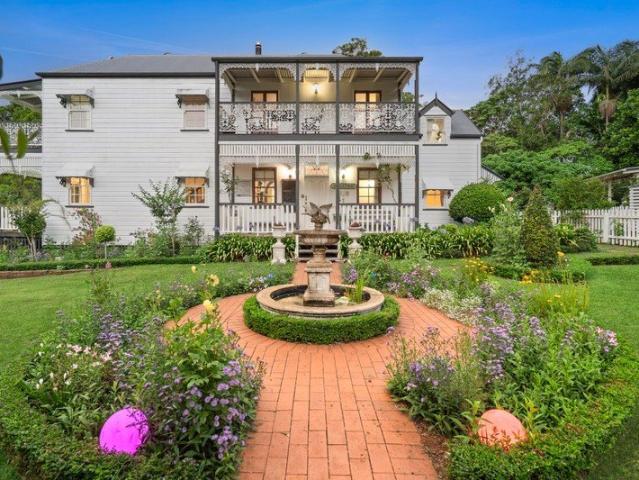
THE GABLES Circa 1890. Grand character. Town Convenience Inspections by appointment
Moreton Bay Regional
· 4 Bedrooms · 3 Baths · House
· Swimming pool
Moreton Bay Regional · 4 Bedrooms · 3 Baths · House · Swimming pool

Set high on 4,872m² on a quiet residential cul-de-sac, The Gables is one of the Blackall Range's classic homesteads: a circa-1890 Queenslander preserved and refined to an exacting standard, with heated pool and separate spa, a fully self-contained guest wing, and Maleny's main street five minutes from the front gate. Queenslanders reach the hinterland market from time to time, but almost all of them are cottages: charming, compact, set on town blocks, and often waiting on the next round of work. The Gables is a different class of property. It is authentically circa 1890, not built in the style. It is a homestead on more than an acre, not a cottage on a quarter of one. Additionally, following extensive restoration, the homestead is in pristine condition, leaving you free to enjoy it from day one. For buyers relocating from capital cities or rural properties, this is the rare lifestyle shift that gives up nothing: space, privacy and character on the range, with work, schools, healthcare
Request Details
Brand New, Spacious Living Without Compromise
View photo
House · for sale
Request Details
New
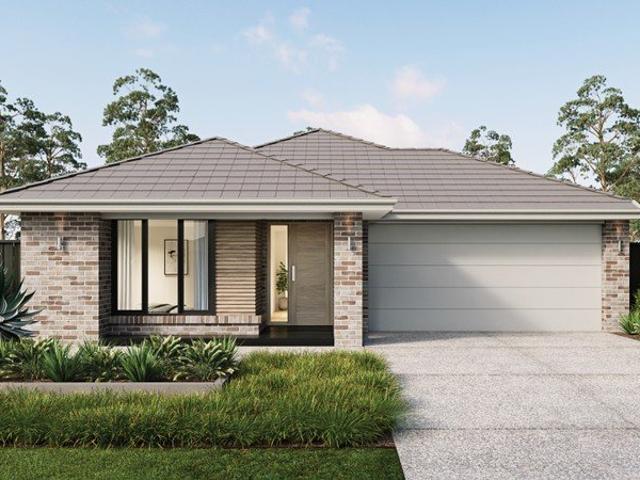
Brand New, Spacious Living Without Compromise
Moreton Bay Regional
· 4 Bedrooms · 2 Baths · House
· Parking · Equipped kitchen
Moreton Bay Regional · 4 Bedrooms · 2 Baths · House · Parking · Equipped kitchen
1 & 2/2 Mallee Road, Palmview If you've been searching for a home that offers the space of a standalone house with the ease of low-maintenance living, these brand new duplexes are sure to impress. Never before lived in, both residences have been thoughtfully designed to maximise space, natural light and functionality. Offering four generous bedrooms, two bathrooms, two separate living areas and a double garage, these homes provide a versatile floorplan that caters to families, professionals, downsizers and investors alike. Duplex 1 spans an impressive 207m² and enjoys a sought-after corner position, allowing an abundance of natural light to flood the home and creating a bright, airy feel throughout. Duplex 2 offers a generous 197m² floorplan, delivering the same exceptional level of comfort, quality and practicality. At the heart of each home is a beautifully appointed kitchen featuring stone benchtops, quality Westinghouse appliances and ample storage, all overlooking the spacious ope
Request Details
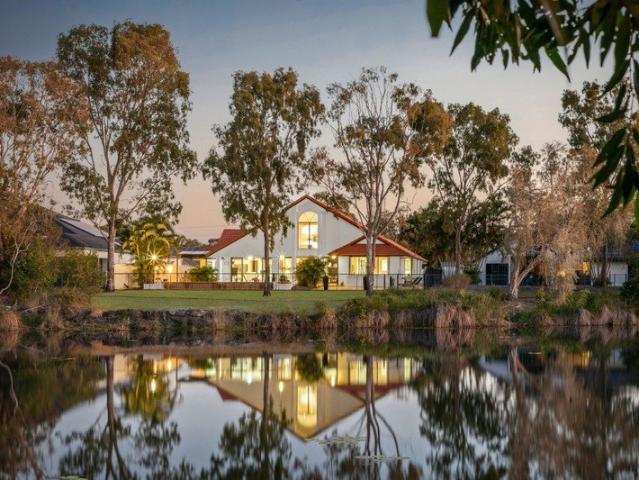
Character Filled Country Home with Multi Generational Appeal
View photo
House · for sale
Request Details
Character Filled Country Home with Multi Generational Appeal
Moreton Bay Regional
· 5 Bedrooms · 3 Baths · House
· Equipped kitchen
Moreton Bay Regional · 5 Bedrooms · 3 Baths · House · Equipped kitchen
Photos simply cannot capture the true magic of this unique acreage estate-it is a property that must be experienced in person. Brimming with character, bathed in natural light, and offering an abundance of versatile space, this residence perfectly balances country comfort with modern style. Set on approximately 2 picturesque acres, the home's intelligent design caters effortlessly to large or multi-generational families. The First Floor: Living & Entertaining Sun-Drenched Lounge: Capturing breathtaking, panoramic mountain and valley views. Chef's Kitchen: An entertainer's dream featuring Caesarstone benchtops, a large walk-in pantry, and a seamless flow into the combined dining area. Master Retreat: Complete with an impressive bay window framing the countryside, plus a luxurious ensuite featuring a double vanity. Additional Bedroom: Perfectly positioned on the lower level for guests or a home office. The Upper Level: The Ultimate Retreat Massive Loft Playspace: A massive, versatile are
Request Details
Modern Dual Living with a Pool in the Heart of Forest Glen
View photo
House · for sale
Request Details
New
Modern Dual Living with a Pool in the Heart of Forest Glen
Moreton Bay Regional
· 5 Bedrooms · 3 Baths · House
· Swimming pool · Equipped kitchen
Moreton Bay Regional · 5 Bedrooms · 3 Baths · House · Swimming pool · Equipped kitchen
Properties that offer genuine dual living are always in demand, but it's rare to find one that also delivers a new pool, modern finishes, and a family-friendly location all wrapped into one. Positioned on a generous 651m² corner block in the highly sought-after Forest Pines Estate, this versatile home has been thoughtfully designed to provide two completely separate residences. Whether you're looking to accommodate extended family, generate additional rental income, work from home, or simply give the kids their own space, this is a property that adapts to your lifestyle. The main residence offers spacious open-plan living filled with natural light, flowing seamlessly out to the covered alfresco and sparkling in-ground pool. At the heart of the home is a well-appointed kitchen overlooking the living and outdoor entertaining areas, making it the perfect place to gather with family and friends. The fully self-contained one-bedroom apartment has its own private entrance, separate driveway,
Request Details
Downsize without sacrificing space or style!
View photo
House · for sale
Request Details
Downsize without sacrificing space or style!
Moreton Bay Regional
· 3 Bedrooms · 2 Baths · House
· Parking
Moreton Bay Regional · 3 Bedrooms · 2 Baths · House · Parking
Retirement living at its best! Welcome to Sunset Palms - where all of our villas are single-storey, designed for relaxed, carefree living with open-plan interiors, premium finishes, private outdoor space and a secure lock-up garage. Currently under construction, select villas will be ready to move in by mid-2026. Villa 128 is a luxurious three-bedroom villa, located on the Northern side of the community, with direct driveway access from Paperbark Drive. Our largest floorplan, it boasts three large bedrooms, the master bedroom has a walk in robe and en-suite, and remaining bedrooms all have built- in wardrobes and access to the main bathroom. The separate laundry includes washing machine & dryer, plus there is a large linen cupboard/storage area. The double lock-up garage has built in cupboards spanning the depth of the garage, ideal for storing your camping equipment or your tools! This villa is the epitome of luxury living, with flexible living areas and an outdoor entertaining area f
Request Details
Lot 5101 Stillwater 250 by G.J. Gardner Homes
View photo
Terraced House · for sale
Request Details
Lot 5101 Stillwater 250 by G.J. Gardner Homes
Moreton Bay Regional
· 4 Bedrooms · 2 Baths · Terraced House
· Air conditioning · Equipped kitchen
Moreton Bay Regional · 4 Bedrooms · 2 Baths · Terraced House · Air conditioning · Equipped kitchen
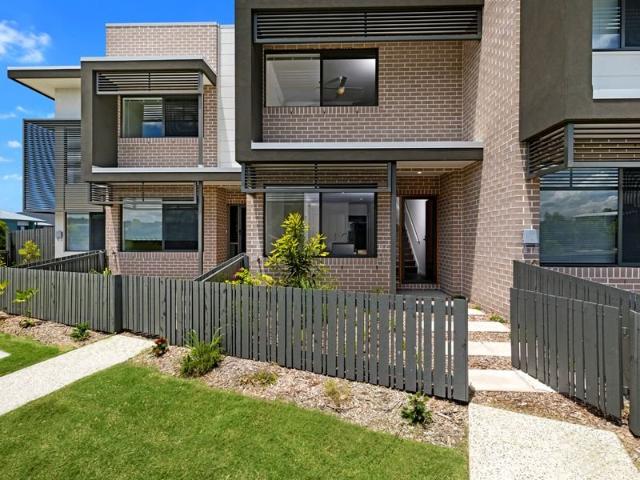
A design perfect for entertaining. The indoor-outdoor style home provides two living zones which wrap around a central outdoor space that provides cooling cross breezes and natural light throughout. 5000Lt rain water tank Ceiling height upgrade Ceiling fans throughout Kitchen upgrades Air conditioning Insect screens to windows and sliding doors 600x600 tiles to the alfresco and bathrooms Stone benchtops throughout Exposed Aggregate Driveway Frontyard lanscaping package, mailbox and boundary fences Introducing Banya, Aura's newest suburb. Home sites in this stage are in close proximity to future schools, childcare and green space. Aura is rapidly taking shape as a thriving new location to live, learn, work and play on the Sunshine Coast. Living at Aura means having everything at your fingertips - schools, childcare, shopping, parks, playgrounds, cycleways, sports fields and employment hubs. For more information please contact our friendly Sales Team by clicking on the get in touch butto
Request Details
Modern Family Living with Side Access and a Pool
View photo
House · for sale
Request Details
Modern Family Living with Side Access and a Pool
Moreton Bay Regional
· 5 Bedrooms · 2 Baths · House
· Air conditioning · Swimming pool · Patio · Equipped kitchen
Moreton Bay Regional · 5 Bedrooms · 2 Baths · House · Air conditioning · Swimming pool · Patio · Equipped kitchen
Positioned in a quiet cul-de-sac within sought-after Mountain Creek, this beautifully updated family home combines modern finishes, practical features and relaxed indoor-outdoor living. At the heart of the home is the stunning new kitchen, complete with waterfall stone benchtops, an induction cooktop and ample storage, all overlooking the spacious open-plan living and dining area. A new skylight fills the home with natural light, while new LED lighting, ceiling fans and ducted reverse cycle air conditioning throughout ensure year-round comfort. Designed with entertaining in mind, the large covered patio seamlessly flows out to the sparkling saltwater pool, creating the perfect space for family gatherings and weekend BBQs. Offering excellent functionality, the property also features approximately 3 metres of side access leading to a shed, ideal for storing a trailer, boat or additional vehicles. Features: • Quiet cul-de-sac location • New modern kitchen with Induction cooktop • Open-pla
Request Details
A Truly Unique Offering Private Rainforest Retreat with Direct Boardwalk Access in GemLife Palmwoods
View photo
Villa · for sale
Request Details
A Truly Unique Offering Private Rainforest Retreat with Direct Boardwalk Access in GemLife Palmwoods
Moreton Bay Regional
· 3 Bedrooms · 2 Baths · Villa
· Parking · Equipped kitchen
Moreton Bay Regional · 3 Bedrooms · 2 Baths · Villa · Parking · Equipped kitchen
Nestled within the prestigious GemLife Palmwoods lifestyle resort, this beautifully presented, near-new residence (approx. 3.5 years young) represents a truly unique offering and a standout property within this highly sought-after over-50s community. Positioned on a large premium corner block with only one direct neighbour, the home delivers an exceptional level of privacy, enhanced by a tranquil rainforest backdrop and established, low-maintenance gardens-creating your own peaceful sanctuary. With direct access to the picturesque rainforest boardwalk, you can immerse yourself in nature right from your doorstep, while still being just minutes' walk to the Country Club and resort facilities. Inside, the thoughtfully designed layout delivers effortless living with three spacious bedrooms, two stylish bathrooms, and a double lock-up garage. The modern kitchen is a true centrepiece, featuring quality Smeg appliances including a pyrolytic self-cleaning oven, complemented by a generous walk-
Request Details
Vista on the Lakes, Maleny A Hidden Wonderland You'll Never Want to Leave
View photo
House · for sale
Request Details
Vista on the Lakes, Maleny A Hidden Wonderland You'll Never Want to Leave
Moreton Bay Regional
· 3 Bedrooms · 3 Baths · House
· Garden
Moreton Bay Regional · 3 Bedrooms · 3 Baths · House · Garden
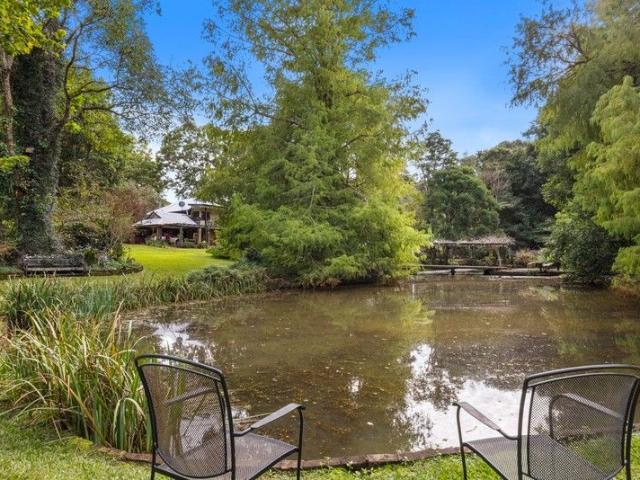
There is an immediate sense of calm the moment you arrive at Vista on the Lakes. Water glistens through the trees, winding garden paths reveal hidden nooks, and the air feels still, clean, and quiet. Once a celebrated show garden, this remarkable property continues to hold that same sense of beauty and tranquillity, now paired with the comfort of a thoughtfully renewed home. Set on just over two acres, the three bedroom, three bathroom residence has been carefully renovated to enhance both liveability and connection to its surroundings. Light filled interiors open seamlessly to an expansive elevated deck, where morning sunrises reflect across the lakes below and days begin unhurried. Vista on the Lakes has been designed for ease. A reliable bore and filtration system keep the gardens thriving year round, while the established landscaping has been intentionally planned for low maintenance. An hour on the ride on mower is all that is required to keep the grounds looking pristine, leaving
Request Details
Elevated Canal Views, Exceptional Family Living
View photo
House · for sale
Request Details
Elevated Canal Views, Exceptional Family Living
Moreton Bay Regional
· 4 Bedrooms · 4 Baths · House
· Equipped kitchen
Moreton Bay Regional · 4 Bedrooms · 4 Baths · House · Equipped kitchen
A beautifully reimagined waterfront residence that combines generous proportions, exceptional versatility and an enviable coastal lifestyle in one of Buddina's most tightly held locations. Positioned on a substantial block in a quiet residential street, this expansive home has been thoughtfully designed to accommodate growing families, multi-generational living and those seeking flexible spaces for entertaining or working from home. The thoughtfully designed floorplan offers four generous bedrooms, a dedicated study or optional fifth bedroom, and a versatile downstairs retreat complete with a kitchenette. Whether you're accommodating teenagers, extended family, guests or creating a dual-living arrangement, the home adapts effortlessly to your lifestyle. Upstairs is the heart of the home, where light-filled open-plan living flows seamlessly onto an elevated waterfront deck overlooking the canal. Complete with a built-in outdoor kitchen and direct access to the lower entertaining area, t
Request Details
A Private Rainforest Sanctuary in Mons
View photo
House · for sale
Request Details
A Private Rainforest Sanctuary in Mons
Moreton Bay Regional
· 4 Bedrooms · 2 Baths · House
· Air conditioning · Gym · Fireplace · Equipped kitchen
Moreton Bay Regional · 4 Bedrooms · 2 Baths · House · Air conditioning · Gym · Fireplace · Equipped kitchen
Nestled within the tranquil surrounds of Mons, 21 Bowerbird Place is a truly exceptional residence where architectural excellence meets the beauty of nature. Set on a private 1,703m² allotment, this unique home has been thoughtfully designed to capture natural light, cooling breezes, and beautiful rainforest views. The elevated master suite provides a private retreat amongst the treetops, while the main level offers effortless family living with open-plan living and dining, a stylish kitchen, media room, three additional bedrooms, and multiple entertaining decks. Features include: Hardwood timber flooring and soaring cathedral ceilings Gas fireplace for warmth and ambience Modern kitchen with an abundance of bench space and storage, stone benchtops, walk-in pantry, and quality appliances Air conditioning and ceiling fans throughout Solar hot water system 65,000-litre water tank beneath the rear deck Workshop and multipurpose room on the lower level (currently used as a gym) Generous 1,
Request Details
Luxury Living in the Heart of Buderim Everything at Your Doorstep
View photo
Terraced House · for sale
Request Details
Luxury Living in the Heart of Buderim Everything at Your Doorstep
Moreton Bay Regional
· 3 Bedrooms · 2 Baths · Terraced House
· Terrace
Moreton Bay Regional · 3 Bedrooms · 2 Baths · Terraced House · Terrace
Enjoy the convenience of one of the Sunshine Coast's most connected and prestigious addresses while embracing the privacy and tranquillity of boutique terrace living. Perfectly positioned in sought-after Buderim, this exclusive collection of just 15 architecturally designed residences places you moments from elite schools, the University of the Sunshine Coast, Sunshine Coast University Hospital, major shopping precincts, cafés, and some of Queensland's most beautiful beaches. With effortless access to the Bruce Highway and Sunshine Motorway, commuting north or south is equally convenient, making this a lifestyle location that truly offers the best of everything. Nestled within a peaceful, leafy enclave, this boutique development combines the convenience of urban connectivity with the charm, prestige and relaxed atmosphere that have made Buderim one of the Sunshine Coast's most tightly held suburbs. Whether you're looking for an easy-care lifestyle, a premium family home or a blue-chip
Request Details
Now Selling! Rare Buderim Living!
View photo
Terraced House · for sale
Request Details
Now Selling! Rare Buderim Living!
Moreton Bay Regional
· 4 Bedrooms · 2 Baths · Terraced House
· Balcony · Parking · Equipped kitchen
Moreton Bay Regional · 4 Bedrooms · 2 Baths · Terraced House · Balcony · Parking · Equipped kitchen
Boutique Luxury in a Blue-Chip Coastal Hinterland Setting. Opportunities of this calibre are increasingly rare, so secure your new home and land package now. Positioned within one of the Sunshine Coast's most tightly held suburbs, this exclusive release of just 15 boutique homesites presents a unique opportunity to secure a premium lifestyle in Buderim-an address renowned for its prestige, elevation, and long-term value. This thoughtfully designed two-storey home offers a functional layout ideal for modern family living. The ground floor features a spacious open-plan kitchen, dining, and living area that flows seamlessly to a generous alfresco, perfect for entertaining, along with a double garage, laundry, and separate WC. Upstairs, the home provides four well-proportioned bedrooms, including a private master suite with walk-in robe and ensuite, plus a central retreat and additional bathroom. A front-facing balcony enhances the upper level, creating a light-filled space that balances c
Request Details
An Executive Acreage Retreat of Privacy and Presence
View photo
House · for sale
Request Details
An Executive Acreage Retreat of Privacy and Presence
Moreton Bay Regional
· 5 Bedrooms · 3 Baths · House
· Equipped kitchen
Moreton Bay Regional · 5 Bedrooms · 3 Baths · House · Equipped kitchen
Welcome to 83 Topview Drive, Tanawha - an executive residence of rare privacy and presence, set within one of Tanawha's most tightly held acreage enclaves. Positioned on an immaculate 4,951sqm, this refined family retreat delivers a sophisticated balance of architectural character, modern comfort and effortless liveability, all framed by established gardens and an elevated bushland backdrop. From arrival, the home makes a lasting impression. Spotted gum timber flooring, plantation shutters and dramatic cathedral ceilings create an immediate sense of scale and warmth, while a series of beautifully proportioned living zones transition seamlessly to two expansive covered alfresco decks - ideal for hosting with ease or enjoying quiet moments overlooking the natural surrounds. The newly renovated kitchen forms the centrepiece of the home, designed to executive standards with premium appliances, generous storage and seamless connection to indoor and outdoor entertaining spaces. On the lower
Request Details
Front Row Seats to the Hinterland's Most Spectacular Sunsets
View photo
House · for sale
Request Details
Front Row Seats to the Hinterland's Most Spectacular Sunsets
Moreton Bay Regional
· 4 Bedrooms · 2 Baths · House
Moreton Bay Regional · 4 Bedrooms · 2 Baths · House
Some homes have a view. This one owns the horizon. Set on 4,422m² of elevated Reesville land, Meadow Lodge, 27 Meadow Road captures a panorama that is nothing short of breathtaking. By day, rolling green ridgelines stretch endlessly into the distance. By evening, the sky transforms into a theatre of colour. The sunsets here are absolutely stunning. Fiery oranges, deep pinks and soft purples spill across the valley, fading gently into twilight. It is a nightly spectacle you will never tire of. Designed to celebrate this outlook at every opportunity, the home centres around a remarkable great room that needs to be seen to be believed. Expansive in scale yet inviting in feel, this is a space made for gathering. A statement bar anchors the room, creating the ultimate setting for sunset drinks as the sky performs beyond the glass. Walls of windows frame the view like living art, ensuring the landscape remains the hero from every angle. Seamless indoor to outdoor flow leads you to the perfec
Request Details
SPACIOUS LUXURY TOWNHOUSE IN CREEKWOOD ESTATE. SUBMIT OFFERS NOW!
View photo
Townhouse · for sale
Request Details
SPACIOUS LUXURY TOWNHOUSE IN CREEKWOOD ESTATE. SUBMIT OFFERS NOW!
Moreton Bay Regional
· 3 Bedrooms · 2 Baths · Townhouse
· Balcony · Equipped kitchen
Moreton Bay Regional · 3 Bedrooms · 2 Baths · Townhouse · Balcony · Equipped kitchen
This luxury townhouse is located in Creekwood Central Estate. Creekwood at Caloundra is a natural haven halfway between the famous Sunshine Coast beaches and the scenic hinterland. It is close to shops, childcare and aged care, and a 10 min drive to the beach. This modern home combines low maintenance living and has been thoughtfully designed for comfort and practicality. Perfect for the starter home, owner occupiers or investors with rental returns on the increase in this area. Walk through the private courtyard entrance to a modern loungeroom that flows to the kitchen then straight through glass sliding doors to the covered Al fresco area. Upstairs are 3 bedrooms and 2 bathrooms with plenty of windows for airflow. The master bedroom has a walk in robe and a balcony with a view of the nearby park, through the glass sliding doors. Just outside the property are walking tracks and it's just seconds walk to the park. Walk or drive just around the corner to the local shopping centre with a
Request Details
OUTSTANDING REAL ESTATE ON THE GOLF COURSE WITH A SHORT STROLL TO SCHOOL
View photo
House · for sale
Request Details
New
OUTSTANDING REAL ESTATE ON THE GOLF COURSE WITH A SHORT STROLL TO SCHOOL
Moreton Bay Regional
· 4 Bedrooms · 2 Baths · House
Moreton Bay Regional · 4 Bedrooms · 2 Baths · House
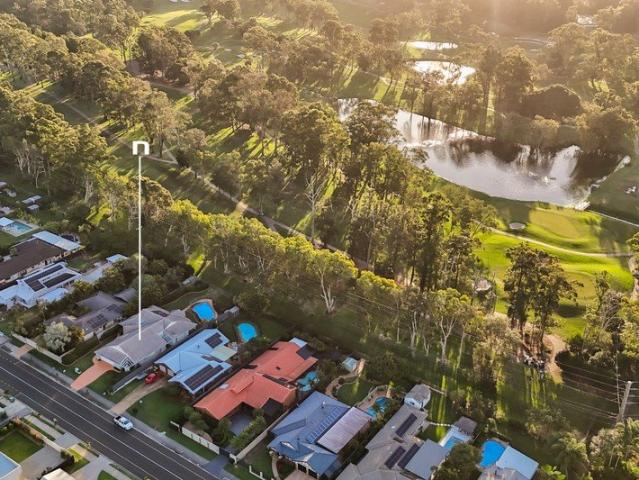
Properties of this calibre are exceptionally rare and highly sought after and opportunities like this don't come along often. Perfectly positioned just a 246-metre walk from Mountain Creek State School, backing directly onto the picturesque Headland Park Golf Course, and set on an expansive 1,040m² allotment, this is a home that truly stands apart. Offered to the market for the first time in almost 30 years, this immaculately maintained residence showcases quality construction, thoughtful design, and a floorplan that has comfortably served its owners for decades. Spacious, practical, and beautifully presented, it is ready for the next fortunate family to create lasting memories for many years to come. The home features four generously sized bedrooms, with the private master suite positioned away from the remaining bedrooms and complete with a walk-in robe and spacious ensuite. Multiple living areas include a formal sitting room and family room, both enjoying tranquil views across the m
Request Details
Middleton House One of Witta's Most Recognisable Estates
View photo
House · for sale
Request Details
Middleton House One of Witta's Most Recognisable Estates
Moreton Bay Regional
· 4 Bedrooms · 4 Baths · House
Moreton Bay Regional · 4 Bedrooms · 4 Baths · House
Middleton House An Iconic Hinterland Landmark, Luxury Residence, Lifestyle Retreat & Proven Accommodation Opportunity Some homes are admired. Some homes are remembered. Middleton House is both. Standing proudly within one of Witta's most coveted locations, this iconic residence has become a landmark of the Sunshine Coast Hinterland. Instantly recognisable for its extraordinary architecture, commanding presence and beautifully curated grounds, Middleton House is a property that captures attention, admiration and imagination in equal measure. Positioned in the heart of the Hinterland's rolling green landscape, this remarkable estate offers a rare combination of luxury family living, established short-term accommodation income and exceptional lifestyle appeal. Whether sought as a magnificent private residence, boutique accommodation venture or multi-generational retreat, Middleton House presents a truly unique opportunity within one of South East Queensland's most tightly held lifestyle d
Request Details
Enjoy More Home For Less With This Home and Land Package
View photo
Terraced House · for sale
Request Details
Enjoy More Home For Less With This Home and Land Package
Moreton Bay Regional
· 4 Bedrooms · 2 Baths · Terraced House
Moreton Bay Regional · 4 Bedrooms · 2 Baths · Terraced House
LUCENT 20A LE, EDISON FAÇADE, LOT 3179 LORIKEET STREET, GAGALBA, AURA GAGALBA If you're an eligible first home buyer, then you can apply for the First Home Owners' Grant, which has now been doubled to $30,000 , to this home and land package. At Metricon, we've helped thousands of first home buyers realise their new home dreams, and we can help you too. Metricon have been awarded the number one home builder in Australia for the eighth year running>, meaning more Australian's have chosen to build with Metricon than any other home builder, so we must be doing something right. Our homes are designed with your lifestyle in mind, built to the highest possible quality standards and independently inspected, all backed by our Lifetime Structural Guarantee^. Freedom Limited Edition Included in this house and land package: Fixed site costs for price certainty Flat profile roof tiles 5000L rainwater tank Acoustic requirements Upgraded façade for ultimate street appeal Floor coverings throughout Ou
Request Details
THE LAKE HOUSE REF: 4390
View photo
House · for sale
Request Details
THE LAKE HOUSE REF: 4390
Moreton Bay Regional
· 4 Bedrooms · 3 Baths · House
Moreton Bay Regional · 4 Bedrooms · 3 Baths · House
A Landmark Lakefront Residence of Rare Scale, Prestige & Presence. Commanding one of Sippy Downs' most tightly held and prestigious lakefront positions, 8 Northlake Crescent is a residence of extraordinary scale, architectural presence and resort inspired luxury offering an irreplaceable lifestyle opportunity in one of the Sunshine Coast's most connected locations. Originally built as a display home and tightly held by the same family for 23 years, this north facing waterfront masterpiece presents a rare opportunity to secure one of the suburb's most iconic homes. From the moment you ascend the grand front staircase and step through the front door, the home makes an unforgettable statement. Elevated above the main living zone, the prestigious upper landing overlooks the lounge below-creating a dramatic architectural vantage point framed by soaring six metre ceilings, bold design lines and an expansive wall of glass capturing breathtaking lake views. Designed for exceptional family livi
Request Details

Get email alerts

Don't miss out: be the first to know about new properties

The alert was correctly created

On subscribing you accept the conditions of use and the privacy policy
Alert
Receive new ads in your inbox
Save this search
Receive alerts for new listings

We'll send you an email when we have new properties for: "Properties for sale in Moreton Bay Regional"

The alert was correctly created

Clear Mountain
Samford Valley
Get email alerts and be the first to see new listings
Required field
On subscribing I accept the terms of the privacy policy
Perfect! You'll soon start receiving new listings via email
Alert
Receive an email when we have new ads for Properties for sale in Moreton Bay Regional
Save this search
Filters

Bedrooms

Size (m²)

Price

$
$

Property type

Bathrooms

Clear all filters
Receive notifications when new entries are published.