168 houses for sale in Moolort

Eddington / Waanyarra District
View photo
Terraced House · for sale
Request Details
Eddington / Waanyarra District
Moolort
· Terraced House
Moolort · Terraced House
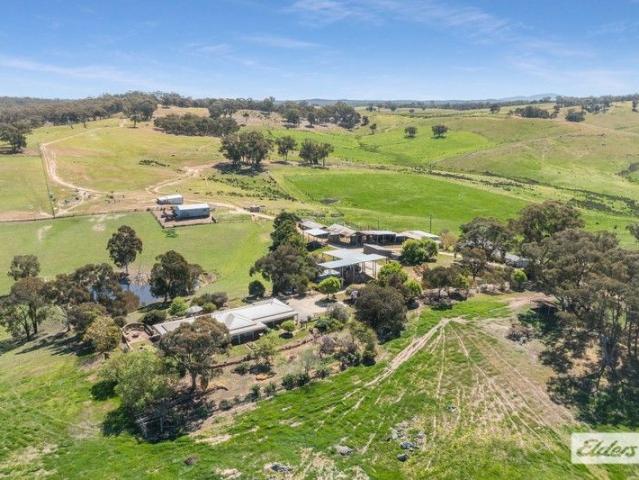
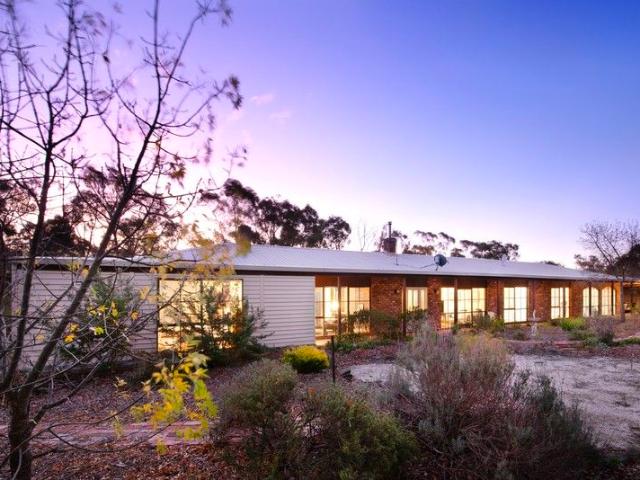
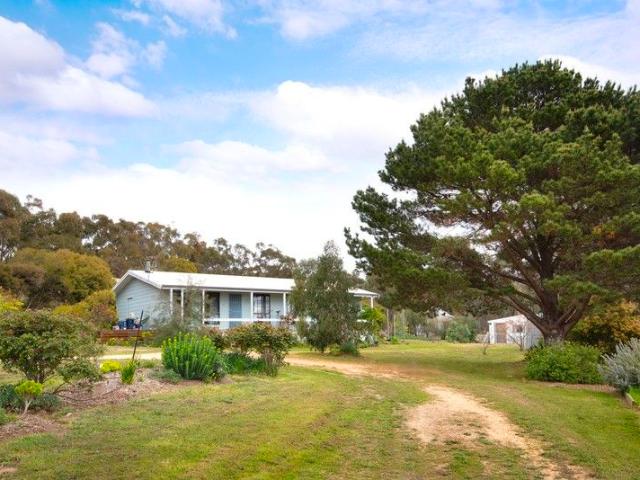
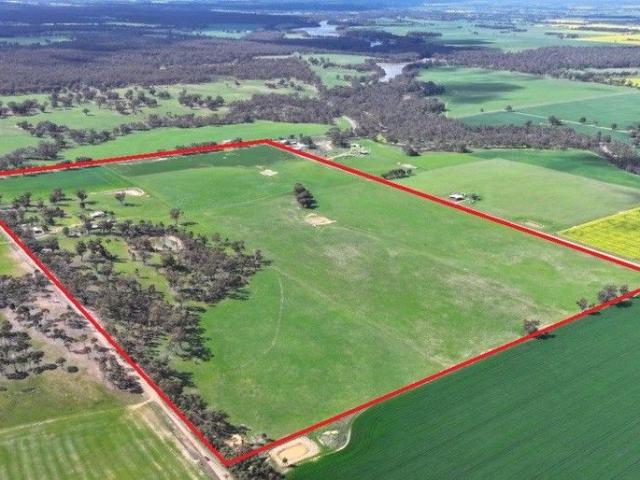
Lot 1: 457 Scenic Road EDDINGTON VIC 3463 66.46 Ha 164.22 Ac In 4 paddocks plus house yards Includes old homestead of solid brick in disrepair and sundry Machinery shed Water by 4 dams Excellent mix of red loams on flats and rising Mallee Clay mix on the rise, in good heart Fencing fair to good Suited to all facets of agriculture Lot 2: Tarnagulla Eddington Road WAANYARRA VIC 3551182.5 Ha 451.1 Ac In 3 paddocks with 3 dams 60% arable with balance timber shelter belt / wood block Arable portion Mallee base soil type with red topsoil to clay base
Request Details
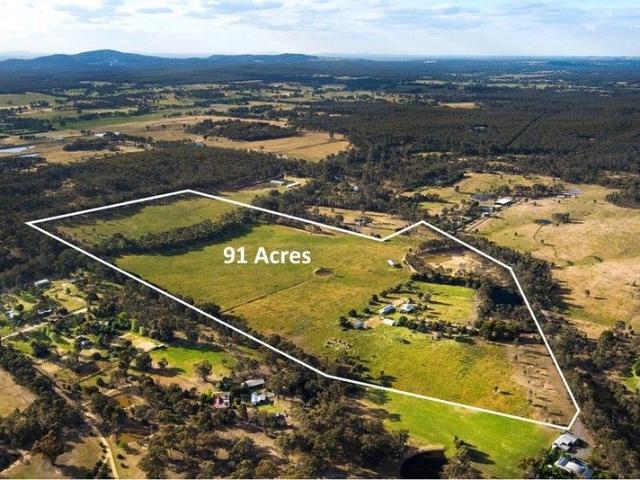
Gold Glen 91 Acres 36.84HA A Landmark holding with outstanding potential Rural Living Zone just 4km from town centre
View photo
House · for sale
Request Details
Gold Glen 91 Acres 36.84HA A Landmark holding with outstanding potential Rural Living Zone just 4km from town centre
Moolort
· 3 Bedrooms · 2 Baths · House
· Parking · Equipped kitchen
Moolort · 3 Bedrooms · 2 Baths · House · Parking · Equipped kitchen
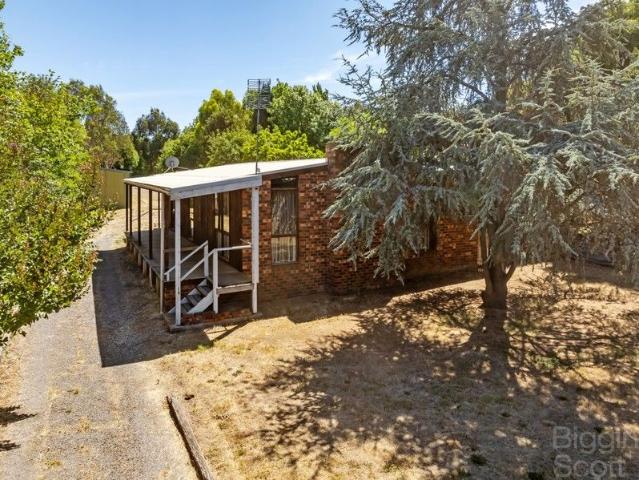
Offered for the first time in decades, Gold Glen is a classic red-brick farmhouse that embodies the charm and practicality of true country living. Set on a rare landholding in the Rural Living zone, its scale, position and versatility create an exceptional opportunity for buyers seeking a lifestyle haven, a future subdivision prospect (STCA), or a combination of both. The original homestead includes three comfortable bedrooms, a welcoming lounge, kitchen, mudroom and laundry, all framed by traditional verandahs that capture the rural outlook. The home sits within established gardens and is approached via a tree-lined driveway that sets a calm and inviting tone. Extensive infrastructure supports a wide range of uses, making the property immediately functional for hobby farming, trades, horses or storage. Improvements include a substantial 17m x 9m brick garage with WC, a 12.5m x 7m shearing shed also ideal for horse floats or machinery, and a modern 13.5m x 8m workshop complete with bat
Request Details
Designer living with resort style appeal and views heated pool!
View photo
House · for sale
Request Details
Designer living with resort style appeal and views heated pool!
Moolort
· 4 Bedrooms · 2 Baths · House
· Swimming pool · Equipped kitchen
Moolort · 4 Bedrooms · 2 Baths · House · Swimming pool · Equipped kitchen
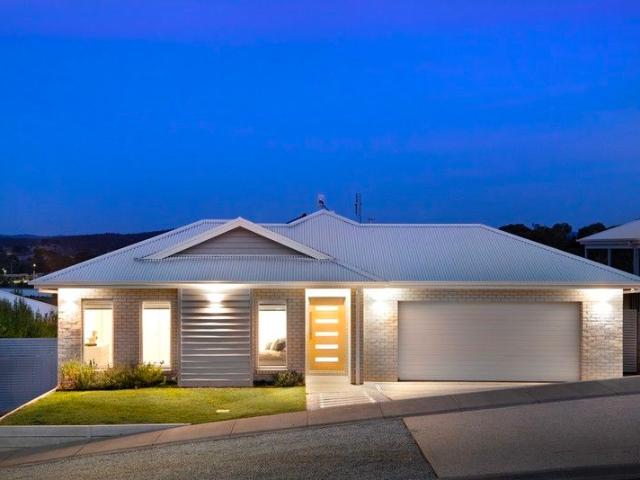
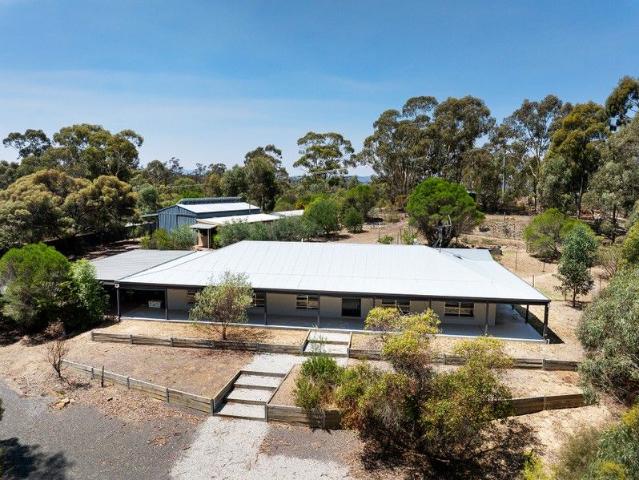
Architecturally striking with white brickwork and strong, clean lines, this near-new home delivers a refined modern aesthetic with a relaxed holiday-at-home attitude. It's not just about looks - it's about lifestyle. Set across a carefully considered split-level design, the home flows from a dramatic entry to a soaring central living zone where light plays across the warm timber floors. Four bedrooms are intelligently zoned to offer flexibility for families, guests or working from home - with the main suite positioned privately at the rear, complete with a walk-in robe and elegant ensuite. The kitchen is a statement in itself: waterfall stone benchtops, luxe cabinetry, premium appliances and a huge walk-in pantry elevate the everyday. The open plan living and dining space invites connection, while sliding doors open to an elevated alfresco area that takes full advantage of the poolside outlook. The pool is a standout - heated and in-ground, it anchors an outdoor space that's functional
Request Details
Modern Family Living
View photo
House · for sale
Request Details
Modern Family Living
Moolort
· 4 Bedrooms · 2 Baths · House
· Garden · Patio · Equipped kitchen
Moolort · 4 Bedrooms · 2 Baths · House · Garden · Patio · Equipped kitchen
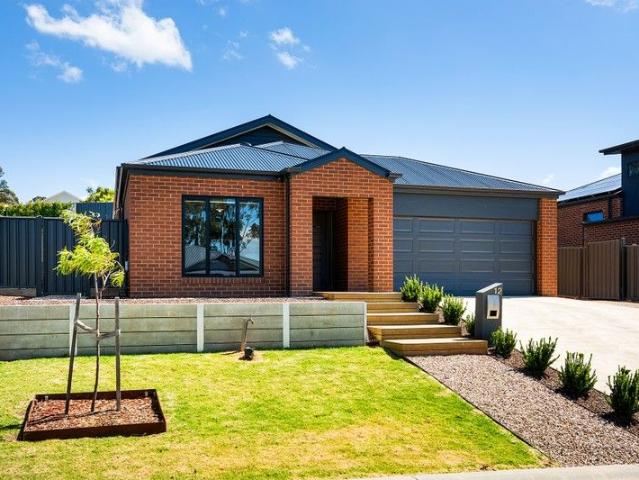
Completed in 2022 and set within the popular McKenzie Hill community, this spacious four-bedroom home offers modern family living just six minutes from Castlemaine. Positioned on a generous 867sqm (approx.) allotment with beautifully designed Liam Brightlandscaped gardens, side access for a caravan or boat, and a sunny north-facing terraced backyard, this property delivers comfort, convenience and space in equal measure. Designed for families, the home features a large open-plan kitchen, dining and living area that captures abundant northern light and flows seamlessly to an outdoor patio, ideal for entertaining and everyday relaxation. The kitchen features a wrap-around bench for casual dining, a gas cooktop, an undermount oven, a dishwasher, and a pantry, providing both functionality and a welcoming central hub for the home. A dedicated theatre room provides a superb second living space, perfect for movie nights, gaming, or a quiet retreat from the main living areas. Accommodation inc
Request Details
Light filled luxury with investment appeal, move in ready
View photo
House · for sale
Request Details
Light filled luxury with investment appeal, move in ready
Moolort
· 4 Bedrooms · 2 Baths · House
· Garden · Equipped kitchen
Moolort · 4 Bedrooms · 2 Baths · House · Garden · Equipped kitchen
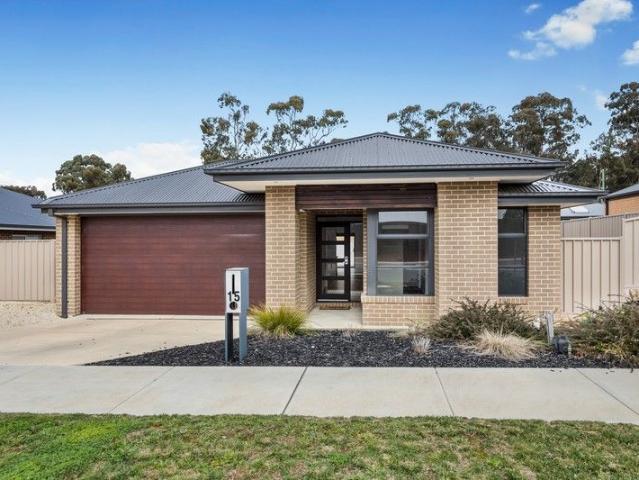
Big on comfort, rich in style, and packed with lifestyle perks - this modern four-bedroom home delivers effortless living in a sought-after neighbourhood. A wide formal lounge at the front offers a quiet space to unwind, while the light-filled open-plan living zone brings everyone together in the heart of the home. You'll love the designer kitchen - complete with stone benchtops, a 900mm freestanding cooker, dishwasher, walk-in butler's pantry, and a generous island that doubles as a breakfast bar and prep space. The master bedroom is a standout, offering walk-in robe and sleek ensuite. Three additional bedrooms (all with built-ins) are positioned for privacy and comfort, serviced by a stylish family bathroom, separate toilet, and a super-sized laundry with plenty of storage. Slide open the doors and step outside to your undercover alfresco - the ideal spot for lazy lunches, BBQs, or letting the kids roam free in the fully fenced backyard. With landscaped retaining walls, side access f
Request Details
Lifestyle, Grazing, Agriculture & Nature, Large Scale Farming or Smaller Lot Sizes Available 380.4 Ha / 940 Ac
View photo
House · for sale
Request Details
Lifestyle, Grazing, Agriculture & Nature, Large Scale Farming or Smaller Lot Sizes Available 380.4 Ha / 940 Ac
Moolort
· 4 Bedrooms · 2 Baths · House
· Equipped kitchen
Moolort · 4 Bedrooms · 2 Baths · House · Equipped kitchen
Only Lot 2 Remains Offered as a whole or in 4 lots individual lots: Lot 1: SOLD $1.4 - $1.5M Lot 2: $1 - $1.1M Lot 3: SOLD $1.5 - $1.65M Lot 4: SOLD $150,000 - $165,000 'Hilltop' has been held by the Stuchbree Family for 150 years, spanning 5 generations. It is located in a very highly regarded area just beyond Castlemaine / Campbells Creek and is a perfect balance of rolling hills, fertile creek flats, native bush, and grazing land. So vast is the holding that it enjoys horizon views of Mt Consultation, Mt Franklin, Mt Alexander, and Mt Tarrengower. Lot 1 (SOLD) has a Homestead, a Settlers' Cottage, and extensive shedding on 41 acres / 17 hectares. The brick homestead in the Colonial style features 4 bedrooms, two bathrooms and space for even the largest of families to reside comfortably. The floorplan includes two living areas in addition to dining with a bay window with stunning outlooks. Solid timber cabinetry is installed throughout the kitchen and bathrooms, Colonial windows and
Request Details
Family Home on 1 Acre 180 Degree Views
View photo
House · for sale
Request Details
Family Home on 1 Acre 180 Degree Views
Moolort
· 4 Bedrooms · 2 Baths · House
· Fireplace · Patio · Equipped kitchen
Moolort · 4 Bedrooms · 2 Baths · House · Fireplace · Patio · Equipped kitchen
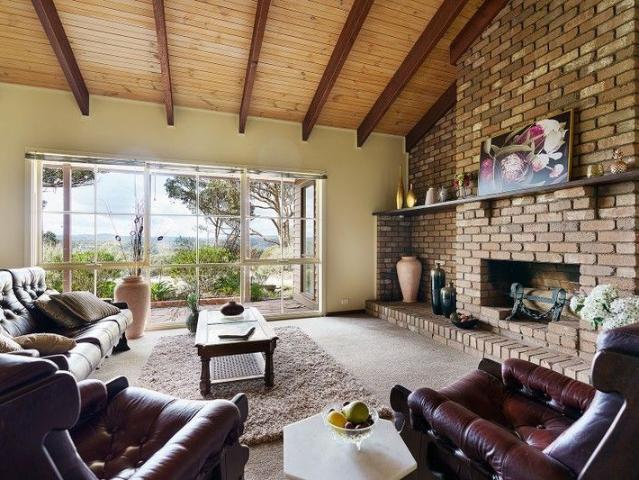
A wonderful family home located only 5 minutes from Castlemaine CBD, with a beautiful outlook over native bushland. Situated on approximately 1 acre and has 180 degree views over Castlemaine and surrounds. The spacious kitchen features high cathedral ceilings, timber benchtops, walk-in-pantry, electric cooktop and oven, copper rangehood and ample storage. Adjoining is the lounge and dining room which has a wood burning heater, ceiling fan, sliding doors out to the patio area and huge windows taking in the views from both directions. The master end of the home finds a formal lounge/dining with a huge open fireplace, a built in bar for entertaining and more large windows to take in the breath-taking views. The master bedroom is very spacious and includes a large walk-in-robe, ensuite, separate parents retreat/study area and more magnificent windows flooding the room with natural light. All other bedrooms are also very spacious, two with built-in-robes. More rooms to include are the famil
Request Details
Inviting Country Escape with Endless Potential
View photo
House · for sale
Request Details
Inviting Country Escape with Endless Potential
Moolort
· 2 Bedrooms · 1 Bath · House
Moolort · 2 Bedrooms · 1 Bath · House
Nestled in the heart of Guildford, this delightful home offers space, comfort, and fantastic future potential. Set on a generous 2,024m² (approx.) allotment, the property is ideal for families, tradespeople, or those seeking a peaceful escape with room to grow. Step inside to discover a light-filled living and meals area, enhanced by exposed beams, a wood heater, and ceiling fans for year-round comfort. The well-designed floorplan includes two spacious bedrooms with built-in robes, a bathroom with a bathtub, a separate toilet, and a large laundry with external access for added convenience. A gas hot water service ensures reliable efficiency. Positioned in the heart of Guildford, this inviting property delivers the perfect balance of comfort, space, and lifestyle appeal on a substantial 2,024m² (approx.) allotment. Offering a relaxed country atmosphere with exciting future possibilities, it's an ideal opportunity for families, hobbyists, or buyers looking to enjoy extra room both inside
Request Details
Contemporary comfort with low maintenance outdoor living & side access
View photo
House · for sale
Request Details
Contemporary comfort with low maintenance outdoor living & side access
Moolort
· 3 Bedrooms · 2 Baths · House
· Parking · Equipped kitchen
Moolort · 3 Bedrooms · 2 Baths · House · Parking · Equipped kitchen
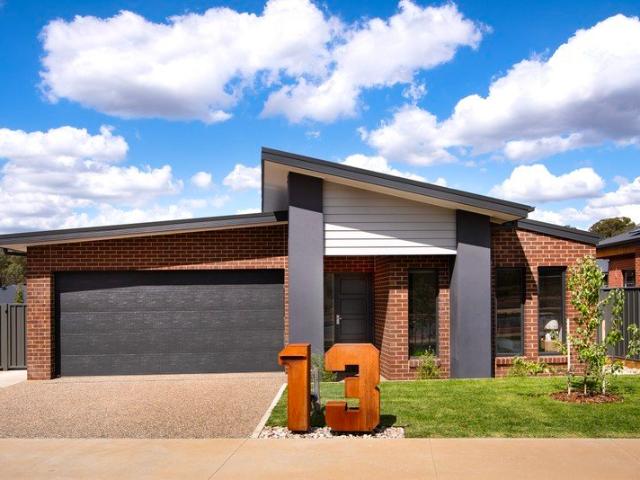
Built by respected local builder Paul Gray, this well-considered modern home pairs quality construction with a layout designed for easy everyday living. From the moment you arrive, the striking façade, exposed aggregate driveway, double garage and gated side access create a polished street presence. Inside, the home opens to a light-filled open-plan living, dining and kitchen zone that forms the social heart of the house. Glass doors lead directly to a covered alfresco, extending the living outdoors and creating an inviting spot for weekend barbecues or relaxed evening meals. The kitchen is both stylish and hardworking, featuring Caesarstone benchtops, a walk-in pantry, 900mm stainless steel oven, induction cooktop and dishwasher - a space ready for everything from quick midweek dinners to entertaining friends. Adding flexibility to the floorplan is a second lounge room, providing valuable extra living space that growing families will appreciate. Whether used as a quiet retreat, kids'
Request Details
Expansive family living with breathtaking views 1 acre setting in town
View photo
House · for sale
Request Details
Expansive family living with breathtaking views 1 acre setting in town
Moolort
· 4 Bedrooms · 2 Baths · House
· Fireplace · Patio · Equipped kitchen
Moolort · 4 Bedrooms · 2 Baths · House · Fireplace · Patio · Equipped kitchen
Set against a backdrop of native bushland and panoramic valley views, this expansive brick homestead is a true family retreat, just five minutes from the heart of Castlemaine. Positioned on approximately one acre, the property offers an exceptional lifestyle opportunity in a tightly held pocket. Thoughtfully designed, the home unfolds across multiple living zones, all generously proportioned and bathed in natural light. At the heart of the home is the open-plan kitchen, living, and meals area, where high cathedral timber ceilings create a sense of grandeur. The kitchen is well-appointed with timber benchtops, a walk-in pantry, electric cooktop and oven, a striking copper rangehood, and ample cabinetry. The adjoining meals and family room features a wood-burning heater, ceiling fan, and large sliding doors that open onto a patio - the perfect spot for outdoor dining and entertaining. The home also includes a more formal living and dining space, anchored by a large open fireplace and a b
Request Details
Private and elevated home with studio conversion on 2430sqm 0.60 Acre
View photo
House · for sale
Request Details
Private and elevated home with studio conversion on 2430sqm 0.60 Acre
Moolort
· 3 Bedrooms · 1 Bath · House
· Equipped kitchen
Moolort · 3 Bedrooms · 1 Bath · House · Equipped kitchen
Set on an elevated and private 2,430sqm (approx.) allotment, this comfortable three bedroom home offers relaxed country living only five minutes from the centre of Castlemaine. With a functional layout and generous proportions, the home offers flexibility for families, investors, or those seeking a peaceful lifestyle within easy reach of town. The home features an inviting open-plan lounge and meals area, with the kitchen offering excellent storage, electric cooking, a dishwasher, and plenty of bench space for everyday ease. The family friendly layout includes three bedrooms serviced by a central bathroom with a shower and separate bath, plus a separate toilet positioned off the laundry for practicality. Climate control is well covered with a wood heater, reverse cycle split system, and a heat pump hot water system. Outdoor living is a highlight, with a large entertaining deck and a paved alfresco area-perfect for gatherings, BBQ's, or simply soaking up the surrounds. The property's 0.
Request Details
Stylish Transformation
View photo
House · for sale
Request Details
Stylish Transformation
Moolort
· 4 Bedrooms · 2 Baths · House
· Garden · Equipped kitchen
Moolort · 4 Bedrooms · 2 Baths · House · Garden · Equipped kitchen
This beautifully renovated four-bedroom, two-bathroom home offers modern comfort and peaceful living in one of Castlemaine's fastest-growing areas. Set 4878 sqm (approx.), it blends fresh updates with generous space and privacy. Inside, the open-plan kitchen, living, and dining areas are filled with natural light, creating a welcoming atmosphere. The country-style white kitchen features warm timber benchtops, quality appliances, and ample storage. The dining space flows effortlessly to an alfresco area, perfect for year-round entertaining. The main bedroom includes built-in robes and an ensuite, while the other three bedrooms also feature built-in robes. The modern bathroom features a freestanding bath, shower, wall-to-ceiling tiles, and double basins. The spacious laundry has a separate toilet and external access. Outside are raised veggie-wicking beds, terracing, and a low-maintenance garden with established gum trees. The property includes a generous workshop and studio spaces, idea
Request Details
A historic sanctuary re imagined Wesleyan Church c1870 conversion with separate cottage for income, guests or workspace
View photo
House · for sale
Request Details
A historic sanctuary re imagined Wesleyan Church c1870 conversion with separate cottage for income, guests or workspace
Moolort
· 3 Bedrooms · 2 Baths · House
· Fireplace · Equipped kitchen
Moolort · 3 Bedrooms · 2 Baths · House · Fireplace · Equipped kitchen
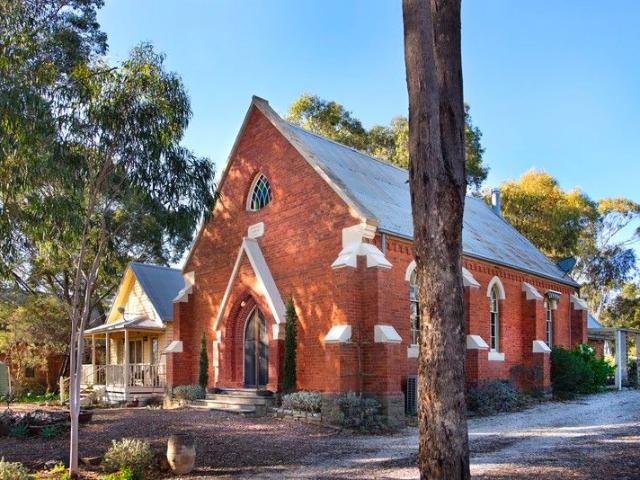
Once a place of quiet reflection, this former Wesleyan church has been transformed into a breathtaking residence that combines history, craftsmanship, and modern practicality. Situated on a quiet country street, only 12 minutes from the heart of Castlemaine, the north facing orientation, soaring ceilings and abundant natural light create a space that feels both grand and intimate-a home with a story to tell. Inside, the vast open-plan living area is a testament to the original design. Traditional timber floors whisper of their past, while an elegant surround to the Cheminees Philippe fireplace serves as a sculptural centrepiece. Custom-created bookshelves add a literary touch and year-round comfort is assured with a reverse-cycle system. The kitchen is practical and stylish-with a 900mm stainless steel gas cooktop, complemented by a Westinghouse dishwasher, tiled splashback, and a movable island that allows the space to flex with your needs. A dedicated pantry and generous fridge space
Request Details
PRODUCTIVE TIGHTLY HELD VERSATILE AREA WITH THE SAME FAMILY OWNERSHIP FOR 147 YEARS
View photo
Terraced House · for sale
Request Details
PRODUCTIVE TIGHTLY HELD VERSATILE AREA WITH THE SAME FAMILY OWNERSHIP FOR 147 YEARS
Moolort
· 3 Bedrooms · 1 Bath · Terraced House
· Equipped kitchen
Moolort · 3 Bedrooms · 1 Bath · Terraced House · Equipped kitchen
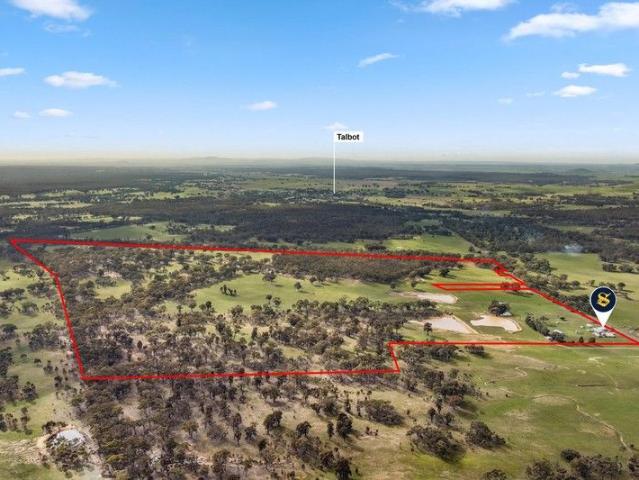
2 MIN TO TALBOT TOWNSHIP 13 MINUTES TO MARYBOROUGH - 40 MIN TO BALLARAT 50 MIN TO ARARAT 30 MINUTES TO CRESWICK 2 HOURS FROM GEELONG & MELBOURNE 410 ACRES JALVIMN PARK 165.92 HECTARES Available as a whole or in Two separate lots BEEF PRIME LAMBS INVESTMENT LIFESTYLE Well-presented and managed property boasting original well-established improvements, adequate water supply. Providing an ideal balance of gently undulating to rolling arable soils, including predominantly light loam to clay soils. Good pastures comprising a clover rye mix, 6 main paddocks water by dams in each paddock (plus 3 holding paddocks watered by troughs gravity feed from 2 x quality secure dams), 533 mm rain fall (21 inch). Two road frontages Talbot -Lexton Rd (sealed) Bakers Rd (Gravel) LOT A JALVIMN PARK SITUATED: 1835 LEXTON TALBOT ROAD, TALBOT: 310 Acres (125.45 Ha) Well maintained and appointed character weatherboard (CIRCA 1950's) home comprising 3 bedrooms (2 with BIR), original gulley style kitchen, separate
Request Details
Sunbury 250
View photo
Terraced House · for sale
Request Details
Sunbury 250
Moolort
· 4 Bedrooms · 2 Baths · Terraced House
· Equipped kitchen
Moolort · 4 Bedrooms · 2 Baths · Terraced House · Equipped kitchen
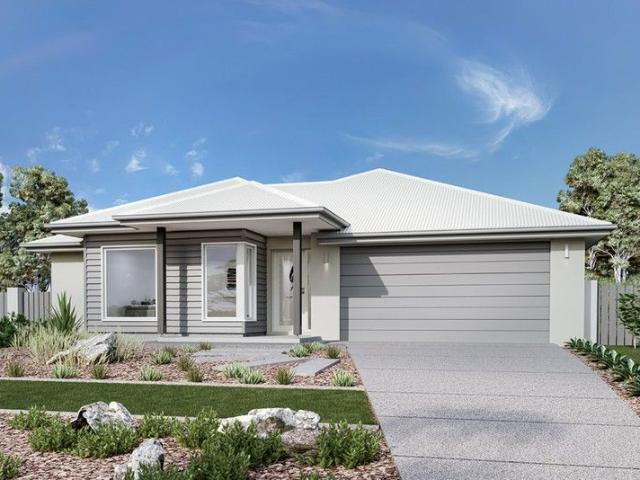
The Sunbury is a thoughtfully designed with a range of features to complement your family’s lifestyle, offering versatile spaces for relaxation and entertaining. It is easy to find the perfect space to suit your needs. This home provides multiple living zones ensuring plenty of space for everyone. The open plan living area including a large gourmet kitchen with walk in pantry overlooks the family and dining areas that wrap around a private central courtyard, providing cooling cross breezes and natural light throughout. A large separate Lounge room to the front of the home, rumpus to the rear and a separate kid’s zone provide additional opportunities to entertain, relax and unwind with family and friends. Four bedrooms including a spacious master suite with an Ensuite and Walk in Robe completes the home. Enjoy all the comforts this great design brings and experience the home you always wished to have. Allow yourself to imagine the lifestyle you’ve always wanted; in the home you deserve!
Request Details
Your Opportunity Awaits
View photo
House · for sale
Request Details
Your Opportunity Awaits
Moolort
· 3 Bedrooms · 2 Baths · House
· Equipped kitchen
Moolort · 3 Bedrooms · 2 Baths · House · Equipped kitchen
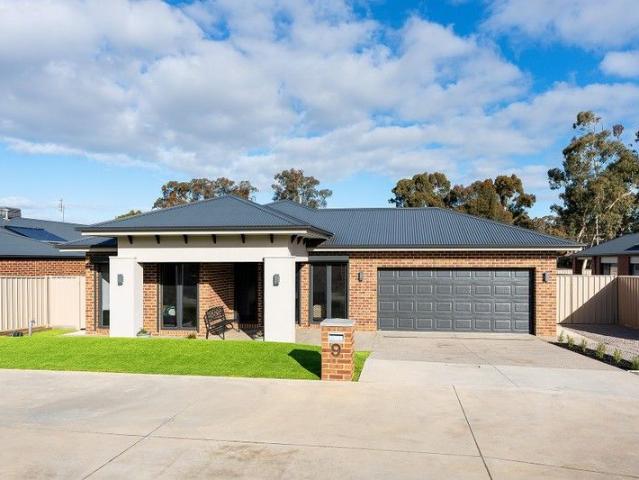
Beautifully maintained, this contemporary three-bedroom home offers comfort and style, making it the perfect choice for families or first-time buyers. Situated on a manageable 602 sqm (approx) block, this property is just a 6-minute drive from the heart of Castlemaine, placing you close to local amenities while enjoying the peacefulness of McKenzie Hill. The home features a smart layout with north-facing formal living areas that capture natural light. At the heart of the home, the open-plan kitchen and dining areas are ideal for family meals and entertaining, with a seamless flow into a second living space. The kitchen has high-end finishes including stone benchtops, a walk-in pantry, a freestanding 900mm gas cooktop with oven, and plumbing for a fridge making it as functional as it is stylish. Sliding doors from the dining area lead to an alfresco entertaining space, perfect for summer barbecues or outdoor dining. The spacious main bedroom features a walk-in wardrobe and an ensuite, c
Request Details
Living made easy just minutes from the centre of Castlemaine
View photo
House · for sale
Request Details
Living made easy just minutes from the centre of Castlemaine
Moolort
· 2 Bedrooms · 1 Bath · House
· Parking · Equipped kitchen
Moolort · 2 Bedrooms · 1 Bath · House · Parking · Equipped kitchen
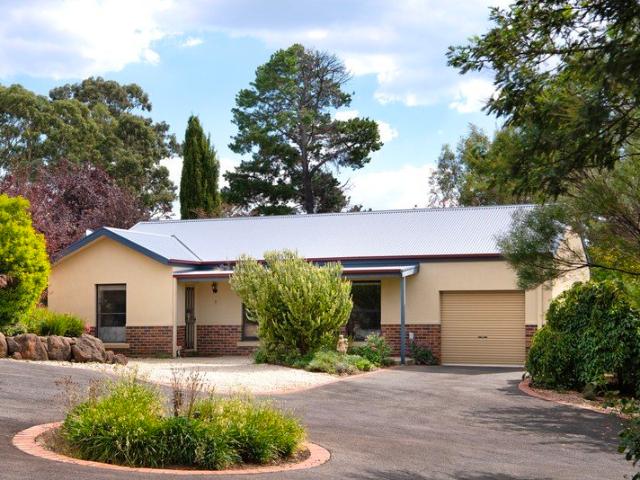
Tucked away in a quiet setting just four minutes from the town centre, this charming brick townhouse presents immaculate low maintenance living in a convenient location. Ideal for downsizers, investors or those looking for an easy care home close to everything, the property delivers a practical layout and a private, relaxed feel. Inside, the home features two bedrooms, both with built-in robes, and a spacious open-plan living and dining area filled with excellent natural light. A split-system provides year-round heating and cooling, ensuring comfort in every season. The quality kitchen is well equipped with stainless steel appliances and a walk-in pantry, offering great storage and functionality for everyday living. The well-appointed bathroom includes a shower, bath, vanity and a separate toilet for added convenience. Outside, the home continues to impress with a lock-up garage featuring an automatic door and internal access and a paved courtyard perfect for outdoor sitting or enterta
Request Details
Charming Brick Cottage with Country Views
View photo
House · for sale
Request Details
Charming Brick Cottage with Country Views
Moolort
· 3 Bedrooms · 1 Bath · House
· Fireplace · Equipped kitchen
Moolort · 3 Bedrooms · 1 Bath · House · Fireplace · Equipped kitchen
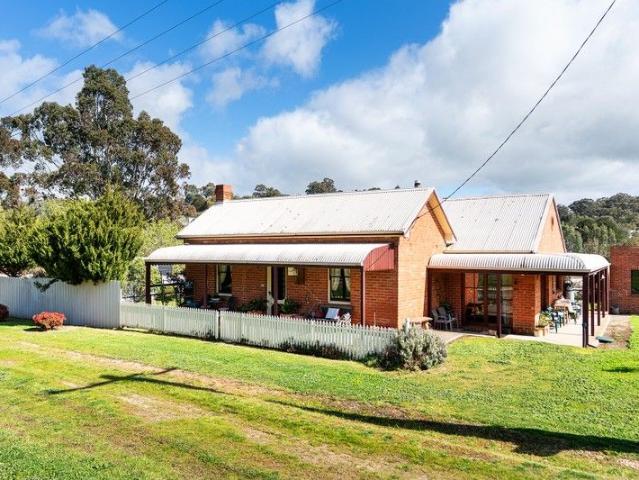
Set behind a quintessential white picket fence, this much-loved three-bedroom period home blends timeless charm with thoughtful modern additions. Located in the peaceful village of Guildford, this property offers a serene lifestyle just minutes from Castlemaine and Daylesford. Step onto the bullnosed verandah and into the heart of the original cottage, where the living room welcomes you with polished timber floors, double-hung windows, and a classic open fireplace with a decorative surround. Adjacent is the first of three bedrooms, offering a quiet retreat with heritage character. The home opens into a light-filled open-plan living, dining, and kitchen area, where cathedral-style timber-clad ceilings, exposed brick walls, and expansive windows frame views of the surrounding countryside. A solid wood heater and split system ensure year-round comfort, while the dining area flows seamlessly onto a wraparound verandah, perfect for morning coffee or evening reflection. The kitchen is well-e
Request Details

Get email alerts

Don't miss out: be the first to know about new properties

The alert was correctly created

On subscribing you accept the conditions of use and the privacy policy
Alert
Receive new ads in your inbox
Save this search
Receive alerts for new listings

We'll send you an email when we have new properties for: "Houses for sale in Moolort"

The alert was correctly created

Sandon, Mount Alexander
Strathlea
Get email alerts and be the first to see new listings
Required field
On subscribing I accept the terms of the privacy policy
Perfect! You'll soon start receiving new listings via email
Alert
Receive an email when we have new ads for Houses for sale in Moolort
Save this search
Filters

Bedrooms

Size (m²)

Price

$
$

Property type

Bathrooms

Clear all filters
Receive notifications when new entries are published.