5,800 properties for sale in Moggill

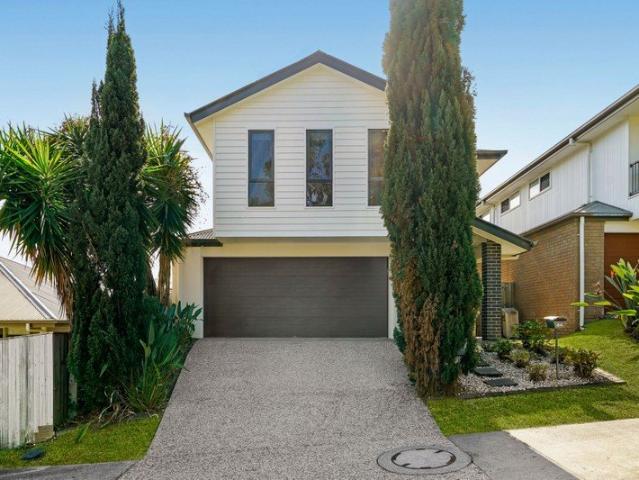
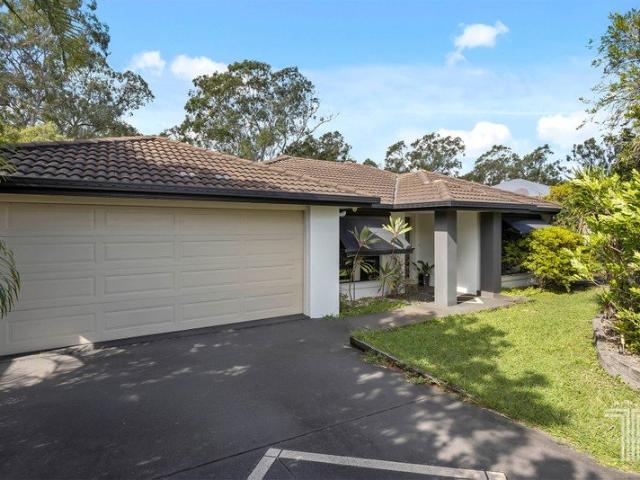
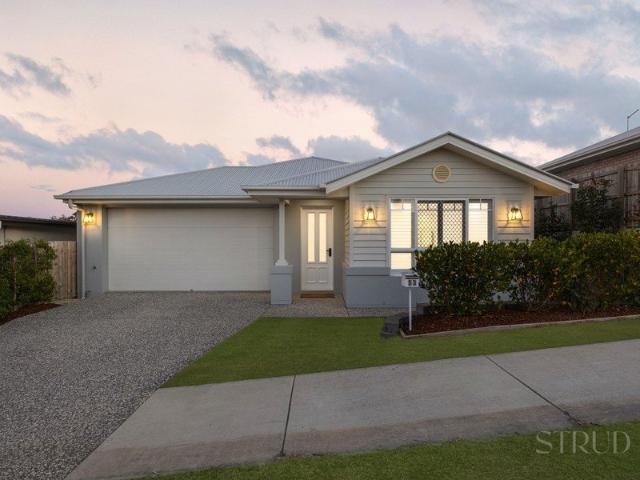
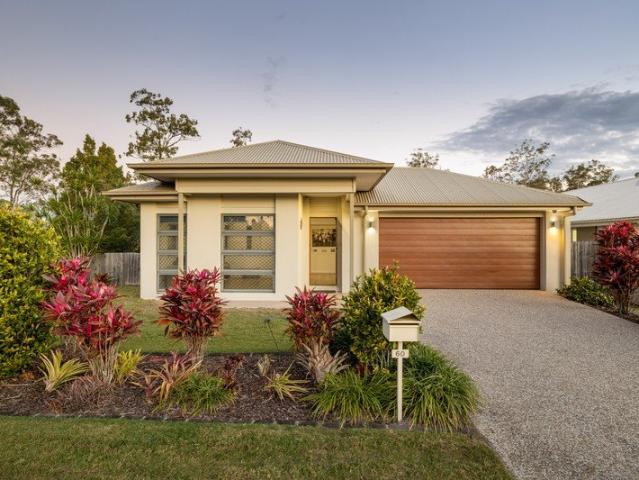
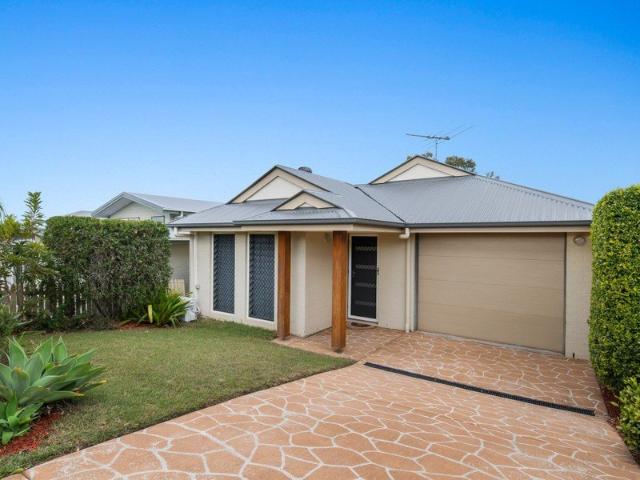
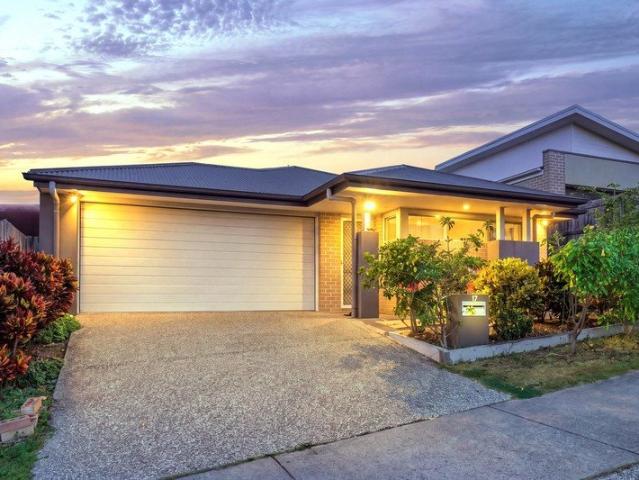
A Fantastic Opportunity in Sought After Peninsula Estate
View photo
House · for sale
Request Details
A Fantastic Opportunity in Sought After Peninsula Estate
Moggill
· 4 Bedrooms · 2 Baths · House
· Equipped kitchen
Moggill · 4 Bedrooms · 2 Baths · House · Equipped kitchen
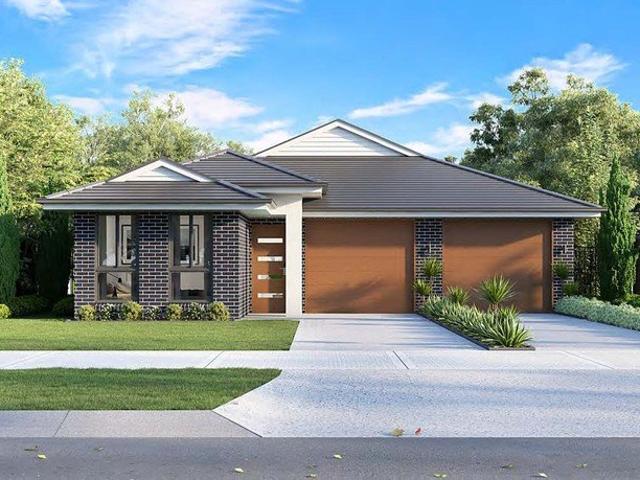
Whether you are a first home buyer, growing family or investor, 17 Brampton Crescent presents an excellent opportunity to secure a quality home in one of Springfield Lakes' most desirable pockets. Positioned within the highly sought-after Peninsula Estate, this well-presented residence offers a relaxed and practical lifestyle with easy access to everything Springfield Lakes has to offer. Beautiful lakes, parks, walking tracks, schools, shopping, public transport and recreational facilities are all within convenient reach. Designed with comfortable family living in mind, the home features four well-appointed bedrooms, two bathrooms and a spacious open-plan living and dining area that connects seamlessly with the outdoor entertaining space. At the heart of the home is a stylish kitchen complete with stone benchtops, ample storage and a dishwasher, making everyday living and entertaining effortless. Outside, the covered alfresco area provides the perfect setting for weekend barbecues and
Request Details
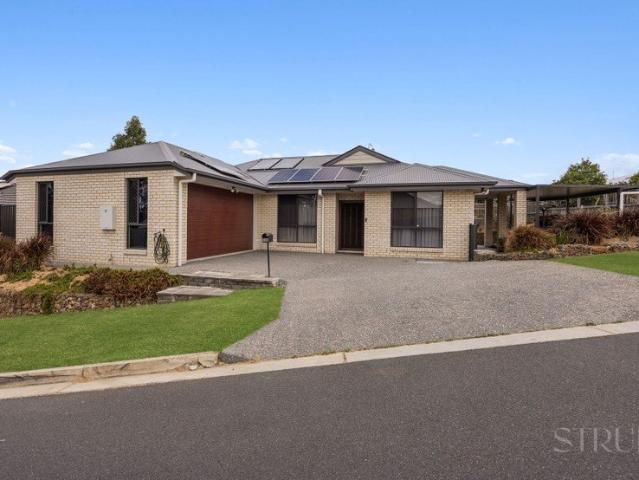
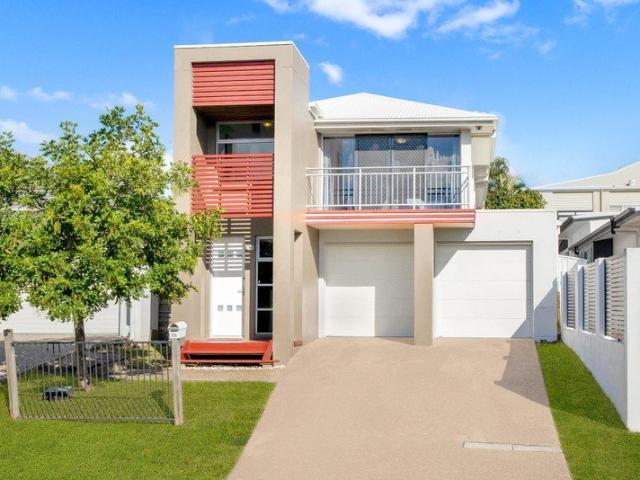
Stylish 5 bedroom home with 2 master suites!
View photo
House · for sale
Request Details
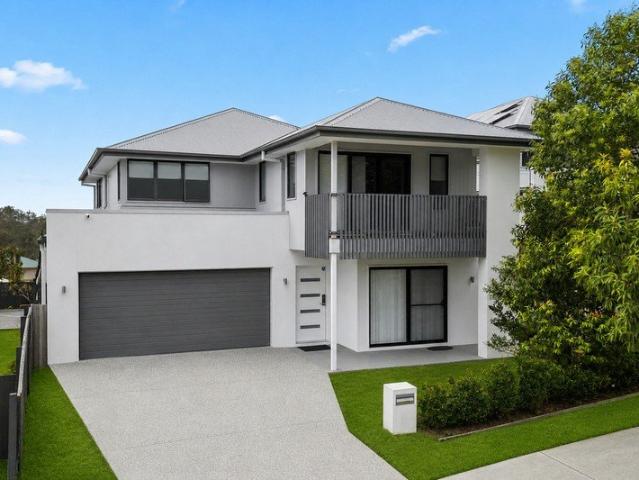
Stylish 5 bedroom home with 2 master suites!
Moggill
· 5 Bedrooms · 3 Baths · House
· Balcony · Parking · Patio · Equipped kitchen
Moggill · 5 Bedrooms · 3 Baths · House · Balcony · Parking · Patio · Equipped kitchen
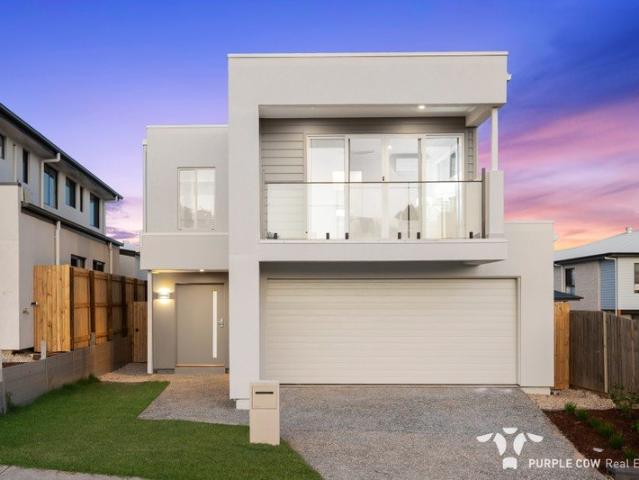
21st Century life calls for greater flexibility on the home front, which makes this place essential viewing. Along with its versatile 5-bedroom layout, headlined by a pair of master suites, it boasts living spaces on both floors, easy care grassy grounds, and serene bushland views. Highlights: Tiled open plan kitchen/living/dining hub downstairs, carpeted social space on upper landing Timeless kitchen fit out: white cabinets/benches, electric mod cons, big WIP, track lighting 5 fan-cooled/carpeted beds, 2 master-size with WIRs & ensuites (twin vanities/showers) 3rd bathroom, separate laundry, remote entry double garage, fan-cooled undercover patio Sweeping views to Spring Mountain from a timber-decked undercover front balcony Framed by natural bushland and well supported by essential infrastructure including a vibrant shopping precinct, quality local schooling and handy connections into Brisbane city, Spring Mountain is one of the most sought-after neighbourhoods inside SE QLD's flouri
Request Details
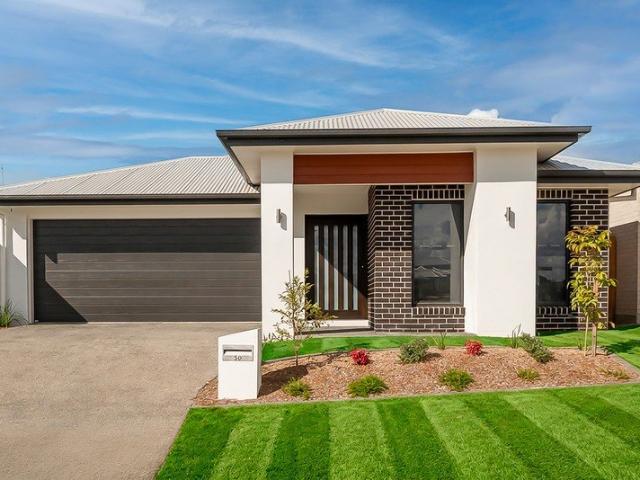
Refreshed and move in ready!
View photo
House · for sale
Request Details
Refreshed and move in ready!
Moggill
· 4 Bedrooms · 2 Baths · House
· Air conditioning
Moggill · 4 Bedrooms · 2 Baths · House · Air conditioning
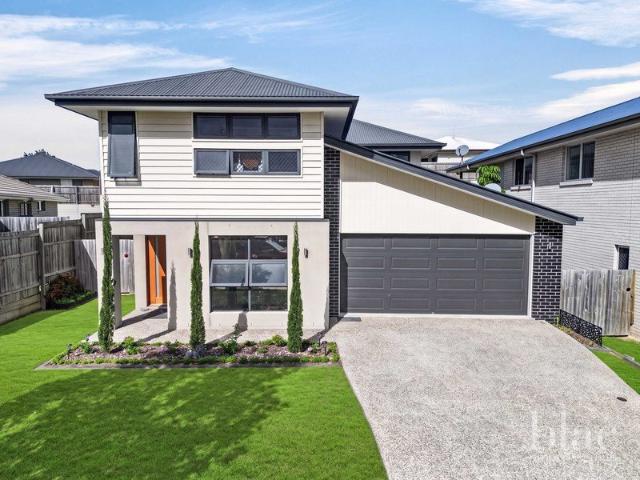
Positioned in the highly sought-after Peninsula Estate, this beautifully presented two-storey home offers the perfect combination of space, comfort and convenience in one of Springfield Lakes' most family-friendly locations. Freshly painted throughout and now vacant, the home is ready for its new owners to move straight in and start enjoying everything this vibrant community has to offer. Overlooking the open green spaces of Fenwick Park, children can play just metres from your front door while you relax knowing you're surrounded by quality homes and parkland. Designed with growing families in mind, the well-considered floorplan provides multiple living zones across two levels. Downstairs, the open plan living and dining area is complemented by split system air conditioning, while upstairs offers a second living area and a large built-in study desk, creating the ideal home office, homework station or teenager's retreat. All bedrooms include built-in robes and ceiling fans, with the mas
Request Details
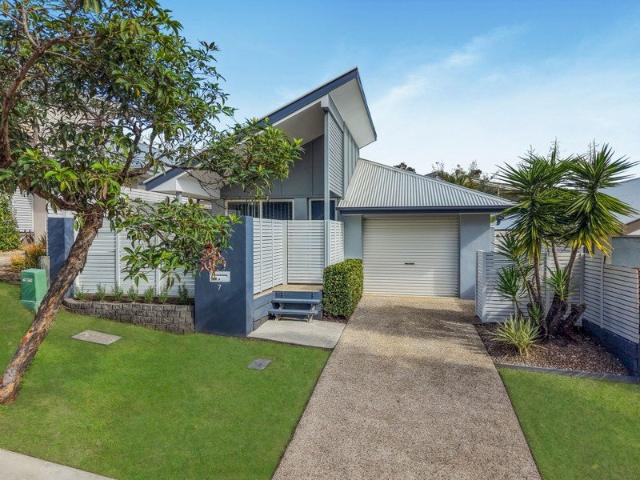
Ultimate Family Lifestyle on an Expansive Block
View photo
House · for sale
Request Details
Ultimate Family Lifestyle on an Expansive Block
Moggill
· 4 Bedrooms · 3 Baths · House
· Fireplace · Equipped kitchen
Moggill · 4 Bedrooms · 3 Baths · House · Fireplace · Equipped kitchen
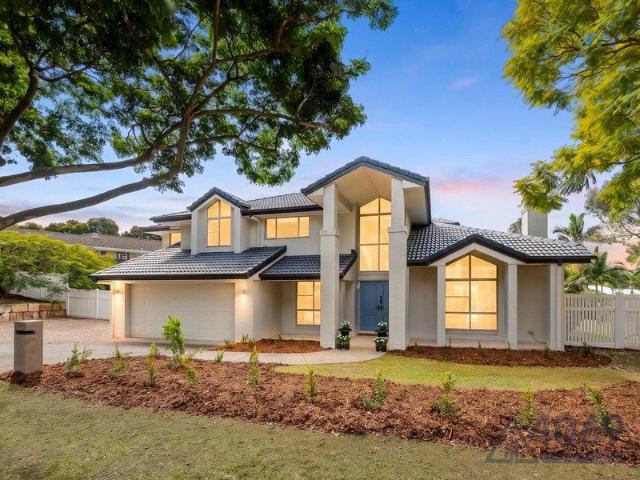
Opportunities to secure a property of this scale and calibre are incredibly rare. Positioned on a sprawling, beautifully landscaped 1,541m² block, this beautifully presented Bellbowrie home has been renovated from the ground-up and offers the perfect chance to live the dream lifestyle. Step inside to a welcoming main entrance with a grand foyer that boasts 5m raked ceilings, endless natural light and a warming wood-burning fireplace. The heart of the home is showcased by a stunning custom-designed kitchen featuring high-end Miele appliances throughout, premium stone benchtops and induction cooktop. With multiple living zones, a dedicated study, and a full ground-floor bathroom, this home offers high-end finishes whilst remaining flexible and comfort tailored to the needs of a growing family. The luxury doesn't just end on the ground floor, on the second floor the Master Suite has been transformed into a true escape. Complete with plush carpet, wide double door entry, a reading nook, wa
Request Details
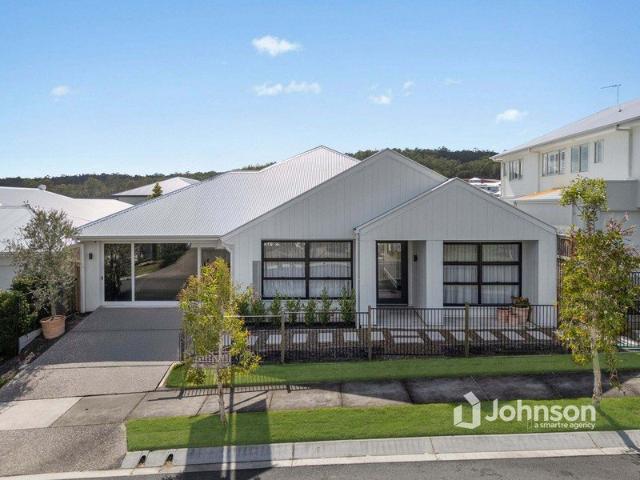
A Rare Four Year Old Architectural Statement on Over a Hectare in Brookfield
View photo
House · for sale
Request Details
A Rare Four Year Old Architectural Statement on Over a Hectare in Brookfield
Moggill
· 5 Bedrooms · 4 Baths · House
· Parking · Equipped kitchen
Moggill · 5 Bedrooms · 4 Baths · House · Parking · Equipped kitchen
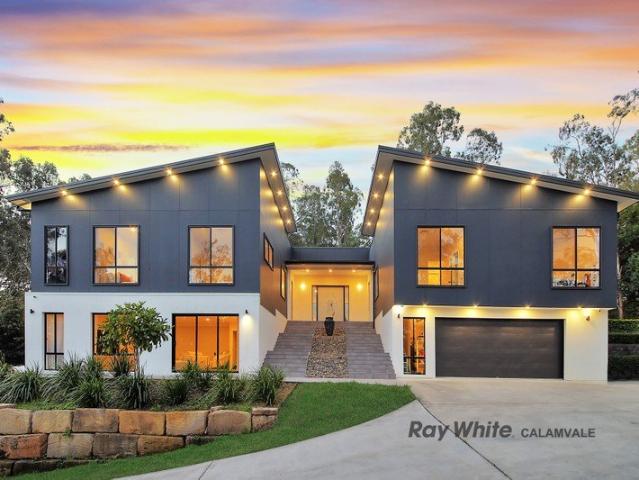
'Buyers walk through those doors and go quiet for a second. This place does the talking.' - Johnson Chen The driveway curves in past sandstone retaining walls and established gums before the house reveals itself, a majestic silhouette of twin gabled rooflines against the bushland. Four years old and architecturally distinct, 35 Winrock Street was designed to make the most of a sloping 1.07 hectare block, with the main living level lifted to capture light, breeze and, at dusk, glimpses of the Brisbane CBD skyline through the treetops. Property Snapshot: 35 Winrock Street, Brookfield sits on 1.07 hectares of elevated, established grounds. The two-storey home offers five bedrooms, three ensuites and a separate powder room across approximately 515 square metres. Built four years ago, the residence pairs a butterfly-gable roofline with full-height glazing throughout. A separate lower-level media room and bar sit apart from the main living, dining and kitchen zone upstairs. Double garage par
Request Details
A Statement of Luxury, Space and Sophistication in White Rock
View photo
House · for sale
Request Details
A Statement of Luxury, Space and Sophistication in White Rock
Moggill
· 4 Bedrooms · 2 Baths · House
· Parking · Equipped kitchen
Moggill · 4 Bedrooms · 2 Baths · House · Parking · Equipped kitchen
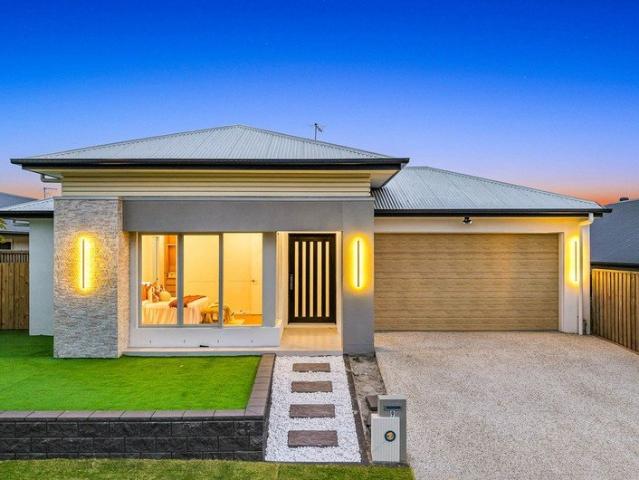
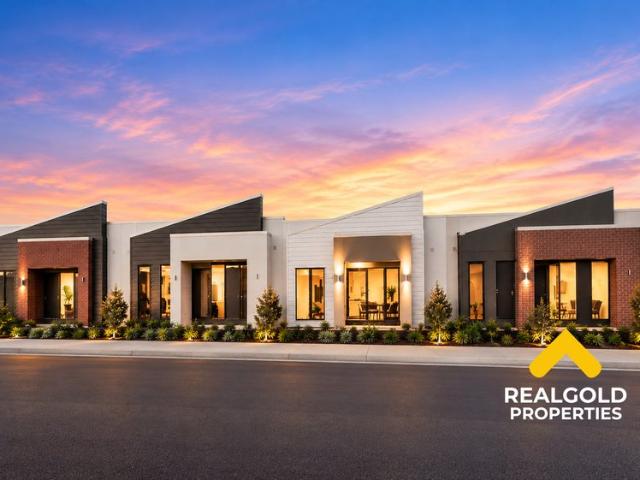
Welcome to 9 Thorpe Street, White Rock, an impressive single-storey residence where architectural detail, refined finishes and everyday functionality come together on a generous 516m² allotment. Offering four bedrooms, two bathrooms, a double garage, three separate living areas and a built-in study, this beautifully appointed home has been thoughtfully designed for families who appreciate space, comfort and a premium level of finish. The property's 516m² land size is also confirmed in current property records. From the moment you enter, the home's attention to detail is immediately apparent. A striking entryway features a large backlit round mirror set against a vertical timber slat feature wall with a sleek floating console, while the interior continues with custom architectural elements including a dropped ceiling with graceful curved edges and carefully selected statement lighting. At the heart of the home, the open-plan kitchen, dining and living zone delivers a sophisticated yet w
Request Details
Brand New Contemporary Terrace Living in Providence Community
View photo
House · for sale
Request Details
New
Brand New Contemporary Terrace Living in Providence Community
Moggill
· 3 Bedrooms · 2 Baths · House
· Terrace
Moggill · 3 Bedrooms · 2 Baths · House · Terrace
3 Bed | 2 Bath | 2 Car | 1 Living Home Size: 143.38m² Land Size: 187.5m² Discover 5 Georgina St, South Ripley, a rare opportunity to secure a beautifully designed three-bedroom terrace home in Providence, South Ripley, one of South East Queensland's rapidly growing communities. Created by leading Australian homebuilder Metricon, this limited release combines contemporary design, quality inclusions and low-maintenance living, making it an appealing opportunity for first-home buyers, families, downsizers and investors. A Connected Providence Lifestyle Ideally positioned opposite the future Providence Town Centre, offers convenient access to future shopping, dining and everyday amenities, while nearby parks, green spaces and community facilities provide an enjoyable lifestyle. With easy access to the Centenary Highway, Springfield Central, Ipswich and Brisbane are within convenient reach, making commuting and weekend travel simple. The surrounding area also offers access to schools, sport
Request Details
Smart Investment Opportunity Fixed Price, Strong Tenant Demand New Turnkey Home in Deebing Heights
View photo
Terraced House · for sale
Request Details
Smart Investment Opportunity Fixed Price, Strong Tenant Demand New Turnkey Home in Deebing Heights
Moggill
· 4 Bedrooms · 2 Baths · Terraced House
· Garden · Equipped kitchen
Moggill · 4 Bedrooms · 2 Baths · Terraced House · Garden · Equipped kitchen
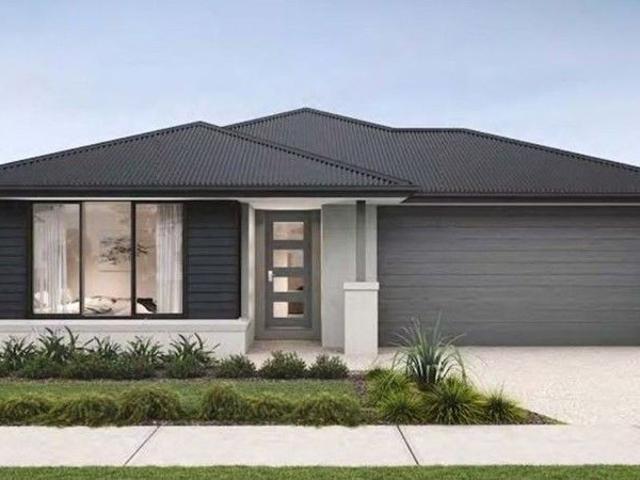
This house and land package in South Place Estate, Deebing Heights is an ideal option for buyers seeking a brand-new home with no surprises. Offered as a fixed-price turnkey package, all major costs are included upfront, providing confidence from contract through to completion. The Montrose - Classic façade design delivers a smart and efficient 4-bedroom, 2-bathroom layout across approximately 178 sqm of total living area. Internally, the home includes Caesarstone benchtops, stainless steel kitchen appliances, carpet and tiling throughout, semi-frameless shower screens, frameless mirrors and a freestanding bath. A 7-star energy rating, Colorbond steel roof with anticon blanket and quality insulation help keep ongoing running costs down. As a true turnkey package, the home also includes exposed aggregate driveway and porch, integrated concrete alfresco slab, turf, fencing, landscaped garden bed, letterbox and clothesline - meaning the property is ready to move into or rent immediately
Request Details
For Sale
View photo
House · for sale
Request Details
For Sale
Moggill
· 4 Bedrooms · 3 Baths · House
· Parking · Equipped kitchen
Moggill · 4 Bedrooms · 3 Baths · House · Parking · Equipped kitchen
Positioned in the heart of sought after Spring Mountain, 26 Sewells Circuit delivers generous family living, excellent separation and a highly functional layout across two well designed levels. Offering approximately 244sqm of internal living and 276sqm under roof, the home features four spacious bedrooms, three bathrooms and multiple living areas, making it ideal for growing families or those needing extra space for guests or extended family. Upstairs forms the main living hub, with a spacious kitchen, walk in pantry and open plan living and dining flowing through to an expansive 8.5m x 3.6m covered verandah. A separate family room adds another versatile living space, while three bedrooms include a generous master suite with walk in robe and private ensuite. Downstairs, the fourth bedroom is positioned alongside a full bathroom, offering excellent privacy and flexibility, with internal access from the double garage completing the practical floorplan. The location is equally impressive
Request Details
Dual Key 3+2 H&L
View photo
Terraced House · for sale
Request Details
Dual Key 3+2 H&L
Moggill
· 5 Bedrooms · 3 Baths · Terraced House
Moggill · 5 Bedrooms · 3 Baths · Terraced House
Brand New Dual Key Home & Land Package Exp. Land Registration: Registered & Ready To Build Exp. Rental: $1,130 PW 2400mm nominal ceiling height Stainless Steel Appliances 6-year structural guarantee Air-conditioning to master bedroom & living area Ceiling paint to manufacturers standard specifications Three (3) coat internal paint system to paint manufacturers specifications 90mm paint grade coved cornice, 42mm paint grade architraves and 66mm paint grade skirting AAA rated water saving shower heads/tapware Vinyl plank flooring to main living areas & carpet to remainder excluding wet areas from the builder's standard range Internal and external builders house clean Walk In Robe including one (1) continuous shelf & hanging rail under (design specific) Enclosed timber stairs with matching timber handrail (design specific) Insulation under roof R3.0 Wall sarking externally Wall insulation as required to meet energy rating and more. Important: The Pictures are indicative only as we don't h
Request Details
Spacious Family Living with Exceptional IndoorOutdoor Flow
View photo
House · for sale
Request Details
Spacious Family Living with Exceptional IndoorOutdoor Flow
Moggill
· 4 Bedrooms · 2 Baths · House
· Garden · Equipped kitchen
Moggill · 4 Bedrooms · 2 Baths · House · Garden · Equipped kitchen
This well-appointed family home offers the perfect combination of comfort, functionality, and convenience. Ideally located within walking distance to local parks, schools, shops, cafés, restaurants, and public transport, this is an outstanding opportunity for families seeking space both inside and out. From the moment you step through the door, you'll appreciate the thoughtfully designed floor plan, featuring multiple living and dining areas that flow effortlessly together and extend to a covered outdoor entertaining area overlooking the large fully fenced backyard. Property Features: Generous open-plan living and dining area complete with air-conditioning, ceiling fans, and an abundance of natural light and breezes. Modern, well-appointed kitchen featuring electric cooktop, oven, rangehood, dishwasher, ample storage, and generous bench space. Spacious covered outdoor entertaining area with drop-down privacy screens, perfect for year-round entertaining while enjoying views over the lev
Request Details
Where Lifestyle Meets Future Opportunity Private Inspections Available upon request
View photo
Terraced House · for sale
Request Details
Where Lifestyle Meets Future Opportunity Private Inspections Available upon request
Moggill
· 4 Bedrooms · 2 Baths · Terraced House
Moggill · 4 Bedrooms · 2 Baths · Terraced House
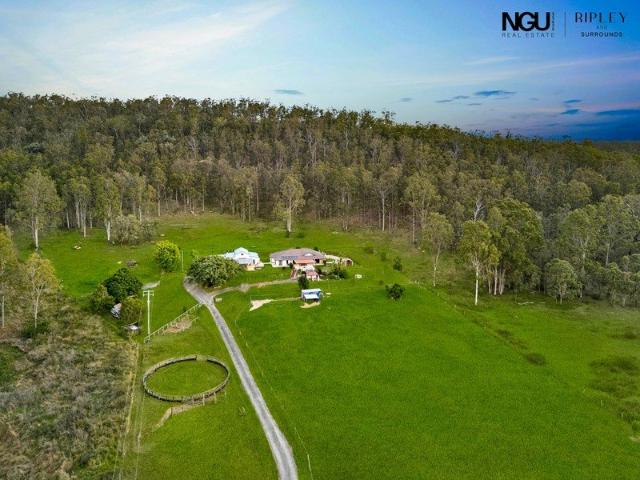
Welcome to 385395 Watsons Road, South Ripley Positioned within one of South Ripley's most exciting growth corridors, this rare 4.87-hectare (approximately 12-acre) holding presents an exceptional opportunity to secure a substantial land parcel in a location undergoing significant transformation. Whether you're seeking a strategic land-bank, future development potential, or the ultimate lifestyle property with room to grow, this is an opportunity that is becoming increasingly difficult to find. Set amongst the ongoing expansion of South Ripley, the property offers a unique combination of space, privacy, and future upside. Surrounded by new residential communities, schools, shopping precincts, and major infrastructure projects, the area continues to attract strong demand from owner-occupiers, investors, and developers alike. The existing residence is well-appointed and designed for comfortable family living, featuring three generous bedrooms, two bathrooms, and a versatile media room tha
Request Details
Space, Style & Serenity in Sovereign Pocket
View photo
House · for sale
Request Details
Space, Style & Serenity in Sovereign Pocket
Moggill
· 5 Bedrooms · 2 Baths · House
· Garden · Air conditioning · Equipped kitchen
Moggill · 5 Bedrooms · 2 Baths · House · Garden · Air conditioning · Equipped kitchen
Located in the highly sought-after Sovereign Pocket Estate, 6 Callistemon Crescent offers the perfect blend of space, style and functionality. Positioned on a 445m² corner block opposite peaceful bushland, this impressive family home spans approximately 254m² under roof, creating a private sanctuary you'll love coming home to. At the heart of the home is a spacious open-plan kitchen, living and dining area that effortlessly flows to the covered outdoor entertaining space and backyard. Designed with both practicality and entertaining in mind, the kitchen features a plumbed fridge space, oversized oven, large island bench and an expansive walk-in pantry with an abundance of storage. The adjoining living area is complete with air conditioning and a ceiling fan, ensuring year-round comfort. Privately positioned at the front of the home, the master suite is accessed through grand double doors and offers a true parents' retreat. Complete with air conditioning, a ceiling fan and plantation sh
Request Details
Brand New North Facing Home / 3x Living / Large backyard / Luxury / Elevated Location / Views over Spring Mountain
View photo
House · for sale
Request Details
Brand New North Facing Home / 3x Living / Large backyard / Luxury / Elevated Location / Views over Spring Mountain
Moggill
· 5 Bedrooms · 3 Baths · House
· Garden · Equipped kitchen
Moggill · 5 Bedrooms · 3 Baths · House · Garden · Equipped kitchen
THIS HOME IS ELIGIBLE FOR CGT DISCOUNT AND NEGATIVE GEARING A rare opportunity to secure a brand-new, architecturally designed residence in the prestigious The Crossing estateone of the final opportunities to purchase a new home in this tightly held pocket of Spring Mountain. Positioned on a desirable north-facing allotment, this thoughtfully designed home combines timeless finishes, generous proportions, and a flexible floorplan to suit growing families, professionals, and savvy investors alike. From the striking façade and oversized 1200mm entry door to the expansive porcelain tiles and light-filled interiors, every detail has been carefully considered. Multiple living areas provide flexibility for modern family life, while a downstairs bedroom or media room with an adjoining full bathroom is ideal for guests, extended family, or working from home. At the heart of the home, the designer kitchen features a 900mm gas cooktop, built-in oven, dishwasher, expansive island bench, and a spa
Request Details
Near New Family Excellence | Hamptons Style & Contemporary Comfort!
View photo
House · for sale
Request Details
Near New Family Excellence | Hamptons Style & Contemporary Comfort!
Moggill
· 4 Bedrooms · 2 Baths · House
· Equipped kitchen
Moggill · 4 Bedrooms · 2 Baths · House · Equipped kitchen
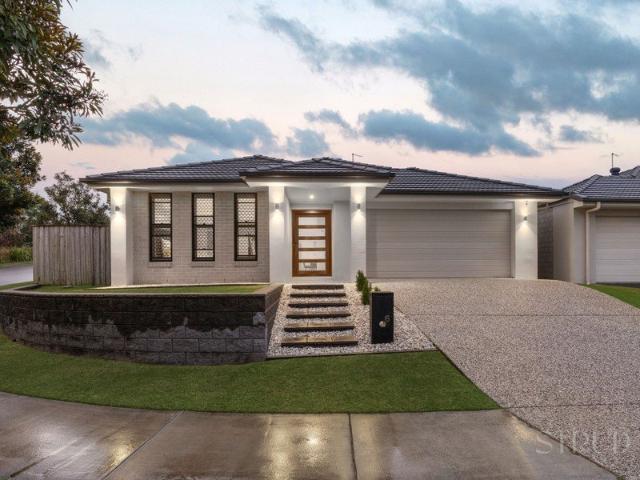
Positioned within the highly sought-after Springfield Rise Estate, 53 Bemina Crescent presents an exceptional opportunity to secure a near-new family home within one of Spring Mountain's newest and fastest-growing communities. Showcasing timeless Hamptons-inspired street appeal, quality finishes throughout and a thoughtfully designed floorplan, this low-set residence delivers the perfect balance of contemporary style, everyday functionality and low-maintenance living. Beyond its striking façade, the home immediately welcomes with a bright and inviting interior, where plantation shutters add a timeless elegance while enhancing privacy and natural light. Multiple living zones provide exceptional flexibility, including a separate lounge or children's retreat, while ducted air-conditioning and ceiling fans throughout ensure year-round comfort. At the heart of the home, the beautifully appointed kitchen has been designed to bring everyday living and entertaining together with ease. Anchored
Request Details
EX DISPLAY LUXURY ARCHITECTURALLY DESIGNED FAMILY LIVING IN WHITE ROCK
View photo
House · for sale
Request Details
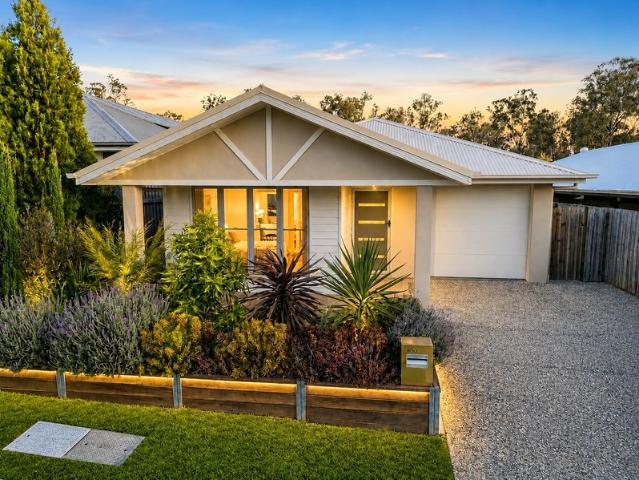
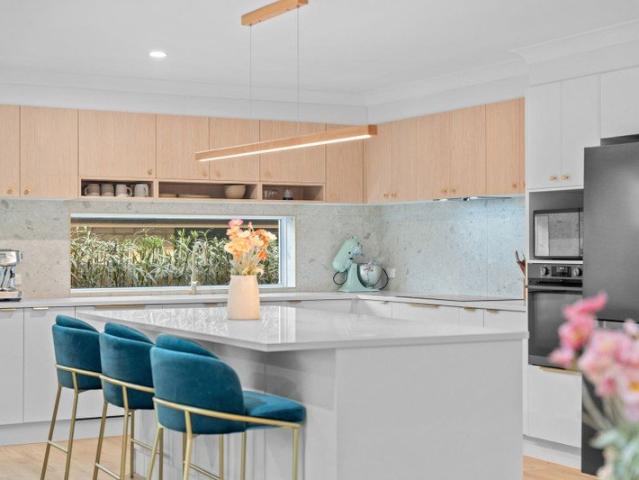
EX DISPLAY LUXURY ARCHITECTURALLY DESIGNED FAMILY LIVING IN WHITE ROCK
Moggill
· 4 Bedrooms · 2 Baths · House
Moggill · 4 Bedrooms · 2 Baths · House
6 PETERSON WAY, WHITE ROCK, QLD, 4306 One-on-One Inspections are available anytime, to best suit you and your schedule. To arrange yours, please contact us. Positioned within one of White Rock's most tightly held and family-oriented pockets, this exceptional ex-display residence is a home where architectural design, refined luxury, and everyday functionality come together with remarkable ease. Thoughtfully crafted to an uncompromising standard, every space within the home has been designed to evoke a sense of sophistication, comfort, and effortless liveability delivering a residence that feels as impressive as it is inviting. From the moment you arrive, the home commands attention with its striking street presence and beautifully balanced design. Stepping inside, soaring ceilings, curated finishes, and an abundance of natural light immediately create a sense of openness and calm, while the carefully considered layout offers seamless connection between each living space. At the heart of
Request Details
Comfort, Style and Practical Living in Deebing Heights
View photo
House · for sale
Request Details
Comfort, Style and Practical Living in Deebing Heights
Moggill
· 4 Bedrooms · 2 Baths · House
· Air conditioning · Equipped kitchen
Moggill · 4 Bedrooms · 2 Baths · House · Air conditioning · Equipped kitchen
Positioned on a 474m² corner block in the heart of growing Deebing Heights, this thoughtfully designed residence offers far more than your typical modern four-bedroom home. Built in 2021, 1 Woodward Place has been designed with comfort, technology and practicality firmly in mind. From the moment you step inside, the polished concrete floors and warm, inviting colour palette create a contemporary feel that is both stylish and surprisingly homely. At the heart of the home sits a spacious kitchen designed for people who actually enjoy using it. Waterfall stone benchtops provide a striking centrepiece, while the abundance of bench and storage space makes everyday living and entertaining effortless. A plumbed, extra-wide fridge cavity adds another practical touch that makes a genuine difference. Comfort has also been carefully considered, with ducted air conditioning across five individually controlled zones, all conveniently managed from a central system which can even be controlled from y
Request Details
PRICES INCLUDE COMPLIANCE TO ACCESSIBILITY AND ENERGY EFFICIENCY REQUIREMENTS OF THE LATEST NATIONAL CONSTRUCTION CODE
View photo
Terraced House · for sale
Request Details
PRICES INCLUDE COMPLIANCE TO ACCESSIBILITY AND ENERGY EFFICIENCY REQUIREMENTS OF THE LATEST NATIONAL CONSTRUCTION CODE
Moggill
· 4 Bedrooms · 2 Baths · Terraced House
· Garden
Moggill · 4 Bedrooms · 2 Baths · Terraced House · Garden
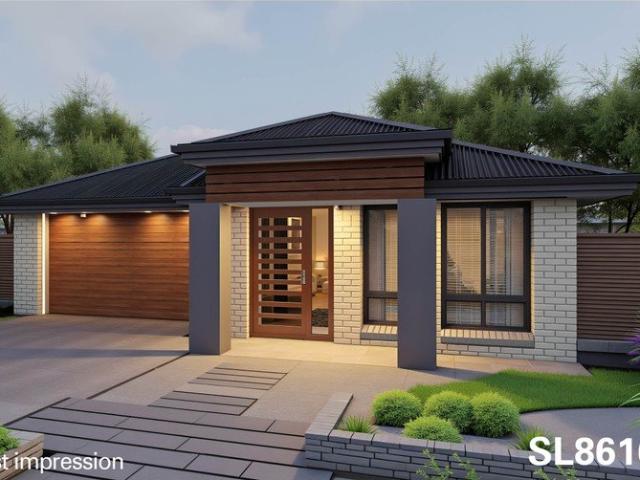
Debt Free From $250 Preliminary Fee 5kW PV & Heat Pump HWS Steel Frames & Trusses ASX Listed (TWD.ASX) For more Design and Specification Options visit www.dixonhomes.com.au Land Price: $750,000 Design - SL8616 (Habitat Spec) Starter Package on a similar priced block from $1,115,100 Turnkey Package on a similar priced block from $1,148,100 Design only on your block $348,300 Design - FC0883 (Habitat Spec) Starter Package on a similar priced block from $1,275,100 Turnkey Package on a similar priced block from $1,313,100 Design only on your block $506,100 Design - FC1053 (Habitat Spec) Starter Package on a similar priced block from $1,321,000 Turnkey Package on a similar priced block from $1,362,000 Design only on your block $548,500 - Starter Package Includes - - House, Land and Site Works - TurnKey Package Includes - - House, Land and Site Works - Floor coverings throughout - Blinds - Letterbox - Clothesline - Concrete porch & alfresco - Exposed aggregate driveway - Garden bed - Turf - T
Request Details
M e a d o w s Elevated Family Living with Forest Outlook
View photo
House · for sale
Request Details
M e a d o w s Elevated Family Living with Forest Outlook
Moggill
· 4 Bedrooms · 2 Baths · House
· Equipped kitchen
Moggill · 4 Bedrooms · 2 Baths · House · Equipped kitchen
Positioned on an elevated 504m² corner block overlooking the beautiful Woogaroo Forest, 60 Meadows Circuit, Bellbird Park offers the perfect balance of comfort, practicality and lifestyle. Designed with a functional floorplan, two spacious living areas and low-maintenance living in mind, this home is ideal for families, first home buyers and investors seeking a move-in-ready property in a peaceful location. At the heart of the home, the open plan kitchen, living and dining area creates a welcoming space for everyday living and entertaining. Complete with large benchtops, a walk-in pantry and plenty of storage, the kitchen overlooks the main living area and flows seamlessly outdoors to the covered entertaining area. The master bedroom is privately positioned and features a walk-in robe and ensuite, while the remaining three bedrooms all include built-in robes and ceiling fans. A second living area provides flexibility as a media room, children's retreat or home office, making the layout
Request Details
Ex Display Home in sought after location
View photo
House · for sale
Request Details
Ex Display Home in sought after location
Moggill
· 4 Bedrooms · 2 Baths · House
· Balcony · Equipped kitchen
Moggill · 4 Bedrooms · 2 Baths · House · Balcony · Equipped kitchen
Perfectly positioned opposite to the parklands and walking tracks, this beautifully presented ex display home offers an exceptional blend of space, comfort, and lifestyle in one of Springfield Lakes' most sought-after pockets in Springfield Lakes Designed with family living in mind, the home boasts four generously sized bedrooms, all with built-in robes. The spacious master suite is privately positioned in the front of the home and features a large walk-in robe, stylish ensuite, its own study nook, and access to a charming veranda overlooking the adjacent oval, the perfect spot to enjoy your morning coffee. At the heart of the home lies a chef-inspired kitchen complete with a large gas cooktop, quality appliances, dishwasher, and ample bench space, all flowing effortlessly into the expansive open-plan living and dining area. Upstairs, a separate sitting room provides the ideal parents retreat, children's lounge, or additional living space. Step outside and you'll discover a truly uniqu
Request Details
SPACE, STYLE & COMFORT
View photo
House · for sale
Request Details
SPACE, STYLE & COMFORT
Moggill
· 4 Bedrooms · 2 Baths · House
· Equipped kitchen
Moggill · 4 Bedrooms · 2 Baths · House · Equipped kitchen
BRAND NEW READY TO MOVE IN Discover contemporary family living at its finest in the highly sought-after suburb of White Rock. Showcasing a thoughtfully designed floorplan, 2.59m high ceilings, and quality finishes throughout, this impressive residence offers the perfect balance of style, space, and everyday functionality. At the heart of the home, the spacious open-plan living and dining area is bathed in natural light and flows effortlessly to the covered alfresco, creating the perfect setting for entertaining or relaxed family gatherings. The stylish kitchen is both practical and elegant, featuring a gas cooktop, walk-in pantry, generous bench space, and ample cabinetry. A separate living room provides valuable flexibility, whether you're looking for a media room, children's retreat, or a quiet space to unwind. The accommodation comprises four generously proportioned bedrooms, each fitted with ceiling fans. The privately positioned master suite serves as a peaceful retreat, complete
Request Details
Fantastic 3 Bedroom Opportunity in Great Location!
View photo
House · for sale
Request Details
Fantastic 3 Bedroom Opportunity in Great Location!
Moggill
· 3 Bedrooms · 2 Baths · House
· Garden · Parking · Equipped kitchen
Moggill · 3 Bedrooms · 2 Baths · House · Garden · Parking · Equipped kitchen
Whether you're a first-home buyer, savvy investor or downsizer, this beautifully presented home offers the perfect combination of style, comfort and low-maintenance living in the heart of Springfield Lakes. Designed for easy living, the split-level floorplan features a light-filled open-plan living and dining area that seamlessly flows to the outdoor entertaining space. At the heart of the home, the functional kitchen offers electric cooking, a dishwasher and ample storage, making everyday living effortless. With air-conditionining throughout this property provides year-round comfort. Accommodation includes three generous bedrooms with built-in robes, including a master bedroom complete with its own ensuite. A stylish main bathroom services the remaining bedrooms, while the single lock-up garage with internal access adds everyday convenience. Outside, the covered entertaining area and fully fenced, low-maintenance yard provide the perfect place to relax, entertain or simply enjoy easy-
Request Details
Private, Polished & Move In Ready
View photo
House · for sale
Request Details
Private, Polished & Move In Ready
Moggill
· 3 Bedrooms · 2 Baths · House
· Garden · Air conditioning
Moggill · 3 Bedrooms · 2 Baths · House · Garden · Air conditioning
To enquire, please email or call 1300 815 051 and enter code 0832 Immaculately presented and offered with vacant possession, this three bedroom, two bathroom home is ready to welcome its new owners - no waiting, no tenants, just a clean and simple move. Inside the home presents beautifully, well maintained paintwork and carpet throughout still look and feel like new, making every room a fresh canvas. Ceiling fans feature throughout, working alongside the air conditioning to keep things comfortable all year round. Built-in robes offer practical storage in the bedrooms, while the main bedroom enjoys the convenience of its own ensuite and walk-in-robe. Outside, established gardens now wrap the yard in privacy, creating a low maintenance, leafy outlook, set on a 320m² block. Built in 2006 and tucked into a well-established pocket of Springfield Lakes, the location does a lot of the work for you. Springfield Central State High School is around 1km away and Springfield Lakes State School aro
Request Details
Orchard's Finest Pick
View photo
House · for sale
Request Details
Orchard's Finest Pick
Moggill
· 4 Bedrooms · 2 Baths · House
· Equipped kitchen
Moggill · 4 Bedrooms · 2 Baths · House · Equipped kitchen
Every now and then, a home comes along where the renovation has simply been done right, and this is absolutely one of those homes. Arguably one of the most beautiful renovations to hit the Springfield Lakes market, this stunning low set home has been thoughtfully transformed with quality finishes, sophisticated styling and incredible attention to detail. Set on a 480m² block, the home offers four bedrooms, two beautifully renovated bathrooms, two generous living areas and open plan dining, delivering the perfect balance of style, space and functionality. From the moment you step through the front door, the impressive high entrance ceiling creates an immediate sense of space. Beautiful neutral tones flow throughout, creating interiors that feel sophisticated and luxurious, while still warm and inviting. And the kitchen is something special. Gorgeous Carrara stone benchtops are paired with premium Blum hardware, an abundance of clever storage and quality appliances, including an integrat
Request Details
Beautiful Family Home, Premium Finishes, Dual Living Spaces
View photo
House · for sale
Request Details
Updated
Beautiful Family Home, Premium Finishes, Dual Living Spaces
Moggill
· 4 Bedrooms · 2 Baths · House
· Garden · Swimming pool · Equipped kitchen
Moggill · 4 Bedrooms · 2 Baths · House · Garden · Swimming pool · Equipped kitchen
Nestled in a quiet, family friendly street, this beautifully presented modern home delivers the ultimate blend of style and low-maintenance functionality. The heart of the property is the contemporary kitchen, which seamlessly overlooks the open plan interior and flows directly out to the covered alfresco. Standout additions like cost saving solar panels and a modern neutral colour palette ensure this property is exceptionally comfortable and completely move in ready. Imagine spending your weekends hosting friends for a barbecue while enjoying your very own private retreat. The sparkling heated in-ground pool, framed by sleek glass fencing and tropical gardens, means you can swim and entertain all year round. With dual living spaces providing excellent separation and a meticulously landscaped yard requiring very little upkeep, this home is designed for an effortless, relaxed lifestyle. • 4 well-sized bedrooms; the private master features a walk-in robe, while the others include mirrore
Request Details

Get email alerts

Don't miss out: be the first to know about new properties

The alert was correctly created

On subscribing you accept the conditions of use and the privacy policy
Alert
Receive new ads in your inbox
Save this search
Receive alerts for new listings

We'll send you an email when we have new properties for: "Properties for sale in Moggill"

The alert was correctly created

New Chum, Brisbane
Ebbw Vale
Get email alerts and be the first to see new listings
Required field
On subscribing I accept the terms of the privacy policy
Perfect! You'll soon start receiving new listings via email
Alert
Receive an email when we have new ads for Properties for sale in Moggill
Save this search
Filters

Bedrooms

Size (m²)

Price

$
$

Property type

Bathrooms

Clear all filters
Receive notifications when new entries are published.