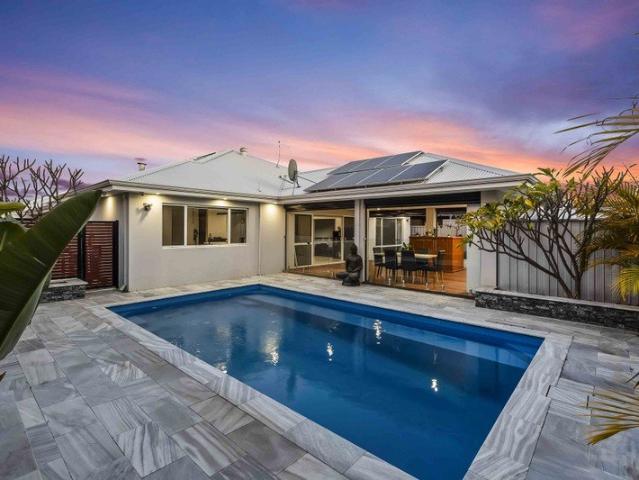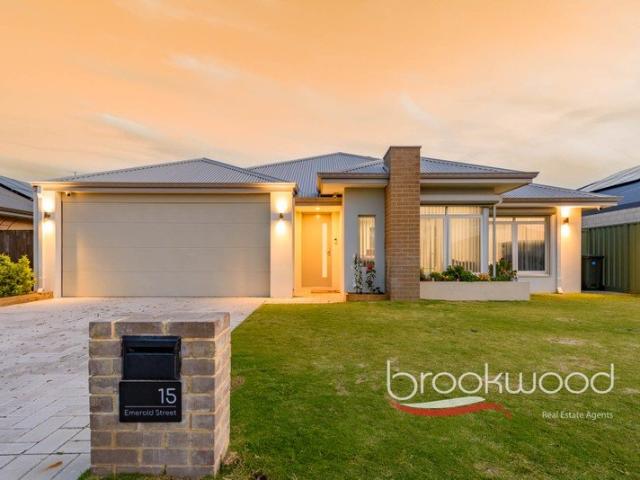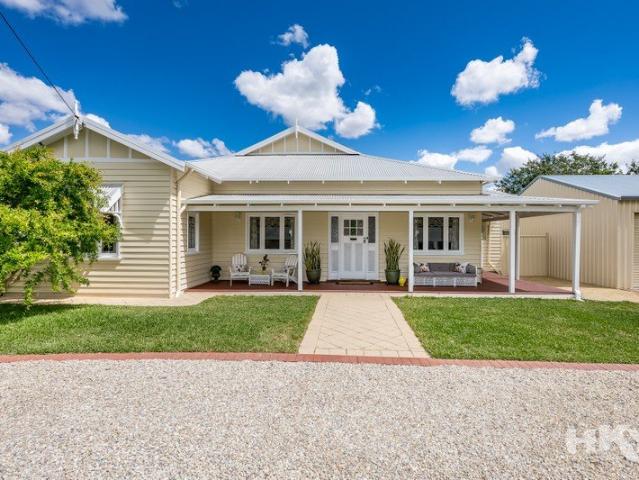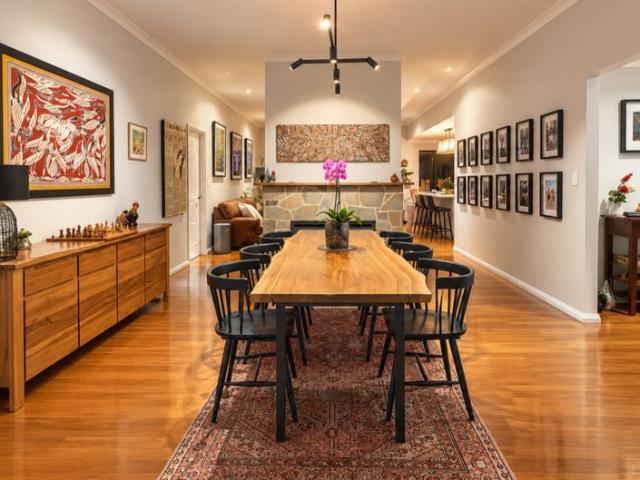
2,713 houses for sale in Millendon

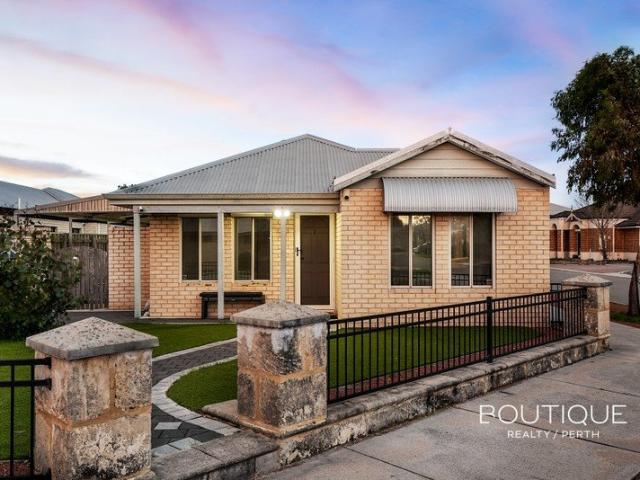
A Nature Lover's Haven in the Heart of Parkerville
View photo
House · for sale
Request Details
A Nature Lover's Haven in the Heart of Parkerville
Millendon
· 4 Bedrooms · 2 Baths · House
· Garden · Fireplace
Millendon · 4 Bedrooms · 2 Baths · House · Garden · Fireplace
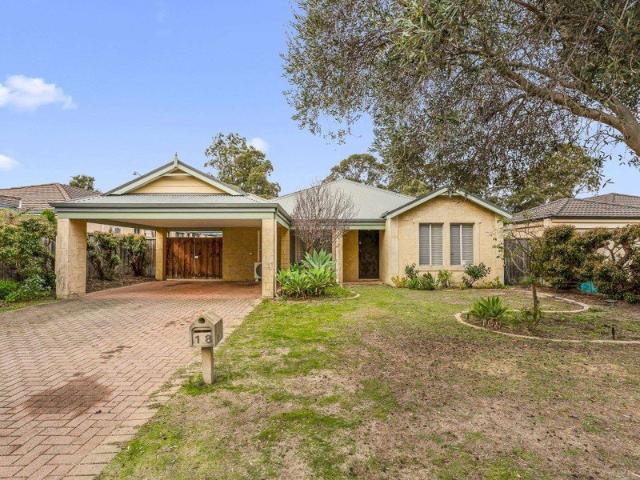
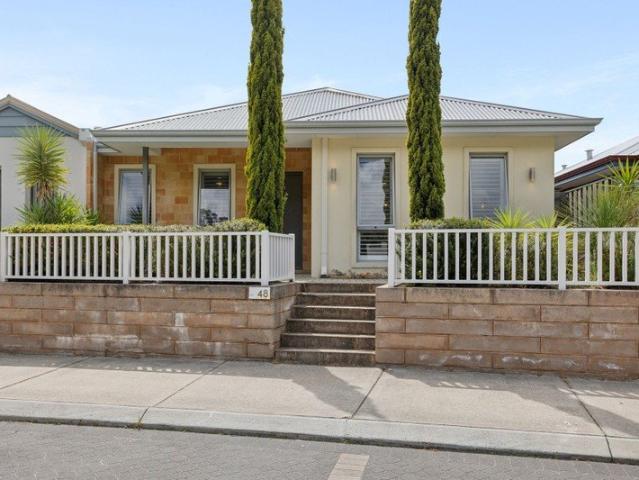
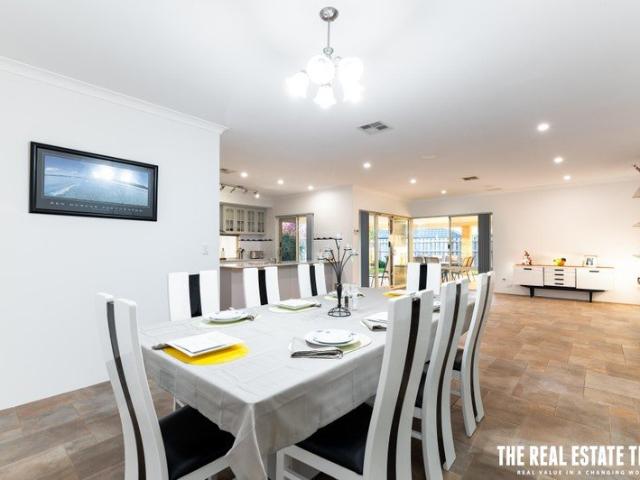
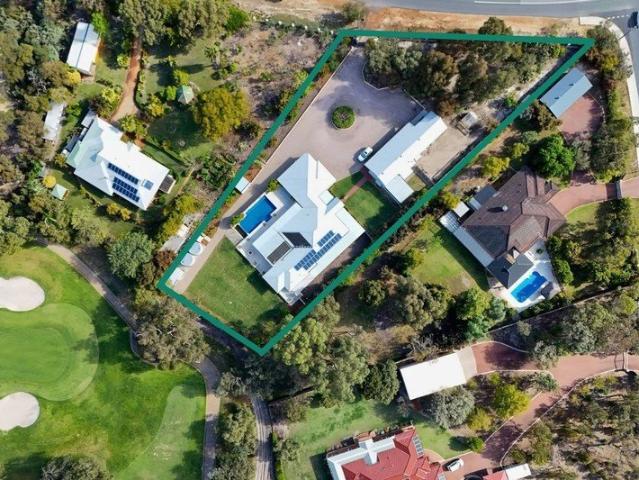
The Phone Code for this property is: 81319. Please quote this number when phoning or texting. Please contact for private viewing This beautiful four-bedroom, two-bathroom home offers space and privacy within easy reach of the best of Parkerville and the highly sought-after Harmony Estate. Built in 2020 and thoughtfully designed with a warm cottage feel, the home is welcoming, comfortable and filled with the character that comes from being truly loved. Bamboo flooring, a cosy fireplace and inviting living spaces create a relaxed country atmosphere, while the flow-through connection to the outdoors offers numerous seating areas featuring stunning stonemason work, making this a home designed for enjoying the seasons. Set on just over 2,000sqm of stunning gardens, the property is a haven for nature lovers. Spot bandicoots wandering through the garden and enjoy the feeling of being surrounded by nature without sacrificing convenience. This home provides plenty of room for families, guests o
Request Details
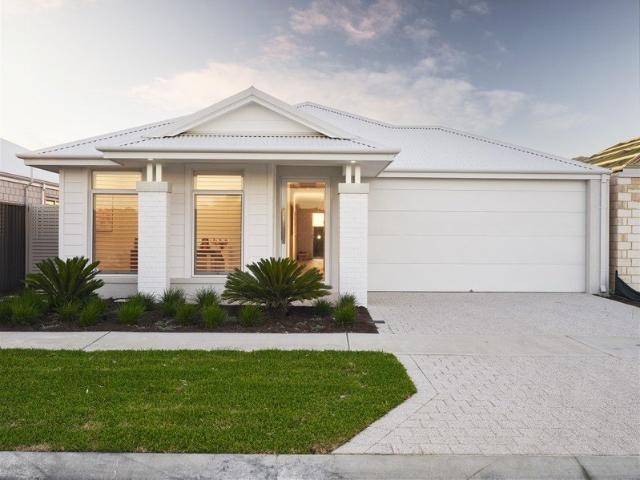
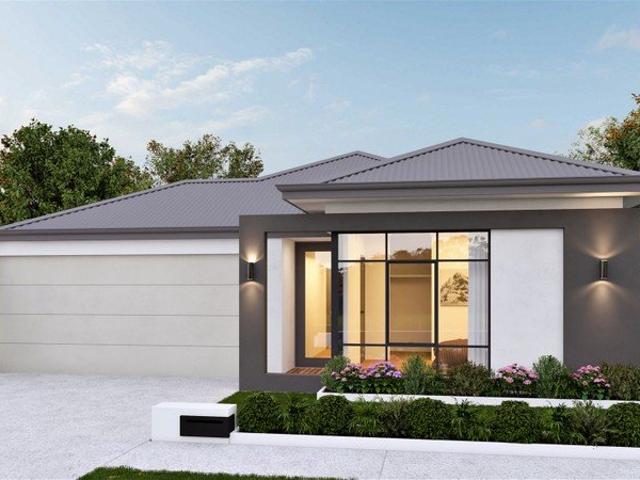
Build your home in Henley Brook for $759,990!
View photo
Terraced House · for sale
Request Details
Build your home in Henley Brook for $759,990!
Millendon
· 3 Bedrooms · 2 Baths · Terraced House
· Parking · Equipped kitchen
Millendon · 3 Bedrooms · 2 Baths · Terraced House · Parking · Equipped kitchen
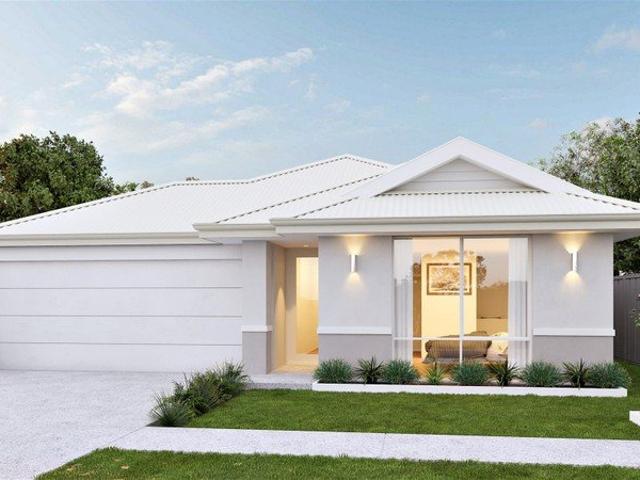
This B1 Homes design has 3 bedrooms, 2 bathrooms and a double garage, plus open plan kitchen, living and dining that works for everyday living and having people over. It's all on a 262 m² block. It's perfect for young families, first home buyers and investors. Henley Brook is a great spot to call home: -The Swan Valley right next door for wineries, breweries and weekend lunches -Whiteman Park for picnics, bike rides and family days out -Ellenbrook Central and local shops close by -Ellenbrook train station a short drive away for an easy trip into Perth -Local schools and childcare nearby What's included: 262 m² block in Henley Brook, titles expected May 2027 3 bed, 2 bath, 2 car garage text me on 0497 663 597 or send an enquiry to find out more
Request Details
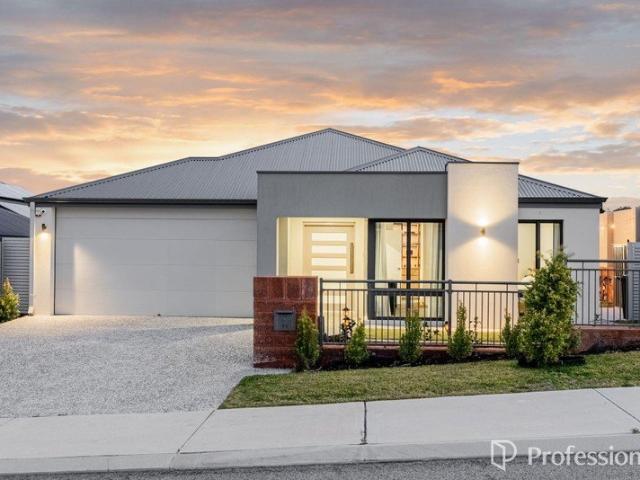
Space, Style & Room To Grow!
View photo
House · for sale
Request Details
Space, Style & Room To Grow!
Millendon
· 5 Bedrooms · 2 Baths · House
· Garden · Swimming pool · Equipped kitchen
Millendon · 5 Bedrooms · 2 Baths · House · Garden · Swimming pool · Equipped kitchen
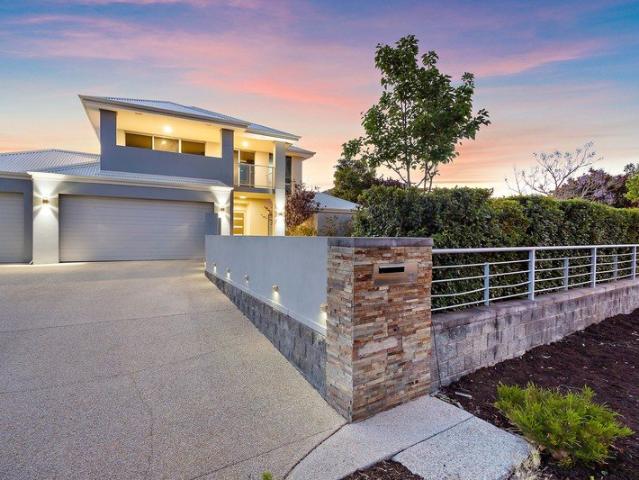
If you're looking for a home that offers genuine space for the whole family without sacrificing comfort, entertaining or everyday practicality, 19 Botany Parade could be the one for you! Set on a generous 684sqm block, this beautifully presented five-bedroom, two-bathroom home offers multiple living spaces, theatre, large outdoor entertaining area, an established backyard and swimming pool - all wrapped into a practical floorplan spanning apx 247 sqm designed for busy family life. Move-in ready with plenty already done, the home also offers room to continue adding your own personal touches, making it an appealing option for growing families, upsizers and buyers simply looking for more space to call their own. A LITTLE ABOUT ME: Step inside and you'll find a spacious open-plan kitchen, living and dining area forming the heart of the home, complemented by a separate theatre room for added flexibility. The kitchen features stone benchtops, quality finishes, a large breakfast bar, five-bur
Request Details
Semi Rural Lifestyle & Swan Valley Views | 4 Bed, 2 Bath Home Package in Upper Swan
View photo
Terraced House · for sale
Request Details
Semi Rural Lifestyle & Swan Valley Views | 4 Bed, 2 Bath Home Package in Upper Swan
Millendon
· 3 Bedrooms · 2 Baths · Terraced House
· Parking · Equipped kitchen
Millendon · 3 Bedrooms · 2 Baths · Terraced House · Parking · Equipped kitchen
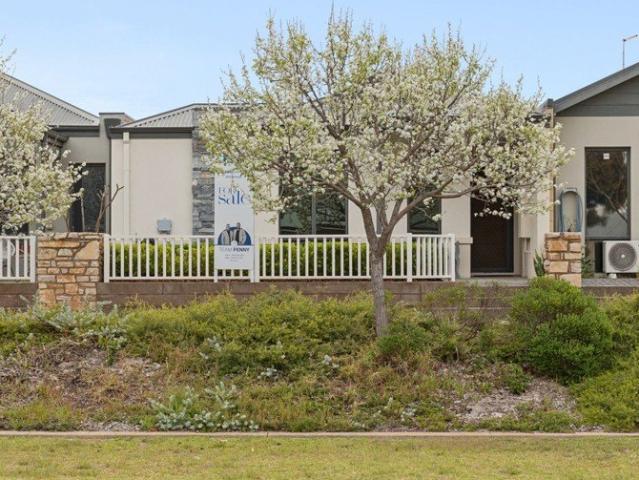
Semi-Rural Lifestyle & Swan Valley Views | 4 Bed, 2 Bath Home Package in Upper Swan Location: Upper Swan, WA 6069 Configuration: 4 Bedrooms | 2 Bathrooms | 2-Car Garage Where Country Charm Meets Everyday Convenience Escape the hustle without compromising on modern connectivity. This house and land package in Upper Swan combines generous living zones with a tranquil semi-rural setting. Designed for families who love wide-open spaces, outdoor living, and space to grow, this home provides a retreat against the backdrop of the iconic Swan Valley. Enjoy weekends spent at world-class wineries, local cafes, and riverside parks, all while remaining connected to major retail hubs and Perth transport links. Key Home Features: Secluded Master Retreat: Front-positioned master bedroom complete with a walk-in robe (WIR) and modern private ensuite. Open-Plan Family Hub: Expansive central living, dining, and kitchen area flooded with natural light, flowing into the outdoor alfresco. Gourmet Kitchen &
Request Details
NEAR NEW LIVING
View photo
House · for sale
Request Details
NEAR NEW LIVING
Millendon
· 4 Bedrooms · 2 Baths · House
· Garden · Parking · Equipped kitchen
Millendon · 4 Bedrooms · 2 Baths · House · Garden · Parking · Equipped kitchen
This as-new family home hands a new owner a genuine head start. The neutral palette throughout means the big decisions are already made - walls, tiles and cabinetry all in calm, adaptable tones - leaving the fun part, making it yours, still ahead of you. At one end of the street, open green space is there for morning walks and weekend kick-arounds; at the other, a short stroll gets the kids to the local primary school gate. It's the kind of street where a family's story is just getting started, and this house is ready for a new chapter. • 4 bedrooms, 2 bathrooms • 2023-built brick and iron • OP living /kitchen/meals • Stone tops, good storage • Junior wing w playroom • Well-appointed principal • South-facing alfresco ent • 2-car garage w shoppers • 375 sqm easy-care block • Walk to school and park From the street, a tidy lawn edged with garden beds leads to the front door, with a paved driveway running to the remote-entry double garage - the internal shopper's door gets the groceries,
Request Details
TIMELESS CHARM, COUNTRY SOUL
View photo
House · for sale
Request Details
TIMELESS CHARM, COUNTRY SOUL
Millendon
· 4 Bedrooms · 2 Baths · House
· Garden · Equipped kitchen
Millendon · 4 Bedrooms · 2 Baths · House · Garden · Equipped kitchen
There is something wonderfully special about a home with history, heart and a garden that has been lovingly nurtured over time. Built in 1946, this beautiful original weatherboard cottage sits gracefully at the centre of a rare one-acre holding, surrounded by landscaped gardens, mature trees and meandering pathways that invite you to slow down and enjoy the simple pleasures of country living. From the gracious high ceilings and ceiling roses to the leadlight windows, warm timber floors and French doors, its original character has been thoughtfully preserved, while a considered renovation introduces clean lines, functional open-plan spaces and all the comforts of contemporary living. LIGHT, SPACE & EASY LIVING Natural light streams through the French doors, creating a beautiful connection between the home and alfresco entertaining. The country-style kitchen is the heart of the home, overlooking the generous living area and featuring abundant storage, timber benchtops extending to the br
Request Details
A Great Family Home
View photo
House · for sale
Request Details
New
A Great Family Home
Millendon
· 3 Bedrooms · 2 Baths · House
· Garden · Parking · Equipped kitchen
Millendon · 3 Bedrooms · 2 Baths · House · Garden · Parking · Equipped kitchen
Built in1999, this 3 bedroom 2 bathroom home has a formal lounge and also an open plan kitchen/dining/family area, roomy enough to house both sofas and large dining suite. The main bedroom has a spacious walk-in robe and is situated towards the front of the house. Double gates behind the carport provide wide access to the back yard and for the avid gardener there is just enough garden to be therapeutic but not keep you tied to gardening every weekend. This property offers: • Gas Hotplate • Electric Oven • Gas bayonet • Large walk-in robe to main bedroom • Double sink in the en-suite • Garden Shed Ellenbrook Shopping Precinct has much to offer with most facilities available in the area. Situated close to the Pinaster Parade/Gnangara Road roundabout it's in an ideal position for easy access to the Tonkin Hwy. Also, the Ellenbrook Train Station is approximately 2.4 Km away, providing additional travel choices. Come along and see for yourself what this property has to offer. If you can't m
Request Details
Henley Brook by Mirvac
View photo
Terraced House · for sale
Request Details
New
Henley Brook by Mirvac
Millendon
· 3 Bedrooms · 2 Baths · Terraced House
Millendon · 3 Bedrooms · 2 Baths · Terraced House
Your home. Your terms. One person by your side the whole way. Buying your first home or building a brand new one should feel exciting, not overwhelming. At Locale Homes, we've built a smarter way to do it. We bring together the best land releases, leading builders, and competitive finance options under one roof and then we hand you a single point of contact who handles it all. Here's what that actually looks like for you: Land secured in your chosen location across multiple estates and developers The right builder matched to your budget and lifestyle not just whoever's available Finance negotiated to suit your unique situation - we work for you, not the banks One advocate, zero runaround - no conflicting advice, no confusing handoffs We've helped buyers cut through the noise and get into homes they're genuinely proud of. We know what works, what to avoid, and how to make the process feel as good as the result. Ready to find your Locale? 0430 678 977 DISCLAIMER (tightened for clarity) T
Request Details
5 Acres with 4x2 House
View photo
House · for sale
Request Details
5 Acres with 4x2 House
Millendon
· 4 Bedrooms · 2 Baths · House
· Parking
Millendon · 4 Bedrooms · 2 Baths · House · Parking
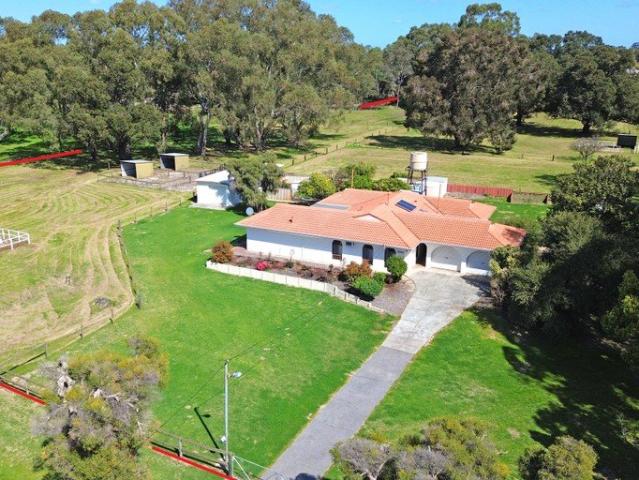
5-Acre Swan Valley Lifestyle Estate | 4x2 Home + Standalone Brick Double Garage & Workshop with Dual-End Roller Doors Located in Henley Brook, arguably the Swan Valley's most sought-after Suburb. Positioned on Robert Street, this premium 5-acre property is set up for horse lovers, tradies, and lifestyle changers alike. This property offers a blue-chip land asset in a location where land is tightly held and rarely sold. The Reality - Unrenovated, Honest, and Priced to Reflect It Let's be completely upfront: the house has not been renovated. Inside, it is a time capsule of neat, original 1980s design. If you are looking for a glossy, newly flipped home where you pay a premium for someone else's choices, this isn't it. Instead, the $2.0M price tag directly reflects the property's original condition. We have left the renovation upside entirely on the table for you. The Opportunity - A Rock-Solid Double Brick & Tile Canvas While the decor is original, the build quality is undeniable-a doubl
Request Details
Family Home In Henley Brook Land Ready To Build On
View photo
Terraced House · for sale
Request Details
Family Home In Henley Brook Land Ready To Build On
Millendon
· 3 Bedrooms · 2 Baths · Terraced House
· Parking
Millendon · 3 Bedrooms · 2 Baths · Terraced House · Parking
Have you tried to get a home of your own before? Been knocked back for finance? Need to consolidate debt on to a new record low interest rate? B1 Homes can help! $10,000 grant applicable for eligible First Home Buyers! Including B1 Homes Stand out Features: Designer mixer taps throughout Quality flooring & Window treatments throughout home Double Garage with Remote Sectional Door (if applicable) Stainless Steel European Appliances Transferable Structural Guarantee Technology Package/NBN Ready Paved Alfresco and Driveway (if applicable) Instantaneous Hot Water System Dishwasher Recess Quality Assurance of the Scott Park Group Minimum 6 Star energy rated home Site works provisional sum included Enjoy the peace of mind of building with B1 Homes, backed by the Scott Park Group. Just some of the reasons we have been one of W.A's favourite builders for over 10 years include our industry leading Lifetime Structural Warranty and our amazing standard range including local brands you can trust.
Request Details
New Home and Land Package in Henley Brook Ready to move in Oct 2027
View photo
Terraced House · for sale
Request Details
New Home and Land Package in Henley Brook Ready to move in Oct 2027
Millendon
· 5 Bedrooms · 2 Baths · Terraced House
· Garden · Parking · Air conditioning · Swimming pool · Equipped kitchen
Millendon · 5 Bedrooms · 2 Baths · Terraced House · Garden · Parking · Air conditioning · Swimming pool · Equipped kitchen
Build Your Dream Family Home in Henley Brook 5 Bedrooms | 2 Bathrooms | Theatre | Double Garage | 490m² Land. Discover this exciting opportunity to build your dream family home in the growing community of Henley Brook. Set on a generous 490m² block, this house and land package offers plenty of space for the whole family, including the potential to create your own backyard oasis. With generous rear space, there is future potential for a swimming pool, subject to design, approvals and site requirements. This thoughtfully designed 5-bedroom home comes with a great range of upgrades and features, including: 5 spacious bedrooms 2 bathrooms Dedicated theatre room Double garage High ceilings throughout, including the garage 900mm kitchen appliances 900mm oven or 2 x 600mm ovens Stone benchtops LED downlights throughout Daikin reverse-cycle air conditioning with zone control Quality carpet with underlay to all bedrooms Quality flooring to living and dining areas Roller blinds to all windows Ge
Request Details
A Little Different. A Lot to Love
View photo
House · for sale
Request Details
A Little Different. A Lot to Love
Millendon
· 3 Bedrooms · 2 Baths · House
· Garden · Air conditioning · Lift · Parking · Equipped kitchen
Millendon · 3 Bedrooms · 2 Baths · House · Garden · Air conditioning · Lift · Parking · Equipped kitchen
Built Approx. 2016 Total Land Size Approx. 342m² Total Living Size Approx. 136m² Builder Impressions There's something a little different about 48 Everingham Drive and that's exactly what makes it so appealing. With peaceful bushland sitting directly opposite, this stylish three-bedroom home enjoys a lovely sense of outlook before you've even stepped through the front door. Inside, soaring 31-course ceilings lift the main living and dining area, while warm timber-look flooring, feature finishes and an impressive kitchen give the home plenty of personality. At the heart of it all, the oversized stone island creates a natural gathering place for morning coffee, casual meals or catching up with friends, while sliding doors connect the living spaces to a sheltered alfresco and private backyard. There's also more here than you might expect including a dedicated study, generous master suite, ducted reverse-cycle air conditioning and valuable storage within the garage. Stylish without being f
Request Details
Exceptional Multi Generational Living with a Pool and Two Bedroom Granny Flat
View photo
House · for sale
Request Details
Exceptional Multi Generational Living with a Pool and Two Bedroom Granny Flat
Millendon
· 6 Bedrooms · 3 Baths · House
· Swimming pool · Equipped kitchen
Millendon · 6 Bedrooms · 3 Baths · House · Swimming pool · Equipped kitchen
Welcome, Henley Brooka spacious and versatile residence designed for large families, multi-generational living and effortless entertaining. A welcoming foyer introduces the home and leads into a separate living room. At the heart of the residence is the generous open-plan family, dining and kitchen area, creating a warm central space where everyone can gather. The spacious kitchen offers plenty of storage and room for everyday family living. A formal dining room is ideal for special occasions, while the large additional living or games room provides even more flexibility. With multiple living areas throughout, every member of the family can enjoy their own space. The main residence features four well-sized bedrooms, including a spacious master suite with a private ensuite and ceiling fan. Adding further appeal is the separate granny flat, featuring two bedrooms and providing an excellent option for extended family, guests or multi-generational living. Two additional storage areas offer
Request Details
Luxurious | 5 Bed | 3 Bath | 3 Garage | 997sqm
View photo
House · for sale
Request Details
Luxurious | 5 Bed | 3 Bath | 3 Garage | 997sqm
Millendon
· 5 Bedrooms · 3 Baths · House
· Balcony · Gym · Parking · Equipped kitchen
Millendon · 5 Bedrooms · 3 Baths · House · Balcony · Gym · Parking · Equipped kitchen
Welcome to an extraordinary residence where space, elegance and lifestyle combine seamlessly. Set on an attractive 997sqm parcel of land with an impressive 292sqm of living, this luxurious double-storey family home offers refined living, premium finishes and exceptional entertaining areas. Positioned to capture stunning golf course views from the upstairs master balcony, this quality-built home delivers both sophistication and functionality for modern family living. Property Highlights 5 Spacious Bedrooms | 3 Bathrooms | 3 Garages - Grand Master Retreat Upstairs with private balcony overlooking the golf course - 997sqm Landholding with 292sqm of living space - Through garage access with aggregate driveway - Powered workshop with dual access (currently utilised as a gym) - Beautifully renovated gourmet kitchen featuring: - Waterfall marble benchtops - Double oven - Integrated dishwasher - Scullery - Glass splashback - Feature ceilings - Elegant dining room and expansive family living ar
Request Details
Opposite the Park, 190m to School: Easy Care Ellenbrook Living
View photo
House · for sale
Request Details
Opposite the Park, 190m to School: Easy Care Ellenbrook Living
Millendon
· 3 Bedrooms · 1 Bath · House
· Parking · Equipped kitchen
Millendon · 3 Bedrooms · 1 Bath · House · Parking · Equipped kitchen
Key Features at a Glance THE PROPERTY 3 bedrooms, 1 bathroom, single lock-up garage 92m² floor area (RP Data) 232m² low-maintenance block, zoned R40 Built 2015 PARK OUTLOOK & WALKABLE LOCATION Faces the park across the road Anne Hamersley Primary School 190m away Bus stops within easy reach, with services to Ellenbrook Central and Ellenbrook Station Ideal for young families, first-home buyers and investors STREET APPEAL & ENTRY Low-maintenance frontage raised above street level Security door to the front entry LIVING & KITCHEN Open living area with room for a lounge or dining setting Main living area with split system air-conditioning L-shaped kitchen with cupboard and bench space, a single-door pantry and a dishwasher 900mm cooktop and oven with splashback Fridge recess Low-maintenance tiling throughout the main living areas BEDROOMS & BATHROOMS Front master bedroom with walk-in robe and split system air-conditioning Bedrooms two and three, both with built-in robes Carpet to all bedro
Request Details
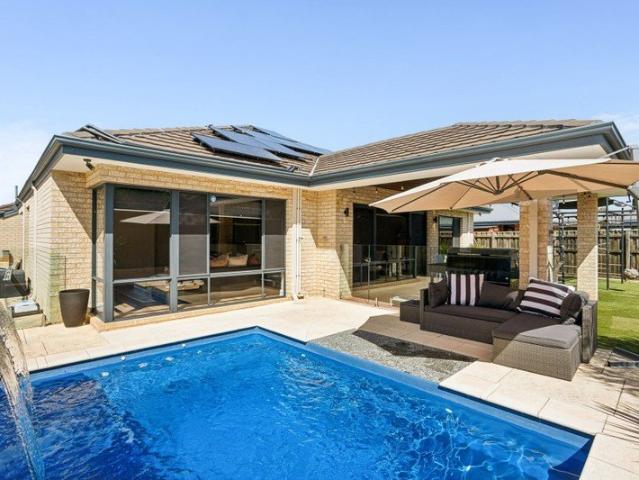
BUILD BRAND NEW IN HENLEY BROOK SWAN VALLEY LIFESTYLE, PARKS, SCHOOLS & EVERYTHING CLOSE BY!
View photo
Terraced House · for sale
Request Details
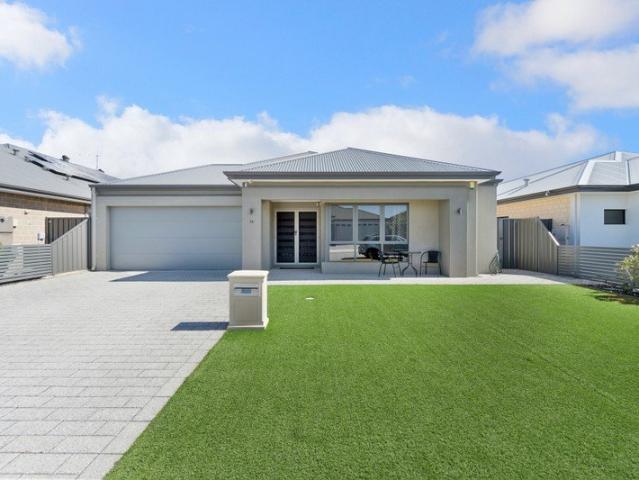
BUILD BRAND NEW IN HENLEY BROOK SWAN VALLEY LIFESTYLE, PARKS, SCHOOLS & EVERYTHING CLOSE BY!
Millendon
· 3 Bedrooms · 2 Baths · Terraced House
· Parking · Equipped kitchen
Millendon · 3 Bedrooms · 2 Baths · Terraced House · Parking · Equipped kitchen
Looking for the perfect place to build your brand-new family home? Welcome to Henley Brook where a growing family-friendly community meets the lifestyle of the Swan Valley, with schools, shopping, parks, transport and some of Perth's best wineries, restaurants and weekend destinations all within easy reach. Paired with the Phoenix design by B1 Homes, this house and land package gives you a 3-bedroom, 2-bathroom home with a double garage in one of Perth's most sought-after north-eastern growth areas. The Phoenix 3 Bed, 2 Bath, Double Garage A practical family home designed for comfortable everyday living. 3 bedrooms 2 bathrooms Double garage Open-plan kitchen, living & dining Master suite with walk-in robe & ensuite Well-sized secondary bedrooms Practical family-friendly layout Low-maintenance living Whether you're buying your first home, building for your growing family or looking for a smart new-home opportunity, the Phoenix gives you the space you need without paying for space you do
Request Details
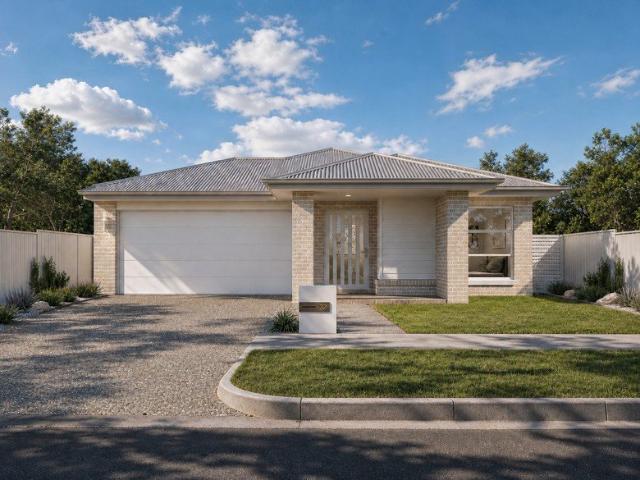
336m2 of Internal Space!
View photo
House · for sale
Request Details
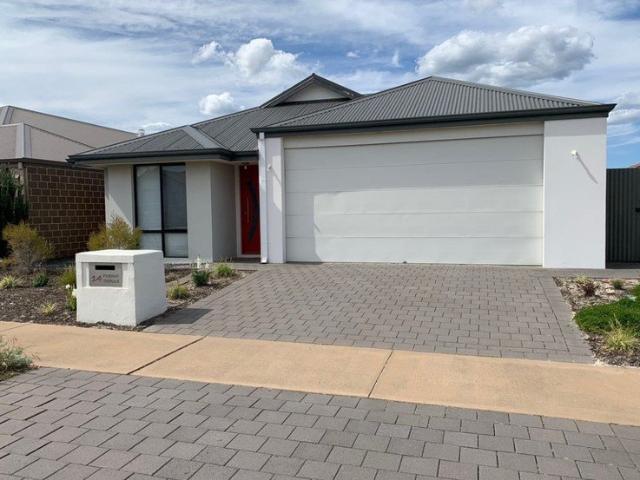
Updated
336m2 of Internal Space!
Millendon
· 4 Bedrooms · 2 Baths · House
· Parking
Millendon · 4 Bedrooms · 2 Baths · House · Parking
The Nayar Team is proud to present 33 Mona Vale Loop, Ellenbrook, A beautifully refreshed four-bedroom, two-bathroom family home offering a generous 664m² parcel of green titled land, with the space, practicality and flexibility required for modern family living. Features You'd Love: • Four-bedroom family home • Two bathrooms • Double-car garage • Approximately 664m² of green titled land • Approximately 336m² floor area • Built in 2007 • Offered to the market for the first time since being built • Recently repainted internally • Brand-new carpets throughout all bedrooms • Refreshed and ready for its next owners • Generous established block offering flexibility for family living • Excellent opportunity for families seeking an established Ellenbrook home • Flexible bedroom accommodation for growing families, guests or working from home • Established Ellenbrook location with access to the area's extensive everyday amenities • Convenient access to schools, parks, shopping, recreation and t
Request Details
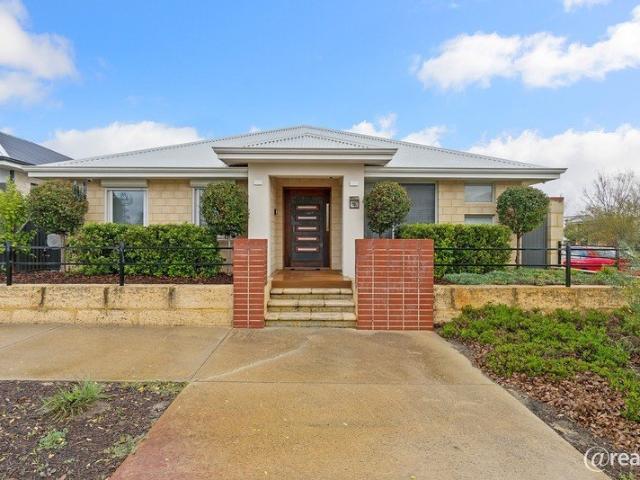
Dual Living at Its Finest 1 Acre, 5 Bed Home, Separate 3 Bed Granny Flat & Golf Course Views
View photo
House · for sale
Request Details
Dual Living at Its Finest 1 Acre, 5 Bed Home, Separate 3 Bed Granny Flat & Golf Course Views
Millendon
· 8 Bedrooms · 4 Baths · House
Millendon · 8 Bedrooms · 4 Baths · House
Set on an exceptional 4,055sqm (1 acre) lot in one of The Vines' most tightly held and peaceful positions, 67 Ellen Brook Drive presents a truly unique lifestyle opportunity. Enjoy magnificent views across two fairways of The Vines Championship Golf Course, with the Darling Range Escarpment providing a spectacular backdrop and stunning sunrises to admire from your own private sanctuary. Offering an impressive five bedroom main residence together with a completely separate large three bedroom granny flat, this extraordinary property provides exceptional versatility for large families or multi-generational living, teenagers, guests, working from home, rental accommodation or a potential bed and breakfast. Positioned at the rear of the property, the main residence enjoys a wonderful sense of space and privacy, with superb views of the 7th and 8th Fairways and a convenient rear access gate providing direct access towards the golf course. The spacious main home features 5 bedrooms, 3 bathro
Request Details
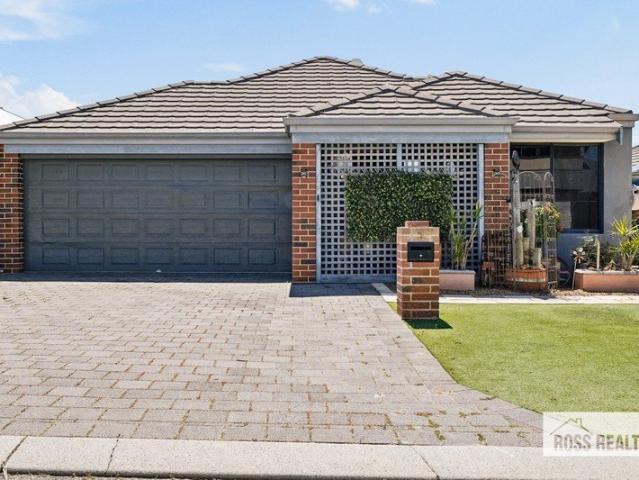
Beautifully Presented. Meticulously Maintained. Ready to Enjoy
View photo
House · for sale
Request Details
Beautifully Presented. Meticulously Maintained. Ready to Enjoy
Millendon
· 4 Bedrooms · 2 Baths · House
· Garden · Equipped kitchen
Millendon · 4 Bedrooms · 2 Baths · House · Garden · Equipped kitchen
The Nayar Team is proud to present 39 Anderton Street, Ellenbrook, a home that has thought of everything Positioned at arm's reach of The Vines Resort, this immaculately presented family home makes an immediate impression. It is apparent that its owners haven't simply maintained the property-they have thoughtfully considered what it takes to make home ownership easier, safer and more enjoyable well into the future. Recently updated and meticulously maintained, this is the definition of a ready to move in home. PROPERTY FEATURES YOU'D LOVE: • Abundant natural light • Solar-panel system to save on electricity bills • Whole-house water filtration system, providing filtered water throughout the home rather than simply at the kitchen tap. • Full reticulation system for convenient scheduled garden watering • Underground termite management system • BAL-12 compliant window system with 5mm thick reinforced glazing • Electric roller shutters to all windows • Security screen doors to front and re
Request Details
Simple Without the Compromise
View photo
House · for sale
Request Details
Simple Without the Compromise
Millendon
· 3 Bedrooms · 2 Baths · House
· Equipped kitchen
Millendon · 3 Bedrooms · 2 Baths · House · Equipped kitchen
Easy by nature and flexible by design, this inviting 3 bedroom 2 bathroom corner home delivers the kind of fuss-free living that knows how to adapt. Its commanding position adds another layer of appeal, while a wonderful collection of picturesque local parklands just footsteps away puts greenery, playgrounds, walking trails and fresh air firmly on the everyday agenda. Upon entry, the living room makes an instant first impression, leading into a comfortable open-plan kitchen and dining area through a feature barn sliding door. Also at the front of the house is a larger master-bedroom suite with a walk-in wardrobe and a rain shower, toilet and vanity basin to its intimate ensuite bathroom. The practical kitchen itself is made up of a storage pantry, double sinks, a dishwasher recess and modern stainless-steel range-hood, gas-cooktop and under-bench-oven appliances. A versatile study or activity area off here can be set up any which way you like. Servicing the two spare bedrooms is a styl
Request Details
A Home That Rises Above Luxury Living in Ellenbrook
View photo
House · for sale
Request Details
New
A Home That Rises Above Luxury Living in Ellenbrook
Millendon
· 4 Bedrooms · 2 Baths · House
· Garden
Millendon · 4 Bedrooms · 2 Baths · House · Garden
Some homes stand confidently from the street - elevated, striking, and impossible to overlook. This 4x2 executive residence does exactly that. With its standout façade, aggregate driveway, and beautifully raised front yard, it sets the tone from the moment you arrive: this is modern living, refined. Step inside and the feeling continues. High ceilings, stone finishes, and a light filled open design create a sense of calm sophistication, a home built for people who value quality, comfort, and effortless style. This is where busy professionals unwind, families gather, and every detail is finished to a high specification. A Lifestyle of Comfort & Connection The heart of the home is its modern open plan living zone - spacious, elegant, and designed for connection. Whether it's slow mornings, lively dinners, or quiet evenings, the space adapts beautifully to every moment. The theatre room, fitted with Bluetooth ceiling speakers, becomes your private cinema. The alfresco, also equipped with
Request Details
Expressions of Interest closing Monday 19th of October at 12pm
View photo
House · for sale
Request Details
Expressions of Interest closing Monday 19th of October at 12pm
Millendon
· 3 Bedrooms · 2 Baths · House
· Equipped kitchen
Millendon · 3 Bedrooms · 2 Baths · House · Equipped kitchen
THE DEAL Designed for contemporary family living, this beautifully considered residence delivers a refined balance of style, comfort and functionality. From its neat street presence, the home opens into a generous interior where natural flow and everyday practicality take centre stage. At the heart of the home, an expansive open-plan kitchen, dining and living domain creates an effortless setting for relaxed family living and entertaining, with the well-appointed kitchen offering generous preparation space, extensive cabinetry and excellent storage. The accommodation is equally well considered, led by a generous master suite complete with walk-in robe and ensuite. Two additional bedrooms are both fitted with built-in robes, providing comfortable accommodation for family or guests. A dedicated theatre creates the perfect retreat for movie nights and relaxed family time, while the central family bathroom, separate toilet and well-appointed laundry with linen storage add to the home's eve
Request Details
Fall in Love with Everyday Comfort and Space
View photo
House · for sale
Request Details
New
Fall in Love with Everyday Comfort and Space
Millendon
· 4 Bedrooms · 2 Baths · House
Millendon · 4 Bedrooms · 2 Baths · House
ALL OFFERS PRESENTED ON 10/11/2026 UNLESS SOLD PRIOR! Do you want to make an offer or just Observe & Track the status of the Sale campaign LIVE? Simply, copy the link and paste into browser: www.openn.com/raoulandmatt Note: All Offers are Taken Via Openn Negotiation Platform. The sale Campaign is a Private Treaty & NOT an Auction, so the seller reserves the right to sell the property to any buyers of their choice. PRICE GUIDE - $950k - $1,050k - offers are expected around or within this range Welcome to 6 Delmage Circle, Ellenbrook-a fantastic opportunity to secure this spacious and well-presented family home set on a generous 640 sqm block. Designed with comfortable family living and effortless entertaining in mind, this inviting property boasts a light-filled layout featuring 4 well-sized bedrooms and 2 bathrooms. Whether you are a growing family looking for room to move or savvy buyers seeking a quality asset in a thriving community, this home ticks all the boxes. Combining s
Request Details
Come Home to Your Own Backyard Resort Pool, Waterfall & Alfresco
View photo
House · for sale
Request Details
Come Home to Your Own Backyard Resort Pool, Waterfall & Alfresco
Millendon
· 4 Bedrooms · 2 Baths · House
· Garden · Fireplace · Swimming pool · Parking · Equipped kitchen
Millendon · 4 Bedrooms · 2 Baths · House · Garden · Fireplace · Swimming pool · Parking · Equipped kitchen
Key Features at a Glance THE PROPERTY 4 bedrooms, 2 bathrooms, 2 car lock-up garage 227m² under roof on a 638m² block (268m² total including garage, porch and alfresco) Built 2006 RESORT-STYLE POOL & ALFRESCO Below-ground pool with a dramatic stacked-stone waterfall feature wall Solar-heated for extended swimming season Semi-frameless glass pool fencing Covered alfresco with pendant lighting, opening directly off the main living areas STREET APPEAL & ENTRY Statement double doors in a black glass-panel finish Portico entry with established, low-maintenance gardens either side White picket fence and limestone garden wall to the front boundary Brick-paved driveway to a double car lock-up garage LIVING & DINING Separate lounge, dining and living zones, plus a dedicated theatre room High ceilings and recessed downlighting throughout Timber-look flooring and plantation shutters Ceramic log fireplace for cooler Perth evenings KITCHEN Stainless steel appliances Walk-in pantry Positioned to ser
Request Details
STYLISH, SECURE, FAMILY ORIENTATED HOME!
View photo
House · for sale
Request Details
STYLISH, SECURE, FAMILY ORIENTATED HOME!
Millendon
· 4 Bedrooms · 2 Baths · House
Millendon · 4 Bedrooms · 2 Baths · House
I AM SIMPLY DELIGHTED TO BRING TO THE MARKET, a property that simply says one thing from the moment you arrive… WELCOME HOME! 14 Kerruish Road Caversham! Welcome to a place to create memories and truly call home. This modern, contemporary home is perfect for families seeking a place that feels inviting with its floor tiling throughout being practical and easy to enjoy. Built in 2017, this lovely designed home offers a harmonious blend of relaxed family living and very functional spaces, with every area serving a purpose and no wasted space. Property Features: • Bedrooms: 4 spacious bedrooms, each offering comfort, built-in wardrobes, ceiling fans, roller blinds and soft carpet flooring. The master suite is simply a lovely place to come home to, complete with a generous walk-in wardrobe and a beautifully appointed ensuite featuring striking grey tiling and a stylish stone benchtop finish. • Bathrooms: 2 well-appointed bathrooms that feature a sleek stainless steel fixtures and quality f
Request Details
Henley Street Turnkey House & Land Fixed Price From $1,064,050
View photo
Terraced House · for sale
Request Details
Henley Street Turnkey House & Land Fixed Price From $1,064,050
Millendon
· 4 Bedrooms · 2 Baths · Terraced House
Millendon · 4 Bedrooms · 2 Baths · Terraced House
Henley Street, located in the growing suburb of Henley Brook in Western Australia, offers an excellent opportunity for both homeowners and investors. Positioned within Perth's north-eastern growth corridor, Henley Brook is known for its family-friendly lifestyle, proximity to the Swan Valley, and convenient access to major transport links. The area continues to benefit from ongoing residential development and strong buyer demand. Ideal for owner-occupiers and investors with fixed site costs and turnkey inclusions, allowing you to move forward with clarity and confidence. House & Land Package Snapshot: Single contract SMSF 4 bed 2 bath 2 car Completion October 2026 $850 - $900 rent per week (approx) Location Highlights: Close to Ellenbrook Central and local shopping precincts Nearby primary and secondary schools, plus childcare centres Minutes from medical and healthcare services Easy access to the renowned Swan Valley wineries, cafés, and restaurants Parks, playgrounds, walking trails,
Request Details
The Perfect Blend of Comfort & Convenience
View photo
House · for sale
Request Details
The Perfect Blend of Comfort & Convenience
Millendon
· 3 Bedrooms · 2 Baths · House
· Garden · Terrace · Equipped kitchen
Millendon · 3 Bedrooms · 2 Baths · House · Garden · Terrace · Equipped kitchen
Introducing 14 Pineroo Terrace, Ellenbrook, a well-presented and well-appointed home that delivers the perfect balance of comfort, functionality, and low-maintenance living in one of Ellenbrook's most convenient locations. Positioned on a generous 425sqm block and built in 2014, this quality residence offers a family-friendly floorplan designed to cater to modern lifestyles while providing excellent long-term appeal. The home features three spacious bedrooms and two well-appointed bathrooms, complemented by a light-filled open-plan kitchen, living, and dining area. The thoughtfully designed layout creates a warm and welcoming hub for everyday family living, while also providing an ideal space for entertaining guests. Step outside to discover a generous backyard with plenty of room for children and pets to play. The covered alfresco entertaining area offers the perfect setting for weekend barbecues, outdoor dining, or simply relaxing with family and friends throughout the year. Addition
Request Details
PARK FRONT LIVING WITH 270m² OF SPACE NOW PRICED TO SELL
View photo
House · for sale
Request Details
PARK FRONT LIVING WITH 270m² OF SPACE NOW PRICED TO SELL
Millendon
· 4 Bedrooms · 2 Baths · House
· Fireplace · Equipped kitchen
Millendon · 4 Bedrooms · 2 Baths · House · Fireplace · Equipped kitchen
If you have been searching for a substantial, quality-built Caversham home that gives you park-front living without the maintenance of a huge block, this could be the one you've been waiting for. Set directly opposite parklands on a 415sqm corner block, this impressive 270sqm residence delivers the space of a much larger home, with four bedrooms, two separate living areas, a dedicated theatre, a superb kitchen and an entertainer's alfresco. And then there is the energy efficiency with a 6.6kW solar system and an enormous 15kW battery, helping significantly reduce household power costs. Property Highlights: Smart Layout: Two distinct living zones plus a dedicated home theatre. Luxe Master Retreat: Features an oversized walk-in robe and premium ensuite. Designer Kitchen: Stone benchtops, expansive island, dual pantry, and premium appliances. Elegant Living: Light-filled open plan with high ceilings, Blackbutt timber floors, and a cozy gas fireplace. Year-Round Comfort: Ducted evaporative
Request Details
Spacious 4x2 Family Home in the Serene Surrounds of The Vines !
View photo
House · for sale
Request Details
Spacious 4x2 Family Home in the Serene Surrounds of The Vines !
Millendon
· 4 Bedrooms · 2 Baths · House
· Garden · Equipped kitchen
Millendon · 4 Bedrooms · 2 Baths · House · Garden · Equipped kitchen
Welcome to 38 Courbette Way, The Vines - a beautifully designed 4-bedroom, 2-bathroom home offering comfort, style, and functionality for the whole family. The gourmet-style kitchen is equipped with quality appliances, ample cabinetry, and a generous pantry, making meal preparation and storage effortless. The open-plan living and dining area creates the perfect space for entertaining, while the separate lounge/theatre room provides an ideal retreat for relaxing. All bedrooms feature quality carpets, along with blinds and curtains to help reduce UV exposure and create a comfortable living environment. The spacious bathrooms provide plenty of room for your daily routines, while the master bedroom includes a private ensuite and walk-in robe. The dedicated activity/sunroom area offers a wonderful space for children to play, learn, and explore, with sliding doors opening to the fully enclosed backyard. The low-maintenance outdoor area is perfect for enjoying the fresh air, entertaining fami
Request Details
A Promising Prospect!
View photo
House · for sale
Request Details
A Promising Prospect!
Millendon
· 3 Bedrooms · 2 Baths · House
Millendon · 3 Bedrooms · 2 Baths · House
Opportunity doesn't always arrive perfectly polished - and sometimes, that's exactly the point. Offered for sale in as is condition, this neat and tidy 3 bedroom 2 bathroom single-level residence brings plenty to the table, including the welcome bonus of two separate living areas and exciting scope to add your own personality over time. Whether you're a first-home buyer looking to break into the market, an investor chasing potential or a down-sizer wanting something comfortable and manageable, there's plenty here to work with. A large master suite headlines the bedrooms with its walk-in wardrobe and private ensuite bathroom - toilet, shower, vanity, under-bench storage and all. A separate lounge - or theatre room - has a gas bayonet for heating and sits adjacent to a versatile study or office area. Both spare bedrooms have ceiling fans, with the light and bright main family bathroom playing host to a shower, separate bathtub and a vanity basin with under-bench storage. The separate lau
Request Details

Get email alerts

Don't miss out: be the first to know about new properties

The alert was correctly created

On subscribing you accept the conditions of use and the privacy policy
Alert
Receive new ads in your inbox
Save this search
Receive alerts for new listings

We'll send you an email when we have new properties for: "Houses for sale in Millendon"

The alert was correctly created

Caversham
West Swan
Get email alerts and be the first to see new listings
Required field
On subscribing I accept the terms of the privacy policy
Perfect! You'll soon start receiving new listings via email
Alert
Receive an email when we have new ads for Houses for sale in Millendon
Save this search
Filters

Bedrooms

Size (m²)

m²
m²

Price

$
$

Property type

Bathrooms

Clear all filters
Receive notifications when new entries are published.