600 houses for sale in Middle Pocket

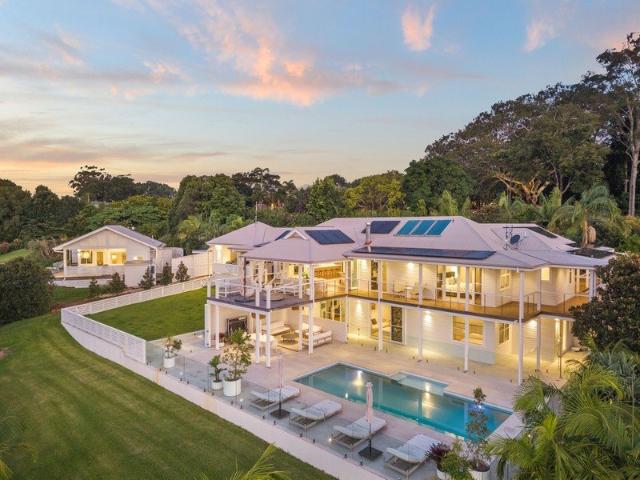
NATURAL MATERIALS, BOLD DESIGN & HIGHLY EXCLUSIVE LIVING
View photo
House · for sale
Request Details
Updated
NATURAL MATERIALS, BOLD DESIGN & HIGHLY EXCLUSIVE LIVING
Middle Pocket
· 4 Bedrooms · 3 Baths · House
· Garden · Swimming pool
Middle Pocket · 4 Bedrooms · 3 Baths · House · Garden · Swimming pool
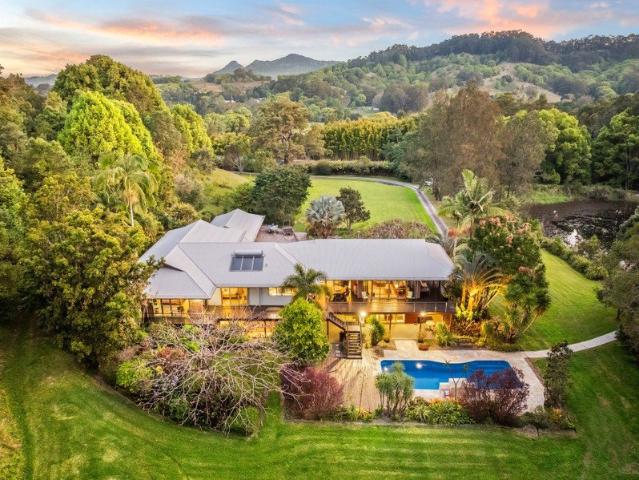
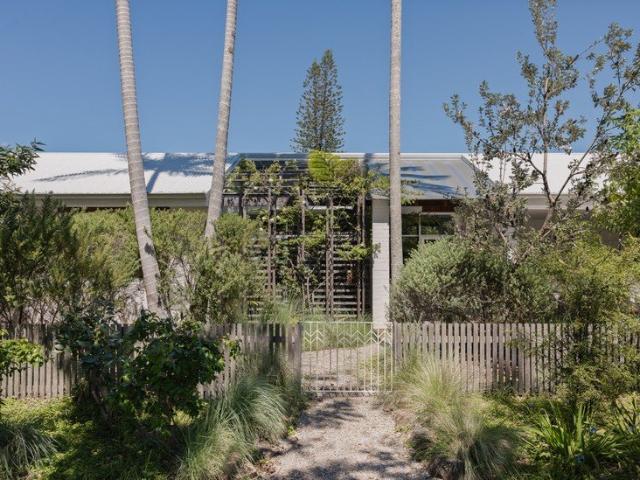
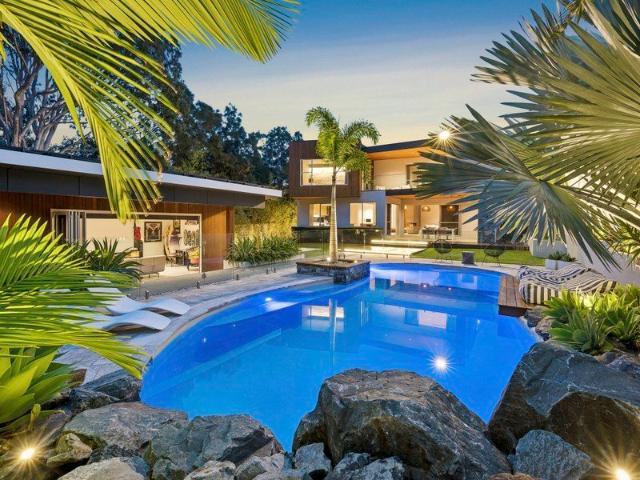
INSPECTION TIMES ARE IN NSW DAYLIGHT SAVING TIME Set across approximately 1,092m², this 2018-built residence makes an immediate impression. An open void entrance, floating Blackbutt staircase and indoor garden introduce a home defined by scale, texture and architectural detail. Abodo Vulcan timber, Eco Outdoor Jindera stone and polished concrete give the home its character, while expansive living spaces, a resort-style pool and a fully equipped pool house make entertaining central to the experience. More than 100 solar panels and two Tesla Powerwall batteries add substance to its commitment to sustainability. DESIGN & MATERIALS The material palette is both striking and restrained. Sustainable Abodo Vulcan timber, sourced from New Zealand, features on the exterior and outdoor ceilings, paired with Eco Outdoor Dry Stone Jindera cladding. A custom timber front door opens to the dramatic entry, where polished concrete, an indoor garden and the floating staircase set the tone. Quick-Step Pa
Request Details
Bargain Freestanding Townhouse
View photo
Townhouse · for sale
Request Details
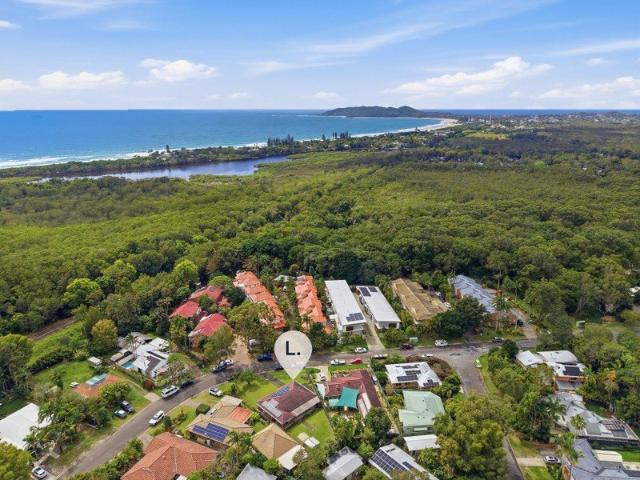
Updated
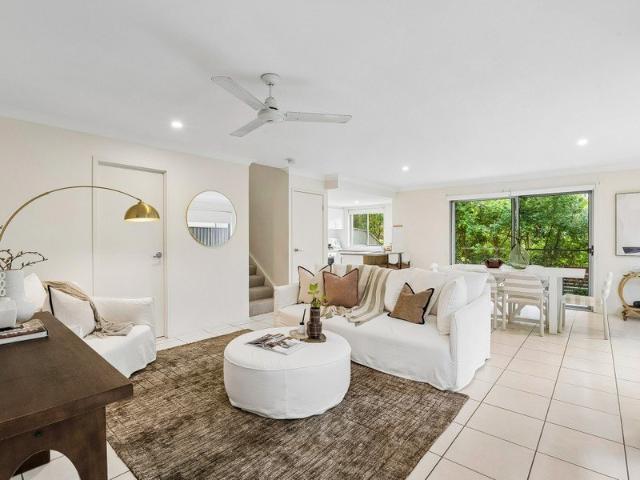
Bargain Freestanding Townhouse
Middle Pocket
· 3 Bedrooms · 2 Baths · Townhouse
· Parking · Equipped kitchen
Middle Pocket · 3 Bedrooms · 2 Baths · Townhouse · Parking · Equipped kitchen
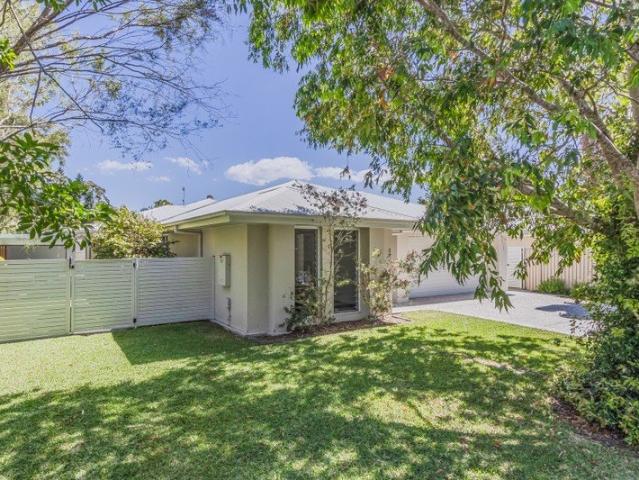
An affordable freestanding townhouse offering a comfortable, spacious, low-maintenance coastal lifestyle in Seabreeze estate Pottsville. The ground floor centres around an open-plan kitchen, dining and living area, creating an easy space for everyday living and entertaining. From here, step outside to a private, fully fenced courtyard with direct street access - ideal for enjoying your morning coffee, letting the day unfold outdoors or simply having your own little patch of fresh air. Upstairs, all three bedrooms have been refreshed with new carpet, along with the hallway and staircase. The main bedroom features a walk-through robe and ensuite, while the remaining bedrooms have built in robes and are serviced by the main bathroom. A double remote garage, internal laundry and practical floorplan add to the home's everyday convenience. Built in 2009 and presented in original condition, the property offers a great opportunity for those looking to move in and enjoy as is, or gradually add
Request Details
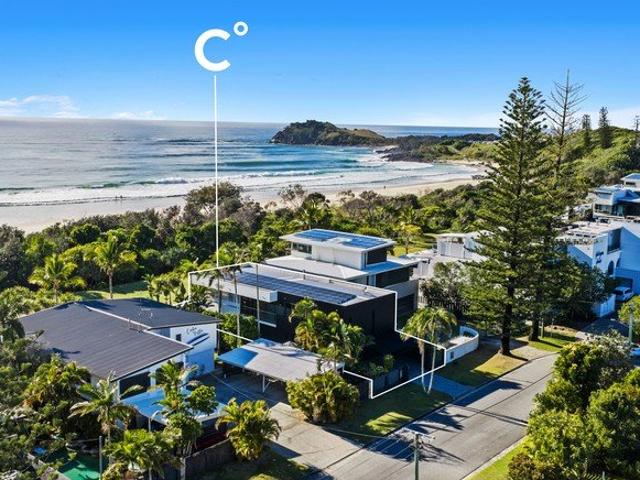
'Morton Brook' Byron Bay hinterland
View photo
House · for sale
Request Details
'Morton Brook' Byron Bay hinterland
Middle Pocket
· 3 Bedrooms · 2 Baths · House
Middle Pocket · 3 Bedrooms · 2 Baths · House
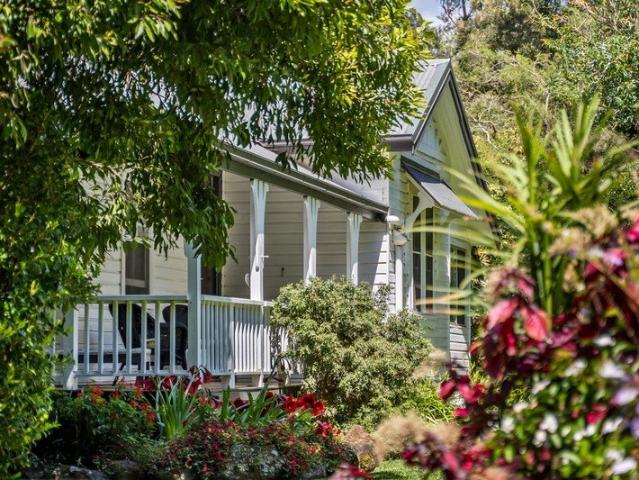
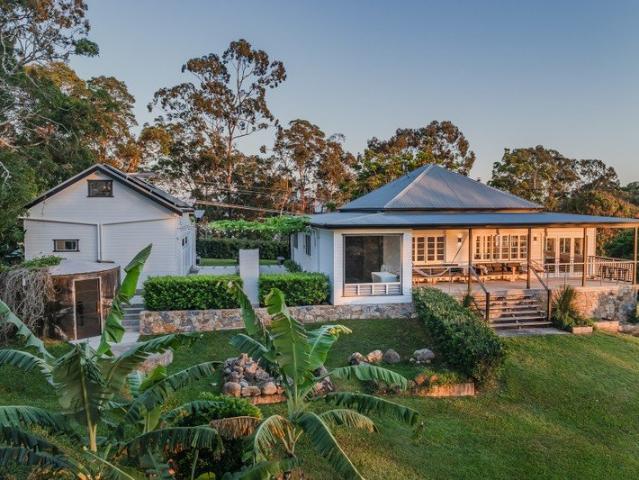
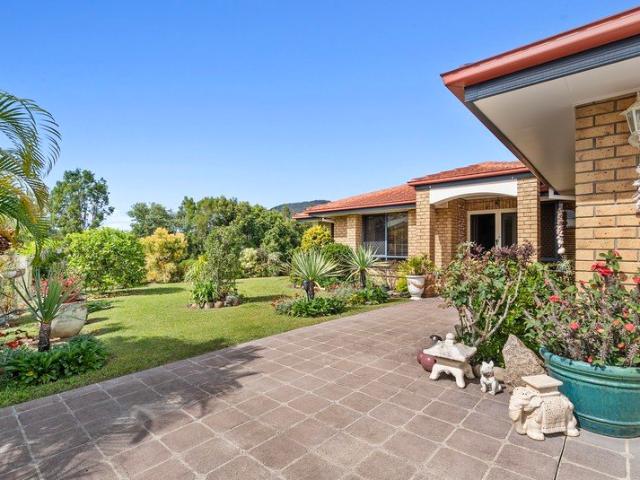
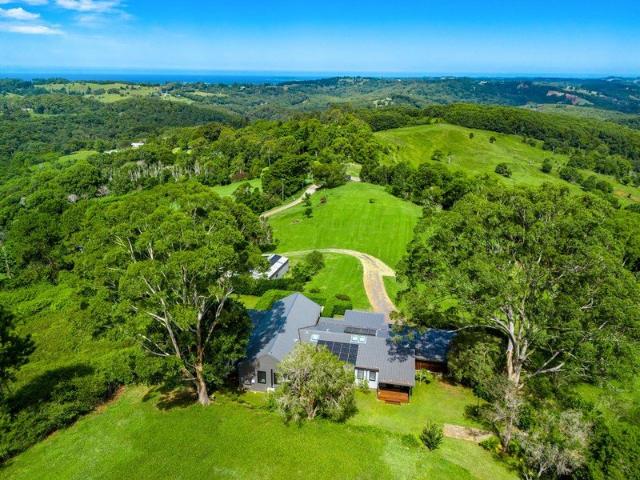
An exquisite property that features a c.1920s farmhouse, extensive outdoor entertaining areas, majestic fig trees, lush paddocks, and a beautifully renovated dairy bales. Privately set back from the road on approx. four acres, the main home has a timeless elegance and has been sensitively renovated to preserve and enhance its original period features. French doors open to wide covered verandahs and fill interiors with natural light, bringing a soft, romantic quality to living areas. A north-east facing verandah provides views across flowering gardens featuring multi-layered plantings that provide complete privacy and add to the home's charm and old world ambiance. On either side of the home are two fully fenced paddocks suitable for small-scale hobby farming or grazing. A well established fruit orchard, vegetable gardens, and chicken coop provide an excellent setup for those seeking a more self-sustaining lifestyle. Set privately away from the main residence is the original dairy bales
Request Details
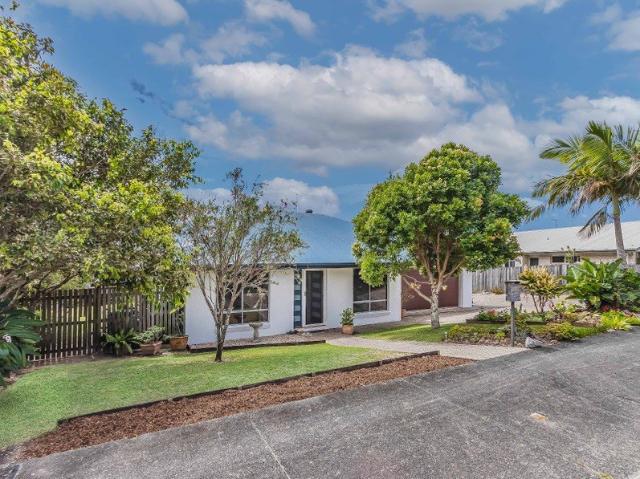
Rarely Available. Perfectly Positioned. A True Koala Beach Find
View photo
House · for sale
Request Details
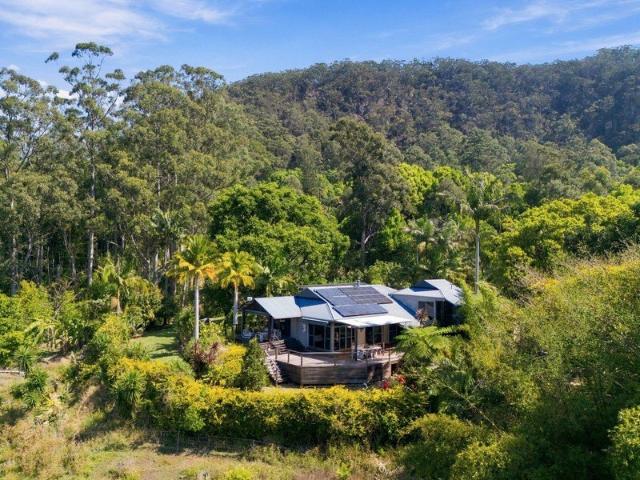
Rarely Available. Perfectly Positioned. A True Koala Beach Find
Middle Pocket
· 5 Bedrooms · 2 Baths · House
· Air conditioning · Swimming pool · Equipped kitchen
Middle Pocket · 5 Bedrooms · 2 Baths · House · Air conditioning · Swimming pool · Equipped kitchen
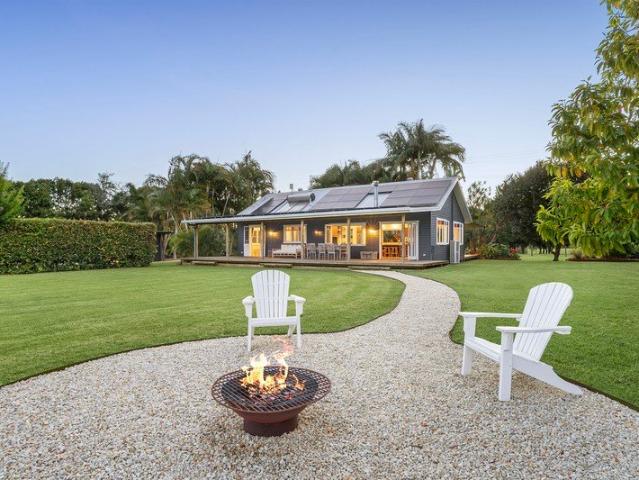
All open home times are listed in NSW time Located in the tightly held Koala Beach estate, this spacious five bedroom family home presents a rare opportunity to enjoy a peaceful lifestyle surrounded by nature. Set on a generous 762m² corner block, this beautifully positioned coastal home delivers space, privacy and effortless indoor-outdoor living, with a park directly across the road and nature at your doorstep. The thoughtfully designed layout offers five bedrooms and two separate living areas, with timber flooring throughout and six-zone ducted air conditioning for year round comfort. The well appointed kitchen features gas cooking and a walk-in pantry, while the living areas enjoy a pleasant outlook over the entertaining area and pool. Step outside and enjoy the saltwater swimming pool with solar heating, spacious deck, outdoor fire pit, pool room, shed and generous grassed areas for the kids to play. The covered outdoor entertaining area features an outdoor kitchen, BBQ, fridge an
Request Details
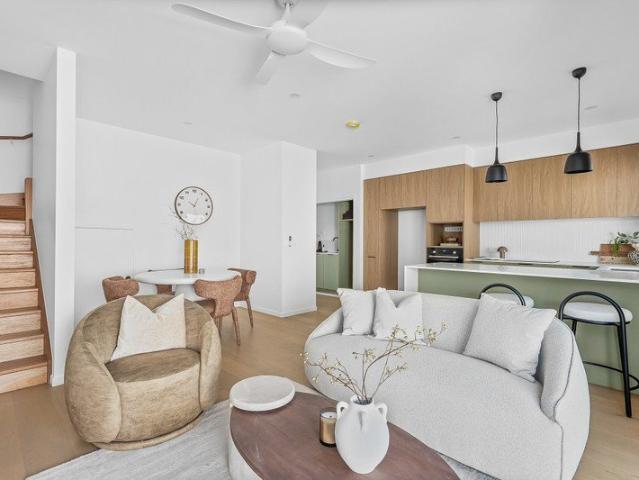
Private Country Estate with Dam side Studio, Pool and Tennis Court
View photo
House · for sale
Request Details
Private Country Estate with Dam side Studio, Pool and Tennis Court
Middle Pocket
· 6 Bedrooms · 3 Baths · House
· Gym · Fireplace · Equipped kitchen
Middle Pocket · 6 Bedrooms · 3 Baths · House · Gym · Fireplace · Equipped kitchen
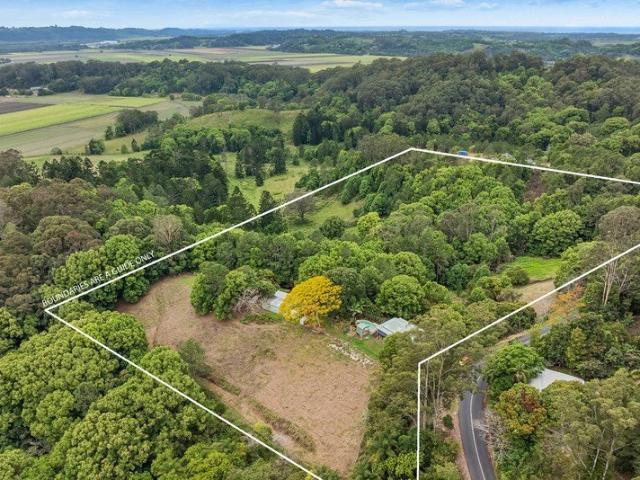
Set across rolling acreage in the peaceful surrounds of Middle Pocket, 49 Chinamans Hill Road is a substantial private estate offering an exceptional combination of space, versatility and rural tranquillity. Positioned behind a private gated entry and surrounded by expansive lawns and established landscape, the property is designed for relaxed family living and effortless entertaining, with Ocean Shores, Billinudgel and Byron Bay all within easy reach. The main residence is generous in scale, spanning two levels with multiple living zones, six bedrooms, a dedicated studio and a flexible rumpus or gym. The upper level centres around a spacious family and dining area with fireplace, complemented by a separate living room and generous kitchen opening to covered decks on multiple sides. The main suite features a walk-in robe and ensuite, while three additional bedrooms, a bathroom and powder room complete the level. The lower level provides a versatile secondary wing comprising two further
Request Details
A Peaceful Hinterland Retreat with Exceptional Views & Modern Comfort
View photo
House · for sale
Request Details
A Peaceful Hinterland Retreat with Exceptional Views & Modern Comfort
Middle Pocket
· 2 Bedrooms · 1 Bath · House
· Equipped kitchen
Middle Pocket · 2 Bedrooms · 1 Bath · House · Equipped kitchen
Welcome to 601 Eviron Road, Eviron - a beautifully presented two-bedroom home offering a relaxed lifestyle surrounded by the natural beauty of the Tweed Hinterland. All open home times are listed in NSW time Fully renovated throughout, the home combines contemporary finishes with a practical layout designed for comfortable everyday living. At the heart of the home is a spacious open-plan living area, with the kitchen flowing seamlessly through to the dining and lounge spaces. The layout creates a natural connection between each area, making it ideal for relaxed living and entertaining. The home offers two bedrooms and a stylish 1.5-bathroom configuration, with quality finishes and a fresh, modern feel throughout. Outside, the property embraces the peaceful character of Eviron, offering exceptional views and space to enjoy the outdoors and unwind in a tranquil hinterland setting. Flood-free and complemented by horse stables and 3-phase power, the property offers an appealing combination
Request Details
Restored Queenslander Charm Spectacular Views & Dual Living Potential
View photo
House · for sale
Request Details
Restored Queenslander Charm Spectacular Views & Dual Living Potential
Middle Pocket
· 3 Bedrooms · 2 Baths · House
Middle Pocket · 3 Bedrooms · 2 Baths · House
Originally constructed in the 1950s, this beautifully restored Queenslander-style residence combines timeless mid-century character with the comfort and convenience of modern living. All open home times are listed in NSW time Positioned on an elevated site personally selected by the original owner, Werner Hammond, the home enjoys a truly exceptional outlook. Wake to magnificent sunrises over Cabarita Beach and Hastings Point, then unwind each evening as the sun sets behind the Border Ranges and Wollumbin, creating a stunning natural backdrop. Nestled in the peaceful surrounds of Hammond Drive, a quiet local-traffic-only street, this property offers a relaxed country lifestyle without sacrificing convenience. Enjoy easy access to nearby villages, quality schools, shopping centres, and the region's renowned beaches. Conveniently Located Near: Cabarita Beach (12km) recently recognised as one of Australia's premier beaches. Murwillumbah (12km) a vibrant country town offering excellent scho
Request Details
Balinese Inspired Tropical Sanctuary with Exceptional Lifestyle Versatility
View photo
House · for sale
Request Details
Balinese Inspired Tropical Sanctuary with Exceptional Lifestyle Versatility
Middle Pocket
· 6 Bedrooms · 6 Baths · House
· Swimming pool
Middle Pocket · 6 Bedrooms · 6 Baths · House · Swimming pool
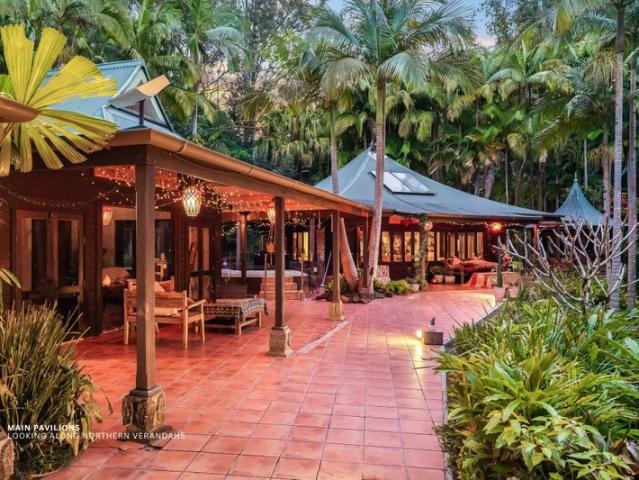
Hidden within the lush surrounds of sought-after Ewingsdale, 19 Taylors Lane is an extraordinary Balinese-inspired compound offering a rare combination of privacy, versatility and resort-style living just minutes from Byron Bay. Enveloped by an established tropical canopy, five individual buildings, including four interconnected pavilions and a separate self-contained two-bedroom dwelling, create an immersive sanctuary with remarkable potential for multi-generational living, income generation or an inspired lifestyle venture. Illuminated, covered walkways meander through palms, ferns and exotic plantings, connecting the individual pavilions while preserving a sense of privacy and retreat. At the heart of the grounds, a swimming pool is embraced by tropical gardens, covered verandahs and inviting outdoor spaces, while a separate spa adds another dimension to the property's tranquil, resort-inspired atmosphere. Positioned at the entrance to the property, a self-contained two-bedroom dwel
Request Details
Meraki Farm Eureka: Idyllic hinterland escape with access to Stoney Creek
View photo
Terraced House · for sale
Request Details
Meraki Farm Eureka: Idyllic hinterland escape with access to Stoney Creek
Middle Pocket
· 3 Bedrooms · 1 Bath · Terraced House
· Fireplace
Middle Pocket · 3 Bedrooms · 1 Bath · Terraced House · Fireplace
Immersed in the lush greenery of the Byron hinterland, 'Meraki Farm Eureka' is an enchanting 25 acre sanctuary offering a private, self-sufficient lifestyle in one of the region's most picturesque pockets. At the heart of the property, an elegant hinterland homestead captures the understated luxury of Byron country living, with warm timber floors, French doors, a wood fireplace and wide verandahs embracing the east-west aspect. From sunrise over the countryside to golden sunsets, the property celebrates its natural surroundings with direct access to the swimming holes of Stoney Creek and peaceful waterside picnic spots. Established organic orchards and grazing pastures offer a rewarding, productive lifestyle, with regenerative cattle agistment providing additional income. Two separate studios and a range of permissible development opportunities offer further versatility. Experience the ultimate blend of rural tranquillity and sophisticated cafe culture, with Frida's Field restaurant, B
Request Details
A Rare Lifestyle Opportunity with Income And Business Potential
View photo
House · for sale
Request Details
A Rare Lifestyle Opportunity with Income And Business Potential
Middle Pocket
· 4 Bedrooms · 2 Baths · House
· Sauna · Swimming pool · Equipped kitchen
Middle Pocket · 4 Bedrooms · 2 Baths · House · Sauna · Swimming pool · Equipped kitchen
All open home times are listed in NSW time Some homes are special, but every so often one comes along that offers something genuinely extraordinary. Set within the tightly held Koala Beach Estate, on a generous 662m² block, this remarkable custom built home brings together family living, lifestyle and opportunity in a way that is rarely found. Beyond the main residence, a dedicated front office with its own separate entrance, plus a substantial side-accessed space currently configured as a sauna and salon, offering incredible versatility. With ample room to reimagine into a self-contained studio, this additional space presents exciting potential for supplementary income, guest accommodation or a private retreat (STCA). Sophistication meets effortless family living with high ceilings, polished concrete floors and a beautifully appointed kitchen featuring 900mm gas cooking. Outdoors, a sparkling magnesium pool and inviting entertaining area create the perfect setting for long summer afte
Request Details
Room to Relax, Space to Entertain, Easy Living to Enjoy
View photo
House · for sale
Request Details
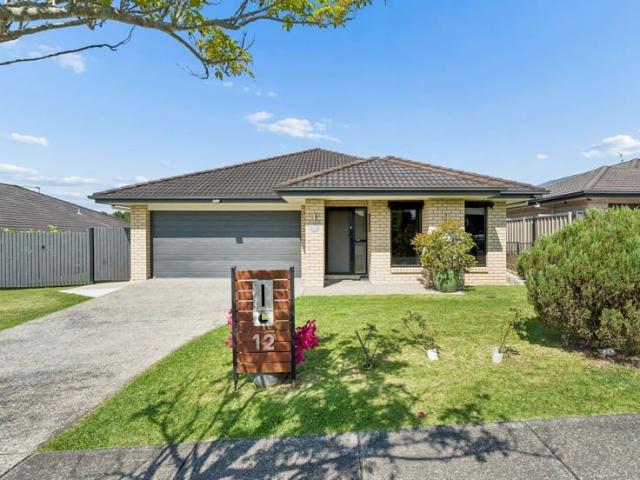
Room to Relax, Space to Entertain, Easy Living to Enjoy
Middle Pocket
· 4 Bedrooms · 2 Baths · House
· Air conditioning · Equipped kitchen
Middle Pocket · 4 Bedrooms · 2 Baths · House · Air conditioning · Equipped kitchen
Spacious, inviting and designed for comfortable everyday living, 12 Silkpod Avenue brings together everything you could want in a modern family home. With four bedrooms, two separate living areas and an outdoor entertaining space, this gorgeous brick veneer home offers room to spread out with the ease of low-maintenance living. At the heart of the home, the open-plan kitchen, dining and living area creates a welcoming space to come together. Featuring a gas stove, dishwasher, pantry and breakfast bar, the kitchen makes everything from busy weekday breakfasts to entertaining friends a pleasure. Tiled flooring throughout the living areas keeps day-to-day upkeep simple, while ducted air conditioning throughout ensures comfort across the seasons. A separate second living room gives the household that all-important extra space. Whether you're planning movie nights, a children's retreat or a quiet spot to unwind, there's room for everyone to enjoy their own downtime. All four bedrooms featur
Request Details
COUNTRY FEELING CLOSE TO TOWN
View photo
House · for sale
Request Details
COUNTRY FEELING CLOSE TO TOWN
Middle Pocket
· 4 Bedrooms · 2 Baths · House
· Parking · Air conditioning
Middle Pocket · 4 Bedrooms · 2 Baths · House · Parking · Air conditioning
With peaceful natural vistas, valley views, and cooling breezes, this impressive four-bedroom home is on a generous, 1,221 square metre block, just minutes from Murwillumbah's shops, dining, and educational facilities. Thoughtfully designed with modern eco-friendly features, this beautiful home offers the perfect blend of comfort, sustainability, and space for the growing family. The home's practical layout maximises both privacy and functionality. Solar panels demonstrate the property's commitment to sustainable living, helping to reduce electricity costs while minimising environmental impact. Four spacious bedrooms with built-in wardrobes Two well-appointed bathrooms Air conditioning for year-round comfort Eco-friendly solar panel system to reduce energy costs Over 200m2 of thoughtfully designed living space Dedicated alfresco outdoor entertainment area Double garage with internal access and storage Expansive 1,221 square metre block with valley views Peaceful and private Riverbend W
Request Details
OFFERS CLOSING NOVEMBER 27th 4PM IF NOT SOLD PRIOR
View photo
House · for sale
Request Details
OFFERS CLOSING NOVEMBER 27th 4PM IF NOT SOLD PRIOR
Middle Pocket
· 4 Bedrooms · 3 Baths · House
· Equipped kitchen
Middle Pocket · 4 Bedrooms · 3 Baths · House · Equipped kitchen
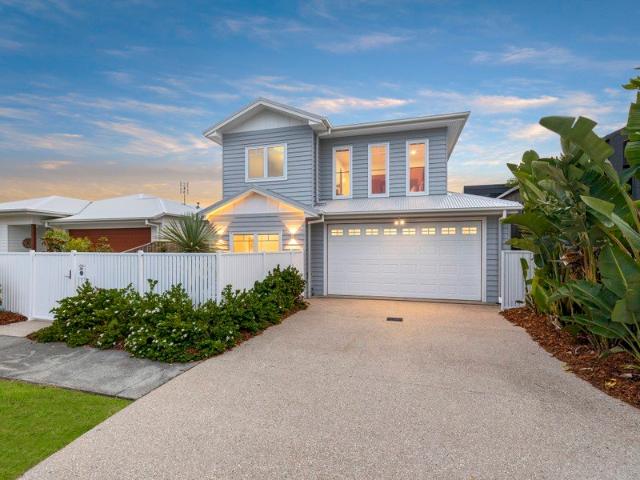
INSPECTION TIMES ARE IN NSW DAYLIGHT SAVING TIME TIMELESS COASTAL STYLE MEETS EXCEPTIONAL FAMILY LIVING Beautifully finished, wonderfully private and generously proportioned, this Hamptons-inspired residence delivers everything you could want in a coastal family home. With four bedrooms, multiple living areas and an inviting outdoor entertaining space overlooking a sparkling pool, every detail has been designed for effortless everyday living. Generous proportions, exceptional storage and a luxurious master retreat set this home apart, while soft neutral interiors, warm timber finishes and quality appointments create an atmosphere of relaxed coastal elegance. DESIGNED FOR LIVING & ENTERTAINING The light-filled ground floor centres around an expansive open-plan living, dining and kitchen area, with a striking solid timber staircase, glass balustrading and beautiful floor-to-ceiling sheers adding warmth and character. The designer kitchen makes an immediate impression, featuring 60mm grai
Request Details
A Home You Need to Experience Character, Comfort & Mount Warning Views
View photo
House · for sale
Request Details
A Home You Need to Experience Character, Comfort & Mount Warning Views
Middle Pocket
· 3 Bedrooms · 2 Baths · House
· Air conditioning · Equipped kitchen
Middle Pocket · 3 Bedrooms · 2 Baths · House · Air conditioning · Equipped kitchen
Some homes have a warmth and presence that photographs simply cannot capture, and 153 Byangum Road, Murwillumbah is one of them. With beautiful polished timber floors, inviting interiors and gorgeous views towards Mount Warning, this is a home that deserves to be experienced in person. A generous downstairs foyer creates a welcoming arrival, while the living area opens onto a verandah where the mountain outlook takes centre stage. Whether enjoying a quiet morning coffee or unwinding at the end of the day, this is a space you will find yourself returning to. Direct access from one of the bedrooms adds another lovely connection to the outdoors. All three bedrooms feature built-in wardrobes and ceiling fans, with ducted air conditioning throughout the home providing comfort across the seasons. A separate office, study or sleepout offers valuable flexibility for working from home, pursuing a hobby or creating an additional retreat. The kitchen combines the charm of timber flooring with ple
Request Details
Your First Home, Your Family's Next Chapter
View photo
House · for sale
Request Details
Your First Home, Your Family's Next Chapter
Middle Pocket
· 3 Bedrooms · 1 Bath · House
· Garden · Air conditioning · Fireplace · Swimming pool · Equipped kitchen
Middle Pocket · 3 Bedrooms · 1 Bath · House · Garden · Air conditioning · Fireplace · Swimming pool · Equipped kitchen
With a large entertaining deck, a backyard pool and a spacious council park directly across the road, 19 Tombonda Road brings together the ingredients for a relaxed family lifestyle. Set on a manageable 655mò block in a lovely location, this inviting three-bedroom home offers comfortable living and more time to enjoy it. High ceilings enhance the sense of space in the lounge, dining and living area, while tiled flooring keeps everyday upkeep simple. Air conditioning provides comfort through the warmer months, and a fireplace makes this a welcoming place to gather on cooler evenings. The entry connects to the generous entertaining deck, setting the scene for weekend barbecues, family celebrations or simply unwinding at the end of the day. Overlooking the pool, the kitchen keeps you connected to the outdoor activity and features a gas cooktop, electric oven, dishwasher and pantry. Whether you're preparing dinner or hosting friends, it's a practical space at the heart of the home. The s
Request Details
Elevated Family Living in Bellevue Heights
View photo
House · for sale
Request Details
Elevated Family Living in Bellevue Heights
Middle Pocket
· 4 Bedrooms · 2 Baths · House
· Equipped kitchen
Middle Pocket · 4 Bedrooms · 2 Baths · House · Equipped kitchen
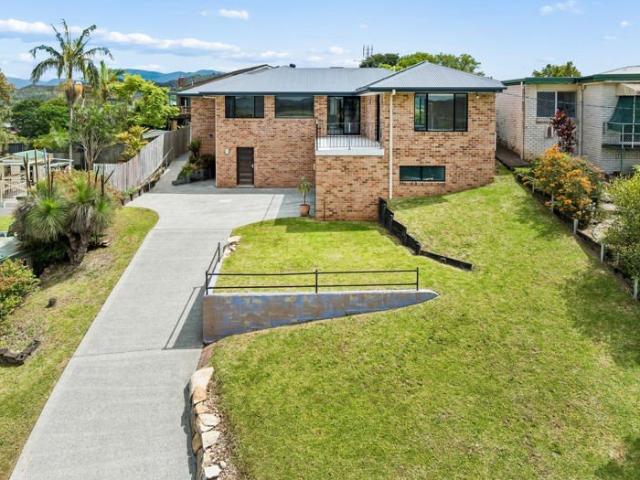
Set within the highly sought-after Bellevue Heights Estate, this beautifully presented residence at 2 Mount Lindesay Avenue offers an exceptional blend of comfort, style, and sweeping hinterland outlooks. Positioned to capture elevated views, the heart of the home opens from the light filled living area onto a covered outdoor entertaining deck perfect for relaxing or hosting while taking in the picturesque outlook across the cane fields to the mountain ranges beyond. It's a setting that truly embodies the Northern Rivers lifestyle. The recently renovated kitchen is both stylish and functional, featuring stone benchtops, quality finishes, and a generous walk-in pantry-ideal for families or those who love to entertain. The adjoining living and dining zones, along with the master bedroom, are air conditioned for year round comfort. Accommodation comprises four well proportioned bedrooms, including a master complete with a beautifully updated ensuite. The additional bedrooms are serviced b
Request Details
LANDMARK PROPERTY ENDLESS POTENTIAL
View photo
Terraced House · for sale
Request Details
LANDMARK PROPERTY ENDLESS POTENTIAL
Middle Pocket
· 4 Bedrooms · 2 Baths · Terraced House
Middle Pocket · 4 Bedrooms · 2 Baths · Terraced House
Nimbin Hills Real Estate proudly presents Nimbin Valley Dairy to the market. Rarely does an opportunity arise to secure 200 acres of iconic Northern Rivers countryside with breathtaking views, substantial agricultural infrastructure and multiple avenues for future growth. Whether you're seeking an established farming enterprise, a destination for agritourism, a boutique food-production hub or an exceptional rural estate, Nimbin Valley Dairy offers the scale, setting and foundations to bring your vision to life. Formerly known as Couch's Old Dairy Farm, this renowned property featured on ABC TV's Back Roads and is now being offered to the market for the first time. Spanning 80 hectares (200 acres), the property enjoys sweeping 180-degree views across the Nimbin Valley to the spectacular Border Ranges and Mt Lindsay. Rolling open paddocks, mature shade trees and a magnificent dam create an impressive rural setting just 4km from Nimbin Village. Established Infrastructure & Versatile Oppor
Request Details
A Private Beachfront Estate Delivering Scale, Income Potential & Lifestyle
View photo
House · for sale
Request Details
A Private Beachfront Estate Delivering Scale, Income Potential & Lifestyle
Middle Pocket
· 5 Bedrooms · 3 Baths · House
Middle Pocket · 5 Bedrooms · 3 Baths · House
A Beachfront Residence of Remarkable Scale, Quality & Versatility Occupying a prized beachfront position in one of Casuarina's most tightly held pockets, this impressive signature residence presents a rare opportunity to secure a home that successfully balances sophistication with everyday practicality. Spanning a substantial floorplan across two levels, the residence offers generous proportions, refined finishes and a seamless connection between indoor and outdoor spaces. Thoughtfully crafted for those who appreciate both style and substance, every detail contributes to an environment that feels effortlessly welcoming while remaining undeniably impressive. A Private Coastal Retreat Created for Entertaining Centred around a heated swimming pool with waterslide, the outdoor setting has been curated to bring people together. Long lunches on the entertaining deck, evenings around the wood-fired pizza oven and relaxed weekends by the barbecue create a setting perfectly suited to the area's
Request Details
Three Year Old Architecturally Designed Home, Moments from Town and Beach
View photo
House · for sale
Request Details
Three Year Old Architecturally Designed Home, Moments from Town and Beach
Middle Pocket
· 4 Bedrooms · 3 Baths · House
· Air conditioning · Equipped kitchen
Middle Pocket · 4 Bedrooms · 3 Baths · House · Air conditioning · Equipped kitchen
Set in one of Brunswick Heads' most sought-after pockets, this architecturally designed home offers a rare combination of style, versatility and location. Built in 2023 by a renowned local builder and designed by local architect Zac Tooth, this light-filled, single-level residence has been crafted with both everyday living and long-term flexibility in mind, with flat entry and wide doorways adding to its effortless, easy-living appeal. The versatile 4 bedroom, 3-bathroom floor plan is a standout feature, with the fourth bedroom offering its own external access and adjacent bathroom - ideal as a private guest suite, teenager's retreat, separate living zone or home business. Inside, vinyl plank flooring flows throughout, while large windows bathe the open-plan lounge, dining and kitchen in natural light. Ducted air conditioning and heating ensure year-round comfort, while a 13.87kW solar system paired with a 16kW battery delivers exceptional energy efficiency and independence. Step outsi
Request Details
Expansive coastal views with two dwellings in the Byron Bay hinterland
View photo
House · for sale
Request Details
Expansive coastal views with two dwellings in the Byron Bay hinterland
Middle Pocket
· 7 Bedrooms · 5 Baths · House
· Swimming pool
Middle Pocket · 7 Bedrooms · 5 Baths · House · Swimming pool
A grand scale, architect-designed residence with a second house perfectly positioned on 11.5 acres, capturing spectacular mountain and coastal views across the Byron Bay hinterland. The contemporary main residence has an adaptable design allowing it to be used as one large home or divided into separate living areas to suit a large group short term stay. Generously proportioned, the home provides resort-style comfort with four bedrooms, each with its own ensuite, and two large lounge areas that close off from one another for privacy. The dramatic central lounge features cathedral ceilings and large sliding doors where guests can step out onto one of the many decks to enjoy views over the pool, countryside and coast. The second dwelling offers a clean slate and, with its superb hinterland views, could be transformed into luxurious guest accommodation or be used as a permanent residence while the main house generates an income. Considered together, the two residences open up the possibili
Request Details
Contemporary Coastal Living in an Exclusive Beachfront Street
View photo
House · for sale
Request Details
Contemporary Coastal Living in an Exclusive Beachfront Street
Middle Pocket
· 5 Bedrooms · 3 Baths · House
· Swimming pool · Equipped kitchen
Middle Pocket · 5 Bedrooms · 3 Baths · House · Swimming pool · Equipped kitchen
Positioned on Daybreak Boulevard, one of Casuarina's exclusive beachfront streets, this contemporary residence combines generous family proportions, natural textures and a relaxed approach to everyday living. Just a short stroll from Casuarina Beach, the home enjoys a desirable coastal address with established tropical gardens, a private swimming pool and inviting indoor and outdoor living spaces. Spanning two levels, the five-bedroom home features clean architectural lines, soft neutral tones and thoughtfully arranged spaces that balance family connection with privacy. An abundance of natural light and considered finishes create a fresh, welcoming interior with a distinctly modern coastal character. MODERN INTERIORS The open-plan living and dining area is light-filled and welcoming, with crisp white interiors and generous proportions creating a comfortable space for family life. The kitchen features a substantial stone island bench, streamlined cabinetry, modern appliances and a walk-
Request Details
Classic Byron Bay Opportunity Close to Town and Beach
View photo
House · for sale
Request Details
Classic Byron Bay Opportunity Close to Town and Beach
Middle Pocket
· 3 Bedrooms · 1 Bath · House
· Garden · Parking · Equipped kitchen
Middle Pocket · 3 Bedrooms · 1 Bath · House · Garden · Parking · Equipped kitchen
Perfectly positioned for those wanting to enjoy the best of Byron Bay, this charming three-bedroom home offers a fantastic combination of comfortable living, outdoor space and convenience, all set on a generous 543sqm block. The home features three bedrooms plus a versatile sleepout, providing flexibility for families, guests, a home office or additional living space. A modern kitchen connects with the dining area, while the bathroom includes a full-sized bath. Outside, the large backyard provides plenty of space for children, pets, entertaining or simply enjoying the relaxed Byron Bay lifestyle. A carport adds valuable off-street parking, while the generous landholding presents an exciting opportunity for buyers looking to secure a home in a highly sought-after location. Footsteps from The Roadhouse Cafe, perfect for a fresh coffee and moments from Byron Bay's CBD, shops and restaurants, and within easy reach of the iconic Main Beach and local schools. This is a location that makes ev
Request Details
Extraordinary Hinterland Estate
View photo
House · for sale
Request Details
Extraordinary Hinterland Estate
Middle Pocket
· 9 Bedrooms · 7 Baths · House
Middle Pocket · 9 Bedrooms · 7 Baths · House
Melding its rich agricultural heritage as a former mango farm with beautiful Tuscany-inspired architecture and exceptional contemporary design, Imagine Byron Bay is a truly unique hinterland retreat offering an extraordinary blend of luxury, tranquillity and natural beauty. Set amongst beautifully landscaped grounds with sweeping views across the rolling Nightcap Ranges, this remarkable estate comprises four independent dwellings, each thoughtfully designed with an exquisite eye for detail, premium finishes and a seamless connection to its natural surroundings. The main residence, known as The Farmhouse, is an impressive dual-level home spanning more than 500sqm of sophisticated interiors and expansive outdoor living. Designed with both comfort and sustainability in mind, the residence features generous living spaces, beautifully appointed bedrooms, luxurious bathrooms with heated underflooring and multiple terraces capturing the spectacular hinterland outlook. A deluxe poolside entert
Request Details
$810,000 ALL GENUINE OFFERS CONSIDERED!
View photo
House · for sale
Request Details
$810,000 ALL GENUINE OFFERS CONSIDERED!
Middle Pocket
· 3 Bedrooms · 2 Baths · House
· Garden · Fireplace · Equipped kitchen
Middle Pocket · 3 Bedrooms · 2 Baths · House · Garden · Fireplace · Equipped kitchen
A Place to Start, With Plenty of Potential Across the road from Condong Public School and just eight minutes from Murwillumbah CBD, 94 McLeod Street is an opportunity for first home buyers and renovators to get into the market and make a home their own. The three-bedroom home has built-in wardrobes in every bedroom, a bathroom on each level and an open-plan kitchen, dining and living area. An enclosed sunroom welcomes you at the entry, while a fireplace brings warmth to the living space. High 11-foot ceilings add to the sense of space, and hardwood timber flooring lies beneath the existing lino and carpet, ready to be uncovered as part of your plans. Set on a manageable 400mò block, the property also offers a fenced backyard, plenty of under-house storage and a Colourbond roof. There's room to improve at your own pace and shape the home around the way you want to live. The location makes everyday life easy. Stamp and Grind, the Condong Post Store and Condong Bowls Club are all within
Request Details
Owners Downsizing Genuine Sale Opportunity
View photo
House · for sale
Request Details
Owners Downsizing Genuine Sale Opportunity
Middle Pocket
· 4 Bedrooms · 1 Bath · House
· Garden · Air conditioning
Middle Pocket · 4 Bedrooms · 1 Bath · House · Garden · Air conditioning
Set within a popular northern Byron Bay neighbourhood, this well-maintained four-bedroom home offers an appealing combination of space, comfort and convenience, with a desirable north-facing backyard and generous 711sqm block. The owners are now downsizing, creating a genuine opportunity for buyers looking to secure a well-positioned home in this tightly held part of Byron Bay. Filled with natural light, the home features an inviting open-plan living and dining area with an easy connection between the indoors and outdoors. Sliding doors open to the backyard and outdoor entertaining area, while the fully fenced garden provides plenty of room for children, pets, entertaining and relaxed family living. Accommodation is well considered, with four bedrooms serviced by a central main bathroom and separate toilet. ducted air conditioning provides year-round comfort, while the home's well-maintained presentation offers an excellent move-in-ready foundation for its next owners. Outside, the nor
Request Details
THE BEACH HOUSE | ABSOLUTE BEACHFRONT
View photo
House · for sale
Request Details
THE BEACH HOUSE | ABSOLUTE BEACHFRONT
Middle Pocket
· 3 Bedrooms · 2 Baths · House
· Equipped kitchen
Middle Pocket · 3 Bedrooms · 2 Baths · House · Equipped kitchen
A rare Cabarita Beachfront residence, designed by Bayden Goddard Positioned directly on Cabarita Beachfront, The Beach House is a residence of considered architecture, enduring materials and an exceptional connection to its coastal setting. Set on 465m² of premium beachfront land on sought-after Cypress Crescent, this architecturally designed home by award-winning architect Bayden Goddard has been thoughtfully upgraded while retaining the character and integrity of its original design. Set behind a private, secure courtyard, the home opens to generous living spaces framed by mature gardens, natural light and glimpses of the ocean. East-facing entertaining spaces capture the changing light of the coastline, while the north-easterly aspect creates an inviting backdrop from morning through to afternoon. At the centre of the home, a fully renovated designer kitchen combines striking custom cabinetry with concrete-look stone, Miele appliances, integrated refrigeration and dishwasher and a V
Request Details
A RARE FIND BLACKROCKS ESTATE, POTTSVILLE
View photo
House · for sale
Request Details
A RARE FIND BLACKROCKS ESTATE, POTTSVILLE
Middle Pocket
· 3 Bedrooms · 2 Baths · House
· Garden
Middle Pocket · 3 Bedrooms · 2 Baths · House · Garden
Private. Peaceful. Coastal living at its best. Tucked away in an ultra-private elevated position surrounded by established bushland, this spacious three-bedroom freestanding duplex offers the ultimate coastal lifestyle. Step outside into your private backyard, where the adjoining reserve provides a peaceful, leafy outlook and maybe see a koala nestled in the surrounding treescape. Located in the thriving coastal village of Pottsville, this property offers easy access to the beach, local cafés, restaurants, clubs, shops, and amenities, while providing the relaxed lifestyle for which this popular Northern Rivers community is known. Designed for comfortable living and entertaining, the home features two separate living areas, a covered outdoor entertaining space and a private, low-maintenance backyard adjoining a peaceful reserve. Features include: Three generous bedrooms, all with built-in wardrobes and mirrored doors Spacious master bedroom with a large ensuite and walk-in robe Separate
Request Details
Kingston 248 KFER
View photo
Terraced House · for sale
Request Details
Kingston 248 KFER
Middle Pocket
· 4 Bedrooms · 2 Baths · Terraced House
· Balcony · Equipped kitchen
Middle Pocket · 4 Bedrooms · 2 Baths · Terraced House · Balcony · Equipped kitchen
Functional and stylish, the Kingston provides separate living zones and elegant spatial flow in a stunning two storey family home. Relax and entertain with family and guests in an open plan living area that provides seamless connections between indoor and outdoor spaces. The home’s covered alfresco area is positioned off the family and dining rooms, with a well-appointed kitchen and butler’s pantry at the heart of the home. A separate lounge room to the front provides a comfortable space to enjoy, relax and unwind. The upper floor provides the private family zone with a kid’s activity, additional bedrooms, family bathroom and a master suite to the front including its own balcony, walk in robe and ensuite. The layout allows the design to be flexible to site conditions including flipping the rear of the home or adding a split level to suit sloping sites. Exclusive to G.J. Gardner Homes, the Kingston is a well-appointed family home that embraces the needs of family life, to be enjoyed for
Request Details
Luxury Secluded Rainforest Retreat
View photo
Terraced House · for sale
Request Details
Luxury Secluded Rainforest Retreat
Middle Pocket
· 4 Bedrooms · 4 Baths · Terraced House
Middle Pocket · 4 Bedrooms · 4 Baths · Terraced House
Hidden within lush rainforest, this exceptional retreat offers a rare combination of privacy, tranquillity and architectural sophistication, with breathtaking views extending across the hinterland to Mount Chincogan and the glistening ocean beyond. A grand timber door entry introduces polished concrete floors and elevated ceilings, with a media room, open-plan office and combined bathroom/laundry completing the lower level. Upstairs, the home unfolds into a spectacular open-plan living and dining space, beautifully appointed with polished Blackbutt timber floors, raked ceilings, feature timber beam & posts and striking massive wall artwork. A wall of north-east-facing sliding doors floods the room with natural light and opens effortlessly to a covered alfresco deck, where rainforest, hinterland and ocean views provide an ever-changing backdrop. The sunken living area is embraced by a polished timber walkway connecting two generous bedrooms, both with built-in robes, ceiling fans and pe
Request Details
Contemporary Coastal Townhouse in a Leafy Byron Bay Enclave
View photo
Townhouse · for sale
Request Details
Contemporary Coastal Townhouse in a Leafy Byron Bay Enclave
Middle Pocket
· 2 Bedrooms · 1 Bath · Townhouse
· Equipped kitchen
Middle Pocket · 2 Bedrooms · 1 Bath · Townhouse · Equipped kitchen
Set within the boutique Maya community, this offering invites a combination of contemporary design, low-maintenance living and exceptional proximity to the heart of Byron Bay. Surrounded by lush natural greenery and adjoining conservation forest, the residence provides a peaceful retreat while remaining within easy reach of Byron's renowned beaches, cafés, restaurants and town centre. Arranged across two thoughtfully designed levels, the home embraces a relaxed coastal aesthetic with light-filled interiors and a practical sense of space. The ground floor is dedicated to open-plan living and entertaining, bringing together the kitchen, dining and lounge areas in one generous domain. Stone benchtops, timber-toned cabinetry, finger-tile detailing and quality Bosch appliances give the kitchen a refined contemporary finish, while a powder room and dedicated laundry add everyday functionality. Upstairs, two well-proportioned bedrooms create a private separation from the living areas below. B
Request Details

Get email alerts

Don't miss out: be the first to know about new properties

The alert was correctly created

On subscribing you accept the conditions of use and the privacy policy
Alert
Receive new ads in your inbox
Save this search
Receive alerts for new listings

We'll send you an email when we have new properties for: "Houses for sale in Middle Pocket"

The alert was correctly created

Mooball
Warwick Park
Get email alerts and be the first to see new listings
Required field
On subscribing I accept the terms of the privacy policy
Perfect! You'll soon start receiving new listings via email
Alert
Receive an email when we have new ads for Houses for sale in Middle Pocket
Save this search
Filters

Bedrooms

Size (m²)

m²
m²

Price

$
$

Property type

Bathrooms

Clear all filters
Receive notifications when new entries are published.