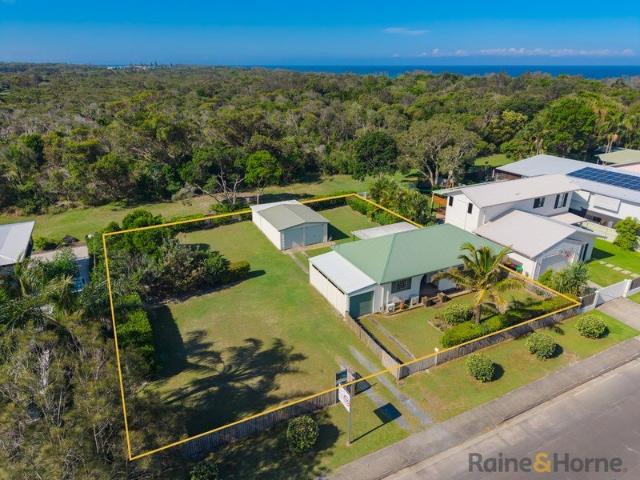
600 houses for sale in Middle Pocket

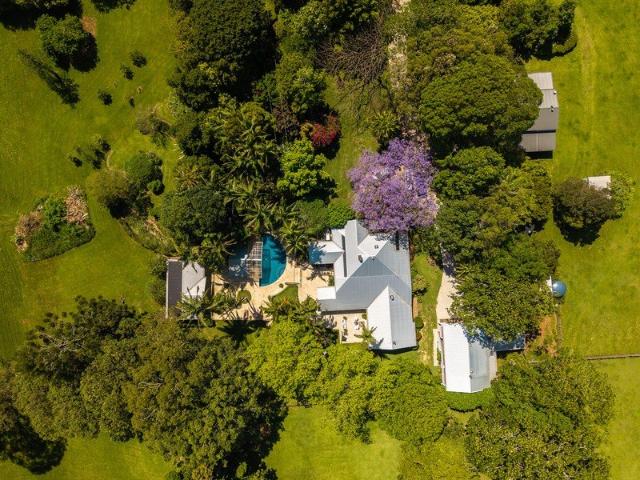
SUPERIOR ARCHITECTURAL DESIGN AND BESPOKE COASTAL LIVING IN CASUARINA
View photo
House · for sale
Request Details
Updated
SUPERIOR ARCHITECTURAL DESIGN AND BESPOKE COASTAL LIVING IN CASUARINA
Middle Pocket
· 4 Bedrooms · 3 Baths · House
· Parking
Middle Pocket · 4 Bedrooms · 3 Baths · House · Parking
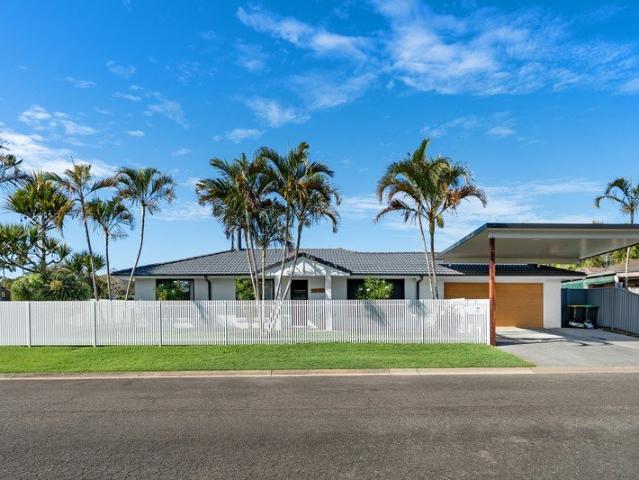
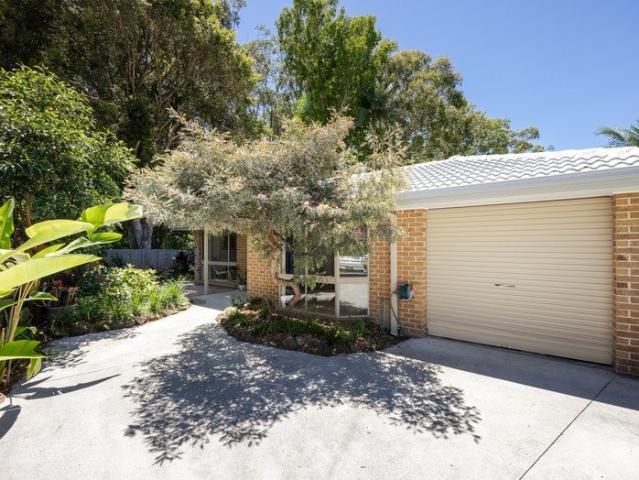
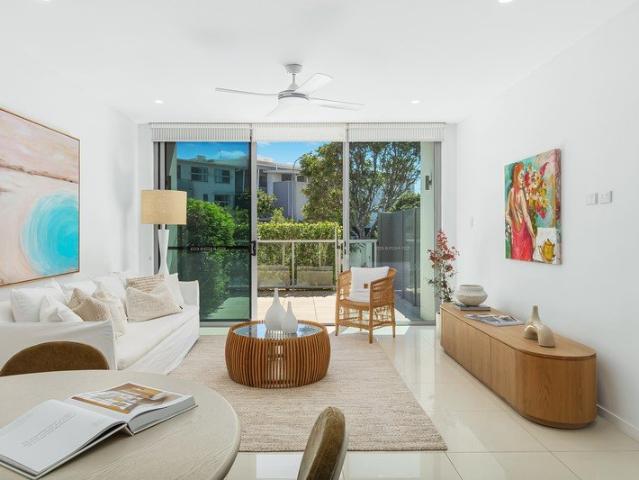
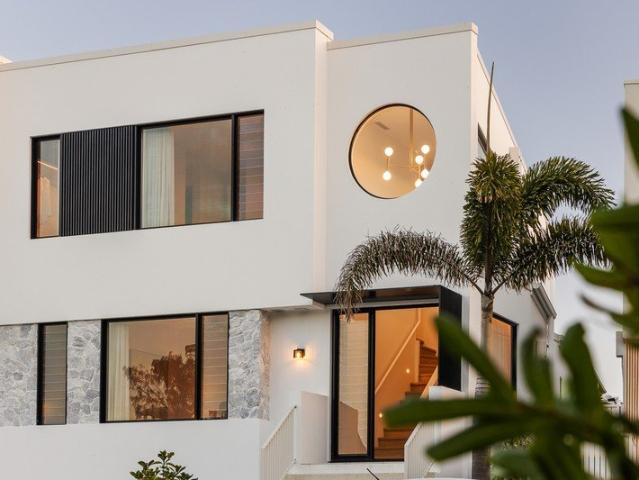
WILL BE SOLD PRIOR TO CHRISTMAS. Viewings by private appointment. Architecturally designed by Jayson Pate, this exceptional Casuarina residence brings a level of design, craftsmanship and finish rarely seen in duplex living. With its bespoke interiors, carefully selected materials and an unusual below-ground double garage, the home has been thoughtfully conceived to offer the quality and refinement more commonly associated with a substantial standalone coastal residence. The attention to detail is apparent throughout. Hand-selected Calacatta Vagli honed Italian marble, custom soft oak joinery, curved architectural forms and brushed brass accents create a warm, sophisticated interior, while the quality of construction and material selections reflects a considered approach to building in a coastal environment. ARCHITECTURE & INTERIORS A consistent material palette carries throughout the home, with custom soft oak cabinetry, floor-to-ceiling storage, whitewashed oak flooring and large-for
Request Details
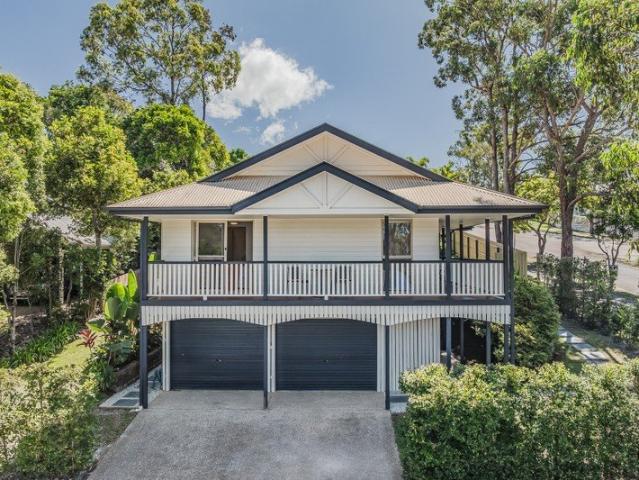
Timeless Early 1900's Queenslander on Bangalow's Coveted Fowlers Lane
View photo
House · for sale
Request Details
Timeless Early 1900's Queenslander on Bangalow's Coveted Fowlers Lane
Middle Pocket
· 4 Bedrooms · 2 Baths · House
· Fireplace
Middle Pocket · 4 Bedrooms · 2 Baths · House · Fireplace
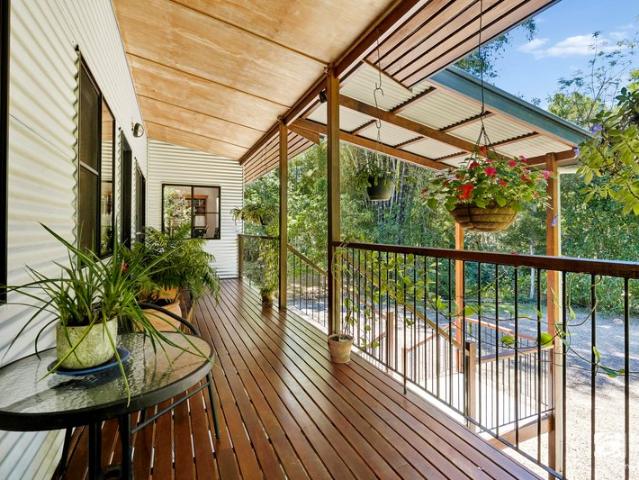
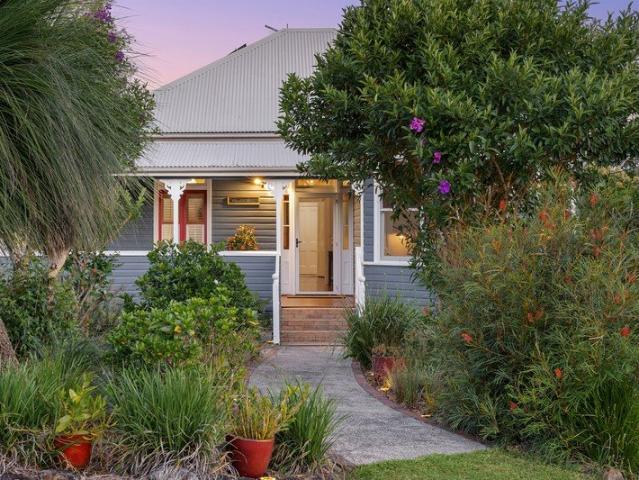
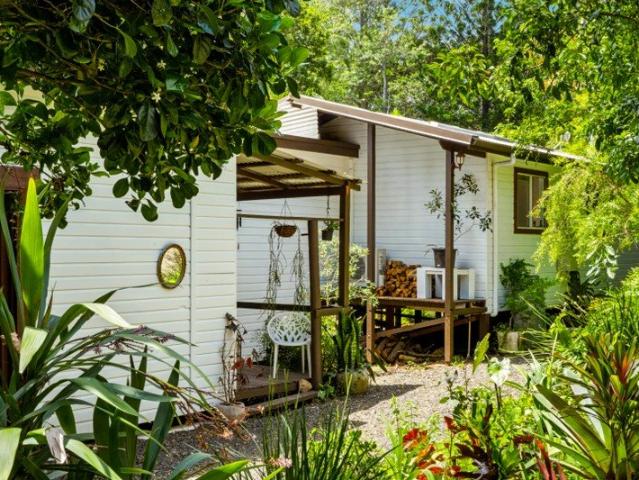
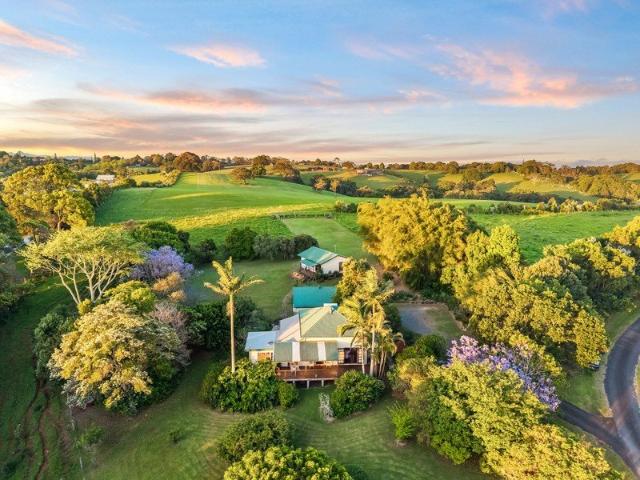
Privately positioned on a 1.8-acre parcel along one of Bangalow's most sought-after hinterland lanes, this early 1900's character-filled Queenslander presents an appealing blend of traditional architecture, established native gardens and independent guest accommodation. Surrounded by rolling green hills and framed by mature palms, the property offers a peaceful rural setting within easy reach of both Bangalow and Byron Bay. Elevated within the grounds, the residence retains the enduring appeal of its Queenslander heritage, with polished timber floors, traditional VJ walls, soaring 13-foot ceilings and large timber-framed windows featuring intricate stained-glass detailing. French timber doors open from the living areas to a covered entertaining deck, framing the picturesque hinterland surrounds. Filled with natural light, the interiors offer comfortable proportions, with a generous living room centred around an inviting traditional wood-burning fireplace, alongside separate dining and
Request Details
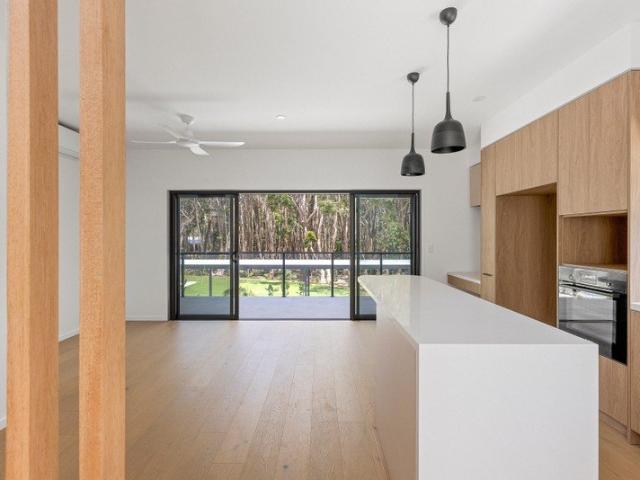
25 acre Byron Shire Coastal Lifestyle
View photo
Terraced House · for sale
Request Details
25 acre Byron Shire Coastal Lifestyle
Middle Pocket
· 5 Bedrooms · 1 Bath · Terraced House
· Patio
Middle Pocket · 5 Bedrooms · 1 Bath · Terraced House · Patio
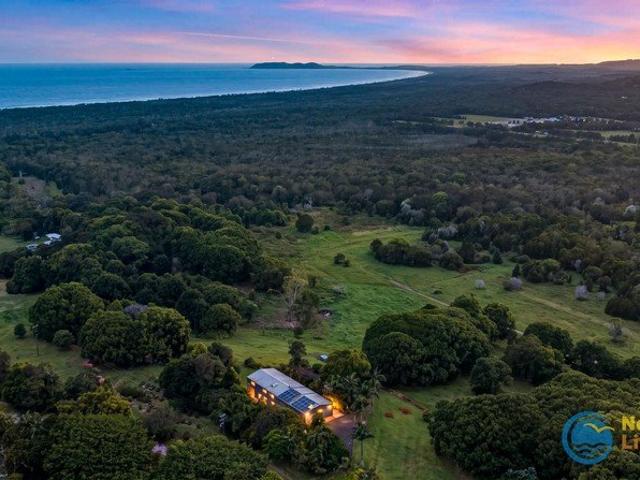
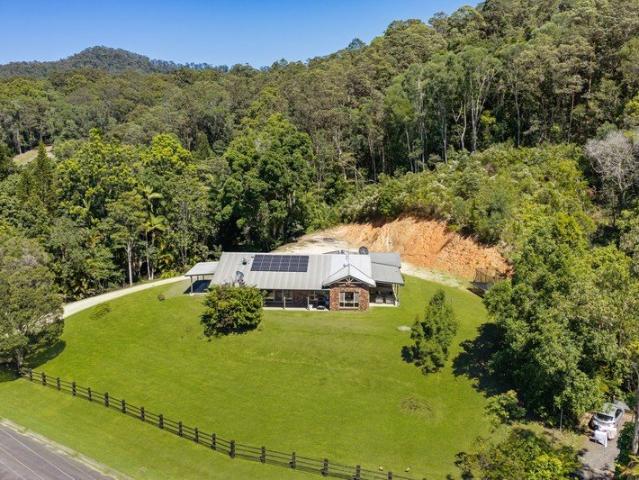
Elevated and capturing idyllic views to Cape Byron and the Lighthouse, this prime acreage presents the very best of Northern NSW lifestyles. Sandwiched between the popular coastal township of Brunswick Heads and vibrancy of iconic Byron Bay, it is a property of high merit, combining a picturesque and private environment within a 9.98-hectare land parcel offering plenty of varying scope. The residence has been thoughtfully designed within a large 450m2 industrial steel frame, farm style building. The main attribute to this distinctive home is generous space with a focal point, capacious open plan living which assimilates both to the covered ground level outdoor patio and a large recreation/media room. With quality appointments throughout, mixed hardwood polished timber floors combine Black Butt and Spotted Gum local species. High raked ceilings feature through the 4 upstairs bedrooms. There is also a dedicated office and secondary lounge/sitting room which all connect to an expansive ve
Request Details
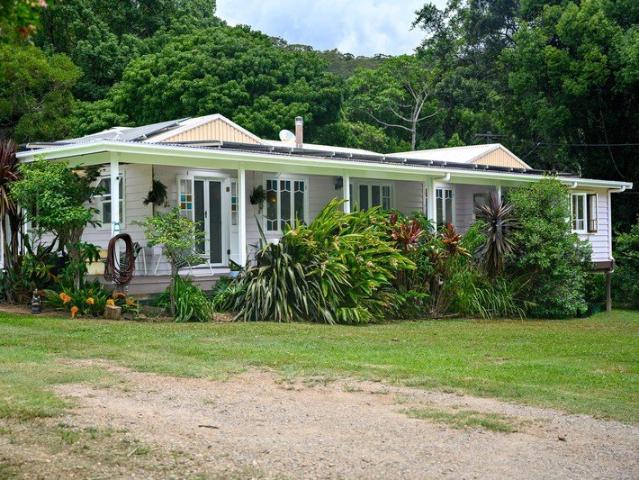
2.4 Acres in Uki Pool, Art Studio & Separate Guest Space
View photo
Terraced House · for sale
Request Details
2.4 Acres in Uki Pool, Art Studio & Separate Guest Space
Middle Pocket
· 4 Bedrooms · 2 Baths · Terraced House
· Air conditioning · Swimming pool · Equipped kitchen
Middle Pocket · 4 Bedrooms · 2 Baths · Terraced House · Air conditioning · Swimming pool · Equipped kitchen
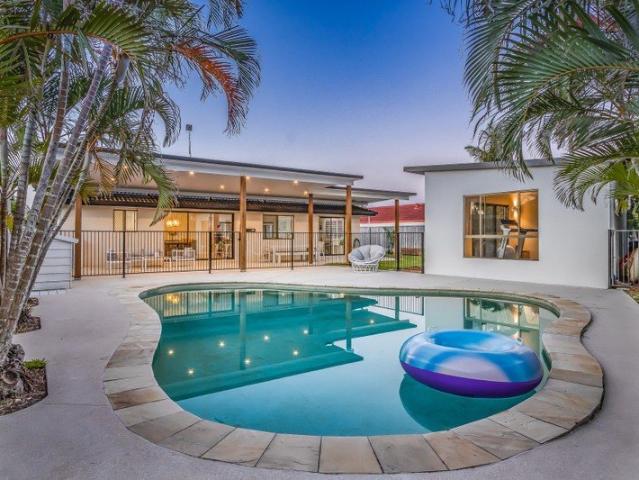
Set on approximately 2.4 acres in Uki, this property brings together a highset home, an in-ground pool and a freestanding art studio in a setting of mature trees and established gardens. A vine-covered gazebo sits within the grounds, offering a shaded spot for outdoor dining, while the covered deck overlooks the pool. The home features high ceilings and four bedrooms upstairs, with a separate guest room downstairs accessed via its own stairs. Upstairs living Wide timber doors open from the living and dining area onto the covered deck, with room for a table overlooking the pool and gardens. The kitchen features timber benchtops, decorative cabinetry and large windows looking out to the greenery. Four bedrooms and the main bathroom Open-plan living and dining with high ceilings and split-system air conditioning Covered entertaining deck and separate verandah Downstairs guest space The separate guest room gives visitors a space of their own. The second bathroom, laundry and utility room a
Request Details
PRICES INCLUDE COMPLIANCE TO ACCESSIBILITY AND ENERGY EFFICIENCY REQUIREMENTS OF THE LATEST NATIONAL CONSTRUCTION CODE
View photo
Terraced House · for sale
Request Details
PRICES INCLUDE COMPLIANCE TO ACCESSIBILITY AND ENERGY EFFICIENCY REQUIREMENTS OF THE LATEST NATIONAL CONSTRUCTION CODE
Middle Pocket
· 5 Bedrooms · 2 Baths · Terraced House
Middle Pocket · 5 Bedrooms · 2 Baths · Terraced House
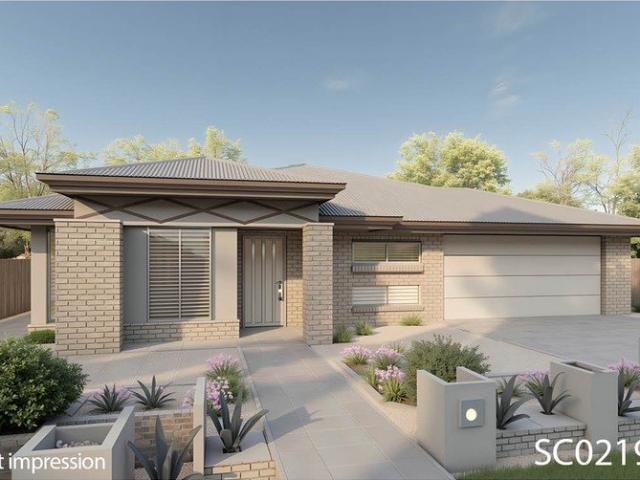
Debt Free From $250 Preliminary Fee 5kW PV & Heat Pump HWS Steel Frames & Trusses ASX Listed (TWD.ASX) Established in 1959, Dixon Homes combines decades of home-building experience with quality construction, practical designs and exceptional value. Home to more than 80,000 Australians, you can be confident you're in experienced hands with Dixon Homes. This house and land package brings together thoughtfully selected home designs, practical layouts and modern features to provide flexible building options for a wide range of lifestyles, needs and budgets. For more Design and Specification Options visit www.dixonhomes.com.au Land Price: $998,700 Design - SC0219 (Habitat Spec) Starter Package on a similar priced block from $1,371,600 Turnkey Package on a similar priced block from $1,427,600 Design only on your block $330,900 Design - SC8705 (Habitat Spec) Starter Package on a similar priced block from $1,385,400 Turnkey Package on a similar priced block from $1,444,400 Design only on your
Request Details
One Exceptional Home, Endless Possibilities
View photo
House · for sale
Request Details
One Exceptional Home, Endless Possibilities
Middle Pocket
· 5 Bedrooms · 3 Baths · House
· Air conditioning · Parking · Equipped kitchen
Middle Pocket · 5 Bedrooms · 3 Baths · House · Air conditioning · Parking · Equipped kitchen
All open home times are listed in NSW time. Set on a generous 822.6m² block in the heart of Pottsville, just metres to the business centre, picturesque creek and main village, this beautifully presented five bedroom home offers an exceptional combination of family living, lifestyle and exciting future development potential (STCA). Featuring a versatile floorplan, sparkling swimming pool, separate pool house with its own bathroom and additional front parking for a boat or caravan, this is a property that offers far more than meets the eye. At the heart of the home, spacious living and dining areas provide a welcoming setting for everyday family life and entertaining. The well appointed kitchen features gas cooking and a café style window, while ducted air conditioning, ceiling fans, shutters and solar further enhance comfort and convenience. Designed for flexibility, this five bedroom home can comfortably accommodate a large family or be configured into two separate zones, ideal for mul
Request Details
Whimsy Farm | An Extraordinary 40 Acre Hinterland Ranch and Private Family Estate
View photo
House · for sale
Request Details
Whimsy Farm | An Extraordinary 40 Acre Hinterland Ranch and Private Family Estate
Middle Pocket
· 6 Bedrooms · 5 Baths · House
Middle Pocket · 6 Bedrooms · 5 Baths · House
Some properties are simply places to live. Others become part of the story of a lifetime. Hidden amongst the rolling green hills of the Byron Bay hinterland, just 2km from Federal village, Whimsy Farm is an extraordinary private estate where history, nature and imagination come together. Spanning approximately 40 acres, this remarkable property offers a world of its own, with a historic homestead, magnificent established gardens, open paddocks, regenerated rainforest and unexpected discoveries around every corner. At the heart of the estate stands a beautiful country homestead dating back approximately 110 years. Lovingly extended and thoughtfully renovated over the decades, the residence retains the warmth and individuality of a home that has evolved with time. British Colonial influences blend effortlessly with relaxed Australian ranch styling and coastal touches, while soaring raked ceilings, natural materials and vintage details create a timeless, welcoming atmosphere. Designed for
Request Details
Elevated Coastal Living with Country Charm
View photo
House · for sale
Request Details
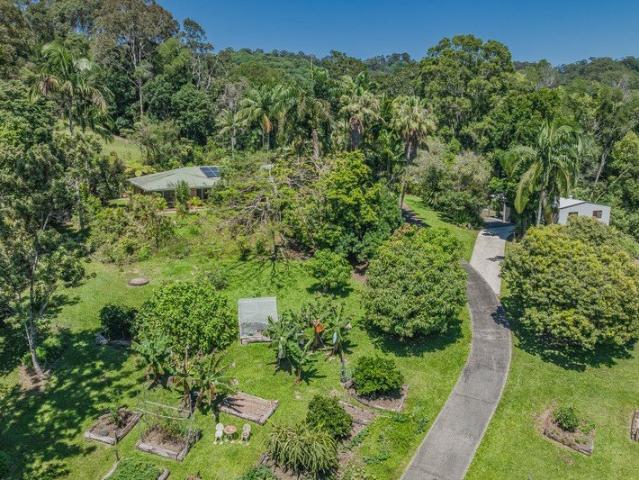
Elevated Coastal Living with Country Charm
Middle Pocket
· 4 Bedrooms · 2 Baths · House
· Equipped kitchen
Middle Pocket · 4 Bedrooms · 2 Baths · House · Equipped kitchen
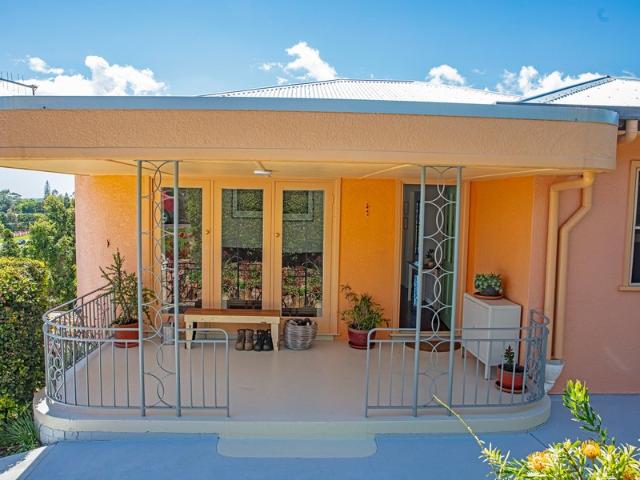
All open home times are listed in NSW time. If you've been searching for the perfect balance of coastal lifestyle, family convenience and peaceful surrounds, this is an opportunity not to be missed! Positioned in the highly sought after Koala Beach estate, this elevated four bedroom home enjoys a beautiful natural setting, where the sounds of native wildlife meet the gentle coastal atmosphere and ocean breezes. Set on a generous 680m² elevated corner block, this property offers space, privacy and an enviable lifestyle in a location that is hard to beat. Step inside and discover a home that has been thoughtfully enhanced for modern living, featuring a stylish renovated kitchen, beautifully updated ensuite and inviting spaces designed for comfortable family living. The spacious outdoor entertaining deck is sure to impress, providing the perfect backdrop for weekend barbecues, entertaining family and friends or simply soaking up the relaxed Pottsville lifestyle. And the location? Hard to
Request Details
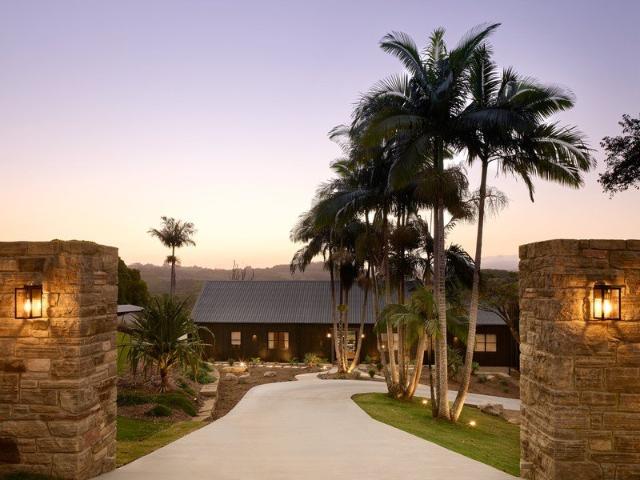
North Facing Coastal Townhouse with Private Reserve Outlook
View photo
Townhouse · for sale
Request Details
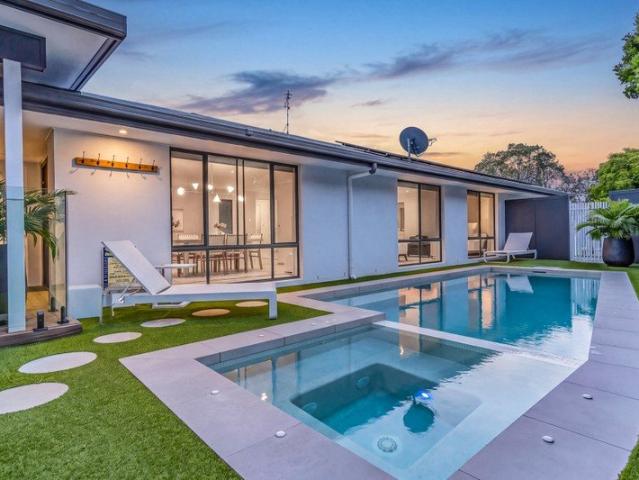
North Facing Coastal Townhouse with Private Reserve Outlook
Middle Pocket
· 2 Bedrooms · 2 Baths · Townhouse
· Parking · Equipped kitchen
Middle Pocket · 2 Bedrooms · 2 Baths · Townhouse · Parking · Equipped kitchen
Privately positioned within the boutique Maya community, this beautifully appointed townhouse enjoys a prized northern orientation, leafy reserve outlooks and an enviable position within the complex. With neighbouring residences on just one side, the home offers an enhanced sense of privacy, abundant natural light and a peaceful connection to its surrounding greenery, all within moments of Byron Bay's vibrant town centre and beaches. Thoughtfully designed across three levels, the residence combines contemporary coastal architecture with custom finishes and considered upgrades. Light-filled open-plan living and dining is complemented by a beautifully appointed kitchen featuring 40mm stone benchtops, quality Bosch appliances, timber-toned cabinetry and refined finger-tile detailing. The inviting living spaces provide an ideal setting for everyday living and entertaining, while internal access to the single garage adds convenience and practicality. Two generously proportioned bedrooms off
Request Details
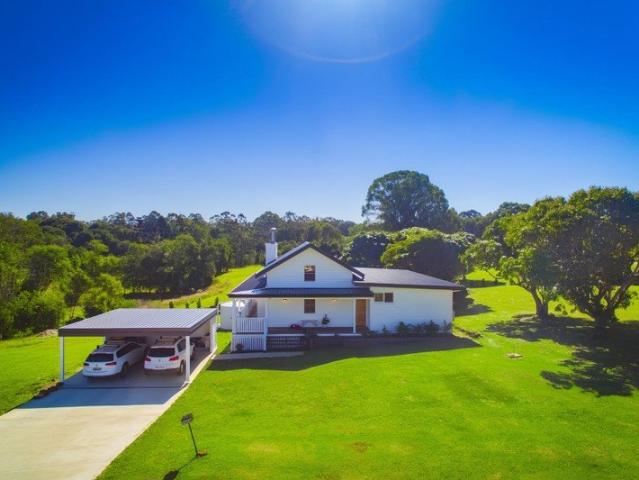
Welcome to your private sustainable paradise
View photo
House · for sale
Request Details
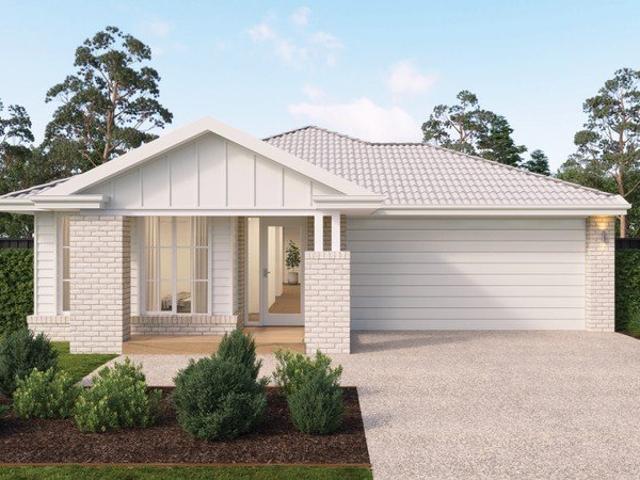
Welcome to your private sustainable paradise
Middle Pocket
· 5 Bedrooms · 3 Baths · House
· Swimming pool
Middle Pocket · 5 Bedrooms · 3 Baths · House · Swimming pool
This is a solar passive, sustainable living property, completed with a water licence to enable plenty of water for the fruit trees and vegetable nursery's plus 3x holding tanks of water for beautiful drinking water. The whole property is off grid as it has a near new 54 solar panels with 20 kilowatts of lithium batteries converting power into 24 volts system powering the whole property = no power bills. ( you do have the option for mains power as well ) The main home also has security surveillance monitoring for complete peace of mind when you are travelling away. An open plan, timber Federation style home with hardwood flooring, a wood fire for cool winter evenings, characteristic of yesteryear, stain glass windows and French doors opening from spacious living and bedroom areas onto undercover verandas and decks, melding indoor and outdoor living. Plus a large saltwater pool for your enjoyment to do lapse in. More infrastructure unfolds with a yoga studio and art studio for those incl
Request Details
1,017sqm of Opportunity in the Heart of Brunswick Heads
View photo
House · for sale
Request Details
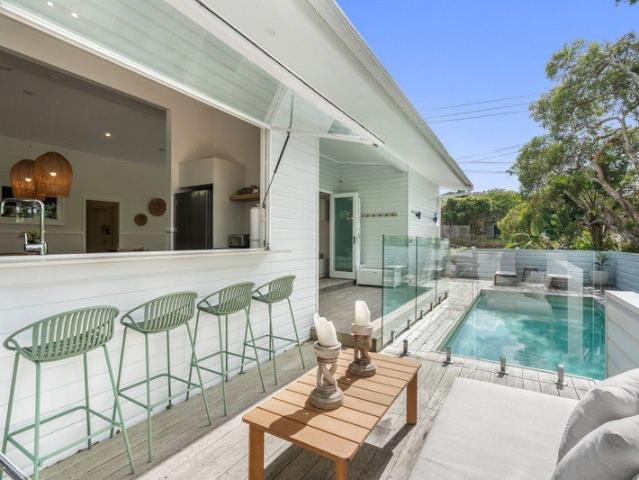
1,017sqm of Opportunity in the Heart of Brunswick Heads
Middle Pocket
· 2 Bedrooms · 1 Bath · House
Middle Pocket · 2 Bedrooms · 1 Bath · House
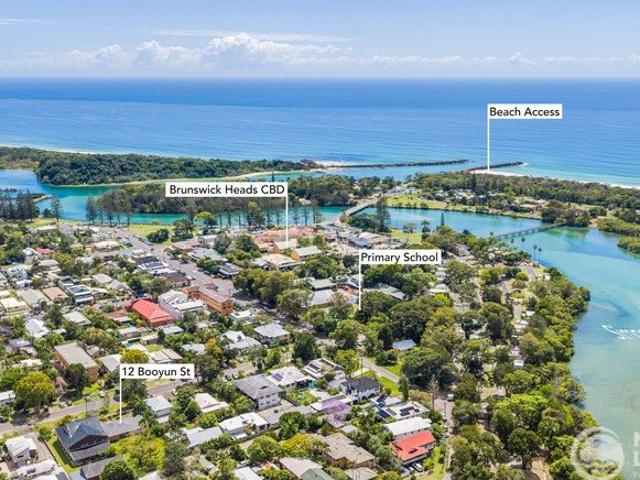
Opportunities of this scale, in this location, are becoming increasingly difficult to find. Positioned in the heart of Brunswick Heads, this substantial 1,017sqm street-to-lane allotment presents an exciting opportunity for developers, investors and those looking to secure a significant landholding in one of the Northern Rivers' most sought-after coastal villages. Zoned R2 Low Density Residential, the property permits multi-dwelling housing and attached dwellings with council consent, providing an appealing foundation for those looking to explore the site's development potential. Adding further interest is the established eight-unit development at 11 Booyun Street, directly opposite, on a similarly sized parcel of land. This nearby example provides a compelling point of reference for purchasers considering what the future might hold. Currently occupying the site is an original two-bedroom brick and tile residence, complete with retro interiors, multiple living areas and a detached sing
Request Details
Family living Cabarita Beach
View photo
House · for sale
Request Details
Family living Cabarita Beach
Middle Pocket
· 4 Bedrooms · 2 Baths · House
· Swimming pool
Middle Pocket · 4 Bedrooms · 2 Baths · House · Swimming pool
OPEN HOME IS 4:00 PM NSW time (AEDT) / 3:00 PM QLD time (AEST) Finding a family home in Cabarita is one thing. Finding one that's beautifully renovated, has room for everyone, a pool for summer and nothing left on the to do list is quite another. Set on a rare north facing corner allotment in the quieter end of Cabarita, 143 Cabarita Road brings together the things that matter most to a growing family. Space to spend time together, room to find a little privacy and a home that's already had the hard work taken care of. Recently renovated throughout, the four bedroom, two bathroom residence offers generous living spaces, an abundance of natural light and a swimming pool that's bound to see plenty of use over the warmer months. Four car accommodation adds another layer of practicality, with room for the cars, boards, bikes and everything else that tends to accumulate when you live this close to the beach. And with Christmas just around the corner, the timing couldn't be better. No builde
Request Details
An Elevated Standard of Contemporary Byron Living
View photo
House · for sale
Request Details
An Elevated Standard of Contemporary Byron Living
Middle Pocket
· 4 Bedrooms · 3 Baths · House
· Fireplace · Sauna · Swimming pool · Equipped kitchen
Middle Pocket · 4 Bedrooms · 3 Baths · House · Fireplace · Sauna · Swimming pool · Equipped kitchen
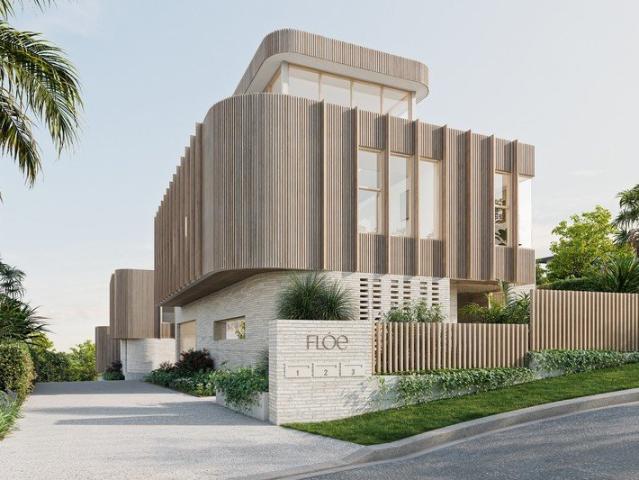
In one of Byron Bay's most coveted central pockets, FLE presents three exceptional private residences where architecture, materiality and wellness converge. Designed by award winning C.Kairouz Architects, FLE is a new standard in considered luxury. The architecture is sculptural yet restrained, defined by graceful archways and beautifully proportioned spaces that invite natural light to move throughout the home. Each residence has been conceived as a sanctuary. Generous open plan living, dining and kitchen spaces form the heart of the home, anchored by a sculptural fireplace and framed by an earthy, tactile palette of honed travertine, European oak and warm brick. Upstairs, private bedroom suites gather around light filled retreats, creating a sense of separation and calm. Outside, each residence extends into its own private courtyard and bespoke wellness sanctuary, complete with pool, sauna and ice bath. A rare level of amenity that transforms the everyday into something restorative,
Request Details
Heritage elegance and hinterland views at 'Charlotte House'
View photo
House · for sale
Request Details
Heritage elegance and hinterland views at 'Charlotte House'
Middle Pocket
· 4 Bedrooms · 2 Baths · House
Middle Pocket · 4 Bedrooms · 2 Baths · House
Intricate period details, modern finishes and idyllic vistas over rolling green hills set the scene in this charming Bangalow Queenslander. Built in 1905 and exuding timeless heritage appeal, the historic 'Charlotte House' flows over a large 2,023m2 block in one of the area's prettiest streets. Kids and adults alike will cherish time in the lovely established gardens with fruit trees, featuring a pathway down to the flowing waters of Byron Creek. Offering a versatile four bedroom floorplan with pressed metal ceilings, hardwood floors and a superb entertainer's deck, this slice of Bangalow magic lies just 300m to the cafes, restaurants and boutiques of the historic main street. - Large 2,023m2 block captures elevated views in a tightly-held Bangalow enclave - Historic residence constructed in 1905 for the prominent Reading family - Charming street presence with landscaped gardens and a heritage-style facade - Expansive interiors with high ornate ceilings, French doors, timber floorboard
Request Details
Private Rainforest Oasis, Just Moments from Nimbin
View photo
House · for sale
Request Details
Private Rainforest Oasis, Just Moments from Nimbin
Middle Pocket
· 3 Bedrooms · 1 Bath · House
· Garden
Middle Pocket · 3 Bedrooms · 1 Bath · House · Garden
PLEASE REGISTER YOUR INTENTION TO ATTEND THIS SATURDAY'S OPEN HOME BY EMAILING OR TEXTING JACQUI. Step into a world of lush greenery, colour and tranquillity, where just under 2 acres of established gardens and sub-tropical rainforest create an enchanting private oasis. A true garden lover's paradise, this beautiful property is alive with an abundance of tropical fruit trees, magnificent mature fig trees, exotic flowering plants and fragrant blooms. Meandering pathways invite you to explore the gardens, discover hidden pockets of serenity and enjoy the ever-changing beauty of the seasons. Established vegetable patches offer the opportunity to grow your own fresh produce, while the seasonal creek winding through the lower grounds adds another special touch to this peaceful natural setting. Nestled amongst this spectacular greenery, the charming three-bedroom home enjoys beautiful outlooks across the gardens and surrounding landscape. Offering two living areas, three bedrooms, a bathroom
Request Details
Glorious 100 Acres with enormous infrustructure perfect for intergenerational families and friends for the savvy
View photo
House · for sale
Request Details
Glorious 100 Acres with enormous infrustructure perfect for intergenerational families and friends for the savvy
Middle Pocket
· 9 Bedrooms · 8 Baths · House
Middle Pocket · 9 Bedrooms · 8 Baths · House
Welcome to 175 Midginbil Road, located in a unique tightly held area, which once you are an owner in the valley, you are so happy and content you don't want to leave. Privately situated within the forested foothills of the nightcap ranges with awe inspiring views of the Mount Warning Caldera and beyond. If you are yearning peace and nature but not a remote location then you have found your dream. This is a family owned and operated 100 acre plus property perfect for intergenerational families or like minded friends, ready to be taken to the next level. The ethos of the family was/is to maintain a private wildlife sanctuary with an abundance of flora and fauna, they have achieved there goal in abundance. A perfect birdwatchers and nature lovers hideaway, yet so close to everything. Ideal for horses with plenty of flat area for an arena and dressage area and stables, plus easy access onto the top of the properties fire trail for extensive trail riding for the free spirited, is an added b
Request Details
Contemporary Single Level Living in a Private Coastal Setting
View photo
House · for sale
Request Details
Contemporary Single Level Living in a Private Coastal Setting
Middle Pocket
· 3 Bedrooms · 1 Bath · House
· Garden · Parking · Equipped kitchen
Middle Pocket · 3 Bedrooms · 1 Bath · House · Garden · Parking · Equipped kitchen
Privately positioned within a peaceful setting in Byron Bay, this newly renovated duplex presents an appealing combination of contemporary interiors, considered design and low-maintenance living. Set back from the road with direct access to an adjoining nature reserve, the property enjoys a sense of privacy and a leafy outlook, complemented by a private outdoor setting. The interiors have been thoughtfully renewed, showcasing crisp finishes and a light, understated palette throughout. A well-proportioned open-plan living and dining area connects seamlessly with the contemporary kitchen, appointed with stone benchtops and streamlined finishes. Three well-proportioned bedrooms feature built-in wardrobes, while the central bathroom is enhanced by natural light. Outdoors, a private wraparound garden and covered alfresco deck provide an inviting setting for relaxed everyday living. A lock-up garage with additional storage and a second off-street car space complete the offering. Providing an
Request Details
Acreage Living and Modern Comfort
View photo
House · for sale
Request Details
Acreage Living and Modern Comfort
Middle Pocket
· 4 Bedrooms · 2 Baths · House
· Equipped kitchen
Middle Pocket · 4 Bedrooms · 2 Baths · House · Equipped kitchen
Enjoying a peaceful rural setting in North Arm, this beautifully presented acreage property offers space, privacy and a relaxed lifestyle, all set across an impressive 20,100m² (approximately 4.97 acres). A fantastic flat and usable area surrounds the home, with established lawns and a picturesque valley and hinterland outlook. Inside, the home combines character and modern updates, featuring timber floorboards, high exposed beams, excellent natural light and a beautifully renovated kitchen with generous storage and bench space. The renovated main bathroom is another standout, complete with a feature stone bathtub and basin. With four bedrooms, two bathrooms and a separate second living area, there's plenty of flexibility for family living. Outside, the covered entertaining area is the perfect place to enjoy your morning coffee overlooking the peaceful surrounds or host family and friends while making the most of the acreage lifestyle. HIGHLIGHTS: - 20,100m² parcel (approx. 4.97 acres)
Request Details
Coastal Living at Its Best Your Casuarina Beachside Escape
View photo
Townhouse · for sale
Request Details
Coastal Living at Its Best Your Casuarina Beachside Escape
Middle Pocket
· 2 Bedrooms · 2 Baths · Townhouse
· Balcony · Equipped kitchen
Middle Pocket · 2 Bedrooms · 2 Baths · Townhouse · Balcony · Equipped kitchen
Imagine a life where morning beach walks, sun-drenched afternoons and relaxed coastal entertaining are part of your everyday. Perfectly positioned in sought-after Casuarina, this inviting two-bedroom townhouse combines easy living, lifestyle appeal and opportunity in a well-presented complex with its own swimming pool. Enjoy a desirable northerly aspect, light-filled open-plan living and an enclosed courtyard perfect for entertaining or unwinding. With a stylish stone-topped kitchen, European appliances and a main bedroom featuring an ensuite and private balcony, comfort comes naturally. Just moments from Casuarina Beach, coastal walking paths, cafés and local amenities, this is your chance to embrace the laid-back Tweed Coast lifestyle, whether as a permanent home, holiday escape or investment. A little piece of the coastal lifestyle you've been dreaming of. - Vehicle access off Kamala Crescent - Desirable northerly aspect to the entertaining areas - Two bedrooms with built-in robes -
Request Details
A Renovated Coastal Home Five Minutes' Walk From Elements Beach
View photo
House · for sale
Request Details
A Renovated Coastal Home Five Minutes' Walk From Elements Beach
Middle Pocket
· 2 Bedrooms · 1 Bath · House
· Garden · Parking · Equipped kitchen
Middle Pocket · 2 Bedrooms · 1 Bath · House · Garden · Parking · Equipped kitchen
Byron's best days start close to home. A morning swim at Elements Beach, around a five-minute walk away, a rinse under the hot outdoor shower on the way back through the rear gate, then coffee and lunch with friends in a sunlit, north-facing garden. The home has been renovated inside and out with low maintenance in mind. On the lower level, the renovated kitchen is the centre of the home, with cooking, dining and living flowing together across timber floors. Outside, a covered deck makes the garden usable all year, and beyond it an open, sunlit area is framed by well-kept gardens. It's a natural setting for long lunches and easy evenings. Upstairs, two air-conditioned bedrooms share a renovated bathroom. The north-facing main bedroom has a walk-in wardrobe, and the second has built-ins. Downstairs, the former garage is now a flexible extra room for a study, guest space or rumpus. A separate toilet with laundry handles the day-to-day. What sets this unit apart from the rest of the compl
Request Details
Where wedgetail eagles soar an extraordinary dual residence opportunity in Kunghur
View photo
House · for sale
Request Details
Where wedgetail eagles soar an extraordinary dual residence opportunity in Kunghur
Middle Pocket
· 6 Bedrooms · 5 Baths · House
· Swimming pool
Middle Pocket · 6 Bedrooms · 5 Baths · House · Swimming pool
Set across 1.42 elevated hectares, this magnificent property is a space people spend a lifetime searching for - two beautifully renovated Queenslander residences, dedicated work pods, a heated magnesium pool and a stargazing spa, all wrapped in birdsong and framed by uninterrupted 360-degree views. Rarely does this much lifestyle, opportunity and beauty come together on one address. Flocks of black cockatoos wheel overhead, wedgetail eagles ride the thermals, and a family of wallabies shares the land at dusk. The air is clean and still, the water pure, the light pours in from every angle, and at night the stars arrive without a trace of light pollution. Be prepared to fall hard for this property - once you arrive, you'll never want to leave. A Queenslander full of character and light Relocated and lovingly restored, the main residence is a genuine showpiece - wide hardwood floors run underfoot, VJ walls are styled rustic and authentic, art deco light fittings glow throughout, a nod to
Request Details
Timeless 1930s Charm Meets Modern Living
View photo
House · for sale
Request Details
Timeless 1930s Charm Meets Modern Living
Middle Pocket
· 5 Bedrooms · 2 Baths · House
· Equipped kitchen
Middle Pocket · 5 Bedrooms · 2 Baths · House · Equipped kitchen
Phone Enquiry ID: 237264 Timeless 1930s Charm Meets Modern Living A beautifully renovated home with sweeping views, quality craftsmanship and comfortable family living. Positioned on Hospital Hill in a quiet, well-established street this 1930s home has five bedrooms, two bathrooms, generous living spaces and two expansive covered decks offering flexibility for families, entertaining and everyday living. Craftsmanship, Comfort and Practicality This home retains original hardwood floors, curved walls and cornices unique to each room. It has been renovated with care and attention to detail. The home features a beautifully updated kitchen with handcrafted solid timber benchtops, modern cabinetry and new appliances. The bathrooms have been thoughtfully updated, including a handcrafted solid timber vanity that reflects the quality, care and attention to detail found throughout the home. Set on a 558m² block, this home offers 185m² of internal living space, a new roof with 4.68kW solar system
Request Details
Space, Versatility, Income and the Brunswick Lifestyle
View photo
House · for sale
Request Details
Space, Versatility, Income and the Brunswick Lifestyle
Middle Pocket
· 7 Bedrooms · 5 Baths · House
· Garden · Swimming pool · Equipped kitchen
Middle Pocket · 7 Bedrooms · 5 Baths · House · Garden · Swimming pool · Equipped kitchen
Set among lush tropical gardens in the heart of Brunswick Heads, 1 Teven Street brings together two private three-bedroom homes, a swimming pool and an established backyard beneath the canopy of a jacaranda and a mature mango tree. It is a rare opportunity to live, create and invest in one of the Northern Rivers' most tightly held coastal towns, with the river, the beach and the village all within walking distance. This dual-occupancy property gives each home its own entrance and its own outdoor space, so everyone has room to enjoy their privacy. Upstairs, the three-bedroom plus sunroom and office home enjoys wraparound verandas and a north-facing outlook over the pool and backyard, with private use of the rear garden. Downstairs, the second three-bedroom home has its own kitchen, two living areas and two bathrooms, with timber floors and a sunroom that opens to a deck. It also has a private outdoor space at the front of the property. That flexibility suits a range of buyers. Multigene
Request Details
Twin Beachside Sites
View photo
House · for sale
Request Details
Twin Beachside Sites
Middle Pocket
· 3 Bedrooms · 1 Bath · House
Middle Pocket · 3 Bedrooms · 1 Bath · House
OPEN HOME THIS SATURDAY 21/11/2026 @ 10:45 AM (NSW TIME) Trust me, you are not seeing double! Believe your eyes when you see two of Pottsville's best beachside blocks being offered for sale, together or individually. 15-17 Elfran Avenue has been tightly held and loved by the same family for more than 52 years. It's Bill's place, a property full of wonderful memories. Now the time has come for another family, or perhaps two, to create their own. The opportunity is rare and the options are aplenty. Number 15 is home to the original three-bedroom beach house and a large two-bay shed, while number 17 remains vacant. Both properties are on separate titles, providing the flexibility to purchase either individually or secure the entire holding. The land areas are very similar, with 651.3m² at number 15 and 670m² at number 17. Combined, that's a massive 1,321.3m², or approximately one-third of an acre. Positioned just 240 metres from the beach and both backing onto Crown reserve, this is a loc
Request Details
Rural Lifestyle Acreage with Coastal Convenience
View photo
House · for sale
Request Details
Rural Lifestyle Acreage with Coastal Convenience
Middle Pocket
· 4 Bedrooms · 3 Baths · House
· Air conditioning · Equipped kitchen
Middle Pocket · 4 Bedrooms · 3 Baths · House · Air conditioning · Equipped kitchen
Lovingly enjoyed by its current owners for the past 23 years, this exceptional lifestyle property has been thoughtfully developed to provide a high degree of self-sufficiency while offering all the comforts of modern living. All open home and inspection times are listed in NSW time The property features a 6.4 kw solar power system with a 13.6 kw lithium battery storage, solar hot water with electric booster, air conditioning and a cozy wood heater providing year round comfort. An impressive 90,000 litres of water storage, combined with a gravity-fed header tank and a fully irrigated orchard and raised vegetable beds, plus access to water from a sunken bore creates an abundant and sustainable home environment with a year-round supply of home-grown produce. The beautifully renovated residence has been updated throughout by quality local tradespeople and finished to a high standard. At its heart is the ultimate entertainer's kitchen finished in 2Pac with quality Miele appliances, featurin
Request Details
Possum Lodge Boutique hinterland tranquility
View photo
House · for sale
Request Details
Possum Lodge Boutique hinterland tranquility
Middle Pocket
· 7 Bedrooms · 4 Baths · House
· Equipped kitchen
Middle Pocket · 7 Bedrooms · 4 Baths · House · Equipped kitchen
Set on 2.47 acres in a valley with long views, Possum Lodge was built by Nicolas and Joana Lenders of Skyline Projects as their own home. Skyline is known for prestigious local houses and was awarded MBA Builder of the Year, with first runner-up at the national MBA Best Builders Awards in 2025. The form and function here come from experts informed by experience and style. The architecture draws on contemporary New Zealand alpine building - steep pitched roofs, generous glazing, honest structure - tempered by the material discipline of architectural greats like Vincent Van Duysen. Fourteen metres of glass opens the main living area to the valley, grounded by century-old hardwood floors and rare exposed timber beams. Inside is a rare balance of a style entirely its own and a warmth that feels universally familiar - European heritage meets Australian hinterland: hundred-year-old Belgian cobblestones in the foyer, handmade zellige in the kitchen, limewashed walls and Belgian lighting, set
Request Details
A One Of A Kind Lifestyle & Luxury Family Home with Dual Living, Approved Commercial DA & Income Potential
View photo
House · for sale
Request Details
A One Of A Kind Lifestyle & Luxury Family Home with Dual Living, Approved Commercial DA & Income Potential
Middle Pocket
· 6 Bedrooms · 4 Baths · House
· Sauna
Middle Pocket · 6 Bedrooms · 4 Baths · House · Sauna
All open home times are listed in NSW time. Some homes are beautiful. Others have an undeniable sense of soul. And then there are the rare few that have it all. Welcome to 8 Newcastle Drive, an absolutely stunning, one of a kind residence where exceptional design, luxurious living, incredible energy and endless opportunity come together. A home that is as beautiful as it is versatile, as inspiring as it is inviting, and truly unlike anything else. Set in the sought after Seabreeze Estate, this extensively renovated six bedroom, four bathroom property has been beautifully transformed, with interiors by renowned Scout Design Studio. Beyond its striking design and wonderful atmosphere, offering an extraordinary level of flexibility, including commercial DA approval for a wellness centre, a separate studio and exciting potential for multiple income streams. Add a heated magnesium pool, spa and private sauna, and you have your very own resort inspired sanctuary. FEATURES WE LOVE Six bedroom
Request Details
Architectural Elegance Meets Tranquil Living Plus DA Approval for Secondary Dwelling
View photo
House · for sale
Request Details
Architectural Elegance Meets Tranquil Living Plus DA Approval for Secondary Dwelling
Middle Pocket
· 3 Bedrooms · 2 Baths · House
· Fireplace · Equipped kitchen
Middle Pocket · 3 Bedrooms · 2 Baths · House · Fireplace · Equipped kitchen
Set within a peaceful, leafy enclave of Ewingsdale, just 10 minutes (approx.) from the heart of Byron Bay, this architecturally designed Belcon Constructions residence delivers an exceptional balance of space, style and contemporary comfort. Positioned on a generous 4,165sqm parcel, the home showcases refined finishes, beautiful natural materials and seamless indoor-outdoor living. A light-filled open-plan design centres around a stunning entertainer's kitchen, spacious living and dining areas, and a statement brick fireplace, with expansive stacker doors opening to a spotted gum deck overlooking the tranquil surrounds. Three well-appointed bedrooms include a private master retreat with walk-in robe, ensuite and direct deck access, while a versatile loft-style space offers flexibility for a home office or additional retreat and the added benefit of a DA approval for a secondary dwelling. This is an idyllic hinterland setting offering privacy, space and flexibility, all within easy reac
Request Details
Australian Building Company Home & Land Package, Easy As ABC!
View photo
Terraced House · for sale
Request Details
Australian Building Company Home & Land Package, Easy As ABC!
Middle Pocket
· 4 Bedrooms · 2 Baths · Terraced House
· Parking · Equipped kitchen
Middle Pocket · 4 Bedrooms · 2 Baths · Terraced House · Parking · Equipped kitchen
EDEN 20 ED, PRESTON FAÇADE, LOT 749 BOORUM WAY, KINGS FOREST, KINGS FOREST The Australian Building Company is all about making it easier and simpler for Australians to build beautiful new homes that always offer exceptional value for money. Our award-winning homes are created by top home designers to suit the requirements of modern Australian families families who don't want to break the bank just to own their own home. Our 'Easy As' 3 step process makes getting into your home a breeze. We have simplified the process to save you stress, and make your new build more affordable and faster than ever. 'ABC' simply means great homes at great prices, built to last. SQS Brand: ABC Everyday Included in this home and land package is Fixed site costs Floor coverings throughout Council building and water application fees Outdoor room (refer to floorplan) Covenant requirements included Panelift automatic garage door with remote controls Current promotion included Stainless steel kitchen appliances
Request Details
Refined Costal Living with Separate Self Contained Cottage
View photo
House · for sale
Request Details
Refined Costal Living with Separate Self Contained Cottage
Middle Pocket
· 4 Bedrooms · 3 Baths · House
Middle Pocket · 4 Bedrooms · 3 Baths · House
There is something special about a home that allows you to embrace everything Byron Bay has to offer, and 15a Keats Street does exactly that. This charming circa 1920s residence brings together timeless character, relaxed contemporary living and an enviable location, just moments from Byron's vibrant town centre, iconic beaches and much-loved local cafés. Positioned on an elevated site, the property comprises a welcoming three bedroom main residence and a bonus separate, self-contained one bedroom cottage, creating an exceptional degree of flexibility for families, visiting guests, or those seeking additional income streams. Inside, the main home retains its original charm through timber floors, high ceilings and beautiful period details, balanced by considered modern updates. Light-filled open plan living and dining connect effortlessly with the outdoors, where concertina doors open onto a deck perfect for entertaining, and a poolside retreat. The outdoor spaces have been recently enh
Request Details

Get email alerts

Don't miss out: be the first to know about new properties

The alert was correctly created

On subscribing you accept the conditions of use and the privacy policy
Alert
Receive new ads in your inbox
Save this search
Receive alerts for new listings

We'll send you an email when we have new properties for: "Houses for sale in Middle Pocket"

The alert was correctly created

Mooball
Warwick Park
Get email alerts and be the first to see new listings
Required field
On subscribing I accept the terms of the privacy policy
Perfect! You'll soon start receiving new listings via email
Alert
Receive an email when we have new ads for Houses for sale in Middle Pocket
Save this search
Filters

Bedrooms

Size (m²)

m²
m²

Price

$
$

Property type

Bathrooms

Clear all filters
Receive notifications when new entries are published.