275 properties for sale in Metricup

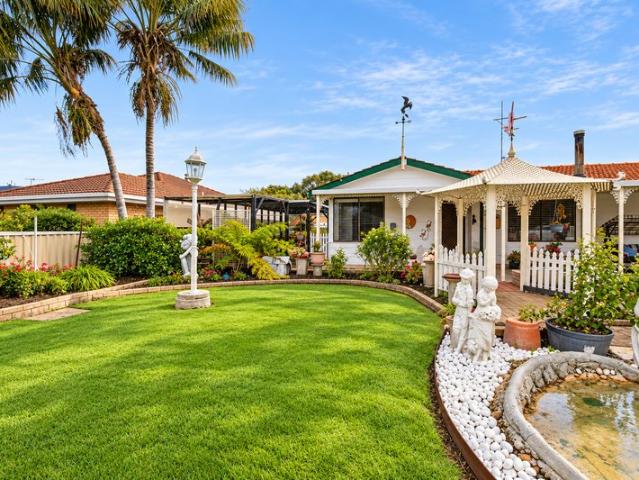
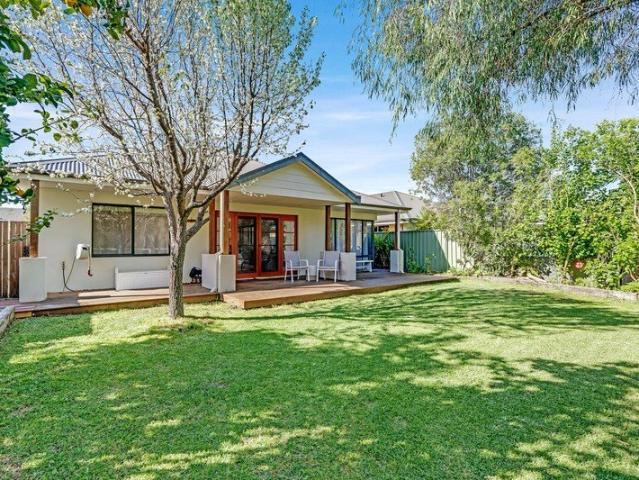
Go On, Spoil Yourself
View photo
House · for sale
Request Details
Go On, Spoil Yourself
Metricup
· 4 Bedrooms · 2 Baths · House
· Equipped kitchen
Metricup · 4 Bedrooms · 2 Baths · House · Equipped kitchen
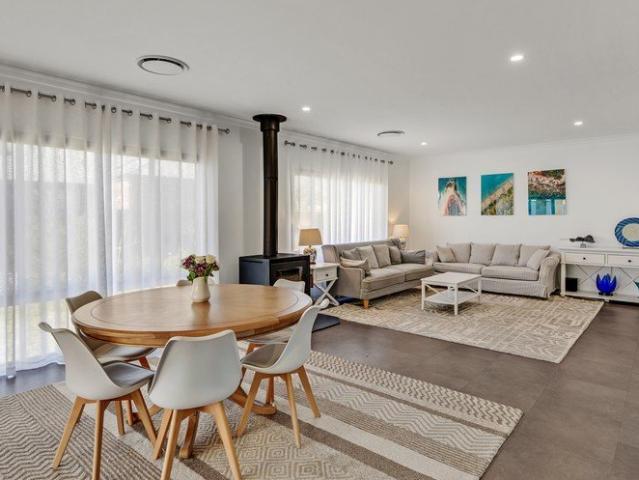
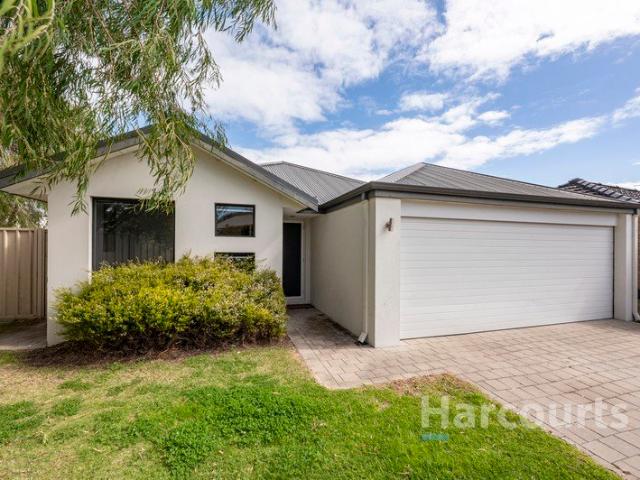
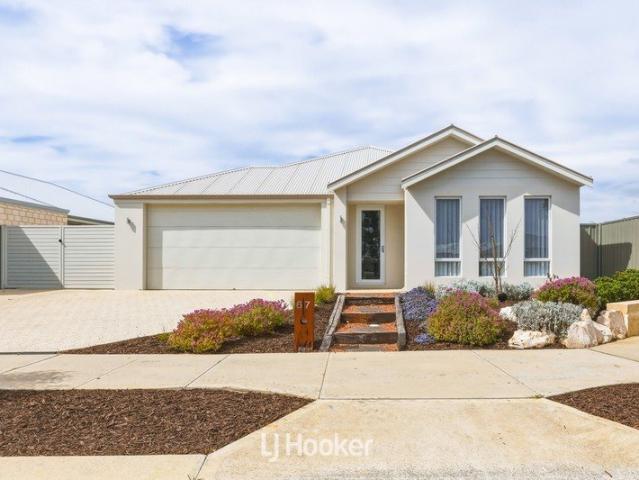
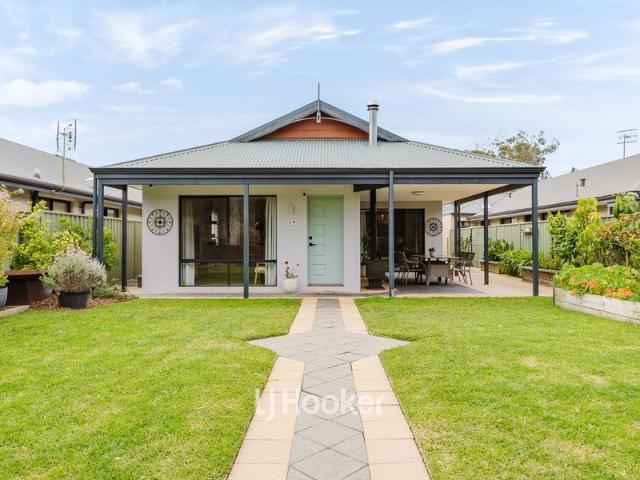
All offers by 4pm Mon 2 Nov 2026 (unless sold prior) Beautifully finished, thoughtfully designed and immaculately presented, 12 Cockatoo Loop is an impressive family home where quality, space and functionality come together effortlessly. Built by Dale Alcock in 2022, the four bedroom, two bathroom home offers a generous and thought out floorplan with multiple living zones, high quality finishes and an exceptional outdoor setup. From the moment you step inside, the sense of space is immediate. High ceilings, shadow cornices, extra high doors, quality flooring and window treatments create a polished feel throughout, complemented by ducted R/C A/C and double glazed windows throughout. At the heart of the home is the stunning open plan kitchen, living and dining area, enhanced by an extra high pitched ceiling that continues seamlessly through to the alfresco. The impressive kitchen features stone benchtops, a large island bench, quality appliances, extensive storage and a separate scullery
Request Details
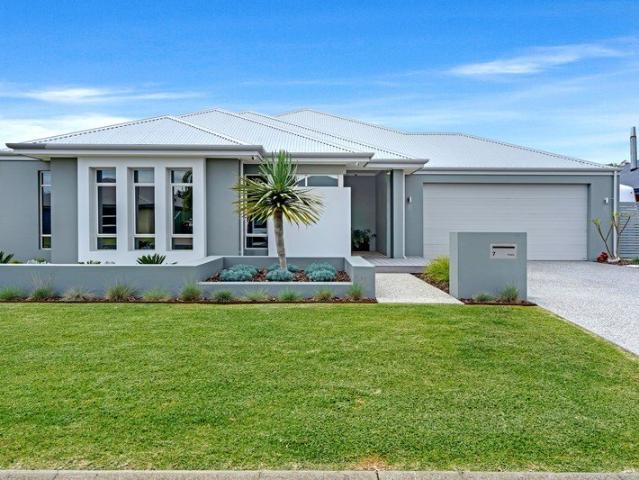
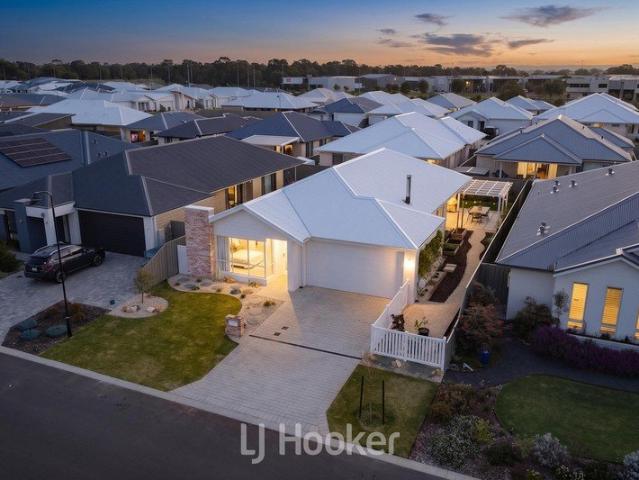
A Dream Start in Vasse
View photo
House · for sale
Request Details
A Dream Start in Vasse
Metricup
· 4 Bedrooms · 2 Baths · House
· Equipped kitchen
Metricup · 4 Bedrooms · 2 Baths · House · Equipped kitchen
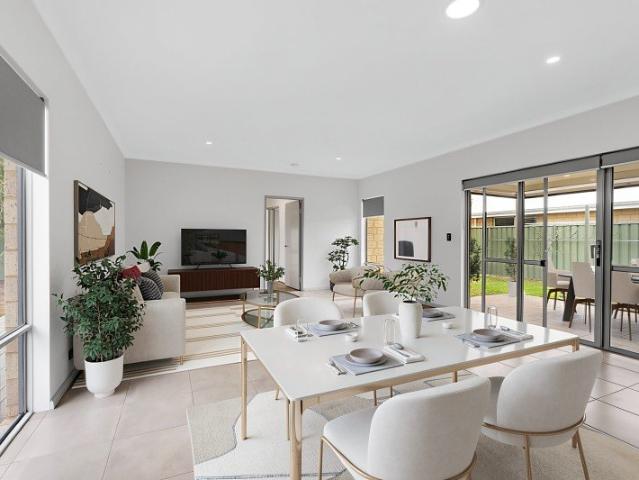
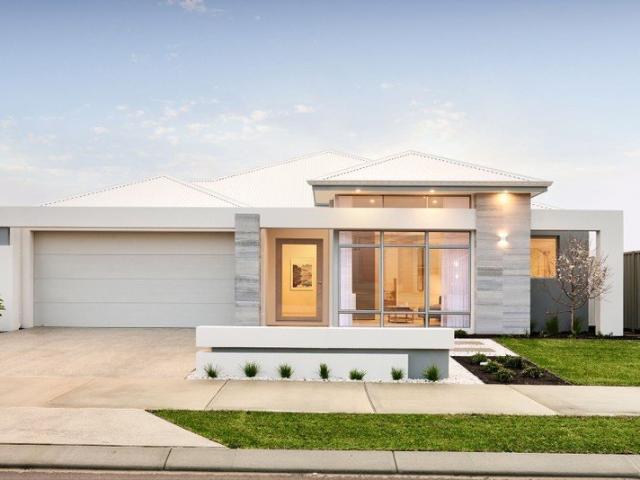
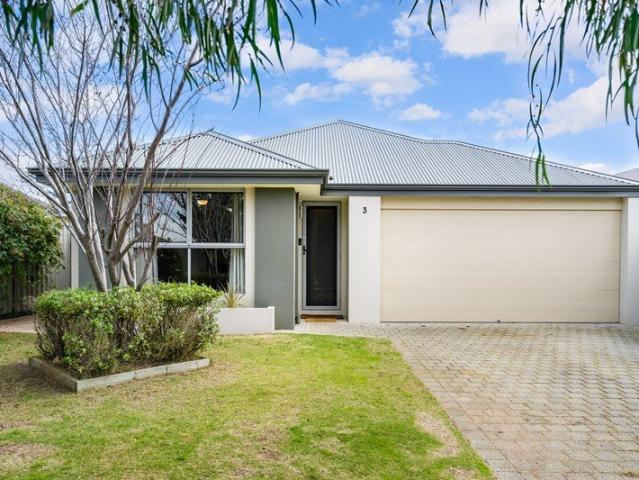
Step straight into effortless modern living with this easy-care home in the family friendly Vasse Estate. Whether you're searching for the ultimate first home, changing your lifestyle or securing a high-performing South West investment, this property delivers on every front! Located just minutes from highly regarded schools, lush local parks, and the bustling Vasse Village, you are perfectly positioned right at the gateway to the world famous Margaret River Wine Region. Interior Highlights • Spacious Master Retreat: Four light filled bedrooms with built in robes, highlighted by a private master suite complete with a walk in robe and modern ensuite. • Generous Kitchen: Cook and entertain with ease using premium 900mm Westinghouse appliances, a single walk-in pantry, dishwasher, dedicated microwave recess, and a central breakfast bar. • Contemporary Style: Bright open plan living finished in chic, neutral tones with energy efficient LED lighting, durable large tiles through main walkways
Request Details
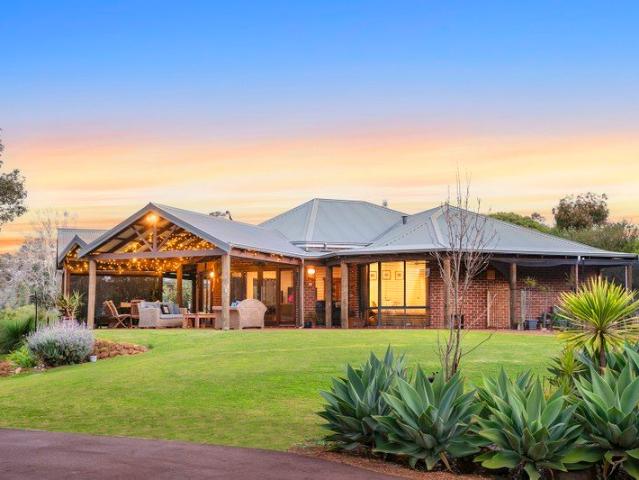
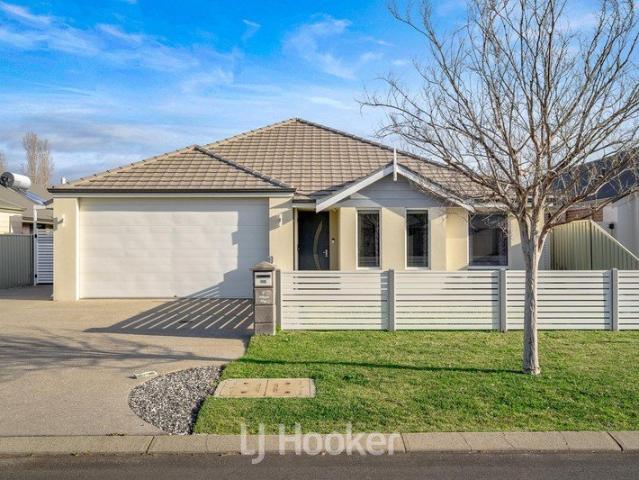
Impressive home. Big block. Great location
View photo
House · for sale
Request Details
Impressive home. Big block. Great location
Metricup
· 4 Bedrooms · 2 Baths · House
· Garden · Parking · Equipped kitchen
Metricup · 4 Bedrooms · 2 Baths · House · Garden · Parking · Equipped kitchen
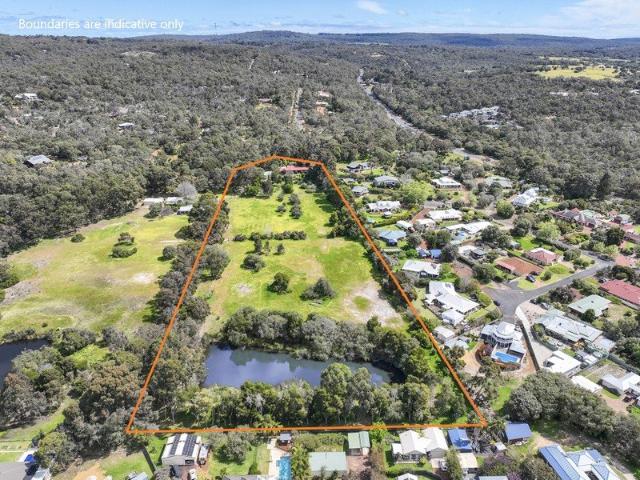
Located in the exclusive Heron Lake Estate and facing natural reserve bushland, this large Redink designed home is sure to impress. Sitting on an expansive 1030sqm, it provides 4 generous bedrooms and 2 bathrooms, and the rear yard includes a huge 12m x 8m x 3.1m shed complete with extra height double doors, concrete pad and side access for the caravan and boat. The home is solidly built and finished in quality fittings and fixtures, all tastefully done in a modern aesthetic and contemporary colours presenting like a display home. The porch welcomes you into a hall that invites you through to a large, open-plan kitchen, dining and living area at the heart of the home. The double garage provides further storage space and has a handy shopper's entry into the hall. The private master suite is to the front of the home and features windows placed to frame the gorgeous, treed vistas opposite, a very spacious walk-in robe, and hotel-style ensuite including a bath, shower, double vanity and to
Request Details
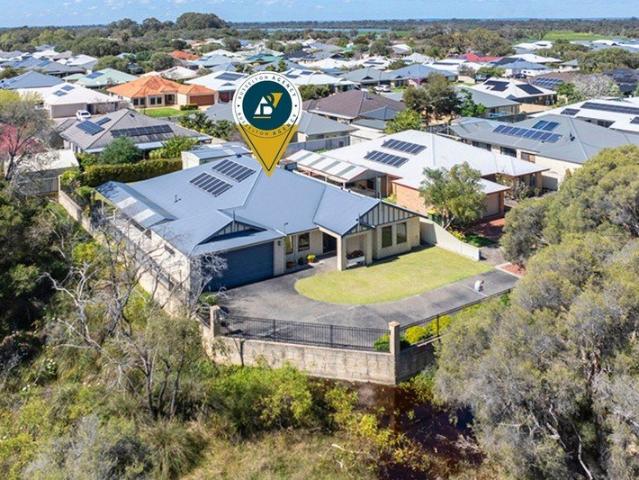
Luxurious Lakeside Living
View photo
House · for sale
Request Details
Luxurious Lakeside Living
Metricup
· 4 Bedrooms · 3 Baths · House
· Equipped kitchen
Metricup · 4 Bedrooms · 3 Baths · House · Equipped kitchen
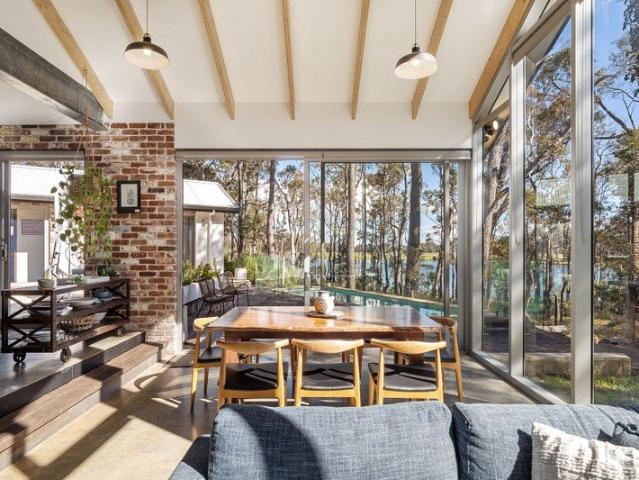
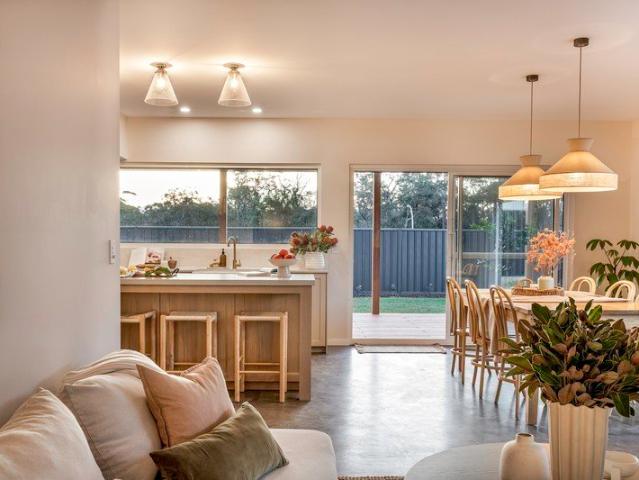
This is truly a unique opportunity to secure what is arguably the finest home in the sought after Parkwater estate. The property is a one-of-a-kind four bedroom, three bathroom residence showcasing uncompromising quality and meticulous engineering not often seen in today's market. Its enviable position offers panoramic, uninterrupted lake and forest vistas, seamlessly integrated into the daily living experience through full-height glass windows in the kitchen and main living spaces. Imagine watching breathtaking sunsets or winter storms roll in from the comfort of your own home, all the while feeling utterly connected to nature without sacrificing luxury or convenience. Its solar-passive design with such expansive north-facing windows means the home requires no electric cooling or heating, but it does have a large enclosed combustion fire for those cool evenings, built into recycled brick and jarrah which features throughout the bespoke home. The expansive design welcomes families, wit
Request Details
Best buy in Vasse without a doubt!
View photo
House · for sale
Request Details
Best buy in Vasse without a doubt!
Metricup
· 3 Bedrooms · 2 Baths · House
· Garden · Parking · Equipped kitchen
Metricup · 3 Bedrooms · 2 Baths · House · Garden · Parking · Equipped kitchen
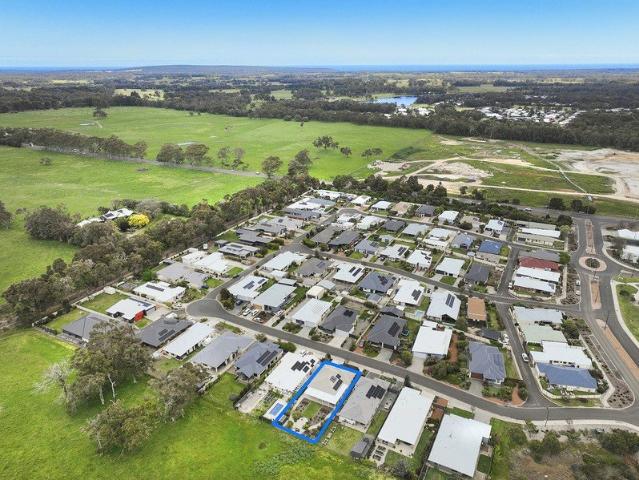
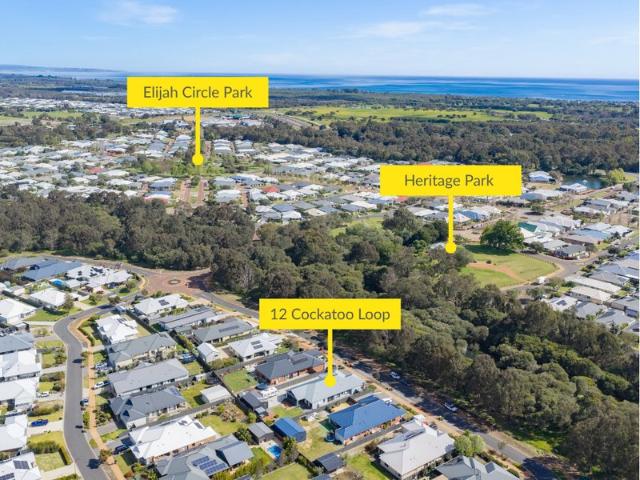
Built by Summit Homes this modern 3-bedroom, 2-bathroom brick and colorbond home with 2-car garage sits comfortably on its 452sqm block. It offers plenty of indoor space along with a manageable, easy care outdoor area ready to enjoy or personalize over time. The quiet location is terrific, just 200m from the open space of Elijah Circle Park, an 800m walk to downtown Vasse with Bohemian Brew café just a short stroll away in nearby Heritage Park. The home features a double garage, ample driveway parking and rear roller door access to the backyard where you'll find a well-built powered shed with a roller door and generous lean-to offering excellent flexibility for storage, a hobby studio, extra workspace, man cave or teenage retreat. From the garage, the shopper's entry provides convenient access to the practical kitchen with a large island bench, pantry, double fridge space, wall oven and induction cooktop, with the open living and dining area flowing beyond. An ample reverse cycle air-c
Request Details
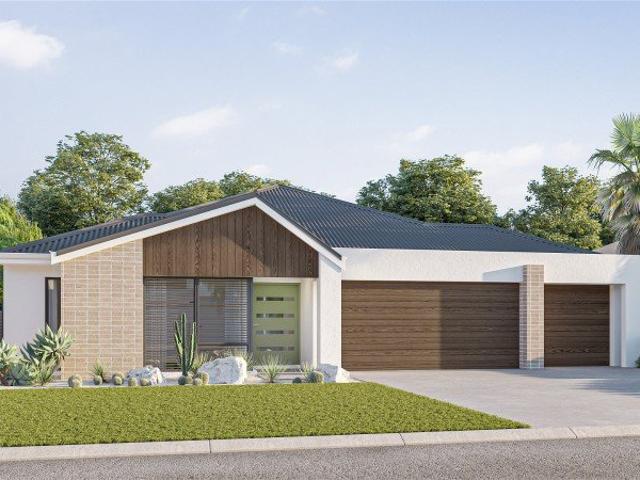
BIG VALUE HOUSE & LAND
View photo
Terraced House · for sale
Request Details
BIG VALUE HOUSE & LAND
Metricup
· 4 Bedrooms · 2 Baths · Terraced House
Metricup · 4 Bedrooms · 2 Baths · Terraced House
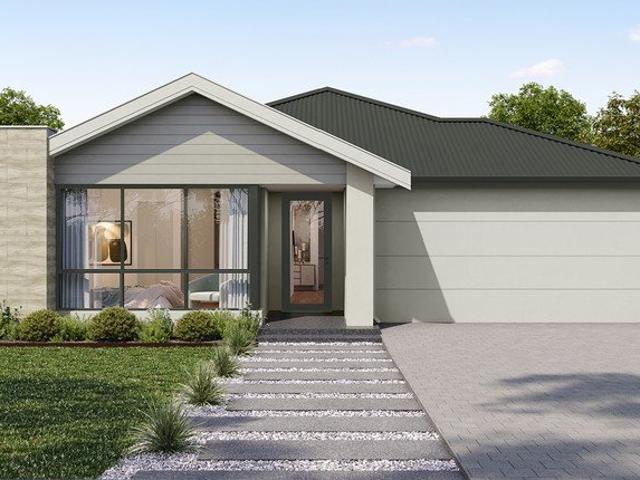
Find your place in Cowaramup with land for sale at In Town, a new community designed for connected South West living. Just 200m from the Cowaramup town centre, In Town combines walkable convenience with four community parks, open green spaces and welcoming streets. Schools, childcare, shops, cafés and local amenities are all close by, while the beaches, vineyards, forests and attractions of the wider Margaret River region are yours to explore. NEARBY AMENITIES - Cowaramup Town Centre approx. 200m - IGA Cowaramup approx. 300m - Cowaramup Primary School approx. 400m - Cowaramup Bay approx. 1015 mins - Margaret River approx. 10 mins - Busselton approx. 30 mins - Dunsborough approx. 30 mins This home delivers all the things you've to grown to expect from a Homebuyers Centre home; great value that doesn't compromise on quality inclusions. WHAT'S INCLUDED? - Ducted reverse cycle air-conditioning - Feature facade - Selection steel roof, fascia, downpipes and gutters in a range of colours - St
Request Details
SUITS MULTIPLE BUYERS
View photo
House · for sale
Request Details
New
SUITS MULTIPLE BUYERS
Metricup
· 3 Bedrooms · 2 Baths · House
· Equipped kitchen
Metricup · 3 Bedrooms · 2 Baths · House · Equipped kitchen
Whether you're a home buyer looking for a fantastic place to call home or an investor seeking a property in a highly sought-after location, this beautifully positioned home in Cambridge Estate, Abbey is sure to impress. Located just approximately 800 metres from the stunning Abbey Beach, the property offers an enviable coastal lifestyle while remaining conveniently close to everyday amenities. Families will appreciate being within the Vasse Primary School catchment area, with Monaghan's Shops and the Vasse/Kealy Shopping Centre also nearby. Inside, the home offers a practical and versatile floorplan designed for modern living. A dedicated theatre room provides the perfect space for movie nights, while the spacious open-plan kitchen, living and dining area forms the heart of the home. A separate activity room adds further flexibility for families of all ages. The master suite features a walk-in robe and private ensuite, while the minor bedrooms are complete with built-in robes, providin
Request Details
RARE OPPORTUNITY BEACHSIDE IN ABBEY
View photo
House · for sale
Request Details
RARE OPPORTUNITY BEACHSIDE IN ABBEY
Metricup
· 5 Bedrooms · 2 Baths · House
· Garden · Swimming pool · Parking
Metricup · 5 Bedrooms · 2 Baths · House · Garden · Swimming pool · Parking
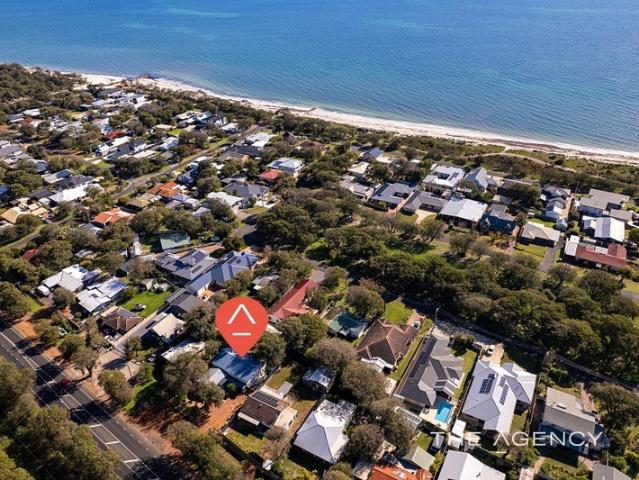
This fully renovated large home is a short walk to the beach & the bay. Some of the features are as follows: - Five large bed rooms & two bathrooms, one with En-suite. - Potential for short stay with three areas to separate. - R/C air in living area and large woodfire. - Magnificent upstairs activity room with pool table lounges and TV room. - The rear yard is Bali style with a host of plants and also a powered workshop & shadehouse. - The front of the property has plenty of parking Space & an easy care garden. - The home is close to schools,liquor store, shops & the Amelia Park Tavern. - This would suit large family, holiday home or Potential Air/B&B. For more details contact exclusive Rep. Terry Riley on 0407654162. Disclaimer: This information is provided for general information purposes only and is based on information provided by the Seller and may be subject to change. No warranty or representation is made as to its accuracy and interested parties should place no reliance on it a
Request Details
Exceptional Space, Relaxed Living and Outstanding Value
View photo
House · for sale
Request Details
Updated
Exceptional Space, Relaxed Living and Outstanding Value
Metricup
· 4 Bedrooms · 2 Baths · House
· Air conditioning · Equipped kitchen
Metricup · 4 Bedrooms · 2 Baths · House · Air conditioning · Equipped kitchen
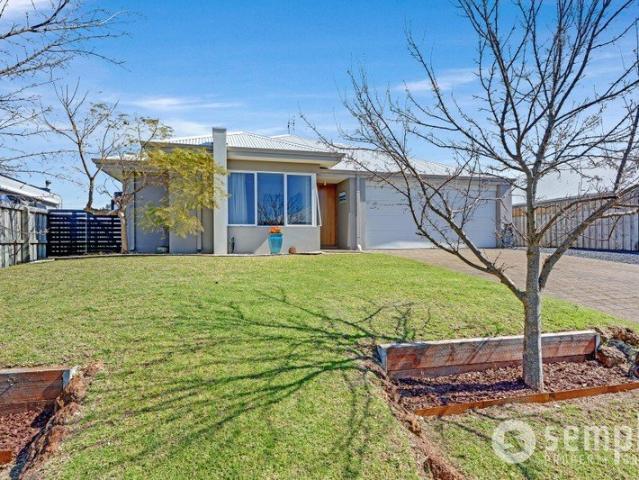
Welcome to 5 Malbec Street, an impressive family residence where generous proportions, thoughtful design and effortless outdoor living come together on an expansive 852sqm parcel. Built in 2014 by Commodore Homes, this beautifully maintained home offers an exceptional lifestyle with four bedrooms, two bathrooms and a versatile study/5th bedroom. From the moment you step inside, the home delivers a wonderful sense of warmth and comfort. Freshly painted interiors are complemented by quality curtains and blinds, with LED lighting throughout the main living areas, while ducted reverse-cycle air conditioning ensures the home remains comfortable throughout the seasons. A dedicated theatre room provides a private retreat for movie nights, while the open-plan living and dining area forms the true heart of the home. The beautifully appointed kitchen is perfectly positioned to overlook the main living zone and is designed with both entertaining and everyday living in mind. Featuring stone bencht
Request Details
Light, Bright & Beautifully Presented
View photo
House · for sale
Request Details
Light, Bright & Beautifully Presented
Metricup
· 3 Bedrooms · 2 Baths · House
· Parking
Metricup · 3 Bedrooms · 2 Baths · House · Parking
Completed in 2020, this beautifully presented home offers a wonderful blend of modern comfort, thoughtful design and relaxed country living in the sought-after Cowaramup area. Ideally positioned close to Cowaramup village, local schools, parks, walking trails and the wider Margaret River wine region, the home enjoys a peaceful setting with a lovely sense of space. The current outlook extends towards open paddocks, with the surrounding land earmarked for future subdivision, while the home's convenient location places the best of Cowaramup and the South West within easy reach. Built with double brick construction, a timber cladding feature front wall and tiled roof, the home offers three spacious bedrooms, two bathrooms, a separate activity/TV room and a double garage with remote door and convenient direct access into the home. Inside, a neutral, beach-inspired colour palette creates a light and welcoming atmosphere, complemented by high ceilings, quality finishes and plenty of natural l
Request Details
Opportunity knocks in old Abbey beachside
View photo
House · for sale
Request Details
Opportunity knocks in old Abbey beachside
Metricup
· 3 Bedrooms · 1 Bath · House
· Garden
Metricup · 3 Bedrooms · 1 Bath · House · Garden
All offers by 12pm Wed 28 Oct 2026 (unless sold prior) Embrace the ultimate coastal lifestyle in this quiet, sought after pocket of Old Abbey. Set on a large, north facing block, this charming three bedroom, one bathroom home offers a great blend of holiday vibe with immediate lifestyle benefits. This beachside property has a north facing backyard and side access which leads to a large powered workshop/shed, perfect for the handyman or hobbyist. Location is everything here, you're just a short stroll from pristine waters of Geographe Bay and a quick drive to the district's top boat ramp. Leave the car at home and walk to local outlets, including the shopping centre, bakery, liquor store and cafes. Plus, the thriving Vasse town site is just moments away. This coastal gem is a fantastic opportunity for farmers seeking a peaceful seaside retreat, or a family eager to establish themselves in this highly coveted neighbourhood at an accessible price point. While the home is well-loved, its r
Request Details
Exceptional Tavern Opportunity
View photo
Townhouse · for sale
Request Details
Exceptional Tavern Opportunity
Metricup
· Townhouse
Metricup · Townhouse
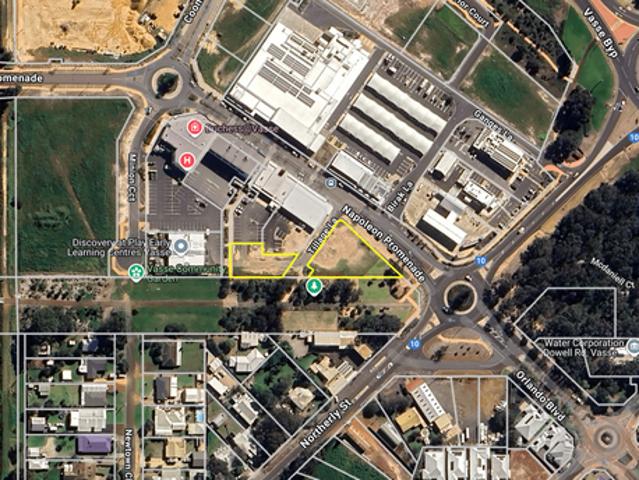
As the gateway to the internationally renowned South West region, Vasse Village will form part of a thriving tourist destination and growing cultural, retail and commercial hub for the greater community. This site is prominently located at the entry to Vasse Village, directly opposite Coles Express service station. The tavern will form an iconic showpiece to the Estate, servicing local residents, surrounding communities and South West's thriving tourism industry. Approval granted for conditional grant of Tavern License: Harvest Bar situated at Vasse Village Centre, Tenancy 107, Napoleon Promenade Vasse WA 6280 For further information please contact Marco Celenza on 0438 833 362.
Request Details
The big, the bold and the beautiful!
View photo
House · for sale
Request Details
The big, the bold and the beautiful!
Metricup
· 4 Bedrooms · 2 Baths · House
· Garden · Parking · Equipped kitchen
Metricup · 4 Bedrooms · 2 Baths · House · Garden · Parking · Equipped kitchen
Express sale: all offers presented by 9th November 2026 (unless sold prior). Just a short walk to Wakeham Circle Park, or around the corner to Heritage Park with its fabulous Bohemian Brew café, is this spacious 4-bedroom, 2-bathroom family home with an inviting lap-pool in the backyard. This large home has 243sqms of internal space to cater for all the family with a separate home office, home theatre and activity and sits on a great sized block of 634sqm. The exposed aggregate driveway sweeps you up to a double garage big enough to house a dual-cab ute and a Landcruiser, with internal access via a shopper's entry into the kitchen. The garage also comes with a separate storage area and roller door access to the rear. The elevated front porch features composite decking and welcomes you into the home through a grand double door entry, with a home office to your left and the master bedroom opposite. This large bedroom has tall windows facing the street, an impressive walk-in robe and an e
Request Details
THE COMPLETE PRIVATE COUNTRY RETREAT ON 2.1 ACRES
View photo
House · for sale
Request Details
THE COMPLETE PRIVATE COUNTRY RETREAT ON 2.1 ACRES
Metricup
· 4 Bedrooms · 2 Baths · House
· Air conditioning · Equipped kitchen
Metricup · 4 Bedrooms · 2 Baths · House · Air conditioning · Equipped kitchen
Set on a peaceful 2.1-acre parcel between Yallingup and Dunsborough, this beautifully maintained lifestyle property offers privacy, space, and exceptional versatility, all within easy reach of some of the South West's most sought-after beaches, wineries, and amenities. Surrounded by established native trees and enjoying expansive 180-degree north-eastern bushland views, the property provides a true sense of tranquillity while being just 7km from Yallingup and 7km from the heart of Dunsborough. Thoughtfully designed for relaxed country living, the home features a light-filled open plan kitchen, living, and dining area that forms the heart of the home. Hardwood timber flooring flows through the main living spaces and hallway, while large windows frame the surrounding gardens and natural bushland. A wood fire and reverse-cycle air conditioning ensure year-round comfort, complemented by new ceiling fans in the main living area. The kitchen, renovated in 2023, combines practicality with qua
Request Details
QUALITY FAMILY LIVING OPPOSITE THE RESERVE!
View photo
House · for sale
Request Details
QUALITY FAMILY LIVING OPPOSITE THE RESERVE!
Metricup
· 4 Bedrooms · 2 Baths · House
· Equipped kitchen
Metricup · 4 Bedrooms · 2 Baths · House · Equipped kitchen
Positioned in the highly sought-after Cambridge Estate in Abbey, this impressive 2006 built home offers an enviable combination of space, privacy and relaxed family living. Set on a generous 783m² block directly opposite a beautiful treed reserve, the home enjoys a peaceful outlook and a wonderful sense of space. With all main living areas positioned to the north, the home captures the warmth of the winter sun while creating a light and inviting environment throughout. The thoughtful floorplan provides plenty of room for the whole family, with four generous bedrooms, two bathrooms, multiple living zones and a large study that could also be utilised as an activity room. At the heart of the home is the centrally located kitchen, overlooking the main living and outdoor entertaining areas. Complete with a breakfast bar and stainless-steel appliances including a gas cooktop, electric oven, dishwasher and rangehood, it is perfectly positioned for everyday family life and entertaining. Outsid
Request Details
Café lifestyle in vibrant Vasse
View photo
House · for sale
Request Details
Café lifestyle in vibrant Vasse
Metricup
· 4 Bedrooms · 2 Baths · House
· Garden · Fireplace · Equipped kitchen
Metricup · 4 Bedrooms · 2 Baths · House · Garden · Fireplace · Equipped kitchen
Express sale: all offers presented by 21st October 2026 (unless sold prior). Just around the corner from the splendid Heritage Park and Bohemian Brew café, is this marvellous 4-bedroom, 2-bathroom home with a welcoming front porch and elevated timber deck. This lovely home has a unique character which you will recognise the moment you walk through the glazed wooden doors at the front courtyard entry. The centre of the home features an open-plan kitchen, dining and living area which opens out to the front deck and overlooks the enclosed courtyard. A wood fireplace in the corner offers toasty warmth for those chilly winter days, while large picture windows offer views of the garden vistas. One side of the kitchen features a polished, stone-capped island bench with a sink and dishwasher. While the other side provides a pantry, wall oven, microwave nook, stone bench with gas stovetop, rangehood, tiled splash-back and double fridge space. The kitchen includes lovely cabinetry providing ampl
Request Details
Five bedrooms, three bathrooms and triple the garage space in Cowaramup
View photo
Terraced House · for sale
Request Details
Five bedrooms, three bathrooms and triple the garage space in Cowaramup
Metricup
· 5 Bedrooms · 3 Baths · Terraced House
· Parking · Equipped kitchen
Metricup · 5 Bedrooms · 3 Baths · Terraced House · Parking · Equipped kitchen
Five bedrooms, three bathrooms and a triple garage make the Bayswater Lifestyle a standout choice for larger families or anyone needing extra room for guests, teenagers, a boat or weekend toys. Inside, the home is divided into practical living zones, including a private children's wing, guest suite, games room and generous open-plan living area. A large kitchen, walk-in pantry and scullery connect effortlessly to the alfresco, making entertaining easy. Set within In Town Cowaramup, you can enjoy a close-knit village lifestyle with the main street, school, local shops and morning coffee all within walking distance Inclusions: Five bedrooms Three bathrooms Triple garage Choice of four stylish elevations Large entry foyer Open-plan living and dining Games room Children's activity area Private ensuite to fifth bedroom Large walk-in pantry and scullery Alfresco Modern 970mm-wide entry door Composite surface kitchen benchtops 900mm Westinghouse kitchen appliances Double-bowl kitchen sink wit
Request Details
A Beautifully Finished Family Home
View photo
House · for sale
Request Details
A Beautifully Finished Family Home
Metricup
· 3 Bedrooms · 2 Baths · House
· Equipped kitchen
Metricup · 3 Bedrooms · 2 Baths · House · Equipped kitchen
Freshly completed and beautifully finished, this is a home where there is nothing left to do but move in, settle in and make it your own. Set in a convenient Vasse location, you are close to Vasse Primary School, Cape Naturaliste College, the Vasse Farmers Market, Vasse shopping precinct, medical centres and everyday amenities, making this a particularly easy place to call home. Inside, the home is light, bright and thoughtfully finished, with quality fixtures and furnishings selected with care. Timber look flooring runs through the main living areas, complemented by carpeted bedrooms and a separate theatre room, giving the home a modern feel with plenty of space for everyone to spread out. The open plan living area is warm and inviting, with a ceiling fan for warmer days and a cosy wood fire creating a lovely focal point in the cooler months. The kitchen is equally well considered, with an abundance of cabinetry and storage, plus a separate larder and scullery where appliances can be
Request Details
Stylish Family Home in the Heart of Vasse
View photo
House · for sale
Request Details
Stylish Family Home in the Heart of Vasse
Metricup
· 4 Bedrooms · 2 Baths · House
· Air conditioning · Parking
Metricup · 4 Bedrooms · 2 Baths · House · Air conditioning · Parking
Situated in the highly sought-after Vasse Newtown Estate, this beautifully presented home offers space, comfort and easy modern living for the whole family. Featuring: Four generously sized bedrooms Two spacious bathrooms Two separate living areas, providing plenty of room to relax or entertain Ducted reverse-cycle air conditioning Solar panels for added energy efficiency Ample parking for a boat, caravan or additional vehicles Perfectly positioned close to local parks, primary and secondary schools, and the ever-popular Vasse Village Shopping Precinct, everything you need is right at your fingertips. Beautifully finished and ready to enjoy, this is a home where you can simply move in and make yourself comfortable. Don't miss the opportunity to inspect this impressive property. Contact Exclusive Selling Agent Aidan Fraser on 0437 195 730 to arrange your private viewing
Request Details
Modern Living Meets Family Friendly Convenience
View photo
House · for sale
Request Details
Modern Living Meets Family Friendly Convenience
Metricup
· 4 Bedrooms · 2 Baths · House
· Equipped kitchen
Metricup · 4 Bedrooms · 2 Baths · House · Equipped kitchen
Stylish, spacious and perfectly positioned this is the kind of home that makes everyday living easy. Whether you're a young professional looking for space, a couple ready to put down roots, or a growing family wanting room to move, this beautifully designed home delivers the perfect blend of comfort, functionality and lifestyle. At the front of the home, the generous master suite provides a peaceful private retreat, complete with a spacious ensuite and walk-in robe. The heart of the home is the impressive open-plan kitchen, living and dining area, creating a welcoming space for relaxed family living and entertaining. The kitchen is well equipped with 900mm stainless steel appliances, while a large split-system air conditioner ensures year-round comfort. For movie nights, sporting events or simply relaxing away from the main living area, the home also boasts a large separate theatre room the perfect space to unwind with family and friends. Three additional generously sized bedrooms, eac
Request Details
DISPLAY HOME QUALITIES
View photo
House · for sale
Request Details
DISPLAY HOME QUALITIES
Metricup
· 4 Bedrooms · 2 Baths · House
· Equipped kitchen
Metricup · 4 Bedrooms · 2 Baths · House · Equipped kitchen
Welcome to 5 Caretta Street, Vasse. This near-new X-display home deserves a spot on your shopping list if you're looking for a feature-packed home with quality finishes throughout, then this property is for you. Why build given the uncertainties on timeframes and costs, when you can move into the property with no delays. KEY INTERNAL FEATURES INCLUDE: A large master bedroom with quality carpets and feature wall panelling. Resort-style ensuite featuring a huge bath. Separate front lounge. All three minor bedrooms are generously sized and feature double built-in robes. Separate powder room and great-sized minor bathroom Spacious living and dining area featuring floor-to-ceiling windows, quality window treatments, and feature cabinetry. The large Kitchen features stone benchtops with waterfall edge and great storage 900mm natural Gas cooktop, 900mm Oven & built-in microwave convection oven, and dishwasher. Feature cabinetry throughout the kitchen and laundry. Ducted reverse-cycle air cond
Request Details
A PRIVATE LIFESTYLE ESCAPE WITH OCEAN VIEWS, DAM & ENDLESS POSSIBILITIES
View photo
House · for sale
Request Details
A PRIVATE LIFESTYLE ESCAPE WITH OCEAN VIEWS, DAM & ENDLESS POSSIBILITIES
Metricup
· 4 Bedrooms · 2 Baths · House
· Air conditioning · Fireplace
Metricup · 4 Bedrooms · 2 Baths · House · Air conditioning · Fireplace
Set amongst peaceful surroundings all within walking distance into Dunsborough town centre, 19 Windle Place offers a wonderful blend of comfort, space and lifestyle appeal, this unique property presents an exciting opportunity for those seeking a private retreat with room to enjoy the great outdoors. The main residence features two bedrooms and two bathrooms, complemented by two additional bedrooms within the separate sleep-out - ideal for extended family, guests, teenagers or those looking for flexible accommodation options. From the main house, take in the ocean views while enjoying the warmth and comfort of the spacious living area, complete with evaporative air conditioning, split-system air conditioning to the living area along with a wood fireplace for year-round comfort. Outdoor living is where this property truly shines, featuring fully reticulated gardens and a large, covered alfresco entertaining area including an in-ground spa, outdoor shower and vanity to provide the perfec
Request Details
New Modern Farmhouse Overlooking Forest Reserve
View photo
House · for sale
Request Details
New Modern Farmhouse Overlooking Forest Reserve
Metricup
· 4 Bedrooms · 2 Baths · House
Metricup · 4 Bedrooms · 2 Baths · House
Newly completed and beautifully finished, this bespoke modern farmhouse offers a rare opportunity to move straight into a thoughtfully designed home, with every detail already taken care of. Combining timeless architectural character with contemporary comfort, the home brings together quality craftsmanship, carefully curated interiors and exceptional functionality. Light-filled spaces, intuitive design and natural materials create a home that's as effortless to live in as it is beautiful. Positioned opposite a magnificent forest reserve in the sought-after Parkwater Estate, the home enjoys a peaceful outlook, with scenic walking trails on your doorstep. Inspired by the warmth and simplicity of traditional farmhouses and reinterpreted for contemporary living, the home's classic architectural detailing is paired with a relaxed, contemporary aesthetic. Its design embraces natural light, energy efficiency and a seamless connection between indoor and outdoor spaces. The home's passive-solar
Request Details
Arrive at your dream home with more included, right from the start. Designed for modern region.
View photo
Terraced House · for sale
Request Details
Arrive at your dream home with more included, right from the start. Designed for modern region.
Metricup
· 4 Bedrooms · 2 Baths · Terraced House
· Equipped kitchen
Metricup · 4 Bedrooms · 2 Baths · Terraced House · Equipped kitchen
Arrive at your dream home with more included, right from the start. Designed for modern regional living, the Express Series offers a range of thoughtfully designed homes with open, functional layouts and quality features throughout. With inclusions such as a solar power system, reverse cycle air-conditioning and elevated 31c ceilings, each home is ready to live in and built to last, complete with a Lifetime Structural Guarantee. Whether you're raising a family or enjoying a slower pace, you'll find inclusions where they matter most. Vitrum surface benchtops feature throughout the kitchen, bathrooms and laundry, alongside semi-frameless, hobless showers while spacious living areas are enhanced by 31c high ceilings through the main living areas. Comfort and efficiency come built in, with reverse cycle air-conditioning and a 6.5kW solar power system helping you stay comfortable all year round. With a focus on practical design, quality finishes and lasting value, the Express Series offers
Request Details
All you need in the heart of the south. Relaxed rural living in the beautiful Cowaramup. Make this your own. Let us shape it just the way you want
View photo
Terraced House · for sale
Request Details
All you need in the heart of the south. Relaxed rural living in the beautiful Cowaramup. Make this your own. Let us shape it just the way you want
Metricup
· 3 Bedrooms · 2 Baths · Terraced House
· Equipped kitchen
Metricup · 3 Bedrooms · 2 Baths · Terraced House · Equipped kitchen
Arrive at your dream home with more included, right from the start. Designed for modern regional living, the Express Series offers a range of thoughtfully designed homes with open, functional layouts and quality features throughout. With inclusions such as a solar power system, reverse cycle air-conditioning and elevated 31c ceilings, each home is ready to live in and built to last, complete with a Lifetime Structural Guarantee. Whether you're raising a family or enjoying a slower pace, you'll find inclusions where they matter most. Vitrum surface benchtops feature throughout the kitchen, bathrooms and laundry, alongside semi-frameless, hobless showers while spacious living areas are enhanced by 31c high ceilings through the main living areas. Comfort and efficiency come built in, with reverse cycle air-conditioning and a 6.5kW solar power system helping you stay comfortable all year round. With a focus on practical design, quality finishes and lasting value, the Express Series offers
Request Details
A Rural Lifestyle On The Doorstep Of Town
View photo
House · for sale
Request Details
A Rural Lifestyle On The Doorstep Of Town
Metricup
· 5 Bedrooms · 3 Baths · House
· Equipped kitchen
Metricup · 5 Bedrooms · 3 Baths · House · Equipped kitchen
Offers by 4pm Thu 22 Oct 2026 (unless sold prior) Tucked away on a manageable 9.5ac block framed by stately gum trees, this versatile character sanctuary delivers the ultimate South West lifestyle only minutes drive from downtown Dunsborough or a pleasant walk into town via adjoining walkway. Designed with brilliant family separation and multiple living zones, the single storey brick residence pairs peaceful country living with practical convenience. Complete with exceptional property infrastructure including dam, bore, sheds and a fully self contained one bedroom studio, this property is perfect for multi generational living, hosting guests or generating income. Upon entry and at the heart of the home lies an expansive open plan kitchen, dining, and living domain designed for effortless family connection and entertaining. The charming cottage style kitchen features painted white timber cabinetry, a freestanding oven, dishwasher and a large walk in pantry, ensuring the cook is always p
Request Details
YOUR CHANCE TO LIVE THE COWARAMUP LIFESTYLE
View photo
Terraced House · for sale
Request Details
YOUR CHANCE TO LIVE THE COWARAMUP LIFESTYLE
Metricup
· 4 Bedrooms · 2 Baths · Terraced House
· Parking · Equipped kitchen
Metricup · 4 Bedrooms · 2 Baths · Terraced House · Parking · Equipped kitchen
Welcome to Birdwood Estate where rural charm meets modern living. Nestled in the heart of Cowaramup, this masterplanned community offers generous lot sizes, lush open spaces, and easy access to town. Enjoy a peaceful lifestyle with schools, shops, and Margaret River's best just minutes away. LOCATION FEATURES - 5 mins to Cowaramup town centre, cafés, and shops - 10 mins to Margaret River's wineries and restaurants - 5 mins to local parks and nature trails - Within 10 mins of schools and educational services - 15 mins to pristine beaches and surf breaks - Close to health and medical facilities Your dream lifestyle awaits with endless possibilities. This is the perfect place to call home with everything you need right at your doorstep! WHAT'S INCLUDED? - Choose from a range of stylish facades - Ducted reverse cycle air-conditioning - Steel roof, garage door, fascia, downpipes and gutters in designer colours - 900mm stainless steel kitchen appliances (as per plan) - Stone benchtops to kit
Request Details
Swim, Sauna and Settle in at Trevally Way
View photo
House · for sale
Request Details
Swim, Sauna and Settle in at Trevally Way
Metricup
· 3 Bedrooms · 2 Baths · House
· Garden · Parking · Air conditioning · Sauna · Swimming pool
Metricup · 3 Bedrooms · 2 Baths · House · Garden · Parking · Air conditioning · Sauna · Swimming pool
Why wait to build when you can have a brand-new home with all the extras already in place? Built by Celebrations Homes in 2026, this beautifully appointed three-bedroom, two-bathroom residence delivers modern comfort, practical living and your very own backyard retreat. Set on a 491sqm corner block in the growing community of Vasse, there's plenty here to impress, from the sparkling pool and outdoor sauna to the powered shed and valuable side access. Property Features: - Corner block with parking for a trailer or small boat - Three bedrooms, two bathrooms, including a private master ensuite - Brick and Colorbond construction, stone benchtops and quality finishes - Ducted air conditioning throughout - Ceiling insulation and energy-efficient heat pump hot water - Swimming pool, outdoor sauna and spacious 5m x 6m alfresco entertaining area - Powered 5m x 4m shed, reticulated gardens and double garage Step inside and you'll immediately appreciate the fresh, modern feel of this thoughtfully
Request Details
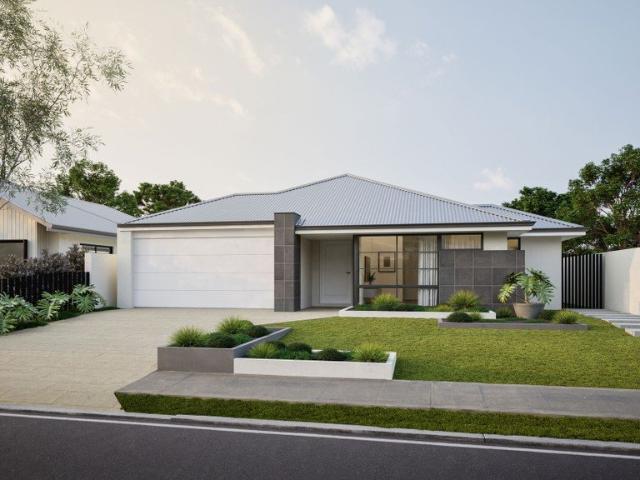
Four Bedroom Family Home with Rear Access in Vasse
View photo
House · for sale
Request Details
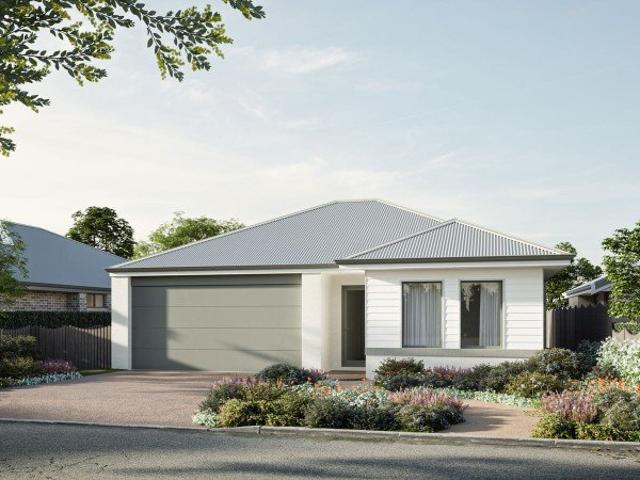
Four Bedroom Family Home with Rear Access in Vasse
Metricup
· 4 Bedrooms · 2 Baths · House
· Parking · Air conditioning · Equipped kitchen
Metricup · 4 Bedrooms · 2 Baths · House · Parking · Air conditioning · Equipped kitchen
Four bedrooms, two bathrooms and an outdoor wood fire in the alfresco make this 2008 brick home in Vasse an appealing option for first-home buyers, young families and investors alike. Set on an approx. 446sqm block, it pairs an open plan family and dining area with ducted air conditioning, a kitchen with walk-in pantry, and rear access. Approx. 446sqm block with rear access and reticulation 4 bedrooms, 2 bathrooms and 2 toilets, including master with walk-in robe, ensuite and outside access Paved alfresco, approx. 3m x 6m, with outdoor wood fire Open plan family and dining area Kitchen with walk-in pantry, breakfast bar, gas cooktop and dishwasher Ducted air conditioning to the family/dining area and all four bedrooms, plus double garage At the centre of the home, the open plan family and dining area has ducted air conditioning and vinyl flooring. The kitchen continues the vinyl flooring and includes laminate benchtops, a gas cooktop, dishwasher, tiled splashback, single fridge recess
Request Details
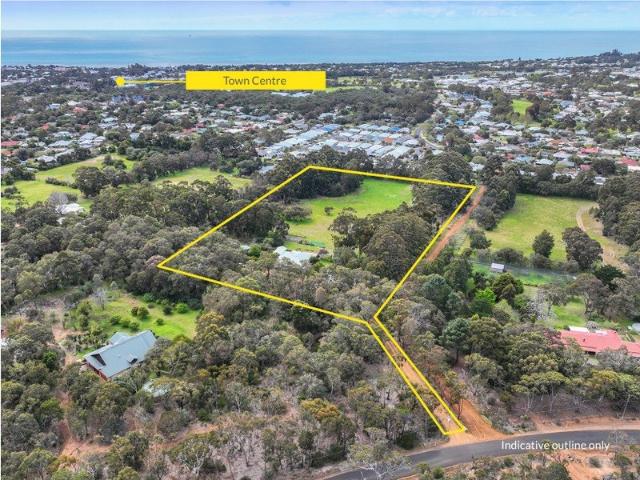
Exceptional Tavern Opportunity
View photo
Townhouse · for sale
Request Details
Exceptional Tavern Opportunity
Metricup
· 2,381 m² · Townhouse
Metricup · 2,381 m² · Townhouse
As the gateway to the internationally renowned South West region, Vasse Village will form part of a thriving tourist destination and growing cultural, retail and commercial hub for the greater community. This site is prominently located at the entry to Vasse Village, directly opposite Coles Express service station. The tavern will form an iconic showpiece to the Estate, servicing local residents, surrounding communities and South West's thriving tourism industry. Approval granted for conditional grant of Tavern License: Harvest Bar situated at Vasse Village Centre, Tenancy 107, Napoleon Promenade Vasse WA 6280 For further information please contact Marco Celenza on 0438 833 362.
Request Details
Get email alerts

Don't miss out: be the first to know about new properties

The alert was correctly created

On subscribing you accept the conditions of use and the privacy policy
Alert
Receive new ads in your inbox
Save this search
Receive alerts for new listings

We'll send you an email when we have new properties for: "Properties for sale in Metricup"

The alert was correctly created

Kaloorup
Carbunup River
Get email alerts and be the first to see new listings
Required field
On subscribing I accept the terms of the privacy policy
Perfect! You'll soon start receiving new listings via email
Alert
Receive an email when we have new ads for Properties for sale in Metricup
Save this search
Filters

Bedrooms

Size (m²)

m²
m²

Price

$
$

Property type

Bathrooms

Clear all filters
Receive notifications when new entries are published.