111 houses for sale in McPhersons Crossing

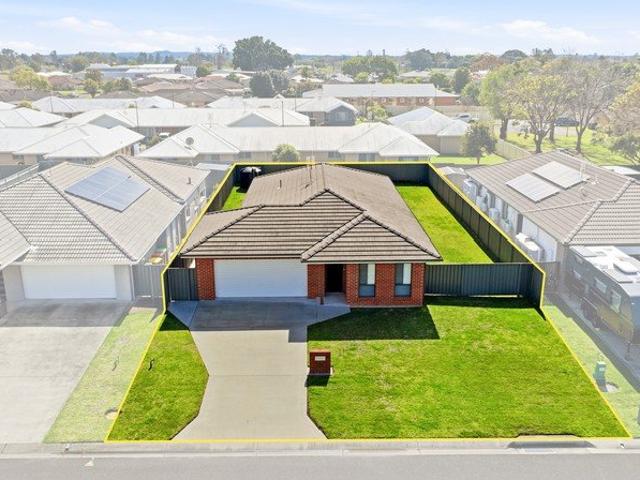
INCREDIBLE PROPERTY WITH INCREDIBLE VIEWS
View photo
House · for sale
Request Details
INCREDIBLE PROPERTY WITH INCREDIBLE VIEWS
McPhersons Crossing
· 6 Bedrooms · 3 Baths · House
· Parking
McPhersons Crossing · 6 Bedrooms · 3 Baths · House · Parking
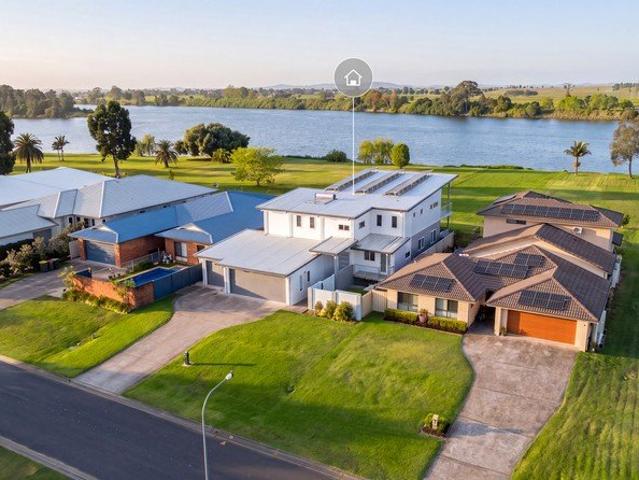
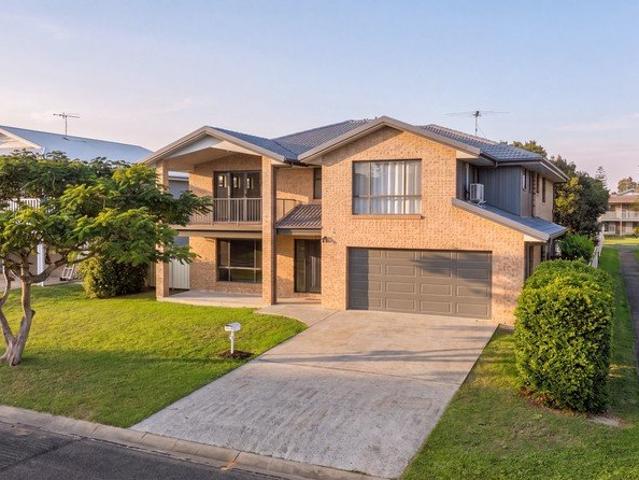
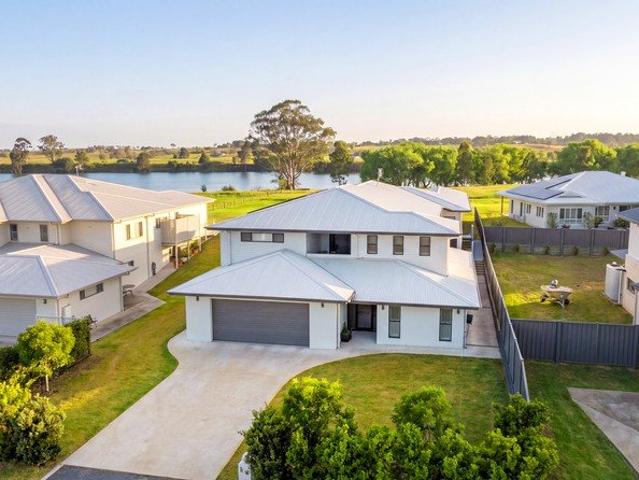
Auction Details: Wednesday 28th of October 6.00pm Grafton District Services Club Building & Pest Inspection Reports Available Upon Request Positioned in the peaceful and family-friendly Riverbank Estate of Grafton, 5 Clear Water Close is a rare opportunity to secure a substantial, modern family home with direct access to the banks of the Clarence River. Proudly built in 2022, this impressive residence combines generous proportions, quality inclusions and thoughtful design across two spacious levels, all within a quiet cul-de-sac and just minutes from the Grafton CBD. This exceptional property will be offered for sale by auction on 28 October. From the moment you arrive, the home's impressive scale is immediately apparent. The property features a massive six-bay garage with an electric roller door and internal access, with extra height specifically designed to comfortably accommodate larger vehicles, roof racks and recreational equipment. There is also convenient side access down the ho
Request Details
River Views, Space & Potential in Sought After Dovedale
View photo
House · for sale
Request Details
River Views, Space & Potential in Sought After Dovedale
McPhersons Crossing
· 3 Bedrooms · 2 Baths · House
· Parking · Patio
McPhersons Crossing · 3 Bedrooms · 2 Baths · House · Parking · Patio
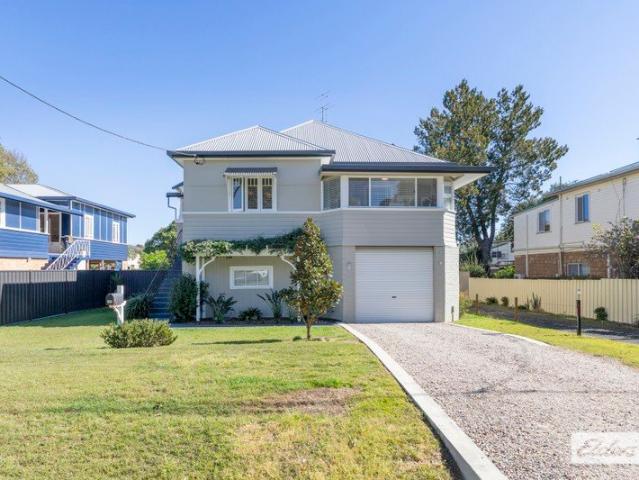
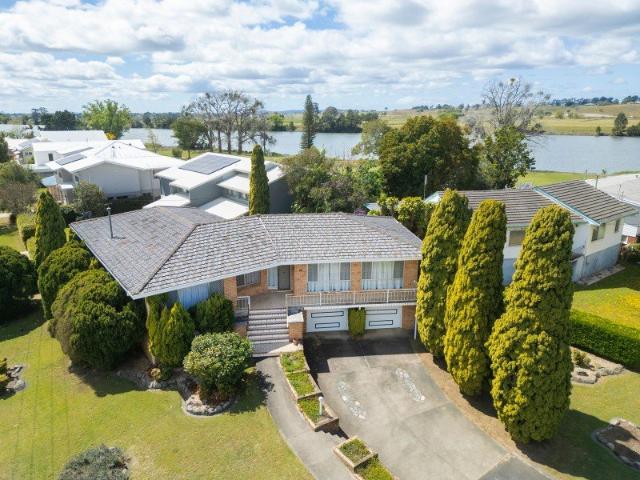
Set in one of Grafton's most sought-after family areas, 8 Dobie Street offers space, river views and genuine potential to create something special. Positioned on approximately 721sqm and just a stone's throw from the Clarence River, this substantial brick and tile residence was a grand home in its day. While it now needs some TLC and updating, the size, layout and location provide an excellent foundation for buyers ready to renovate and make it their own. Upstairs features three carpeted bedrooms plus a separate office space, along with lounge and dining areas, a separate bathroom and toilet, and a covered rear patio. The lounge room and front verandah both enjoy river views, adding to the appeal of this well-positioned home. Downstairs provides even more flexibility, with a bar/rumpus room, utility room, kitchenette and additional bathroom ideal for extra living space, hobbies, entertaining or a home workspace. There is also a two-car garage, workshop and storage area, plus a fenced r
Request Details
Rare Opportunity with a View
View photo
House · for sale
Request Details
Rare Opportunity with a View
McPhersons Crossing
· 3 Bedrooms · 1 Bath · House
McPhersons Crossing · 3 Bedrooms · 1 Bath · House
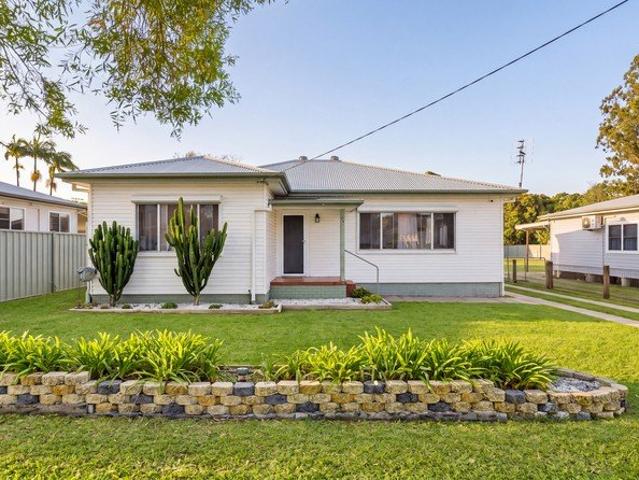
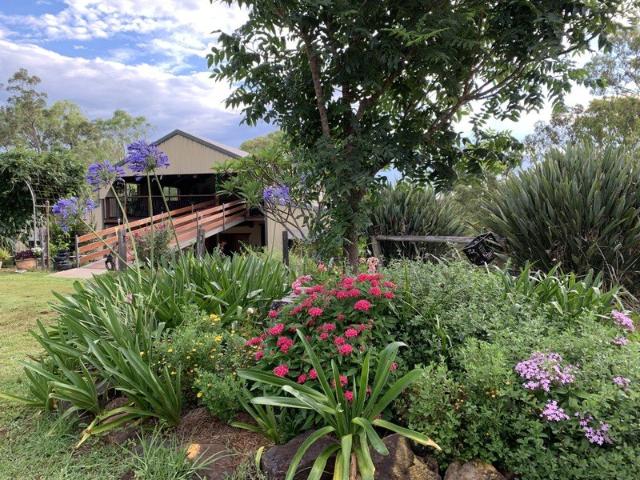
Enjoy relaxed living in this charming 3 bedroom home, featuring an air-conditioned living area for year round comfort. Step outside to the expansive verandah and take in the amazing views overlooking a beautifully manicured grassed area, perfect for entertaining or unwinding. The home also offers a large bathroom, separate toilet, and practical layout designed for easy living. A wonderful opportunity to enjoy comfort, space, and scenic surroundings. 3 Bedrooms Outdoor Living Area Great Location, Amazing Views Large Bathroom Brand New Oven
Request Details
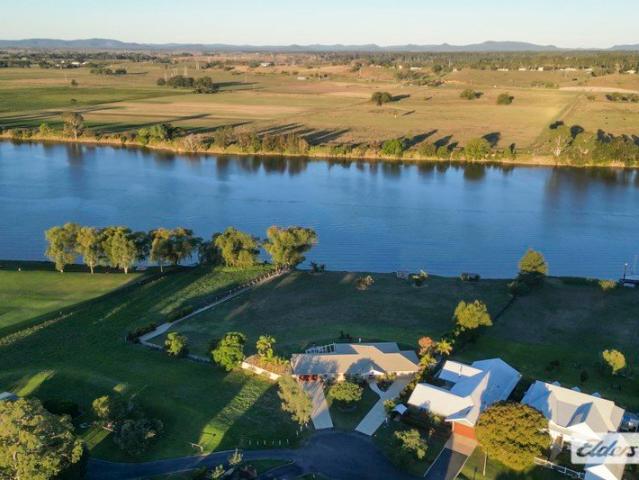
Premier Riverfront Estate on 8,975m² The Benchmark for Grafton Living
View photo
House · for sale
Request Details
Premier Riverfront Estate on 8,975m² The Benchmark for Grafton Living
McPhersons Crossing
· 4 Bedrooms · 3 Baths · House
· Fireplace · Equipped kitchen
McPhersons Crossing · 4 Bedrooms · 3 Baths · House · Fireplace · Equipped kitchen
Perfectly positioned at the end of a quiet cul-de-sac in the tightly held Dovedale precinct, 96 Breimba Street sets a new standard for riverfront living in Grafton. Occupying an expansive 8,975m² level parcel with direct Clarence River frontage, this is a property that delivers scale, privacy and lifestyle on a level rarely offered to the market. From the moment you arrive, the home makes an impression. Designed for both everyday comfort and large-scale entertaining, the residence unfolds across a sprawling single-level floorplan, offering multiple living zones, seamless indoor-outdoor flow and uninterrupted views across the river. At the heart of the home, the open-plan living, dining and kitchen area is anchored by a feature fireplace and expansive glazing, drawing in natural light and framing the landscape beyond. The interiors are finished in a refined, neutral palette with timber flooring, a striking timber feature wall and high-quality finishes throughout. The accommodation is eq
Request Details
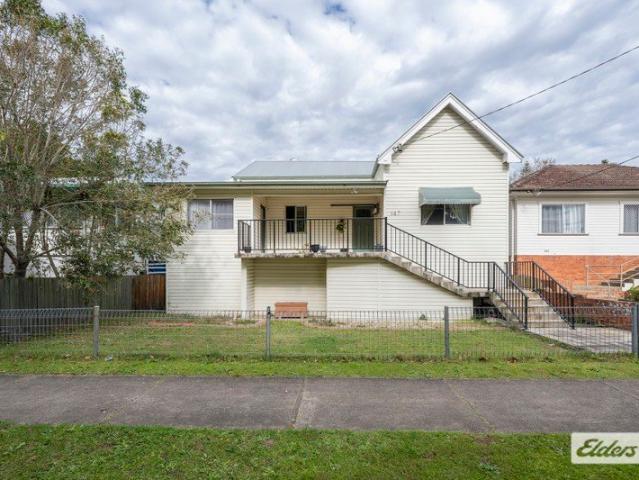
Classic Character, Modern Comfort & Incredible Space
View photo
House · for sale
Request Details
Classic Character, Modern Comfort & Incredible Space
McPhersons Crossing
· 3 Bedrooms · 1 Bath · House
· Garden · Air conditioning · Fireplace · Equipped kitchen
McPhersons Crossing · 3 Bedrooms · 1 Bath · House · Garden · Air conditioning · Fireplace · Equipped kitchen
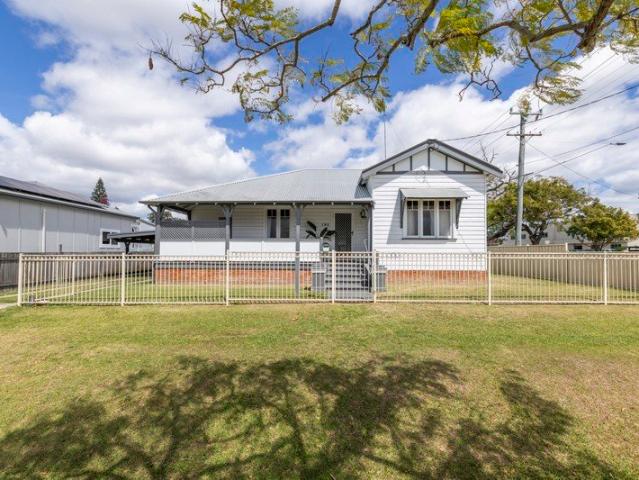
Positioned in one of Grafton's most sought-after streets, 147 Dobie Street seamlessly blends timeless character with thoughtful modern updates, delivering a home that's as practical as it is inviting. From the moment you arrive, the classic weatherboard façade, polished hardwood floors and soaring high ceilings set the tone for a home rich in charm. Inside, generous living spaces flow effortlessly to an updated kitchen and dining area, creating the perfect hub for everyday family living and entertaining. Accommodation includes spacious bedrooms, while the renovated bathroom features a luxurious spa bath for the ultimate place to unwind. Comfort is assured year-round with split system air conditioning, ceiling fans and a cosy fireplace adding warmth throughout the cooler months. Step outside to discover an elevated entertaining deck overlooking the fully fenced backyard, complete with a large shed and excellent side access. Beneath the home is an enormous under-house area offering excep
Request Details
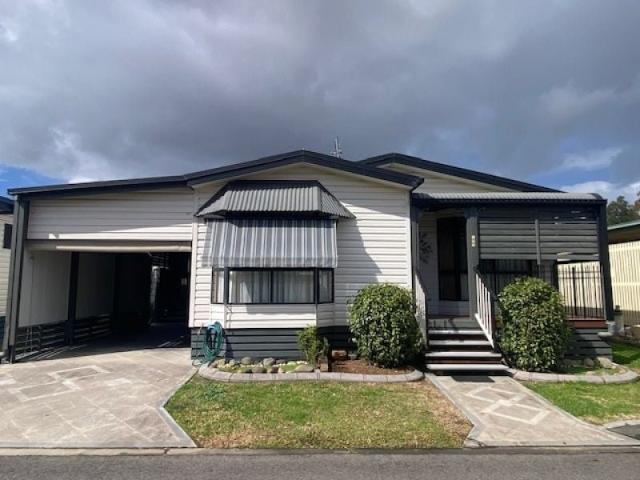
AS NEW DOWNSIZING DONE RIGHT!
View photo
House · for sale
Request Details
AS NEW DOWNSIZING DONE RIGHT!
McPhersons Crossing
· 3 Bedrooms · 2 Baths · House
· Balcony · Equipped kitchen
McPhersons Crossing · 3 Bedrooms · 2 Baths · House · Balcony · Equipped kitchen
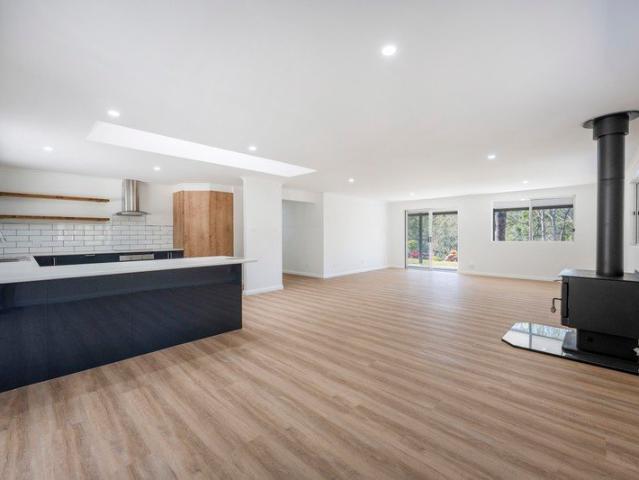
Built in 2022 and presented in as-new condition, this immaculate 3-bedroom, 2-bathroom home at Jacaranda Grove offers the space, quality and ease that make land lease living such a smart move. From the moment you step through the front door onto timber-look flooring, it's clear this home has been finished to a genuinely high standard and it's been barely lived in. The open-plan kitchen, dining and living area is the heart of the home, with a vaulted ceiling and a lovely skylight flooding the kitchen with natural light throughout the day. The kitchen has a gas cooktop, oven, dishwasher and generous cabinetry, all opening onto a spacious living zone that flows out through sliding doors to a huge covered veranda the perfect spot for entertaining, morning coffee or simply enjoying the outlook, with a ceiling fan keeping things comfortable year-round. All three bedrooms are a great size and fitted with built-in robes. The main bedroom enjoys its own private ensuite, while a second, well-app
Request Details
Professionally Developed Rural Estate
View photo
Terraced House · for sale
Request Details
Professionally Developed Rural Estate
McPhersons Crossing
· 4 Bedrooms · 2 Baths · Terraced House
McPhersons Crossing · 4 Bedrooms · 2 Baths · Terraced House
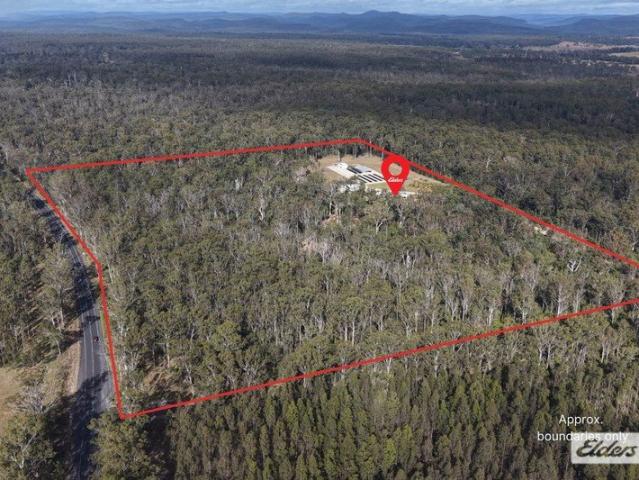
16.25ha (40 Acres) | Four Bedrooms + Study | Commercial-Grade Nursery | Off-Grid Living Claremont is far more than a beautiful home on acreage. It is a professionally developed rural estate where years of planning, environmental stewardship and significant capital investment have created a property that would be incredibly difficult and costly to reproduce in today's market. Positioned on approximately 16.25 hectares (40 acres) in the peaceful surrounds of Braunstone, Claremont offers an exceptional combination of lifestyle, productivity and long-term opportunity. Every element of the property has been thoughtfully designed to work with the natural landscape rather than against it, creating a rare offering where comfort, sustainability and enterprise potential exist in perfect harmony. At the heart of the estate sits an extensively upgraded contemporary country residence, offering four bedrooms plus a dedicated study, generous open-plan living spaces and seamless indoor-outdoor enterta
Request Details
Where Space, Lifestyle & Location Come Together
View photo
House · for sale
Request Details
Where Space, Lifestyle & Location Come Together
McPhersons Crossing
· 4 Bedrooms · 2 Baths · House
· Garden · Air conditioning · Equipped kitchen
McPhersons Crossing · 4 Bedrooms · 2 Baths · House · Garden · Air conditioning · Equipped kitchen
Set within the highly sought-after Merton Mews, this impressive low-set four-bedroom home offers an exceptional combination of space, comfort and lifestyle on a full 4,000m² flood-free block. From the moment you arrive, the home's established gardens, landscaped grounds and generous proportions create an immediate sense of space and privacy. Inside, the thoughtfully designed floorplan provides three separate indoor living areas, giving the family plenty of room to spread out, relax and entertain. The spacious master bedroom is privately positioned and features air conditioning, a ceiling fan, carpet, walk-in robe and ensuite. The remaining three bedrooms are all well proportioned, with built-in robes, ceiling fans and carpet. At the heart of the home, the open-plan dining and family area combines with a quality kitchen featuring a Miele dishwasher and walk-in pantry. Large windows overlook the rear yard, bringing the beautifully landscaped outdoors into the living spaces, while the fir
Request Details
MORE SPACE, MORE PRIVACY, MORE LIFESTYLE
View photo
Terraced House · for sale
Request Details
MORE SPACE, MORE PRIVACY, MORE LIFESTYLE
McPhersons Crossing
· 4 Bedrooms · 2 Baths · Terraced House
· Air conditioning · Fireplace · Patio · Equipped kitchen
McPhersons Crossing · 4 Bedrooms · 2 Baths · Terraced House · Air conditioning · Fireplace · Patio · Equipped kitchen
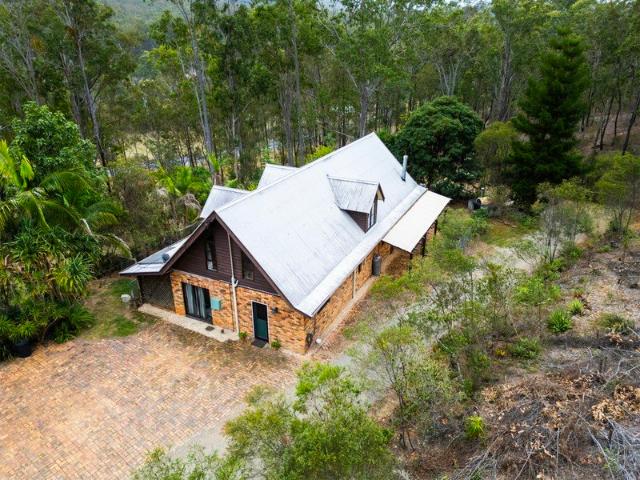
Tucked away on 8.5 acres of sandstone escarpment and gently undulating country, this individually designed two-storey home is nothing like the standard acreage offering. Set well back from the road, it is completely private, with an elevated position that gives a peaceful outlook and a sense of being removed from the outside world. Exposed brick, slate floors and timber beams run throughout, and the main living area sits under a soaring cathedral ceiling with an open fireplace. The living and dining areas are split-level and flow through to a timber kitchen with a breakfast bar, gas cooking and a pantry. A full-length verandah shelters the western side of the home, and the adjoining patio is an inviting spot for outdoor entertaining. Two fireplaces and air conditioning keep the home comfortable all year. The spacious main bedroom is on the ground floor beside an impressive slate and brick bathroom. Upstairs are two further bedrooms with built-ins, a study or third upstairs bedroom, a s
Request Details
RIVERFRONT LUXURY NOW IS YOUR CHANCE
View photo
House · for sale
Request Details
RIVERFRONT LUXURY NOW IS YOUR CHANCE
McPhersons Crossing
· 5 Bedrooms · 3 Baths · House
McPhersons Crossing · 5 Bedrooms · 3 Baths · House
Building & Pest Inspection Reports Available Upon Request It doesn't get any better than this. Positioned at the end of a peaceful cul-de-sac, 12 Mark Close, Grafton presents an exceptional riverside lifestyle on an expansive 2,711m2 (approx.) parcel. Perfectly positioned on the banks of the majestic Clarence River, this remarkable residence captures sweeping, uninterrupted water views that create an ever-changing backdrop from sunrise to sunset. Offering privacy, space and a lifestyle that many dream of but few have the opportunity to secure, this is a property that rarely becomes available. Designed with the Clarence River on show like artwork throughout the home, this property simply cannot be replicated. Built in 2019 by the renowned Boyd Builders, the home has been thoughtfully designed to maximise both its spectacular setting and everyday family living. Spanning two generous levels, the residence offers an abundance of space with multiple living areas, seamless indoor-outdoor ent
Request Details
CRAFTSMAN BUILT IN PREMIER ESTATE OFFERS SOUGHT
View photo
House · for sale
Request Details
CRAFTSMAN BUILT IN PREMIER ESTATE OFFERS SOUGHT
McPhersons Crossing
· 5 Bedrooms · 3 Baths · House
McPhersons Crossing · 5 Bedrooms · 3 Baths · House
Building & Pest Inspection Reports Available Upon Request Positioned in one of Grafton's quiet, family-friendly and highly sought-after cul-de-sacs, 22 Riverdale Court presents an outstanding opportunity to secure a spacious and versatile modern home on a generous 603m² (approx.) block. Built with timeless brick and tile construction, this well-designed residence offers the perfect balance of functionality, comfort and outdoor living, making it ideal for growing families, multi-generational living or those simply wanting extra space. With quality and size that can't be replicated at todays build prices - we suggest to declare your interest early and offer strong. Stepping inside, the home's flexible two-storey layout caters to a variety of lifestyles. The lower level features two bedrooms, including one that would make an ideal home office or study, while the second enjoys built-in robes and its own ensuite. This level also includes a generous living space, an internal laundry and dire
Request Details
New Price, Rare Opportunity 288ha of Private Clarence Valley Paradise
View photo
Terraced House · for sale
Request Details
New Price, Rare Opportunity 288ha of Private Clarence Valley Paradise
McPhersons Crossing
· 4 Bedrooms · 3 Baths · Terraced House
· Equipped kitchen
McPhersons Crossing · 4 Bedrooms · 3 Baths · Terraced House · Equipped kitchen
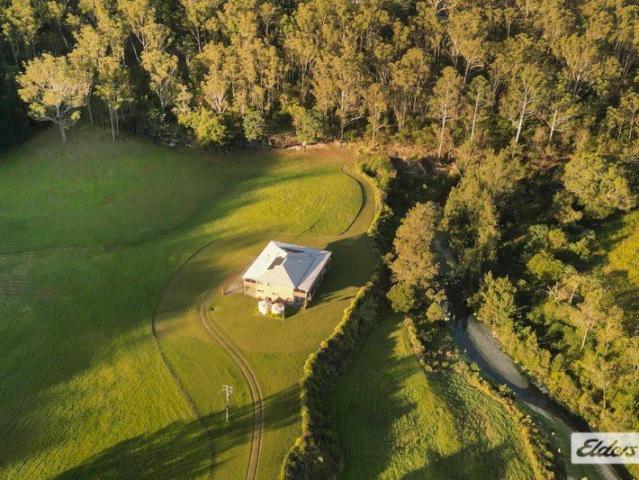
A remarkable rural retreat offering scale, privacy and natural beauty! Set against the backdrop of the beautiful Clarence Valley escarpment, an expansive hinterland property with creek frontage, forest and a quality home. 2324B Armidale Road offers an exceptional opportunity to obtain a private and secure off-road rural retreat spanning approximately 288.74 hectares, just 23km from Grafton. This is a property that truly captures the dream of country living: wide-open space, natural bushland characterised by a 700 metre creek frontage with continuously running pristine water, swimming holes and fishing pockets, not to mention incredible sunrises and sunsets that paint the escarpment each day. At the centre of the property sits a custom-built Hibbard Home, a quality two-storey brick residence designed to embrace the surrounding landscape. The upper level forms the heart of the home with a large open-plan kitchen, dining and living area, generous bedrooms and two beautifully appointed bat
Request Details
Character, Space & a Self Contained Granny Flat
View photo
House · for sale
Request Details
Character, Space & a Self Contained Granny Flat
McPhersons Crossing
· 3 Bedrooms · 2 Baths · House
· Equipped kitchen
McPhersons Crossing · 3 Bedrooms · 2 Baths · House · Equipped kitchen
Some homes have been renovated simply to look good. Others have been improved in a way that makes them genuinely enjoyable to live in. 41 Breimba Street delivers both, combining the proportions and character of an established Grafton home with a thoughtful renovation and an exceptionally versatile lower level. Set on approximately 811m², the property offers considerably more than its two-bedroom description suggests. High ceilings, decorative cornices, timber-look flooring and generous room sizes give the upper level a sense of space and character that is increasingly difficult to replicate. At the heart of the home is the renovated kitchen and dining area. A large island bench provides plenty of preparation and gathering space, while the white cabinetry, timber benchtops and feature tiled splashback give the room a clean, contemporary finish. The adjoining dining area is generous enough for a full family table, with sliding barn-style doors allowing the spaces to be opened up or separ
Request Details
LOW MAINTENANCE LOW SET HOME
View photo
House · for sale
Request Details
LOW MAINTENANCE LOW SET HOME
McPhersons Crossing
· 3 Bedrooms · 2 Baths · House
· Equipped kitchen
McPhersons Crossing · 3 Bedrooms · 2 Baths · House · Equipped kitchen
Auction Details: Wednesday 14th of October 6.00pm Grafton District Services Club. Building & Pest Inspection Reports Available Upon Request Selling at Auction on the 14th of October, 33 Jackschon Avenue presents an exciting opportunity for buyers seeking a modern, low-maintenance home in a peaceful, local-traffic-only street. Set on a 562m2 (approx.) block, this beautifully presented property has been thoughtfully updated and is ready for its new owners to simply move in and enjoy. The home features three well-sized bedrooms, with two offering built-in wardrobes, while the master bedroom enjoys the added luxury of a walk-in robe and a fully renovated private ensuite. The main bathroom provides functionality for the household, while the modern, fully renovated kitchen is sure to impress with its stylish finishes and practical layout. The living room flows seamlessly into the dining area before continuing through to the kitchen, creating a practical layout for everyday living and enterta
Request Details
FAMILY FRIENDLY CUL DE SAC LOCATION
View photo
House · for sale
Request Details
FAMILY FRIENDLY CUL DE SAC LOCATION
McPhersons Crossing
· 4 Bedrooms · 2 Baths · House
· Garden · Air conditioning · Equipped kitchen
McPhersons Crossing · 4 Bedrooms · 2 Baths · House · Garden · Air conditioning · Equipped kitchen
Auction Details: Wednesday 14th of October 6pm Grafton District Services Club Building & Pest Inspection Reports Available Upon Request Set in a family-friendly cul-de-sac, 12 O'Malley Close, Grafton presents an excellent opportunity for those seeking low-maintenance living without compromising on space. This well-presented, low-set brick and tile home is positioned on a generous 700m² block, offering a practical layout, modern comforts and plenty of potential for families, first home buyers, downsizers or investors. At the heart of the home is the open-plan kitchen, dining and living area, creating a comfortable space for everyday living and entertaining. This area flows seamlessly through to the outdoor alfresco, providing an ideal spot to enjoy the backyard or host family and friends. Ducted air conditioning ensures year-round comfort, while the solar hot water system adds an energy-conscious feature to the home. Accommodation is well catered for with four bedrooms, three featuring
Request Details
Five Acres of Country Living, Minutes From Everything
View photo
House · for sale
Request Details
Five Acres of Country Living, Minutes From Everything
McPhersons Crossing
· 5 Bedrooms · 2 Baths · House
McPhersons Crossing · 5 Bedrooms · 2 Baths · House
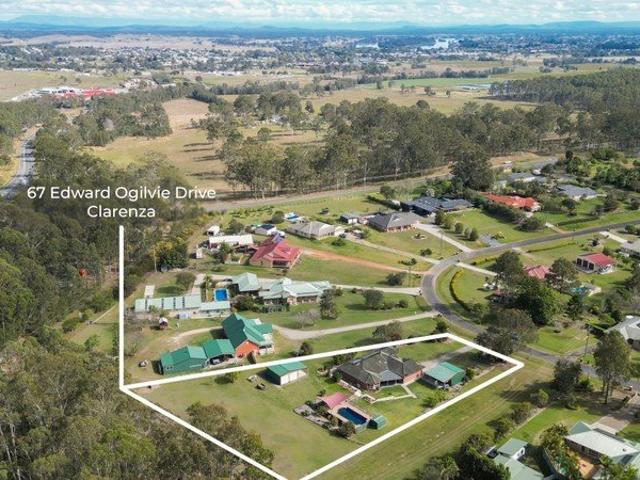
For families considering a move to the Clarence Valley, Clarenza offers one of the region's most compelling lifestyle combinations - genuine acreage living, privacy and room for the family, without sacrificing the schools, services and convenience that make everyday life work. And at 25 Timbs Place, that balance is particularly hard to beat. Positioned on approximately five flood-free acres at the end of a quiet cul-de-sac, this is the opportunity to swap neighbouring rooftops for open paddocks, give the kids room to grow, keep horses or animals at home and enjoy a completely different pace of life - while remaining only minutes from Grafton. For families relocating from outside the area, the schooling position is another significant advantage. Clarence Valley Anglican School, St Andrew's Christian School and McAuley Catholic College are all located within the immediate Clarenza surrounds, giving families excellent private schooling options remarkably close to home. It means the lifest
Request Details
FEDERATION CHARM, SELF CONTAINED WING & 2,000SQMS
View photo
House · for sale
Request Details
FEDERATION CHARM, SELF CONTAINED WING & 2,000SQMS
McPhersons Crossing
· 4 Bedrooms · 2 Baths · House
· Fireplace · Equipped kitchen
McPhersons Crossing · 4 Bedrooms · 2 Baths · House · Fireplace · Equipped kitchen
Behind a crisp white powder-coated picket fence with an electric front gate, this Federation-style home pairs the character people look for in Grafton with the space and flexibility they rarely find. High ceilings, VJ walls and polished timber floors run throughout, and the living room is anchored by a fireplace for the cooler months. The kitchen is the heart of the original home, with timber benchtops and a freestanding cooker set into the exposed brick chimney breast. It opens to the dining room, which has a full wall of built-in storage. There are three bedrooms in the main house, plus a sunroom that makes an ideal home office, and a central bathroom with a freestanding bath. The rear extension is what sets this property apart. Essentially self-contained, it has its own kitchenette, ensuite, walk-in robe and separate entry from the deck. It will suit elderly parents, teenagers or guests, and could equally work as Airbnb accommodation or a home business (subject to any necessary appr
Request Details
Ashgrove 235 Classic McHugh Street Grafton
View photo
Terraced House · for sale
Request Details
Ashgrove 235 Classic McHugh Street Grafton
McPhersons Crossing
· 4 Bedrooms · 3 Baths · Terraced House
· Equipped kitchen
McPhersons Crossing · 4 Bedrooms · 3 Baths · Terraced House · Equipped kitchen
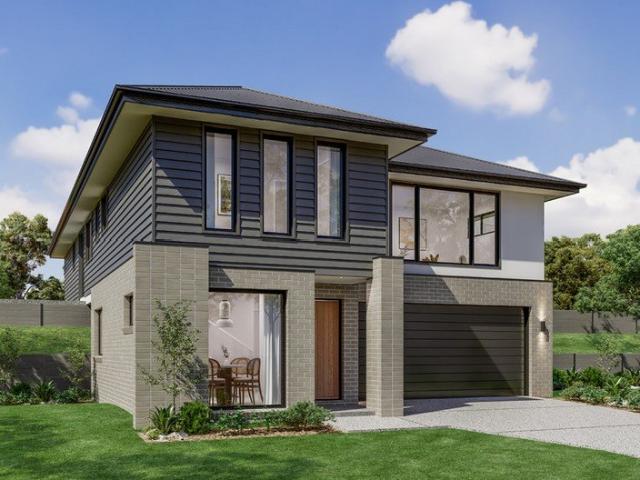
Updated Price! Introducing to the market one of the final remaining riverfront building sites in Grafton, and the last available in the highly desirable McHugh Street. With an impressive two-storey frontage, the Ashgrove is designed to feature great separation of private and living spaces. The Ashgrove design offers individually crafted facades that will inspire you by providing a choice of homes that reflect your personal lifestyle and preferences. Please note this split-level design has been modified to incorporate Bearers & Joists. Allow yourself to imagine the lifestyle you’ve always wanted; in the home you deserve! This package includes everything you need to build your dream home: -Land and site costs -All council fees and BASIX certification -Premium Smeg appliances, including a cookware package and dishwasher -Luxurious 20mm stone benchtops in the kitchen -Complete flooring, tiled porch/alfresco area -Energy-efficient LED lighting and double power points The house and land are
Request Details
Truly exceptional & unique property with dual living option. This house ticks all the boxes!
View photo
Terraced House · for sale
Request Details
Truly exceptional & unique property with dual living option. This house ticks all the boxes!
McPhersons Crossing
· 5 Bedrooms · 3 Baths · Terraced House
· Parking
McPhersons Crossing · 5 Bedrooms · 3 Baths · Terraced House · Parking
Phone enquiries - please call 1300 594 794 and quote property ID 41052. For sale is this substantial and unique well maintained property on the north coast of NSW. Key Features: - 14.5 private fully fenced acres on desirable NSW North Coast - Substantial home with fully self-contained granny flat upstairs - 5 bedroom / 3 bathroom / car parking for 10+ vehicles - Low Maintenance steel home with extensive Australian hardwoods used throughout - Ample shed space & workshop with huge machinery shed - Abundant water 1x 44000 L tank & 2 x 22000 L tanks plus a spring fed dam - Zoned to allow for second dwelling if desired, plenty of options and space, STCA - Established trees, gardens and orchard - 1 hr from beaches at Yamba, Coffs Harbour, Wooli. Just a 2 min drive from the village of Coutts Crossing (primary school, tavern, general store, preschool & golf course), and 20mins from the city of Grafton, the property is close enough for your everyday needs but still gives you privacy and space a
Request Details
Central Living, Serious Space & A Backyard Made for Summer
View photo
House · for sale
Request Details
Central Living, Serious Space & A Backyard Made for Summer
McPhersons Crossing
· 3 Bedrooms · 2 Baths · House
· Garden · Air conditioning
McPhersons Crossing · 3 Bedrooms · 2 Baths · House · Garden · Air conditioning
When convenience matters, it doesn't get much easier than this. Positioned right in the heart of Grafton, 59 Mary Street puts schools, shopping, sporting facilities and the CBD all within easy reach, giving families the kind of everyday convenience that's increasingly hard to replicate. But the amount of space behind the front door really sets this home apart. Designed across two levels, the floorplan offers genuine flexibility for growing families, teenagers, guests or anyone wanting separation between their living zones. Upstairs forms the heart of the home, with three bedrooms, a central living area and the comfort of reverse cycle air conditioning to see you through Grafton's changing seasons. Downstairs opens up an entirely different range of possibilities. The substantial rumpus room, complete with its own bar, could become the ultimate second living space, games room, teenager's retreat, guest area or even provide scope for a fourth bedroom configuration. With an additional show
Request Details
No Neighbours, Just Nature Stunning Lifestyle Property
View photo
Terraced House · for sale
Request Details
No Neighbours, Just Nature Stunning Lifestyle Property
McPhersons Crossing
· 4 Bedrooms · 2 Baths · Terraced House
· Air conditioning · Fireplace · Equipped kitchen
McPhersons Crossing · 4 Bedrooms · 2 Baths · Terraced House · Air conditioning · Fireplace · Equipped kitchen
Set high among the treetops with breathtaking views stretching as far as the eye can see, this beautifully renovated lifestyle property offers the perfect combination of modern comfort, privacy, and peaceful country living. Situated on 4.84 hectares of picturesque land at 1382 Kangaroo Creek Road, Kangaroo Creek, this stunning home has been completely transformed from floor to ceiling with exceptional quality finishes and craftsmanship throughout. The spacious home features four generous bedrooms, all with built-in wardrobes, while the master suite is complete with a walk-in robe and stylish ensuite. The heart of the home is the expansive open-plan kitchen, dining, and living area, designed for effortless family living and entertaining. Year-round comfort is assured with air conditioning and a cosy wood fireplace, creating a warm and inviting atmosphere in every season. With verandas that wrap around the entire home, providing the perfect place to relax, entertain, or simply soak in th
Request Details
THE COMPLETE RURAL PACKAGE DUAL LIVING, EQUESTRIAN FACILITIES AND PREMIUM GRAZING 5 MINUTES FROM GRAFTON CBD
View photo
Terraced House · for sale
Request Details
THE COMPLETE RURAL PACKAGE DUAL LIVING, EQUESTRIAN FACILITIES AND PREMIUM GRAZING 5 MINUTES FROM GRAFTON CBD
McPhersons Crossing
· 4 Bedrooms · 3 Baths · Terraced House
· Parking
McPhersons Crossing · 4 Bedrooms · 3 Baths · Terraced House · Parking
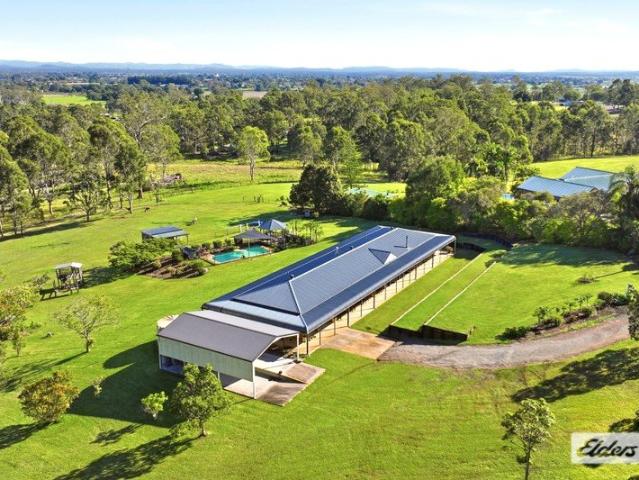
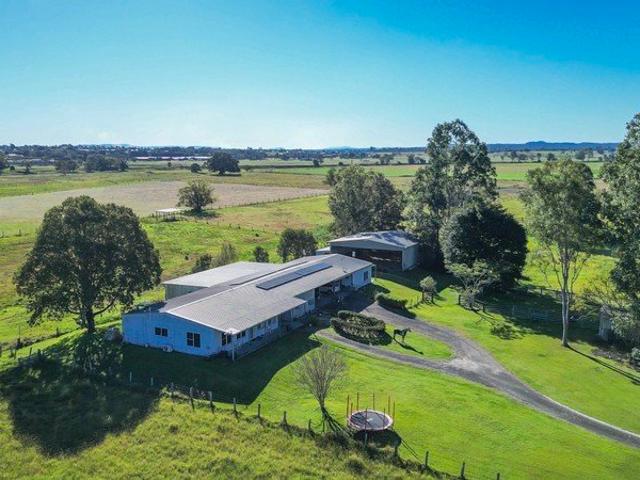
Opportunities like this are few and far between. Set on 28.5 acres of some of the best land in the Clarence Valley, this exceptional rural property combines outstanding productivity with an unbeatable location, just five minutes from the Grafton CBD. Purpose-built for horses while offering endless versatility, the property is equally suited to cattle, cropping or anyone seeking a premium rural lifestyle. The highly productive pastures have previously carried up to 30 horses without feeding, showcasing the quality of the country. The property offers the flexibility of dual occupancy, featuring a comfortable three-bedroom home with 1.5 bathrooms and a single garage, along with a separate one-bedroom, one-bathroom residence and 6 bay shed, ideal for extended family, guests or additional income. Equestrian facilities are extensive and include a 196m² undercover arena, six stables positioned behind the large six-bay shed with direct undercover access from the main home, plus two additional
Request Details
WHITE WEATHERBOARD, POLISHED BOARDS, PRIME POSITION
View photo
House · for sale
Request Details
WHITE WEATHERBOARD, POLISHED BOARDS, PRIME POSITION
McPhersons Crossing
· 2 Bedrooms · 1 Bath · House
· Garden · Balcony · Air conditioning · Parking · Equipped kitchen
McPhersons Crossing · 2 Bedrooms · 1 Bath · House · Garden · Balcony · Air conditioning · Parking · Equipped kitchen
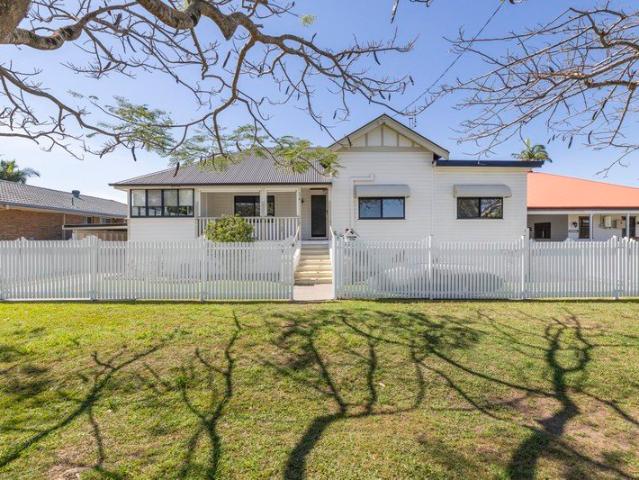
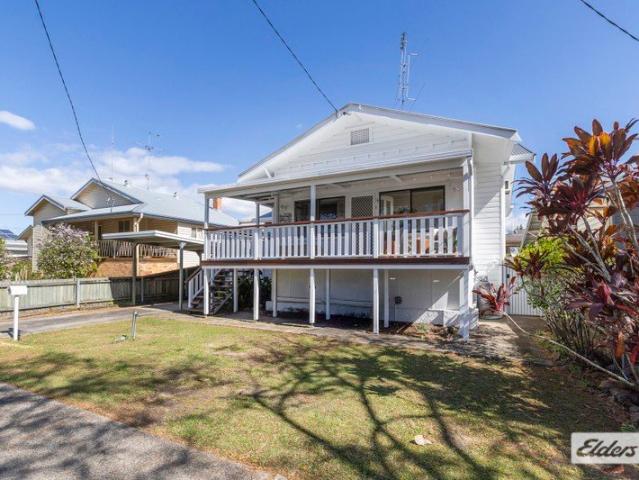
Classic weatherboard charm, polished boards and a walk-to-everything location: 185 Dobie Street suits first home buyers and investors alike. Behind a tidy front fence, this crisp white period home makes a great first impression, from the wide front veranda with timber lattice detailing to the bracketed window awnings. Inside, the white palette lets the character shine, with polished timber boards throughout, VJ walls, decorative ceilings and leadlight windows. Ceiling fans and split-system air conditioning keep things comfortable year-round. The generous kitchen, which has plenty of cabinetry has plenty of scope for your own stamp. There are two bedrooms plus a sleepout that's ideal as a nursery, kids' room or guest space, and a separate office for working from home. You'll also find a separate dining area, a remodelled bathroom, a laundry and two toilets. Outside are a fenced yard, a carport and a single lock-up garage. Location is the clincher. You're walking distance to the Grafton
Request Details
IBIS COURT'S FIRST RIVERFRONT OFFERING
View photo
House · for sale
Request Details
IBIS COURT'S FIRST RIVERFRONT OFFERING
McPhersons Crossing
· 3 Bedrooms · 2 Baths · House
· Equipped kitchen
McPhersons Crossing · 3 Bedrooms · 2 Baths · House · Equipped kitchen
Completed just three years ago in 2023 by highly regarded Grafton builder Dennis Boyd, 3 Ibis Court occupies approximately 4,017m² extending to the banks of the Clarence River. This is the first time a riverfront home in Ibis Court has been offered to the market. Set behind an electric gate and positioned to make the most of its remarkable setting, the home captures sweeping downstream views across the Clarence River to Elizabeth Island and beyond. The kitchen, living area and main bedroom all look to the water, where mornings begin with the sunrise and clear nights bring exceptional stargazing. At low tide, a sandy beach emerges along the riverbank, shaded by established trees through summer and creating a private place to relax beside the water. At the heart of the home is a beautifully appointed kitchen featuring 40mm Silestone benchtops, handcrafted Zaffero pendant lights, a generous island bench, butler's pantry and a full suite of AEG appliances, including an Italian-made gas coo
Request Details
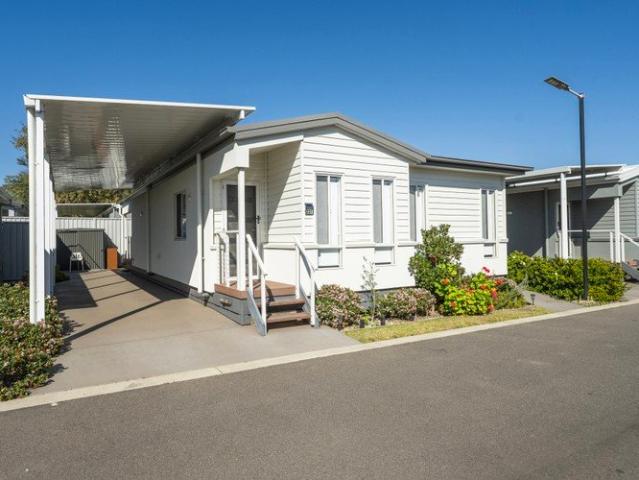
Perfect Home, Ready to Move In
View photo
House · for sale
Request Details
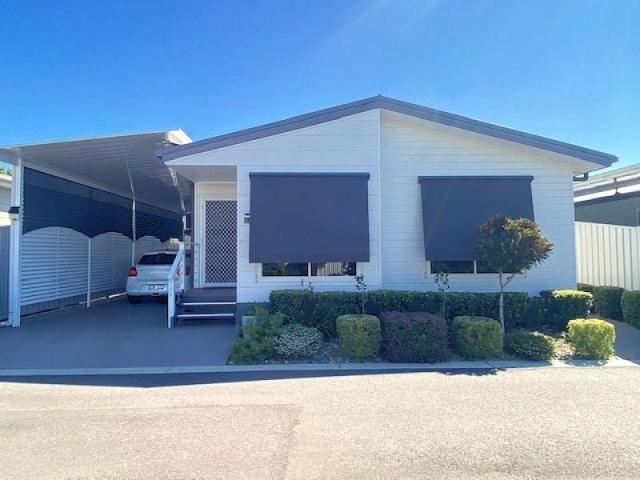
Perfect Home, Ready to Move In
McPhersons Crossing
· 2 Bedrooms · 2 Baths · House
· Parking
McPhersons Crossing · 2 Bedrooms · 2 Baths · House · Parking
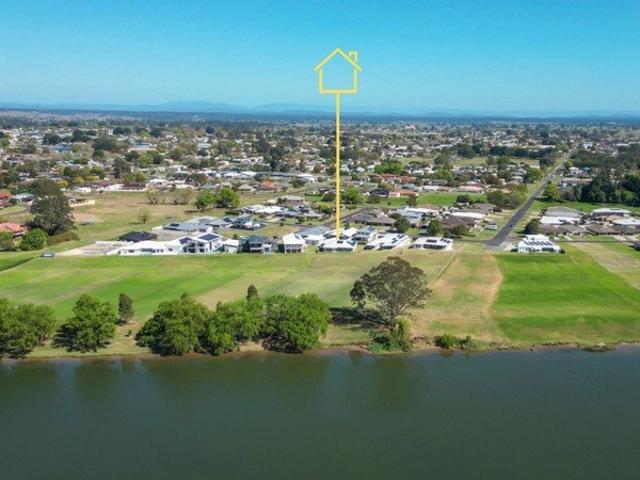
Discover the perfect blend of space & comfort in this beautifully designed home, nestled within an over 50's lifestyle community. Boasting an open-plan living and dining area, the layout flows to an outdoor entertaining space, ideal for relaxing or hosting family and friends. Featuring two bedrooms, a versatile utility room perfect for home office, a private ensuite to the master, a modern main bathroom, and the bonus of two car spaces. Offering a relaxed lifestyle, this home is the perfect place to enjoy your next chapter. Air Conditioned Living Area 2 Bedrooms & Utility Room Verandah Privacy Shutters Additional Carport Louvres Open Plan Living
Request Details
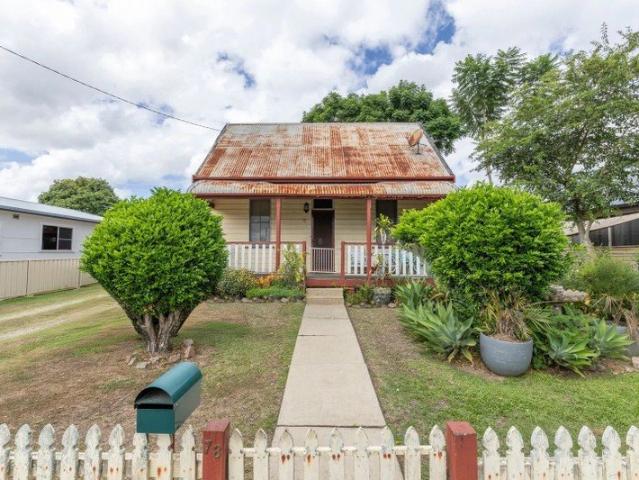
A Charming Grafton Cottage with Space, Character & Possibilities
View photo
House · for sale
Request Details
A Charming Grafton Cottage with Space, Character & Possibilities
McPhersons Crossing
· 3 Bedrooms · 1 Bath · House
· Garden · Equipped kitchen
McPhersons Crossing · 3 Bedrooms · 1 Bath · House · Garden · Equipped kitchen
A home with the warmth and character that only an established Grafton cottage can provide. Set proudly on a generous parcel of approximately 1,130m², 78 Turf Street offers an appealing combination of old-world charm, comfortable living and plenty of room to enjoy the future. From the moment you arrive, the polished timber floors, high ceilings, timber-lined walls and welcoming front verandah create a sense of a bygone era, while the practical layout makes the home equally suited to today's lifestyle. Three comfortable bedrooms, two with built-in wardrobes, are complemented by a spacious air-conditioned lounge, while the adaptable mezzanine provides an excellent fourth-bedroom option, home office, retreat or additional living space. The kitchen and dining area retains its character with a feature brick wall, while outside the established cottage garden provides a peaceful setting to relax and unwind. The fully fenced backyard includes mature fruit trees - avocado, lychees -fully loaded,
Request Details
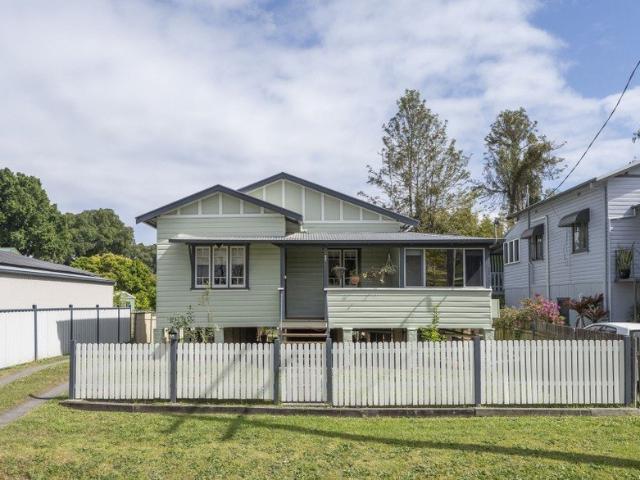
Original Charm, Modern Comfort & Plenty of Space
View photo
House · for sale
Request Details
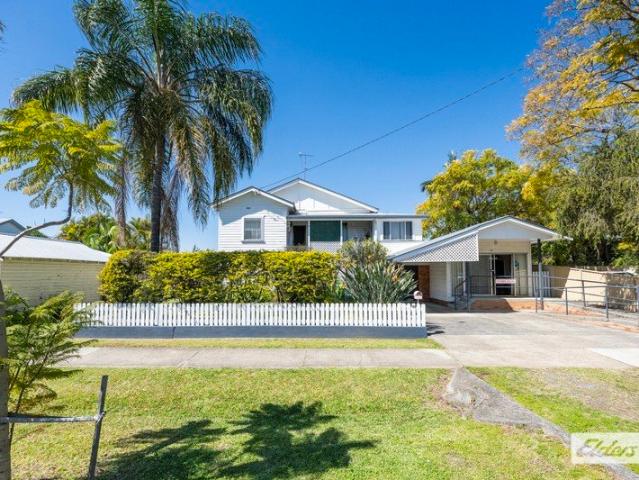
Original Charm, Modern Comfort & Plenty of Space
McPhersons Crossing
· 2 Bedrooms · 1 Bath · House
· Fireplace · Equipped kitchen
McPhersons Crossing · 2 Bedrooms · 1 Bath · House · Fireplace · Equipped kitchen
A beautiful blend of original character, thoughtful renovation and practical living - with the added bonus of exceptional shedding and space for the toys. Believed to have been built in the 1940s, this charming weatherboard and tin home is full of warmth, character and timeless appeal. From the moment you arrive, the beautiful timber stairs, inviting front deck and attractive street appeal create an immediate sense that this is a home with a story to tell. Step inside and you'll find original character throughout, including timber-lined walls and ceilings and polished timber floorboards, beautifully complemented by a series of thoughtful modern updates. The heart of the home is undoubtedly the stunning open-plan kitchen, dining and living area, where high ceilings, polished timber floors and a feature fireplace create a wonderful space for everyday living and entertaining. The recently renovated kitchen is both stylish and practical, featuring stone benchtops, an induction cooktop and
Request Details
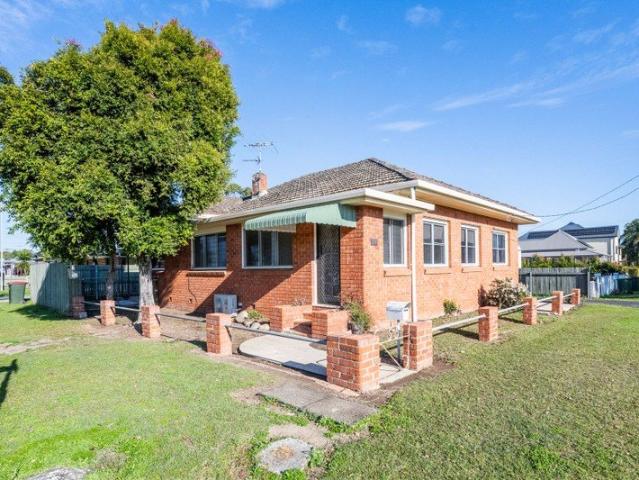
Character, Space & Versatility in a Central Location
View photo
House · for sale
Request Details
Character, Space & Versatility in a Central Location
McPhersons Crossing
· 5 Bedrooms · 3 Baths · House
· Garden · Air conditioning · Equipped kitchen
McPhersons Crossing · 5 Bedrooms · 3 Baths · House · Garden · Air conditioning · Equipped kitchen
A home with character, space and plenty of possibilities - right where you want to be. From the moment you arrive, this impressive five-bedroom home makes a lasting first impression with its great street appeal and distinctive character features. Step inside and you're greeted by beautiful timber flooring, soaring 12-foot ceilings with original cornices and half-wall timber paneling that add warmth, charm and a sense of space rarely found in modern homes. At the heart of the home is an impressive open-plan kitchen, dining and living area, creating a wonderful central space for family life and entertaining. The timber kitchen offers plenty of storage and flows effortlessly through to the large rear deck, where you can relax and enjoy the outlook across the fully fenced backyard. The accommodation is equally impressive. The spacious master suite features an ensuite, walk-in robe, ceiling fan, air conditioning and a built-in window seat, while bedrooms two and three are also generously si
Request Details
A Rare Opportunity to Live & Work From One Address
View photo
House · for sale
Request Details
A Rare Opportunity to Live & Work From One Address
McPhersons Crossing
· 4 Bedrooms · 3 Baths · House
· Parking
McPhersons Crossing · 4 Bedrooms · 3 Baths · House · Parking
Some properties are difficult to put into a single category - and that is exactly what makes 60 Duke Street so unique. Combining a character-filled residence with a dedicated business premises currently operating as a chiropractic practice, this is a genuinely rare opportunity to bring home and business together in one highly convenient Grafton location. For a professional or small business owner, the appeal is immediate. The business premises is positioned at the front of the property and incorporates a studio/treatment area, kitchenette and bathroom facilities, together with dedicated customer access and parking. With existing approval for business use, it provides the separation needed to operate professionally while remaining only metres from home. The residence itself is full of the warmth and character synonymous with established Grafton homes. Polished timber floors, high ceilings and traditional detailing feature throughout, with four generous bedrooms complemented by multiple
Request Details
Classic Character and Opportunity Close to Town
View photo
House · for sale
Request Details
Classic Character and Opportunity Close to Town
McPhersons Crossing
· 3 Bedrooms · 1 Bath · House
· Fireplace · Equipped kitchen
McPhersons Crossing · 3 Bedrooms · 1 Bath · House · Fireplace · Equipped kitchen
Positioned on a convenient corner block, this older-style brick-and-tile home offers original character, practical living spaces and plenty of scope for future improvement. The property presents an excellent opportunity for first home buyers, investors, downsizers or renovators looking for a well-located home they can update and personalise over time. Inside, there are three bedrooms with built-in wardrobes, ceiling fans fitted to the two larger bedrooms. High ceilings, decorative cornices, glass louvre windows, an original fireplace and an attractive hallway archway reflect the home's traditional character. The air-conditioned lounge provides a comfortable central living area, while the original kitchen remains functional and offers an opportunity for renovation when desired. Vinyl flooring and carpet are featured throughout. The bathroom has been renovated and includes bathtub / shower, along with a double-hung window for natural light and ventilation. The property also provides a fu
Request Details

Get email alerts

Don't miss out: be the first to know about new properties

The alert was correctly created

On subscribing you accept the conditions of use and the privacy policy
Alert
Receive new ads in your inbox
Save this search
Receive alerts for new listings

We'll send you an email when we have new properties for: "Houses for sale in McPhersons Crossing"

The alert was correctly created

Glenugie
Lavadia
Get email alerts and be the first to see new listings
Required field
On subscribing I accept the terms of the privacy policy
Perfect! You'll soon start receiving new listings via email
Alert
Receive an email when we have new ads for Houses for sale in McPhersons Crossing
Save this search
Filters

Bedrooms

Size (m²)

m²
m²

Price

$
$

Property type

Bathrooms

Clear all filters
Receive notifications when new entries are published.