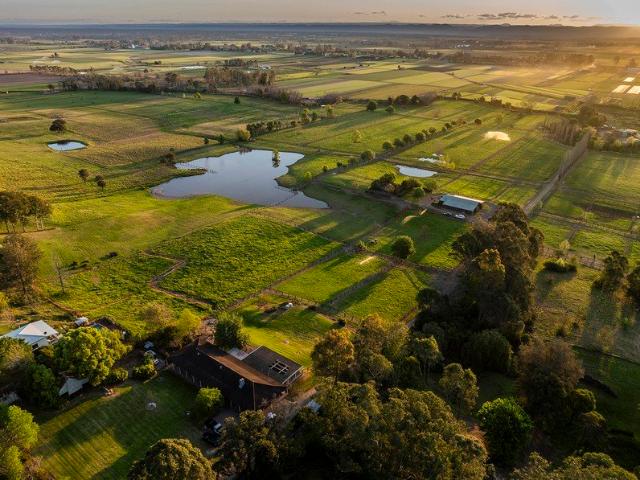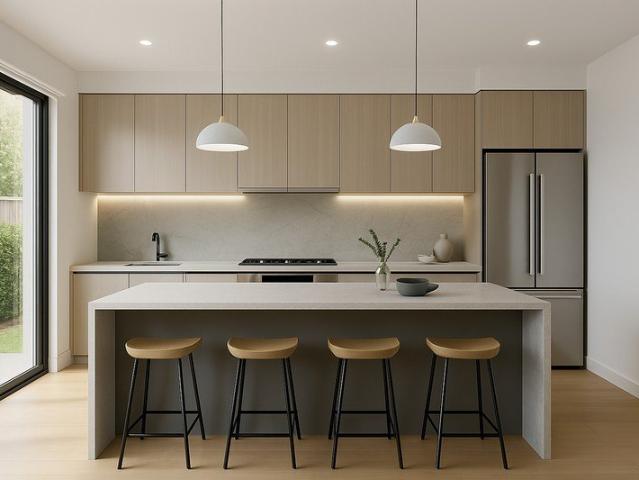
4,892 houses for sale in McGraths Hill

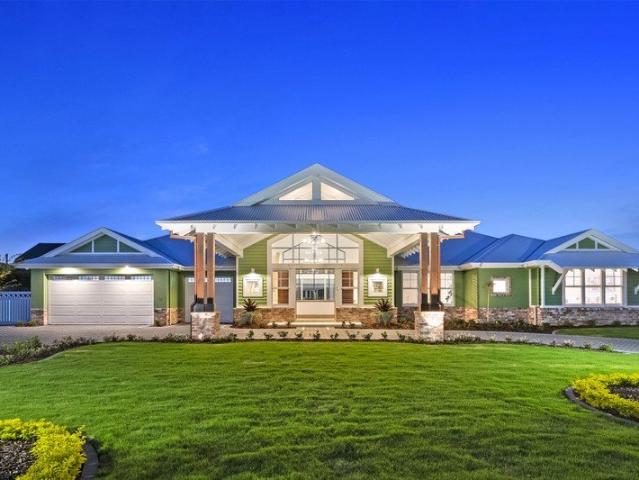
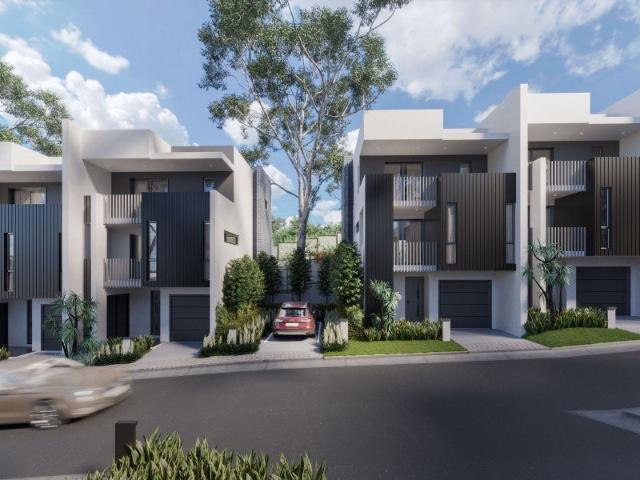
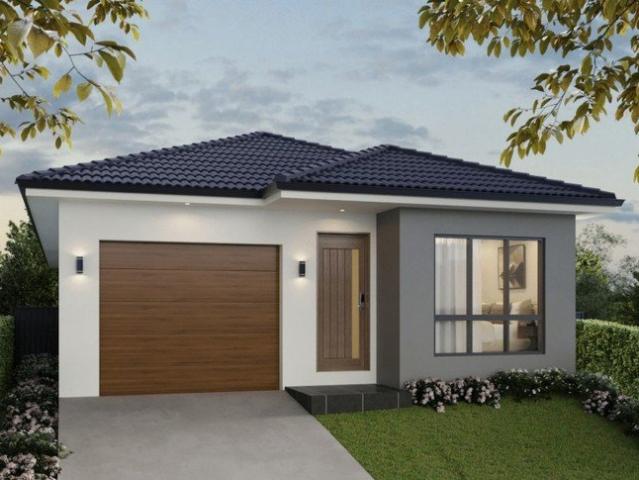
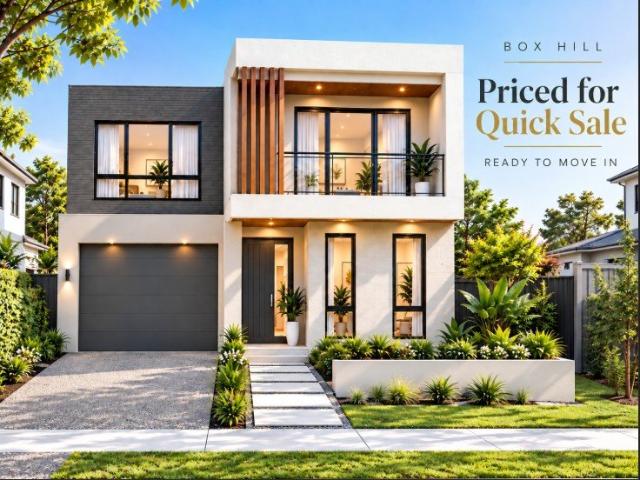
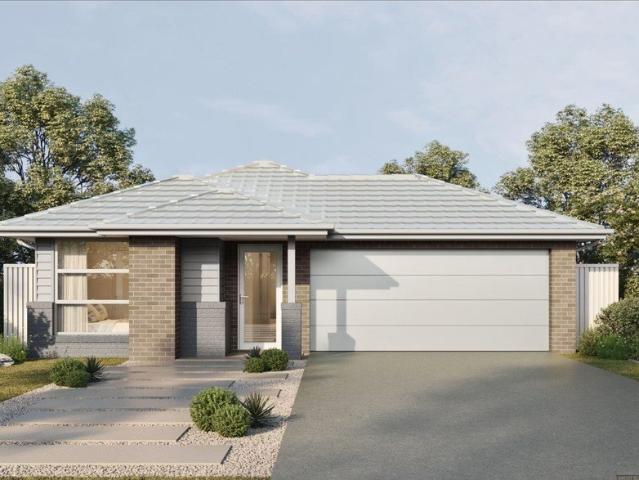
Amazing House for Sale in Box Hill Registered
View photo
Terraced House · for sale
Request Details
Amazing House for Sale in Box Hill Registered
McGraths Hill
· 4 Bedrooms · 3 Baths · Terraced House
· Equipped kitchen
McGraths Hill · 4 Bedrooms · 3 Baths · Terraced House · Equipped kitchen
A rapidly developing residential community offering modern homes, family-friendly amenities, and spacious open areas. Strong infrastructure investment and new developments are supporting a convenient lifestyle and future property growth. Key Points: - Rapid residential development - Modern homes and new housing estates - Family-friendly parks and open spaces - Access to schools, shops, and essential services - Improving roads and transport connections - Strong long-term growth and investment potential Inclusions: - FIXED SITE COSTS - BASIX - Plain concrete driveway up to 30m2 excludes footpath - Actron single-phase ducted air-conditioning unit - 2590mm high ceilings to ground floor only - Full-height tiling to Bathroom and Ensuite only - Creative Collection - Range - 20mm Stone to Kitchen - 900mm SS - Gas Cooktop - 900mm - SS - Built-In Electric Oven Model - 900mm SS - Slide Out Rangehood -Recirculating - TILING Porch, hallway, dining and kitchen in 450mm x 450mm floor tiles - chosen f
Request Details
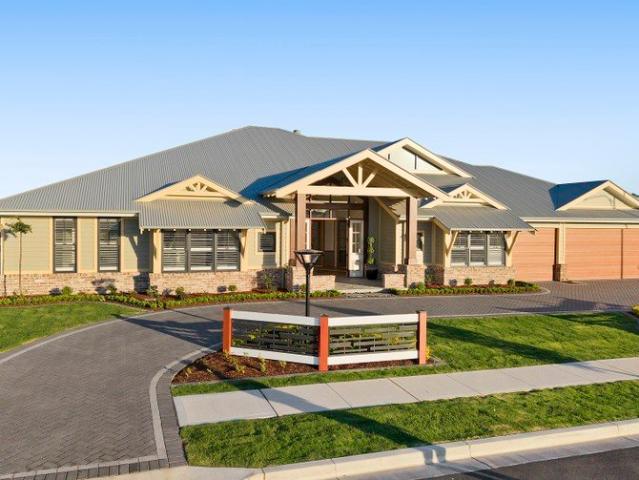
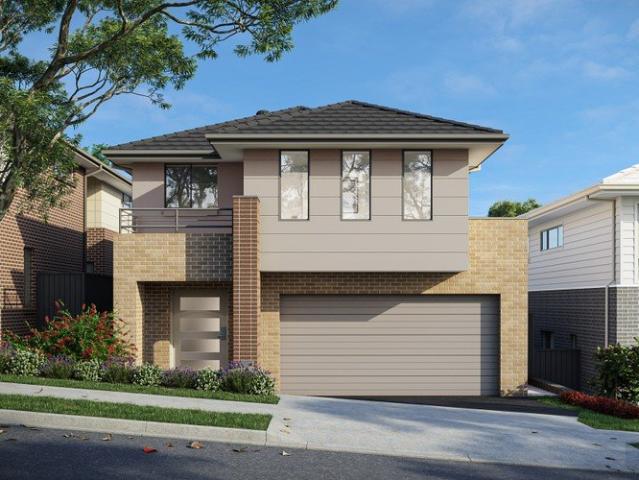
Spacious Family Living in Box Hill
View photo
House · for sale
Request Details
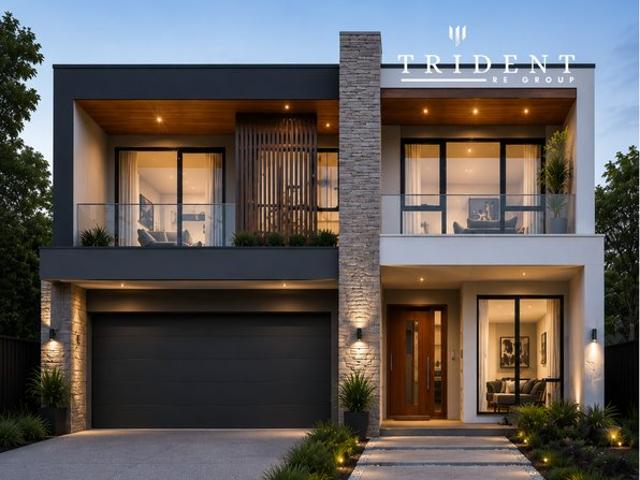
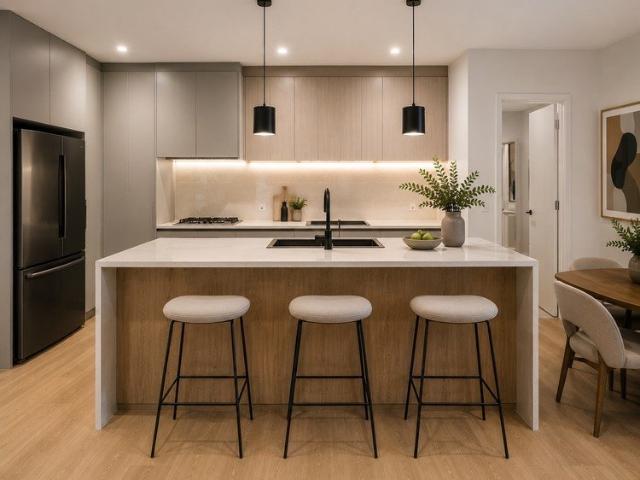
Spacious Family Living in Box Hill
McGraths Hill
· 4 Bedrooms · 3 Baths · House
· Balcony · Parking · Equipped kitchen
McGraths Hill · 4 Bedrooms · 3 Baths · House · Balcony · Parking · Equipped kitchen
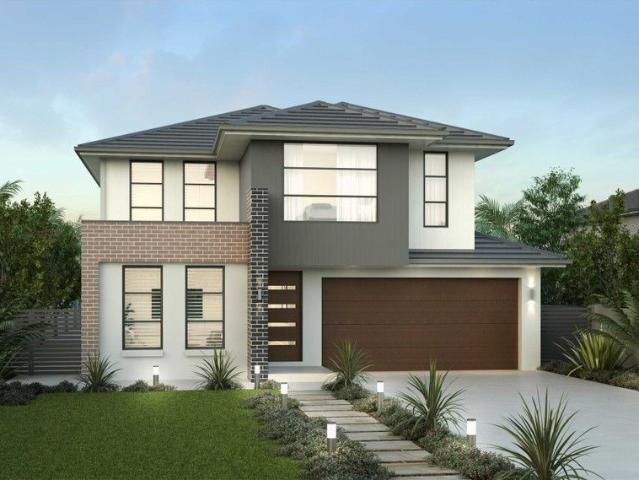
Room to Grow. Space to Enjoy. Designed for modern family living, this impressive 4-bedroom, 3.5-bathroom home offers generous space, contemporary finishes, and exceptional functionality in one of Sydney's fastest-growing communities. Featuring an open-plan kitchen, dining and family area, butler's pantry, multiple living zones, and seamless indoor-outdoor flow to a large private courtyard, the home has been thoughtfully designed for both everyday living and entertaining. Upstairs, the spacious master suite includes a walk-in robe, ensuite, and private balcony. Conveniently located close to: Tallawong Metro Station Rouse Hill Town Centre Future Box Hill Town Centre Norwest Business Park Castle Hill Local schools, parks, and sporting facilities Key Features: 4 spacious bedrooms 3.5 modern bathrooms Master suite with ensuite, walk-in robe, and balcony Open-plan kitchen with butler's pantry Multiple living areas Large private courtyard and outdoor entertaining space Double lock-up garage C
Request Details
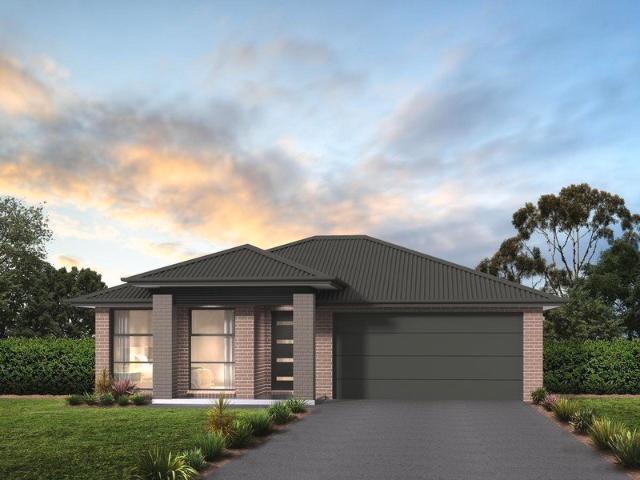
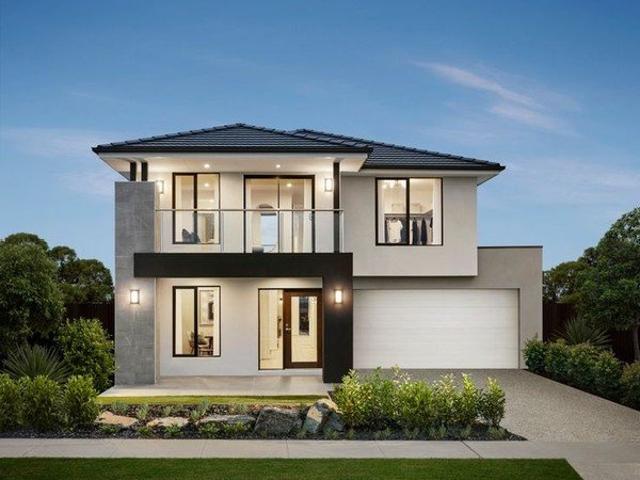
Wilkinson Manor A Grand new luxury resort style home
View photo
House · for sale
Request Details
New
Wilkinson Manor A Grand new luxury resort style home
McGraths Hill
· 5 Bedrooms · 5 Baths · House
· Terrace · Swimming pool
McGraths Hill · 5 Bedrooms · 5 Baths · House · Terrace · Swimming pool
A remarkable statement of design and refined craftsmanship, Wilkinson Manor is a newly completed 86-square luxury residence by Binet Homes, positioned within the prestigious Ayling Mews Estate in Pitt Town. Created to deliver both grandeur and comfort, the residence unfolds with soaring raked ceilings, expansive living zones and a seamless connection between elegant interiors and resort-style outdoor entertaining. At the heart of the home, light-filled meals and family spaces extend effortlessly to a spectacular alfresco terrace overlooking a sparkling resort-styled pool, creating a private sanctuary ideal for entertaining and relaxed family living. Adding exceptional versatility, the property also includes a fully self-contained granny flat, providing an ideal solution for multi-generational living, guest accommodation or potential additional income. Ground Floor A Porte-cochère extends to the circular driveway, creating an impressive arrival experience. Formal lounge room featuring a
Request Details
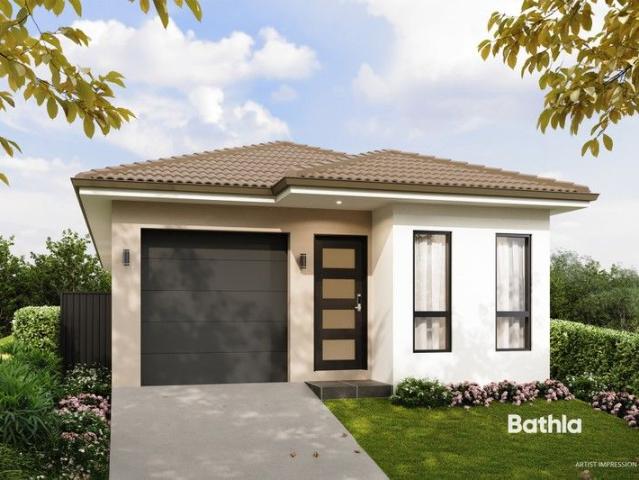
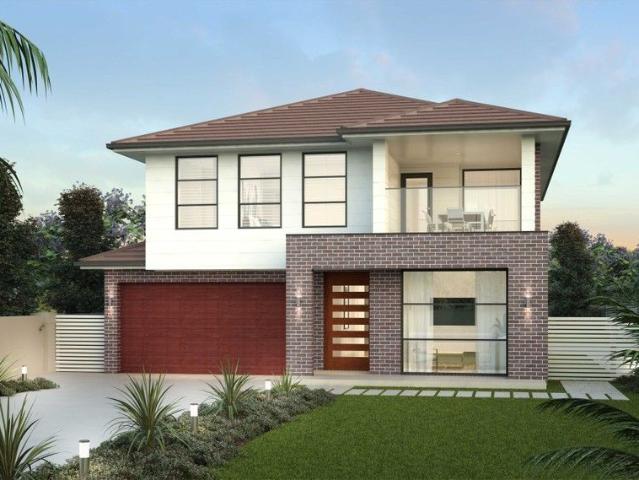
Brand New, Luxury Family Estate with Pool, Granny Flat
View photo
House · for sale
Request Details
New
Brand New, Luxury Family Estate with Pool, Granny Flat
McGraths Hill
· 5 Bedrooms · 5 Baths · House
· Terrace · Swimming pool · Parking · Equipped kitchen
McGraths Hill · 5 Bedrooms · 5 Baths · House · Terrace · Swimming pool · Parking · Equipped kitchen
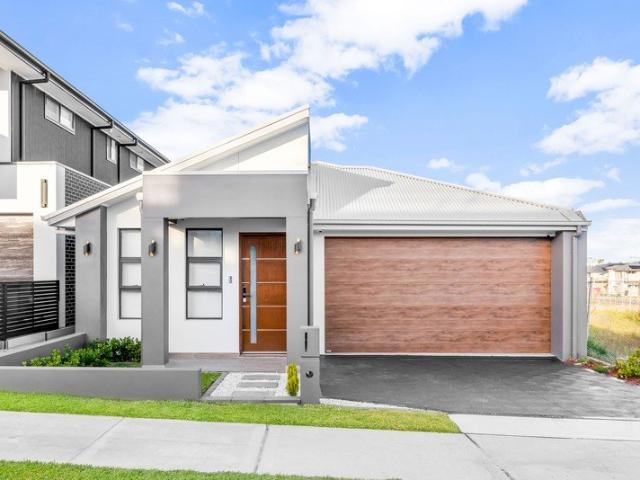
Situated within the exclusive Ayling Mews Estate, this newly completed residence by Binet Homes delivers a rare fusion of grandeur, craftsmanship, and contemporary living. This 74sq residence delivers uncompromising quality across multiple living zones, a resort-style alfresco entertaining area, and a fully self-contained granny flat. A grand entry with raked ceilings leads to formal and casual living spaces, all finished to an exceptional standard. The designer kitchen features stone benchtops, polyurethane cabinetry, fitted with Smeg appliances and a butler's pantry. Perfectly complementing living areas and a covered alfresco terrace, including a built-in BBQ. The primary suite offers a private retreat with a full bathroom, a walk-in dressing room and views across the Pool and gardens. Three additional oversized bedrooms plus a separate guest suite accommodate large families with ease. A tiered home theatre, home office, rumpus/library and triple garage ensure every lifestyle need is
Request Details
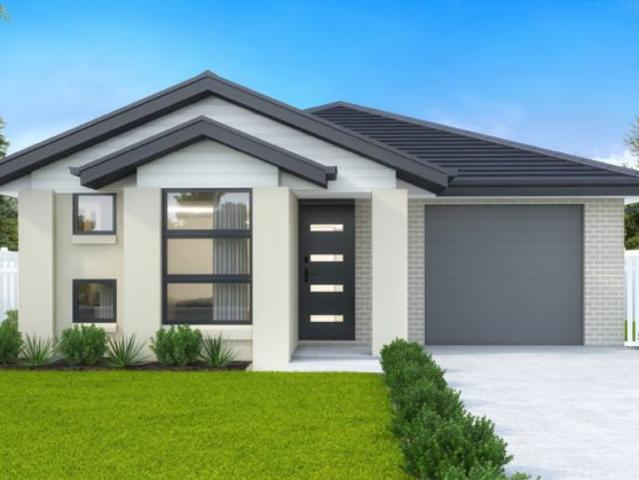
North East Facing | High Inclusions | Just under $1.1M
View photo
House · for sale
Request Details
North East Facing | High Inclusions | Just under $1.1M
McGraths Hill
· 4 Bedrooms · 2 Baths · House
· Equipped kitchen
McGraths Hill · 4 Bedrooms · 2 Baths · House · Equipped kitchen
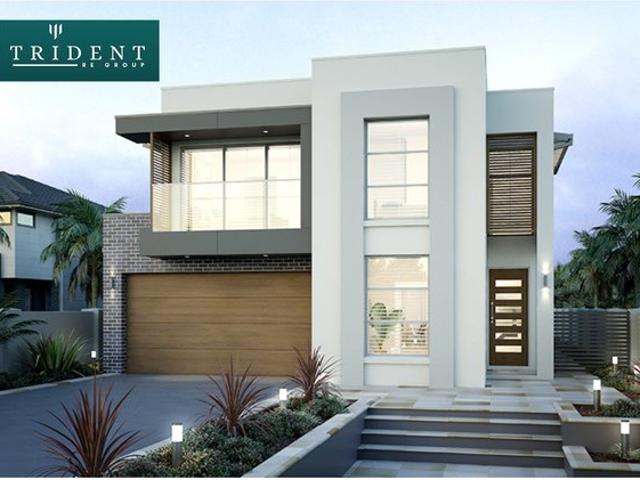
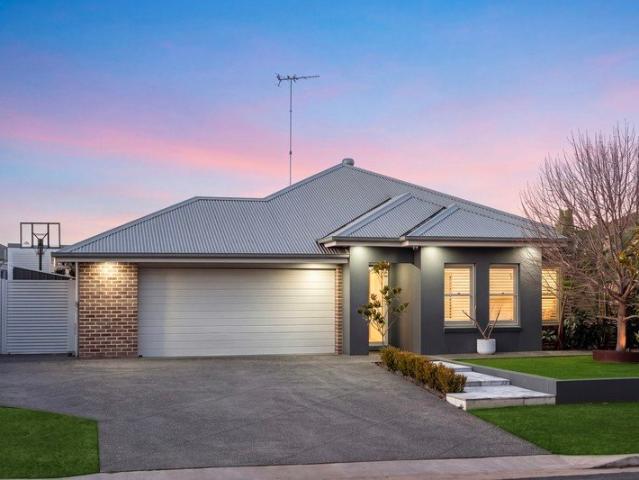
Trident Re Group presents you this beautiful 4-bedroom residence in the heart of vibrant Vineyard. Designed for modern living, this single-Storey stunner delivers sophistication, comfort, and quality in every detail. With 4 spacious bedrooms, 2 bathrooms, Car-1 this home is the ideal blend of style and practicality, perfect for families seeking quality finishes and room to grow. Key Highlights: - Design Your Dream Home Tailor every detail to your lifestyle and preferences. - Flexible Home and Land Packages Choose from various designs to suit your needs. - Conveniently located near upcoming schools, upcoming shopping centres and parks. Premium Inclusions: - 2.7m Ceiling Height Ground Floor - 600 x 1200mm Floor Tiles with 40mm Stone Benchtop in the Kitchen Island - 900mm premium Stainless-steel appliances with Modern Kitchen - LED downlights throughout the house - 4 Zones ducted reverse cycle heating/cooling system - Colored concrete Driveway - Full Tiled Bathrooms - Spacious Butler's pa
Request Details
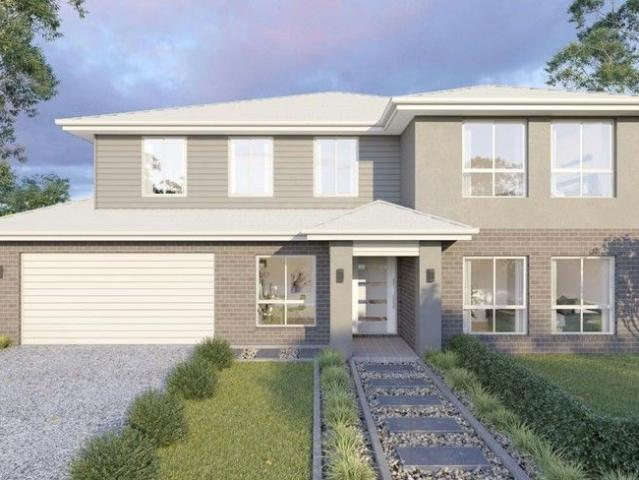
Amazing Land Opportunity in Oakville
View photo
House · for sale
Request Details
Amazing Land Opportunity in Oakville
McGraths Hill
· 5 Bedrooms · 3 Baths · House
· Air conditioning · Parking · Equipped kitchen
McGraths Hill · 5 Bedrooms · 3 Baths · House · Air conditioning · Parking · Equipped kitchen
This exceptional parcel of land offers modern living in a peaceful and rapidly growing community. Featuring spacious interiors, stylish finishes, and a functional layout, this home is ideal for families, professionals, or investors seeking comfort and convenience in a desirable location. Surrounded by new developments and natural beauty, it perfectly blends suburban tranquility with easy urban access. Location Highlights: - Just minutes to Box Hill Town Centre and nearby shopping options - Close to Oakville Public School and Arden Anglican School - Around 10 minutes to Rouse Hill Town Centre and Metro Station - Easy access to Windsor Road and Cudgegong Road for commuting - Surrounded by parks, reserves, and walking tracks - Short drive to Vineyard Train Station and local amenities Inclusions: - 7 BASIX Allowance - Fixed Site Costs - Elevate Promotion - Ducted Air Con - Stone to Kitchen - Auto Garage Door - 30 year structural guarantee - Driveway - LED lights - Soft Close drawers and do
Request Details
Four Bedrooms. Luxury Spec. Hills Shire. First Home Elevated
View photo
Terraced House · for sale
Request Details
Four Bedrooms. Luxury Spec. Hills Shire. First Home Elevated
McGraths Hill
· 4 Bedrooms · 3 Baths · Terraced House
· Air conditioning · Equipped kitchen
McGraths Hill · 4 Bedrooms · 3 Baths · Terraced House · Air conditioning · Equipped kitchen
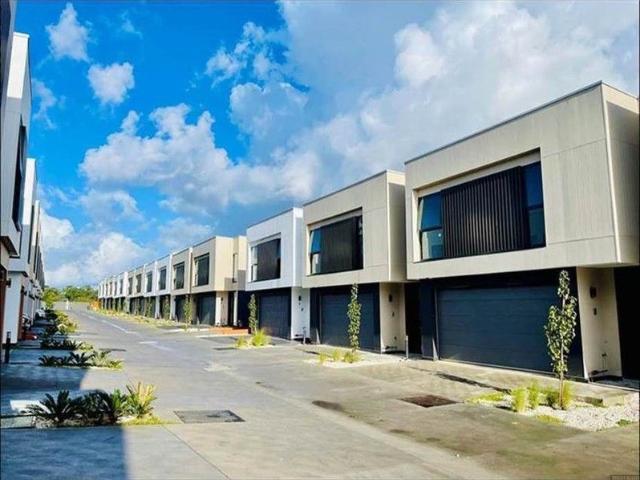
A 4-bedroom, 2.5-bathroom luxury townhome in Box Hill's Hills Shire the first home that does not ask you to compromise on the specification or the suburb. First home buyers in the Hills Shire corridor typically face a clear trade-off: a quality product without the suburb they want, or a suburb they want with a product that feels like it was designed to a budget. This is the exception. Eighty-millimetre stone kitchen island. Smeg appliances across every kitchen position. Hybrid flooring to living, dining and all four bedrooms. 2700mm ceilings. Floor-to-ceiling tiled bathrooms. Master suite with walk-in wardrobe and ensuite. Ducted multi-zone air conditioning. Digital keypad entry. Video intercom. Security alarm. And the address. Box Hill is in the early chapters of a long-term story that has already begun delivering: Brindle Parkway Sports Reserve directly opposite, Santa Sophia Catholic College within the suburb, Carmel Village for daily needs, Rouse Hill Town Centre ~4.5km and Rouse H
Request Details
Family living at its best
View photo
Terraced House · for sale
Request Details
Family living at its best
McGraths Hill
· 4 Bedrooms · 2 Baths · Terraced House
· Air conditioning · Parking · Equipped kitchen
McGraths Hill · 4 Bedrooms · 2 Baths · Terraced House · Air conditioning · Parking · Equipped kitchen
Find your dream home with confidence. Backed by 35 years of industry experience, a 4 Gold Star iCIRT rating, and a 4.9-star Trustpilot score, Allam is committed to building quality homes while providing transparency and outstanding customer service every step of the way. The new Havana has everything your family needs, with four bedrooms, three living areas, a large open-plan kitchen and meals area, and a covered alfresco for year-round entertainment. Property Highlights include; Ducted reverse cycle air conditioning Flyscreens to all windows and sliding doors, block out blinds throughout, and light filtering blinds to front elevation Quality flooring throughout Kitchen with stone bench tops and stainless-steel appliances Alarm system with 'Touchnav' LED code pad and two remotes, remote garage door, and solar system Concrete driveway, landscaping, and fencing. Disclaimer: Plans, drawings, and designs on this website are for marketing and illustrative purposes only. Dimensions are appro
Request Details
High Inclusion | Close to all amenities
View photo
House · for sale
Request Details
High Inclusion | Close to all amenities
McGraths Hill
· 5 Bedrooms · 3 Baths · House
· Air conditioning · Parking · Equipped kitchen
McGraths Hill · 5 Bedrooms · 3 Baths · House · Air conditioning · Parking · Equipped kitchen
Trident RE Group presents - Architectural Elegance & Modern Luxury in Redgum Rise 5 bedrooms | 3.5 bathrooms | 2 garage Trident RE Group is proud to present this near 30SQ stunning North-west facing, contemporary residence where style meets absolute functionality. Positioned in the highly sought-after Oakville growth corridor, this home has been meticulously designed for the modern family that refuses to compromise on quality. Secure it with just 5% deposit and balance due at the settlement, property estimated completion is June 2026. • Lifetime Structural Guarantee • Hybrid steel frame • 900mm Hair oven and cooktop • 20mm stone kitchen benchtop • Laminated overhead cupboards with bulkheads. • Soft close drawers and doors to kitchen and bathrooms • Stainless steel dishwasher • Flyscreens to opening windows • Floor coverings • Downlights throughout home • 2600mm ceiling height to ground floor • Fully Ducted Air Conditioning • 6.6kw Solar • Driveway and landscaping Step inside to an expa
Request Details
Brand New Family Home with Separate living Areas & impressive inclusions
View photo
Terraced House · for sale
Request Details
Brand New Family Home with Separate living Areas & impressive inclusions
McGraths Hill
· 4 Bedrooms · 2 Baths · Terraced House
· Garden · Balcony · Equipped kitchen
McGraths Hill · 4 Bedrooms · 2 Baths · Terraced House · Garden · Balcony · Equipped kitchen
Discover refined family living and a thoughtfully designed 4-bedroom, 3-bathroom home set on a generous 375 sqm block with an impressive 303.55 sqm of internal floor area. This residence blends contemporary finishes with practical family layouts, offering three separate living areas, a master suite with ensuite, large balcony, walk in robe and multiple entertaining zones, Theatre or multifunction room that adapts to both daily life and large gatherings. The heart of the home is a bright, open-plan living and dining area flowing to an outdoor entertaining space and low-maintenance yard ideal for children and weekend barbecues. With three distinct living zones there's flexibility for a formal lounge, casual family room, and a dedicated home office or media room. The well-proportioned kitchen provides functional bench space and storage, supporting busy family routines. Accommodation includes 4 with potential for 5 comfortable bedrooms, the master complete with ensuite, and three toilets.
Request Details
Modern House | Fixed Price | No Hidden Surprises
View photo
House · for sale
Request Details
Modern House | Fixed Price | No Hidden Surprises
McGraths Hill
· 5 Bedrooms · 3 Baths · House
· Air conditioning · Parking · Equipped kitchen
McGraths Hill · 5 Bedrooms · 3 Baths · House · Air conditioning · Parking · Equipped kitchen
Oakville represents a rare opportunity to invest in a premium lifestyle property that promises peace, space, and enduring capital growth within Sydney's desirable Western fringes. Full turn key package. What are you waiting, Call it Home. 5 Bed | 3 Bath | 2 Living | Study/Puja Room | 2 Garage - 7 BASIX Allowance - Modern Façade - Ducted Air Con - 60mm Stone to Kitchen - 900mm Westinghouse cooktop, Oven, Dishwasher - Auto Garage Door - 20 year structural guarantee - Driveway - LED lights throughout - Soft Close drawers and doors to kitchen - Free standing bathtub - 2700mm high ceiling ground & first floor - Tiles to Ground Floor - Quality Carpet to First Floor or Hybrid flooring - Tiles to Porch & Alfresco - Tile / Window Splashback - Wall Hung Vanities - Time to ceiling in bathrooms - High Inclusions - FULL TURN KEY PACKAGE. Call Harsh Sharmaa on 0497 116 499 Need Finance ? Call our friendly Mortgage Broker - 0433 912 686 Disclaimer: All imagery, artist impressions, photography, floor
Request Details
Amazing Double Storey Townhouse in Box Hill
View photo
Townhouse · for sale
Request Details
Amazing Double Storey Townhouse in Box Hill
McGraths Hill
· 5 Bedrooms · 3 Baths · Townhouse
· Equipped kitchen
McGraths Hill · 5 Bedrooms · 3 Baths · Townhouse · Equipped kitchen
Situated in the thriving community of Box Hill, this brand-new townhouse offers a perfect blend of comfort, convenience, and modern design. Surrounded by scenic landscapes and green spaces, it's an ideal home for those who appreciate an active and connected lifestyle. Location Points: Close to Rouse Hill Town Centre Close to Rouse Hill Metro Station Close to Rouse Hill Regional Park Close to Rouse Hill Medical Centre Close to Rouse Hill Public School Close to M2 and M7 Motorways Close to the future Rouse Hill Hospital INCLUSION: KITCHEN- 40mm Edged Stone Benchtop Polytec finish to Kitchen cabinetry Feature finger-pull edge to all drawers and doors including soft-close hinges FISHER & PAYKEL Stainless Steel Oven FISHER & PAYKEL Stainless Steel Gas Cooktop FISHER & PAYKEL Stainless Steel Slide-out Rangehood FISHER & PAYKEL Stainless Steel Dishwasher Double bowl designer stainless steel Kitchen sink INTERNAL- Premium paint to walls and ceilings throughout home (3 coat system) Skirting and
Request Details
MASSIVE APPROX. 2,314SQM OF LAND WITH DUAL INCOME & R2 ZONING
View photo
House · for sale
Request Details
MASSIVE APPROX. 2,314SQM OF LAND WITH DUAL INCOME & R2 ZONING
McGraths Hill
· 4 Bedrooms · 2 Baths · House
· Parking
McGraths Hill · 4 Bedrooms · 2 Baths · House · Parking
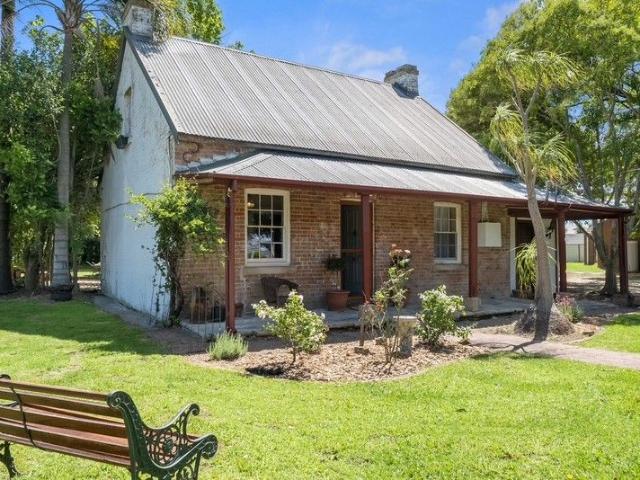
RAY WHITE ST MARTINS IS PLEASED TO PRESENT this stunning built circa 1840's cottage with spacious living areas and in an immaculate condition sitting on over half an acre. Presenting an exceptional investment opportunity with enormous potential. This expansive APPROX. 2,314SQM of land with extra wide 29m frontage property spans along Hawkesbury Valley Way and features a beautiful double brick house and a seperate retreat and excellent drive through off street parking for over 10 vehicles and separate lock up storage shed with carport. 400M TO CLARENDON TRAIN STATION R2 ZONED (Low-Density Residential) IMPRESSIVE APPROX. 2,314SQM OF LAND WITH 29M FRONTAGE LEVEL LAND POTENTIAL DEVELOPMENT OPPORTUNITY (STCA) or potential to operate a business from (STCA). The layout of the home contains two self-contained areas allowing owner occupancy whilst also returning an income. There is an option to build a second home on the vacant second title (STCA) Double brick construction house with 3/4 genero
Request Details
5 BDR INSPECT NOW!
View photo
Terraced House · for sale
Request Details
5 BDR INSPECT NOW!
McGraths Hill
· 5 Bedrooms · 3 Baths · Terraced House
· Parking · Equipped kitchen
McGraths Hill · 5 Bedrooms · 3 Baths · Terraced House · Parking · Equipped kitchen
Kitchen Upgrades 1.900mm Westinghouse Electric Oven and Gas Cooktop 2.Polyurathane - Shaker Profile Kitchen 3.Increase Overhead Cupboards 4.Water point to Fridge Space (for future connection by client) 5.40mm upgraded Stone benchtop to kitchen 6.Island Bench 7.Undermount Kitchen Sink 8.Designer Handles to kitchen 9.Integrated Rangehood Internal Upgrades 10.2.59m Ceilings (Ground Floor Only) 11.Selected Glazed porcelain tiles and Carpet throughout 12.20 Downlights 13.Half Splayed Skirting and Architraves 14.Alarm System 15.Staircase Upgrade (design specific) 16.Mirror Sliding Robe Doors 17.Internal Door Upgrades 18.Fully Ducted Air-conditioning 19.Insulation to Ceiling & Walls (Except Garage) 20.Natural gas package incl. Instantaneous HWS External Upgrades 21.Lane Back to back pull bar Handle in Brushed SS Finish to Front Entry door 22.Flyscreens to all openable windows 23.T2 Termite Treated Frame 24.Perimeter Termite Protection 25.Fixed price site costs & BASIX 26.Colour on concrete Dr
Request Details
39 Acres, Beautiful Hawkesbury property with stunning views 'Ascot Park'
View photo
Terraced House · for sale
Request Details
39 Acres, Beautiful Hawkesbury property with stunning views 'Ascot Park'
McGraths Hill
· Terraced House
· Garden
McGraths Hill · Terraced House · Garden
Situated at Pitt Town, on the Western side of Bathurst St, and with stunning views across the Hawkesbury Valley and to the Blue Mountains, the perfect lifestyle property awaits at 'Ascot Park'. Currently used as a thoroughbred breeding farm and encompassing approximately 39 pristine acres, the opportunity exists to renovate or re-develop a beautiful lifestyle property, all within an hour of Sydney's CBD. Whether you wish to have your own horses, or cows, or sheep, Ascot Park caters for all. Comprising a solid 4 bedroom brick homestead set in a fantastic high position and overlooking the beautiful farm below, this is a property developers dream. Knock down and re-build, or renovate to suit, the opportunities are endless. Ascot Park is also home to an immaculate horse barn with power, 12 stables, breeding crush, feed room and tack room, has a round yard with 6 holding yards and 3 floodlit foaling yards. Benefitting also from a 94ML water licence with fully equipped pumphouse, outlets and
Request Details
Amazing house and land in Box Hill
View photo
Terraced House · for sale
Request Details
Amazing house and land in Box Hill
McGraths Hill
· 4 Bedrooms · 2 Baths · Terraced House
· Equipped kitchen
McGraths Hill · 4 Bedrooms · 2 Baths · Terraced House · Equipped kitchen
Build your dream home on this generous, level block in the heart of Box Hill's thriving community. Located on a quiet street and facing a future park, Lot 4415 offers the perfect blend of space, lifestyle, and convenience - with services ready and flexible design options to suit your vision. Land Features: - Generous land size (approx. 626658m² based on nearby lots) - Regular-shaped block for efficient home design - Level site ideal for easier construction - Park planned directly across the street - Potential for north-east orientation (subject to confirmation) - Wide frontage (if applicable supports larger designs or side access) - All essential services available water, electricity, sewer, NBN-ready - Located on a quiet street in a master-planned community - Suitable for single or double-storey homes - Strong future resale and investment potential Inclusions: KITCHEN - 900mm Appliances Dishwasher 20mm Stone Benchtop 4 Cutlery Drawers Overhead Cupboards with Bulkhead Provision for bui
Request Details
Amazing house and land in Box Hill
View photo
Terraced House · for sale
Request Details
Amazing house and land in Box Hill
McGraths Hill
· 4 Bedrooms · 3 Baths · Terraced House
· Equipped kitchen
McGraths Hill · 4 Bedrooms · 3 Baths · Terraced House · Equipped kitchen
Build your dream home on this generous, level block in the heart of Box Hill's thriving community. Located on a quiet street and facing a future park, Lot 4415 offers the perfect blend of space, lifestyle, and convenience - with services ready and flexible design options to suit your vision. Land Features: - Generous land size (approx. 626658m² based on nearby lots) - Regular-shaped block for efficient home design - Level site ideal for easier construction - Park planned directly across the street - Potential for north-east orientation (subject to confirmation) - Wide frontage (if applicable supports larger designs or side access) - All essential services available water, electricity, sewer, NBN-ready - Located on a quiet street in a master-planned community - Suitable for single or double-storey homes - Strong future resale and investment potential Inclusions: KITCHEN - 900mm Appliances Dishwasher 20mm Stone Benchtop 4 Cutlery Drawers Overhead Cupboards with Bulkhead Provision for bui
Request Details
Amazing house and land in Box Hill
View photo
Terraced House · for sale
Request Details
Amazing house and land in Box Hill
McGraths Hill
· 4 Bedrooms · 3 Baths · Terraced House
· Equipped kitchen
McGraths Hill · 4 Bedrooms · 3 Baths · Terraced House · Equipped kitchen
Build your dream home on this generous, level block in the heart of Box Hill's thriving community. Located on a quiet street and facing a future park, Lot 4415 offers the perfect blend of space, lifestyle, and convenience - with services ready and flexible design options to suit your vision. Land Features: - Generous land size (approx. 626658m² based on nearby lots) - Regular-shaped block for efficient home design - Level site ideal for easier construction - Park planned directly across the street - Potential for north-east orientation (subject to confirmation) - Wide frontage (if applicable supports larger designs or side access) - All essential services available water, electricity, sewer, NBN-ready - Located on a quiet street in a master-planned community - Suitable for single or double-storey homes - Strong future resale and investment potential Inclusions: KITCHEN - 900mm Appliances Dishwasher 20mm Stone Benchtop 4 Cutlery Drawers Overhead Cupboards with Bulkhead Provision for bui
Request Details
Amazing house and land in Box Hill
View photo
Terraced House · for sale
Request Details
Amazing house and land in Box Hill
McGraths Hill
· 4 Bedrooms · 3 Baths · Terraced House
· Equipped kitchen
McGraths Hill · 4 Bedrooms · 3 Baths · Terraced House · Equipped kitchen
Build your dream home on this generous, level block in the heart of Box Hill's thriving community. Located on a quiet street and facing a future park, Lot 4415 offers the perfect blend of space, lifestyle, and convenience - with services ready and flexible design options to suit your vision. Land Features: - Generous land size (approx. 626658m² based on nearby lots) - Regular-shaped block for efficient home design - Level site ideal for easier construction - Park planned directly across the street - Potential for north-east orientation (subject to confirmation) - Wide frontage (if applicable supports larger designs or side access) - All essential services available water, electricity, sewer, NBN-ready - Located on a quiet street in a master-planned community - Suitable for single or double-storey homes - Strong future resale and investment potential Inclusions: KITCHEN - 900mm Appliances Dishwasher 20mm Stone Benchtop 4 Cutlery Drawers Overhead Cupboards with Bulkhead Provision for bui
Request Details
HOUSE AND LAND PACKAGE, BLOOM, BOX HILL
View photo
Terraced House · for sale
Request Details
HOUSE AND LAND PACKAGE, BLOOM, BOX HILL
McGraths Hill
· 4 Bedrooms · 2 Baths · Terraced House
· Air conditioning
McGraths Hill · 4 Bedrooms · 2 Baths · Terraced House · Air conditioning
Bloom Box Hill is a boutique land community nestled between The Hills of Carmel and The Gables, offering the perfect setting for families to grow and thrive. Surrounded by quality schools, parks, shopping centres and transport links, Bloom combines modern convenience with a relaxed lifestyle in one of Sydney's fastest-growing residential precincts. The Webster is a smartly designed range perfect for narrow blocks. It features four bedrooms, including a master suit with a truly impressive walk in robe. The home offers an innovative layout that makes the most of every square meter, providing a spacious feel and modern amenities. Perfect for urban living, these designs offer feature clever storage solutions, open-plan living areas and ample natural light, creating a comfortable and inviting atmosphere. This house and land package includes; + 2595mm Ceilings Height to Ground Floor, + Ducted Air Conditioning Throughout, + Flooring throughout, + Stone Ambassador benchtop And Overhead Cupboar
Request Details
HOUSE & GRANNY LIVE IN OR INVEST READYTO INSEPCT
View photo
House · for sale
Request Details
HOUSE & GRANNY LIVE IN OR INVEST READYTO INSEPCT
McGraths Hill
· 6 Bedrooms · 3 Baths · House
· Garden · Parking · Equipped kitchen
McGraths Hill · 6 Bedrooms · 3 Baths · House · Garden · Parking · Equipped kitchen
Ready homes - Call Bhargav to book your Private inspection Main house offers: 4 Bedrooms with 2 Bathrooms with Backyard Granny Flat offers: 2 Bedrooms with 1 Bathroom with Backyard Luxury Inclusions: Fixed site costs & BASIX requirements 2600mm ceilings to ground floor 40mm stone benchtops to kitchen 900mm Westinghouse stainless steel appliances incl. gas cooktop, dishwasher, oven & externally ducted rangehood Semi-frameless shower screens, wall hung vanities & freestanding bath600x600mm including full height tiling to bathrooms Floor Boards to bedrooms, Hallway & Steps ActronAir ducted air-conditioning System LED Lighting throughout & security alarm system Automatic garage door with remotes Coloured concrete driveway CALL US NOW LIMITED STOCK LEFT DISCLAIMER Images for illustrative purposes only and may include examples of upgrade options. Subject to the provisions of the Trade Practices Act, 1974 and subject to any other statutory provisions which cannot be excluded, Key & castle Rea
Request Details
Contact Agent 0497 116 499
View photo
House · for sale
Request Details
Contact Agent 0497 116 499
McGraths Hill
· 4 Bedrooms · 3 Baths · House
· Parking · Equipped kitchen
McGraths Hill · 4 Bedrooms · 3 Baths · House · Parking · Equipped kitchen
Trident RE Group is proud to present this stunning, contemporary residence currently under construction in the heart of Box Hill's most sought-after precinct. Designed with the modern family in mind, this home offers a seamless blend of luxury and functionality. With an expected completion of May 2026, this is a rare opportunity to bypass the stress of building and move straight into a brand-new masterpiece. Located within close proximity to prestigious schools, including Santa Sophia Catholic College. • 4 Spacious bedroom • 3 Bath • Home Theatre • Open plan living and Dining • Rumpus • Alfresco • Double garage Inclusions - • Lifetime Structural Guarantee • Hybrid steel frame • 900mm Hair oven and cooktop • 20mm stone kitchen benchtop • Laminated overhead cupboards with bulkheads. • Soft close drawers and doors to kitchen and bathrooms • Stainless steel dishwasher • Flyscreens to opening windows • Floor coverings • Downlights throughout home • 2600mm ceiling height to ground floor • Fu
Request Details
HOUSE & GRANNY LIVE IN OR INVEST READYTO INSEPCT
View photo
House · for sale
Request Details
HOUSE & GRANNY LIVE IN OR INVEST READYTO INSEPCT
McGraths Hill
· 4 Bedrooms · 3 Baths · House
· Parking · Equipped kitchen
McGraths Hill · 4 Bedrooms · 3 Baths · House · Parking · Equipped kitchen
Ready homes - Call Bhargav to book your Private inspection Main house offers: 4 Bedrooms with 2 Bathrooms Granny Flat offers: 2 Bedrooms with 1 Bathroom with Courtyard Luxury Inclusions: Fixed site costs & BASIX requirements 2600mm ceilings to ground floor 40mm stone benchtops to kitchen 900mm Westinghouse stainless steel appliances incl. gas cooktop, dishwasher, oven & externally ducted rangehood Semi-frameless shower screens, wall hung vanities & freestanding bath600x600mm including full height tiling to bathrooms Floor Boards to bedrooms, Hallway & Steps ActronAir ducted air-conditioning System LED Lighting throughout & security alarm system Automatic garage door with remotes Coloured concrete driveway CALL US NOW LIMITED STOCK LEFT DISCLAIMER Images for illustrative purposes only and may include examples of upgrade options. Subject to the provisions of the Trade Practices Act, 1974 and subject to any other statutory provisions which cannot be excluded, Key & castle Real Estate for
Request Details
Brand New & Ready to Move In | Exceptional Box Hill Value
View photo
Terraced House · for sale
Request Details
Brand New & Ready to Move In | Exceptional Box Hill Value
McGraths Hill
· 4 Bedrooms · 3 Baths · Terraced House
· Equipped kitchen
McGraths Hill · 4 Bedrooms · 3 Baths · Terraced House · Equipped kitchen
An excellent opportunity for first-home buyers looking to enter the Box Hill market without compromising on space, comfort or modern living. Brand new and ready to move in, this contemporary double-storey home offers approximately 220sqm of living space on a 300sqm block, providing a generous family home at an attractive entry point. Thoughtfully designed across two levels, the home features four spacious bedrooms and 3.5 bathrooms, including a convenient ground-floor bedroom with adjoining bathroomideal for parents, guests or families wanting additional flexibility. At the heart of the home is a modern kitchen with quality finishes, ample storage and practical bench space, seamlessly connecting to the open-plan living and dining areas. Sliding doors extend the living space outdoors, creating an easy-care setting for everyday family life and entertaining. Property Highlights: - Brand new and ready to move in - Approx. 220sqm house size - 300sqm land - 4 spacious bedrooms, 3 full bathro
Request Details
Walking distance to upcoming Box Hill Public School
View photo
House · for sale
Request Details
Walking distance to upcoming Box Hill Public School
McGraths Hill
· 5 Bedrooms · 3 Baths · House
· Parking · Equipped kitchen
McGraths Hill · 5 Bedrooms · 3 Baths · House · Parking · Equipped kitchen
Trident RE Group is proud to present this stunning, contemporary residence currently under construction in the heart of Box Hill's most sought-after precinct. Designed with the modern family in mind, this home offers a seamless blend of luxury and functionality. With an expected completion of May 2026, this is a rare opportunity to bypass the stress of building and move straight into a brand-new masterpiece. Located within close proximity to prestigious schools, including Santa Sophia Catholic College. • 5 Spacious bedroom • 3 Bath • Open plan living and Dining • Alfresco • Double garage Inclusions - • Lifetime Structural Guarantee • Hybrid steel frame • 900mm Hair oven and cooktop • 20mm stone kitchen benchtop • Laminated overhead cupboards with bulkheads. • Soft close drawers and doors to kitchen and bathrooms • Stainless steel dishwasher • Flyscreens to opening windows • Floor coverings • Downlights throughout home • 2600mm ceiling height to ground floor • Fully Ducted Air Condition
Request Details
Hills of Carmel | Family Size Home | Luxury Inclusions Stone Benchtops Ducted Air Con | Increased Ceiling Height | Full Height Tiling |Quality Floor Coverings | Driveway and much more!
View photo
House · for sale
Request Details
Hills of Carmel | Family Size Home | Luxury Inclusions Stone Benchtops Ducted Air Con | Increased Ceiling Height | Full Height Tiling |Quality Floor Coverings | Driveway and much more!
McGraths Hill
· 4 Bedrooms · 2 Baths · House
· Air conditioning · Equipped kitchen
McGraths Hill · 4 Bedrooms · 2 Baths · House · Air conditioning · Equipped kitchen
About the Location The Hills of Carmel is a prestigious estate within sought after Box Hill. Here you'll enjoy a lifestyle offering the best of both worlds- a community focused family oasis that is within easy reach of a cosmopolitan lifestyle. About the Home Design The Vibe is an elegant solution for shorter blocks. Bed 1 with ensuite and walk-in robe is privately located to the front of the home. To the rear are three generous size bedrooms. The kitchen, dining and living offer the best of open plan design integrating with the covered alfresco.This home and land package includes: - 40mm stone kitchen benchtops - 20mm stone bathroom benchtops - 900mm appliances - quality floor coverings - ducted air conditioning - full height tiling to bathrooms - driveway - Site costs and much more. Terms and conditions apply. See individual contracts for full terms and conditions. Images are for illustrative purposes only and are subject to change and authority approval. Package price is indicative
Request Details
Your New Beginning in Box Hill 4 Bedrooms, Ready This December
View photo
Terraced House · for sale
Request Details
Updated
Your New Beginning in Box Hill 4 Bedrooms, Ready This December
McGraths Hill
· 4 Bedrooms · 2 Baths · Terraced House
· Balcony · Parking · Equipped kitchen
McGraths Hill · 4 Bedrooms · 2 Baths · Terraced House · Balcony · Parking · Equipped kitchen
Step into a brand-new home in Box Hill, thoughtfully designed for first-home buyers wanting more space, quality inclusions and the confidence of a home already under construction, with completion anticipated in December 2026. Offering approximately 208sqm of total area, this double-storey residence combines a practical family layout with 4 bedrooms, 2.5 bathrooms and a single garage. A dedicated study on the ground floor provides valuable flexibility for working from home, while the open-plan kitchen, dining and living area creates a comfortable central space for everyday living. Upstairs, all four bedrooms are positioned together, including a private master suite with walk-in robe and ensuite. A second study area, family bathroom with bathtub and balcony add further functionality for a growing household. Premium Home Highlights - Brand-new home with anticipated December 2026 completion - Approx. 208sqm total area | 4 bedrooms | 2.5 bathrooms | single garage - Open-plan kitchen, dining
Request Details
A Perfect Balance of Style & Functionality
View photo
Terraced House · for sale
Request Details
A Perfect Balance of Style & Functionality
McGraths Hill
· 4 Bedrooms · 2 Baths · Terraced House
· Parking
McGraths Hill · 4 Bedrooms · 2 Baths · Terraced House · Parking
Ready to Move In Discover easy, contemporary living in this beautifully designed single-storey residence, ready for immediate move-in. Featuring 4 well-appointed bedrooms, 2 modern bathrooms, and a secure single-car garage, this home offers a perfect blend of comfort, practicality, and modern style. Whether you're a growing family or a buyer seeking a low-maintenance lifestyle in a thriving suburb, this home delivers exceptional value in the heart of Box Hill. Project Description · Perfectly positioned in one of Sydney's fastest-growing and most desirable suburbs, this home sits within a thriving, master-planned community designed for modern living. Enjoy light-filled interiors, functional open-plan spaces, and a seamless connection between indoor and outdoor areas. With Box Hill's rapidly expanding local amenities, residents are perfectly placed for a balanced lifestyle with retail, transport, and green spaces just minutes away. Property Features · 4 spacious bedrooms with built-in wa
Request Details
Stylish Single Level Living with Premium Inclusions
View photo
House · for sale
Request Details
Stylish Single Level Living with Premium Inclusions
McGraths Hill
· 4 Bedrooms · 2 Baths · House
· Equipped kitchen
McGraths Hill · 4 Bedrooms · 2 Baths · House · Equipped kitchen
Welcome to 8 Flying Fox Circuit, Oakville - a family residence showcasing sophisticated design, premium craftsmanship and luxurious living across a spacious and thoughtfully designed floorplan. Perfectly positioned in one of Oakville's most sought-after pockets, this stunning home delivers the ideal combination of elegance, comfort and functionality for growing families and astute buyers alike. From the moment you arrive, the striking street presence and modern architectural façade create an unforgettable first impression. Step inside to discover expansive light-filled interiors, soaring high ceilings, premium finishes and multiple living zones designed for effortless family living and entertaining. Property Features: Impressive modern façade with premium street appeal Formal Lounge Designer kitchen with stone benchtops, quality appliances and walk in pantry Spacious open-plan living and dining areas Multiple living and entertaining zones Master suite with ensuite & walk-in robe Genero
Request Details
Stylish Family Entertainer with Pool & Expansive Backyard
View photo
House · for sale
Request Details
Stylish Family Entertainer with Pool & Expansive Backyard
McGraths Hill
· 4 Bedrooms · 2 Baths · House
· Garden · Swimming pool · Equipped kitchen
McGraths Hill · 4 Bedrooms · 2 Baths · House · Garden · Swimming pool · Equipped kitchen
Space, functionality and effortless entertaining come together beautifully in this stylish Eden Brae home. Positioned on a generous 701 sqm block, the property delivers an impressive combination of contemporary interiors, flexible family living and outstanding outdoor space. At the heart of the home is a spacious, light-filled kitchen featuring a large island bench, abundant storage and skylights that introduce beautiful natural light. The kitchen connects seamlessly with the dining and family areas before flowing outdoors to the covered alfresco, creating an ideal layout for everyday family life and entertaining. Outside is where this home truly shines. The impressive heated swimming pool is surrounded by quality paving and landscaped gardens, while the substantial level backyard provides plenty of room for children and pets to enjoy. With the alfresco and entertaining areas positioned conveniently off the kitchen, hosting family and friends couldn't be easier. Accommodation includes
Request Details

Get email alerts

Don't miss out: be the first to know about new properties

The alert was correctly created

On subscribing you accept the conditions of use and the privacy policy
Alert
Receive new ads in your inbox
Save this search
Receive alerts for new listings

We'll send you an email when we have new properties for: "Houses for sale in McGraths Hill"

The alert was correctly created

Box Hill, Baulkham Hills
Nelson, Baulkham Hills
Get email alerts and be the first to see new listings
Required field
On subscribing I accept the terms of the privacy policy
Perfect! You'll soon start receiving new listings via email
Alert
Receive an email when we have new ads for Houses for sale in McGraths Hill
Save this search
Filters

Bedrooms

Size (m²)

Price

$
$

Property type

Bathrooms

Clear all filters
Receive notifications when new entries are published.