2,696 apartments for sale in Mascot

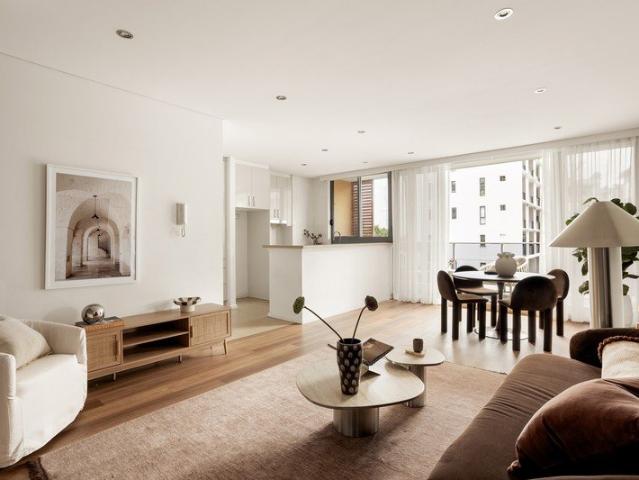
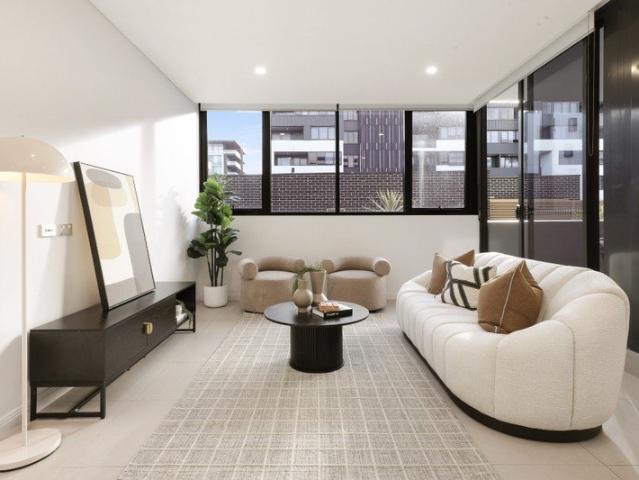
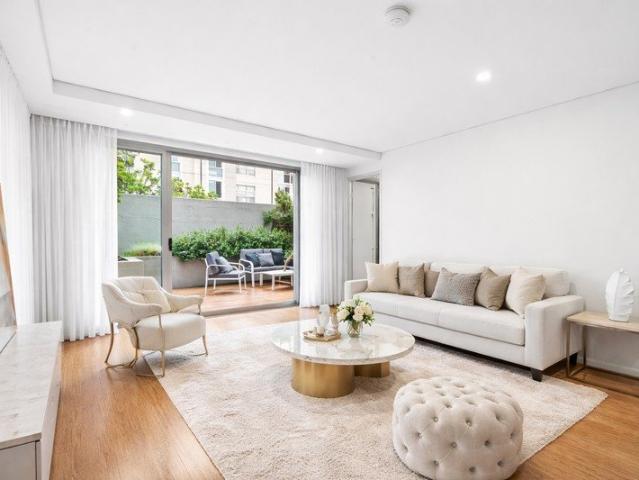
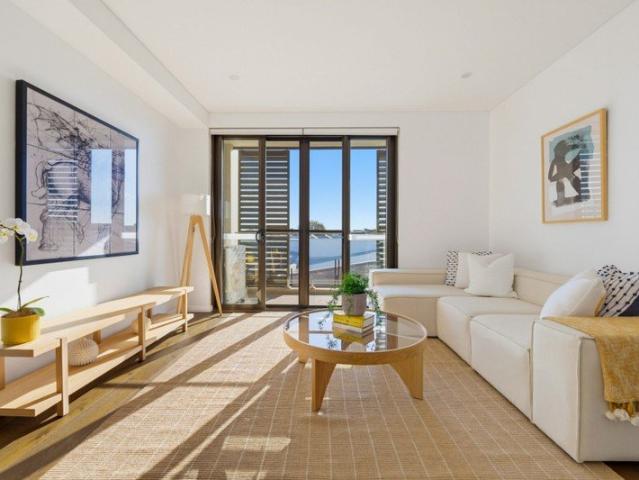
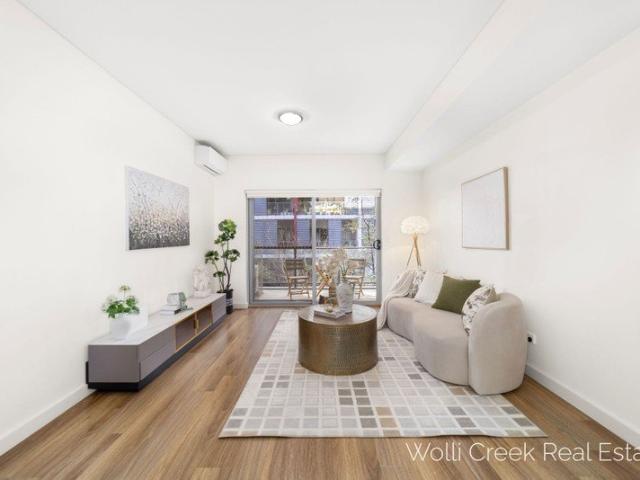
Spacious Two Bedroom Apartment with Study in a Convenient Rosebery Location
View photo
Apartment · for sale
Request Details
Spacious Two Bedroom Apartment with Study in a Convenient Rosebery Location
Mascot
· 2 Bedrooms · 2 Baths · Apartment
· Balcony · Equipped kitchen
Mascot · 2 Bedrooms · 2 Baths · Apartment · Balcony · Equipped kitchen
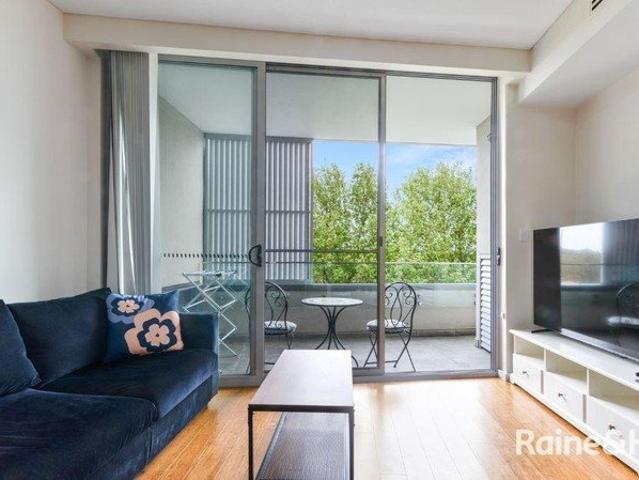
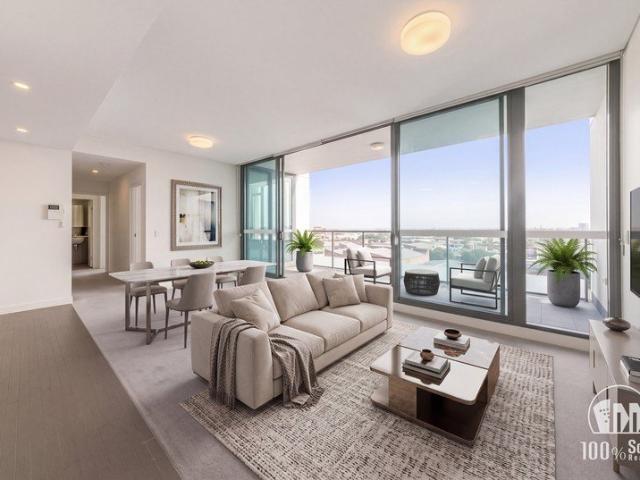
Combining generous living spaces with a practical layout, this two-bedroom apartment offers comfortable living in Rosebery. An expansive open-plan lounge and dining area flows onto a wide balcony, creating an inviting setting for everyday relaxation and entertaining. Both bedrooms feature built-in wardrobes, with an ensuite to the main bedroom and direct balcony access from the second. A dedicated study area provides a handy space to work from home, while an internal laundry, linen storage and car space complete the package. Property features: Generous open-plan living and dining area measuring approximately 6.1m x 4.8m Spacious 6.2m x 2.1m balcony, accessible from the living area and second bedroom Two well-proportioned bedrooms with built-in wardrobes Main bedroom with private ensuite Separate study area ideal for working from home Open-plan kitchen adjoining the living and dining spaces Two bathrooms, each with a shower Internal laundry and separate linen cupboard One allocated car
Request Details
Contemporary living and convenience in resort style waterside precinct
View photo
Apartment · for sale
Request Details
Contemporary living and convenience in resort style waterside precinct
Mascot
· 2 Bedrooms · 1 Bath · Apartment
· Balcony · Air conditioning · Lift · Parking · Cellar · Equipped kitchen
Mascot · 2 Bedrooms · 1 Bath · Apartment · Balcony · Air conditioning · Lift · Parking · Cellar · Equipped kitchen
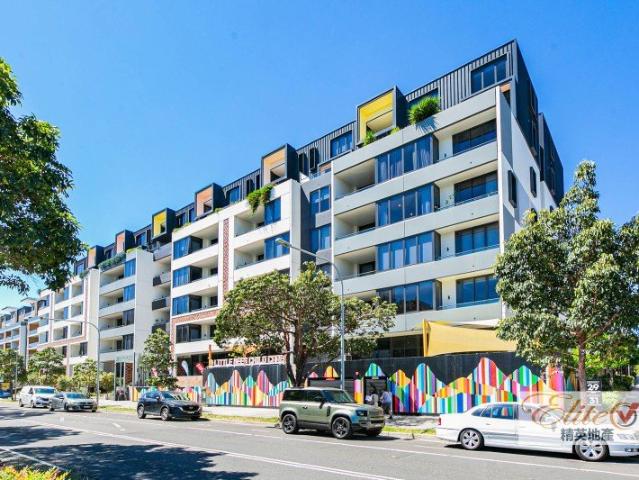
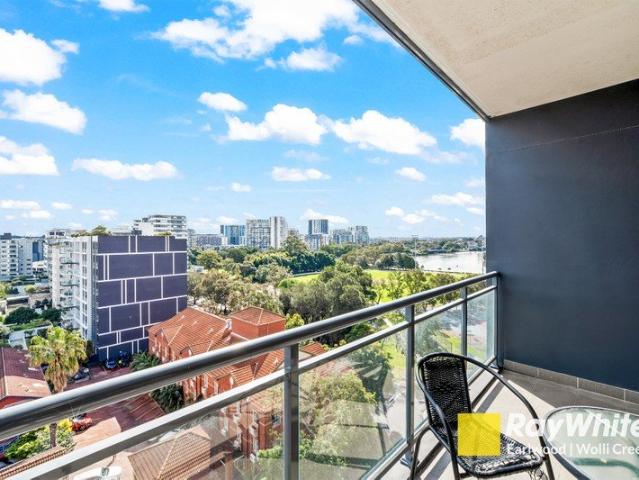
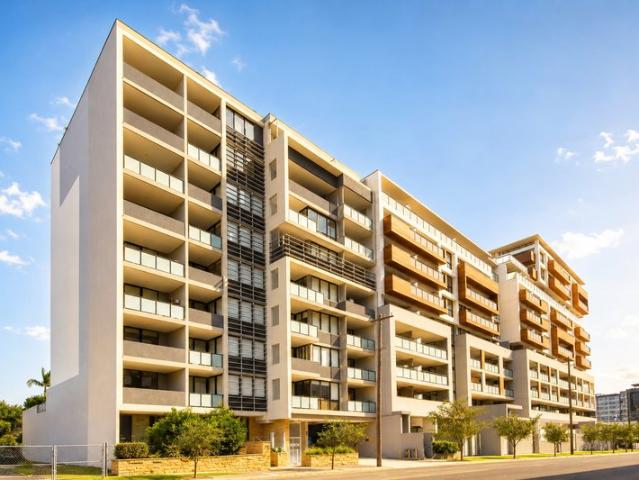
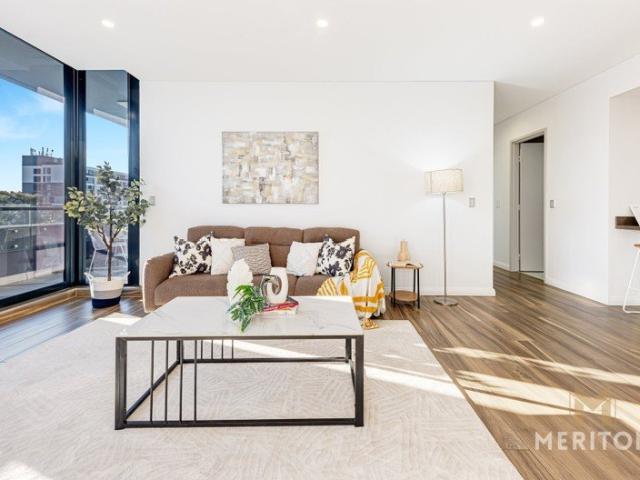
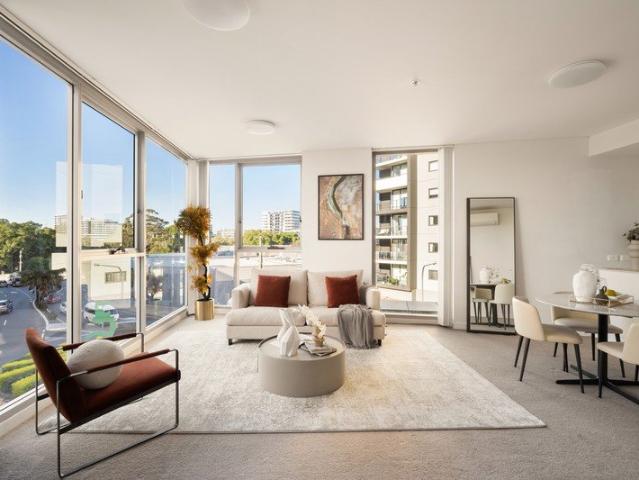
Part of Wolli Creek's award-winning Discovery Point on the foreshores of the Cooks River, this corner apartment in the 'Summit' security building near Wolli Creek station combines a stylish modern design with master-planned amenities and doorstep convenience. Light filled interiors are paired with a northeast balcony and secure parking, with residents also enjoying use of heated pools, gymnasiums and barbecue areas throughout the precinct. A premium lifestyle or investment opportunity, the apartment is ideally located close to transport, retail and dining options, and with rapid access to the airport and CBD. - Intercom/CCTV security, lift access and basement car space - Split system r/c air conditioning and just one common wall - Floor-to-ceiling glass captures abundance of natural light - Open living area and gas kitchen featuring Smeg appliances - Built-ins to both bedrooms, full bathroom, internal laundry - Living and main bedroom both open to a covered balcony - Leisure facilities
Request Details
Stylish Studio Apartment
View photo
Studio · for sale
Request Details
Stylish Studio Apartment
Mascot
· 1 Bath · Studio
· Balcony · Lift · Parking · Equipped kitchen
Mascot · 1 Bath · Studio · Balcony · Lift · Parking · Equipped kitchen
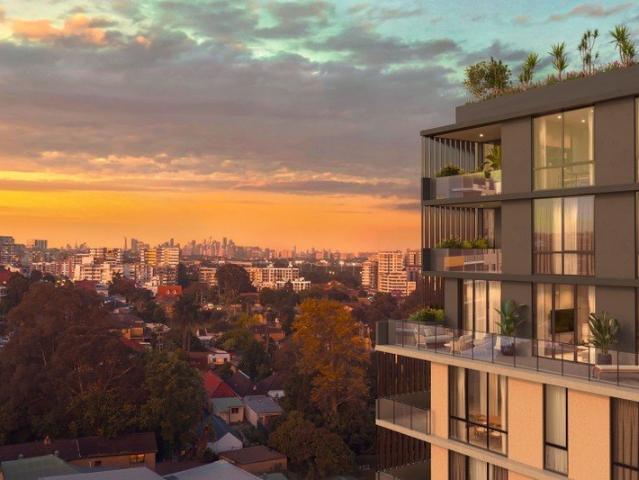
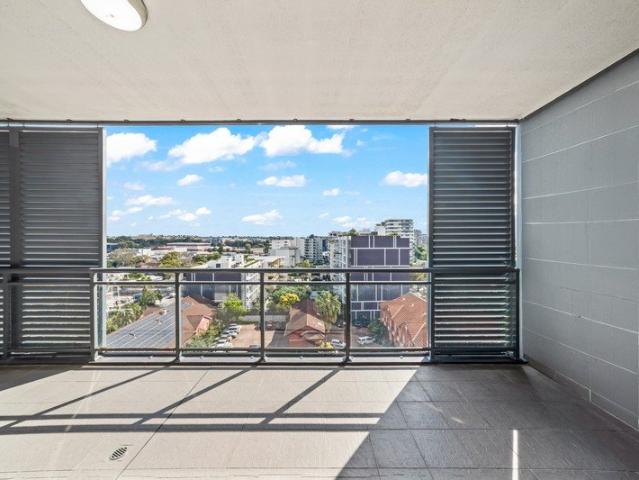
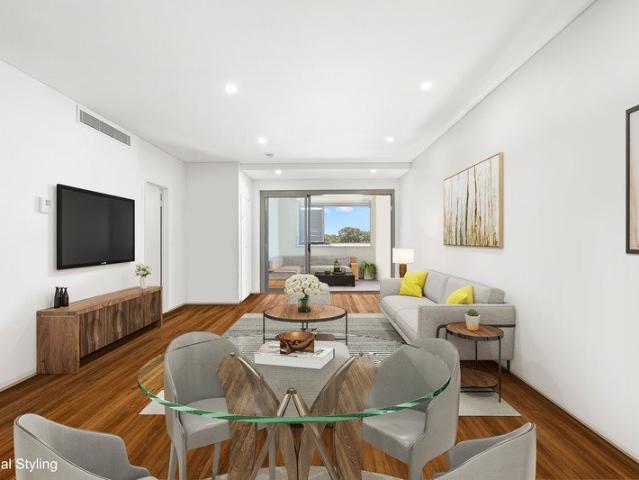
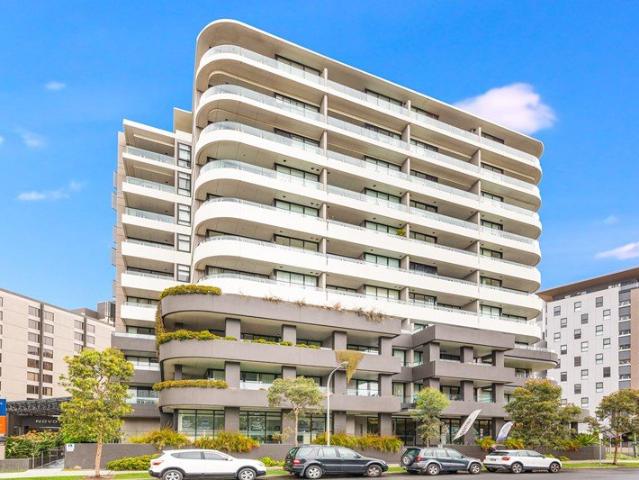
This spacious studio occupies an elevated setting to the quiet rear of Botany's admired 'Inspire' development. The apartment channels sleek contemporary style with streamlined interiors. Over the road from a renowned French patisserie, eateries, a supermarket and buses, enjoy village vibes with closeness to Sir Joseph Banks Park and Botany's emerging brewery scene. Security Building and car space with storage. This apartment poses as a fantastic first home or a blue chip investment with potential rent of $650pw approx • Open plan design with easy flow between indoor-outdoor settings • Kitchen features stone benches, Smeg appliances and a gas stove • Covered entertainer's balcony awash with sunlight • Bedroom zone complete with carpet and a mirrored built-in robe • Secure parking via Hanna Street, • air-conditioning • Bathroom with mirrored cabinetry and laundry facilities • Secure building with video intercom, lift and rooftop area
Request Details
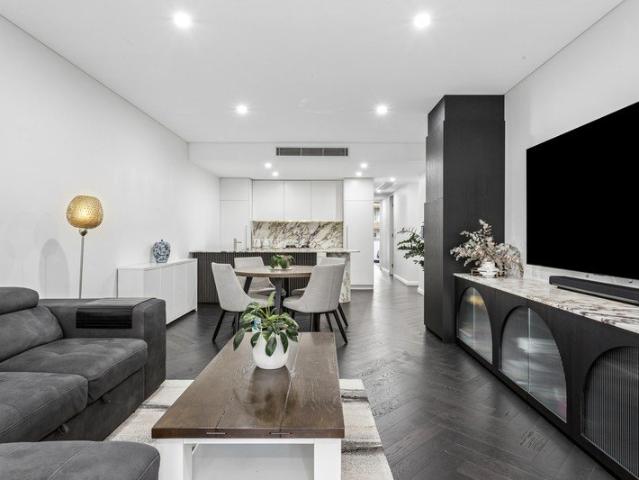
Rosebery Towncenter Ground Floor 3 Bed Plus Room Size Study Can Be 4 Bed Apt with 1 Car For Sale
View photo
Apartment · for sale
Request Details
Rosebery Towncenter Ground Floor 3 Bed Plus Room Size Study Can Be 4 Bed Apt with 1 Car For Sale
Mascot
· 3 Bedrooms · 3 Baths · Apartment
· Gym · Sauna · Swimming pool · Equipped kitchen
Mascot · 3 Bedrooms · 3 Baths · Apartment · Gym · Sauna · Swimming pool · Equipped kitchen
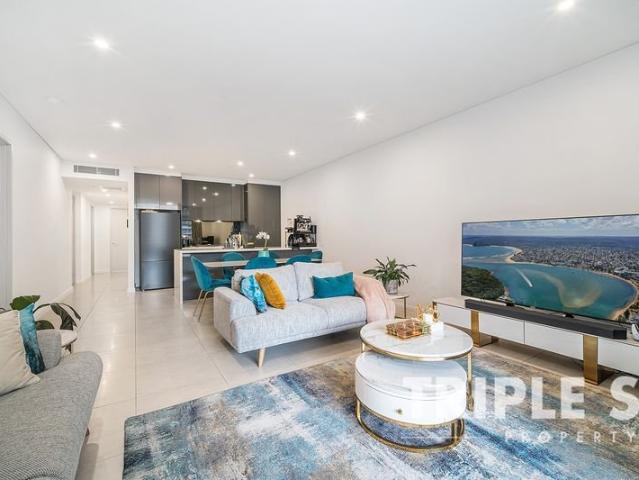
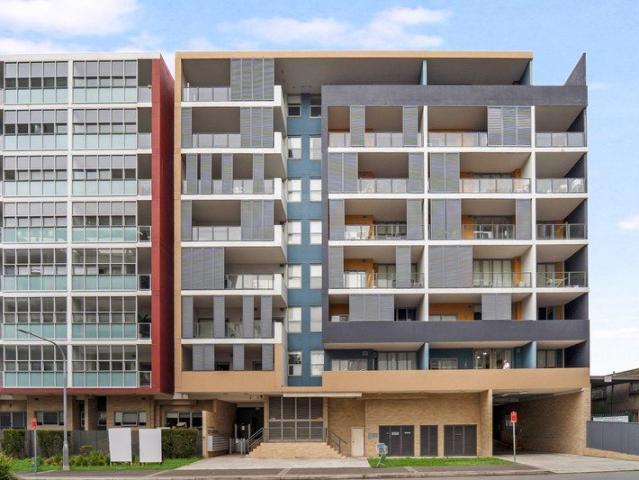
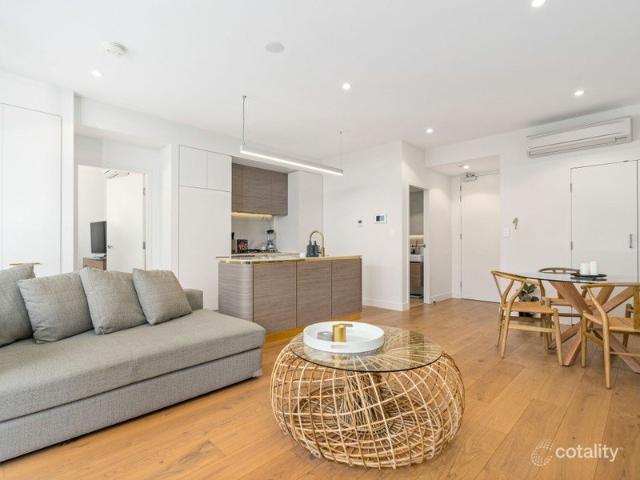
Rosebery Ground Floor 3 Bed Plus Room Size Study (Can Be 4 Bed Apt) with 1 Car For Sale Located in the heart of Rosebery, just moments from The Cannery, Engine Yards, and Gunyama Park where convenience meets vibrant lifestyle. Perched on the top floor with an ideal West-South orientation, offering excellent cross-ventilation and abundant natural light throughout the day. A glass-wrapped study offering exceptional natural light and a spacious, inspiring environment to work or unwind. The master bedroom features an ensuite with a luxurious bathtub, offering a private sanctuary for relaxation. Equipped with a large island bench and high-end appliances, the kitchen perfectly balances style and practicality for every cooking enthusiast. Cleverly designed with abundant internal storage, ensuring effortless everyday living and a clutter-free lifestyle. Ducted air-conditioning & internal laundry with dryer. The building offers exceptional amenities, including a swimming pool, spa, sauna, gym,
Request Details
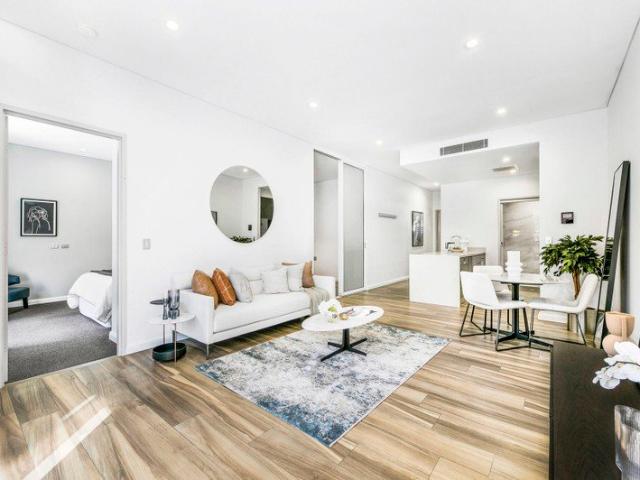
Brand New Two Bedroom Apartment
View photo
Apartment · for sale
Request Details
Brand New Two Bedroom Apartment
Mascot
· 2 Bedrooms · 2 Baths · Apartment
· Lift · Parking · Cellar
Mascot · 2 Bedrooms · 2 Baths · Apartment · Lift · Parking · Cellar
These brand-new residences at Elevate are designed to maximise space, natural light and everyday liveability. Architecturally designed by Fuse Architects, Elevate comprises 52 boutique residences, built and developed by MPG Apartments. The residence offers premium finishes and contemporary style, a well-proportioned bedroom with built-in storage, modern bathroom, open-plan living and dining, some layouts incorporate study rooms designed for effortless everyday living and all come with parking and basement storage. Residents also enjoy landscaped rooftop gardens with BBQ facilities and panoramic district views, alongside secure basement parking, storage, lift access and video intercom. Ideally positioned in Sydney's evolving southern corridor, Elevate is just moments from Arncliffe Station, with cafés, restaurants, schools and parks nearby. The M5 and Sydney Airport are within easy reach, while Sydney CBD is only a short commute away. Property Features: - Selection of brand new two bedr
Request Details
Study Convertible to 4th Bedroom | SidebySide Carpark | Excellent Storage | North Aspect | Spacious Living
View photo
Apartment · for sale
Request Details
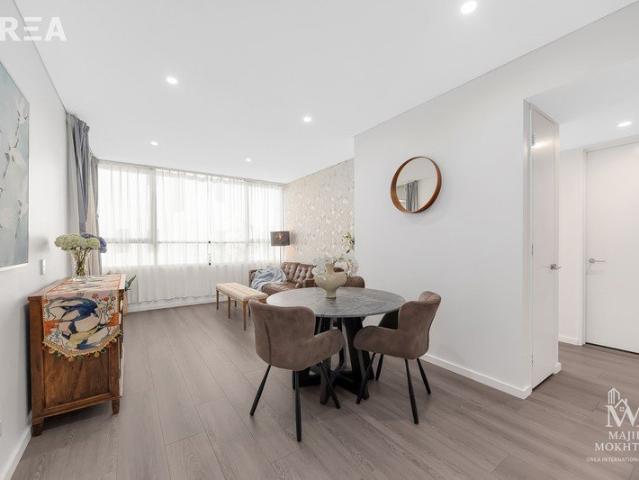
Study Convertible to 4th Bedroom | SidebySide Carpark | Excellent Storage | North Aspect | Spacious Living
Mascot
· 3 Bedrooms · 2 Baths · Apartment
· Garden · Balcony · Equipped kitchen
Mascot · 3 Bedrooms · 2 Baths · Apartment · Garden · Balcony · Equipped kitchen
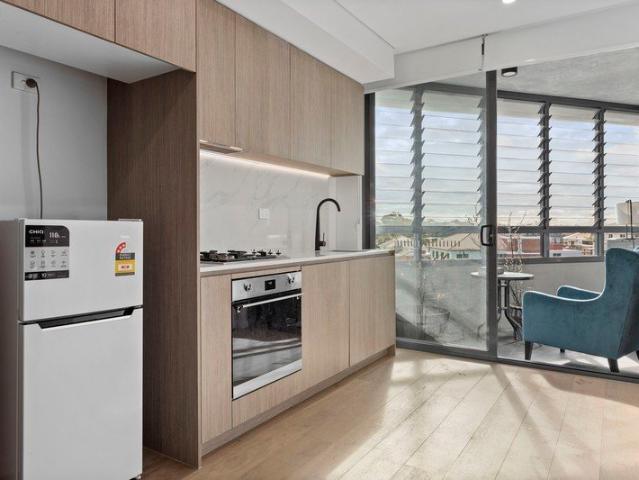
Exceptionally maintained and beautifully presented, this 179sqm northfacing residence offers refined living with a serene garden outlook. The layout includes three oversized bedrooms, a multipurpose study that can be converted into a fourth bedroom, and a large living and dining area complemented by extensive storage. A generous balcony provides the perfect setting for family gatherings and outdoor entertaining. Boasting a north-facing aspect, the property is filled with natural sunlight year-round. The gourmet kitchen is equipped with highquality Smeg appliances, while sidebyside carparking adds rare convenience to this premium offering. The home is welloriented with a great internal flow, and the carpark is conveniently positioned for easy access. Positioned in the vibrant heart of Pagewood Green, you are just moments from Westfield Eastgardens, Heffron Park, beaches, quality schools and public transport, with the upcoming Westfield redevelopment further enhancing long-term growth po
Request Details
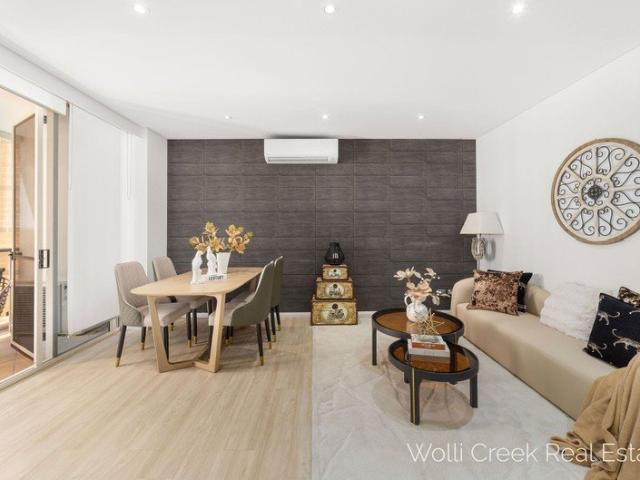
Ultra Stylish Apartment within 'Valentino Place'
View photo
Apartment · for sale
Request Details
Ultra Stylish Apartment within 'Valentino Place'
Mascot
· 2 Bedrooms · 2 Baths · Apartment
· Balcony · Air conditioning · Sauna · Parking · Cellar · Equipped kitchen
Mascot · 2 Bedrooms · 2 Baths · Apartment · Balcony · Air conditioning · Sauna · Parking · Cellar · Equipped kitchen
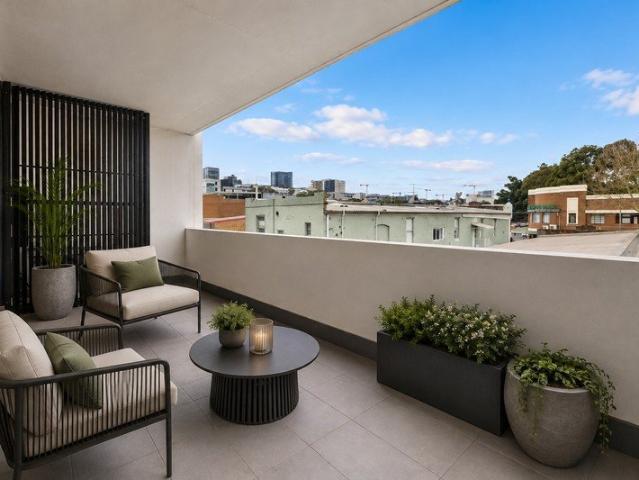
Embracing a northern aspect, this oversized two bedroom apartment sits on level 6 of the contemporary VALENTINO PLACE development just 5km from the Sydney CBD. Featuring designer appointments, spacious interiors and an ultra-convenient position, this newly renovated apartment combines a luxurious and expedient lifestyle only moments to Rosebery's community of gourmet diners and Gunyama Park & Aquatic Centre. - Open plan living and dining area flowing onto a generous covered balcony - Oversized bedrooms with wardrobes, master bed with balcony & a deluxe ensuite - Gourmet gas kitchen with stainless steel European appliances and stone bench tops - Large internal laundry, air conditioning, new carpet throughout - Secure grounds with relaxing green spaces and shared BBQ facilities - Secure parking in basement and separate storage cage - Complex facilities include an indoor heated pool, fully equipped gymnasium, spa and sauna - 400m to Woolworths Metro, 850m to Green Square Train Station
Request Details
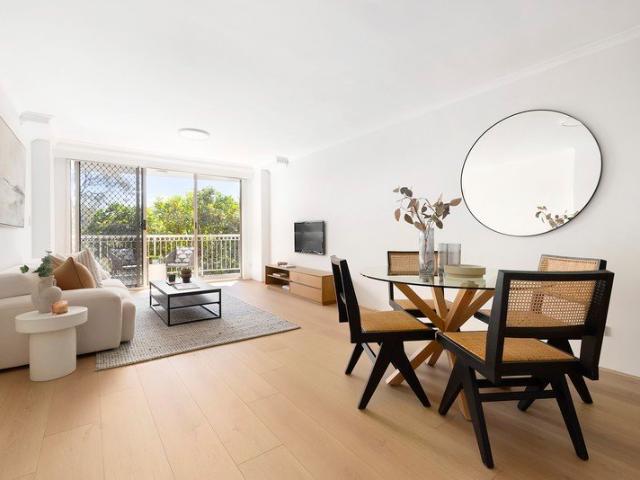
Luxury Two bedroom Apartment with WATER VIEW in Wolli Creek
View photo
Apartment · for sale
Request Details
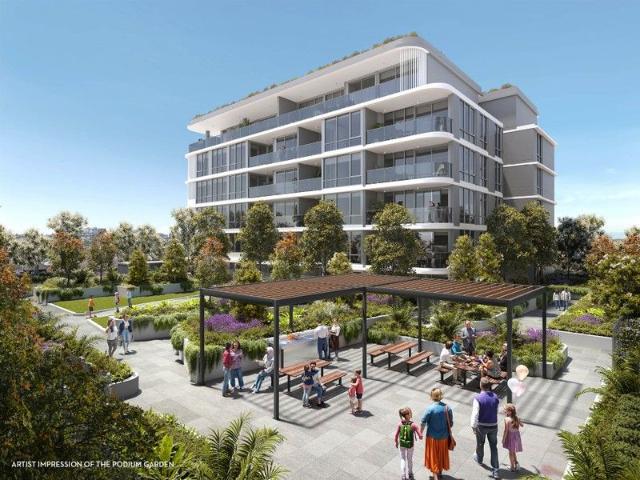
Luxury Two bedroom Apartment with WATER VIEW in Wolli Creek
Mascot
· 2 Bedrooms · 2 Baths · Apartment
· Balcony · Air conditioning · Gym · Swimming pool · Equipped kitchen
Mascot · 2 Bedrooms · 2 Baths · Apartment · Balcony · Air conditioning · Gym · Swimming pool · Equipped kitchen
Presenting a two-bedroom, two-bathroom apartment located in Wolli Creek. This residence features an expansive layout with abundant space and natural light. The design includes a stylish open-plan lounge and dining area that seamlessly extends to a balcony perfect for entertaining. This property is perfectly situated at the center of various amenities, just a short stroll away from the on-site Wolli Creek train station and buses. Additionally, it offers the convenience of being in close proximity to restaurants, cafes, and supermarkets. Features: - Generously sized two bedrooms - Open plan living room and kitchen area - Kitchen with contemporary appliances - Ducted air conditioning - Internal laundry with dryer - Pool & gym - Large Balcony with Water VIEW - Secure car space Disclosure: the vendor of this property is a licensed real estate agent and is acting as the listing agent Please contact Angela at 0416 775 778 for a private inspection
Request Details
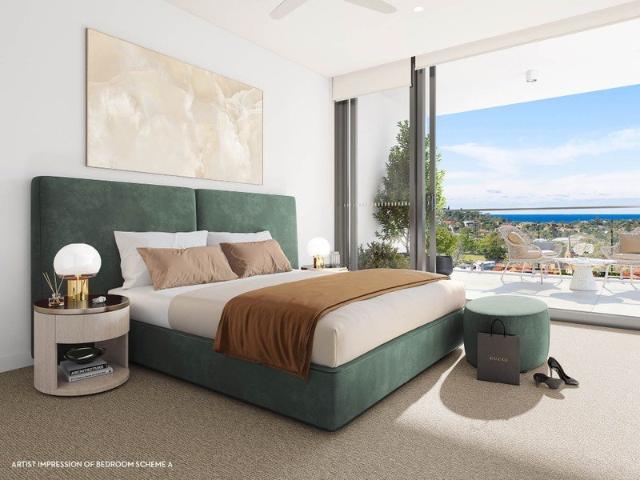
Beautifully renovated, modern beachside apartment
View photo
Apartment · for sale
Request Details
Beautifully renovated, modern beachside apartment
Mascot
· 2 Bedrooms · 2 Baths · Apartment
· Balcony · Air conditioning · Lift · Parking · Equipped kitchen
Mascot · 2 Bedrooms · 2 Baths · Apartment · Balcony · Air conditioning · Lift · Parking · Equipped kitchen
Ideally positioned within a stone's throw of the beach, this glamorous apartment showcases a suite of stylish renovations and a contemporary, carefree lifestyle. It is situated around the corner from a choice of cafés and restaurants, shops and bus stops. - Comfortable, open plan living area boasts generous proportions - Chic interiors showcase herringbone engineered timber floors - Impeccably renovated throughout for maximum luxury and style - Oversized north facing balcony offers flexible entertaining area - Gorgeous Calcutta Monet stone to sleek, contemporary kitchen - Sizable bedrooms feature built-in wardrobes, shared balcony - Fully tiled bathroom and ensuite with rainfall shower tapware - Level entry with lift access, ducted air con, laundry closet - Lockup garage with storage cage, additional storage options - Mere steps from Brighton-Le-Sands Beach and beachside amenities
Request Details
Sophisticated Townhouse Style Living with Private Courtyards
View photo
Apartment · for sale
Request Details
New
Sophisticated Townhouse Style Living with Private Courtyards
Mascot
· 2 Bedrooms · 2 Baths · Apartment
· Gym · Swimming pool · Equipped kitchen
Mascot · 2 Bedrooms · 2 Baths · Apartment · Gym · Swimming pool · Equipped kitchen
Positioned in the vibrant inner-city suburb of Rosebery, this sophisticated ground-floor apartment delivers an impressive combination of contemporary style, generous proportions and outstanding convenience. Designed with high ceilings and an abundance of natural light, the spacious open-plan living and dining area flows effortlessly to a private entertainer's courtyard, creating an inviting indoor-outdoor setting ideal for relaxing or entertaining. At the heart of the home, the contemporary kitchen features a generous island bench, stone benchtops, gas cooking and quality appliances. Two well-proportioned bedrooms, two luxurious bathrooms and a dedicated study provide excellent flexibility for professionals, couples and those working from home. Residents also enjoy access to impressive resort-style facilities, including an indoor swimming pool, fully equipped gym and the convenience of an on-site building manager. • Two generous double bedrooms with built-in wardrobes • Spacious open-p
Request Details
Luxury 3 bedroom Apartment with Double Car Spaces and Dual Balcony
View photo
Apartment · for sale
Request Details
Luxury 3 bedroom Apartment with Double Car Spaces and Dual Balcony
Mascot
· 3 Bedrooms · 2 Baths · Apartment
· Balcony · Air conditioning · Gym · Sauna · Lift · Parking · Equipped kitchen
Mascot · 3 Bedrooms · 2 Baths · Apartment · Balcony · Air conditioning · Gym · Sauna · Lift · Parking · Equipped kitchen
Perched on the first floor of the prestigious 'Polo Collection', this sleek modern apartment delivers a premium lifestyle of luxury, ease, and urban convenience. What you'll love: -Contemporary architectural design with secure entry and lift access -Stylish tiled flooring, soaring ceilings, and ducted air conditioning throughout -Expansive open-plan living and dining with seamless indoor-outdoor flow -Gourmet gas kitchen with stone waterfall benchtops, breakfast bar, Smeg appliances, and ample storage -Three well-appointed bedrooms, with two bedrooms opening to the balcony -Built-in wardrobes, designer bathrooms, and a deluxe master ensuite -Double secure parking, dedicated storage, plus access to resort-style facilities: pool, gym, and sauna Why locals love it: -Serene setting next to Sweetacres Park -Surrounded by top dining options and trendy cafes -Downstairs is the Woolworths and a short stroll to 'The Cannery' precinct -Walk to Gunyama Park Aquatic Centre and enjoy world-class am
Request Details
Massive 2 Bedroom Apartment with Park Views in Prime Location
View photo
Apartment · for sale
Request Details
Massive 2 Bedroom Apartment with Park Views in Prime Location
Mascot
· 2 Bedrooms · 2 Baths · Apartment
· Balcony · Equipped kitchen
Mascot · 2 Bedrooms · 2 Baths · Apartment · Balcony · Equipped kitchen
Positioned on Level 8, this oversized two-bedroom residence offers a rare combination of space, modern comfort, and a peaceful park-side lifestyle. Boasting approximately 122sqm total area, including a generous internal and balcony space of approximately 107sqm, this home delivers an exceptional living experience with a covered balcony overlooking the park. Located within a well-maintained boutique complex of only 39 apartments, the property enjoys a quiet yet highly convenient position adjacent to Cahill Park and the Cooks River. Residents will appreciate being just a 1-minute walk to local shops, cafes, parklands, and riverside walking paths. The apartment features a modern kitchen with stone benchtops, gas cooking, dishwasher, and abundant storage. The spacious open-plan living area flows seamlessly to the large covered balcony, while both bedrooms enjoy balcony access, providing excellent natural light and ventilation. Property Features: - Total area approx. 122sqm 107sqm excluding
Request Details
Modern 2 Bedroom Apartment with District Views
View photo
Apartment · for sale
Request Details
Modern 2 Bedroom Apartment with District Views
Mascot
· 2 Bedrooms · 2 Baths · Apartment
· Balcony · Equipped kitchen
Mascot · 2 Bedrooms · 2 Baths · Apartment · Balcony · Equipped kitchen
Positioned on Level 8, this spacious and well-appointed residence offers contemporary living with a practical and versatile floorplan, featuring two generous bedrooms plus a separate study area. Designed for comfort and convenience, the apartment boasts a stylish modern kitchen complete with Caesarstone benchtops, stainless steel appliances, gas cooking, and ample storage. The light-filled open-plan living and dining area flows seamlessly onto a large private balcony, creating the perfect space for entertaining or simply enjoying the elevated outlook. Conveniently located just 11km from Sydney CBD, residents will enjoy easy access to Wolli Creek Train Station, local shops, cafes, restaurants, schools, and supermarkets, all within walking distance. Surrounded by scenic walking and cycling paths along the Cooks River, the property is also close to the Rowing Club, Kogarah Golf Course, Woolworths, and ALDI. Property Features - Total area approx. 114 sqm, 97sqm excluding car space and stor
Request Details
Contemporary Living in the Heart of Wolli Creek
View photo
Apartment · for sale
Request Details
Contemporary Living in the Heart of Wolli Creek
Mascot
· 2 Bedrooms · 2 Baths · Apartment
· Equipped kitchen
Mascot · 2 Bedrooms · 2 Baths · Apartment · Equipped kitchen
This beautifully presented two-bedroom, two-bathroom apartment offering the perfect blend of modern style, comfort, and convenience. Positioned in a highly sought-after location, this impressive residence features a bright and spacious layout, quality finishes, and effortless access to everything Wolli Creek has to offer. Property Highlights: -Total area 103sqm, 89sqm excluding car space - Two generously sized bedrooms, including a master with ensuite. - Two modern bathrooms with quality fixtures and fittings. - Stylish contemporary kitchen with sleek finishes and ample storage. - Light-filled open-plan living and dining area flowing seamlessly to the outdoor space. - Elegant timber flooring throughout, adding warmth and sophistication. - Well-maintained complex with affordable outgoings: Outgoings: Strata: Approx. $820.70 per quarter Water: Approx. $202.85 per quarter Council: Approx. $426.50 per quarter Unbeatable Location: Enjoy the ultimate convenience with Wolli Creek Train Statio
Request Details
Spacious One Bedroom + Study with Expansive Terrace in the Heart of Rosebery
View photo
Apartment · for sale
Request Details
Spacious One Bedroom + Study with Expansive Terrace in the Heart of Rosebery
Mascot
· 1 Bedroom · 1 Bath · Apartment
· Terrace · Equipped kitchen
Mascot · 1 Bedroom · 1 Bath · Apartment · Terrace · Equipped kitchen
Positioned within a landmark warehouse redevelopment in one of Rosebery's most dynamic pockets, this generously proportioned apartment offers a peaceful retreat while being moments from everything this vibrant suburb has to offer. Designed for modern lifestyles, the layout centres around an open living and dining zone that extends effortlessly to a substantial private terrace - an ideal setting for weekend gatherings, morning coffee or relaxed evenings outdoors. The additional study area provides valuable flexibility, perfect for working from home or creating a dedicated creative space. The well-appointed side kitchen is both practical and stylish, featuring gas cooking, quality Smeg appliances, generous preparation space and abundant storage. Clean lines and smart cabinetry ensure functionality without compromising on design. The bedroom is well-scaled and includes built-in wardrobes. A contemporary bathroom with sleek finishes, frameless shower and mirrored storage adds to the apartm
Request Details
Sun Drenched North Facing Apartment with Exceptional Lifestyle Appeal
View photo
Apartment · for sale
Request Details
Sun Drenched North Facing Apartment with Exceptional Lifestyle Appeal
Mascot
· 2 Bedrooms · 2 Baths · Apartment
· Balcony
Mascot · 2 Bedrooms · 2 Baths · Apartment · Balcony
Enjoying a prized north facing position within one of Wolli Creek's most sought after developments, this beautifully appointed apartment offers the perfect balance of modern comfort, lifestyle and investment potential. Filled with natural light, the thoughtfully designed floorplan showcases spacious open-plan living and dining, two generous bedrooms, two stylish bathrooms and seamless indoor, outdoor flow to a private balcony. Whether you're a first home buyer, professional couple, downsizer or investor, this is an outstanding opportunity to secure a quality residence in one of Sydney's fastest growing lifestyle precincts. Residents enjoy exclusive access to an impressive rooftop entertaining area with communal BBQ facilities, while Wolli Creek Station, cafés, restaurants, supermarkets, riverside parklands and Sydney Airport are all just moments away. - Desirable north facing aspect with abundant natural light - Two spacious bedrooms with built-in wardrobes - Master bedroom with privat
Request Details
Private and Spacious One Bedroom Apartment with Sweeping Easterly Views
View photo
Apartment · for sale
Request Details
Private and Spacious One Bedroom Apartment with Sweeping Easterly Views
Mascot
· 1 Bedroom · 1 Bath · Apartment
· Equipped kitchen
Mascot · 1 Bedroom · 1 Bath · Apartment · Equipped kitchen
Quietly tucked away at the rear of an exquisite Art Deco warehouse conversion, this light-filled, elevated east-facing apartment is situated in the contemporary extension of the former Parker Furniture warehouse. Designed by award-winning architects Environa Studio, the residence is nestled among established tree-lined streets within a vibrant urban landscape that delivers a premier city-fringe experience. Offering contemporary living at its finest, the interior features an expansive open-plan living area with versatile spaces perfect for a home office or creative studio. The efficient gas kitchen is elegantly appointed with Smeg stainless steel appliances integrated into its custom cabinetry. The spacious bathroom is finished with a floating solid surface vanity, a frameless glass shower, and a mirrored cabinet. With neighbouring industrial conversions adding to Rosebery's unique and time-honoured appeal, you are moments away from iconic dining and retail destinations such as The Cann
Request Details
Luxury One Bedroom Apartment
View photo
Apartment · for sale
Request Details
Luxury One Bedroom Apartment
Mascot
· 1 Bedroom · 1 Bath · Apartment
· Balcony · Lift · Parking · Cellar · Equipped kitchen
Mascot · 1 Bedroom · 1 Bath · Apartment · Balcony · Lift · Parking · Cellar · Equipped kitchen
Silkwood residences is a luxury development located in heart of Pagewood/Banksmeadow and designed by Turner Architects. This exceptional apartment has been built with the highest of standards and best finishes available. The unit is located on level 3 with lift access and features an oversized balcony and security basement parking. - Bright and spacious open plan living, dining & kitchen - Spacious bedroom with built-in wardrobe - Marble kitchen bench tops, integrated fridge & dishwasher - Security intercom, lift access, air-conditioning, timber oak flooring - Spacious designer bathroom and internal laundry - Sunny oversized entertainer's balcony - Basement car space and storage cage with secured entry - Communal manicured gardens and well-maintained grounds - Positioned only moments to schools and public transport - Minutes to golf courses, beaches, Eastgardens shopping
Request Details
OVERSIZED SPLIT LEVEL THREE BEDROOM FAMILY RESIDENCE WITH STUDY
View photo
Apartment · for sale
Request Details
OVERSIZED SPLIT LEVEL THREE BEDROOM FAMILY RESIDENCE WITH STUDY
Mascot
· 3 Bedrooms · 3 Baths · Apartment
· Balcony · Equipped kitchen
Mascot · 3 Bedrooms · 3 Baths · Apartment · Balcony · Equipped kitchen
Spanning two generous levels within Rosebery's Gusto development, this impressive 150sqm residence delivers the space and separation rarely found in inner-city living. A thoughtful split-level layout brings the kitchen, living, dining and main bedroom together upstairs, while two further bedrooms and a substantial dedicated study sit below. Three bathrooms, multiple balconies and generous proportions throughout add to the home's exceptional versatility. Positioned on a quiet corner, the residence enjoys abundant natural light and a welcome sense of privacy. Multiple balconies extend the living space outdoors, while three bathrooms, excellent storage and versatile spaces create flexibility for living, working and hosting. Property highlights • Expansive 130sqm layout arranged across two levels + car space and storage • Three oversized bedrooms with built-in wardrobes and direct balcony access • Generous 8sqm dedicated study, providing valuable space for a home office, nursery or flexibl
Request Details
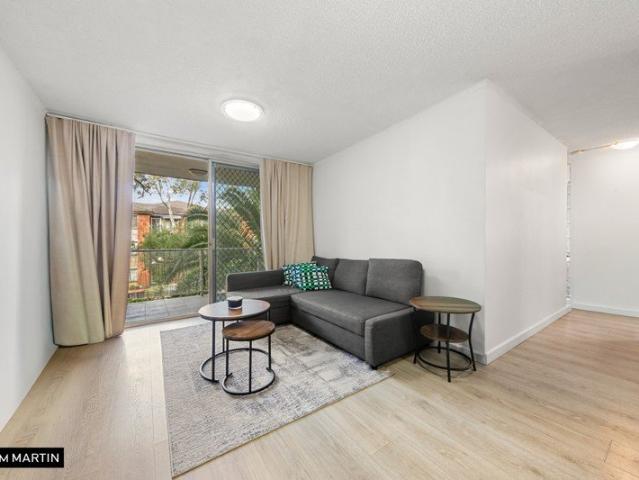
MGM MARTIN TWO BEDROOM APARTMENT WITH CARPORT
View photo
Apartment · for sale
Request Details
MGM MARTIN TWO BEDROOM APARTMENT WITH CARPORT
Mascot
· 2 Bedrooms · 1 Bath · Apartment
· Parking · Equipped kitchen
Mascot · 2 Bedrooms · 1 Bath · Apartment · Parking · Equipped kitchen
This beautifully presented apartment combines stylish interiors with a generously sized kitchen and two well-appointed bedrooms, creating a comfortable setting for effortless living. Perfectly positioned just moments from local shopping, parklands, schools and public transport, it delivers exceptional lifestyle convenience in a highly sought-after setting. Virtually styled What's Important To You - Two large bedrooms with built in wardrobes, plantation shutters - Open-plan living, carport on title - Spacious kitchen, Internal laundry - Generously sized updated bathroom - Leased on a month to month basis with the option for tenants to stay The locals perspective - Short walk from Eastlakes Shopping Centre and new development - Convenient access to public transportation - A relaxing day at Eastlakes Reserve is just steps away - Close to the airport, popular beaches, schools, the CBD, and The Lakes Golf Club - Only a brief distance from The Cannery and Mascot Train Station Disclaimer: All
Request Details
Oversized inner Sydney apartment with sunny indoor/outdoor living
View photo
Apartment · for sale
Request Details
Oversized inner Sydney apartment with sunny indoor/outdoor living
Mascot
· 2 Bedrooms · 2 Baths · Apartment
· Balcony · Gym · Equipped kitchen
Mascot · 2 Bedrooms · 2 Baths · Apartment · Balcony · Gym · Equipped kitchen
This elegant apartment in the architecturally designed Zeta building offers dual balconies facing east and west, capturing abundant light and excellent cross flow ventilation. From the privacy of an entry hallway, the generous layout with timber flooring, encompasses a combined lounge/dining/kitchen flowing directly onto the main balcony. Two bedrooms are thoughtfully situated at opposite ends of residence for absolute peace and quiet, the master with ensuite and private balcony, while copious amounts of internal storage plus external storage cage make for luxury apartment living. The Roseberry locale is highly convenient, minutes from Green Square station, CBD buses and all amenities. Stroll to The Cannery, with local shops, cafes and restaurants or make the most of nearby Gunyama Park and Aquatic Centre. Major shopping hubs, supermarkets and eastern suburb beaches are within easy reach, while Zeta provides resort-style facilities including pool, gym and landscaped gardens. A rare opp
Request Details
Quality contemporary apartment with park view
View photo
Apartment · for sale
Request Details
Quality contemporary apartment with park view
Mascot
· 1 Bedroom · 1 Bath · Apartment
· Balcony · Terrace · Swimming pool · Lift · Equipped kitchen
Mascot · 1 Bedroom · 1 Bath · Apartment · Balcony · Terrace · Swimming pool · Lift · Equipped kitchen
Designed by Spence Pearson architects and built by award winning builders Ganellan, 'Southbank' offers high end living in a tranquil park side setting. Positioned on level 7, the property offers an open, bright floor plan flooded with natural light. - Open plan layout combines living, dining and kitchen spaces - Wall-to-wall sliding glass doors maximise light, outdoor flow - Good sized covered balcony poised to enjoy morning sunlight - Bosch appointed L-shaped kitchen features stone benchtops - Queen sized bedroom fitted with integrated wardrobe space - Spacious bathroom tiled floor-to-ceiling, European laundry - City view rooftop terrace with swimming pool, barbecue area - Secure intercom entry and lift access, on title storage cage - Walk to Woolworths, Discovery Point's retail/dining precinct - Cafés and convenience store below, easy links to airport/CBD Council rate: $344/qtr Strata levy: $1288/qtr Water rate: $147/qtr
Request Details
LOW STRATA & PEACEFUL
View photo
Apartment · for sale
Request Details
LOW STRATA & PEACEFUL
Mascot
· 1 Bedroom · 1 Bath · Apartment
· Balcony · Air conditioning · Parking
Mascot · 1 Bedroom · 1 Bath · Apartment · Balcony · Air conditioning · Parking
Enjoy the perfect blend of comfort, privacy and convenience in this well-presented apartment. Positioned in a peaceful internal-facing setting, the apartment offers a quieter outlook away from the street while keeping everyday living simple and convenient. Featuring: - Generous sized bedroom with built in wardrobe - Modern bathroom tiled from floor to ceiling - Combined living and dining flowing onto balcony - Timber flooring throughout for easy maintenance - Air-con, secure parking and storage cage Ideally positioned close to Woolworths and local shops, public transport, cafes and everyday amenities, this apartment presents an excellent opportunity for first-home buyers and investors alike
Request Details
AFFORDABLE STUDIO APARTMENT | CONVENIENT LOCATION
View photo
Studio · for sale
Request Details
AFFORDABLE STUDIO APARTMENT | CONVENIENT LOCATION
Mascot
· 1 Bath · Studio
· Garden · Balcony · Air conditioning · Lift · Cellar · Equipped kitchen
Mascot · 1 Bath · Studio · Garden · Balcony · Air conditioning · Lift · Cellar · Equipped kitchen
Positioned in the Belle Vue Apartments this modern stylish studio, offers a convenient lifestyle, make it a perfect start for the first home buyer or investor alike. - Level 7, lift access with security video intercom. - Open plan layout, leading out to North/West facing balcony. - Stylish kitchen with carrara marble & gas stainless steel appliances. - Built in wardrobe + study nook. - Bathroom with integrated laundry & dryer - Ducted Air conditioning throughout. - Basement storage cage. - Access to residents-only outdoor garden on Level 1 - Currently leased at $575 per week in a fixed term until 26/2/2027 - Total size: 43sqm Located within walking distance and minutes from Wolli Creek train station, cafes, dining, Woolworths, Aldi, Asian and just a short drive to International and Domestic Airport and M5 Motorway
Request Details
Modern Two Bedroom Plus Study Residence Offering Refined Inner City Living
View photo
Apartment · for sale
Request Details
Modern Two Bedroom Plus Study Residence Offering Refined Inner City Living
Mascot
· 2 Bedrooms · 2 Baths · Apartment
· Equipped kitchen
Mascot · 2 Bedrooms · 2 Baths · Apartment · Equipped kitchen
1305/4 Mentmore Street, Rosebery Positioned in the heart of the highly sought-after Rosebery precinct, this sophisticated two-bedroom plus study apartment delivers an exceptional blend of lifestyle, convenience, and contemporary design. Set within moments of transport, retail, and lifestyle amenities, it presents an outstanding opportunity for owner-occupiers and investors alike. Immaculately presented and thoughtfully designed, the residence features a light-filled open-plan living and dining area that flows seamlessly onto a private balcony-perfect for relaxed entertaining or quiet retreat. The interiors are enhanced by quality finishes and a considered layout that maximises space, comfort, and functionality. At the heart of the home, the designer kitchen is appointed with premium SMEG gas appliances, elegant Caesarstone benchtops, and a fully integrated dishwasher, complemented by generous cabinetry and smart storage solutions-delivering both style and everyday practicality. Propert
Request Details
MODERN, CONVENIENT & RESORT INSPIRED LIVING
View photo
Apartment · for sale
Request Details
MODERN, CONVENIENT & RESORT INSPIRED LIVING
Mascot
· 1 Bedroom · 1 Bath · Apartment
· Balcony · Gym · Sauna
Mascot · 1 Bedroom · 1 Bath · Apartment · Balcony · Gym · Sauna
Positioned within the sought-after Terrazo complex, this stylish one-bedroom apartment offers an appealing combination of contemporary living, convenience and lifestyle. Designed with easy everyday living in mind, the residence features a bright open-plan living and dining area complemented by modern interiors. Features: - Generous bedroom with built-in wardrobe - Modern bathroom with floor to ceiling tiles - Open plan living and dining with direct balcony access - Stainless steel appliances - Airconditioned throughout for comfort all year round - Timber flooring throughout for easy maintenance - Quiet, internal gardens outlook - Secure car space - Well-maintained complex with on-site building manager Residents will enjoy access to resort-style facilities including a swimming pool, spa, sauna and gym with landscaped gardens this is a fantastic entry-level opportunity in a high-demand location. Close to shops and public transport links
Request Details
Stylish One Bedroom Apartment in the Heart of Beaconsfield
View photo
Apartment · for sale
Request Details
Stylish One Bedroom Apartment in the Heart of Beaconsfield
Mascot
· 1 Bedroom · 1 Bath · Apartment
· Balcony · Air conditioning · Lift · Equipped kitchen
Mascot · 1 Bedroom · 1 Bath · Apartment · Balcony · Air conditioning · Lift · Equipped kitchen
Positioned within the sought-after Treehouse development, this elevated one-bedroom apartment presents an exceptional opportunity for those seeking contemporary inner-city living with convenience, quality and lifestyle at its doorstep. Designed by renowned Squillace Architects, The Treehouse is a boutique residential complex created as an urban oasis within the evolving Green Square precinct. This beautifully appointed residence combines modern interiors with lush landscaped surroundings, offering a peaceful retreat just moments from the vibrant amenities of Green Square and Beaconsfield. - Spacious open-plan living and dining extending to a full-width private balcony - Designer kitchen with premium European stainless steel gas cooktop - Elegant timber floors complemented by striking concrete ceilings - Built-in wardrobes and excellent storage throughout - Air conditioning and internal laundry with dryer - Security intercom, direct lift access and - Beautifully landscaped communal cour
Request Details
Freshly Updated West Facing Apartment in the Popular Kimberley Estate
View photo
Apartment · for sale
Request Details
Freshly Updated West Facing Apartment in the Popular Kimberley Estate
Mascot
· 2 Bedrooms · 2 Baths · Apartment
· Balcony · Parking
Mascot · 2 Bedrooms · 2 Baths · Apartment · Balcony · Parking
Recently refreshed with stylish contemporary finishes, this spacious two-bedroom apartment enjoys a prized West aspect, capturing excellent natural light throughout the day. Freshly painted throughout and enhanced by new wide oak timber flooring and updated lighting. Generous open-plan living and dining areas extend seamlessly to a private balcony, while two well-proportioned bedrooms, two bathrooms and secure parking complete the home. Ready to move straight in and enjoy, the apartment also offers access to Kimberley Estate's impressive resort-style facilities and is conveniently positioned close to The Cannery, Green Square, local cafés, shopping, transport and easy connections to the CBD and eastern beaches. Prized north aspect capturing excellent natural light Recently refreshed and beautifully presented throughout Brand-new wide oak timber flooring creates a contemporary feel Freshly painted interiors complemented by updated lighting Generous open-plan living and dining flowing to
Request Details
COLLECTION OF OVERSIZED 2 BED + MPR RESIDENCES
View photo
Apartment · for sale
Request Details
COLLECTION OF OVERSIZED 2 BED + MPR RESIDENCES
Mascot
· 2 Bedrooms · 2 Baths · Apartment
· Balcony
Mascot · 2 Bedrooms · 2 Baths · Apartment · Balcony
Buy with certainty! For over 60 years, Meriton has built over 80,000 apartments with 100% completion. We do not require presales or finance to develop, and all projects are DA-approved & under construction prior to selling. Cezanne is the latest release in the established Pagewood Centro masterplan with a boutique building rising up to 12 storeys atop a sun-drenched landscaped podium, capturing CBD, district outlooks and coastal views. APARTMENT FEATURES: Expansive layouts up to 95sqm internally, complimented entertaining balconies up to 17sqm A fully functional multi-purpose room, most with an operable window and all with A/C, providing the perfect space to work from home or accommodating guests Corner Northern locations take advantage of public lush parkland views Most floor plans include separately placed bedrooms for enhanced privacy Floor to ceiling acoustic treated laminated glass in all rooms, providing superior thermal and sound protection for privacy, comfort and energy effici
Request Details
COLLECTION OF OVERSIZED 1 BED + MPR RESIDENCES
View photo
Apartment · for sale
Request Details
COLLECTION OF OVERSIZED 1 BED + MPR RESIDENCES
Mascot
· 1 Bedroom · 1 Bath · Apartment
· Balcony
Mascot · 1 Bedroom · 1 Bath · Apartment · Balcony
Buy with certainty! For over 60 years, Meriton has built over 80,000 apartments with 100% completion. We do not require presales or finance to develop, and all projects are DA-approved & under construction prior to selling. Cezanne is the latest release in the established Pagewood Centro masterplan with a boutique building rising up to 12 storeys atop a sun-drenched landscaped podium, capturing CBD, district outlooks and coastal views. APARTMENT FEATURES: A collection of one-bed + MPR residences offering the perfect opportunity for first home buyers and investors A fully functional multi-purpose room, most with an operable window and A/C, providing the perfect space to work from home or accommodating guests Oversized floorplans with areas up to 68 sqm internally with generously sized balconies and direct access courtyards of up to 32sqm Higher floor apartments enjoy Easterly uninterrupted views to Maroubra Beach Floor to ceiling acoustic treated laminated glass in all rooms, providing
Request Details

Get email alerts

Don't miss out: be the first to know about new properties

The alert was correctly created

On subscribing you accept the conditions of use and the privacy policy
Alert
Receive new ads in your inbox
Save this search
Receive alerts for new listings

We'll send you an email when we have new properties for: "Apartments for sale in Mascot"

The alert was correctly created

Beaconsfield, Sydney
St Peters, Sydney
Get email alerts and be the first to see new listings
Required field
On subscribing I accept the terms of the privacy policy
Perfect! You'll soon start receiving new listings via email
Alert
Receive an email when we have new ads for Apartments for sale in Mascot
Save this search
Filters

Bedrooms

Size (m²)

m²
m²

Price

$
$

Property type

Bathrooms

Clear all filters
Receive notifications when new entries are published.