1,819 properties for sale in Marleston

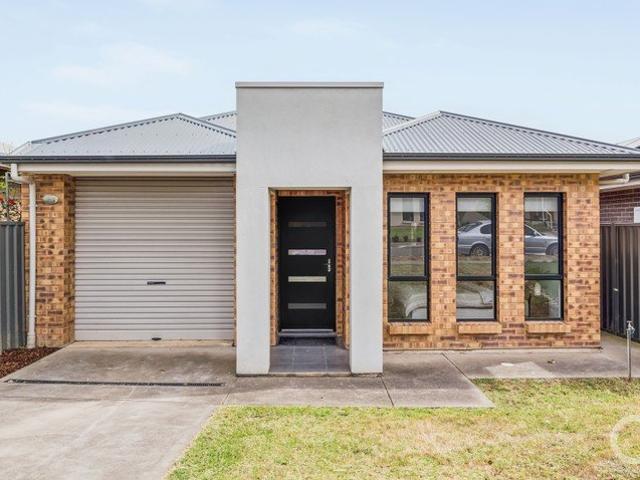
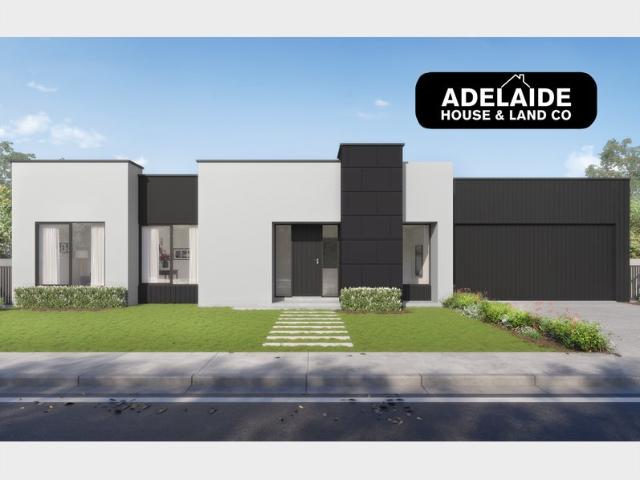
MATCHING YOUR TURNKEY NEEDS Address Available on Request
View photo
House · for sale
Request Details
New
MATCHING YOUR TURNKEY NEEDS Address Available on Request
Marleston
· 4 Bedrooms · 2 Baths · House
Marleston · 4 Bedrooms · 2 Baths · House
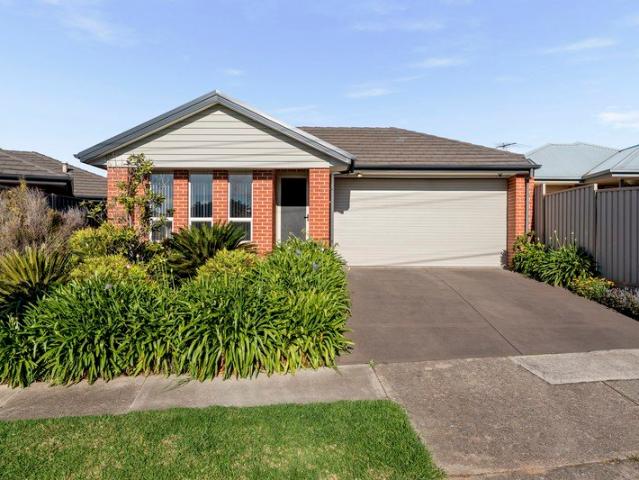
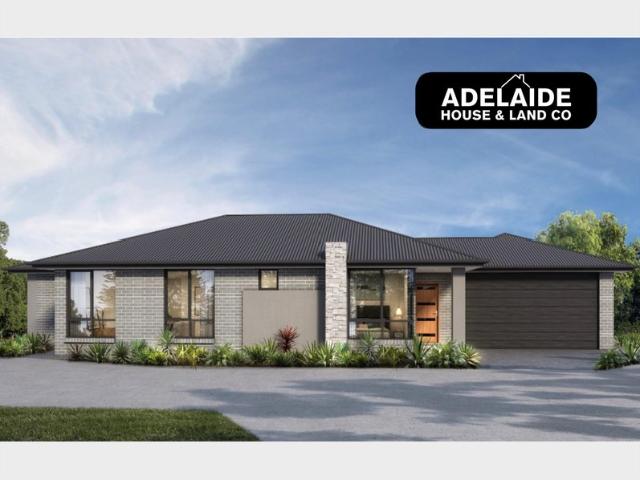
What This Is - Turnkey home and land package solution - Designed for low-maintenance living Who It Suits - First-home buyers - Upgraders or downsizers - Investors seeking a straightforward turnkey asset What You Get - A well-designed, practical home layout - Quality turnkey inclusions as standard with optional upgrades - Flexibility to adjust layout or inclusions if required - Clear guidance throughout the build process Why AHL? - Guidance and Risk Management - No piecemeal decision-making - No unclear handovers - No unnecessary complexity A complete turnkey opportunity - ready to move forward with confidence. Enquire today for further details. DISCLAIMER Floor plans and elevations are for illustrative purposes showcasing what could be added to your home as such it may include upgrade items, fixtures and facades available at an additional cost. The land is subject to availability and Vendor's discretion. AHL make no representation - and, to the extent permissible at law, disclaim all l
Request Details
Cafes, coastline and convenience at your doorstep
View photo
House · for sale
Request Details
Cafes, coastline and convenience at your doorstep
Marleston
· 2 Bedrooms · 1 Bath · House
Marleston · 2 Bedrooms · 1 Bath · House
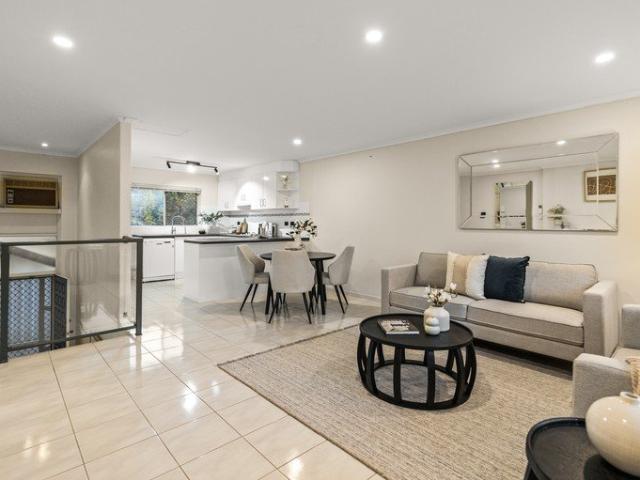
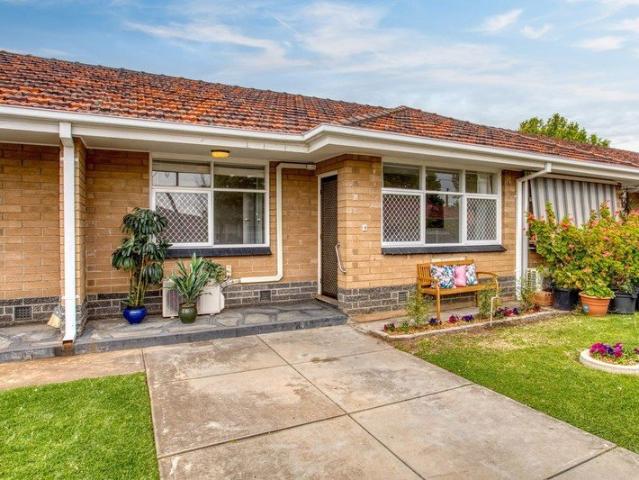
Nestled in the highly sought-after Avenues of Glenelg East, this charming, well-maintained single-storey unit offers an appealing combination of comfort, convenience and low-maintenance living. Positioned within a small group, with its own street frontage to Second Avenue, this delightful property presents an excellent opportunity for first home buyers, savvy investors, professionals and downsizers seeking to secure a foothold in this popular coastal suburb. Step inside and discover a light-filled home with plenty of appeal. Fresh and tidy throughout, with timber floorboards and contemporary downlights creating a clean, cohesive feel, the home opens into a light-filled living and dining area designed for relaxed everyday living. A split-system air conditioner ensures year-round comfort, while the open-plan layout offers a welcoming space to entertain or simply unwind. Featuring two generous bedrooms, this property offers ample space for singles, couples, or small families, providing fl
Request Details
Convenient Living in a Well Connected Location!
View photo
House · for sale
Request Details
New
Convenient Living in a Well Connected Location!
Marleston
· 2 Bedrooms · 1 Bath · House
· Parking · Equipped kitchen
Marleston · 2 Bedrooms · 1 Bath · House · Parking · Equipped kitchen
Neat, tidy and conveniently located, this two-bedroom unit offers comfortable living with easy access to a range of amenities. Inside, the practical floorplan features two bedrooms, with the main bedroom offering a built-in robe for added storage. The kitchen and meals area provides a functional space for everyday cooking and dining, while the separate lounge room offers a comfortable place to relax. The bathroom features a modern feel and incorporates the laundry facilities for added convenience. Outside, an allocated undercover carport provides a dedicated space to park your vehicle, adding to the practicality of this easy-care property. The location is a real highlight, with Flinders University and Flinders Medical Centre close by, making this an appealing choice for those studying or working in the area. The Southern Expressway is also easily accessible, providing a convenient route south to the renowned wineries, restaurants and attractions of McLaren Vale. A short drive brings yo
Request Details
Contemporary Comfort and Convenience Ready to Enjoy
View photo
House · for sale
Request Details
New
Contemporary Comfort and Convenience Ready to Enjoy
Marleston
· 3 Bedrooms · 2 Baths · House
· Equipped kitchen
Marleston · 3 Bedrooms · 2 Baths · House · Equipped kitchen
Perfectly positioned for lifestyle and convenience, this immaculate, low-maintenance home at 38A Russell Avenue offers a brilliant opportunity for growing families, downsizers, or savvy investors. Boasting a well-thought-out floorplan of 110m2 of internal living space, this property seamlessly combines modern design with everyday practicality. Step into the light-filled, open-plan living and dining area, anchored by stylish timber-look flooring, modern downlights, and a ceiling fan for year-round comfort. This expansive space flows effortlessly from indoors to outdoors via large sliding glass doors, opening directly onto a 5.4m x 3.4m covered outdoor entertainment area-perfect for weekend barbecues or relaxed morning coffees. Overlooking the living space is a sleek, contemporary kitchen. Designed for the home chef, it features a generous island bench with a double sink, sleek gloss cabinetry, a gas cooktop, an under-bench oven, and a dishwasher. The home features three generously sized
Request Details
THE PAVILION BESPOKE ARCHITECTURAL LUXURY C.2026
View photo
House · for sale
Request Details
New
THE PAVILION BESPOKE ARCHITECTURAL LUXURY C.2026
Marleston
· 4 Bedrooms · 3 Baths · House
· Terrace · Swimming pool · Equipped kitchen
Marleston · 4 Bedrooms · 3 Baths · House · Terrace · Swimming pool · Equipped kitchen
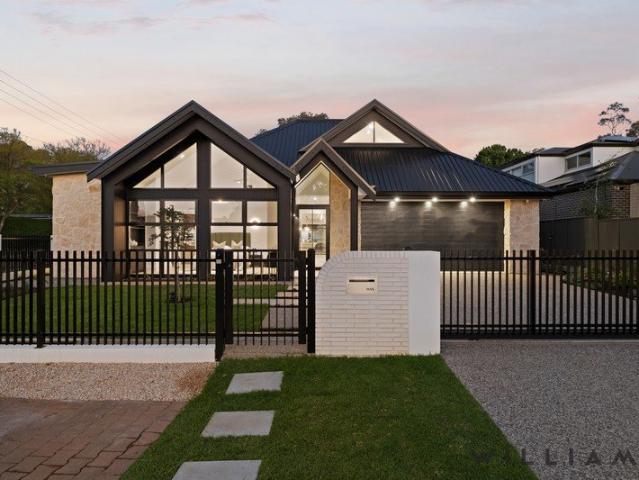
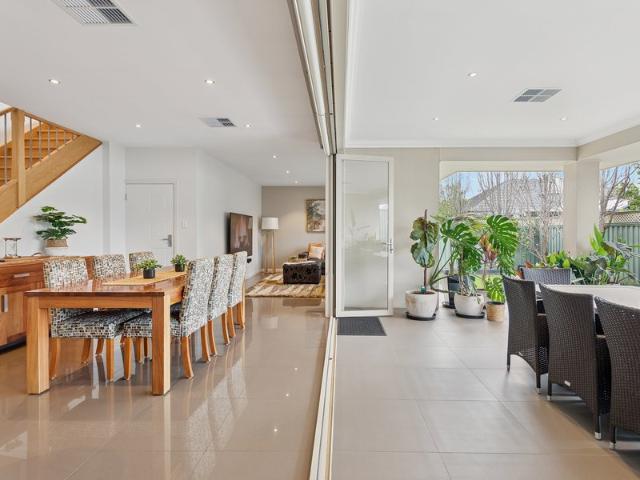
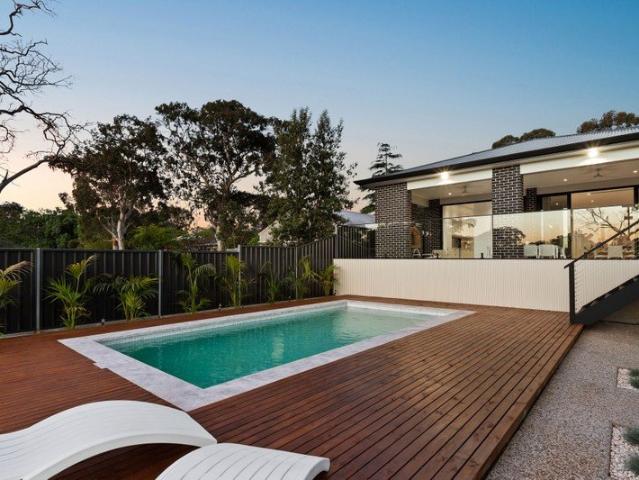
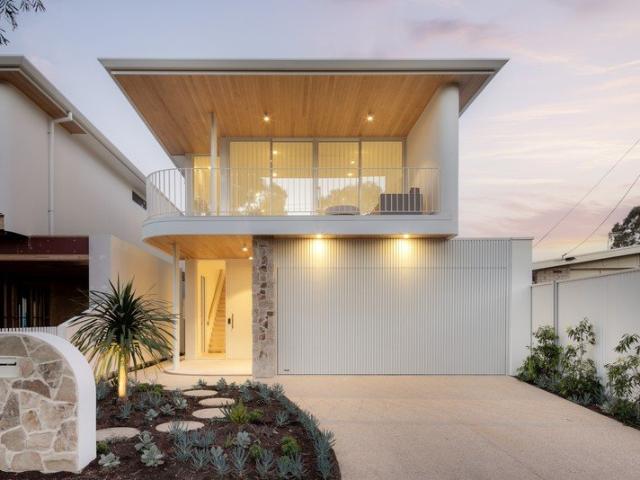
Brand New Architectural Luxury C.2026, Crafted by Ultimate Homes by Leppa, Located in Prestigious Poet's Corner Precinct, Intoxicating Interiors, Natural Materials & Refined Finishes, Expansive Light-Filled North Facing Living Environments, Exceptional Chef's Inspired Kitchen with Huge Butler's Pantry, Feature Glass Wine Display, Generous Family Accommodation, Multiple Living Spaces, Luxurious Master Suite with Dressing Room & Ensuite, Exquisite Entertainer's Terrace with Outdoor Kitchen, Sparkling Mineral Pool, Designer Landscaped Gardens, Enviable Corner Position in Highly Sought-After Locale! WILLIAMS LUXURY proudly presents THE PAVILION, a brand-new architectural residence by Ultimate Homes by Leppa; a residence defined by sculptural curves, European-inspired interiors and exceptional craftsmanship that come together to create a home of texture, form, and understated elegance. This exceptional offering delivers a sophisticated interpretation of contemporary luxury, where every elem
Request Details
A Refined Glenside Lifestyle
View photo
Apartment · for sale
Request Details
A Refined Glenside Lifestyle
Marleston
· 2 Bedrooms · 2 Baths · Apartment
· Balcony · Equipped kitchen
Marleston · 2 Bedrooms · 2 Baths · Apartment · Balcony · Equipped kitchen
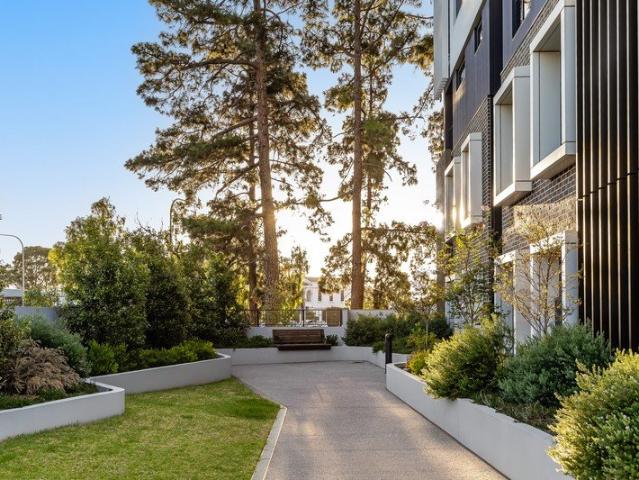
For those seeking a stylish, low-maintenance lifestyle in one of Adelaide's most desirable city-fringe locations, this beautifully presented two-bedroom apartment within the sought-after Banksia building delivers contemporary living with an effortless sense of comfort. Light-filled interiors, a private balcony and thoughtfully considered spaces come together to create a home that is both practical and inviting. Designed with modern living in mind, the apartment showcases an open-plan living, dining and kitchen zone, where quality finishes and a sleek contemporary kitchen create a natural hub for everyday living and entertaining. Two generously proportioned bedrooms provide comfortable accommodation, with the master suite complemented by its own WIR and ensuite, while the private balcony offers a peaceful extension of the living space. Set within this established and secure community, convenient living is matched by an enviable Glenside position. Whether you're a first-home buyer, inves
Request Details
City Fringe Calm with a Cosmopolitan Edge
View photo
Apartment · for sale
Request Details
City Fringe Calm with a Cosmopolitan Edge
Marleston
· 2 Bedrooms · 2 Baths · Apartment
· Balcony · Equipped kitchen
Marleston · 2 Bedrooms · 2 Baths · Apartment · Balcony · Equipped kitchen
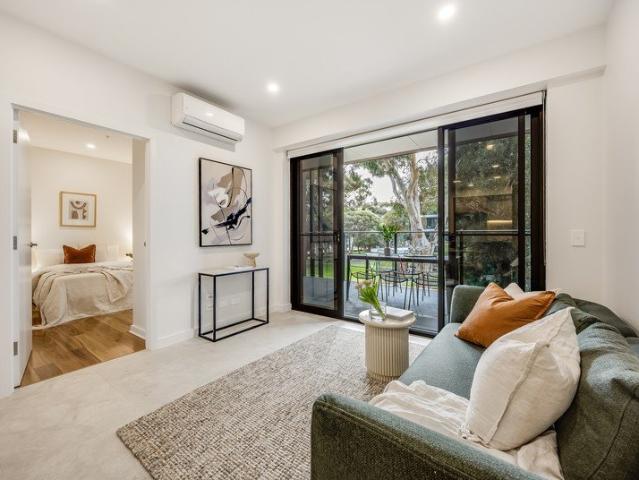
Light, bright and beautifully connected to its surroundings, this 'Monarch' apartment makes modern living feel remarkably easy. The north-facing open-plan living, casual dining and kitchen area forms the heart of the home, with a seamless connection to the expansive balcony alfresco. Gum-studded views add a relaxed backdrop, while the warming colour palette and quality finishes create an inviting atmosphere throughout. The designer kitchen sits at the centre of it all, combining sleek timber-look cabinetry, stone bench tops, premium appliances and a semi-integrated dishwasher with generous storage tucked neatly away. Both bedrooms are bright and airy, with built-in robes and powerful split-system air-conditioning. The main bedroom includes its own private ensuite, while a full second bathroom and concealed Euro-style laundry add everyday convenience. FEATURES WE LOVE North-facing open-plan living/casual dining/kitchen combining for one easy entertaining hub Designer kitchen featuring s
Request Details
Prestige & Precision at 2 Chicago Street!
View photo
House · for sale
Request Details
New
Prestige & Precision at 2 Chicago Street!
Marleston
· 5 Bedrooms · 3 Baths · House
· Equipped kitchen
Marleston · 5 Bedrooms · 3 Baths · House · Equipped kitchen
From its limestone facade and landscaped gardens to the refined interiors within, 2 Chicago Street is a home of quiet sophistication and substance. Conceived and constructed by its owner with meticulous attention to detail, this residence blends intelligent design with classic craftsmanship, offering five Bedrooms, multiple Living Zones, and thoughtful technical and structural features rarely seen in homes of this calibre. At the front of the home you will find the Formal Dining currently used as a home office which enjoys natural light and privacy, while the Main Living Area flows across tiled floors with underfloor heating. Family, Dining and Kitchen zones merge seamlessly with the Outdoor Alfresco, creating effortless indooroutdoor living. The Kitchen stands at the heart of the home with glossy Lotus cabinetry, Smeg appliances, induction cooking, Stone Benchtops and generous storage. Bi-Fold Doors open to the covered Alfresco with Fujitsu heating and cooling for year-round comfort p
Request Details
Sleek + Contemporary Low Fuss Living in Coveted Kensington Gardens
View photo
Apartment · for sale
Request Details
New
Sleek + Contemporary Low Fuss Living in Coveted Kensington Gardens
Marleston
· 2 Bedrooms · 1 Bath · Apartment
· Fireplace · Equipped kitchen
Marleston · 2 Bedrooms · 1 Bath · Apartment · Fireplace · Equipped kitchen
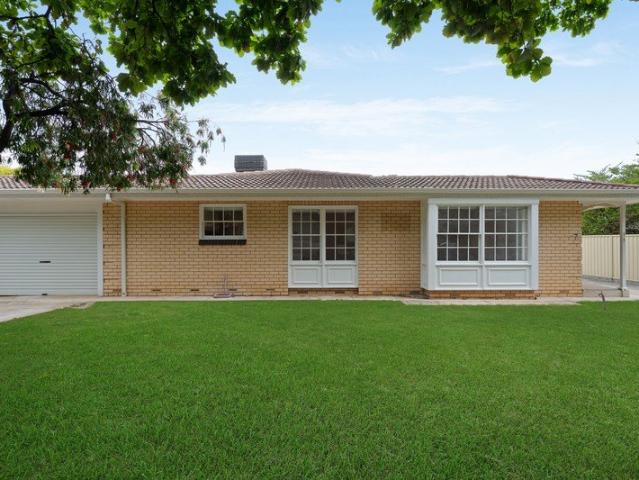
In the quiet and coveted eastern-pocket of Kensignton Gardens, this sparkling unit poses the perfect opportunity for first home buyers, couples, professional or downsizers looking for an elevated, practically no-maintenance unit on leafy Orient Road. French-style windows define the cream-brick exterior of this street-facing home, while the single-level floorplan is the clear draw. The front lounge greets upon entry, boasting crisp-White interiors, original polished harwood flooring, a projecting bay window, soft LED downlights and a decorative fireplace and mantel. A convenient servery keep this room visually connected to the kitchen/meals area, while enough separation remains for each zone to read as its own room. In the kitchen, profiled shaker-style cabinetry, dark grey speckled benchtops and a bevelled gloss white tiled splashback form a fresh, practical palette. A Mistral gas cooktop and Bellini underbench oven are joined by a stainless-steel sink with drainer, concealed rangehood
Request Details
Timeless Bungalow Charm Meets Modern Family Living
View photo
House · for sale
Request Details
Updated
Timeless Bungalow Charm Meets Modern Family Living
Marleston
· 4 Bedrooms · 2 Baths · House
Marleston · 4 Bedrooms · 2 Baths · House
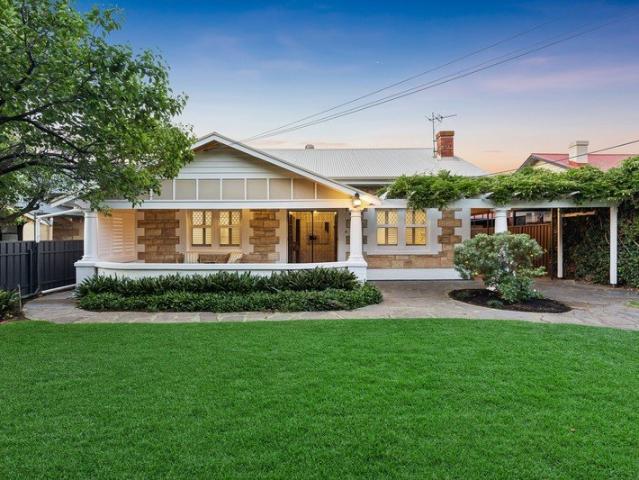
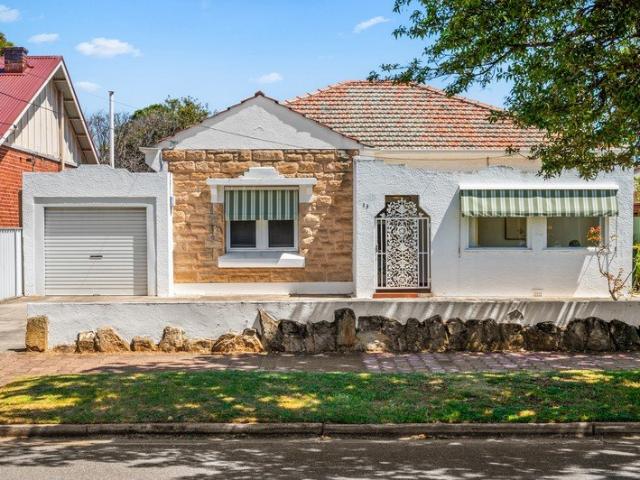
Positioned along a wide, attractive street in the heart of highly sought-after Highgate, this beautifully presented 1925 sandstone-fronted bungalow offers the perfect combination of character, quality appointments, modern comfort and lifestyle convenience. Just a short stroll to Highgate Primary School and minutes from the CBD, the location is second to none. Set on a generous 581sqm (approx.) allotment with a 15.24m frontage x 38.1m depth, this stunning home combines timeless character features with beautifully renovated interiors and exceptional indoor-outdoor entertaining. Step inside to discover polished timber floorboards, lofty ornate ceilings, plantation shutters and a freshly painted interior. The flexible floorplan comprises four spacious bedrooms, with built-in wardrobes and ceiling fans to the main bedrooms. The master suite enjoys a beautifully renovated ensuite featuring floor-to-ceiling tiles, stone benchtops, brushed nickel tapware and an oversized showerhead. The fourth
Request Details
Architectural Finesse, Family Scale & Space to Indulge
View photo
House · for sale
Request Details
New
Architectural Finesse, Family Scale & Space to Indulge
Marleston
· 5 Bedrooms · 3 Baths · House
· Fireplace · Equipped kitchen
Marleston · 5 Bedrooms · 3 Baths · House · Fireplace · Equipped kitchen
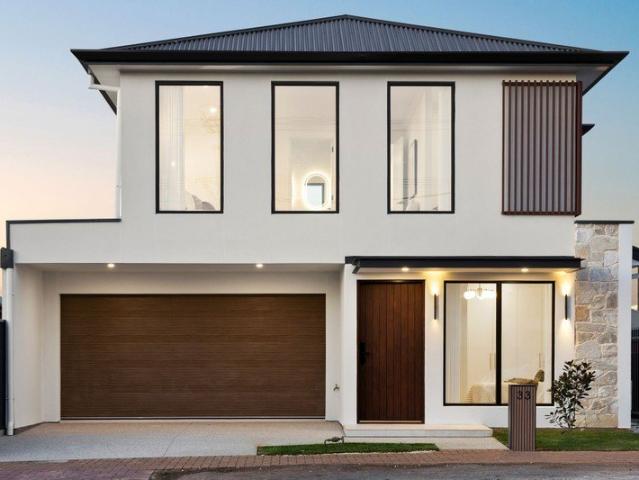
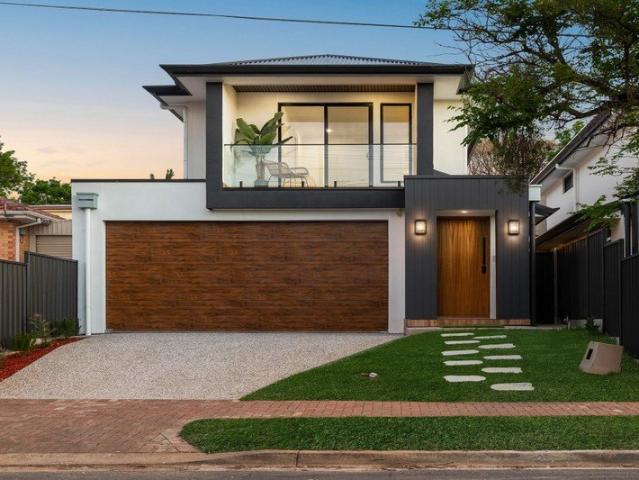
A breathtaking new build with the sort of calibre and designer confidence that turns a family haven into something truly special, 33 Shelley Street makes a striking first impression before you've even stepped inside. Its commanding two-storey facade gives way to a wide glowing hallway, but it's the entertaining domain beyond that steals the attention. Rich walnut joinery, sweeping stone surfaces and beautifully considered lighting set a sophisticated mood, with an expansive island inviting everyone to gather while the kitchen's sleek black appliances get dinner underway. The indulgence doesn't stop at the island. A concealed Butler's pantry handles the behind-the-scenes work, custom wine storage brings a little occasion to evenings in, cosy gas fireplace wrapped in Venetian plaster and glass sliders open the social heart straight onto a chic covered alfresco. With neat lawns alongside and high fencing wrapping the rear, summer gatherings have room to spill outside without demanding a w
Request Details
Open the Door to Your New Lifestyle Home
View photo
House · for sale
Request Details
New
Open the Door to Your New Lifestyle Home
Marleston
· 4 Bedrooms · 2 Baths · House
· Garden · Parking
Marleston · 4 Bedrooms · 2 Baths · House · Garden · Parking
Offers Close Tue, 10th Nov - 12pm (USP) Just minutes from the glorious sands of Seacliff and Brighton Beach, this as-new, immaculately presented home is an offering too good to miss. With a north-south aspect, there is nothing to do but pack your bags, move in and get out the beach towels. A low-maintenance front lawn and driveway provide parking for an extra vehicle, as well as drive-through garaging under the main roof through to an additional courtyard equally suitable for further vehicle parking. Direct access into the home from the secure remote-controlled garage adds convenience and security. Step into a bright, extra-wide hallway with high ceilings, timber laminate floors and LED lighting. The main bedroom has an outlook to the front garden, a good-sized walk-in robe and ensuite. Sleek cabinetry provides valuable extra storage. Bedrooms 2 and 3 both have built-in robes, while Bedroom 4, with double doors, can be utilised as an extra bedroom, sitting room or home office. A large
Request Details
Retro Soul Meets A Stunning Modern Revival
View photo
House · for sale
Request Details
New
Retro Soul Meets A Stunning Modern Revival
Marleston
· 4 Bedrooms · 3 Baths · House
· Fireplace · Equipped kitchen
Marleston · 4 Bedrooms · 3 Baths · House · Fireplace · Equipped kitchen
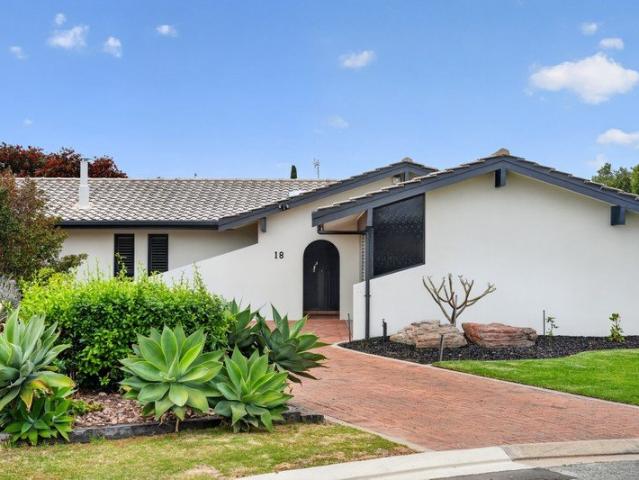
With West Lakes' glistening waterways almost at the front door, 18 Beeston Way takes a much-loved family home somewhere altogether more exciting. Beautifully renovated, this sprawling four-bedroom retreat sits at the end of a peaceful cul-de-sac on 844sqm of land (approx.). Yet it's the character inside that makes the real impression: rich timber-lined ceilings stretch over warm floors, arched openings lend a little architectural nostalgia, and a striking bronze fireplace gives the enormous family lounge its unmistakable personality. There's room to make an occasion of just about anything here. The curved brick bar is ready for drinks with friends, while the nearby dining and living domain meets a beautifully refreshed kitchen where stone benchtops, abundant cabinetry and sleek appliances handle anything from hurried weeknights to a full house on weekends. Across this generous footprint, plantation shutters and crisp contemporary finishes complement the original brickwork, giving the i
Request Details
Timeless Bungalow Charm Meets Versatile Family Living
View photo
House · for sale
Request Details
New
Timeless Bungalow Charm Meets Versatile Family Living
Marleston
· 4 Bedrooms · 1 Bath · House
· Equipped kitchen
Marleston · 4 Bedrooms · 1 Bath · House · Equipped kitchen
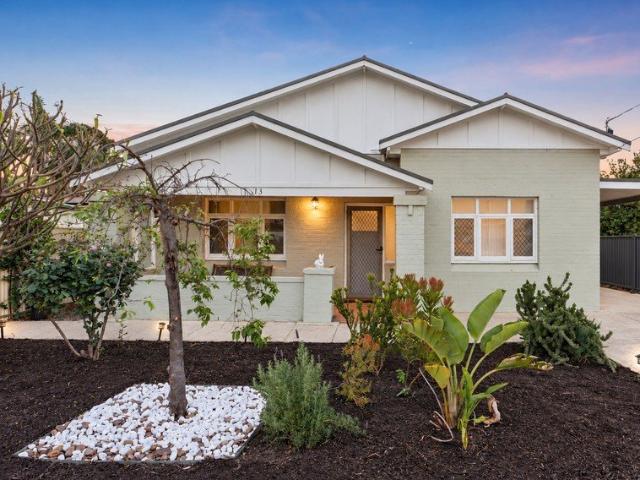
Offering timeless character, generous proportions and modern comforts, 13A Northgate Street, Pennington, presents a charming 1920s bungalow that combines traditional appeal with the practicality of contemporary living. Featuring a versatile floor plan and spacious interiors, this home is perfectly suited to families, first-home buyers and investors alike. Stepping inside, the central hallway introduces the home's traditional character, with impressive 3.1m ceilings and polished pine floorboards setting the tone throughout. Leading off the hallway are three well-proportioned bedrooms, with the main bedroom featuring a built-in wardrobe and bedroom two complete with a built-in wardrobe and additional linen storage. A separate lounge provides a comfortable space to relax and unwind, with the flexibility to serve as a fourth bedroom. At the heart of the home, the open-plan kitchen and meals area provides a warm and inviting setting for everyday living and dining. Overlooking the outdoor ar
Request Details
Blackwood at its finest. brand new, bespoke hills living
View photo
House · for sale
Request Details
New
Blackwood at its finest. brand new, bespoke hills living
Marleston
· 4 Bedrooms · 3 Baths · House
· Equipped kitchen
Marleston · 4 Bedrooms · 3 Baths · House · Equipped kitchen
Architecturally designed and built from the ground up with an exquisite eye for detail, this brand-new residence packs a stone-fronted façade, four generous bedrooms, poolside entertaining and an outdoor kitchen into a single-level layout that is as practical as it is polished. Electric gates and a solid pivot door offer an early sense of the quality ahead, beautifully framing a first impression formed by tumbled stone and surrounding treetops. Inside, the study sits to one side while a courtyard on the other leads to the master suite, stealing the show with its grand proportions, custom walk-in robe and luxe couple's ensuite anchored by a fluted freestanding tub. Three additional bedrooms sit opposite the main bathroom and powder room - bedroom two enjoying a private ensuite, while bedrooms three and four share direct access to a light-filled courtyard of their own. Ceilings rise to 3.3m across the family, dining and alfresco spaces, where engineered European oak, a stone-framed gas f
Request Details
Character & Convenience in a Desirable Location
View photo
House · for sale
Request Details
Character & Convenience in a Desirable Location
Marleston
· 3 Bedrooms · 1 Bath · House
· Fireplace · Equipped kitchen
Marleston · 3 Bedrooms · 1 Bath · House · Fireplace · Equipped kitchen
Auction 7/11 at 11:15am - Unless Sold Prior. Positioned in the highly sought-after suburb of Glenelg East, 13 Malcolm Street presents a charming 1928 character residence combining timeless architectural details, generous living spaces and outstanding versatility. Set on a substantial 702sqm allotment, the home showcases a distinctive stone-fronted façade, welcoming interiors and a flexible floorplan, offering an exciting opportunity to enjoy an established coastal lifestyle. Beyond the charming exterior, a welcoming entry introduces the home's traditional character, where soaring 3.05m ceilings, decorative cornices and timber flooring create a warm and inviting atmosphere. The spacious front living room is filled with natural light and features an original-style fireplace surround, while beautiful glass-panelled doors connect seamlessly to the adjoining dining room, offering an appealing setting for both everyday living and entertaining. The central kitchen provides a functional space
Request Details
Contemporary Luxury, Thoughtful Design & Effortless Family Living
View photo
House · for sale
Request Details
New
Contemporary Luxury, Thoughtful Design & Effortless Family Living
Marleston
· 5 Bedrooms · 3 Baths · House
· Equipped kitchen
Marleston · 5 Bedrooms · 3 Baths · House · Equipped kitchen
Best Offers By 9/11 at 1pm - Unless Sold Prior. Elevated above its tree-lined street and perfectly positioned to embrace a north-facing frontage, this brand-new dual-level residence delivers an exceptional blend of contemporary sophistication, generous proportions and everyday functionality. Beautifully appointed with premium finishes throughout, the thoughtfully designed floorplan offers the flexibility of four to five bedrooms, dedicated work-from-home spaces and multiple living zones, making it equally suited to growing families and multigenerational living. Complete with secure double garaging and internal access, every detail has been considered to create a home of enduring style and comfort. At the heart of the home, a stunning stone-topped kitchen showcases quality 900mm appliances, a walk-in pantry and seamless connection to the expansive open-plan living and dining domain. Three beautifully appointed bathrooms, complete with floor-to-ceiling tiling, stone benchtops and elegant
Request Details
MATCHING YOUR TURNKEY NEEDS Address Available on Request
View photo
House · for sale
Request Details
New
MATCHING YOUR TURNKEY NEEDS Address Available on Request
Marleston
· 4 Bedrooms · 2 Baths · House
Marleston · 4 Bedrooms · 2 Baths · House
What This Is - Turnkey home and land package solution - Designed for low-maintenance living Who It Suits - First-home buyers - Upgraders or downsizers - Investors seeking a straightforward turnkey asset What You Get - A well-designed, practical home layout - Quality turnkey inclusions as standard with optional upgrades - Flexibility to adjust layout or inclusions if required - Clear guidance throughout the build process Why AHL? - Guidance and Risk Management - No piecemeal decision-making - No unclear handovers - No unnecessary complexity A complete turnkey opportunity - ready to move forward with confidence. Enquire today for further details. DISCLAIMER Floor plans and elevations are for illustrative purposes showcasing what could be added to your home as such it may include upgrade items, fixtures and facades available at an additional cost. The land is subject to availability and Vendor's discretion. AHL make no representation - and, to the extent permissible at law, disclaim all l
Request Details
Coastal Elegance and Parkland Vistas in the Heart of Glenelg
View photo
Apartment · for sale
Request Details
Updated
Coastal Elegance and Parkland Vistas in the Heart of Glenelg
Marleston
· 2 Bedrooms · 1 Bath · Apartment
· Balcony · Equipped kitchen
Marleston · 2 Bedrooms · 1 Bath · Apartment · Balcony · Equipped kitchen
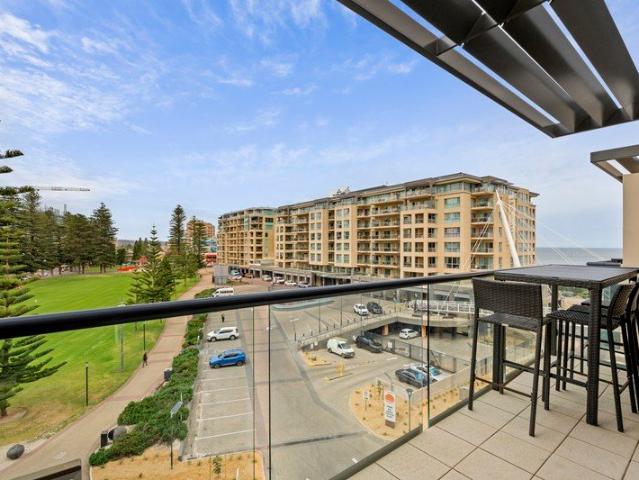
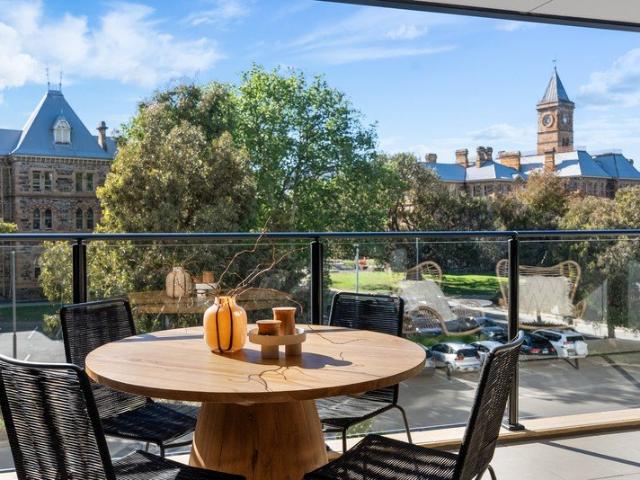
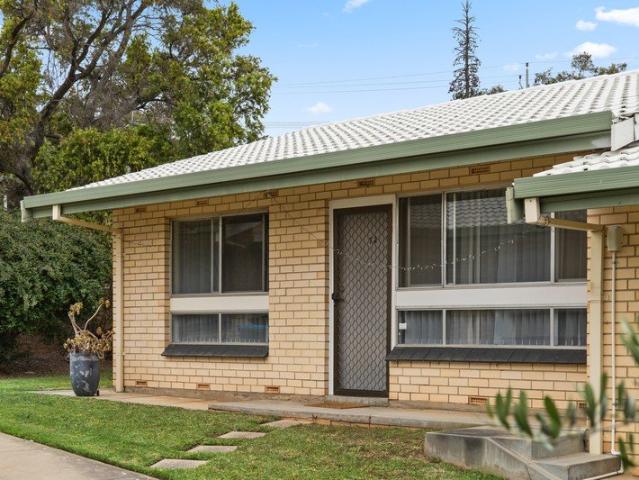
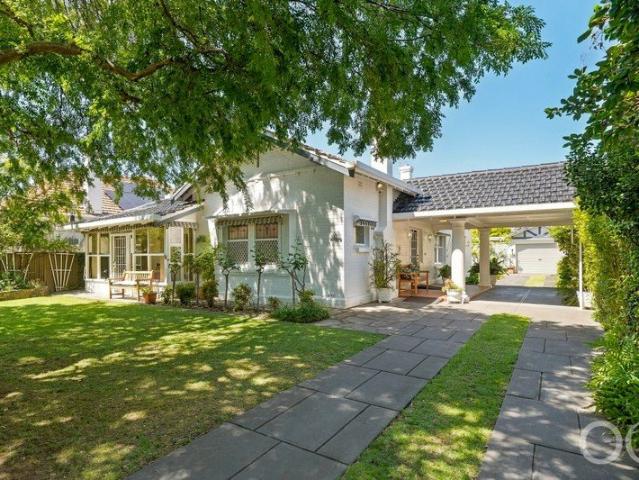
Perched in a highly desirable dual-level position, this light-filled two-bedroom residence delivers the ultimate blend of beachside vibrancy, modern ease, and serene parkland views. Perfect for buyers seeking a stylish lock-and-leave sanctuary or a high-performing addition to their property portfolio, this home captures the quintessential Glenelg lifestyle from every vantage point. Step inside to a bright, open-plan kitchen, living, and dining space designed for effortless everyday living and entertaining. Sun-drenched interiors are warmed by beautiful floating timber-style floors and framed by expansive floor-to-ceiling glass sliding doors. The kitchen anchors the living domain with a breakfast bar, double sink, and ample storage, seamlessly connecting to the meals and lounge areas. Step out onto your private balcony, where elevated views over leafy green reserves and coastal pine trees set a picturesque backdrop for morning coffees or evening drinks. Intelligently planned, the lower
Request Details
Charming Character Meets Modern Coastal Living
View photo
House · for sale
Request Details
Charming Character Meets Modern Coastal Living
Marleston
· 3 Bedrooms · 1 Bath · House
· Fireplace · Equipped kitchen
Marleston · 3 Bedrooms · 1 Bath · House · Fireplace · Equipped kitchen
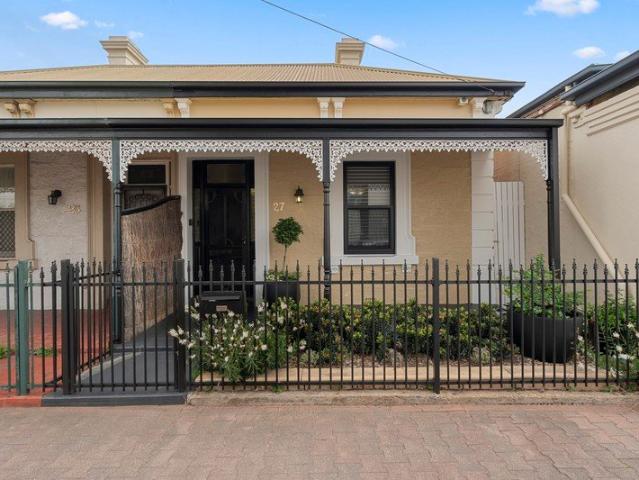
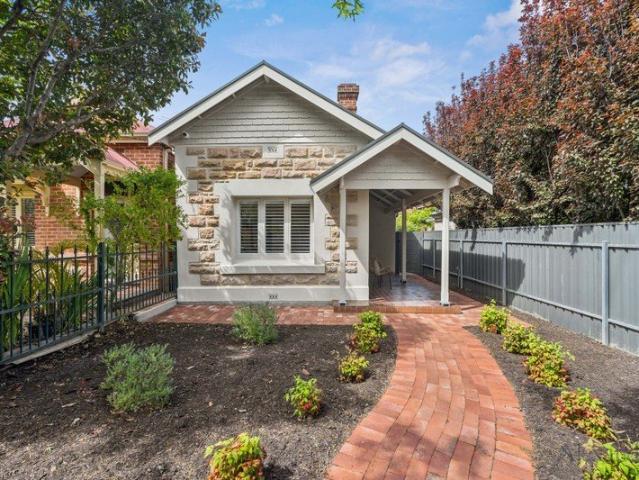
Stepping through the front gate, the picturesque sandstone facade, ornate ironwork, and welcoming front porch set a timeless coastal vibe upon entry. High ceilings, polished timber floors, and character fireplaces grace the front bedrooms and living spaces, seamlessly blending vintage charm with warm, ambient appeal. Moving through the central hallway, illuminated by natural light from a clever overhead skylight, the home opens up into a spacious, light-filled living area featuring a stunning fireplace feature. Broad archways transition smoothly into the open-plan dining and kitchen hub, where additional skylights create a bright and airy atmosphere throughout the day. The well-appointed kitchen is complete with a gas cooktop, dishwasher, ample bench space, and clever storage solutions. All three generous bedrooms feature built-in robes, while the main bathroom serves as a relaxing haven featuring a spa bath, separate shower, and built-in laundry facilities. Step out through the rear t
Request Details
BEAUTIFULLY PRESENTED & READY TO MOVE IN!
View photo
Apartment · for sale
Request Details
Updated
BEAUTIFULLY PRESENTED & READY TO MOVE IN!
Marleston
· 2 Bedrooms · 1 Bath · Apartment
· Garden · Parking · Equipped kitchen
Marleston · 2 Bedrooms · 1 Bath · Apartment · Garden · Parking · Equipped kitchen
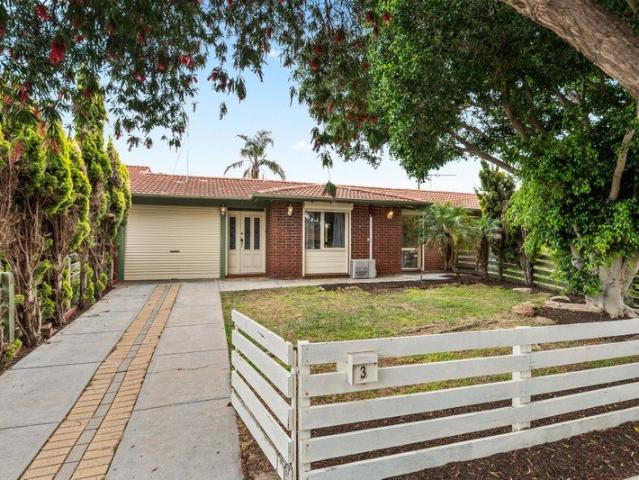
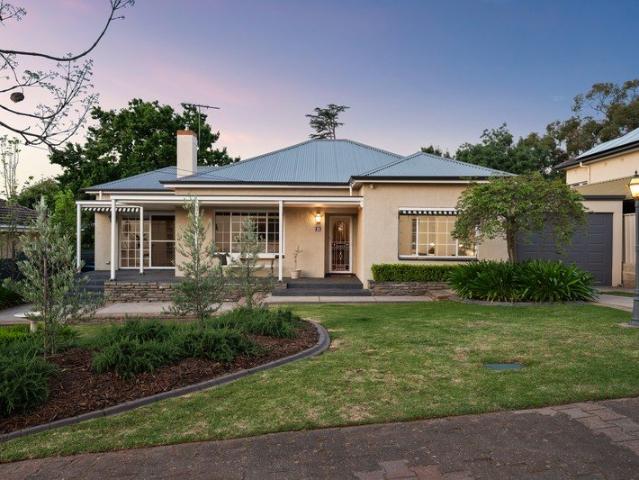
Stylish, low-maintenance and perfectly positioned, this beautifully presented Torrens Park residence is a home that makes everyday living feel easy. Spread across two thoughtfully designed levels, it combines modern comfort, practical living spaces and an inviting outdoor area, all in a location that puts everything you need within easy reach. The lower-level features two generous bedrooms, with the master offering a built-in robe, ceiling fan and private split system. Upstairs, a light-filled open-plan living and kitchen area creates the perfect space to relax or entertain, complete with split-system heating and cooling. The well-appointed kitchen offers ample storage and bench space, dishwasher and the bonus of a wine fridge, while the updated bathroom and European-style laundry add to the home's functionality. Outside, enjoy a private rear deck, perfect for morning coffee or weekend entertaining, along with a low-maintenance garden and undercover parking for one vehicle. Ideally pos
Request Details
Glenside's Premium Position Bloom, Over 55's Community
View photo
Apartment · for sale
Request Details
Glenside's Premium Position Bloom, Over 55's Community
Marleston
· 1 Bedroom · 1 Bath · Apartment
· Balcony · Equipped kitchen
Marleston · 1 Bedroom · 1 Bath · Apartment · Balcony · Equipped kitchen
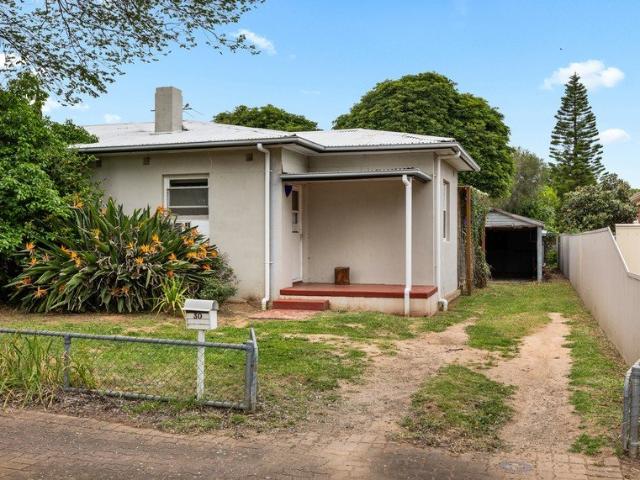
Discover a vibrant lifestyle at Bloom, a premium community designed exclusively for those aged 55 and over. More than just an apartment, Bloom offers a lifestyle-focused environment with modern amenities, social spaces, and everything you need to enjoy the next chapter in comfort and style. This beautifully designed apartment combines contemporary elegance with everyday practicality in a highly sought-after location. Step into a spacious open-plan living area bathed in natural light from expansive windows. The designer kitchen features high-end stainless-steel Smeg appliances, stone benchtops, and custom cabinetry perfect for relaxed living or entertaining. The generously sized bedroom includes ample wardrobe space and direct access to a large private balcony with stunning views. A spacious bathroom completes the space with premium finishes and a smart, spacious layout. FEATURES WE LOVE - Kitchen features stone benchtops, Smeg appliances + wall mounted oven & microwave - Engineered tim
Request Details
Sleek, Sunlit & Beautifully Connected in Glenside
View photo
Townhouse · for sale
Request Details
Sleek, Sunlit & Beautifully Connected in Glenside
Marleston
· 3 Bedrooms · 2 Baths · Townhouse
· Garden · Air conditioning · Parking · Equipped kitchen
Marleston · 3 Bedrooms · 2 Baths · Townhouse · Garden · Air conditioning · Parking · Equipped kitchen
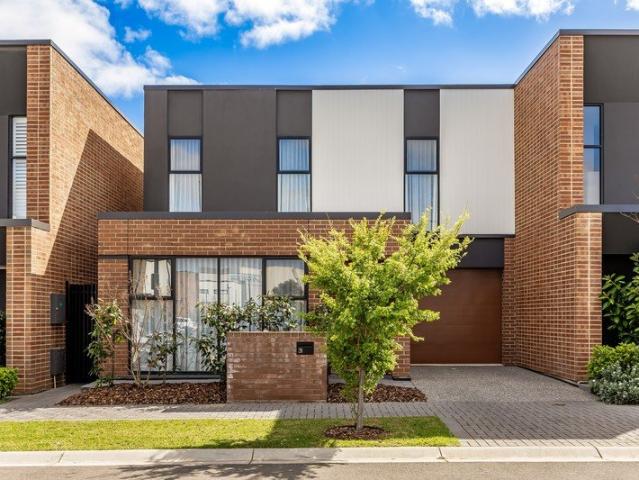
Perched in Glenside's pristine urban pocket, 31 Lomandra Avenue pairs designer sophistication with low-maintenance living in a prized eastern suburbs setting. Behind its sleek brick and two-tone rendered frontage, discover two beautifully resolved levels, where northern sunshine spills across the ground-floor entertaining domain. Anchored by the gourmet kitchen wrapped in waterfall stone surfaces, bespoke joinery and premium appliances, the open-plan living then drifts to the covered alfresco and manicured backyard for seamless indoor-outdoor flow. Upstairs, the mood shifts to rest and retreat. A dedicated study bay tops the landing, with two bright bedrooms and a sparkling family bathroom providing excellent flexibility for growing households. The indulgent master wing enjoys its own walk-in robe and sleek twin-vanity ensuite, creating a private escape from the social spaces below. Zoned ducted air conditioning, a concealed laundry, ground-floor guest WC and secure single garage with
Request Details
Solid Brick Charm with Space to Relax and Entertain
View photo
House · for sale
Request Details
Solid Brick Charm with Space to Relax and Entertain
Marleston
· 3 Bedrooms · 1 Bath · House
· Garden · Swimming pool · Parking
Marleston · 3 Bedrooms · 1 Bath · House · Garden · Swimming pool · Parking
Beautiful natural light, jarrah floorboards and high ceilings create a warm and inviting welcome in this beautifully maintained solid brick home. Positioned in a quiet street and set back from the road behind a white picket fence, the home offers a spacious, flexible floor plan with two separate living areas for everyday comfort and entertaining. Enjoy your morning coffee in the undercover entertaining area, overlooking the beautiful gardens and soaking up the serenity of the private rear yard. With ample parking and an additional lock-up garage, there's room for an extra car, a workshop or a games room with space for a pool table. With space to come together or enjoy a quiet retreat, this welcoming home is perfectly suited to families, first home buyers and couples alike. Property Features: - Solid brick home with high ceilings - Set back from the road with attractive street frontage, a white picket fence and established gardens - Spacious and flexible single-level floor plan with two
Request Details
Open the Door to Timeless Character Just 200m From the Beach
View photo
House · for sale
Request Details
Open the Door to Timeless Character Just 200m From the Beach
Marleston
· 3 Bedrooms · 2 Baths · House
· Equipped kitchen
Marleston · 3 Bedrooms · 2 Baths · House · Equipped kitchen
Beautifully showcasing the charm and elegance of its era, this gorgeous 1925 character bungalow offers a rare opportunity to secure a much-loved home just a few houses back from the iconic shores of Glenelg South. Set on an impressive 613m² (approx.) allotment, this beautifully maintained residence combines classic period features, living spaces and established manicured gardens to create a home full of warmth, character and enduring appeal. From the moment you arrive, the beautiful enclosed front gardens and charming bungalow façade set the scene for what lies beyond. Inside, original character features remain proudly intact, including domed ornate ceilings, while three generous bedrooms, two bathrooms and two separate living areas provide plenty of space for comfortable family living. The spacious Blackwood kitchen adds a timeless touch, while the master bedroom enjoys the added flexibility of an adjoining sunroom or study overlooking the front gardens - the perfect place to unwind,
Request Details
A Rare Rose Park Gem with Character & Style
View photo
House · for sale
Request Details
A Rare Rose Park Gem with Character & Style
Marleston
· 3 Bedrooms · 1 Bath · House
· Garden · Fireplace · Equipped kitchen
Marleston · 3 Bedrooms · 1 Bath · House · Garden · Fireplace · Equipped kitchen
Set behind a classic white picket fence, this immaculately presented character home immediately captures attention with its decorative gabled rooflines and inviting front garden. Beautifully maintained and restored throughout, it blends classic charm with modern living in a highly sought-after Rose Park setting. Beyond the traditional sandstone façade and verandah porch, an inviting entrance featuring original-style leadlight glass welcomes you inside. Polished timber floors, high ceilings, decorative fireplace mantels and plantation shutters continue the character details, adding warmth and personality throughout. Three bedrooms are positioned at the front of the home, while at the rear, a spacious central living area flows into a well-appointed kitchen. Ample cabinetry, black benchtops, tiled flooring and a dishwasher complete the space, along with a spacious walk-in storage room that could also be converted to a walk-in pantry if desired. Adjoining the kitchen, the light-filled dini
Request Details
Comfortable Living in a Quiet Cul de Sac
View photo
House · for sale
Request Details
Updated
Comfortable Living in a Quiet Cul de Sac
Marleston
· 3 Bedrooms · 1 Bath · House
· Equipped kitchen
Marleston · 3 Bedrooms · 1 Bath · House · Equipped kitchen
Best Offers By Thursday 12th of November at 3pm (Unless Sold Prior) Positioned in a quiet cul-de-sac with minimal passing traffic, 3 Morse Court presents a well maintained home offering practical living, comfortable interiors and a convenient location. Set on a 304sqm allotment, this three bedroom residence is an excellent opportunity for first home buyers, downsizers or investors seeking a low maintenance property close to all that Adelaide's West has to offer. Inside, a spacious living area features tiled flooring, large windows with secure roller shutters and a brand new Fujitsu split system air conditioner. An updated, classic style kitchen is well designed, with downlights, gold hardware, ample shelving, a gas cooktop and oven, and a stainless steel dishwasher. Three light-filled bedrooms feature parquetry flooring, pendant lighting and built in cupboards to two rooms. The main bathroom is finished with floor to ceiling tiles, a large vanity and a bathtub, with a separate toilet a
Request Details
Enjoy a Coastal Lifestyle in the Lap of Luxury
View photo
House · for sale
Request Details
Enjoy a Coastal Lifestyle in the Lap of Luxury
Marleston
· 4 Bedrooms · 2 Baths · House
· Equipped kitchen
Marleston · 4 Bedrooms · 2 Baths · House · Equipped kitchen
With high end finishes and a phenomenal coastal location, this stunning, completed home by the nationally award-winning Exterior Dimensions team is ready to welcome its new owners. Spanning two spacious storeys, a thoughtfully designed floor plan delivers everything you could wish for in a modern home, with four bedrooms, two bathrooms, three toilets, multiple living spaces and a designer kitchen ticking all your dream home boxes. The contemporary architectural facade combines clean lines and sleek curves with stone features, creating an impressive street presence perfectly positioned directly opposite the expansive John Mitchell Reserve. Contemporary and curvaceous, the custom kitchen is fully equipped with Miele appliances, including an induction cooktop, dishwasher, oven, microwave and rangehood, alongside an integrated fridge, island bench with breakfast bar and butler's pantry. Zenith Stone benchtops and splashbacks, scalloped detailing in natural white and timber laminate accents
Request Details
Made for Gatherings, Cherished for Everyday Living
View photo
House · for sale
Request Details
Made for Gatherings, Cherished for Everyday Living
Marleston
· 3 Bedrooms · 2 Baths · House
· Garden · Fireplace · Equipped kitchen
Marleston · 3 Bedrooms · 2 Baths · House · Garden · Fireplace · Equipped kitchen
There's something special about a home that makes you want to stay a little longer. Framed by manicured lawns, detailed paving and a charming birdbath feature, the stunning front facade sets a welcoming tone before you even step inside. Warm timber floors, generous natural light and inviting living spaces carry that feeling throughout, creating an immediate sense of belonging. With abundant room to gather indoors and an expansive backyard designed for effortless entertaining, this Clapham home is the perfect stage for life's grand celebrations and the quiet, cherished moments in between. Beyond the front door, the lounge offers an immediate retreat, where a cozy gas log fireplace sets the mood for quiet evenings. For the modern household, a dedicated home office provides a quiet, productive haven, keeping work and study entirely separate from the daily bustle. At the heart of the home, the open-plan kitchen, living, and dining area is a testament to shared living. Stone benchtops offer
Request Details
A Blank Canvas with Exciting Future Possibilities!
View photo
House · for sale
Request Details
A Blank Canvas with Exciting Future Possibilities!
Marleston
· 4 Bedrooms · 1 Bath · House
· Fireplace · Parking · Equipped kitchen
Marleston · 4 Bedrooms · 1 Bath · House · Fireplace · Parking · Equipped kitchen
Set on a generous 703sqm (approx.) allotment, this four-bedroom home presents an exciting opportunity for renovators, first-home buyers or those looking to explore the potential to redevelop (STCC). The flexible floorplan offers plenty of scope to make your own, with four generous-sized bedrooms, a separate lounge room featuring a cosy fireplace, and an open plan kitchen and meals area positioned at the rear of the home. While comfortable in its current form, there is plenty of opportunity to update, renovate and add value over time. Outside, the generous allotment provides room to consider future improvements, with a single carport and driveway parking for up to three additional vehicles. Whether you choose to renovate and refresh the existing home or investigate the possibilities for a new vision (STCC), this is a property with plenty of potential. The location adds further appeal, with Tonsley Village Green just a short walk away, offering weekend markets, cafes and community spaces
Request Details

Get email alerts

Don't miss out: be the first to know about new properties

The alert was correctly created

On subscribing you accept the conditions of use and the privacy policy
Alert
Receive new ads in your inbox
Save this search
Receive alerts for new listings

We'll send you an email when we have new properties for: "Properties for sale in Marleston"

The alert was correctly created

Mile End
Mile End South
Get email alerts and be the first to see new listings
Required field
On subscribing I accept the terms of the privacy policy
Perfect! You'll soon start receiving new listings via email
Alert
Receive an email when we have new ads for Properties for sale in Marleston
Save this search
Filters

Bedrooms

Size (m²)

m²
m²

Price

$
$

Property type

Bathrooms

Clear all filters
Receive notifications when new entries are published.