212 houses for sale in Markwood

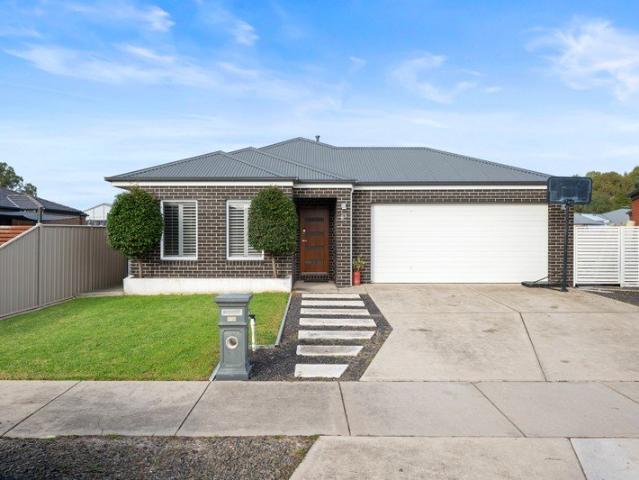
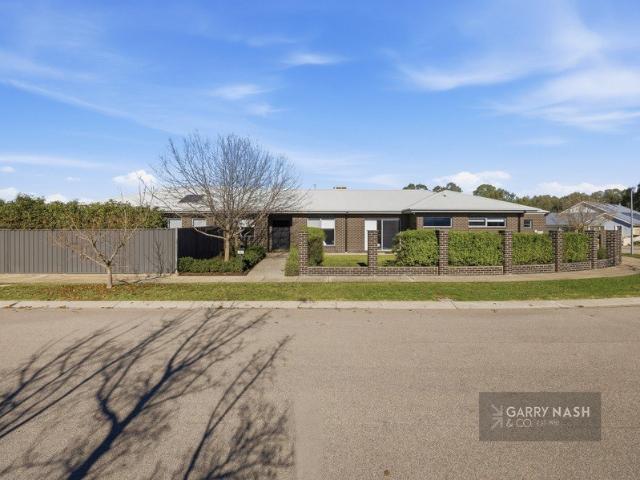
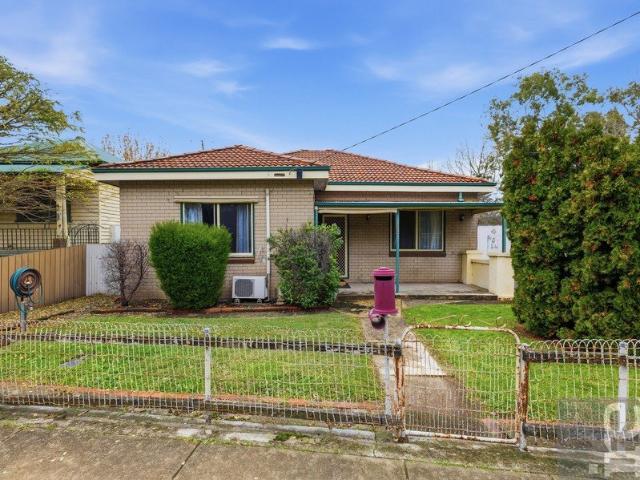
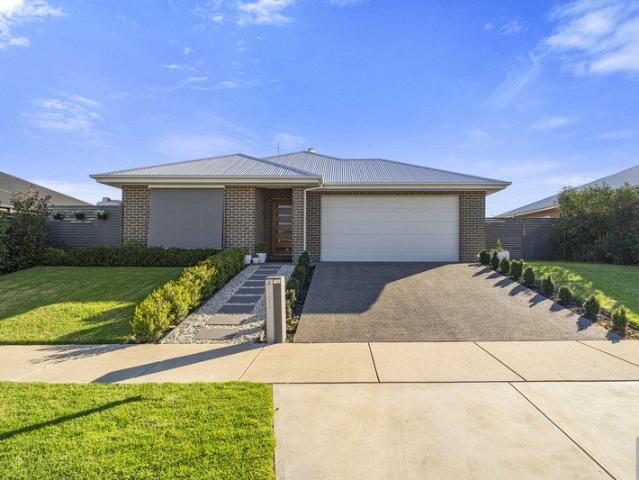
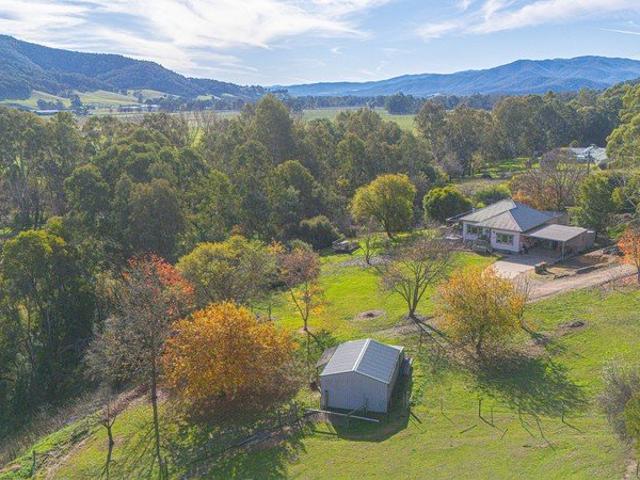
Modern Living in a Peaceful Court Location
View photo
House · for sale
Request Details
Modern Living in a Peaceful Court Location
Markwood
· 3 Bedrooms · 2 Baths · House
· Garden
Markwood · 3 Bedrooms · 2 Baths · House · Garden
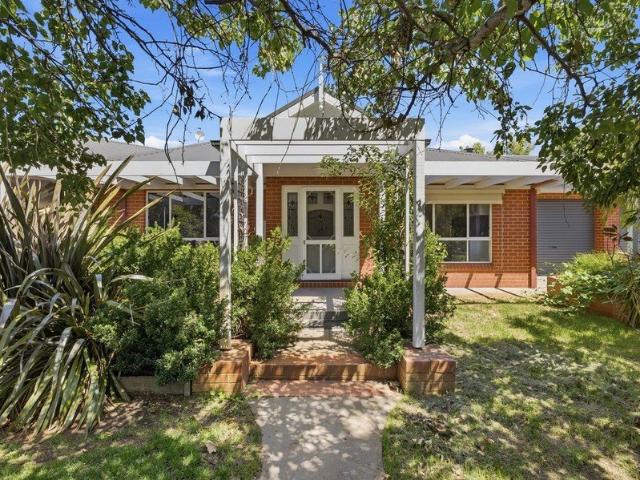
Positioned in a quiet court offerring the perfect combination of modern comfort and low-maintenance living. Built just 10 years ago, this well-presented home is ideal for families, first-home buyers, downsizers or investors seeking a quality property in a sought-after location. The home features three generously sized bedrooms, including a master with ensuite, while a second well-appointed bathroom services the remaining bedrooms. Designed for year-round comfort and energy efficiency, the property is fitted with double-glazed windows, helping to maintain a comfortable indoor temperature while reducing noise and energy costs. The practical floorplan provides light-filled living spaces that flow seamlessly throughout the home, creating a welcoming environment for everyday living and entertaining. Step outside onto the expansive deck, where you can enjoy alfresco dining or simply unwind in your private outdoor oasis. The beautifully landscaped yard and vegetable patch is perfect for garde
Request Details
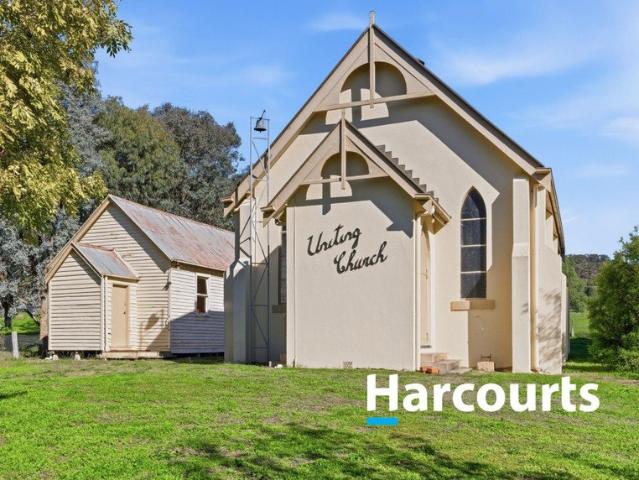
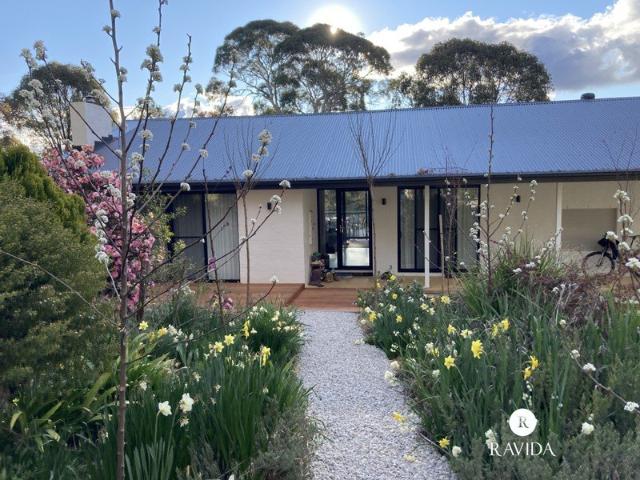
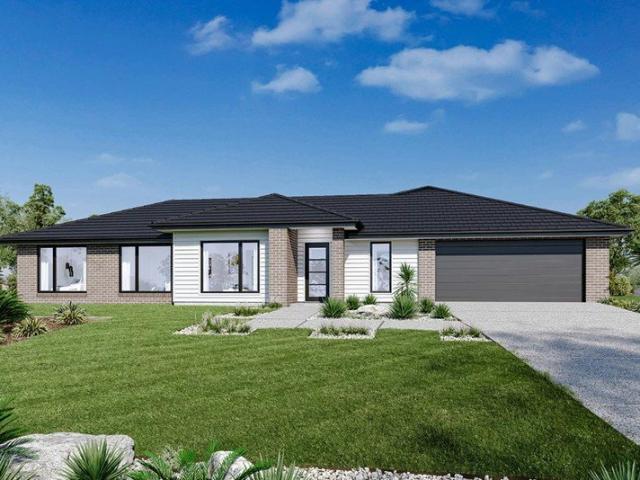
Historic Eldorado Church & Hall Providing Space, Character and Future Potential
View photo
House · for sale
Request Details
Historic Eldorado Church & Hall Providing Space, Character and Future Potential
Markwood
· 1 Bedroom · 1 Bath · House
· Equipped kitchen
Markwood · 1 Bedroom · 1 Bath · House · Equipped kitchen
An amazing opportunity to secure a piece of Eldorado's history with the former Uniting Church and adjoining hall positioned on a generous 5397m2 township allotment. The property includes two separate buildings, the original 1914 church and a functional hall with kitchen, storage and toilet facilities. The church maintains its classic architectural character with pointed arch windows, timber detailing and a neat interior. The vaulted timber ceiling, exposed beams, traditional pews and raised altar create an authentic and atmospheric space. Natural light through the tall windows enhances the sense of scale and warmth, making the building suitable for social events. The hall provides a practical layout with a central meeting room, multiple storage areas and a light filled kitchen equipped with electric oven, ample bench space and direct access to the main hall. The rooms offer flexibility for workshops, community groups, studio use or accommodation potential. Both buildings have power con
Request Details
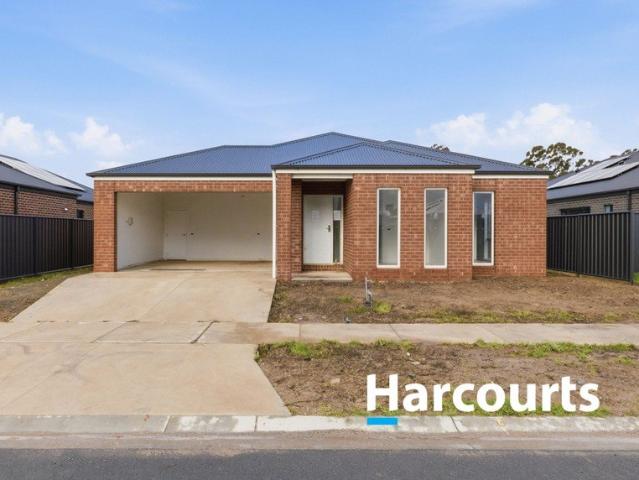
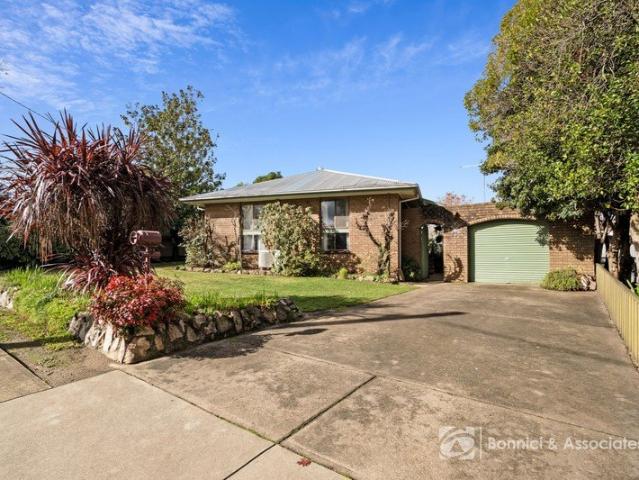
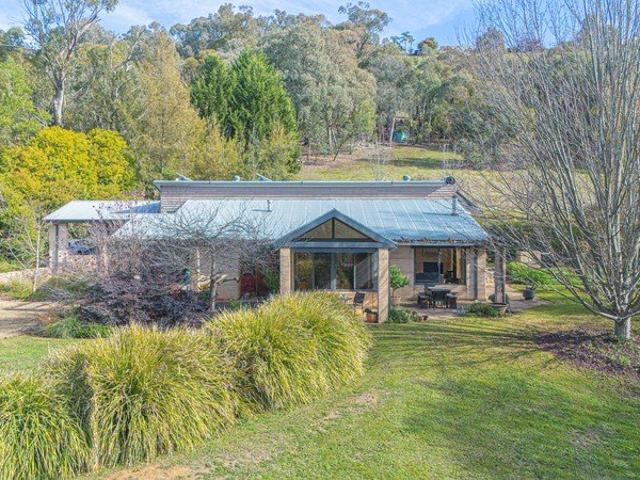
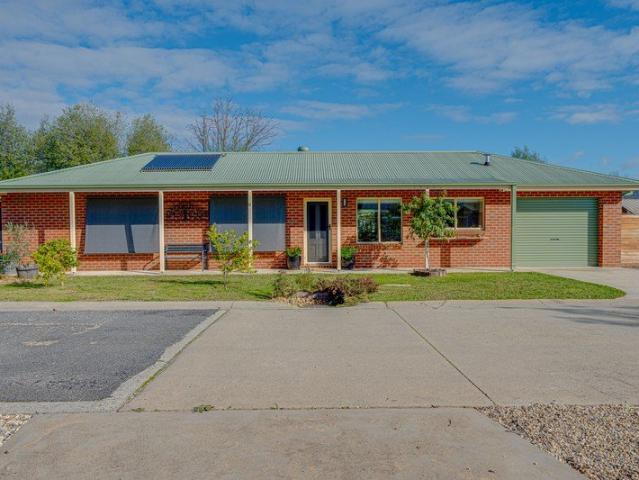
Spacious Family Living with Room to Entertain
View photo
House · for sale
Request Details
Spacious Family Living with Room to Entertain
Markwood
· 4 Bedrooms · 2 Baths · House
· Garden · Equipped kitchen
Markwood · 4 Bedrooms · 2 Baths · House · Garden · Equipped kitchen
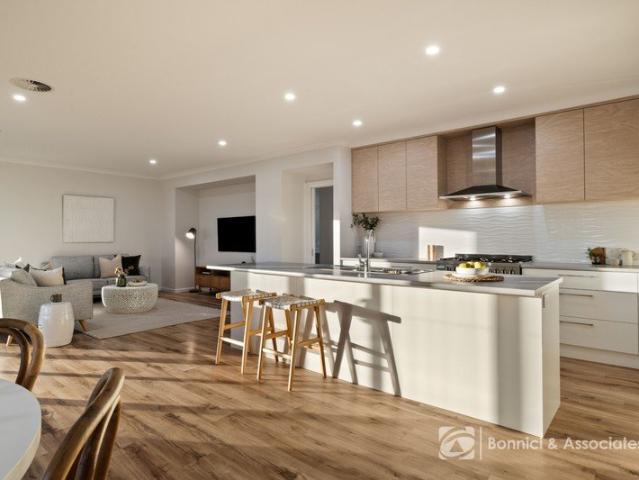
Set on a generous allotment, this well-presented brick veneer home offers the perfect combination of comfort, space, and functionality for growing families, first-home buyers, or savvy investors. The home is thoughtfully designed with modern family living in mind. The heart of the home features a light-filled open plan kitchen, living, and dining area, creating a welcoming space to relax, entertain, and connect with family and friends. Step outside to a spacious backyard, offering plenty of room for kids and pets to play, while the outdoor entertaining area provides the ideal setting for weekend BBQs or gatherings. Features include: -4 spacious bedrooms -2 bathrooms -Solid brick veneer construction -Open plan kitchen, living & dining -Ducted heating and cooling with additional reversed cycle units -Spacious backyard -Solar Panels -Outdoor entertaining area -Garden shed for additional storage - Potential rental return between $600-$650 per week Whether you're looking for a comfortable f
Request Details
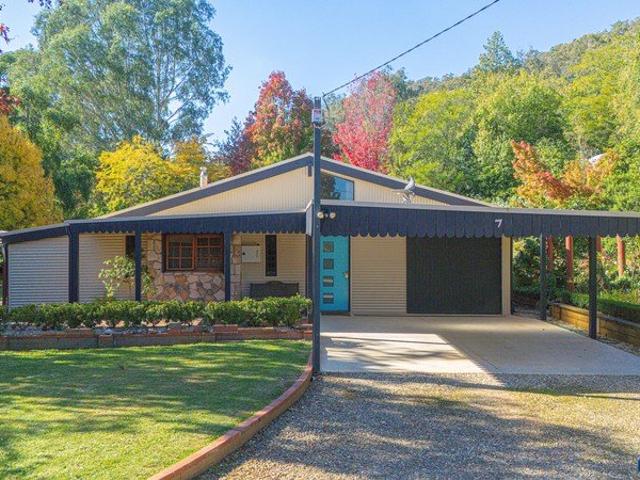
Modern Family Home with Stunning Views
View photo
House · for sale
Request Details
Modern Family Home with Stunning Views
Markwood
· 3 Bedrooms · 2 Baths · House
· Garden · Parking · Equipped kitchen
Markwood · 3 Bedrooms · 2 Baths · House · Garden · Parking · Equipped kitchen
Nestled in the picturesque town of Beechworth, this contemporary 3-bedroom, 2-bathroom family home offers a perfect blend of style and comfort. Boasting an ensuite, multiple living areas, and ample parking space with a double garage and room for 3 cars in the driveway, this property is designed to meet the needs of a modern family. The spacious interior features a well-appointed kitchen, perfect for entertaining, flowing seamlessly into the open-plan living and dining areas. Large windows throughout the home allow natural light to flood in, creating a warm and inviting atmosphere. Enjoy breathtaking views of the surrounding landscape from the comfort of your own home. Step outside to discover a generous backyard, ideal for children to play or for hosting outdoor gatherings. With two toilets for added convenience, this property ticks all the boxes for those seeking a comfortable family lifestyle in a peaceful location. Don't miss this opportunity to make this beautiful house your new ho
Request Details
SPACIOUS DESIGN, QUALITY CRAFTMANSHIP AND MODERN COMFORT
View photo
House · for sale
Request Details
SPACIOUS DESIGN, QUALITY CRAFTMANSHIP AND MODERN COMFORT
Markwood
· 4 Bedrooms · 2 Baths · House
· Equipped kitchen
Markwood · 4 Bedrooms · 2 Baths · House · Equipped kitchen
Positioned on approximately 889sqm and built by renowned Peter Bowen Homes, this stylish and thoughtfully designed residence blends quality craftsmanship with practical family living. Upon entry, high ceilings and a welcoming foyer set the tone, leading through to the first of three generously sized living rooms. The light-filled open-plan living and dining area is enhanced with a beautifully appointed kitchen. It showcases stylish cabinetry, quality appliances, including gas and electric cooking, and an impressive walk-through pantry, all thoughtfully integrated into a highly functional floorplan. With lovely outlooks through large windows and a practical connection to the dining and living areas, the space is perfectly designed for everyday living and effortless entertaining. Sliding doors extend the living area to the covered alfresco, providing the ideal setting to entertain guests or simply relax while taking in Beechworth's spectacular sunsets. A separate lounge provides an ideal
Request Details
A Large home for a large family!
View photo
House · for sale
Request Details
A Large home for a large family!
Markwood
· 5 Bedrooms · 3 Baths · House
· Parking · Equipped kitchen
Markwood · 5 Bedrooms · 3 Baths · House · Parking · Equipped kitchen
This home offers comfort, character and everyday convenience. It suits buyers from first-home buyers to growing/multi-generational families to savvy investors. This address offers the lifestyle appeal and accessibility that make Wangaratta such a sought-after place to call home. Enjoy the benefits of a location close to local schools, shops, parklands and essential amenities, with easy access to the heart of town. Irving Street offers the perfect balance of peaceful residential living and connection to everything you need, making day-to-day life effortless and enjoyable. The home has 4-5 bedrooms, multiple living spaces, 3 bathrooms (4 toilets), and an open-plan kitchen/dining area, which is the central hub of the home. There is off-street parking and enclosed yards for small children and pets
Request Details
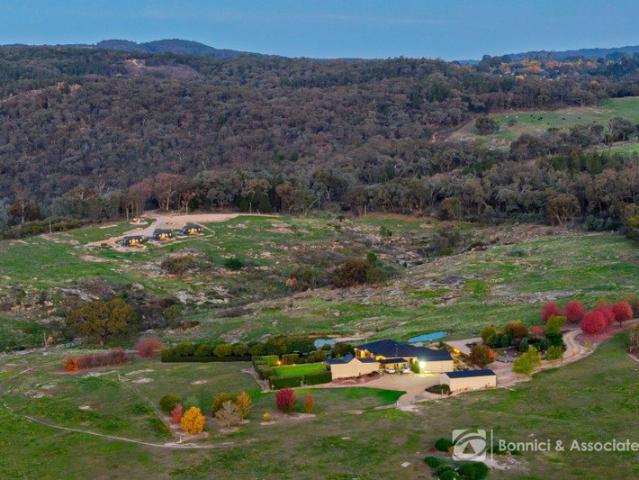
135 ACRES, ONE SPECTACULAR VALLEY VIEW
View photo
Terraced House · for sale
Request Details
135 ACRES, ONE SPECTACULAR VALLEY VIEW
Markwood
· 6 Bedrooms · 4 Baths · Terraced House
· Lift · Parking
Markwood · 6 Bedrooms · 4 Baths · Terraced House · Lift · Parking
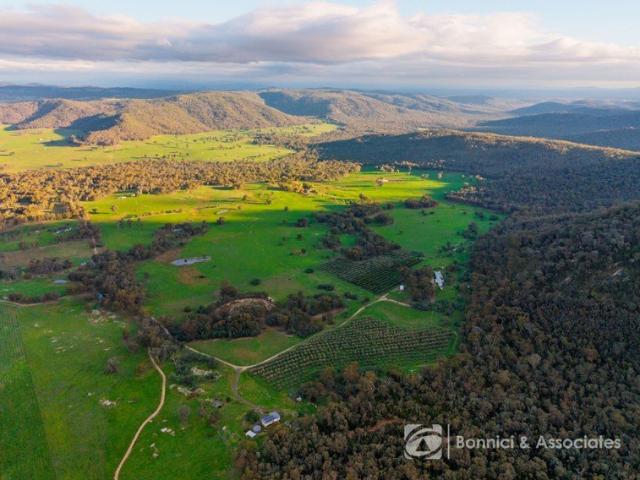
117 Sugarloaf Lane sits across 135 acres just 15km from Beechworth, where established olive groves meet cleared grazing country beneath the rise of Mt Sugarloaf itself. It is a property that rewards anyone drawn to producing their own food, running stock, or simply living somewhere that the view changes with the seasons. Built to a 6.5-star energy-rated design over two floors, and oriented to capture sweeping valley views, the home offers three bedrooms, two bathrooms and a study. Double glazing throughout the home frames the landscape beyond, while the study provides a quiet space away from the main living zones. An off-grid power system with a 30-kilowatt-hour battery bank, plus an 11kVa generator back up, delivers genuine independence, and a two-person lift adds a level of everyday convenience rarely found in a rural setting. A large garage offers storage and workshop space under roof, rounding out a home built for comfort as much as for the view it was designed around. The land is
Request Details
Waldara's Finest
View photo
House · for sale
Request Details
Waldara's Finest
Markwood
· 5 Bedrooms · 2 Baths · House
· Equipped kitchen
Markwood · 5 Bedrooms · 2 Baths · House · Equipped kitchen
Positioned in one of Waldara's most tightly held streets, 71 Firbank Drive presents an exceptional opportunity to secure a spacious, updated 5-bedroom residence on approximately 1 acre of established grounds. At the heart of the home, the well-appointed kitchen boasts a large breakfast bar, abundant storage with soft-close drawers, 900mm gas cooktop, wall oven and grill, plus a wine rack for the entertainer. A butler's pantry with double sink, dishwasher and additional storage enhances functionality, while the laundry offers great storage options. The home is temperature controlled by ducted reverse cycle heating and cooling. The master suite is complete with walk-in robe and full ensuite. Four additional bedrooms are generous in size and all include built-in robes, ensuring excellent accommodation for the growing family or guests. The fully renovated main bathroom showcases 600x600mm floor-to-ceiling tiles, matte black fixtures, a large shower, freestanding bath and vanity, with a toi
Request Details
PLENTY OF OPTIONS
View photo
House · for sale
Request Details
PLENTY OF OPTIONS
Markwood
· 3 Bedrooms · 1 Bath · House
· Garden · Balcony · Parking · Equipped kitchen
Markwood · 3 Bedrooms · 1 Bath · House · Garden · Balcony · Parking · Equipped kitchen
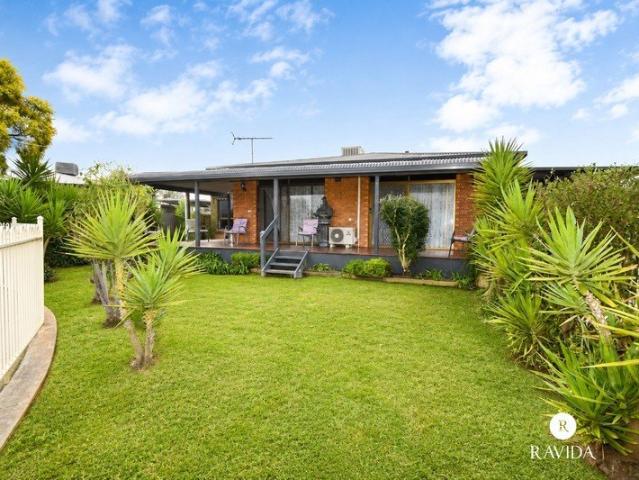
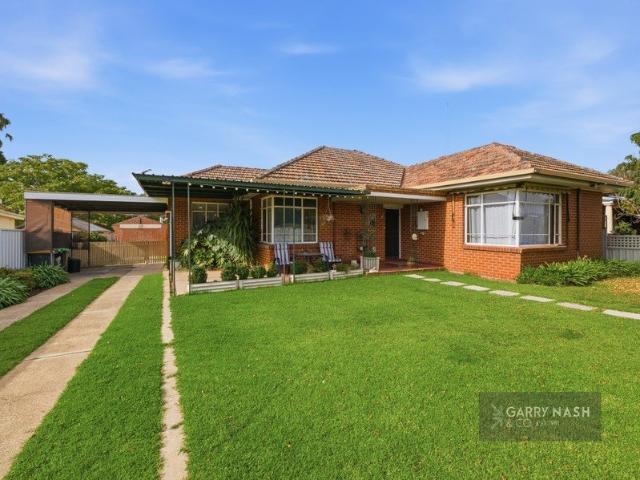
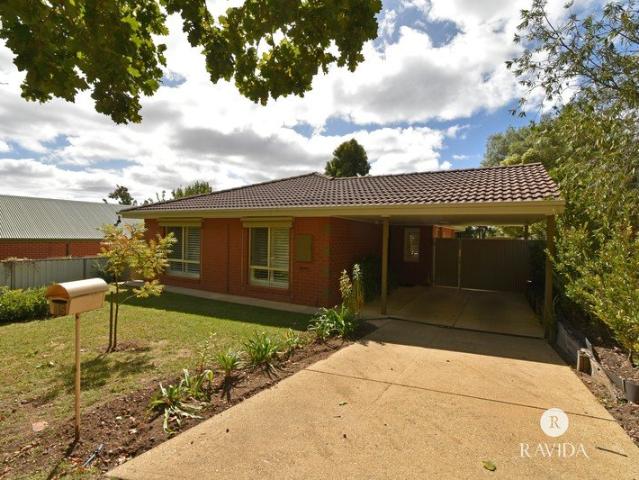
Charming 3 bedroom red brick home showcasing high ceilings & character throughout Polished Murray Pine floorboards through the living areas & kitchen Generous lounge room with adjoining formal dining area Separate kitchen with plenty of cupboards Comfort with ducted gas heating, evap. cooling plus a split-system air conditioner Wide rear veranda overlooking spacious & secure rear yard Situated on a 760m² approx. allotment with a carport plus a lock-up brick shed/bungalow An outstanding opportunity for first-home buyers, investors or those seeking a solid home in an achievable price bracket just minutes from Wangaratta's CBD
Request Details
A COUNTRY RETREAT IN THE HEART OF ELDORADO
View photo
House · for sale
Request Details
A COUNTRY RETREAT IN THE HEART OF ELDORADO
Markwood
· 5 Bedrooms · 2 Baths · House
· Equipped kitchen
Markwood · 5 Bedrooms · 2 Baths · House · Equipped kitchen
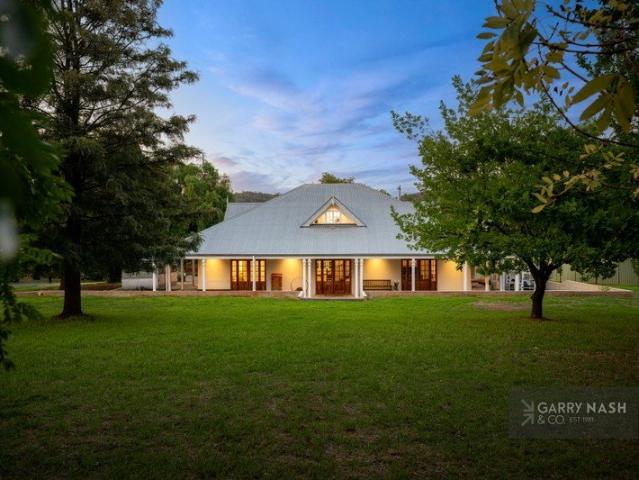
Impressive two-storey residence set on approximately 2,845m², surrounded by established trees & gardens. Generous floorplan featuring five bedrooms, two bathrooms, multiple living areas & wide entryways that enhance the sense of space throughout. Quality craftsmanship showcased through parquetry flooring, ornate cornices, square-set ceilings upstairs and thoughtfully integrated storage solutions Spacious master suite complete with a walk-in robe and dual-access ensuite featuring floor-to-ceiling tiling and a freestanding bath. Additional downstairs bedroom offers versatility. Three upstairs bedrooms enjoy elevated outlooks through the treetops and include built-in robes, ceiling fans and two also have split systems. Central bathroom features floor-to-ceiling tiling, timber-lined ceilings and a skylight. Well-appointed kitchen with stone benchtops, quality appliances, and a walk-in pantry, flowing seamlessly into the light-filled north-facing living area. Wood fire heating, split system
Request Details
MODERN FAMILY LIVING
View photo
House · for sale
Request Details
MODERN FAMILY LIVING
Markwood
· 4 Bedrooms · 2 Baths · House
· Garden · Parking · Equipped kitchen
Markwood · 4 Bedrooms · 2 Baths · House · Garden · Parking · Equipped kitchen
Modern 4 bedroom family home with study in a quiet location Spacious master bedroom with ensuite & WIR Formal lounge room offering a peaceful place to sit & relax Light filled open plan kitchen features butler's pantry, modern appliances along with spacious dining & separate family living or parents' retreat Alfresco entertainment area overlooking landscaped yard Ducted gas heating & evap. cooling Double remote garage with plenty of extra space for a work bench & additional storage with direct internal access Convenient side access to the large yard ideal for boat/caravan storage or additional shed Set on 824m2 approx. allotment in the popular Cambridge Estate
Request Details
ENJOY LIFE ON ALBERT
View photo
House · for sale
Request Details
ENJOY LIFE ON ALBERT
Markwood
· 2 Bedrooms · 1 Bath · House
· Air conditioning · Parking · Equipped kitchen
Markwood · 2 Bedrooms · 1 Bath · House · Air conditioning · Parking · Equipped kitchen
Step in and enjoy life in this gorgeous, light-filled home on the tree-lined Albert Road hill. Within close proximity to Lake Sambell, walking and cycling tracks, the cafe culture of beautiful Beechwoth and Mayday Hills gardens. With treed views in every direction, this home offers all the benefits of a stylish renovation. Locally built solid brick veneer, steel framed home with tiled roof, secure under cover carport, security screen doors to front and rear, gas cooking and instant hot water service, split system air conditioning units located in the living area and both bedrooms. Colour-coordinated interior and exterior, featuring timber shutters throughout, spacious living area, low-allergy floor coverings, spacious kitchen with timber cupboards, near new gas range, dishwasher and plenty of storage, two bedrooms containing built-in wardrobes, totally renovated bathroom with walk-in shower and separate guest powder room. Enjoy your slice of secluded paradise, with a north-easterly fac
Request Details
Serenity Awaits at 53 Voigts Road, Beechworth
View photo
Terraced House · for sale
Request Details
Serenity Awaits at 53 Voigts Road, Beechworth
Markwood
· 3 Bedrooms · 2 Baths · Terraced House
· Parking · Equipped kitchen
Markwood · 3 Bedrooms · 2 Baths · Terraced House · Parking · Equipped kitchen
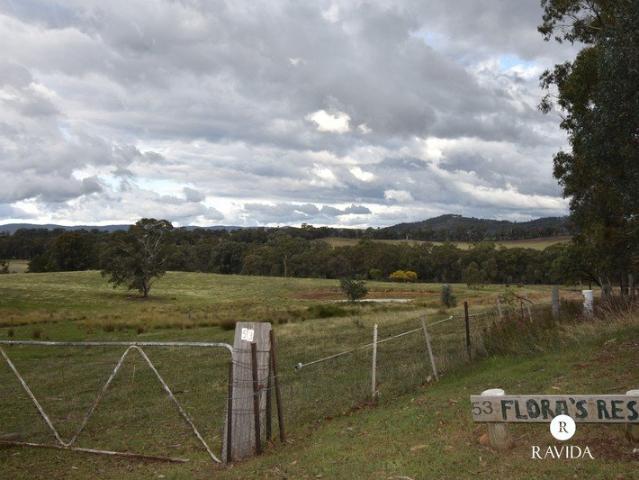
Escape to your own piece of paradise at this stunning 3-bedroom, 2-bathroom acreage property in Beechworth, Victoria. Nestled on a generous land parcel, this home offers a tranquil retreat from the hustle and bustle of city life. Boasting a spacious layout with 2 living areas, this property provides ample space for relaxation and entertainment. The modern kitchen is a chef's delight, featuring sleek appliances and ample storage. The master bedroom comes complete with an ensuite for added privacy and convenience. Outdoor enthusiasts will appreciate the expansive grounds, perfect for nature walks or hosting outdoor gatherings. With 3 garage spaces and 2 carport spaces, there's plenty of room for your vehicles and storage needs. Don't miss this opportunity to own a slice of paradise in beautiful Beechworth
Request Details
CRAYBOURNE
View photo
House · for sale
Request Details
CRAYBOURNE
Markwood
· 4 Bedrooms · 2 Baths · House
· Garden
Markwood · 4 Bedrooms · 2 Baths · House · Garden
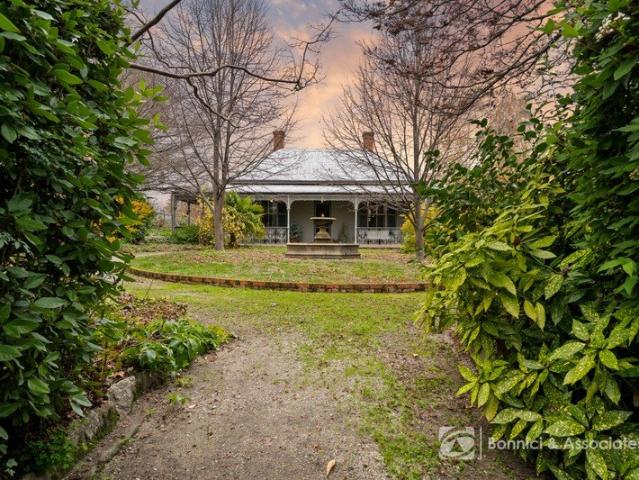
Set into beautiful established gardens on approximately 1,969m², in one of Beechworth's most sought after in-town locations is the magnificently preserved double brick Victorian homestead 'Craybourne' c.1865. Craybourne's welcoming verandah transports you through the leadlight front door into a grand arched hallway with rich interiors characteristic of the era. Including 12-foot ceilings, polished timber floors, marble fireplaces, period cornices, ceiling roses and pressed metal detailing. All of the rooms possess large double hung windows which frame seasonal garden views and fill the home with natural light. Rooms off the central hallway are a front drawing room and four generously proportioned bedrooms, one with reverse cycle heating and cooling. Three of the bedrooms include built in robes and window shutters. A delightful wall papered central bathroom features a freestanding claw-foot bath, separate shower, vanity and toilet. Located at the end of the hall is home's helm, a though
Request Details
Perfect for the Family
View photo
House · for sale
Request Details
Perfect for the Family
Markwood
· 3 Bedrooms · 1 Bath · House
· Garden · Parking · Equipped kitchen
Markwood · 3 Bedrooms · 1 Bath · House · Garden · Parking · Equipped kitchen
Set on a 612m2 block close to the CBD, this secure & well maintained clad weatherboard property is perfect for the growing family, first home buyer or Investor looking to add to their portfolio. - 3 Bedrooms all with built in robes & ceiling fans, master with split system heating & cooling - 1 bathroom with shower over bath & separate toilet - Triple garage with workshop/storage shedding - Split system heating & cooling plus wood heater in the loungeroom - Renovated kitchen with gas cooking - Open plan kitchen, living & dining - Study / sleepout - 10m x 3m undercover alfresco area - Fully secure backyard - Approx. rent return of $420 per week Disclaimer: Disclaimer: The information contained herein is intended as a guide only and no guarantee is provided as to its accuracy. This content is provided using information obtained through sources deemed reliable including knowledge of the local area. Insite Real Estate accepts no responsibility for direct, indirect, incidental or consequenti
Request Details
SOLID BRICK COMFORT WITH MODERN UPDATES AND BEAUTIFUL GARDENS
View photo
House · for sale
Request Details
SOLID BRICK COMFORT WITH MODERN UPDATES AND BEAUTIFUL GARDENS
Markwood
· 3 Bedrooms · 1 Bath · House
· Equipped kitchen
Markwood · 3 Bedrooms · 1 Bath · House · Equipped kitchen
This beautifully maintained brick residence is set on an established 648 sq m allotment, offering an inviting blend of enduring charm and thoughtful modern updates. Ideally positioned within walking distance of town and close to schools, it presents an excellent opportunity for families, couples or individuals seeking space, comfort and a convenient lifestyle. Inside, large windows and new carpets create a bright and welcoming atmosphere, enhancing the home's sense of warmth and timeless appeal. The inviting lounge room is a standout feature, providing a comfortable retreat for both everyday living and entertaining, enhanced by new split system heating and cooling for year-round comfort. Adjacent to the living area, the dining space connects with the tastefully updated kitchen, creating a relaxed and welcoming setting for family meals and casual gatherings. Designed for practicality and ease, the renovated kitchen features a U-shaped layout, modern laminate benchtops, a tiled splashbac
Request Details
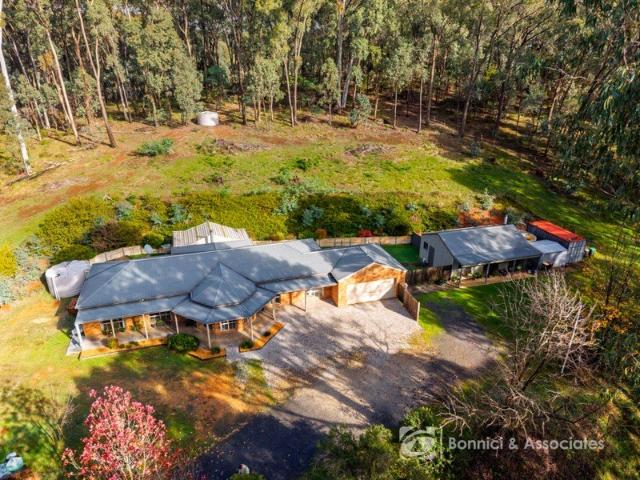
FIVE ACRES AND FIVE MINUTES TO TOWN
View photo
House · for sale
Request Details
FIVE ACRES AND FIVE MINUTES TO TOWN
Markwood
· 4 Bedrooms · 3 Baths · House
· Garden · Balcony · Parking · Equipped kitchen
Markwood · 4 Bedrooms · 3 Baths · House · Garden · Balcony · Parking · Equipped kitchen
Set on 5.25 acres just 4.5 kilometres from central Beechworth, this brick veneer and steel-frame home built in 2006 offers a practical and well-considered lifestyle property within easy reach of town. The home presents three bedrooms and two bathrooms across a well-proportioned floor plan. Two separate living areas provide flexibility for families or those wanting a dedicated space for work or guests. The kitchen is fitted with quality appliances, and the layout flows naturally to an outdoor entertaining area at the rear and wide veranda at the front - practical for year-round use. A double garage handles both vehicles and workshop needs. Separate from the house, an insulated shed with its own bedroom and bathroom adds genuine utility - suited to a studio, workshop, or accommodation for visitors. The land carries remnant vegetation throughout, with established tall eucalypts and an easy-care garden. Water is well provided for - a bore sunk to 42 metres supplements two 22,500-litre rain
Request Details
LUXURY SANCTUARY ESTATE WITH ESTABLISHED BOUTIQUE ACCOMMODATION
View photo
Terraced House · for sale
Request Details
LUXURY SANCTUARY ESTATE WITH ESTABLISHED BOUTIQUE ACCOMMODATION
Markwood
· 4 Bedrooms · 2 Baths · Terraced House
· Garden · Equipped kitchen
Markwood · 4 Bedrooms · 2 Baths · Terraced House · Garden · Equipped kitchen
Positioned on almost 50 acres just 4km from the heart of Beechworth, this extraordinary lifestyle estate offers a rare opportunity to secure a private luxury sanctuary where an exceptional family residence, beautifully established boutique accommodation and immersive natural surroundings combine to create a truly unique destination. Hidden beyond mature gardens, expansive lawns and tranquil dams, the property feels like a private world of its own. From the moment of arrival, there is a sense of calm and seclusion that is difficult to replicate. Birdsong, established trees, rolling lawns and thoughtfully designed garden spaces create an atmosphere that feels peaceful, restorative and deeply connected to nature. Designed to embrace natural light and seamless indoor-outdoor living, the residence enjoys breathtaking outlooks across gardens, water, vineyards and surrounding countryside. Morning sun streams through the kitchen and dining spaces overlooking the dams, while afternoons are spen
Request Details
Superb modern home. Immaculate presentation
View photo
House · for sale
Request Details
Superb modern home. Immaculate presentation
Markwood
· 4 Bedrooms · 2 Baths · House
· Garden · Parking · Equipped kitchen
Markwood · 4 Bedrooms · 2 Baths · House · Garden · Parking · Equipped kitchen
A credit to its owner, this four bedroom brick home in Baltimore Estate offers contemporary living along with a level of presentation sure to impress the most fastidious of buyers. A great option rather than building from scratch, it is complete from top to toe so any new owner can simply move in and enjoy. Inspections sure to impress. Features: - Four bedrooms. Master with split system, walk-in robe and ensuite. - Three rear bedrooms with built-in robes. - Two separate living areas. Open plan design. - Ducted heating and cooling. - Walk-in linen. - Quality window furnishings. Heightened ceilings and doors. - Light-filled kitchen with electric oven, gas cooktop, step-in pantry, stone benchtops and double sink. - Double lock-up garage. - Rear garden shed. - Alfresco under roof. - Secure yard. Manicured lawns. Maturing trees. - In-ground watering system. - Built 2021. Land size 661 square metres (approx.). Disclaimer: Disclaimer: The information contained herein is intended as a guide on
Request Details
Sutherland 195
View photo
Terraced House · for sale
Request Details
Sutherland 195
Markwood
· 3 Bedrooms · 2 Baths · Terraced House
· Equipped kitchen
Markwood · 3 Bedrooms · 2 Baths · Terraced House · Equipped kitchen
The Sutherland is an outstanding functional design that has wide appeal for the new home buyer. The Sutherland has a unique layout perfect for the entire family and comes with three spacious bedrooms including a master suite complete with an ensuite and a walk-in robe. A central open plan living area comprising the kitchen, family and dining areas and an adjacent outdoor alfresco area allows for entertaining with family and guests. A lounge off the foyer allows space for everyone to relax, unwind and escape. Allow yourself to imagine the lifestyle you’ve always wanted; in the home you deserve! Additional Features Classic Facade Reverse Cycle Ducted Heating & Cooling Carpet to Bedrooms & Vinyl Plank to Living Spaces Allowance for Driveway
Request Details
Rammed Earth Sanctuary
View photo
Terraced House · for sale
Request Details
Rammed Earth Sanctuary
Markwood
· 4 Bedrooms · 2 Baths · Terraced House
· Cellar · Equipped kitchen
Markwood · 4 Bedrooms · 2 Baths · Terraced House · Cellar · Equipped kitchen
Nestled on 6.5 private acres of park-like grounds that blend into the Australian bush, 142 Buffalo Creek Road is a masterclass in sustainable luxury. This unique rammed earth split-level home offers an incredible retreat where thoughtful design meets comfort. The heart of the residence is an expansive open-plan living, dining, and kitchen area. Encircled by large windows, this space is flooded with natural sunlight and frames views of the surrounding gardens, which feature several copses of over 80 mature silver birches. The kitchen is beautifully appointed with a wooden benchtop and a stone feature wall. Cleverly engineered, the home features a temperature-stable wine and produce cellar that acts as a central rammed earth core. Ultimate comfort is guaranteed year-round. The natural thermal mass of the rammed earth is enhanced by double-glazed windows, in-floor heating and a wood combustion heater, ensuring the home stays cozy through the cooler months. The property is also highly self
Request Details
Mud Brick Home on 3 Acres
View photo
House · for sale
Request Details
Mud Brick Home on 3 Acres
Markwood
· 3 Bedrooms · 2 Baths · House
· Equipped kitchen
Markwood · 3 Bedrooms · 2 Baths · House · Equipped kitchen
Set in an elevated position, this beautifully presented Mud Brick home captures views across the surrounding countryside, creating a stunning backdrop for everyday living. Designed to maximise natural light and outlooks, the home features generous living spaces that provide both comfort and functionality for families, retirees or lifestyle-focused buyers. Offering three well-proportioned bedrooms and two bathrooms, the home provides comfortable accommodation with a practical floorplan suited to modern living. There is the option of having the master bedroom with the large walk in robe or have the master bedroom with the ensuite in its own quarters of the home, potential airbnb/ bed and breakfast opportunities with this room. The spacious kitchen is equipped with a 900mm oven and gas cooktop, loads of storage space, dishwasher and pantry making it ideal for home cooks and those who love to entertain. The kitchen flows seamlessly into the dining and living areas, creating a welcoming hub
Request Details
5 Acres With Buffalo River Frontage & Views
View photo
Terraced House · for sale
Request Details
5 Acres With Buffalo River Frontage & Views
Markwood
· 4 Bedrooms · 2 Baths · Terraced House
· Garden · Air conditioning · Fireplace
Markwood · 4 Bedrooms · 2 Baths · Terraced House · Garden · Air conditioning · Fireplace
Nestled within a picturesque and established garden setting, this charming country residence seamlessly blends modern comforts with its original character features, creating a warm and inviting family home. Positioned to take full advantage of its idyllic Buffalo River frontage, the property enjoys sweeping views across the fertile Buffalo River farming valley. A spacious entertaining deck with an adjoining spa bath provides the perfect place to relax, unwind, and soak in the tranquil surroundings. The grounds are a gardener's delight, featuring 38 productive Kalamata Olive Trees, an array of flowering plants, fruit trees, a vegetable garden, and a chook shed for those seeking a true country lifestyle. Inside, the home showcases high ceilings and beautiful original timber floorboards throughout, enhancing its timeless appeal. Comfort is assured year-round with split-system air conditioning and a decorative wood fireplace that adds warmth and character. Offering four generous bedrooms,
Request Details
UPDATED FAMILY HOME WITH EXCEPTIONAL SHEDDING
View photo
House · for sale
Request Details
UPDATED FAMILY HOME WITH EXCEPTIONAL SHEDDING
Markwood
· 3 Bedrooms · 2 Baths · House
· Garden · Equipped kitchen
Markwood · 3 Bedrooms · 2 Baths · House · Garden · Equipped kitchen
North-facing three-bedroom, two-bathroom home in a convenient location close to Cathedral College Renovated kitchen featuring gas cooking, dishwasher & updated flooring throughout the home Master bedroom complete with walk-in robe, with built-in robes to the remaining bedrooms Large shed with mezzanine floor, ideal for caravan storage, workshop space or additional storage needs Rear yard access via an automated sliding gate, providing security & convenience 3kW solar system, 3-phase power & a practical layout suited to a range of buyers
Request Details
Just Add the Finishing Touches
View photo
House · for sale
Request Details
Just Add the Finishing Touches
Markwood
· 4 Bedrooms · 2 Baths · House
· Garden · Parking · Equipped kitchen
Markwood · 4 Bedrooms · 2 Baths · House · Garden · Parking · Equipped kitchen
35 Sandalwood Street Wangaratta is an ideal four-bedroom family home in the Warby Views Estate in Wangaratta. The home just needs the finishing touches to completed and obtain a Certificate of Occupancy to be able to live in the home. The layout of the home compromises four bedrooms with the main bedroom having a walk-in wardrobe and ensuite and the other three bedrooms having built in wardrobes. There are three separate living areas plus study and open plan kitchen and dining area. The kitchen has a breakfast bat and walk in pantry with the kitchen partially completed. Car accommodation is via a double garage and the yard has been levelled ready for landscaping, contact us now to arrange your private inspection
Request Details

Get email alerts

Don't miss out: be the first to know about new properties

The alert was correctly created

On subscribing you accept the conditions of use and the privacy policy
Alert
Receive new ads in your inbox
Save this search
Receive alerts for new listings

We'll send you an email when we have new properties for: "Houses for sale in Markwood"

The alert was correctly created

Tarrawingee
Londrigan
Get email alerts and be the first to see new listings
Required field
On subscribing I accept the terms of the privacy policy
Perfect! You'll soon start receiving new listings via email
Alert
Receive an email when we have new ads for Houses for sale in Markwood
Save this search
Filters

Bedrooms

Size (m²)

Price

$
$

Property type

Bathrooms

Clear all filters
Receive notifications when new entries are published.