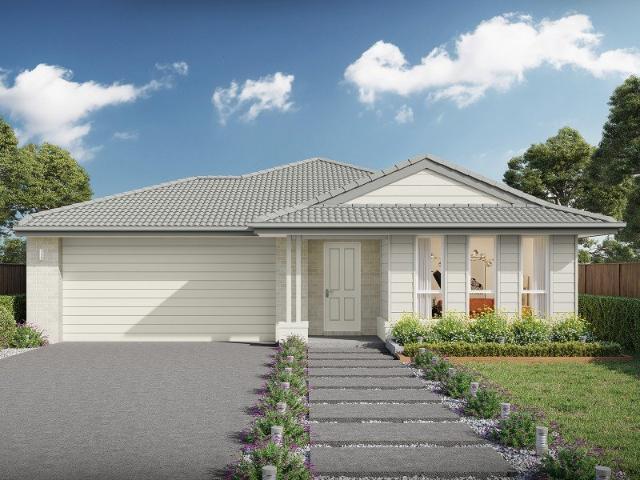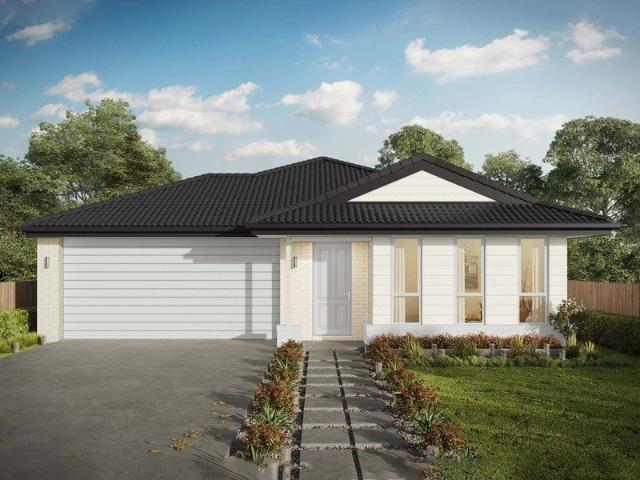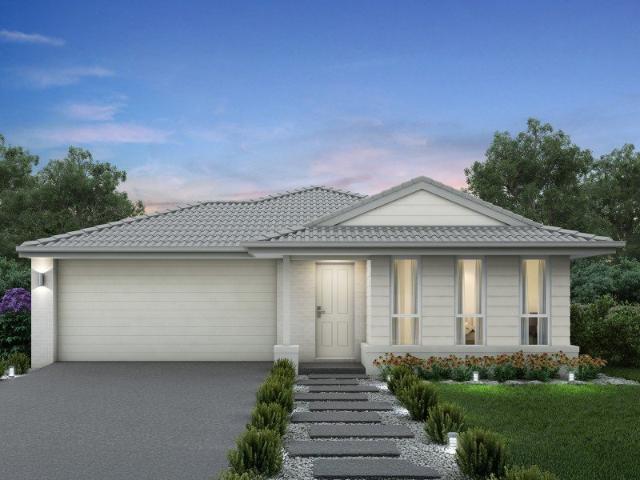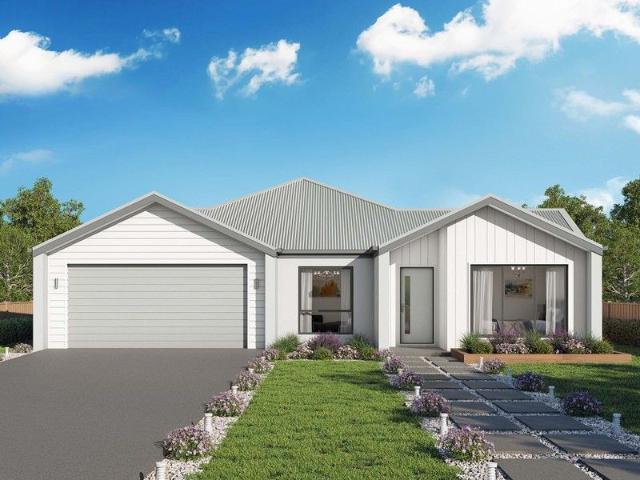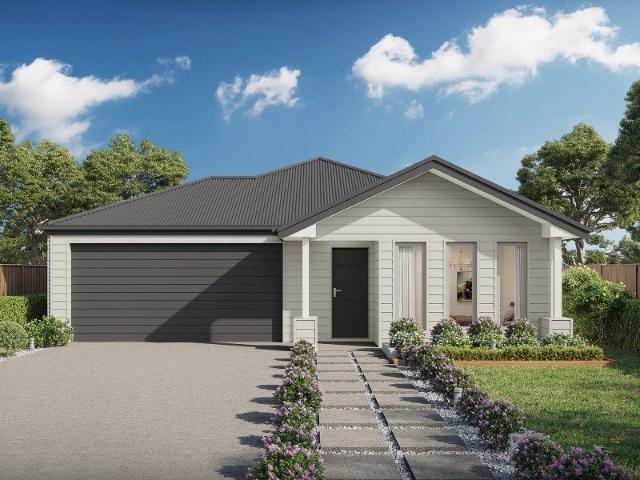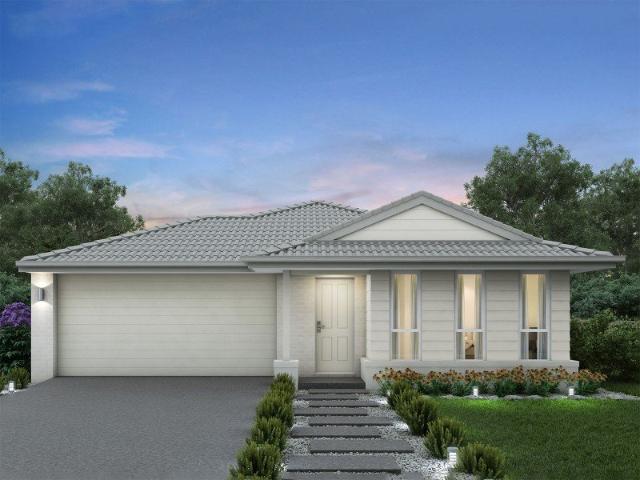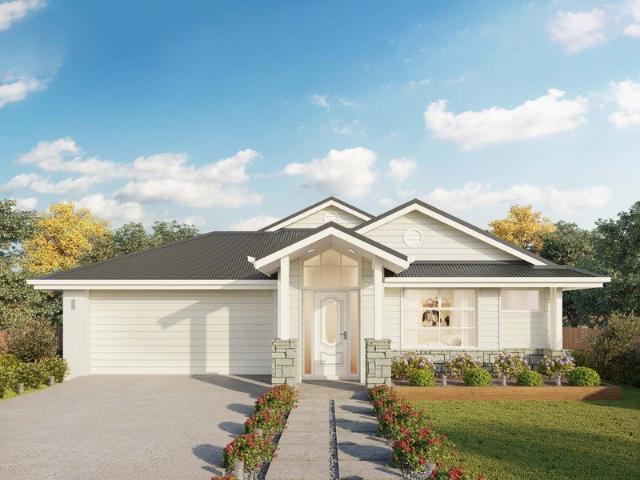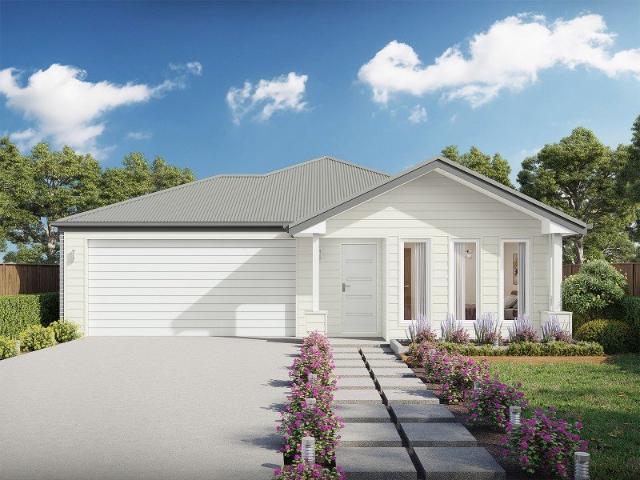
395 houses for sale in Marks Point

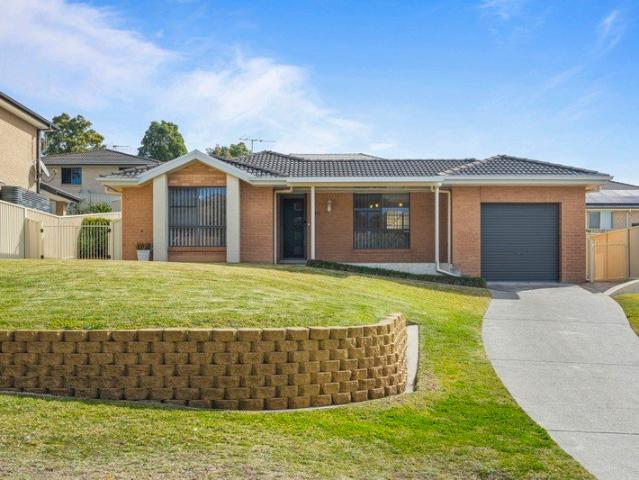
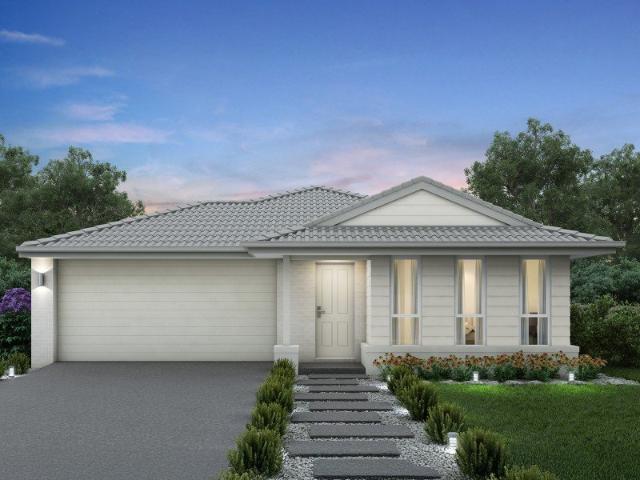
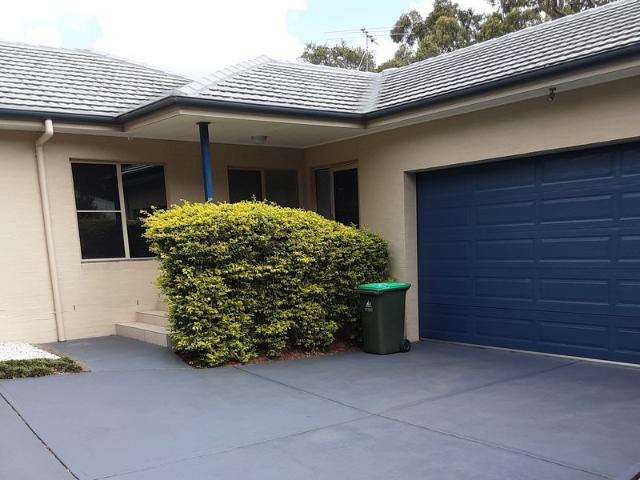
Modern home in a beautiful location. Perfect for downsizers or investor
View photo
House · for sale
Request Details
Modern home in a beautiful location. Perfect for downsizers or investor
Marks Point
· 3 Bedrooms · 1 Bath · House
· Parking · Lift
Marks Point · 3 Bedrooms · 1 Bath · House · Parking · Lift
Phone Enquiry ID: 235864 Modern air-conditioned home with high ceilings in excellent order. Nothing to do but move in. Built on elevated slab and fully insulated. Safe, tranquil location next to lakeside reserve makes this location unique. Easy one level living with panel lift double garage to store all the toys. NE facing sunroom captures lake views. Good size bedrooms and there is an extra toilet. Close to all amenities including local village shops and Toronto CBD 6min easy drive. A private Torrens title property
Request Details
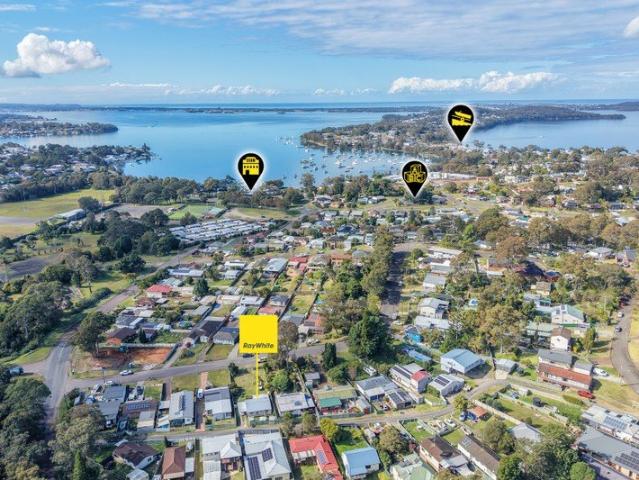
Lifestyle Focused Lake House, There's Nothing Better Than All New & A Sense Of True Luxe, With The Best of One Level Living & Premium Upgrades
View photo
House · for sale
Request Details
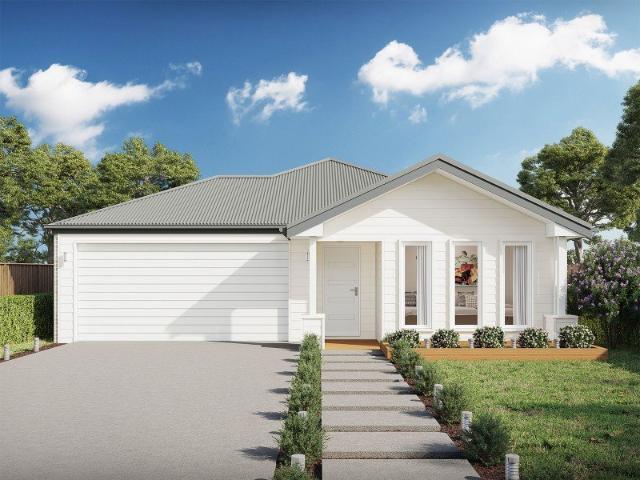
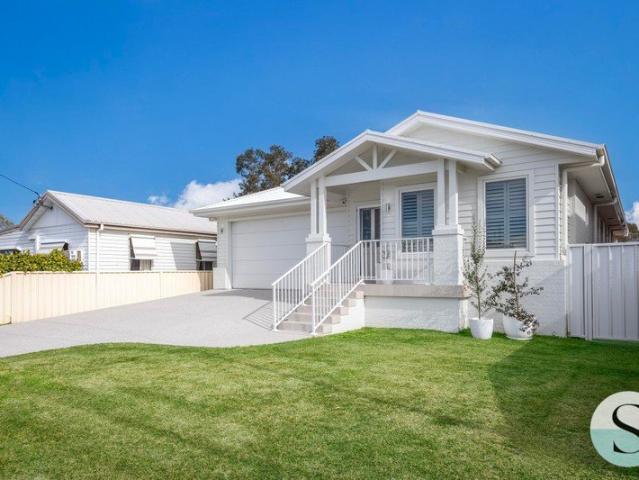
Lifestyle Focused Lake House, There's Nothing Better Than All New & A Sense Of True Luxe, With The Best of One Level Living & Premium Upgrades
Marks Point
· 4 Bedrooms · 2 Baths · House
· Swimming pool
Marks Point · 4 Bedrooms · 2 Baths · House · Swimming pool
Stop Dreaming and Start Living. Save Yourself the Stress of Designing and Building Your Perfect New Home Don't waste your weekends worrying about whether your colour selections, fixtures and fittings will work or whether the finished home will ever quite match the vision in your head. Here, there is nothing you won't fall in love with. It is virtually brand new, as fresh as a daisy and absolutely all done for you. Completed approximately 12 months ago and upgraded even more since, this is the home you move to when you're ready for less maintenance but refuse to compromise on space, quality or lifestyle. Picture filtered light streaming through the open-plan living area, where you and your loved one, visiting family and guests will enjoy an oasis-like outlook. It is not simply a feast for the eyes, but an outdoor space you can genuinely enjoy throughout every season, morning, noon and night. From the luxe nevali cream travertine pool surrounds to the stunning heated pool, every detail h
Request Details
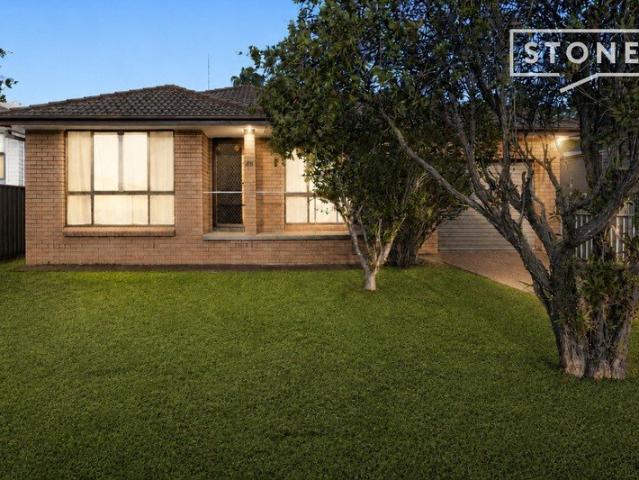
Timeless Character, Endless Potential in the Heart of Swansea
View photo
House · for sale
Request Details
Timeless Character, Endless Potential in the Heart of Swansea
Marks Point
· 2 Bedrooms · 1 Bath · House
· Garden
Marks Point · 2 Bedrooms · 1 Bath · House · Garden
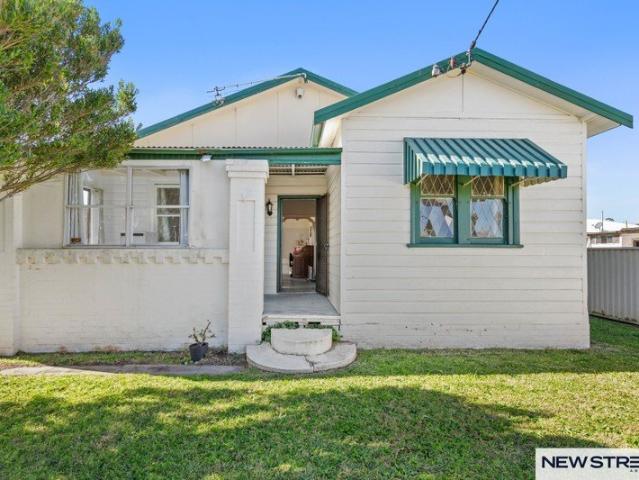
Private Inspections Only Positioned on a generous 695.6sqm level block in one of Swansea's most sought-after streets, this charming circa 1935 residence presents an exceptional opportunity to secure a property with unlimited potential. Whether you're looking to lovingly restore its original character, renovate into a stunning family home, or explore the possibilities of creating your dream lakeside residence (STCA), this is a rare chance to capitalise on an outstanding location. The expansive, sun-drenched backyard provides the perfect blank canvas for future extensions, a pool, shed, or outdoor entertaining area, while the wide side access offers excellent flexibility for boats, caravans, trailers or additional vehicles. Located just moments from Swansea's vibrant town centre, you'll enjoy easy access to local cafés, restaurants, schools, shops, waterfront reserves, boat ramps and some of Lake Macquarie's and the coast's most beautiful beaches. Property Highlights: - Original circa 19
Request Details
A Warm, Character Filled Lakeside Home with Cathedral Ceilings & Endless Flexibility
View photo
House · for sale
Request Details
A Warm, Character Filled Lakeside Home with Cathedral Ceilings & Endless Flexibility
Marks Point
· 3 Bedrooms · 1 Bath · House
· Equipped kitchen
Marks Point · 3 Bedrooms · 1 Bath · House · Equipped kitchen
Storybook charm, modern updates, lake views and versatile living spaces in a peaceful Fennell Bay pocket. Some homes simply have a feeling about them and this is one of those rare properties. From the moment you step inside, you're greeted by soaring cathedral ceilings, beautiful natural light and a sense of warmth that makes the home instantly inviting. Thoughtfully updated and lovingly cared for, this residence blends unique architectural character with modern comfort, all just moments from the sparkling shores of Lake Macquarie. What You'll Love Architectural Character - Raked timber ceilings, exposed beams and feature windows create light-filled living spaces full of warmth and personality. Multiple Living Zones - Separate living and dining areas upstairs are complemented by a spacious downstairs recreation room, offering flexibility for families, guests or working from home. Beautifully Updated Kitchen - Stone benchtops, quality stainless steel appliances and ample storage combine
Request Details
Custom waterfront home with guest house
View photo
House · for sale
Request Details
Custom waterfront home with guest house
Marks Point
· 4 Bedrooms · 3 Baths · House
· Lift · Parking · Equipped kitchen
Marks Point · 4 Bedrooms · 3 Baths · House · Lift · Parking · Equipped kitchen
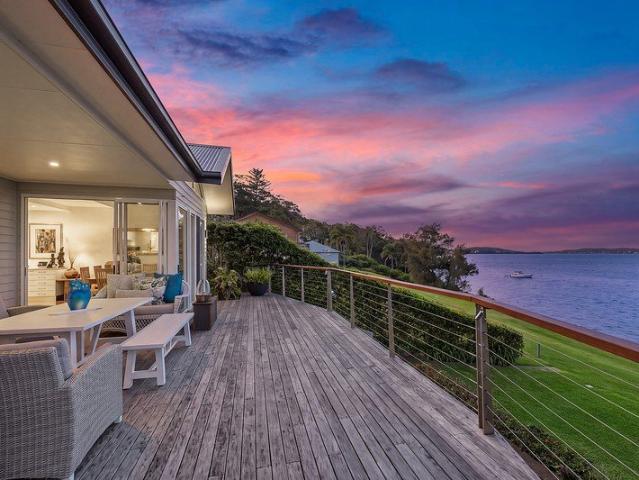
Stunning waterfront reserve property with panoramic views across Lake Macquarie to Pulbah Islandfrok generous rear entertaining deck. Modern kitchen layout and grand master bedroom taking in the views from every window. Featuring three bedrooms in the main residence plus separate guest house, triple lock-up garage and boat or caravan parking. Direct walking access to sandy beach style waterfront reserve perfect for relaxing walks. - Main house with three spacious bedrooms and two modern bathrooms - Self-contained studio with fourth bedroom and third bathroom - Private master retreat with ensuite and sitting area - Luxurious bath with serene lake views - Panoramic water views on the sandy waterfront reserve, featuring Pulbah Island on the horizon - Elevator for convenient access to guest house - Large three car garage with ample storage space - Easy access to waterfront, ideal for kayaking, fishing and watersports - 20 minutes to the M1 motorway, short drive to boat ramp - Close to loca
Request Details
ICONIC REDHEAD HISTORY First Home Ever Built On Redhead Bluff. A True Cliff Front Position Uninterrupted Views To Ocean, Sand & Surf
View photo
House · for sale
Request Details
ICONIC REDHEAD HISTORY First Home Ever Built On Redhead Bluff. A True Cliff Front Position Uninterrupted Views To Ocean, Sand & Surf
Marks Point
· 3 Bedrooms · 1 Bath · House
Marks Point · 3 Bedrooms · 1 Bath · House
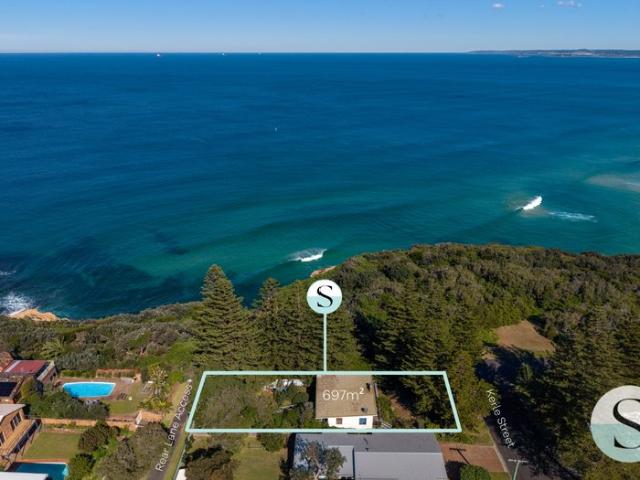
An Iconic Cliff-Front Position That Can Never Be Repeated. Some properties are rare because of the home. Others are rare because of the land. 19 Kerle Street is rare because of its position, its history and what it could become. This was the first home ever built on Redhead Bluff an incredible piece of local history in what has since become one of the most tightly held and sought-after coastal pockets across Newcastle and Lake Macquarie. Sitting right on the cliff front, there is simply nothing between you and the Pacific Ocean. No rooftops. No homes in front. No possibility of someone building out your view. Just uninterrupted coastline stretching from Redhead Beach towards Blacksmiths Beach and Swansea Heads, with an outlook that feels less like looking at the ocean and more like living above it. And this is where the opportunity becomes seriously exciting. The existing home gives you the option to substantially renovate and create something special around an already irreplaceable po
Request Details
LEVEL AND SPACIOUS BRICK AND TILE HOME CLOSE TO THE LAKE
View photo
House · for sale
Request Details
LEVEL AND SPACIOUS BRICK AND TILE HOME CLOSE TO THE LAKE
Marks Point
· 3 Bedrooms · 1 Bath · House
· Garden · Air conditioning · Parking · Equipped kitchen
Marks Point · 3 Bedrooms · 1 Bath · House · Garden · Air conditioning · Parking · Equipped kitchen
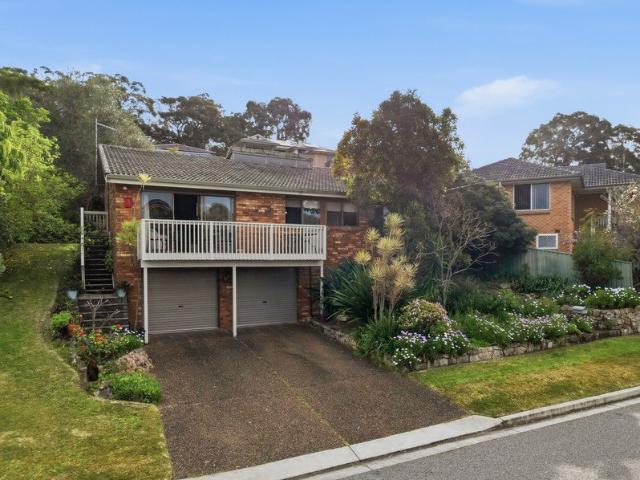
Level, large and comfortable - this is low maintenance living in a great location at it's best Offering 3 large bedrooms, two way main bathroom with bath and shower Oversize single garage with internal access and extra high roof - perfect for mezzanine storage Open plan kitchen and dining area opening onto a covered BBQ, separate lounge, air conditioning Small front and rear yards, backyard is fully fenced with low maintenance lawn and storage locker Sitting within 450m of waterfront reserve and the lake, short drive to Rathmines or Wangi shopping villages A solid level home perfect for living in or leasing until you want to move in Floor plans available upon request Call now for a private inspection This brick and tile level home is perfect for those that want to live by the lake without all the maintenance and worry of a bigger home, whether you are a first home buyer or investor, you can move in or lease out without having to spend any money on the property. Located very close to mu
Request Details
Unlimited Potential Dual Access In The Heart Of Wangi Wangi
View photo
House · for sale
Request Details
Unlimited Potential Dual Access In The Heart Of Wangi Wangi
Marks Point
· 2 Bedrooms · 1 Bath · House
· Parking · Equipped kitchen
Marks Point · 2 Bedrooms · 1 Bath · House · Parking · Equipped kitchen
The location is where this property truly shines. Just moments from the sparkling shores of Lake Macquarie, you'll enjoy morning coffees at the popular Market Cafe. Provides easy access to the Wangi Workers Club for dining, entertainment, and social gatherings. Take a carefree stroll along Wangi's beautiful foreshore, soak in the stunning lake views, or explore the nearby parks, walking trails, local shops, and Wangi Wangi Public School. Light filled interiors and a functional open-plan layout create an inviting home that's ready to enjoy. Whether you're a first home buyer, downsizer, investor, or looking for the perfect weekend escape, this property delivers an outstanding lifestyle opportunity. Outside, the spacious block offers dual access via the rear Paperbark Lane, plenty of room for secure parking, additional shedding, or future improvements (STCA). Property Features: • Generous 640m² block with valuable dual street access • Two bedroom home • Stylish modern kitchen • Light fill
Request Details
Spacious Single Level Living in a Sought After Warners Bay Setting
View photo
House · for sale
Request Details
Spacious Single Level Living in a Sought After Warners Bay Setting
Marks Point
· 3 Bedrooms · 2 Baths · House
· Parking · Equipped kitchen
Marks Point · 3 Bedrooms · 2 Baths · House · Parking · Equipped kitchen
Perfectly positioned in a quiet, family-friendly pocket of Warners Bay, this well-presented single-level home offers a functional floorplan, multiple living spaces and effortless everyday living. Ideal for families, downsizers or investors, it combines comfort, convenience and a sought-after lifestyle. The light-filled living room flows through to a formal dining area, while the modern kitchen overlooks the open-plan family and meals space, creating the perfect hub for daily living and entertaining. The generous main bedroom features an ensuite and dual built-in robes, complemented by two additional bedrooms with built-in wardrobes. Set on a private 505.9sqm block, the home also features a single lock-up garage with internal access, a separate storage shed and ramp access. Conveniently located just moments from Warners Bay's cafés, shopping precinct, quality schools, parks and the picturesque Lake Macquarie foreshore, this is an outstanding opportunity to secure a quality home in a hig
Request Details
Tallis 196 Defined by You. $10,000 To Spend Your Way
View photo
Terraced House · for sale
Request Details
Tallis 196 Defined by You. $10,000 To Spend Your Way
Marks Point
· 4 Bedrooms · 2 Baths · Terraced House
· Equipped kitchen
Marks Point · 4 Bedrooms · 2 Baths · Terraced House · Equipped kitchen
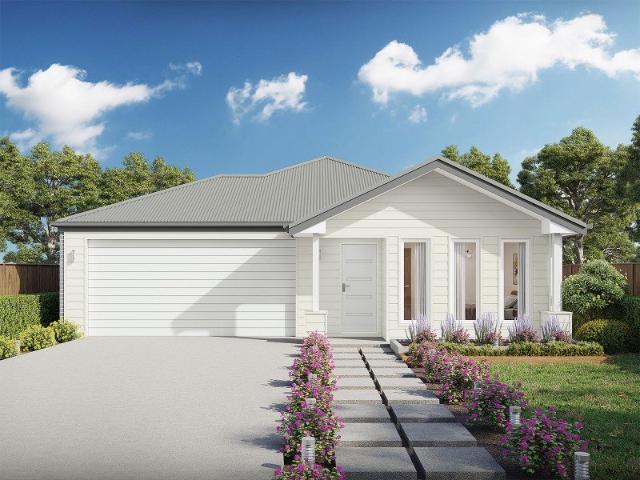
The ideal home for the growing family, the spacious Tallis 196 is designed with large open spaces, perfect for the family or entertaining guests. Key features include the large kitchen, dining and family area, separate living area, master bedroom located at the front of the home with walk-in robe, ensuite and additional bedrooms located at the rear. - 20mm Stone Benchtops - Colorbond Roof - Ducted reverse cycle air-conditioning - Fixed Price Contracts - Local builder/Local trades - Timber Laminate flooring and carpet Copyright Hotondo Pty Ltd all rights reserved. Dimensions, photos and floor plans are for illustrative purposes and may include optional features. Additional facade options are available, as this home is not yet constructed. All packages are subject to engineering plans and developer's approval and therefore may need to be altered to comply with estate covenants. Should additional costs be required to meet developer approval they will be added to the price, as unavailable
Request Details
Tarkine 208 Defined by You. $10,000 To Spend Your Way
View photo
Terraced House · for sale
Request Details
Tarkine 208 Defined by You. $10,000 To Spend Your Way
Marks Point
· 3 Bedrooms · 2 Baths · Terraced House
· Parking · Equipped kitchen
Marks Point · 3 Bedrooms · 2 Baths · Terraced House · Parking · Equipped kitchen
The Tarkine 208 is a charming and classic family home. Conveniently located at the front of the home, the master suite is your own private retreat. The oversized walk-through robe and private ensuite with dual vanity creates the ultimate sense of luxury. Down the hallway, a versatile living area offers the perfect playroom or space to unwind. At the rear of the home, the central living hub is bright and welcoming, complete with a convenient study nook and adjoining alfresco. The well-appointed kitchen boasts an island bench and butler's pantry, offering plenty of space and generous storage. Nearby you'll find the two remaining bedrooms and family bathroom tucked away, perfect for young children or teenagers. Complete with a double garage, the Tarkine 208 brings a touch of luxury to everyday living. - 20mm Stone Benchtops - Colorbond Roof - Ducted reverse cycle air-conditioning - Fixed Price Contracts - Local builder/Local trades - Timber Laminate flooring and carpet Copyright Hotondo P
Request Details
Glenbrook 187 Defined by You. $10,000 To Spend Your Way
View photo
Terraced House · for sale
Request Details
Glenbrook 187 Defined by You. $10,000 To Spend Your Way
Marks Point
· 4 Bedrooms · 2 Baths · Terraced House
· Parking · Equipped kitchen
Marks Point · 4 Bedrooms · 2 Baths · Terraced House · Parking · Equipped kitchen
Step inside the gorgeous Glenbrook 187 and you will find everything you could ever need, including three large bedrooms with built-in robes, while the master boasts a walk-in robe and ensuite. The heart of the home features an open-plan kitchen, dining and family area, with two points of entry from the alfresco. Ideal for everyday living and entertaining, the kitchen has been designed for practicality with ample bench and storage space. With direct access from the double garage, the Glenbrook 187 will make coming home a delight. - 20mm Stone Benchtops - Colorbond Roof - Ducted reverse cycle air-conditioning - Fixed Price Contracts - Local builder/Local trades - Timber Laminate flooring and carpet Copyright Hotondo Pty Ltd all rights reserved. Dimensions, photos and floor plans are for illustrative purposes and may include optional features. Additional facade options are available, as this home is not yet constructed. All packages are subject to engineering plans and developer's approva
Request Details
Northcote 208 Defined by You. $10,000 To Spend Your Way
View photo
Terraced House · for sale
Request Details
Northcote 208 Defined by You. $10,000 To Spend Your Way
Marks Point
· 4 Bedrooms · 2 Baths · Terraced House
· Parking · Equipped kitchen
Marks Point · 4 Bedrooms · 2 Baths · Terraced House · Parking · Equipped kitchen
With all the features of a large home, the Northcote 208 is perfectly compacted into 22.39 squares. All four bedrooms are located down the right-hand side of the home, where the master suite features a 'his' and 'hers' walk-in robe and ensuite. The kitchen boasts a large corner pantry with easy access to the open-plan dining and family area. The alfresco is cleverly positioned to combine your indoor and outdoor entertaining. Complete with a double car garage and plenty of built-in storage, you can see why the Northcote is a smart design. - 20mm Stone Benchtops - Colorbond Roof - Ducted reverse cycle air-conditioning - Fixed Price Contracts - Local builder/Local trades - Timber Laminate flooring and carpet Copyright Hotondo Pty Ltd all rights reserved. Dimensions, photos and floor plans are for illustrative purposes and may include optional features. Additional facade options are available, as this home is not yet constructed. All packages are subject to engineering plans and developer'
Request Details
Madison 168 Defined by You. $10,000 To Spend Your Way
View photo
Terraced House · for sale
Request Details
Madison 168 Defined by You. $10,000 To Spend Your Way
Marks Point
· 3 Bedrooms · 2 Baths · Terraced House
· Equipped kitchen
Marks Point · 3 Bedrooms · 2 Baths · Terraced House · Equipped kitchen
Ideal for growing families, the Madison 168 features an open-plan kitchen, family and dining area with direct access to the alfresco to soak up the afternoon sun. The master bedroom is complete with an ensuite and walk-in robe and is located directly opposite the remaining two bedrooms so parents are close to young children. With a separate living area located at the front of the home, you have the flexibility to choose whether you create a home theatre, additional bedroom or even a study. Designed to fit perfectly on 12.5m blocks, the Madison 168 offers style and comfort providing the ideal home to begin creating new family memories. - 20mm Stone Benchtops - Colorbond Roof - Ducted reverse cycle air-conditioning - Fixed Price Contracts - Local builder/Local trades - Timber Laminate flooring and carpet Copyright Hotondo Pty Ltd all rights reserved. Dimensions, photos and floor plans are for illustrative purposes and may include optional features. Additional facade options are available
Request Details
Allegra 193 Defined by You. $10,000 To Spend Your Way
View photo
Terraced House · for sale
Request Details
Allegra 193 Defined by You. $10,000 To Spend Your Way
Marks Point
· 4 Bedrooms · 2 Baths · Terraced House
· Equipped kitchen
Marks Point · 4 Bedrooms · 2 Baths · Terraced House · Equipped kitchen
If you enjoy entertaining, the Allegra 193 could be your ultimate retreat. The rear of the home is complete with an open-plan kitchen, dining and family area that leads out to the spacious alfresco. The master bedroom features a walk-in robe and ensuite, while two additional bedrooms are located nearby for added convenience. - 20mm Stone Benchtops - Colorbond Roof - Ducted reverse cycle air-conditioning - Fixed Price Contracts - Local builder/Local trades - Timber Laminate flooring and carpet Copyright Hotondo Pty Ltd all rights reserved. Dimensions, photos and floor plans are for illustrative purposes and may include optional features. Additional facade options are available, as this home is not yet constructed. All packages are subject to engineering plans and developer's approval and therefore may need to be altered to comply with estate covenants. Should additional costs be required to meet developer approval they will be added to the price, as unavailable at time of advertising. H
Request Details
Elsie 199 Defined by You. $10,000 To Spend Your Way
View photo
Terraced House · for sale
Request Details
Elsie 199 Defined by You. $10,000 To Spend Your Way
Marks Point
· 4 Bedrooms · 2 Baths · Terraced House
· Parking · Equipped kitchen
Marks Point · 4 Bedrooms · 2 Baths · Terraced House · Parking · Equipped kitchen
The versatile and compact Elsie could be the home of your dreams. Four generous bedrooms line one side of the home, with the master bedroom located at the rear, the perfect place to unwind after a long day. The heart of the home features an open-plan kitchen, dining and family area, plus an easy-to-access bathroom, offering ultimate convenience. The entertaining area connects to an enclosed alfresco, offering the ideal space to enjoy warm summer nights with family and friends. Elegant yet functional, the Elsie is complete with an additional living area, double garage and clever storage solutions throughout the home. - 20mm Stone Benchtops - Colorbond Roof - Ducted reverse cycle air-conditioning - Fixed Price Contracts - Local builder/Local trades - Timber Laminate flooring and carpet Copyright Hotondo Pty Ltd all rights reserved. Dimensions, photos and floor plans are for illustrative purposes and may include optional features. Additional facade options are available, as this home is n
Request Details
Cypress 178 Defined by You. $10,000 To Spend Your Way
View photo
Terraced House · for sale
Request Details
Cypress 178 Defined by You. $10,000 To Spend Your Way
Marks Point
· 4 Bedrooms · 2 Baths · Terraced House
· Equipped kitchen
Marks Point · 4 Bedrooms · 2 Baths · Terraced House · Equipped kitchen
Combining convenience with class, the Cypress 178 is the perfect home for small blocks. Upon entry you will find the master suite at the front of the home. The hallway then leads you through to the family bathroom, conveniently located laundry and remaining three bedrooms. The stylish entertaining area makes up the rear of the home and is complete with a spacious open-plan kitchen with walk-in pantry, as well as the dining and family area which open out onto the alfresco. - 20mm Stone Benchtops - Colorbond Roof - Ducted reverse cycle air-conditioning - Fixed Price Contracts - Local builder/Local trades - Timber Laminate flooring and carpet Copyright Hotondo Pty Ltd all rights reserved. Dimensions, photos and floor plans are for illustrative purposes and may include optional features. Additional facade options are available, as this home is not yet constructed. All packages are subject to engineering plans and developer's approval and therefore may need to be altered to comply with esta
Request Details
Cooloola 208 Defined by You. $10,000 To Spend Your Way
View photo
Terraced House · for sale
Request Details
Cooloola 208 Defined by You. $10,000 To Spend Your Way
Marks Point
· 4 Bedrooms · 2 Baths · Terraced House
· Equipped kitchen
Marks Point · 4 Bedrooms · 2 Baths · Terraced House · Equipped kitchen
The Cooloola 208 makes coming home feel like a holiday, everyday. The master suite is a true parents' paradise complete with a unique walk-through robe and ensuite. The central heart of the home houses the beautiful open-plan kitchen, dining and family area which wraps around a gorgeous alfresco, creating the perfect blend of indoor and outdoor living. The versatile, semi-enclosed lounge room rounds off this sensational sanctuary. - 20mm Stone Benchtops - Colorbond Roof - Ducted reverse cycle air-conditioning - Fixed Price Contracts - Local builder/Local trades - Timber Laminate flooring and carpet Copyright Hotondo Pty Ltd all rights reserved. Dimensions, photos and floor plans are for illustrative purposes and may include optional features. Additional facade options are available, as this home is not yet constructed. All packages are subject to engineering plans and developer's approval and therefore may need to be altered to comply with estate covenants. Should additional costs be r
Request Details
Apsley 162 Defined by You. $10,000 To Spend Your Way
View photo
Terraced House · for sale
Request Details
Apsley 162 Defined by You. $10,000 To Spend Your Way
Marks Point
· 3 Bedrooms · 2 Baths · Terraced House
· Parking
Marks Point · 3 Bedrooms · 2 Baths · Terraced House · Parking
A compact design that incorporates all the features you would want in a first home. The Apsley 162 is the ideal home for a young family. Key features include a master bedroom with an ensuite and walk-in robe, two bedrooms with a bathroom, open-plan living with direct access to the alfresco, study nook and double car garage. - 20mm Stone Benchtops - Colorbond Roof - Ducted reverse cycle air-conditioning - Fixed Price Contracts - Local builder/Local trades - Timber Laminate flooring and carpet Copyright Hotondo Pty Ltd all rights reserved. Dimensions, photos and floor plans are for illustrative purposes and may include optional features. Additional facade options are available, as this home is not yet constructed. All packages are subject to engineering plans and developer's approval and therefore may need to be altered to comply with estate covenants. Should additional costs be required to meet developer approval they will be added to the price, as unavailable at time of advertising. Ho
Request Details
Glenbrook 187 Defined by You. $10,000 To Spend Your Way
View photo
Terraced House · for sale
Request Details
Glenbrook 187 Defined by You. $10,000 To Spend Your Way
Marks Point
· 4 Bedrooms · 2 Baths · Terraced House
· Parking · Equipped kitchen
Marks Point · 4 Bedrooms · 2 Baths · Terraced House · Parking · Equipped kitchen
Step inside the gorgeous Glenbrook 187 and you will find everything you could ever need, including three large bedrooms with built-in robes, while the master boasts a walk-in robe and ensuite. The heart of the home features an open-plan kitchen, dining and family area, with two points of entry from the alfresco. Ideal for everyday living and entertaining, the kitchen has been designed for practicality with ample bench and storage space. With direct access from the double garage, the Glenbrook 187 will make coming home a delight. - 20mm Stone Benchtops - Colorbond Roof - Ducted reverse cycle air-conditioning - Fixed Price Contracts - Local builder/Local trades - Timber Laminate flooring and carpet Copyright Hotondo Pty Ltd all rights reserved. Dimensions, photos and floor plans are for illustrative purposes and may include optional features. Additional facade options are available, as this home is not yet constructed. All packages are subject to engineering plans and developer's approva
Request Details
Erskine 202 Defined by You. $10,000 To Spend Your Way
View photo
Terraced House · for sale
Request Details
Erskine 202 Defined by You. $10,000 To Spend Your Way
Marks Point
· 3 Bedrooms · 2 Baths · Terraced House
· Equipped kitchen
Marks Point · 3 Bedrooms · 2 Baths · Terraced House · Equipped kitchen
The Erskine 202 boasts a clever family friendly layout that makes this the ideal home. All three bedrooms feature built-in robes, where the master suite contains a large walk-in robe and a spacious ensuite. The rear of the home is where the large kitchen, dining and family room can be found complete with a spacious alfresco area. The home also features a private study near the main hub of the home. - 20mm Stone Benchtops - Colorbond Roof - Ducted reverse cycle air-conditioning - Fixed Price Contracts - Local builder/Local trades - Timber Laminate flooring and carpet Copyright Hotondo Pty Ltd all rights reserved. Dimensions, photos and floor plans are for illustrative purposes and may include optional features. Additional facade options are available, as this home is not yet constructed. All packages are subject to engineering plans and developer's approval and therefore may need to be altered to comply with estate covenants. Should additional costs be required to meet developer approva
Request Details
Tallis 196 Defined by You. $10,000 To Spend Your Way
View photo
Terraced House · for sale
Request Details
Tallis 196 Defined by You. $10,000 To Spend Your Way
Marks Point
· 4 Bedrooms · 2 Baths · Terraced House
· Equipped kitchen
Marks Point · 4 Bedrooms · 2 Baths · Terraced House · Equipped kitchen
The ideal home for the growing family, the spacious Tallis 196 is designed with large open spaces, perfect for the family or entertaining guests. Key features include the large kitchen, dining and family area, separate living area, master bedroom located at the front of the home with walk-in robe, ensuite and additional bedrooms located at the rear. - 20mm Stone Benchtops - Colorbond Roof - Ducted reverse cycle air-conditioning - Fixed Price Contracts - Local builder/Local trades - Timber Laminate flooring and carpet Copyright Hotondo Pty Ltd all rights reserved. Dimensions, photos and floor plans are for illustrative purposes and may include optional features. Additional facade options are available, as this home is not yet constructed. All packages are subject to engineering plans and developer's approval and therefore may need to be altered to comply with estate covenants. Should additional costs be required to meet developer approval they will be added to the price, as unavailable
Request Details
Cypress 178 Defined by You. $10,000 To Spend Your Way
View photo
Terraced House · for sale
Request Details
Cypress 178 Defined by You. $10,000 To Spend Your Way
Marks Point
· 4 Bedrooms · 2 Baths · Terraced House
· Equipped kitchen
Marks Point · 4 Bedrooms · 2 Baths · Terraced House · Equipped kitchen
Combining convenience with class, the Cypress 178 is the perfect home for small blocks. Upon entry you will find the master suite at the front of the home. The hallway then leads you through to the family bathroom, conveniently located laundry and remaining three bedrooms. The stylish entertaining area makes up the rear of the home and is complete with a spacious open-plan kitchen with walk-in pantry, as well as the dining and family area which open out onto the alfresco. - 20mm Stone Benchtops - Colorbond Roof - Ducted reverse cycle air-conditioning - Fixed Price Contracts - Local builder/Local trades - Timber Laminate flooring and carpet Copyright Hotondo Pty Ltd all rights reserved. Dimensions, photos and floor plans are for illustrative purposes and may include optional features. Additional facade options are available, as this home is not yet constructed. All packages are subject to engineering plans and developer's approval and therefore may need to be altered to comply with esta
Request Details
Your Next Move
View photo
House · for sale
Request Details
Your Next Move
Marks Point
· 6 Bedrooms · 4 Baths · House
Marks Point · 6 Bedrooms · 4 Baths · House
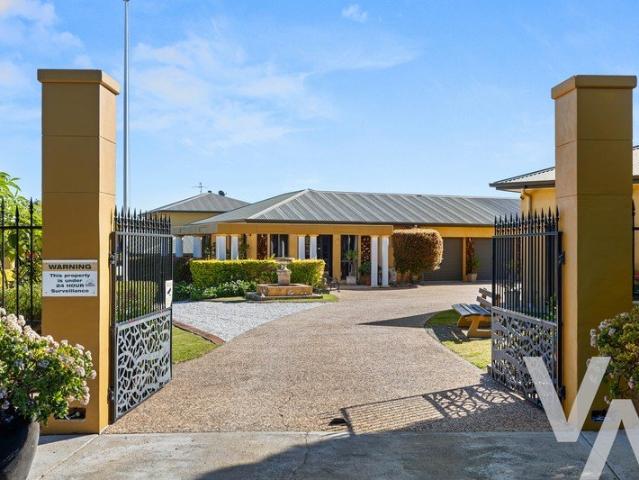
Hidden away at the end of a private road on almost two secluded acres (7,972sqm), this remarkable family estate delivers a level of privacy on a scale few properties can match. Elevated above a lush leafy backdrop with sweeping views, it feels wonderfully removed from the outside world, where birdsong is your daily soundtrack and everyday life slows to a gentler pace. Yet the lake foreshore is only 2km away and Newcastle's CBD is little more than 20 minutes from home. Behind electric gates find a residence inspired by the warmth and timeless character of the Tuscan countryside. Terracotta tones, elegant columns, manicured gardens and a series of sun-drenched courtyards create an unforgettable first impression, while a spectacular resort-style pool and entertaining pavilion form the centrepiece of outdoor living. Oriented to the northeast, it's a space made for Christmas lunches, milestone celebrations, lazy afternoons by the pool and weekends spent with family and friends. Designed as
Request Details
Madison 168 Defined by You. $10,000 To Spend Your Way
View photo
Terraced House · for sale
Request Details
Madison 168 Defined by You. $10,000 To Spend Your Way
Marks Point
· 3 Bedrooms · 2 Baths · Terraced House
· Equipped kitchen
Marks Point · 3 Bedrooms · 2 Baths · Terraced House · Equipped kitchen
Ideal for growing families, the Madison 168 features an open-plan kitchen, family and dining area with direct access to the alfresco to soak up the afternoon sun. The master bedroom is complete with an ensuite and walk-in robe and is located directly opposite the remaining two bedrooms so parents are close to young children. With a separate living area located at the front of the home, you have the flexibility to choose whether you create a home theatre, additional bedroom or even a study. Designed to fit perfectly on 12.5m blocks, the Madison 168 offers style and comfort providing the ideal home to begin creating new family memories. - 20mm Stone Benchtops - Colorbond Roof - Ducted reverse cycle air-conditioning - Fixed Price Contracts - Local builder/Local trades - Timber Laminate flooring and carpet Copyright Hotondo Pty Ltd all rights reserved. Dimensions, photos and floor plans are for illustrative purposes and may include optional features. Additional facade options are available
Request Details

Get email alerts

Don't miss out: be the first to know about new properties

The alert was correctly created

On subscribing you accept the conditions of use and the privacy policy
Alert
Receive new ads in your inbox
Save this search
Receive alerts for new listings

We'll send you an email when we have new properties for: "Houses for sale in Marks Point"

The alert was correctly created

Eleebana
Bolton Point
Get email alerts and be the first to see new listings
Required field
On subscribing I accept the terms of the privacy policy
Perfect! You'll soon start receiving new listings via email
Alert
Receive an email when we have new ads for Houses for sale in Marks Point
Save this search
Filters

Bedrooms

Size (m²)

Price

$
$

Property type

Bathrooms

Clear all filters
Receive notifications when new entries are published.