254 properties for sale in March

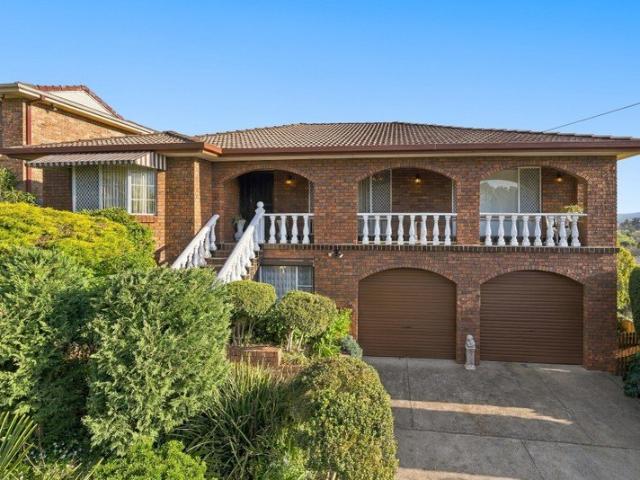
Welcome to 12 Eungella Place, Orange
View photo
House · for sale
Request Details
Welcome to 12 Eungella Place, Orange
March
· 4 Bedrooms · 3 Baths · House
· Equipped kitchen
March · 4 Bedrooms · 3 Baths · House · Equipped kitchen
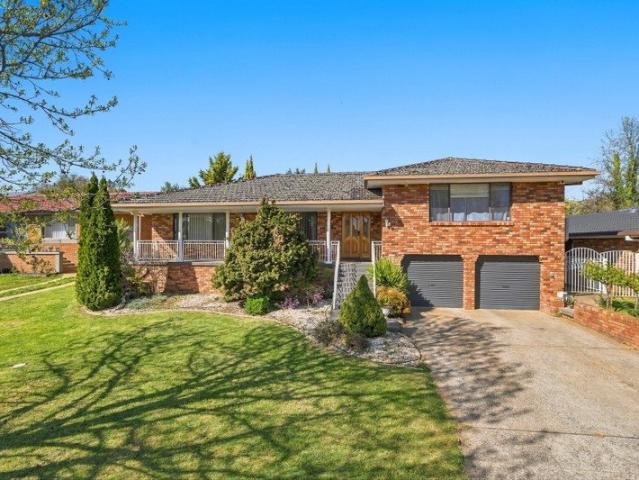
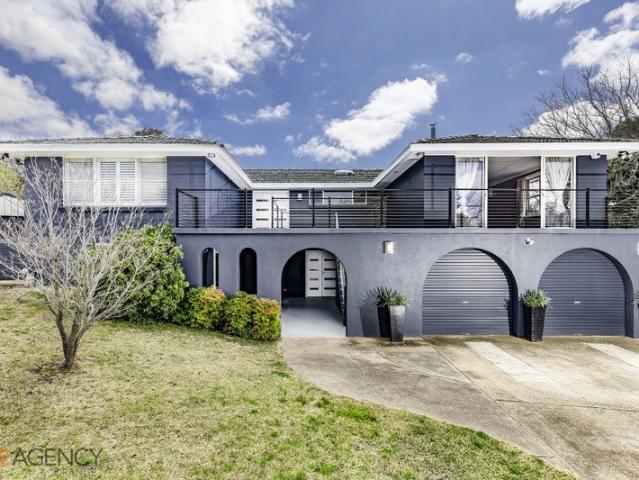
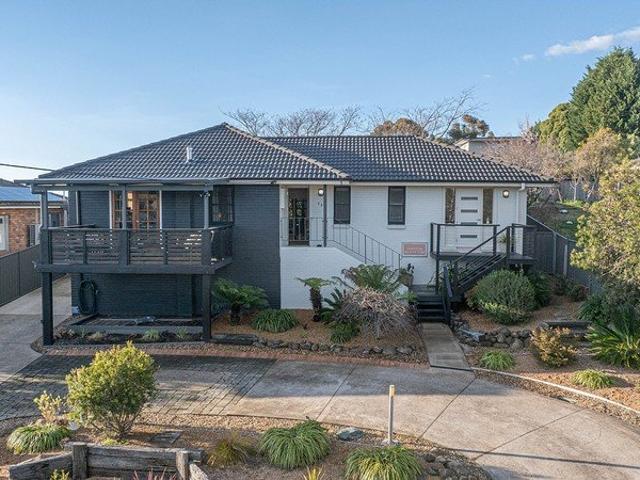
Stepping into this much loved home is like taking a charming journey back to the 1970s, with its original character and timeless features lovingly preserved by the same owner over many years. Offering a wonderful opportunity to embrace its retro appeal or create a home of your own vision, this spacious property enjoys elevated views across Orange and a versatile layout ideal for families, extended living or those seeking additional space. The upper level features three bedrooms, all with built-in robes, including a main bedroom with ensuite. A large formal lounge and dining room provide generous living space, complemented by an eat-in kitchen and separate family room. Verandahs at both the front and rear of the home take full advantage of the beautiful outlook, offering the perfect places to sit back, relax and enjoy the views across Orange. Downstairs, a self-contained area provides excellent flexibility, featuring a fourth bedroom with built-in robe, kitchen, bathroom and lounge room
Request Details
The Lumen Sunlight Where It Matters Most
View photo
Terraced House · for sale
Request Details
The Lumen Sunlight Where It Matters Most
March
· 4 Bedrooms · 3 Baths · Terraced House
· Equipped kitchen
March · 4 Bedrooms · 3 Baths · Terraced House · Equipped kitchen
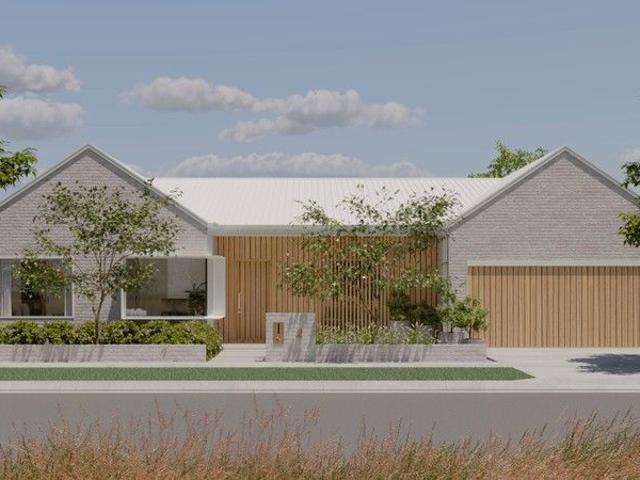
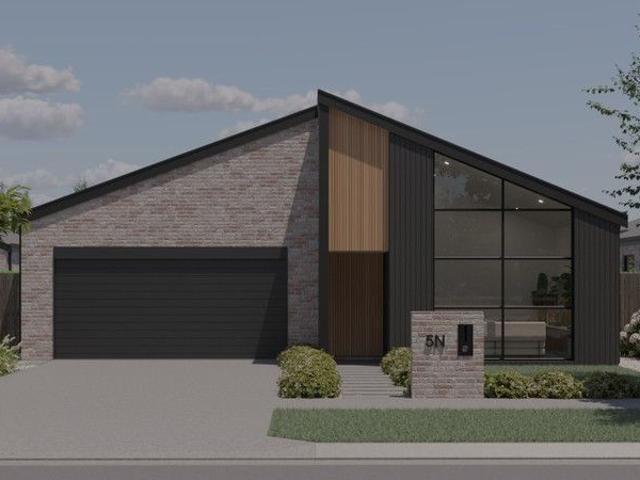
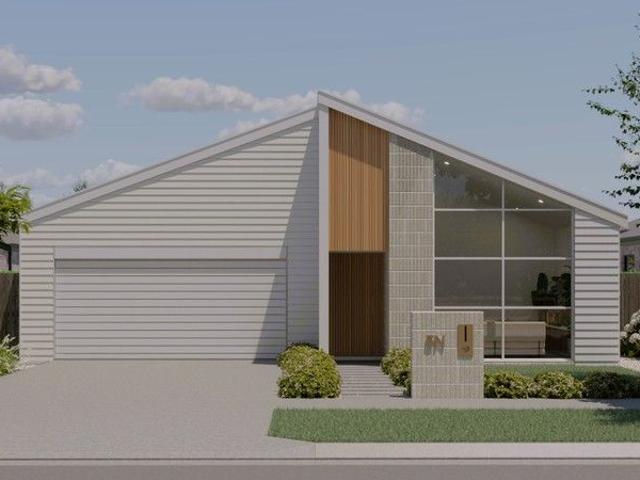
Bright, versatile, and intelligently planned, The Lumen makes the most of its north-eastern orientation with a stunning internal courtyard and sun-soaked interiors. This home balances beauty and functionality with a spacious open-plan living and dining zone, a designer kitchen, and a seamless connection to light and landscape. At the heart of the home, a private internal courtyard delivers natural warmth and outdoor serenity to the dining, living, and master bedroom areas. Protected from wind, this landscaped space transforms into a quiet sanctuary, ideal for morning light, relaxing moments, and open-air living. The Lumen is a solar-oriented sanctuary that feels as good as it looks. Features - Underfloor Heating in Bathrooms - Discreet and energy-efficient comfort through cooler months. - Parisi Door Hardware & Tapware - Matching fixtures throughout for a cohesive and elegant look. - Smartstone Benchtops & Splashbacks - Crisp, durable surfaces in kitchens and bathrooms, combining timel
Request Details
The Forma Functional Excellence w/ Thoughtful Timeless Design
View photo
Terraced House · for sale
Request Details
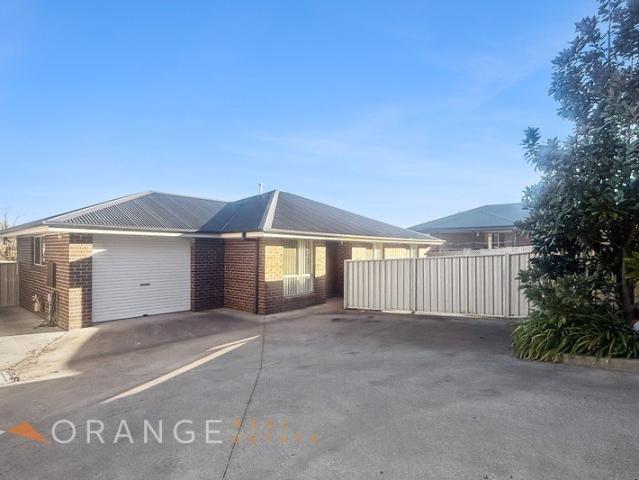
The Forma Functional Excellence w/ Thoughtful Timeless Design
March
· 4 Bedrooms · 3 Baths · Terraced House
· Garden · Equipped kitchen
March · 4 Bedrooms · 3 Baths · Terraced House · Garden · Equipped kitchen
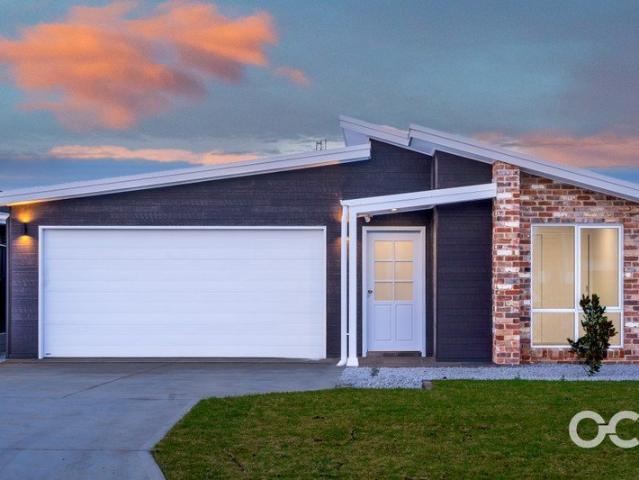
The Forma is a refined and spacious residence designed to support growing families and easy entertaining. At the core is a generous open-plan living, dining, and kitchen zone with a north-facing orientation and seamless connection to the alfresco and garden creating a space that is filled with light and energy. The modern kitchen features premium 900mm appliances and flows into a butler's pantry complete with its own sink, ideal for entertainers and home cooks. The oversized master suite offers luxury and space with a full walk-in wardrobe and private ensuite, while all bathrooms and ensuites are fitted with underfloor heating for year-round comfort. A full-size, separate sitting room offers a tranquil retreat away from the main living zone. Spacious secondary bedrooms, quality finishes, and elegant Parisi door hardware matched to bathroom tapware elevate the home's overall sophistication. With comfort, quality and lifestyle front of mind, The Forma blends functional excellence with th
Request Details
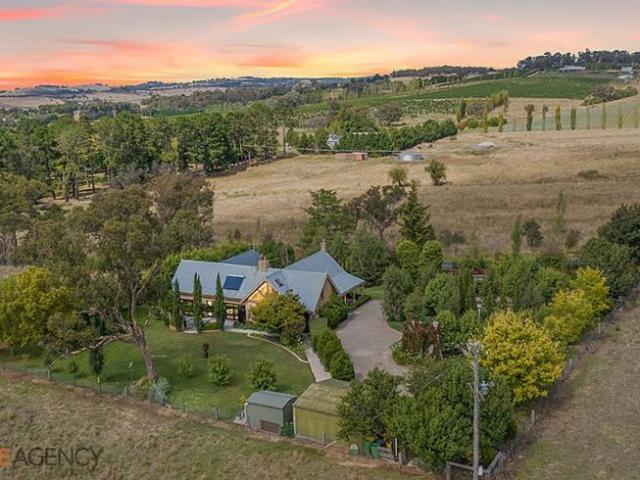
Welcome to 16 Boronia Crescent, Orange
View photo
House · for sale
Request Details
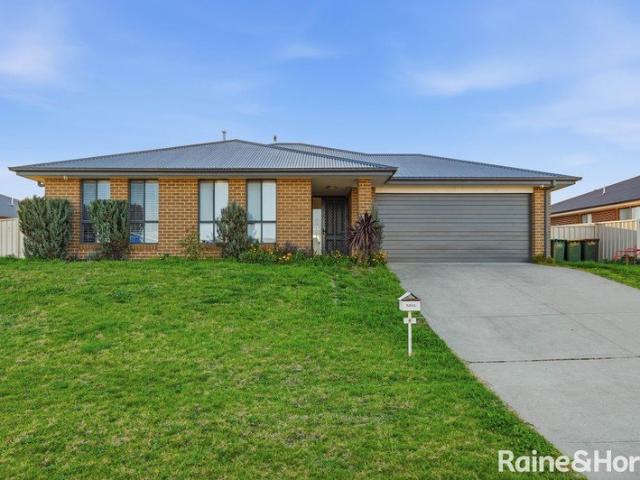
Welcome to 16 Boronia Crescent, Orange
March
· 4 Bedrooms · 2 Baths · House
· Parking · Equipped kitchen
March · 4 Bedrooms · 2 Baths · House · Parking · Equipped kitchen
Set in a quiet and leafy South Orange location, this appealing four bedroom home offers comfortable family living within close proximity to local schools and Orange Health Service. All four bedrooms are generously positioned, with built-in robes to three and an ensuite to the main bedroom, providing convenience and privacy for the whole family. The home features ducted gas heating and a reverse-cycle split system, ensuring year-round comfort. A huge north facing lounge room provides an abundance of natural light and a welcoming space to relax, while the separate family and dining rooms, located off the kitchen, create a practical layout for everyday living and entertaining. Outside, the property continues to impress with an extra-large double garage and workshop offering plenty of space for vehicles, storage or hobbies, along with an outdoor gazebo providing the perfect setting for entertaining family and friends. This home combines space, comfort and convenience, making it an excellen
Request Details
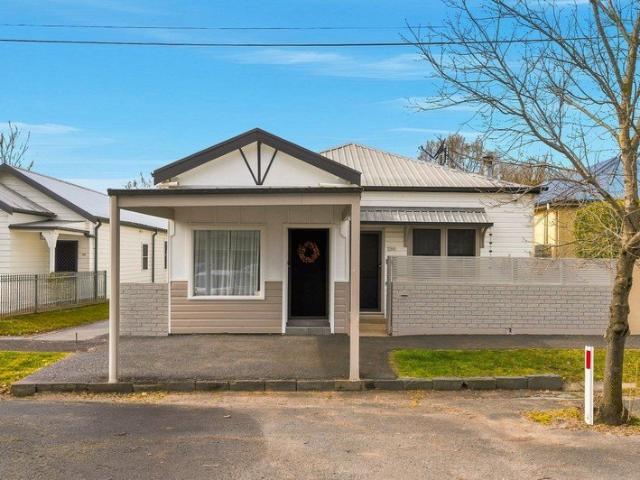
The Forma Functional Excellence w/ Thoughtful Timeless Design
View photo
Terraced House · for sale
Request Details
The Forma Functional Excellence w/ Thoughtful Timeless Design
March
· 4 Bedrooms · 3 Baths · Terraced House
· Garden · Equipped kitchen
March · 4 Bedrooms · 3 Baths · Terraced House · Garden · Equipped kitchen
The Forma is a refined and spacious residence designed to support growing families and easy entertaining. At the core is a generous open-plan living, dining, and kitchen zone with a north-facing orientation and seamless connection to the alfresco and garden creating a space that is filled with light and energy. The modern kitchen features premium 900mm appliances and flows into a butler's pantry complete with its own sink, ideal for entertainers and home cooks. The oversized master suite offers luxury and space with a full walk-in wardrobe and private ensuite, while all bathrooms and ensuites are fitted with underfloor heating for year-round comfort. A full-size, separate sitting room offers a tranquil retreat away from the main living zone. Spacious secondary bedrooms, quality finishes, and elegant Parisi door hardware matched to bathroom tapware elevate the home's overall sophistication. With comfort, quality and lifestyle front of mind, The Forma blends functional excellence with th
Request Details
The Pavilion Balance Stunning Sophistication w/ Everyday Practicality
View photo
Terraced House · for sale
Request Details
The Pavilion Balance Stunning Sophistication w/ Everyday Practicality
March
· 4 Bedrooms · 3 Baths · Terraced House
· Equipped kitchen
March · 4 Bedrooms · 3 Baths · Terraced House · Equipped kitchen
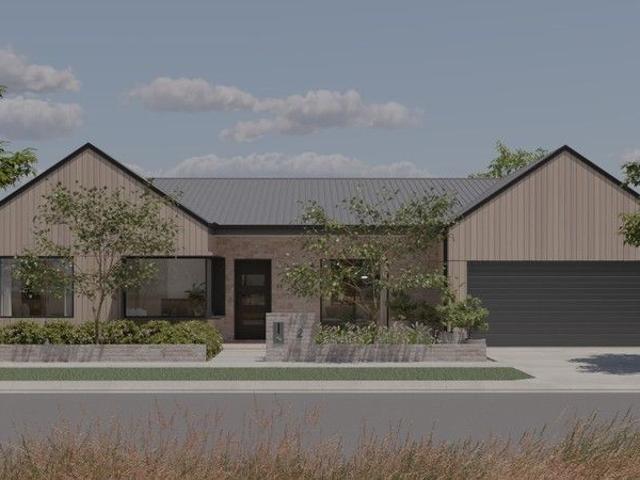
The Pavilion is a beautifully crafted home that balances sophistication with everyday practicality. Designed to maximise natural light and comfort, it features north-facing living zones that seamlessly connect to an outdoor alfresco area perfect for entertaining year-round. A spacious open-plan kitchen with walk-in pantry anchors the living space, while a full-size laundry, powder room, and generous bedrooms offer daily functionality. The Pavilion includes a dedicated guest room, home office, and a large separate sitting room, providing lifestyle flexibility. The master suite offers a private retreat with a walk-in robe and ensuite. With robes to all bedrooms, underfloor heating for winter warmth, and a full landscape plan included, this home is both stylish and practical from day one. Features - Underfloor Heating in Bathrooms - Discreet and energy-efficient comfort through cooler months. - Parisi Door Hardware & Tapware - Matching fixtures throughout for a cohesive and elegant look.
Request Details
Character, Space and Cook Park at Your Door
View photo
House · for sale
Request Details
Character, Space and Cook Park at Your Door
March
· 4 Bedrooms · 3 Baths · House
· Equipped kitchen
March · 4 Bedrooms · 3 Baths · House · Equipped kitchen
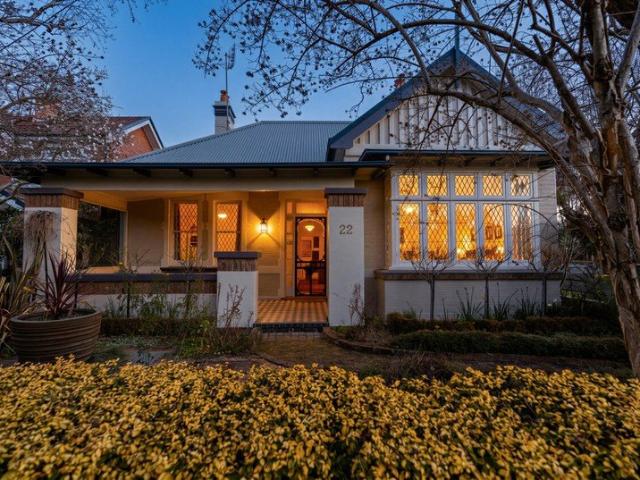
Directly opposite Cook Park in one of Orange's most distinguished residential streets, 22 Kite Street is a statement Federation residence that combines the craftsmanship and character of circa-1910 architecture with a substantial contemporary extension designed for modern living. Immaculately presented inside and out, the original home retains beautiful period details including timber floors, intricate glazing, leadlight, decorative cornices and ceiling features, original fireplaces and even the working combustion oven, while the rear extension introduces generous proportions, natural light and a warm contemporary aesthetic. At the heart of the home is an expansive open-plan kitchen, dining and living area, where double-glazed windows and underfloor heating create a comfortable everyday living environment. The timeless kitchen is finished with stone benchtops, a 900mm cooker, generous pantry and preparation space, breakfast bar and built-in study area, flowing directly to the deck and
Request Details
The Pavilion Balance Stunning Sophistication w/ Everyday Practicality
View photo
Terraced House · for sale
Request Details
The Pavilion Balance Stunning Sophistication w/ Everyday Practicality
March
· 4 Bedrooms · 3 Baths · Terraced House
· Equipped kitchen
March · 4 Bedrooms · 3 Baths · Terraced House · Equipped kitchen
The Pavilion is a beautifully crafted home that balances sophistication with everyday practicality. Designed to maximise natural light and comfort, it features north-facing living zones that seamlessly connect to an outdoor alfresco area perfect for entertaining year-round. A spacious open-plan kitchen with walk-in pantry anchors the living space, while a full-size laundry, powder room, and generous bedrooms offer daily functionality. The Pavilion includes a dedicated guest room, home office, and a large separate sitting room, providing lifestyle flexibility. The master suite offers a private retreat with a walk-in robe and ensuite. With robes to all bedrooms, underfloor heating for winter warmth, and a full landscape plan included, this home is both stylish and practical from day one. Features - Underfloor Heating in Bathrooms - Discreet and energy-efficient comfort through cooler months. - Parisi Door Hardware & Tapware - Matching fixtures throughout for a cohesive and elegant look.
Request Details
The Lumen Sunlight Where It Matters Most
View photo
Terraced House · for sale
Request Details
The Lumen Sunlight Where It Matters Most
March
· 4 Bedrooms · 3 Baths · Terraced House
· Equipped kitchen
March · 4 Bedrooms · 3 Baths · Terraced House · Equipped kitchen
Bright, versatile, and intelligently planned, The Lumen makes the most of its north-eastern orientation with a stunning internal courtyard and sun-soaked interiors. This home balances beauty and functionality with a spacious open-plan living and dining zone, a designer kitchen, and a seamless connection to light and landscape. At the heart of the home, a private internal courtyard delivers natural warmth and outdoor serenity to the dining, living, and master bedroom areas. Protected from wind, this landscaped space transforms into a quiet sanctuary, ideal for morning light, relaxing moments, and open-air living. The Lumen is a solar-oriented sanctuary that feels as good as it looks. Features - Underfloor Heating in Bathrooms - Discreet and energy-efficient comfort through cooler months. - Parisi Door Hardware & Tapware - Matching fixtures throughout for a cohesive and elegant look. - Smartstone Benchtops & Splashbacks - Crisp, durable surfaces in kitchens and bathrooms, combining timel
Request Details
Lifestyle Investment 516 Acres
View photo
Terraced House · for sale
Request Details
Lifestyle Investment 516 Acres
March
· Terraced House
March · Terraced House
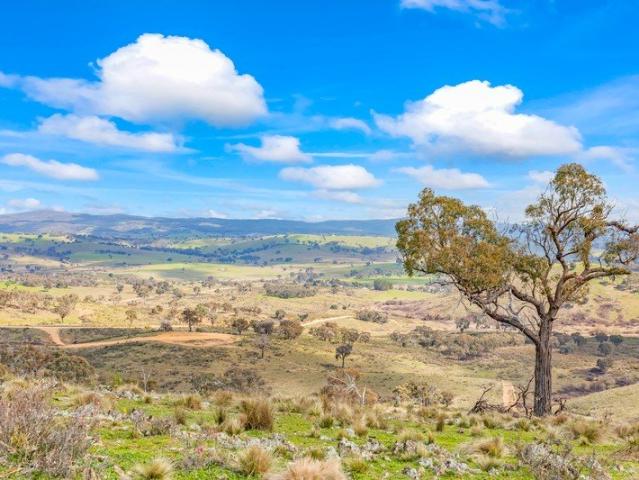
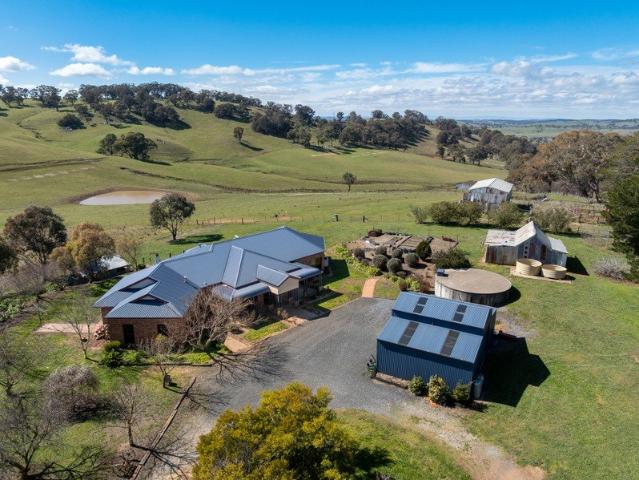
An outstanding opportunity to secure 209 hectares (516 acres) of picturesque rural country approximately 25km from Orange. Offering beautiful elevated views back towards Orange and across the surrounding countryside, this impressive holding combines location, scale and genuine future potential. • 209 hectares / 516 acres • Approximately 25km from Orange • Beautiful elevated views back towards Orange • Building entitlement • Prepared house pad ready for future development • Backbone power running through the property • Multiple dams • Seasonal creek • New boundary fencing • Mix of undulating and steeper country • Suitable for grazing, recreation or lifestyle pursuits • Council-approved subdivision into two portions • Good road access With the subdivision already approved by Council, along with a building entitlement, house pad, power and water, much of the groundwork has already been done. Combined with its impressive views, substantial acreage and convenient proximity to Orange, this i
Request Details
Rich in period character
View photo
House · for sale
Request Details
Rich in period character
March
· 3 Bedrooms · 1 Bath · House
· Garden · Fireplace
March · 3 Bedrooms · 1 Bath · House · Garden · Fireplace
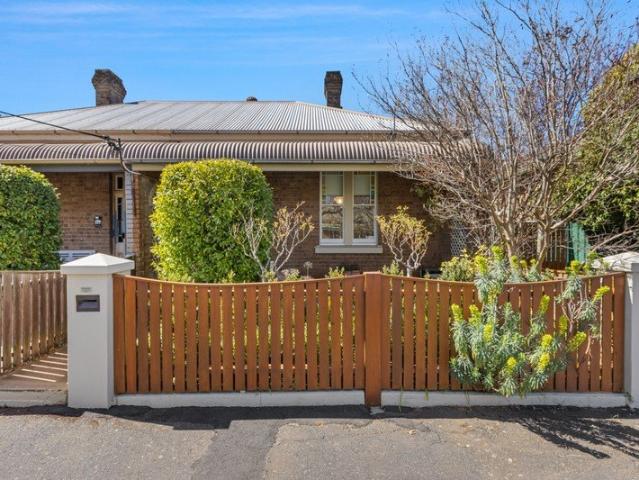
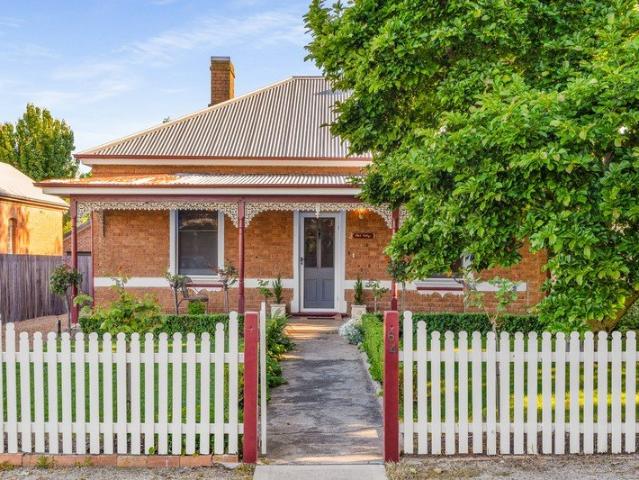
Behind its classic cottage façade, timber picket fence and established gardens, this charming home is rich in period character and offers an exciting opportunity to add your own touches. Step inside to soaring 10-foot ceilings, original fireplaces and beautiful period details that reflect the character and craftsmanship of the era. The home offers three bedrooms and a comfortable living room centred around a charming fireplace. Set on a level 436sqm block with convenient side access, the private backyard provides plenty of space to enjoy as it is, create an inviting outdoor entertaining area, or explore the potential for a future extension (STCA). Ideally positioned just moments from Orange CBD, the property enjoys easy access to cafés, restaurants, shopping, schools and parks, making it an appealing combination of character, convenience and future potential. Features: - Three spacious bedrooms, two of which have original fireplaces - 10-foot ceilings and central hallway - Original fir
Request Details
Welcome to 13 Rose Avenue, Orange
View photo
House · for sale
Request Details
Welcome to 13 Rose Avenue, Orange
March
· 4 Bedrooms · 1 Bath · House
· Garden · Equipped kitchen
March · 4 Bedrooms · 1 Bath · House · Garden · Equipped kitchen
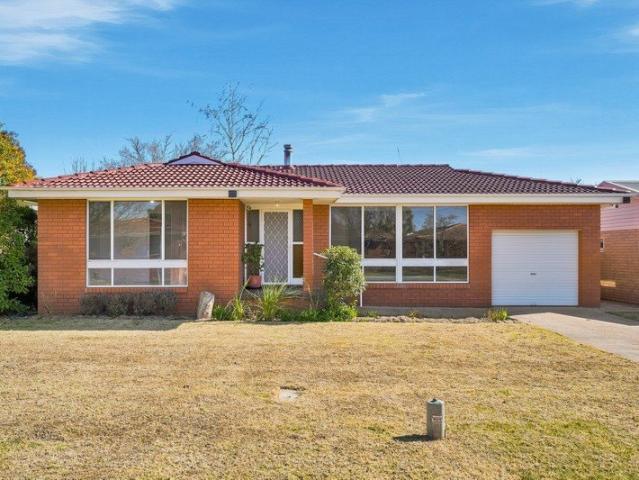
Tucked away in a peaceful cul-de-sac, this solid brick veneer home offers the perfect combination of comfort, convenience and potential. Ideally located within easy walking distance of the CBD, train station and parkland, it presents an outstanding opportunity for families, first home buyers and investors alike. Inside, the home features three generously sized bedrooms, all complete with built-in robes, while a versatile fourth room provides the flexibility to suit your lifestyle as an additional bedroom, home office, children's playroom or hobby space. The stylishly renovated kitchen creates a modern and inviting heart of the home, while the warmth of a wood heater and the convenience of a reverse cycle split system air conditioner ensure year-round comfort. The functional floor plan offers plenty of scope to add your own personal touches over time. Outside, the private backyard provides ample space for children and pets to enjoy, with the added convenience of rear yard access for tra
Request Details
Beautifully finished. Easy to call home
View photo
House · for sale
Request Details
New
Beautifully finished. Easy to call home
March
· 4 Bedrooms · 2 Baths · House
· Air conditioning · Lift · Parking · Equipped kitchen
March · 4 Bedrooms · 2 Baths · House · Air conditioning · Lift · Parking · Equipped kitchen
Thoughtful renovations and refined finishes give this home a warm, considered presence from the moment you arrive. Two beautifully updated bathrooms, each with brass fittings, floortoceiling tiles and recessed niches set a refined tone, while recently updated lighting and plush carpets lift the interiors. Two distinct living areas and a dedicated rumpus provide defined spaces to gather, retreat or work, so the house adapts easily to family life and social weekends. The kitchen is a genuine centrepiece: a huge island with stone benchtops, a bar area and excellent storage create a practical, sociable heart for the home. Practical details have been carefully resolved, generous storage throughout, builtin wardrobes, a dishwasher and wellconsidered joinery and ducted reversecycle air conditioning ensures comfort yearround. The double lockup garage includes internal access, and generous rearyard access leaves plenty of room to store a boat, caravan or trailer. Outside, a large covered entert
Request Details
NewHouseLand Orange
View photo
Terraced House · for sale
Request Details
NewHouseLand Orange
March
· 3 Bedrooms · 2 Baths · Terraced House
· Equipped kitchen
March · 3 Bedrooms · 2 Baths · Terraced House · Equipped kitchen
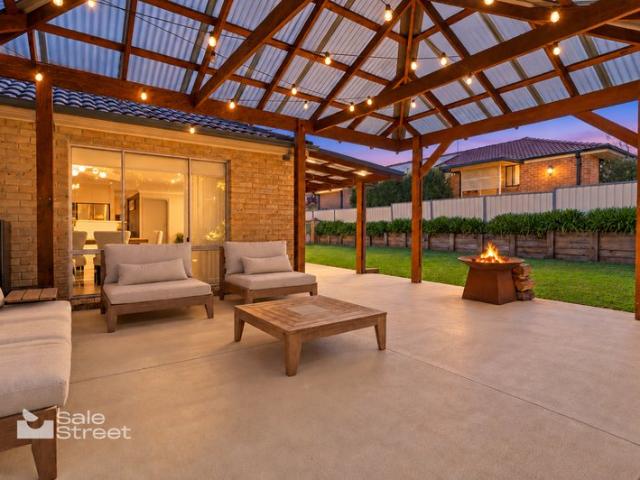
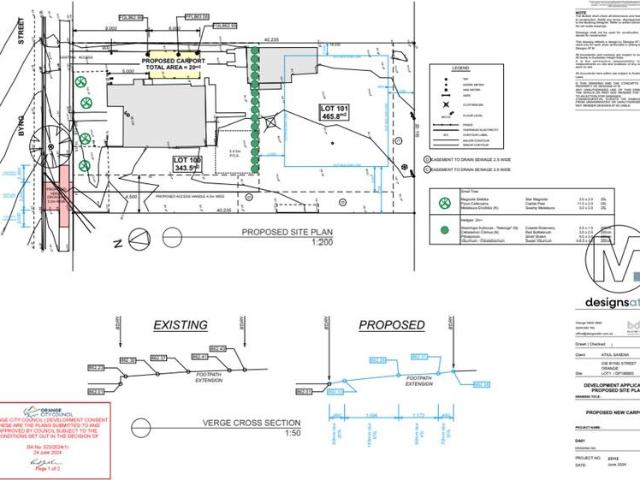
Oakley 157 - Custom Design by Gary Norton.For over a decade, Integrity New Homes' home plans have been the unrivaled favorite among homebuyers. Their lasting appeal is rooted in delivering exceptional everyday living experiences by seamlessly blending functionality and value across their range.The Oakley 157 model enhances its Family, Dining, and Kitchen areas compared to similar plans. The secondary Bedrooms, positioned strategically at the rear, provide easy access to the Family and Dining spaces, while Bedroom 1 offers parents a peaceful retreat while still being close enough to tend to younger children. Additionally, the option to include an outdoor undercover area on the eastern side, directly accessible from the Dining and Kitchen areas, boosts the home's appeal for outdoor entertaining and relaxation. Enjoy the home's Hampton style.Contact Gary Norton or 0418 277 635.Prime Subdivided Lot for Sale Close to the Vibrant Orange City Centre. 236A Byng Street, Orange, NSWDiscover an e
Request Details
Blue ribbon location and a massive home!
View photo
House · for sale
Request Details
Blue ribbon location and a massive home!
March
· 6 Bedrooms · 2 Baths · House
· Swimming pool · Equipped kitchen
March · 6 Bedrooms · 2 Baths · House · Swimming pool · Equipped kitchen
WHAT WE LOVE With 6 bedrooms, generous proportions throughout, and a stunning elevated aspect, this impressive dualliving home is the ideal retreat for an extended family. Designed for flexibility, it offers the perfect setup for relatives, teenagers or longterm visitors. Upstairs features a practical, familyfriendly layout with a spacious living area, an openplan kitchen and dining zone, and seamless flow to the entertaining deck, a beautiful space to gather, dine and relax while overlooking the pool. Downstairs provides separate accommodation with an additional three bedrooms downstairs in addition to the open plan living room/bedroom with ensuite; or two bedrooms with option of third bedroom/office. It's a private, selfcontained area that caters effortlessly to multigenerational living or guest stays. WHAT YOU'LL LOVE - Massive 911m2 block in quiet cul-de-sac - Freshly painted and new carpet - Beautiful neighbourhood, close to Green Lane, zoning for Orange High and Calare Schools -
Request Details
Feels Like Home
View photo
House · for sale
Request Details
Feels Like Home
March
· 3 Bedrooms · 1 Bath · House
· Garden · Equipped kitchen
March · 3 Bedrooms · 1 Bath · House · Garden · Equipped kitchen
Quiet cul-de-sac location, only 4 blocks from Orange's main street, this beautifully renovated home offers the perfect blend of style, comfort and convenience. With schools, parks and the Aquatic Centre close by, everyday living is wonderfully easy. Thoughtfully transformed throughout, the home features a modern kitchen and bathroom, 3 bedrooms, a dedicated office and a 2nd toilet. A separate 4th bedroom/studio provides flexibility for guests, work or creative pursuits. 2 covered deck areas provide outdoor entertaining all year round. The front deck enjoys lovely district views towards Mt Canobolas, while the large, private rear deck overlooks the established garden, sheds and lawn area. Downstairs, a substantial workshop ideal for the home handyman, with potential for additional living space. Tranquil, tasteful and turnkey, this gorgeous property really feels like home. Disclaimer: All information contained herein is obtained from property owners or third-party sources, which we belie
Request Details
Villa 2 at 99 Bathurst Road Kinross Mews
View photo
Villa · for sale
Request Details
Villa 2 at 99 Bathurst Road Kinross Mews
March
· 2 Bedrooms · 1 Bath · Villa
· Balcony · Parking · Equipped kitchen
March · 2 Bedrooms · 1 Bath · Villa · Balcony · Parking · Equipped kitchen
Phone enquiries - please call 1300 594 794 and quote property ID 36824. Kinross Mews, Situated in East Orange Executive Secluded Living Surrounded by Kinross Wolaroi. Beautiful Villa with luxury finishes, first-rate security and established landscaping. includes the kitchen and living room have balcony opening out over landscaped gardens on northern side opens out onto a purpose-built designed to keep living room and kitchen warm and sun drenched throughout all the winter with views of the wolaroi mansion. The beautifully appointed kitchen has granite bench tops, Smeg appliances, gas cook top, and large living room..Just a short walk from all the convenience of East Orange and Orange CBD. This is executive living at its best. This Villa has two very convenient bedrooms leading out onto a north facing low maintenance courtyard where your car will be securely parked in a lockup garage plus other car spaces within this gated estate. The Owners of Kinross Mews enjoy their share of a Commun
Request Details
Comfort and Convenience
View photo
House · for sale
Request Details
Comfort and Convenience
March
· 4 Bedrooms · 2 Baths · House
· Parking · Equipped kitchen
March · 4 Bedrooms · 2 Baths · House · Parking · Equipped kitchen
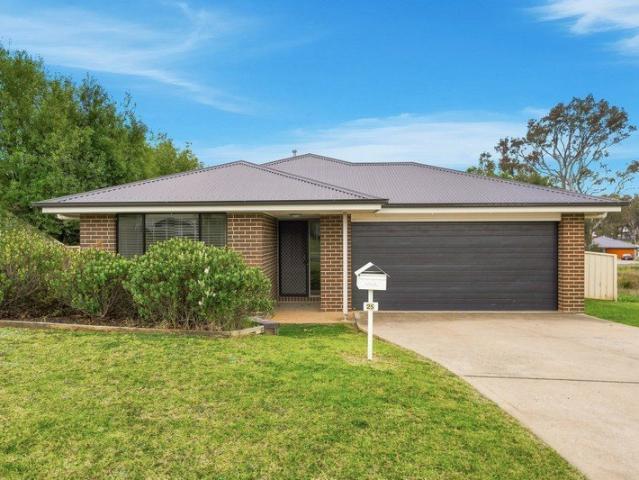
Offering an appealing blend of comfort, space and practicality, 25 Dimboola Way presents a wonderful opportunity for those seeking a quality home in Orange. Designed with modern family living in mind, the home features four well-proportioned bedrooms, two bathrooms and a double garage, with a considered floorplan that balances functionality with a welcoming sense of space. At the centre of the home, the kitchen, living and dining areas come together to create an inviting environment for everyday living and entertaining. The layout provides an easy connection between the principal living spaces, while the generous 619sqm block offers ample room to enjoy the outdoors. The home is complemented by its position in North Orange, surrounded by established residential streets and conveniently located close to schools, parks, shopping and the broader amenities of Orange. It is a setting that combines the ease of suburban living with the convenience of being close to everything the city has to o
Request Details
Fernbank 202 on Lot 102, 54 Stevenson Way
View photo
Terraced House · for sale
Request Details
Fernbank 202 on Lot 102, 54 Stevenson Way
March
· 4 Bedrooms · 2 Baths · Terraced House
· Equipped kitchen
March · 4 Bedrooms · 2 Baths · Terraced House · Equipped kitchen
Please note that this house and land package has not been built and is not currently under construction. It is a proposed package only The needs of today’s family are at the forefront of the Fernbank, a striking family home with an open plan living space, perfectly centred between a unique kid’s zone to the rear and the parents’ zone to the front. Entertaining with family and friends in the central living space with kitchen, family, dining and outdoor covered alfresco has never been so easy. While the kids play in the activity room to the rear of the home, retreat to the lounge room where you can relax and unwind. A large private master bedroom boasts a generous ensuite and a large walk-in robe; it is the perfect place to get away from it all and re-charge. This unique, versatile design also lends itself to be a split-level design, subject to site limitations and the ability to flip the front of the home to suit site conditions if required. Stylish and smart, Fernbank designs cleverly
Request Details
Location Meets Opportunity: Secure Your Next Business Milestone
View photo
House · for sale
Request Details
Location Meets Opportunity: Secure Your Next Business Milestone
March
· 3 Bedrooms · 1 Bath · House
· Equipped kitchen · Concierge
March · 3 Bedrooms · 1 Bath · House · Equipped kitchen · Concierge
Behind its beautiful double brick façade, 193 Byng Street presents a unique opportunity to reimagine a character property complemented by substantial industrial shedding. The neatly presented exterior gives way to an interior stripped back to a blank canvas. Beneath the existing roofline, the layout offers scope for three bedrooms or offices, a living room or reception area, a kitchen or staff break room, along with space for a bathroom, laundry and sunroom, subject to any required approvals. Ready for a comprehensive fit-out, the front building offers scope to create a considered layout suited to its approved use. A substantial shed at the rear provides extensive storage capacity, adding versatility for prospective purchasers. With E4 General Industrial zoning and potential to explore separate occupation of the front building and rear shed, this distinctive property offers considerable scope for its next chapter. Features: - Beautiful double brick façade with enduring character - Blan
Request Details
Timeless Heritage Charm in the Heart of Orange
View photo
House · for sale
Request Details
Timeless Heritage Charm in the Heart of Orange
March
· 3 Bedrooms · 2 Baths · House
· Garden · Equipped kitchen
March · 3 Bedrooms · 2 Baths · House · Garden · Equipped kitchen
Rich in history and character, this three-bedroom brick Victorian residence offers a rare combination of timeless charm, modern comfort and an exceptional CBD location. Set on a generous 1,038sqm block in one of Orange's established pockets, the home beautifully balances its original heritage features with contemporary living. Stepping inside, the traditional front of the home showcases high ceilings, ornate detailing and original fireplaces throughout the bedrooms and separate lounge room. A thoughtfully designed rear extension introduces a spacious open-plan kitchen, living and dining area, creating an inviting space for everyday living and entertaining. Opening onto a deck with built-in seating, the home flows effortlessly into the established, leafy backyard, offering a peaceful and private retreat right in the heart of town. Property Features - Charming traditional façade complemented by a covered front porch, showcasing the home's timeless Victorian character - Original heritage
Request Details
Bel Air Family Home
View photo
House · for sale
Request Details
Bel Air Family Home
March
· 4 Bedrooms · 2 Baths · House
· Garden · Equipped kitchen
March · 4 Bedrooms · 2 Baths · House · Garden · Equipped kitchen
Set in an enviable Bel Air location, on a fantastic street and within the highly sought-after West Orange school zone, this is a home where family life simply feels right. With four bedrooms, the spacious main suite offers a large walk-in robe and ensuite, while the open-plan kitchen, dining and living area creates the perfect heart of the home. A second living area gives everyone room to relax, unwind and enjoy their own space. Gas underfloor heating adds warmth and comfort, while outside, the huge pergola and BBQ area are made for long lunches, entertaining friends and creating treasured family memories. Set on a generous 1,037m² block with a 6x6m shed, garden shed and vehicle access, this lovingly cared-for home has everything you need. Held by one owner and clearly cherished it's now your lucky opportunity to live here. Disclaimer: All information contained herein is obtained from property owners or third-party sources, which we believe are reliable. We have no reason to doubt its
Request Details
84 Dean Drive, Orange Family Living with Room to Grow
View photo
House · for sale
Request Details
84 Dean Drive, Orange Family Living with Room to Grow
March
· 4 Bedrooms · 2 Baths · House
· Fireplace · Patio · Equipped kitchen
March · 4 Bedrooms · 2 Baths · House · Fireplace · Patio · Equipped kitchen
Step through the spacious entry, complete with a front entertaining room finished in plush carpet, and discover a home designed for both everyday comfort and effortless entertaining. The open-plan living, dining and kitchen area flows seamlessly onto a covered indoor-outdoor patio, perfect for year-round dining, while a second living zone and dedicated study offer flexibility for growing families or those working from home. Floorboards through the main living areas, a cosy fireplace, and ducted Daikin heating and cooling with zoning ensure comfort in every season. Positioned in one of Orange's sought-after residential pockets, this address puts you close to the city's excellent schooling options, boutique shopping, cafes and the region's renowned cool-climate wineries and food scene. With Orange CBD, North Orange Sopping Centre, and Orange Health Service all just minutes away, this is a location that balances quiet family living with genuine convenience. Key Features: - Spacious entryw
Request Details
Welcome to 243 Emu Swamp Road, Emu Swamp
View photo
House · for sale
Request Details
Welcome to 243 Emu Swamp Road, Emu Swamp
March
· 5 Bedrooms · 2 Baths · House
· Equipped kitchen
March · 5 Bedrooms · 2 Baths · House · Equipped kitchen
Escape to the peace and privacy of country living without sacrificing convenience. Set on approximately 2 hectares, this spacious five-bedroom brick veneer home is located just 15 minutes from Orange's CBD and only a short drive to the wineries and the village of Lucknow, offering the perfect balance of rural tranquillity and easy access to town. Positioned to capture breathtaking panoramic views across the rolling hills towards Bathurst, this is a property where the scenery is truly something special. Whether you're enjoying your morning coffee or unwinding at the end of the day, the ever-changing landscape provides a spectacular backdrop for family living. Designed with space and comfort in mind, the home features a generous primary suite complete with a walk-in robe and private ensuite, while the remaining four bedrooms all include built-in robes. Multiple living areas ensure there's room for everyone, with a large open plan kitchen, dining and family room complemented by a separate
Request Details
Contemporary Family Living in Shiralee Estate
View photo
House · for sale
Request Details
Contemporary Family Living in Shiralee Estate
March
· 4 Bedrooms · 2 Baths · House
· Parking · Equipped kitchen
March · 4 Bedrooms · 2 Baths · House · Parking · Equipped kitchen
Positioned within the popular Shiralee Estate, 12 Brushbox Street presents a brand-new home combining contemporary style with an easy-care lifestyle. The thoughtfully designed floor plan offers four well-proportioned bedrooms, each complete with a built-in wardrobe, including a private master suite with its own ensuite. The remaining bedrooms are serviced by a modern main bathroom with a separate toilet for added convenience. Northern sunlight fills the open-plan kitchen, living and dining area, creating a warm and inviting heart of the home, while a second separate living room provides valuable space and flexibility for families. Outdoors, a covered alfresco area overlooks the low-maintenance 422m² block, while the double garage with internal access completes this appealing package. Features: - Master bedroom with built-in wardrobe and private ensuite - Three additional bedrooms, all with built-in wardrobes - Modern main bathroom with separate toilet for added convenience - Underfloor
Request Details
Renovated, Energy Efficient & Ready to Impress
View photo
House · for sale
Request Details
Renovated, Energy Efficient & Ready to Impress
March
· 3 Bedrooms · 2 Baths · House
· Air conditioning · Equipped kitchen
March · 3 Bedrooms · 2 Baths · House · Air conditioning · Equipped kitchen
Are you searching for your first home or looking to downsize without the hassle of renovations? Welcome to 30 Phillip Street, a beautifully updated residence just 5 minutes from the heart of Orange and North Orange Shopping Centre. Step inside to discover a light-filled north-facing lounge and adjoining dining area, enhanced by a roaring wood fire, reverse-cycle air conditioning and slim-line, energy-efficient electric wall heaters. With a 6.6kW solar panel system and a generous 12kW battery storage, winter electricity bills are delightfully low. The stylish kitchen has been fully renovated and features modern appliances, while fresh paint and new flooring throughout create a sense of newness and comfort. The master bedroom boasts a renovated ensuite and all three bedrooms come complete with built-in wardrobes. The main bathroom has had a full makeover, offering a clever three-way design with separate toilet, vanity, and private access to bath and shower. Enjoy entertaining? The covere
Request Details
MOVE IN READY, INVESTMENT STEADY
View photo
House · for sale
Request Details
MOVE IN READY, INVESTMENT STEADY
March
· 3 Bedrooms · 2 Baths · House
· Equipped kitchen
March · 3 Bedrooms · 2 Baths · House · Equipped kitchen
Nestled just north of the CBD and only a short stroll from the picturesque Botanic Gardens, 74a Phillip Street, Orange, is a modern, low-maintenance home perfect for investors, first home buyers, or those seeking to downsize. Constructed in 2018 by renowned Banksia Building, this inviting property sits on a manageable 500sqm block and has proven to be a solid investment, with an estimated rental return of $600 per week. The interior is thoughtfully designed, featuring three spacious bedrooms, all with built-in robes. The master bedroom boasts a stylish ensuite and walk-in robe for added comfort. The heart of the home is a sleek, modern kitchen with gas cooktop, electric oven, dishwasher, generous bench space doubling as a breakfast bar, and ample storage. The north-facing lounge is bathed in natural light and flows seamlessly from the dining area, providing a perfect setting for relaxation or entertaining. Comfort is assured year-round with ducted gas heating, and the three-way bathroo
Request Details
Once in a lifetime!
View photo
House · for sale
Request Details
Once in a lifetime!
March
· 4 Bedrooms · 2 Baths · House
· Equipped kitchen
March · 4 Bedrooms · 2 Baths · House · Equipped kitchen
Steeped in history and beautifully reimagined for modern living, The Old Church (circa 1873) is a truly remarkable home. Set on nearly an acre of enchanting, established gardens with sweeping farmland views, this architect-designed and award-winning residence seamlessly blends timeless character with contemporary comfort. The original basalt stone Wesleyan/Methodist church remains the heart of the property, showcasing soaring cathedral ceilings and sun-filled, north-facing living spaces. The expansive open-plan area provides an impressive setting for entertaining, while custom details throughout highlight the home's individuality and warmth. At its centre lies a beautifully crafted kitchen with stone benchtops, a premium Ilve stove, Miele dishwasher, and polished granite splashbacks. Flowing effortlessly into the living and dining zones, it's ideal for family gatherings and entertaining friends. The home features four bedrooms, offering flexibility for families or those envisioning a b
Request Details
Elevated Comfort with Room to Make It Your Own
View photo
House · for sale
Request Details
Elevated Comfort with Room to Make It Your Own
March
· 4 Bedrooms · 2 Baths · House
· Garden · Parking · Equipped kitchen
March · 4 Bedrooms · 2 Baths · House · Garden · Parking · Equipped kitchen
Set quietly on the elevated side of Sullivan Circuit, 6 Sullivan Circuit offers a relaxed approach to modern family living, combining generous land, practical spaces and a position that makes the most of its surroundings. Inside, the home is centered around an inviting open-plan living and dining area, creating a natural space for the household to come together. The adjoining kitchen is designed with everyday practicality in mind, featuring stainless-steel appliances, gas cooking and a dishwasher, while maintaining a seamless connection with the main living zone. Four bedrooms provide flexibility for families, guests, a home office or those simply wanting additional space. Two bathrooms add convenience, while the double garage provides secure parking and valuable storage. One of the standout attributes is the generous 820m² parcel, giving the property a sense of space that is increasingly difficult to find. Whether you're looking to create an entertaining area, establish a garden, prov
Request Details
Welcome to 136 Edward Street, Orange
View photo
House · for sale
Request Details
Welcome to 136 Edward Street, Orange
March
· 4 Bedrooms · 2 Baths · House
· Equipped kitchen
March · 4 Bedrooms · 2 Baths · House · Equipped kitchen
Opportunities like this are few and far between. Perfectly positioned within easy walking distance to the heart of town, this beautifully renovated property offers an exceptional combination of style, space and flexibility, with a three-bedroom home plus a fully self-contained one-bedroom granny flat all on one title. The main residence has been tastefully updated and offers three generous bedrooms plus a separate office, making it ideal for families or those working from home. A welcoming lounge room provides the perfect place to relax, while the separate dining area flows through to the light-filled eat-in kitchen, where the northern aspect captures an abundance of natural sunshine. Year-round comfort is assured with a reverse cycle split system. Adding to the flexibility is the self-contained granny flat, making this property an excellent option for families needing additional space for parents, teenagers, adult children or guests. Finished with the same modern style, it features an
Request Details

Get email alerts

Don't miss out: be the first to know about new properties

The alert was correctly created

On subscribing you accept the conditions of use and the privacy policy
Alert
Receive new ads in your inbox
Save this search
Receive alerts for new listings

We'll send you an email when we have new properties for: "Properties for sale in March"

The alert was correctly created

Calare
Emu Swamp
Get email alerts and be the first to see new listings
Required field
On subscribing I accept the terms of the privacy policy
Perfect! You'll soon start receiving new listings via email
Alert
Receive an email when we have new ads for Properties for sale in March
Save this search
Filters

Bedrooms

Size (m²)

m²
m²

Price

$
$

Property type

Bathrooms

Clear all filters
Receive notifications when new entries are published.