3,287 houses for sale in Manor Lakes

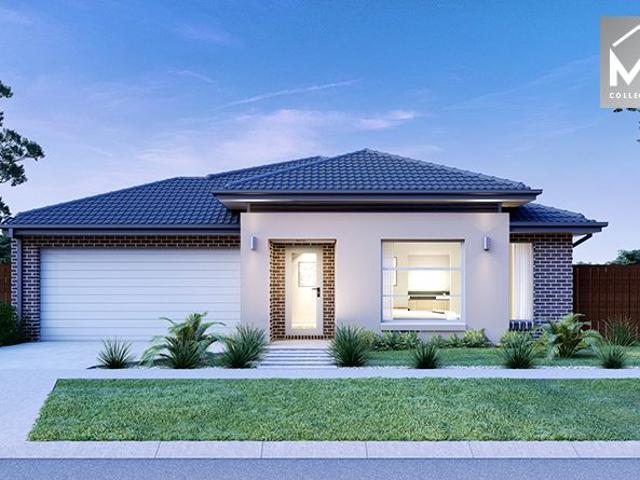
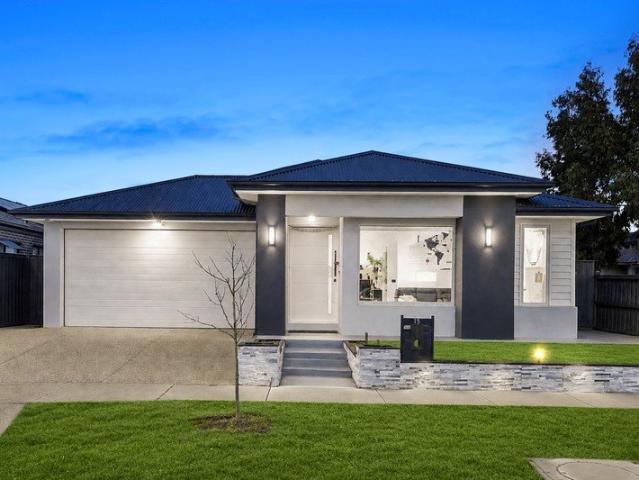
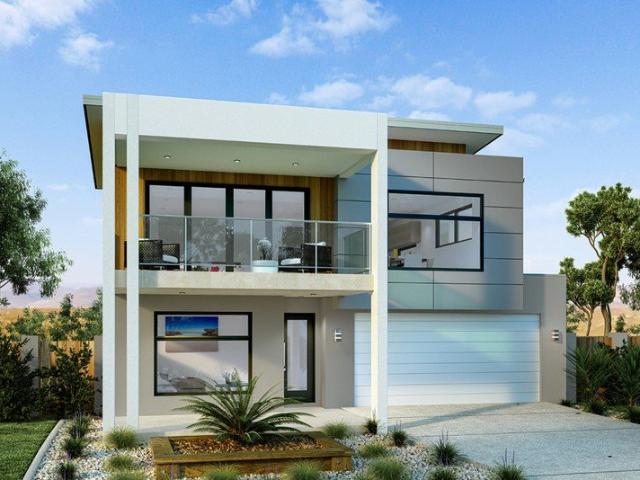
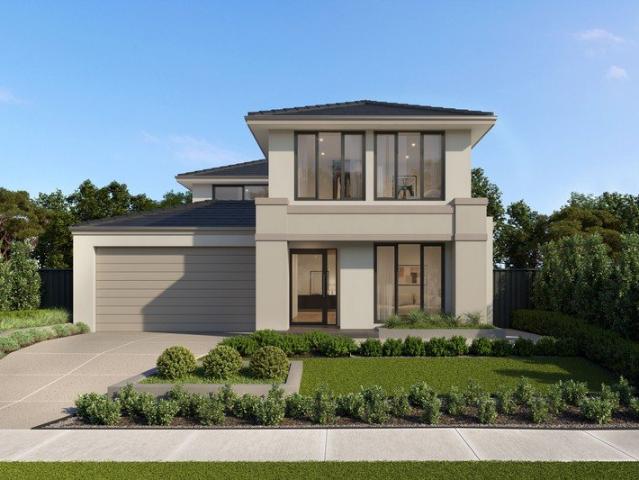
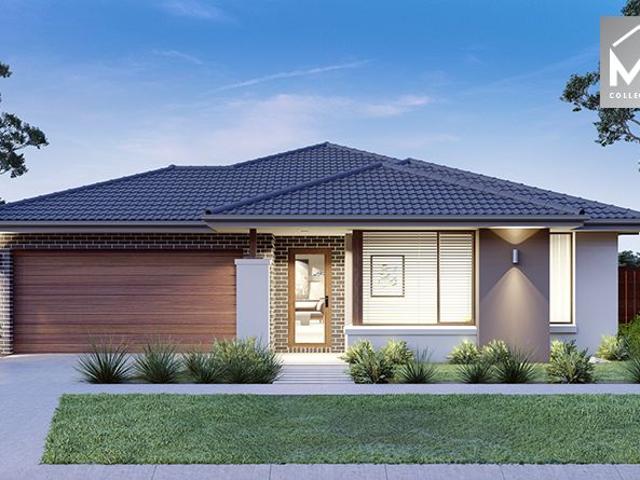
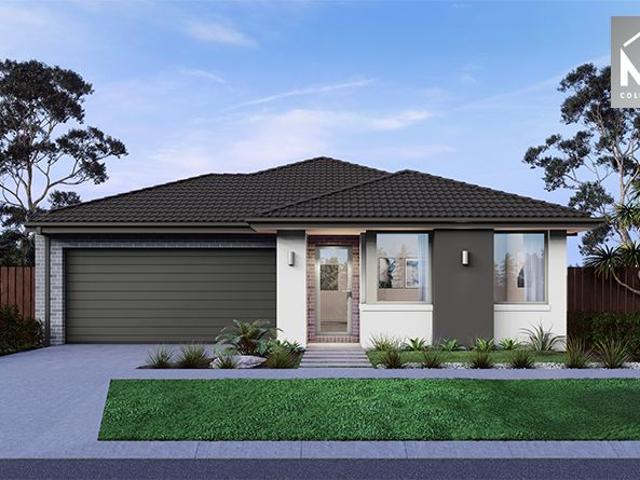
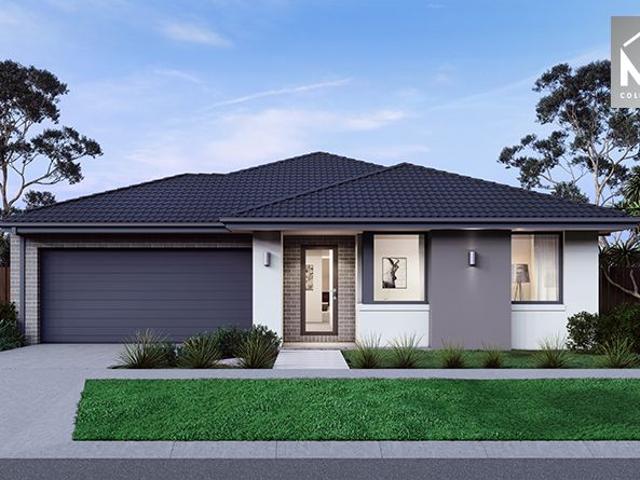
Mimosa Homes Proudly Presents the Armadale 278
View photo
Terraced House · for sale
Request Details
Mimosa Homes Proudly Presents the Armadale 278
Manor Lakes
· 4 Bedrooms · 2 Baths · Terraced House
· Equipped kitchen
Manor Lakes · 4 Bedrooms · 2 Baths · Terraced House · Equipped kitchen
The Armadale 278 House and Land Package! Mimosa Homes New Added Value Inclusions: - 50 Year Structural Warranty! - Inclusive of site costs & connections with H1 class slab as per standard inclusions! - Quality floor coverings throughout entire home! - Higher ceilings 2550mm to ground floor! - Double Glazed Awning windows! - LED Downlights to entire home! - Fibre Optic Provision! - Vitrified Compact Surface benchtop to kitchen, bathroom & ensuite! - 900mm S/S upright oven and cook top with S/S canopy rangehood! - Stainless steel Dishwasher and Microwave with trim kit! - 7 star energy! - Flexible floor plans & so much more! CALL BUILDER DIRECT! All plans and facades are indicative only and may change. Mimosa Homes may amend plans, specifications, and prices without notice. Package prices are based on a standard facade, standard inclusions, and suitable land availability, excluding developer/estate requirements. Facade and inclusion images may show non standard items not included in the p
Request Details
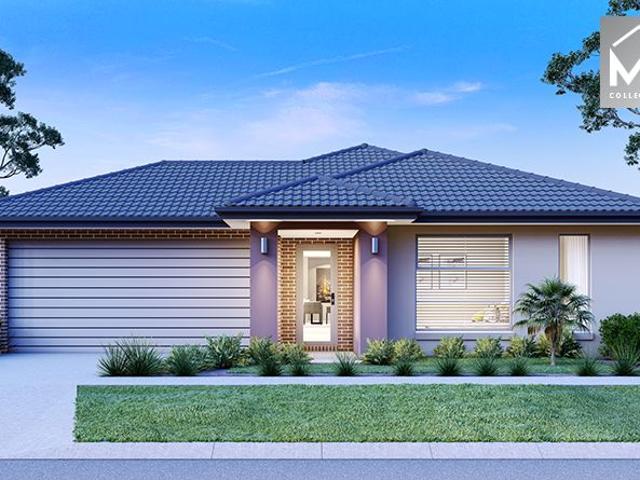
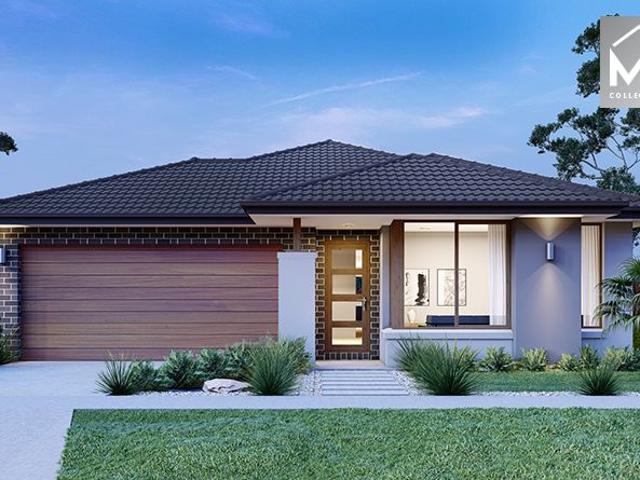
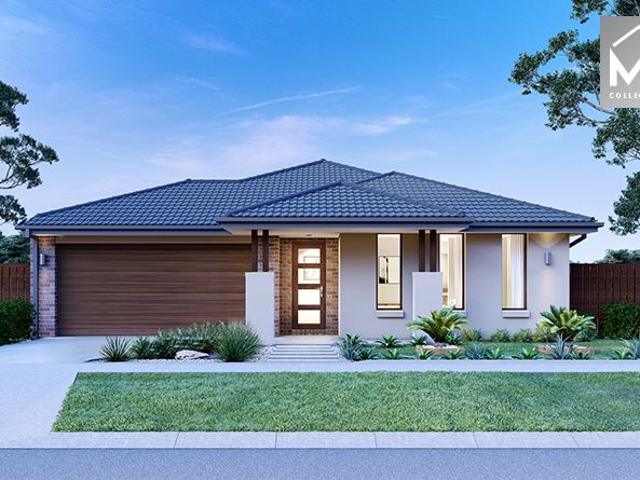
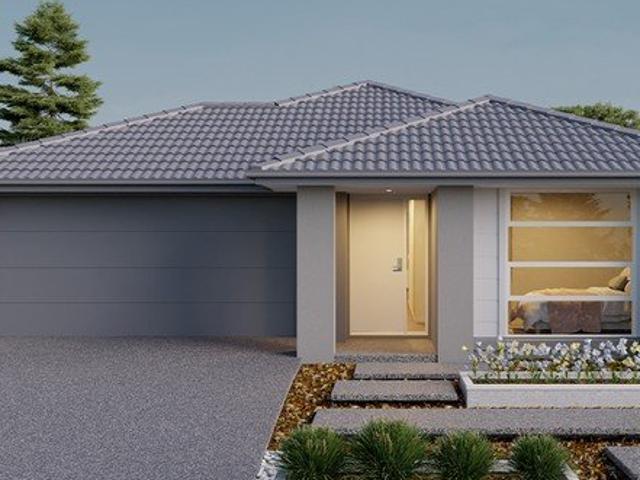
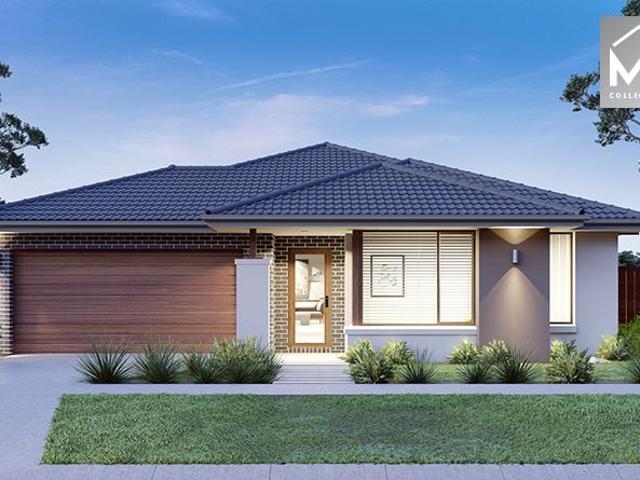
Mimosa Homes Proudly Presents the Goldfield 277
View photo
Terraced House · for sale
Request Details
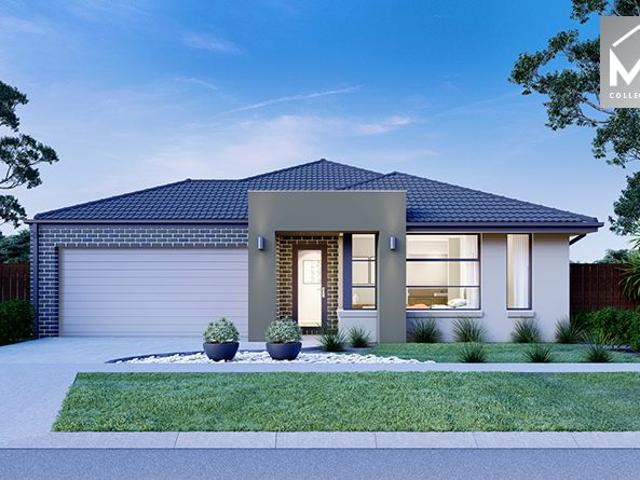
Mimosa Homes Proudly Presents the Goldfield 277
Manor Lakes
· 4 Bedrooms · 2 Baths · Terraced House
· Equipped kitchen
Manor Lakes · 4 Bedrooms · 2 Baths · Terraced House · Equipped kitchen
The Goldfield 277 House and Land Package! Mimosa Homes New Added Value Inclusions: - 50 Year Structural Warranty! - Inclusive of site costs & connections with H1 class slab as per standard inclusions! - Quality floor coverings throughout entire home! - Higher ceilings 2550mm to ground floor! - Double Glazed Awning windows! - LED Downlights to entire home! - Fibre Optic Provision! - Vitrified Compact Surface benchtop to kitchen, bathroom & ensuite! - 900mm S/S upright oven and cook top with S/S canopy rangehood! - Stainless steel Dishwasher and Microwave with trim kit! - 7 star energy! - Flexible floor plans & so much more! CALL BUILDER DIRECT! All plans and facades are indicative only and may change. Mimosa Homes may amend plans, specifications, and prices without notice. Package prices are based on a standard facade, standard inclusions, and suitable land availability, excluding developer/estate requirements. Facade and inclusion images may show non standard items not included in the
Request Details
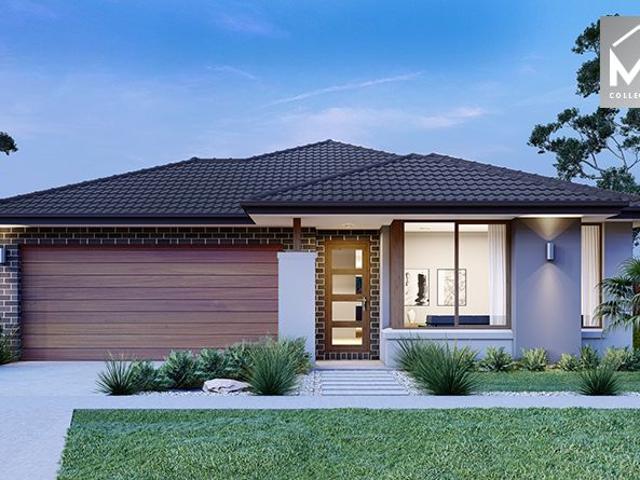
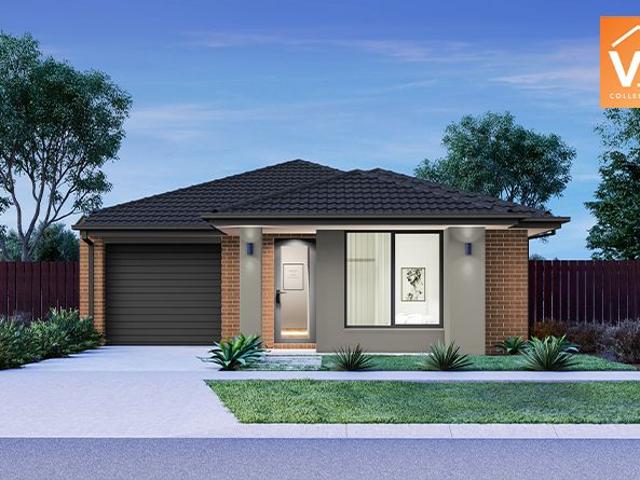
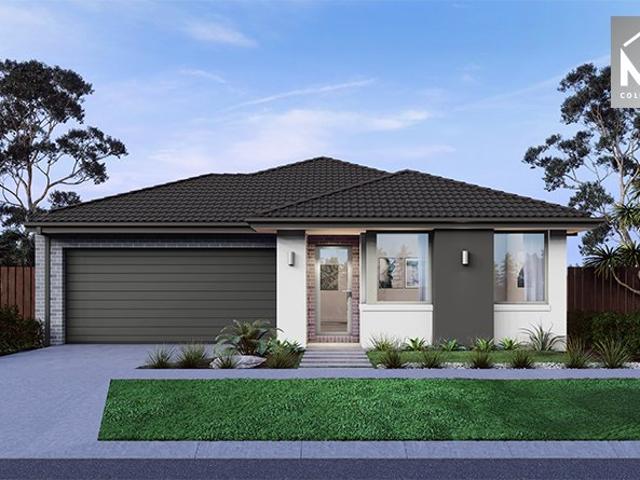
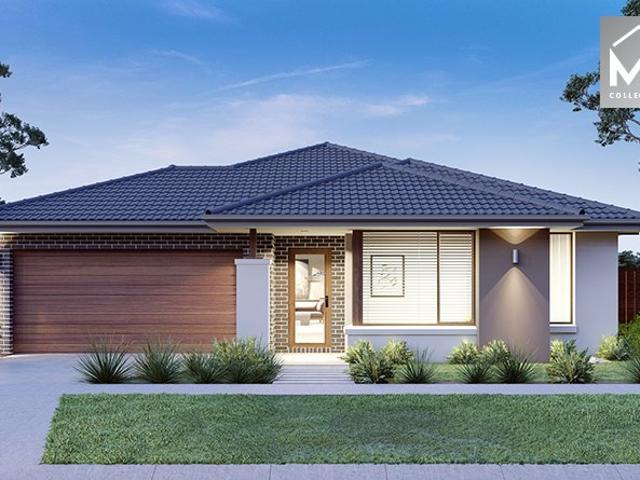

Mimosa Homes Proudly Presents the Churchill 220
View photo
Terraced House · for sale
Request Details
Mimosa Homes Proudly Presents the Churchill 220
Manor Lakes
· 4 Bedrooms · 2 Baths · Terraced House
· Equipped kitchen
Manor Lakes · 4 Bedrooms · 2 Baths · Terraced House · Equipped kitchen
The Churchill 220 House and Land Package!(LAND PRICE: $399,000) Mimosa Homes New Added Value Inclusions:- Fixed Site Cost - INCLUDED- 50-year Structural Warranty- INCLUDED- Full Turn Key (Front Landscaping, Driveway, Blockout Blinds, Cloth Line, Letterbox) - INCLUDED (Fencing & Rear - Side Landscaping is Not Included)- Quality Floor Covering - INCLUDED- 2550MM Ceiling Height - INCLUDED- Ducted Heating & Evaporative Cooling - INCLUDED- Double Glazing Windows - INCLUDED- 3.5kW Solar Panels - INCLUDED- Undermount Sink to Kitchen - INCLUDED- 40mm Benchtop to Kitchen - INCLUDED- 20mm Benchtops to Ensuite & Bathroom - INCLUDED- LED Downlights to Entire Home - INCLUDED- Dishwasher & Trim Kit Microwave- INCLUDED- Flyscreens to all Openable Windows - INCLUDED- Fibre Optic NBN Provision - INCLUDED- AND MORE.CALL BUILDER DIRECT! MAULIK - 0430 884 855
Request Details
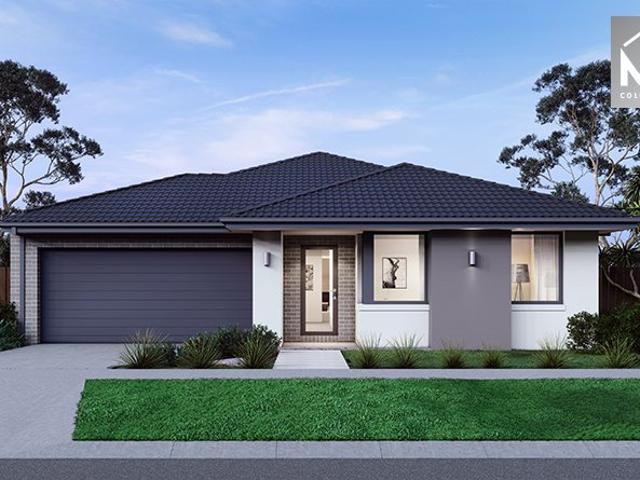
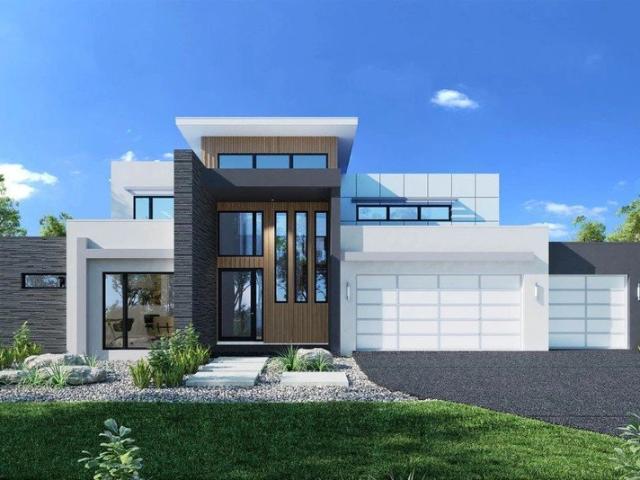
Mimosa Homes Proudly Presents the Saba 287
View photo
Terraced House · for sale
Request Details
Mimosa Homes Proudly Presents the Saba 287
Manor Lakes
· 4 Bedrooms · 2 Baths · Terraced House
· Equipped kitchen
Manor Lakes · 4 Bedrooms · 2 Baths · Terraced House · Equipped kitchen
The Saba 287 House and Land Package! Mimosa Homes New Added Value Inclusions: - 50 Year Structural Warranty! - Inclusive of site costs & connections with H1 class slab as per standard inclusions! - Quality floor coverings throughout entire home! - Higher ceilings 2550mm to ground floor! - Double Glazed Awning windows! - LED Downlights to entire home! - Fibre Optic Provision! - Vitrified Compact Surface benchtop to kitchen, bathroom & ensuite! - 900mm S/S upright oven and cook top with S/S canopy rangehood! - Stainless steel Dishwasher and Microwave with trim kit! - 7 star energy! - Flexible floor plans & so much more! CALL BUILDER DIRECT! All plans and facades are indicative only and may change. Mimosa Homes may amend plans, specifications, and prices without notice. Package prices are based on a standard facade, standard inclusions, and suitable land availability, excluding developer/estate requirements. Facade and inclusion images may show non standard items not included in the price
Request Details
Mimosa Homes Proudly Presents the Mandurah 287
View photo
Terraced House · for sale
Request Details
Mimosa Homes Proudly Presents the Mandurah 287
Manor Lakes
· 4 Bedrooms · 2 Baths · Terraced House
· Equipped kitchen
Manor Lakes · 4 Bedrooms · 2 Baths · Terraced House · Equipped kitchen
The Mandurah 287 House and Land Package! Mimosa Homes New Added Value Inclusions: - 50 Year Structural Warranty! - Inclusive of site costs & connections with H1 class slab as per standard inclusions! - Quality floor coverings throughout entire home! - Higher ceilings 2550mm to ground floor! - Double Glazed Awning windows! - LED Downlights to entire home! - Fibre Optic Provision! - Vitrified Compact Surface benchtop to kitchen, bathroom & ensuite! - 900mm S/S upright oven and cook top with S/S canopy rangehood! - Stainless steel Dishwasher and Microwave with trim kit! - 7 star energy! - Flexible floor plans & so much more! CALL BUILDER DIRECT! All plans and facades are indicative only and may change. Mimosa Homes may amend plans, specifications, and prices without notice. Package prices are based on a standard facade, standard inclusions, and suitable land availability, excluding developer/estate requirements. Facade and inclusion images may show non standard items not included in the p
Request Details
Mimosa Homes Proudly Presents the Riverdale 254
View photo
Terraced House · for sale
Request Details
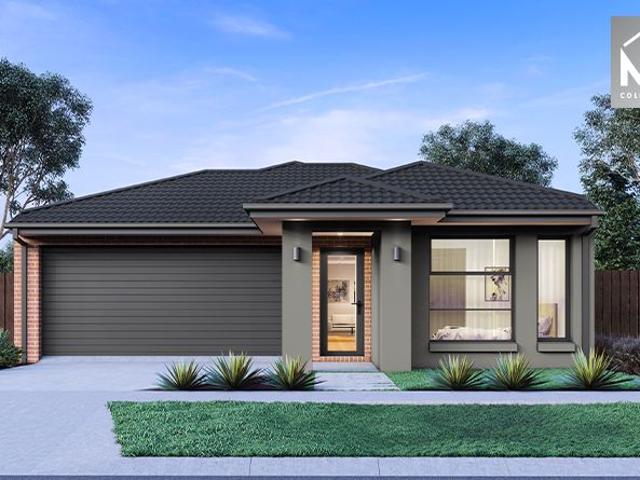
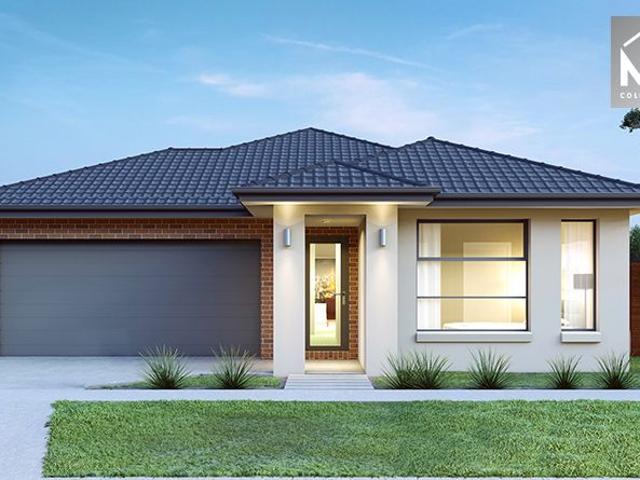
Mimosa Homes Proudly Presents the Riverdale 254
Manor Lakes
· 4 Bedrooms · 2 Baths · Terraced House
· Equipped kitchen
Manor Lakes · 4 Bedrooms · 2 Baths · Terraced House · Equipped kitchen
The Riverdale 254 House and Land Package!(LAND PRICE: $419,000) Mimosa Homes New Added Value Inclusions:- Fixed Site Cost - INCLUDED- 50-year Structural Warranty- INCLUDED- Full Turn Key (Front Landscaping, Driveway, Blockout Blinds, Cloth Line, Letterbox) - INCLUDED (Fencing & Rear - Side Landscaping is Not Included)- Quality Floor Covering - INCLUDED- 2550MM Ceiling Height - INCLUDED- Ducted Heating & Evaporative Cooling - INCLUDED- Double Glazing Windows - INCLUDED- 3.5kW Solar Panels - INCLUDED- Undermount Sink to Kitchen - INCLUDED- 40mm Benchtop to Kitchen - INCLUDED- 20mm Benchtops to Ensuite & Bathroom - INCLUDED- LED Downlights to Entire Home - INCLUDED- Dishwasher & Trim Kit Microwave- INCLUDED- Flyscreens to all Openable Windows - INCLUDED- Fibre Optic NBN Provision - INCLUDED- AND MORE.CALL BUILDER DIRECT! MAULIK - 0430 884 855
Request Details
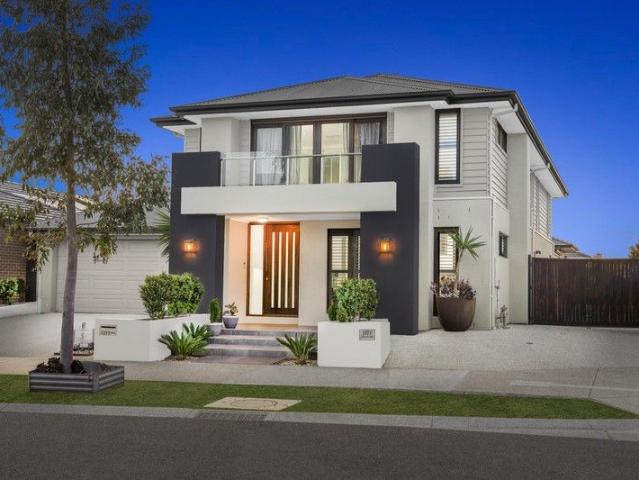
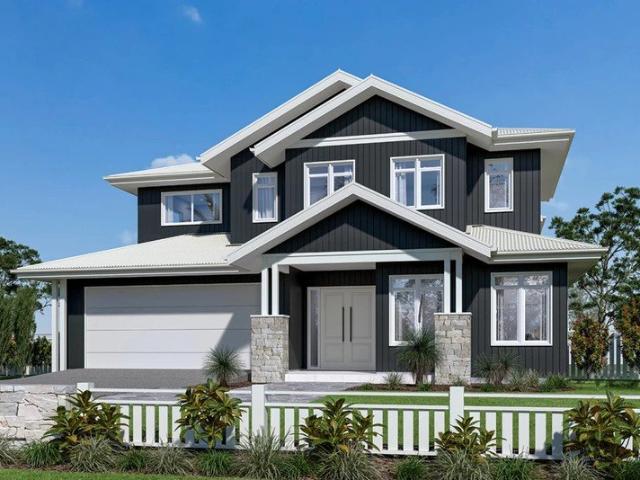
A Showcase of Sophisticated Living!
View photo
House · for sale
Request Details
A Showcase of Sophisticated Living!
Manor Lakes
· 5 Bedrooms · 5 Baths · House
· Balcony · Equipped kitchen
Manor Lakes · 5 Bedrooms · 5 Baths · House · Balcony · Equipped kitchen
Discover the pinnacle of luxury at this 5-bedroom double-storey home in Manor Lakes. The elegant design is highlighted by marble-look tiles and a grand timber staircase. The open-plan living area, complemented by a designer kitchen with a premium cooktop and dual ovens, seamlessly extends to an alfresco. Situated 2.8km from Manor Lakes Shopping Centre and just 3km from Wyndham Vale Train Station, this location offers both style and convenience. Property Highlights - Five spacious bedrooms with ensuite access, providing privacy and comfort. - Grand entry with marble-look tiles and timber staircase with glass balustrades. - Designer kitchen featuring a 70mm stone island and premium appliances. - Butler's pantry offers ample storage and preparation space. - Expansive theatre room ideal for family movie nights and entertainment. - Master suite with walk-in robe, double vanity ensuite, and private balcony. - Additional living area upstairs for flexible use as a lounge or retreat. - Ducted h
Request Details
Luxury Family Living with Designer Finishes & 10kW Solar
View photo
House · for sale
Request Details
New
Luxury Family Living with Designer Finishes & 10kW Solar
Manor Lakes
· 4 Bedrooms · 2 Baths · House
· Equipped kitchen
Manor Lakes · 4 Bedrooms · 2 Baths · House · Equipped kitchen
15 Tapioca Street, Manor Lakes VIC Bal Real Estate proudly presents this exceptional family residence, perfectly designed for modern living with premium finishes, expansive interiors, and a thoughtfully designed floorplan. Offering four spacious bedrooms, a dedicated study, multiple living zones, and an impressive open-plan entertaining area, this stunning home is ideal for growing families, professionals, and discerning buyers seeking both luxury and functionality. From the moment you step inside, you are welcomed by a grand entrance featuring a striking timber feature ceiling and designer finishes that immediately showcase the home's quality craftsmanship. The spacious formal lounge at the front of the home provides the perfect space to relax, while the expansive open-plan family and dining area seamlessly connects to the spectacular gourmet kitchen. The heart of the home is designed to impress, boasting an oversized stone island bench, premium stainless-steel appliances, abundant st
Request Details
24sq Best Value H&L Package
View photo
Terraced House · for sale
Request Details
24sq Best Value H&L Package
Manor Lakes
· 4 Bedrooms · 2 Baths · Terraced House
· Equipped kitchen
Manor Lakes · 4 Bedrooms · 2 Baths · Terraced House · Equipped kitchen
The Johanna 240 House and Land Package! Premium Added Value Inclusions: - Fixed Site cost, includes rock removal & excavation - 50-Year Structural Warranty - 3.52kW solar system (battery-ready) - 7-star energy rating - 2000mm framed shower screens to ensuite & bathroom - Stone benchtops to kitchen, bathroom & ensuite - 900mm stainless steel oven, cooktop & canopy rangehood - Stainless steel dishwasher - LED downlights throughout - Double glazed awning windows - Double bowl undermount sink - Quality floor coverings throughout - Fibre optic provision Call Frank 0432 905 897 for details. Plans, facades, specifications and prices are indicative and subject to change without notice. Prices are based on a standard facade, standard inclusions and suitable land, excluding developer/estate requirements. Images may show non-standard items not included; dimensions are approximate. Landscaping, fencing, decking, planter boxes, driveways and paths are excluded unless specified
Request Details
Affordable H&L Package
View photo
Terraced House · for sale
Request Details
Affordable H&L Package
Manor Lakes
· 3 Bedrooms · 2 Baths · Terraced House
· Equipped kitchen
Manor Lakes · 3 Bedrooms · 2 Baths · Terraced House · Equipped kitchen
Turnkey Added Value Inclusions: - Site costs & connections included (H1-class slab as standard) - Front landscaping included - Driveway included - Blinds throughout - Letterbox & clotheslines - Stone benchtops to kitchen - 50-Year Structural Warranty - 7-star energy rating - Double glazed awning windows - Quality floor coverings throughout - 900mm stainless steel oven, cooktop & canopy rangehood - 3.5KW Solar Panels Call Frank 0432 905 897 for details. Plans, facades, specifications and prices are indicative and subject to change without notice. Prices are based on a standard facade, standard inclusions and suitable land, excluding developer/estate requirements. Images may show non-standard items not included; dimensions are approximate. Landscaping, fencing, decking, planter boxes, driveways and paths are excluded unless specified
Request Details
Spacious 4 Bedrooms H&L Package
View photo
Terraced House · for sale
Request Details
Spacious 4 Bedrooms H&L Package
Manor Lakes
· 4 Bedrooms · 2 Baths · Terraced House
· Equipped kitchen
Manor Lakes · 4 Bedrooms · 2 Baths · Terraced House · Equipped kitchen
The Aspendale 226 House and Land Package! Premium Added Value Inclusions: - Fixed Site cost, includes rock removal & excavation - 50-Year Structural Warranty - 3.52kW solar system (battery-ready) - 7-star energy rating - 2000mm framed shower screens to ensuite & bathroom - Stone benchtops to kitchen, bathroom & ensuite - 900mm stainless steel oven, cooktop & canopy rangehood - Stainless steel dishwasher - LED downlights throughout - Double glazed awning windows - Double bowl undermount sink - Quality floor coverings throughout - Fibre optic provision Call Frank 0432 905 897 for details. Plans, facades, specifications and prices are indicative and subject to change without notice. Prices are based on a standard facade, standard inclusions and suitable land, excluding developer/estate requirements. Images may show non-standard items not included; dimensions are approximate. Landscaping, fencing, decking, planter boxes, driveways and paths are excluded unless specified
Request Details
Toruqay 268
View photo
Terraced House · for sale
Request Details
Toruqay 268
Manor Lakes
· 4 Bedrooms · 2 Baths · Terraced House
· Balcony · Equipped kitchen
Manor Lakes · 4 Bedrooms · 2 Baths · Terraced House · Balcony · Equipped kitchen
The Torquay is a well-designed four-bedroom home, featuring a large, front-facing balcony and plenty of open-plan living space that will take your family lifestyle to new heights. This two-storey design has the master bedroom suite and main living spaces on the upper level, taking full advantage of your site’s stunning views towards the front of the block. A functional kitchen with open Butler’s Pantry, dining and living areas all flow seamlessly to the spacious balcony, where you can relax or entertain in style. Downstairs is a fantastic kid’s zone with 3 bedrooms, bathroom and lounge room allowing plenty of space for activities. Carefully designed to fit on 12.5m minimum lot widths, a choice of three facades means you can easily tailor this home to suit coastal, urban or hinterland surrounds. Allow yourself to imagine the lifestyle you’ve always wanted; in the home you deserve! The Torquay design offers individually crafted facades that will inspire you by providing a choice of homes
Request Details
Spacious 4 Bedrooms H&L Package
View photo
Terraced House · for sale
Request Details
Spacious 4 Bedrooms H&L Package
Manor Lakes
· 4 Bedrooms · 2 Baths · Terraced House
· Equipped kitchen
Manor Lakes · 4 Bedrooms · 2 Baths · Terraced House · Equipped kitchen
The Saba 287 House and Land Package! Premium Added Value Inclusions: - Fixed Site cost, includes rock removal & excavation - 50-Year Structural Warranty - 3.52kW solar system (battery-ready) - 7-star energy rating - 2000mm framed shower screens to ensuite & bathroom - Stone benchtops to kitchen, bathroom & ensuite - 900mm stainless steel oven, cooktop & canopy rangehood - Stainless steel dishwasher - LED downlights throughout - Double glazed awning windows - Double bowl undermount sink - Quality floor coverings throughout - Fibre optic provision Call Frank 0432 905 897 for details. Plans, facades, specifications and prices are indicative and subject to change without notice. Prices are based on a standard facade, standard inclusions and suitable land, excluding developer/estate requirements. Images may show non-standard items not included; dimensions are approximate. Landscaping, fencing, decking, planter boxes, driveways and paths are excluded unless specified
Request Details
Room for the Family, the Cars & So Much More
View photo
House · for sale
Request Details
Room for the Family, the Cars & So Much More
Manor Lakes
· 4 Bedrooms · 2 Baths · House
· Garden · Equipped kitchen
Manor Lakes · 4 Bedrooms · 2 Baths · House · Garden · Equipped kitchen
Set on an impressive 1,259m2 (approx.) allotment in the established surrounds of Manor Lakes, 70 Hindmarsh Drive offers an exceptional combination of space, versatility and outstanding indoor-outdoor living. With four bedrooms, multiple living zones, a dedicated office, expansive undercover entertaining and the potential to accommodate up to eight cars, this is a property perfectly suited to large families, car enthusiasts, tradespeople or anyone needing serious space. At the heart of the home is the beautifully updated kitchen, showcasing crisp white cabinetry, extensive bench space, a large island with breakfast bar, stainless steel appliances, gas cooking and excellent storage. Positioned alongside the dining area and generous main living room, the layout creates an inviting central hub for everyday family life. Multiple living spaces provide plenty of flexibility, including a substantial separate rumpus room overlooking the garden, while the dedicated home office offers an ideal se
Request Details
Best Value 4 Bedrooms H&L Package
View photo
Terraced House · for sale
Request Details
Best Value 4 Bedrooms H&L Package
Manor Lakes
· 4 Bedrooms · 2 Baths · Terraced House
· Equipped kitchen
Manor Lakes · 4 Bedrooms · 2 Baths · Terraced House · Equipped kitchen
The Montrose 182 House and Land Package! Premium Added Value Inclusions: - Fixed Site cost, includes rock removal & excavation - 50-Year Structural Warranty - 3.52kW solar system (battery-ready) - 7-star energy rating - 2000mm framed shower screens to ensuite & bathroom - Stone benchtops to kitchen, bathroom & ensuite - 900mm stainless steel oven, cooktop & canopy rangehood - Stainless steel dishwasher - LED downlights throughout - Double glazed awning windows - Double bowl undermount sink - Quality floor coverings throughout - Fibre optic provision Call Frank 0432 905 897 for details. Plans, facades, specifications and prices are indicative and subject to change without notice. Prices are based on a standard facade, standard inclusions and suitable land, excluding developer/estate requirements. Images may show non-standard items not included; dimensions are approximate. Landscaping, fencing, decking, planter boxes, driveways and paths are excluded unless specified
Request Details
Hamilton Living 33 MK2 12.5 x 25.3 Lot 21309 Cooma Street
View photo
House · for sale
Request Details
Hamilton Living 33 MK2 12.5 x 25.3 Lot 21309 Cooma Street
Manor Lakes
· 4 Bedrooms · 3 Baths · House
Manor Lakes · 4 Bedrooms · 3 Baths · House
Welcome home to the Hamilton
Request Details
House and Land Package The Drake
View photo
Terraced House · for sale
Request Details
House and Land Package The Drake
Manor Lakes
· 4 Bedrooms · 2 Baths · Terraced House
Manor Lakes · 4 Bedrooms · 2 Baths · Terraced House
When you build with Burbank, you build with a team who has over 40 years' experience in delivering quality homes for Australians. You also build with peace-of-mind, receiving a 30 year structural guarantee. So, build with confidence. Build with us! Copyright conditions All photos and illustrations are representative only, this proposed package is subject to engineering plans and developer's approval (if required) and may need to be mirrored or altered to comply. Any additional costs associated will need to be added to the price as unavailable at time of advertising. Floor plans and specifications may be varied by Burbank without notice. For more information or floor plans on this home design. click here or visit www.burbank.com.au
Request Details
House and Land in Winterset Lodge
View photo
Terraced House · for sale
Request Details
House and Land in Winterset Lodge
Manor Lakes
· 4 Bedrooms · 2 Baths · Terraced House
· Equipped kitchen
Manor Lakes · 4 Bedrooms · 2 Baths · Terraced House · Equipped kitchen
Mimosa Homes New Added Value Inclusions:- 50 Year Structural Warranty!- Inclusive of site costs & connections with H1 class slab as per standard inclusions!- Quality floor coverings throughout entire home!- Higher ceilings 2550mm to ground floor!- Double Glazed Awning windows!- LED Downlights to entire home!- Fibre Optic Provision!- Vitrified Compact Surface benchtop to kitchen, bathroom & ensuite!- 900mm S/S upright oven and cook top with S/S canopy rangehood!- Stainless steel Dishwasher and Microwave with trim kit!- 7 star energy!- Flexible floor plans & so much more!CALL BUILDER DIRECT! 0414 416 828 - Visit our display home at 3-5 Cooma Street Manor Lakes (Manor Lakes Estate)All plans and facades are indicative only and may change. Mimosa Homes may amend plans, specifications, and prices without notice. Package prices are based on a standard facade, standard inclusions, and suitable land availability, excluding developer/estate requirements. Facade and inclusion images may show non
Request Details
Balmain 400
View photo
Terraced House · for sale
Request Details
Balmain 400
Manor Lakes
· 6 Bedrooms · 4 Baths · Terraced House
· Balcony · Equipped kitchen
Manor Lakes · 6 Bedrooms · 4 Baths · Terraced House · Balcony · Equipped kitchen
Overflowing with features, the Balmain redefines family living with flowing interior spaces, sublime connections to the outdoors and stylish, contemporary living with enough room for the whole family to grow. The ground floor has a flowing, open-plan living space with an entertainer’s kitchen, family room, dining area, games room and covered alfresco. The family room is subtly separated from the games room making this the ideal entertainer. A second master bedroom suite with ensuite and walk-in robe can be located to the front of home. An upstairs retreat centrally positioned provides perfect separation of family and personal spaces. The large master bedroom suite to the front with its own balcony, huge walk-in robe and ensuite, has been created for privacy, a place to relax and re-energise. With unparalleled flexibility, the Balmain is designed to adapt beautifully to a variety of large to narrower sites, perfect for urban blocks. Allow yourself to imagine the lifestyle you’ve always
Request Details
House and Land in Winterset Lodge
View photo
Terraced House · for sale
Request Details
House and Land in Winterset Lodge
Manor Lakes
· 4 Bedrooms · 2 Baths · Terraced House
· Equipped kitchen
Manor Lakes · 4 Bedrooms · 2 Baths · Terraced House · Equipped kitchen
Mimosa Homes New Added Value Inclusions:- 50 Year Structural Warranty!- Inclusive of site costs & connections with H1 class slab as per standard inclusions!- Quality floor coverings throughout entire home!- Higher ceilings 2550mm to ground floor!- Double Glazed Awning windows!- LED Downlights to entire home!- Fibre Optic Provision!- Vitrified Compact Surface benchtop to kitchen, bathroom & ensuite!- 900mm S/S upright oven and cook top with S/S canopy rangehood!- Stainless steel Dishwasher and Microwave with trim kit!- 7 star energy!- Flexible floor plans & so much more!CALL BUILDER DIRECT! 0414 416 828 - Visit our display home at 3-5 Cooma Street Manor Lakes (Manor Lakes Estate)All plans and facades are indicative only and may change. Mimosa Homes may amend plans, specifications, and prices without notice. Package prices are based on a standard facade, standard inclusions, and suitable land availability, excluding developer/estate requirements. Facade and inclusion images may show non
Request Details
Castaway 471
View photo
Terraced House · for sale
Request Details
Castaway 471
Manor Lakes
· 5 Bedrooms · 4 Baths · Terraced House
· Equipped kitchen
Manor Lakes · 5 Bedrooms · 4 Baths · Terraced House · Equipped kitchen
The Castaway is a luxurious double storey family home with generous open plan living and private spaces that delivers a variety of possibilities to entertain and relax. Luxurious and spacious are 2 words that describe the gourmet kitchen and butler’s pantry, overlooking the family and dining that extend outdoors to a huge alfresco making entertaining a flowing enjoyable experience. The central voids accentuate the sense of space and grandeur that form the main living area of this impressive home. Relax and unwind in the central lounge room with sliding doors that open to a private courtyard to enjoy some quiet reflection, watch a movie or soak up the morning sunlight. Five bedrooms throughout include a generous guest room and powder room downstairs. An impressive master suite upstairs privately positioned to the rear boasts a huge walk-in robe and ensuite where you can escape and relax in privacy while enjoying amazing scenery at the rear of the site. A designer staircase with large ar
Request Details
House and Land in Winterset Lodge
View photo
Terraced House · for sale
Request Details
House and Land in Winterset Lodge
Manor Lakes
· 4 Bedrooms · 2 Baths · Terraced House
· Equipped kitchen
Manor Lakes · 4 Bedrooms · 2 Baths · Terraced House · Equipped kitchen
Mimosa Homes New Added Value Inclusions:- Inclusive of site costs & connections with H1 class slab as per standard inclusions!- 50 year Structural Warranty!- Quality floor coverings throughout entire home!- Higher ceilings 2550mm to ground floor!- Double Glazed Awning windows!- LED Downlights to entire home!- Vitrified Compact Surface benchtop to kitchen, bathroom & ensuite!- 600mm S/S upright oven and cook top with S/S canopy rangehood!- Stainless steel Dishwasher and Microwave- 7 star energy!- Flexible floor plans & so much more!CALL BUILDER DIRECT! 0414 416 828 - Visit our display home at 3-5 Cooma Street Manor Lakes (Manor Lakes Estate)All plans and facades are indicative only and may change. Mimosa Homes may amend plans, specifications, and prices without notice. Package prices are based on a standard facade, standard inclusions, and suitable land availability, excluding developer/estate requirements. Facade and inclusion images may show non standard items not included in the pric
Request Details
House and Land Package The Drake
View photo
Terraced House · for sale
Request Details
House and Land Package The Drake
Manor Lakes
· 4 Bedrooms · 2 Baths · Terraced House
Manor Lakes · 4 Bedrooms · 2 Baths · Terraced House
When you build with Burbank, you build with a team who has over 30 years' experience in delivering quality homes for Australians. You also build with peace-of-mind, receiving a 30 year structural guarantee. So, build with confidence. Build with us! Copyright conditions All photos and illustrations are representative only, this proposed package is subject to engineering plans and developer's approval (if required) and may need to be mirrored or altered to comply. Any additional costs associated will need to be added to the price as unavailable at time of advertising. Floor plans and specifications may be varied by Burbank without notice. For more information or floor plans on this home design. click here or visit www.burbank.com.au
Request Details
House and Land in Winterset Lodge
View photo
Terraced House · for sale
Request Details
House and Land in Winterset Lodge
Manor Lakes
· 3 Bedrooms · 2 Baths · Terraced House
· Equipped kitchen
Manor Lakes · 3 Bedrooms · 2 Baths · Terraced House · Equipped kitchen
Mimosa Homes New Added Value Inclusions:- Inclusive of site costs & connections with H1 class slab as per standard inclusions!- 50 year Structural Warranty!- Quality floor coverings throughout entire home!- Higher ceilings 2550mm to ground floor!- Double Glazed Awning windows!- LED Downlights to entire home!- Vitrified Compact Surface benchtop to kitchen, bathroom & ensuite!- 600mm S/S upright oven and cook top with S/S canopy rangehood!- Stainless steel Dishwasher and Microwave- 7 star energy!- Flexible floor plans & so much more!CALL BUILDER DIRECT! 0414 416 828 - Visit our display home at 3-5 Cooma Street Manor Lakes (Manor Lakes Estate)All plans and facades are indicative only and may change. Mimosa Homes may amend plans, specifications, and prices without notice. Package prices are based on a standard facade, standard inclusions, and suitable land availability, excluding developer/estate requirements. Facade and inclusion images may show non standard items not included in the pric
Request Details
House and Land in Winterset Lodge
View photo
Terraced House · for sale
Request Details
House and Land in Winterset Lodge
Manor Lakes
· 3 Bedrooms · 2 Baths · Terraced House
· Equipped kitchen
Manor Lakes · 3 Bedrooms · 2 Baths · Terraced House · Equipped kitchen
Mimosa Homes New Added Value Inclusions:- Inclusive of site costs & connections with H1 class slab as per standard inclusions!- 50 Year Structural Warranty!- Quality floor coverings throughout entire home!- Higher ceilings 2550mm to ground floor!- Double Glazed Awning windows!- LED Downlights to entire home!- Vitrified Compact Surface benchtop to kitchen, bathroom & ensuite!- 600mm S/S upright oven and cook top with S/S canopy rangehood!- Stainless steel Dishwasher and Microwave- 7 star energy!- Flexible floor plans & so much more!CALL BUILDER DIRECT! 0414 416 828 - Visit our display home at 3-5 Cooma Street Manor Lakes (Manor Lakes Estate)All plans and facades are indicative only and may change. Mimosa Homes may amend plans, specifications, and prices without notice. Package prices are based on a standard facade, standard inclusions, and suitable land availability, excluding developer/estate requirements. Facade and inclusion images may show non standard items not included in the pric
Request Details

Get email alerts

Don't miss out: be the first to know about new properties

The alert was correctly created

On subscribing you accept the conditions of use and the privacy policy
Alert
Receive new ads in your inbox
Save this search
Receive alerts for new listings

We'll send you an email when we have new properties for: "Houses for sale in Manor Lakes"

The alert was correctly created

Hoppers Crossing
Wyndham Vale
Get email alerts and be the first to see new listings
Required field
On subscribing I accept the terms of the privacy policy
Perfect! You'll soon start receiving new listings via email
Alert
Receive an email when we have new ads for Houses for sale in Manor Lakes
Save this search
Filters

Bedrooms

Size (m²)

Price

$
$

Property type

Bathrooms

Clear all filters
Receive notifications when new entries are published.