1,083 houses for sale in Manifold Heights

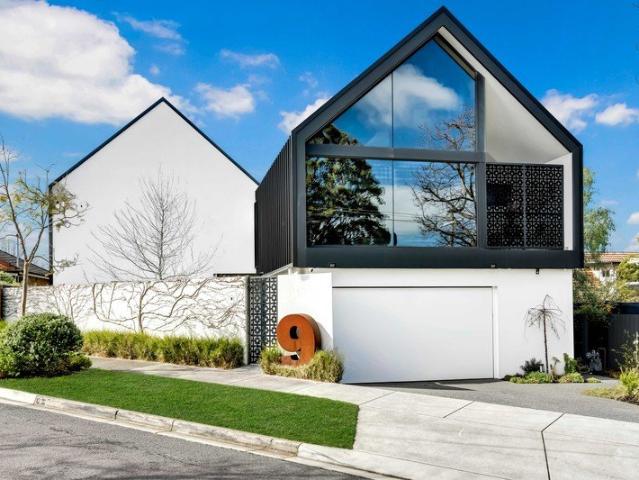
Elevated Family Luxury
View photo
House · for sale
Request Details
Elevated Family Luxury
Manifold Heights
· 5 Bedrooms · 2 Baths · House
Manifold Heights · 5 Bedrooms · 2 Baths · House
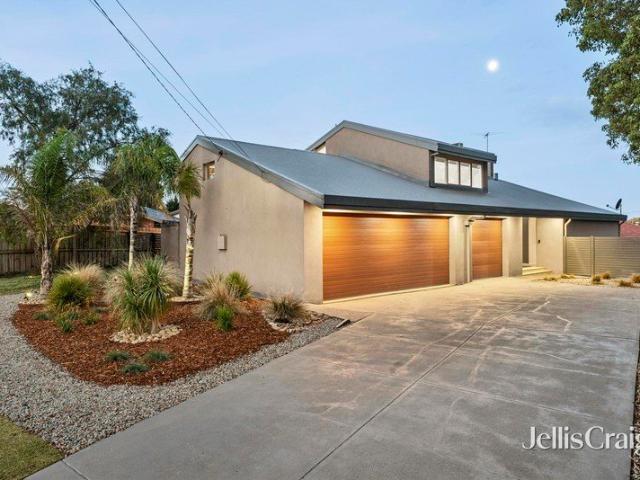
Designed to optimise light, space and scenic views, delivered in elegant style and quality throughout, this outstanding family home is sure to impress. Featuring spaces to gather, connect, escape and retreat, along with resort style outdoor entertaining, it promises a lifestyle you'll love for years to come. Superbly positioned just steps from all the shopping and amenities of Barrabool Hills Plaza, local parks and reserves and bus stops, surrounded by a selection of quality schools, the Barwon River, Buckley Falls and Highton Village, it's an ideal location for family living. Moments from the Ring Road for easy connection to Melbourne or the coast, and just 10 minutes (approx.) from the CBD, enjoy the picturesque surrounds of the Highton Hills with the convenience of central proximity. Set behind lush landscaped gardens, the classic contemporary façade is sophisticated in style. Inside, a wide entrance introduces the generous scale and high end quality within. A central staircase asce
Request Details
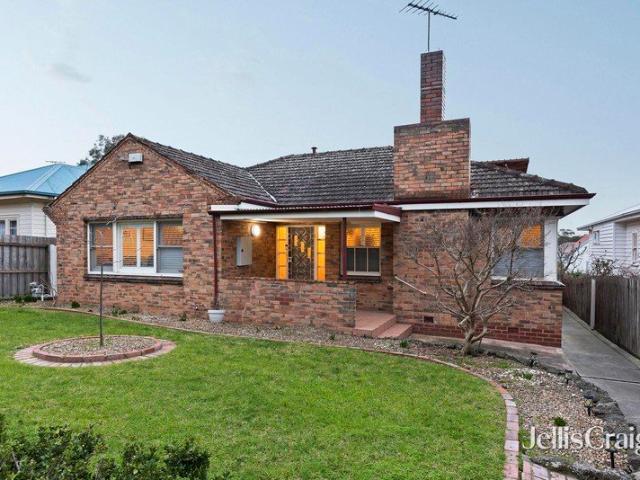
Character, Comfort & Exceptional Versatility
View photo
House · for sale
Request Details
Character, Comfort & Exceptional Versatility
Manifold Heights
· 4 Bedrooms · 2 Baths · House
· Fireplace
Manifold Heights · 4 Bedrooms · 2 Baths · House · Fireplace
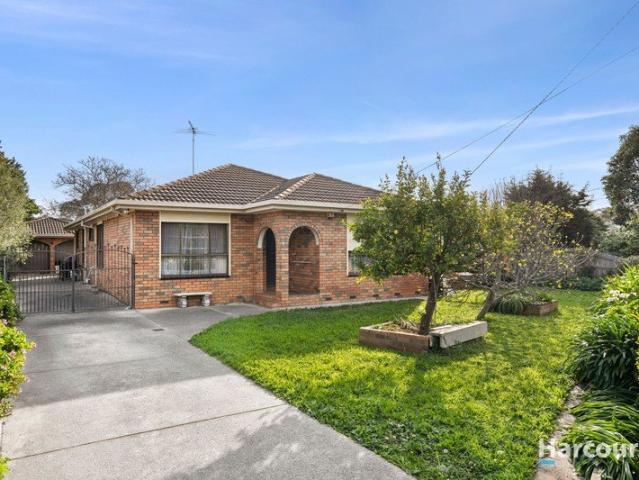
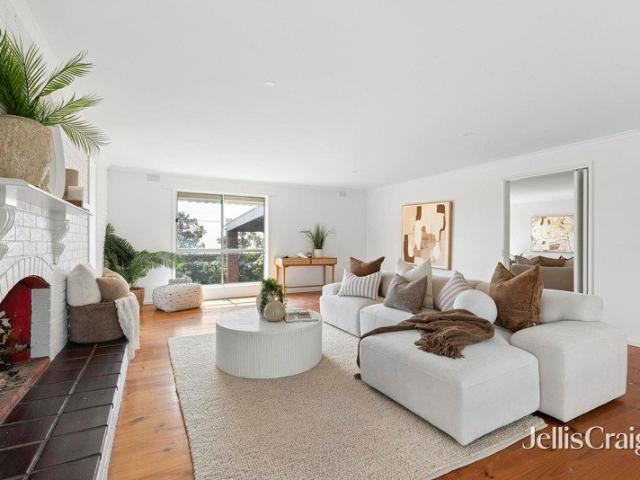
Set within one of East Geelong's most picturesque, tree-lined streets, 11 Denman Street presents an exceptional opportunity to secure a beautifully updated home with generous accommodation, outstanding flexibility and a remarkable sense of space. Just steps from the Eastern and Botanical Gardens, this inviting residence places Geelong's glistening waterfront and CBD within a five-minute drive or approximately 25-minute walk, while the Bellarine Peninsula is around 20 minutes from your door. From the welcoming front porch, the home opens to a central entry that immediately reveals the thoughtful layout and character of the residence. Separately zoned, the impressive master bedroom provides a private retreat, complete with a walk-in robe, luxurious ensuite and the added charm of a fireplace. Two additional bedrooms are positioned towards the front of the home, both offering comfortable proportions and easy access to the central bathroom, which features a shower over bath, while a separat
Request Details
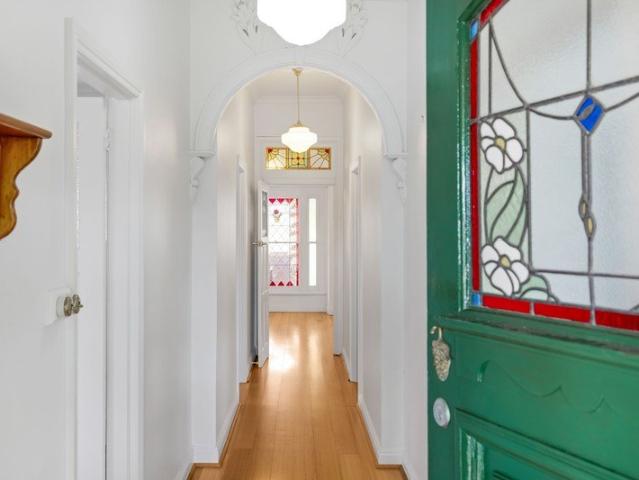
Quality Living in the Heart of Highton
View photo
House · for sale
Request Details
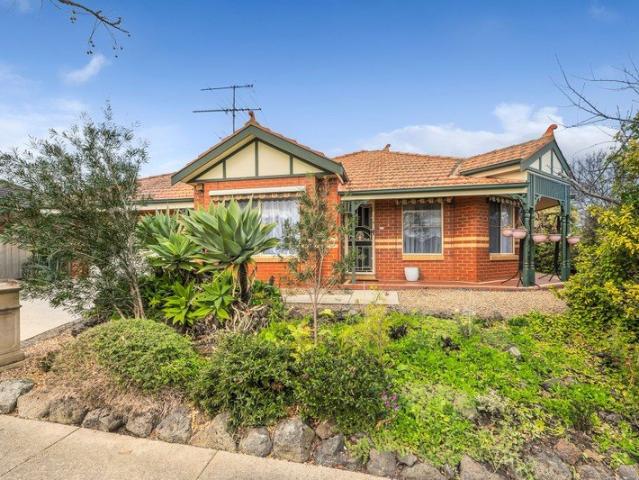
Quality Living in the Heart of Highton
Manifold Heights
· 3 Bedrooms · 2 Baths · House
· Equipped kitchen
Manifold Heights · 3 Bedrooms · 2 Baths · House · Equipped kitchen
Perfectly positioned in the heart of Highton, this beautifully presented home offers the ideal combination of space, comfort and lifestyle. Thoughtfully updated and move-in ready, it enjoys a highly sought-after position close to schools, shops, parks and everyday conveniences. The home features three well-sized bedrooms. The master suite completed with a luxurious updated ensuite and walk-in robe. The additional two bedrooms are serviced by the main bathroom. At the centre of the home, the updated kitchen features a gas cooktop, excellent storage and a functional layout flowing through to the dining area and undercover deck. Ideal for entertaining, enjoying a morning coffee or making the most of the warmer months, this space provides a wonderful connection between the indoors and out. The light-filled living and lounge areas offer generous proportions and a welcoming place to relax and unwind, with multiple split systems and ceiling fans featured throughout both the living spaces and
Request Details
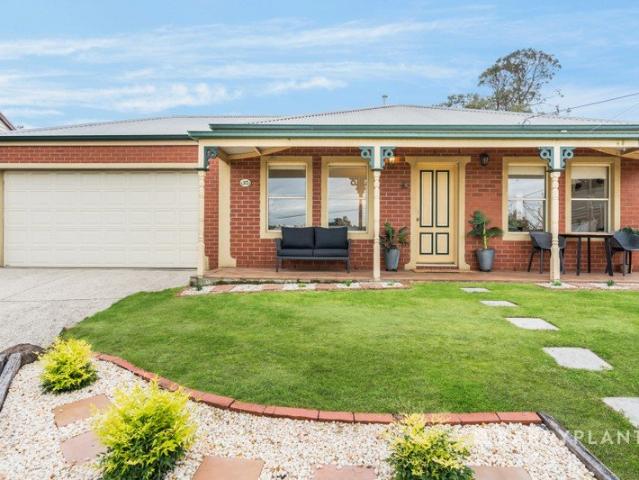
Ideal First Home or Investment Opportunity in Norlane with Huge Parcel of Land
View photo
House · for sale
Request Details
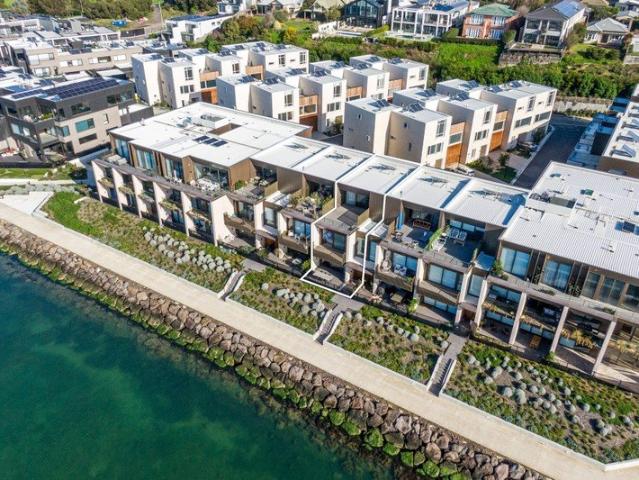
Ideal First Home or Investment Opportunity in Norlane with Huge Parcel of Land
Manifold Heights
· 3 Bedrooms · 1 Bath · House
Manifold Heights · 3 Bedrooms · 1 Bath · House
Positioned in a convenient pocket of Norlane, 14 Waitara Grove presents an excellent opportunity for first home buyers, investors, and savvy purchasers looking to secure a well-located property. Offering three well-proportioned bedrooms, a central bathroom, and ample car accommodation, this home delivers comfortable living with scope to further enhance over time. With recent photos available online showcasing the property's current condition, buyers can appreciate the practicality and potential this home provides. Set on a generous allotment, the property offers plenty of outdoor space for entertaining, kids, or future improvements (STCA). Ideally located close to local schools, shops, public transport, and major road access, this home ensures everyday convenience while being just a short drive to Geelong CBD. Whether you're looking to move straight in, lease out, or add value, this is a smart opportunity in a steadily growing area. Features: 3 spacious bedrooms Central bathroom 2-car
Request Details
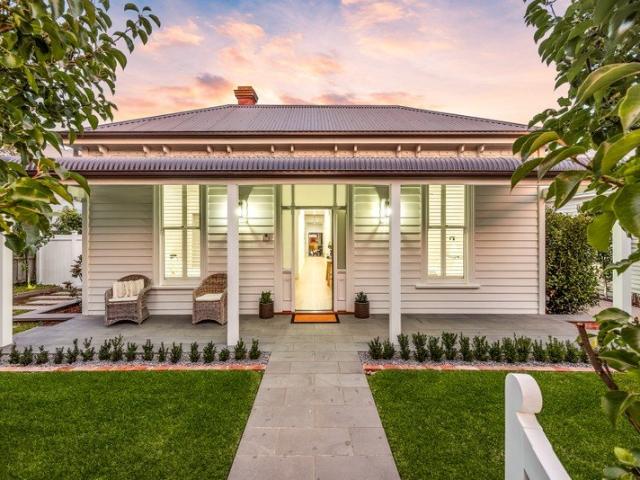
Sophisticated city fringe luxury
View photo
House · for sale
Request Details
Sophisticated city fringe luxury
Manifold Heights
· 2 Bedrooms · 1 Bath · House
· Terrace · Fireplace · Concierge
Manifold Heights · 2 Bedrooms · 1 Bath · House · Terrace · Fireplace · Concierge
This classic heritage listed 1850s brick terrace in the heart of Geelong West is the ultimate in sophisticated living. Built of red brick and dressed in decorative Victorian lacework you cross the stone threshold and, in a single step, are transported from one century to another. This century offers you the most up-to-date contemporary lifestyle that exudes quality, taste and style in every room. This fully updated property is ready to move in and luxuriate in all that it has to offer and in a location that will have you in Pakington Street, the CBD or Waterfront in only minutes. Crafted by Panozzo Builders, it maximizes traditionally petite spaces into easy-flowing and spacious living zones. Step into a cosy carpeted reception room with fireplace, 3m ceilings and paned window to the streetscape and be cocooned in an aura of comfort. The hallway, with timber feature wall, leads you past a secret door to a stunning family bathroom featuring Felix Furniture custom birch ply cabinets, wal
Request Details
Fully Renovated Family Living
View photo
House · for sale
Request Details
Fully Renovated Family Living
Manifold Heights
· 3 Bedrooms · 2 Baths · House
· Garden · Equipped kitchen
Manifold Heights · 3 Bedrooms · 2 Baths · House · Garden · Equipped kitchen
Beautifully transformed from front to back, this fully renovated home delivers contemporary comfort, quality finishes and the flexibility for the modern family. Bathed in natural light and thoughtfully designed throughout, every detail has been considered to create a home that's as practical as it is stylish. The open-plan living and dining zone is warm and inviting, complemented by durable hard-wearing flooring and a seamless connection to the north-facing backyard. The kitchen is sure to impress, showcasing premium stone benchtops, a generous island bench, a brand-new Westinghouse 900mm oven and cooktop, pot filler, abundant pantry storage and a layout designed for entertaining. Accommodation is well suited to families, with fresh carpets, built-in robes and ceiling fans to each secondary bedroom, '-'.hile the main bedroom offers a peaceful retreat complete with plush new carpet, a spacious wardrobe, ceiling fan and a stylish ensuite featuring floor-to-ceiling tiling. The main bathro
Request Details
Sophisticated Family Excellence with Resort Style Entertaining
View photo
House · for sale
Request Details
Sophisticated Family Excellence with Resort Style Entertaining
Manifold Heights
· 5 Bedrooms · 3 Baths · House
· Equipped kitchen
Manifold Heights · 5 Bedrooms · 3 Baths · House · Equipped kitchen
Positioned in a tightly held and highly sought-after pocket of Hamlyn Heights, this exceptional residence delivers an uncompromising standard of luxury, space and family-focused design, perfectly tailored for those who love to entertain. From the moment you step inside, the expansive ground floor reveals a beautifully curated layout where free-flowing timber flooring creates warmth and cohesion across multiple living zones. Designed for both relaxed family living and impressive gatherings, the open-plan heart of the home seamlessly connects to a stunning outdoor entertaining domain via striking bi-fold doors, blurring the line between indoors and out. Here, a resort-inspired setting awaits, complete with a sparkling pool, indulgent spa and a stylish pool hut, creating a private oasis ideal for year-round enjoyment. At the centre of the home, a well-appointed kitchen showcases quality finishes and a practical layout, perfectly positioned to overlook the main living and dining zones as w
Request Details
Spacious Family Living on a Rare 702sqm Allotment
View photo
House · for sale
Request Details
Spacious Family Living on a Rare 702sqm Allotment
Manifold Heights
· 4 Bedrooms · 2 Baths · House
Manifold Heights · 4 Bedrooms · 2 Baths · House
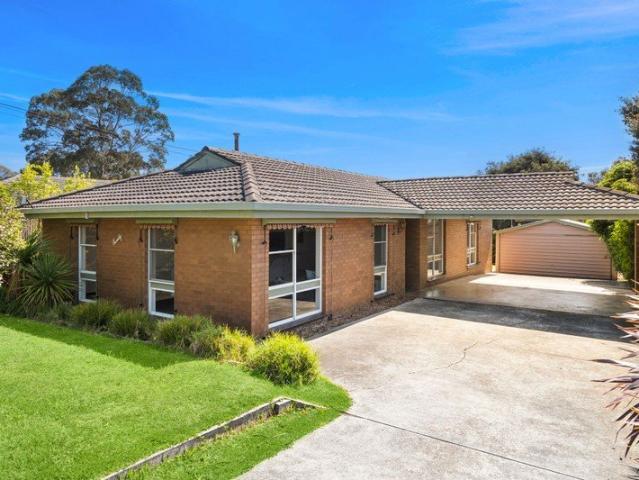
Positioned in a sought-after pocket of Highton, this beautifully presented four-bedroom home offers the perfect combination of space, comfort and lifestyle. Set on a generous 702sqm (approx.) allotment, this is an exceptional opportunity for growing families, savvy investors or those simply seeking room to move in a highly convenient location. The well-designed floorplan features four generous bedrooms, including a spacious master suite complete with a walk-in robe and private ensuite. Two separate living areas provide flexibility for families of all sizes, offering plenty of space to relax, entertain or create a dedicated children's retreat. Stepping outside, you'll discover the true highlight of the home an expansive undercover entertaining area with a huge decked space, perfect for hosting family gatherings, weekend barbecues or simply enjoying the outdoors all year round. Adding even more versatility is the moveable outdoor room positioned beneath the entertaining area, ideal as a
Request Details
Decisions latte or laksa!
View photo
House · for sale
Request Details
Decisions latte or laksa!
Manifold Heights
· 2 Bedrooms · 1 Bath · House
· Garden · Equipped kitchen
Manifold Heights · 2 Bedrooms · 1 Bath · House · Garden · Equipped kitchen
Neatly presented and ready to move in, this low-maintenance brick home is perfectly located in the heart of Geelong West. It's an easy walk to restaurants, cafes, boutiques and supermarkets in either Pakington Street or Shannon Avenue. Perhaps a latte for breakfast and a laksa for lunch? With every amenity is at your fingertips, you'll love the cosmopolitan lifestyle and easy access to the Princes Highway to Melbourne or the Ring Road to the Surf Coast. Geelong train station, the CBD, Waterfront and Geelong's prestige schools are just a short drive. This cream brick home features tall ceilings and an easy-flow design. It opens into a bright and spacious air-conditioned living area right in the heart of the home. A bedroom at the front of the house has garden and streetscape views. Down the hall to the second bedroom with BIRs. Both bedrooms are carpeted and have ceiling fans. Floating timber floors are a feature of the living/dining/kitchen area. The kitchen/dining zone, which reaches
Request Details
Separate Title, Smart Design & Easy Indoor Outdoor Living
View photo
House · for sale
Request Details
Separate Title, Smart Design & Easy Indoor Outdoor Living
Manifold Heights
· 2 Bedrooms · 1 Bath · House
· Garden · Parking · Equipped kitchen
Manifold Heights · 2 Bedrooms · 1 Bath · House · Garden · Parking · Equipped kitchen
Positioned on its own title, this well-presented two-bedroom home offers a practical, low-maintenance lifestyle with a surprisingly spacious layout and excellent indoor-outdoor connection. Polished timber floors bring warmth to the open-plan living, dining and kitchen area, with the generous living space opening directly onto a large covered entertaining deck. The kitchen sits at the heart of the home and offers plenty of bench and storage space, creating an easy and functional everyday living zone. A split system provides year-round heating and cooling for added comfort. Both bedrooms are well proportioned and include built-in robes, while the central bathroom, two toilets and dedicated laundry add to the practicality of the floorplan. A single lock-up garage with internal access provides secure parking and additional convenience. Outside, the covered deck creates a great space for entertaining, relaxing or enjoying the private sunny rear garden. Established landscaping, lawn and a ga
Request Details
Development approval House East Geelong
View photo
House · for sale
Request Details
Development approval House East Geelong
Manifold Heights
· 3 Bedrooms · 2 Baths · House
· Garden · Air conditioning · Equipped kitchen
Manifold Heights · 3 Bedrooms · 2 Baths · House · Garden · Air conditioning · Equipped kitchen
The Phone Code for this property is: 75275. Please quote this number when phoning or texting. Nestled in the prestigious suburb of East Geelong in the rapidly expanding Geelong region of Victoria, this exceptional property presents an unparalleled opportunity for those seeking a blend of comfort and future potential. Boasting a prime location with walk-to-everything convenience, this residence offers a lifestyle of unparalleled convenience of everything Geelong has to offer. As you step inside, you are greeted by a meticulously designed interior that seamlessly combines contemporary living with timeless cosy. The spacious garden living areas are adorned with air conditioning and heating, ensuring year-round comfort for you and your loved ones. The heart of this home is the modern kitchen, where sleek cabinetry, top-of-the-line appliances, space come together to create a culinary haven! To making hosting gatherings a breeze at the big garden backyard. complete for your own private sanct
Request Details
Timeless Character & Modern Family Living in Prestigious Fairview Avenue
View photo
House · for sale
Request Details
Timeless Character & Modern Family Living in Prestigious Fairview Avenue
Manifold Heights
· 3 Bedrooms · 2 Baths · House
· Parking · Fireplace · Equipped kitchen
Manifold Heights · 3 Bedrooms · 2 Baths · House · Parking · Fireplace · Equipped kitchen
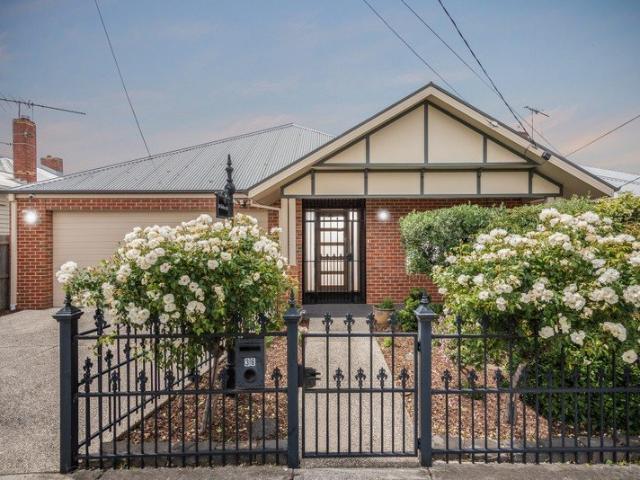
Nestled in one of Newtown's most sought-after streets, this beautifully updated family home seamlessly combines period charm with modern convenience, delivering an enviable lifestyle just moments from the renowned Pakington Street shopping and café precinct. Freshly painted inside and out, the home offers three generous bedrooms, two stylish bathrooms, two separate living areas and a double garage. Character features such as stunning leadlight windows and polished timber floors are complemented by thoughtful updates throughout, creating a home that is both welcoming and practical. At the heart of the home is a beautifully appointed kitchen featuring quality Bosch appliances, dual ovens, and striking timber and stone benchtops, making it a perfect space for family living and entertaining. Two separate living zones provide flexibility for growing families, with the second living room featuring a charming open fireplace, ideal for cosy winter evenings. Ducted heating & cooling ensures yea
Request Details
Belmont Entry Opportunity: A Solid Home with Endless Potential!
View photo
House · for sale
Request Details
Belmont Entry Opportunity: A Solid Home with Endless Potential!
Manifold Heights
· 3 Bedrooms · 1 Bath · House
· Garden · Equipped kitchen
Manifold Heights · 3 Bedrooms · 1 Bath · House · Garden · Equipped kitchen
A rare chance to secure a solid, wellloved Belmont home on a generous 423m² block - perfect for firsthome buyers, investors, or anyone seeking a property with genuine future potential. A home in Belmont is always in demand - but a home in this tightly held pocket, walking distance to High Street, Highton Village, Barwon River trails and zoned for both Belmont High School and Belmont Primary, is something buyers wait patiently for. This threebedroom brick veneer home offers comfortable living today with exciting scope to update, enhance or personalise over time. Inside, the home features a functional kitchen, a bright living area, three wellsized bedrooms and a central bathroom. A spacious outdoor area invites you to create an inviting entertaining haven, tailored to the way you love to live. What truly elevates this home is its position. Within 35 minutes you're at Highton Village, Belmont High Street, Belmont Primary, Belmont High, and the Barwon River walking and cycling trails. In u
Request Details
Prestige, Opulence and Scaled Luxury
View photo
House · for sale
Request Details
Prestige, Opulence and Scaled Luxury
Manifold Heights
· 4 Bedrooms · 3 Baths · House
· Garden · Terrace
Manifold Heights · 4 Bedrooms · 3 Baths · House · Garden · Terrace
Discover the perfect balance of space, style and effortless living in this beautifully designed residence at Arc Highton. Thoughtfully crafted with generous proportions and contemporary finishes, this sophisticated home delivers the comfort of a family-sized residence with the ease of low-maintenance living. Designed to adapt to every stage of life, the intelligently planned floorplan features a luxurious ground-floor master suite complete with built-in robe and ensuite, creating a private retreat away from the rest of the home. Upstairs, three additional bedrooms are complemented by a central bathroom, while one bedroom enjoys the added benefit of its own built-in robe and private ensuite. A spacious second living area on the upper level provides valuable flexibility for growing families, teenagers or those working from home. At the heart of the home, the light-filled open-plan living and dining domain seamlessly connects to a private outdoor terrace and landscaped backyard, creating
Request Details
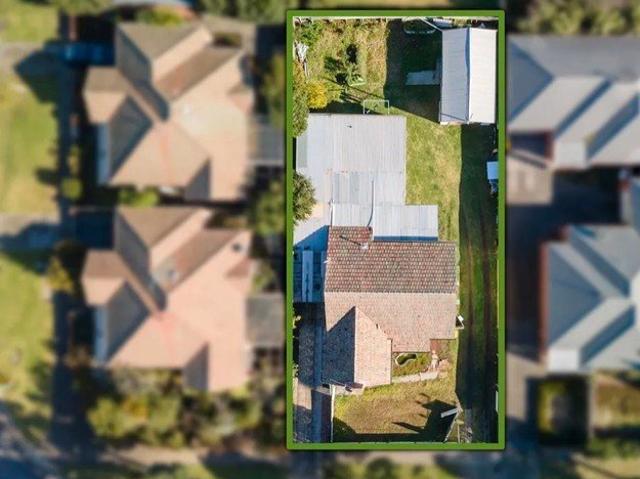
A Rare 1,050m² Opportunity with Exceptional Future Potential
View photo
House · for sale
Request Details
A Rare 1,050m² Opportunity with Exceptional Future Potential
Manifold Heights
· 4 Bedrooms · 1 Bath · House
Manifold Heights · 4 Bedrooms · 1 Bath · House
Positioned on an impressive 1,050m² (approx.) allotment in the heart of Bell Park, 4 Milton Street presents an exciting opportunity for developers, renovators and investors looking to unlock the potential of a substantial parcel of land in an established and well-connected location. The existing solid and well-built home offers four bedrooms and one bathroom, providing an excellent foundation for those with vision. Comfortable as it stands while offering outstanding scope for improvement, buyers can renovate and modernise the existing residence, undertake a more substantial transformation or explore the possibilities offered by the expansive allotment over time. For developers, the sheer scale of the block creates an exciting opportunity to investigate future redevelopment or subdivision options, subject to council approval. Investors and renovators will equally appreciate the ability to add value to the existing home while securing a sizeable landholding in a popular residential pocke
Request Details
Refreshed and ready to enjoy
View photo
House · for sale
Request Details
Refreshed and ready to enjoy
Manifold Heights
· 4 Bedrooms · 2 Baths · House
· Equipped kitchen
Manifold Heights · 4 Bedrooms · 2 Baths · House · Equipped kitchen
Just moments to Barwon River walking trails and with views of the Barrabool Hills, this fully rejuvenated brick home is your perfect entry into a tightly-held Highton riverside pocket. This home has undergone a thorough top-to-toe renovation, with both bathrooms and the kitchen completely rebuilt and brand-new. Every appliance throughout is brand-new and never used. Repainted and with plush carpets in all four bedrooms, the refresh extends through every corner of the home. Enter the kitchen/dining/living zone to an expanse of polished floors and a brand-new kitchen with oversize island bench with three-seater breakfast bar, abundant cabinetry and two-door pantry, generous bench space and tiled splashback. It features a brand-new Chef four-burner gas cooktop and oven and a large inset Cefito sink with striking brushed brass tapware. Double sliding doors open to a brick paved alfresco area and partially covered fernery. Ideal for the larger family, concertina doors reveal a second separa
Request Details
Designer Living Brand New Residence
View photo
House · for sale
Request Details
Designer Living Brand New Residence
Manifold Heights
· 3 Bedrooms · 2 Baths · House
· Equipped kitchen
Manifold Heights · 3 Bedrooms · 2 Baths · House · Equipped kitchen
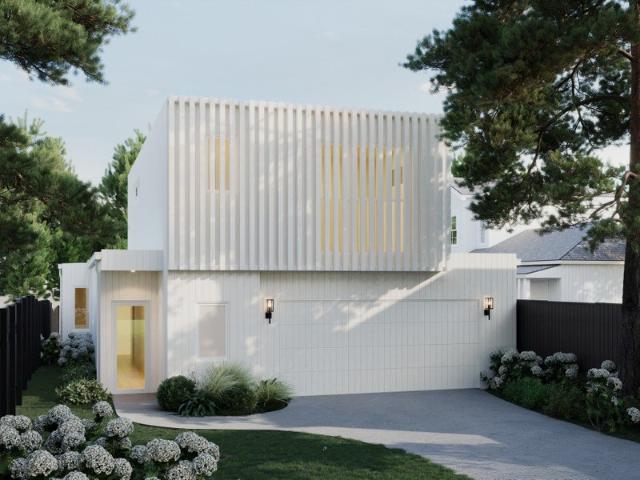
Introducing an off the plan architecturally designed residence on 639sqm that redefines contemporary living in one of Highton's most sought-after pockets. Thoughtfully considered in both form and function, this home offers an exceptional balance of sophistication, space, and effortless lifestyle appeal. On entry, you are welcomed into a beautifully proportioned interior where clean lines, square-set ceilings, and expansive glazing create a light-filled and refined atmosphere. The ground floor is anchored by a luxurious master suite complete with a walk-in robe and stylish ensuite, offering a private sanctuary away from the main living zones. At the heart of the home, a stunning open-plan kitchen, dining, and living domain has been meticulously designed to entertain and connect. Appointed with premium stone surfaces, bespoke two-pack cabinetry, brushed brass accents, butler's sink and a suite of high-end appliances, the kitchen is as functional as it is visually striking. This central s
Request Details
FOUR BEDROOMS. THREE LIVING ZONES. ONE SERIOUSLY SPACIOUS HIGHTON HOME
View photo
House · for sale
Request Details
FOUR BEDROOMS. THREE LIVING ZONES. ONE SERIOUSLY SPACIOUS HIGHTON HOME
Manifold Heights
· 4 Bedrooms · 2 Baths · House
· Garden
Manifold Heights · 4 Bedrooms · 2 Baths · House · Garden
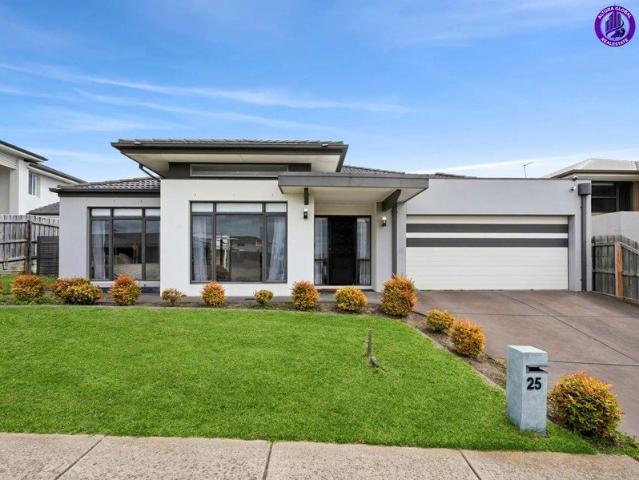
If you've been searching Highton and keep finding homes that compromise on space, this one deserves your attention. Set across a flat approximately 683m² allotment, 25 Grantham Drive delivers something increasingly difficult to find in this price bracket a substantial single-level family home where everyone can actually have their own space. Four bedrooms. A dedicated study. Three separate living zones. An oversized master suite. A genuine family backyard. And approximately 230m² of internal living. This isn't simply another four-bedroom Highton home. It's a home designed for a family to spread out and stay. THE SPACE CHANGES EVERYTHING Walk inside and the difference becomes immediately apparent. Rather than one open-plan room being expected to accommodate the entire family, the floorplan provides three distinct living areas plus a separate study. Parents can entertain. Kids can have their own retreat. Someone can work privately from home. And the main family zone can remain exactly th
Request Details
Family Living with Space, Style and Superb Flexibility
View photo
House · for sale
Request Details
Family Living with Space, Style and Superb Flexibility
Manifold Heights
· 3 Bedrooms · 2 Baths · House
· Garden · Parking · Equipped kitchen
Manifold Heights · 3 Bedrooms · 2 Baths · House · Garden · Parking · Equipped kitchen
Set in the heart of Belmont, this beautifully updated home delivers modern comfort, generous proportions and a layout that works effortlessly for families. You're moments from High Street shopping, local cafés, sporting reserves, quality schools and easy access to the Barwon River - a location that keeps daily life convenient and connected. Inside, the light filled living zone flows to a stylish dining area and a sleek, contemporary kitchen finished with crisp white cabinetry, black accents and stainless steel appliances. Three well proportioned bedrooms, including a private master with ensuite, are complemented by two modern bathrooms showcasing clean lines, quality tiling and thoughtful design. Outdoors, the expansive backyard offers lawn space, garden beds and excellent storage with a workshop and shed, while the long driveway leads to a secure carport and garage. With its modern updates, functional floorplan and superb outdoor amenities, this Belmont property is an exceptional oppo
Request Details
Below Replacement Cost, Quality Built for Living, Designed for Enjoyment
View photo
House · for sale
Request Details
Below Replacement Cost, Quality Built for Living, Designed for Enjoyment
Manifold Heights
· 4 Bedrooms · 2 Baths · House
Manifold Heights · 4 Bedrooms · 2 Baths · House
Designed for spacious family living and impressive entertaining, this exceptional home showcases elegant style and premium finishes throughout. Offering multiple living and entertaining zones, it's a home designed to be enjoyed, balancing private retreats with inviting areas to gather and connect. Superbly situated a short stroll from all the cafes, restaurants, shopping and amenities of Pakington Street, St Patrick's and Ashby Primary Schools, and within minutes of the Waterfront, CBD and Geelong Station, this address promises an outstanding lifestyle. Set behind flourishing cottage gardens, the traditional façade is timeless in appeal. Stepping inside, beautiful hardwood timber flooring, light neutral interiors and decorative cornice introduce the sophisticated style within. A dedicated study off the entry features built-in shelving and storage, providing the perfect space to work from home. Further on, a formal lounge offers a quiet space to retreat, with built-in joinery adding bot
Request Details
A private oasis
View photo
House · for sale
Request Details
A private oasis
Manifold Heights
· 5 Bedrooms · 4 Baths · House
· Fireplace · Sauna · Swimming pool · Equipped kitchen
Manifold Heights · 5 Bedrooms · 4 Baths · House · Fireplace · Sauna · Swimming pool · Equipped kitchen
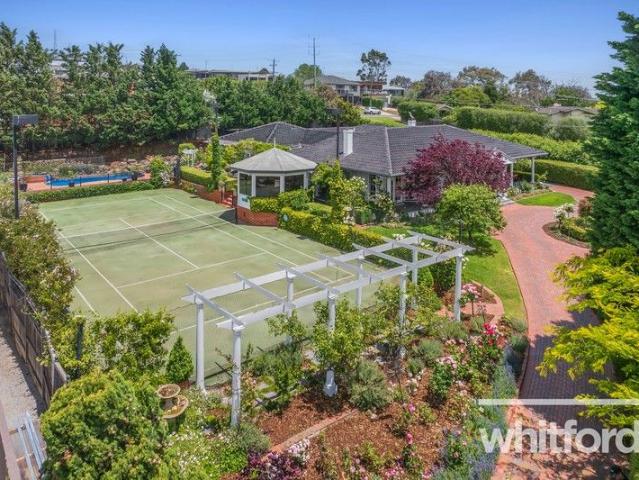
Privately positioned in an exclusive Highton court, this exceptional residence delivers grand family living across an expansive 2,319m² (approx) parcel, combining generous proportions, elegant architectural detail and a remarkable array of lifestyle amenities. Thoughtfully zoned for both family connection and personal retreat, the home greets you with a sweeping verandah entry that flows into a series of refined living spaces, including a formal lounge with fireplace, adjoining piano nook and an elegant formal dining room. The central family room connects effortlessly to the well-appointed kitchen, complete with walk-in pantry and dedicated dining area, while the vast outdoor entertaining zonefeaturing a tennis court, an in ground pool, built-in BBQ, sauna and leafy outlooksoffers year-round enjoyment. The accommodation is designed for comfort and privacy, with the main suite positioned in its own wing and appointed with a walk-in robe, ensuite and home office. Four additional bedrooms
Request Details
More than Meets the Eye
View photo
House · for sale
Request Details
More than Meets the Eye
Manifold Heights
· 3 Bedrooms · 2 Baths · House
· Balcony · Parking · Equipped kitchen
Manifold Heights · 3 Bedrooms · 2 Baths · House · Balcony · Parking · Equipped kitchen
From the moment you walk into this lovely home it feels bigger than it looks. There are multiple living zones, and the main living area features a beautiful North facing bay window that helps bathe this space in sunshine and light. It's a perfect option for those who want to move straight into a modern central home and take advantage of the best Newtown has to offer. The list of features is almost too large to list, but include: Upstairs and downstairs living rooms with northerly aspect Modern kitchen with stainless steel appliances adjoining the generous dining area Large main bedroom with north facing balcony access and built in robe Full bathroom upstairs including toilet plus another separate powder room Huge undercover BBQ area upstairs above the garage perfect for outdoor entertaining or relaxing Gas log fire and 2 split systems with new hot water service Usable balcony and courtyard off the kitchen/laundry Currently, the owners have converted the garage into a 4th bedroom, this
Request Details
Architectural Excellence in the Heart of Newtown
View photo
House · for sale
Request Details
Architectural Excellence in the Heart of Newtown
Manifold Heights
· 4 Bedrooms · 5 Baths · House
Manifold Heights · 4 Bedrooms · 5 Baths · House
Architect designed by renowned architect Mark Gratwick, 9 Pilrig Avenue represents an exceptional standard of residential design, where no expense has been spared in creating a home of remarkable quality, sophistication, and liveability. Positioned in one of Newtown's most tightly held and sought-after pockets, this extraordinary residence places you moments from Newtown's vibrant Pakington Street precinct, quality schools, cafes, restaurants, and everyday conveniences, while offering a private sanctuary of its own. Inside, the level of craftsmanship and attention to detail is immediately apparent. Soaring cathedral ceilings crown the luxurious master suite, complete with his-and-hers dressing rooms, while three additional bedrooms each enjoy their own ensuite, underfloor heating, and extensive built-in robes. Two beautifully appointed children's master suites feature matching ensuites, while a dedicated home office and spectacular home theatre, complete with Sony projector and surroun
Request Details
A Rare 2,914sqm Lifestyle Opportunity
View photo
House · for sale
Request Details
A Rare 2,914sqm Lifestyle Opportunity
Manifold Heights
· 4 Bedrooms · 2 Baths · House
· Garden
Manifold Heights · 4 Bedrooms · 2 Baths · House · Garden
Occupying an extraordinary 2,914sqm allotment (approx.), this unique Wandana Heights property delivers a remarkable sense of space, privacy and lifestyle flexibility within a well-established subrub. Positioned at the end of a peaceful street, the comfortable four-bedroom home is complemented by expansive grounds offering possibilities rarely found in the area. There is ample room for children to kick the football, ride motorbikes and enjoy the outdoors, while tradies, collectors and active families will appreciate the exceptional space available for work vehicles, boats, caravans, trailers and recreational equipment. A dedicated side-access lane along the eastern side of the residence provides convenient access to the rear of the property, making it easier to accommodate additional vehicles, equipment and lifestyle pursuits away from the main living areas. A securely fenced backyard immediately surrounding the residence creates a private retreat for everyday family living. Complete wi
Request Details
Character Home with Rare Dual Lane Access in Blue Chip East Geelong
View photo
House · for sale
Request Details
Character Home with Rare Dual Lane Access in Blue Chip East Geelong
Manifold Heights
· 3 Bedrooms · 1 Bath · House
· Garden · Equipped kitchen
Manifold Heights · 3 Bedrooms · 1 Bath · House · Garden · Equipped kitchen
Perfectly positioned in one of East Geelong's most tightly held pockets, this beautifully presented character home combines timeless charm with thoughtful modern updates, delivering an exceptional lifestyle just moments from everything Geelong has to offer. Set on approximately 437m², the light-filled residence is enhanced by expansive windows throughout, allowing natural light to flood every room and creating a warm, inviting atmosphere. Offering three generous bedrooms, each complete with ceiling fans, a beautifully renovated bathroom and ducted heating throughout, the home is designed for year-round comfort. At the heart of the home, the open-plan kitchen and dining area provides the perfect space for everyday living and entertaining, seamlessly connecting to a spacious undercover outdoor entertaining area where family gatherings and weekend barbecues can be enjoyed in every season. The generous backyard offers plenty of space for children and pets to play, while the rare combinatio
Request Details
An Enduring Blend of Character and Comfort
View photo
House · for sale
Request Details
An Enduring Blend of Character and Comfort
Manifold Heights
· 3 Bedrooms · 2 Baths · House
· Equipped kitchen
Manifold Heights · 3 Bedrooms · 2 Baths · House · Equipped kitchen
Perfectly balancing timeless character with everyday functionality, this beautifully maintained residence delivers light-filled interiors, generous proportions and a highly convenient lifestyle. Rich in charm, the home showcases a collection of classic architectural details, including ornate ceiling roses, decorative cornices, elegant archways and a striking tiled entry, creating a warm and inviting first impression. Designed with effortless living in mind, the thoughtfully configured floorplan offers two distinct living zones, centered around a well-appointed kitchen complete with a dishwasher and excellent storage. Overlooking the open dining and living area, this inviting space provides a seamless setting for both relaxed daily living and entertaining. Privately positioned, the spacious main bedroom is complemented by a walk-in robe and ensuite, while two additional bedrooms, including one with a built-in robe, are serviced by a central bathroom. Split system heating and cooling ens
Request Details
Elevated Living in an Exceptionally Convenient Location
View photo
House · for sale
Request Details
Elevated Living in an Exceptionally Convenient Location
Manifold Heights
· 3 Bedrooms · 2 Baths · House
Manifold Heights · 3 Bedrooms · 2 Baths · House
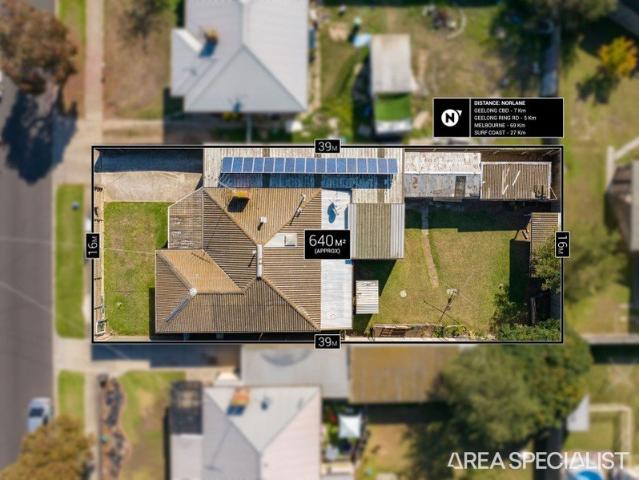
Positioned in a peaceful and elevated pocket of Belmont, 37 Waurnvale Drive presents an appealing combination of space, comfort and everyday convenience, with an enviable location placing an extensive range of amenities within easy reach. Set on approximately 640m², this single level residence offers a practical floorplan designed for comfortable family living, featuring three bedrooms, two bathrooms and two separate living areas. The master bedroom enjoys the added privacy of its own ensuite, while the remaining bedrooms are fitted with built-in robes, providing excellent accommodation for families, downsizers or those seeking additional space for guests or a home office. The elevated position is a standout feature, offering a sense of openness and outlook that is complemented by the quiet nature of Waurnvale Drive. With the home tucked away from busy roads, residents can enjoy a peaceful residential setting while remaining remarkably close to the lifestyle amenities that make this pa
Request Details
Absolute Water Frontage In Rippleside
View photo
House · for sale
Request Details
Absolute Water Frontage In Rippleside
Manifold Heights
· 4 Bedrooms · 3 Baths · House
· Equipped kitchen
Manifold Heights · 4 Bedrooms · 3 Baths · House · Equipped kitchen
Experience the epitome of waterfront living throughout this luxurious harbourside residence, exclusively located in Rippleside's Balmoral Quay. Proclaiming one of Geelong's few absolute waterfront addresses, it reveals unhindered and breathtaking 180-degree views from Corio Bay across to the eastern waters of Port Phillip Bay to the Geelong city skyline. Flawlessly designed to deliver elevated living over three spacious levels, the refined interiors embrace a contemporary aesthetic with high square set ceilings and engineered timber floors. The water view meets you the moment you enter the premises, inviting you through the open-plan living zone onto the bayside alfresco area. Floor-to-ceiling sliding doors idyllically frame the serene panorama, while double-glazing ensures stunning peace and quiet. Effortlessly entertain in the beautifully appointed kitchen, which presents stylish stone benchtops and splashback, premium appliances and an oversized island bench. The second floor is hom
Request Details
Exquisite Modern Sanctuary
View photo
House · for sale
Request Details
Exquisite Modern Sanctuary
Manifold Heights
· 3 Bedrooms · 2 Baths · House
· Fireplace · Swimming pool · Parking · Equipped kitchen
Manifold Heights · 3 Bedrooms · 2 Baths · House · Fireplace · Swimming pool · Parking · Equipped kitchen
Beautifully appointed and elegantly crafted, this three bedroom residence delivers an exceptional blend of luxury, functionality and modern innovation. Thoughtfully designed, the home welcomes you with an entry hall that flows past the bedrooms to a light filled open-plan kitchen, dining and living zone with polished concrete and underfloor heating. Large windows, a ceiling fan and a gas fireplace create a warm and inviting atmosphere, while seamless connection to the outdoor deck makes entertaining effortless. The rear alfresco includes a retractable electric awning, pool and spa with in built floor cleaning, gas heating and full app control. An outdoor shower and powder room off the garage add comfort and convenience when hosting guests. The gourmet kitchen features a 55mm Caesarstone waterfall island bench and is appointed with premium Miele appliances including an in built fridge freezer, induction cooktop, dishwasher, speed oven, oven, coffee machine and warming drawer. The butler
Request Details
Your Next Move Starts Here
View photo
House · for sale
Request Details
Your Next Move Starts Here
Manifold Heights
· 3 Bedrooms · 2 Baths · House
· Equipped kitchen
Manifold Heights · 3 Bedrooms · 2 Baths · House · Equipped kitchen
Whether you're a first home buyer entering the Bell Park property market, downsizing to something more manageable or seeking a smart investment, this beautifully renovated home deserves your attention. Freshly painted inside and out the high ceilings, elegant Art Deco ceiling details and original timber floorboards add personality and charm throughout, while newly carpeted bedrooms provide comfort underfoot. The three over-sized bedrooms add generous proportions, enhancing comfort and flexibility for family living. At the heart of the home, light-filled open-plan living looks out to views across Geelong towards Corio Bay, providing an ideal space for both everyday life and entertaining. Sliding doors extend the living outdoors to a covered alfresco deck, creating a natural spot for morning coffee, weekend gatherings with friends or simply putting your feet up at the end of the day. The modern kitchen is well-equipped with stainless steel appliances, generous bench space and a built-in
Request Details

Get email alerts

Don't miss out: be the first to know about new properties

The alert was correctly created

On subscribing you accept the conditions of use and the privacy policy
Alert
Receive new ads in your inbox
Save this search
Receive alerts for new listings

We'll send you an email when we have new properties for: "Houses for sale in Manifold Heights"

The alert was correctly created

Thomson, Geelong
Newtown, Geelong
Get email alerts and be the first to see new listings
Required field
On subscribing I accept the terms of the privacy policy
Perfect! You'll soon start receiving new listings via email
Alert
Receive an email when we have new ads for Houses for sale in Manifold Heights
Save this search
Filters

Bedrooms

Size (m²)

m²
m²

Price

$
$

Property type

Bathrooms

Clear all filters
Receive notifications when new entries are published.