3,263 apartments for sale in Malvern, Melbourne

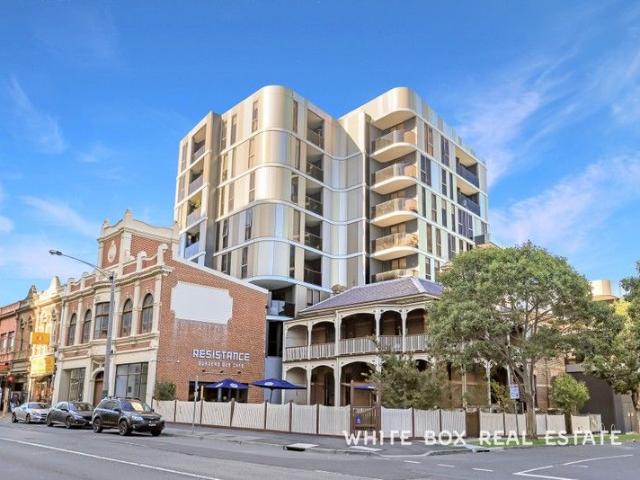
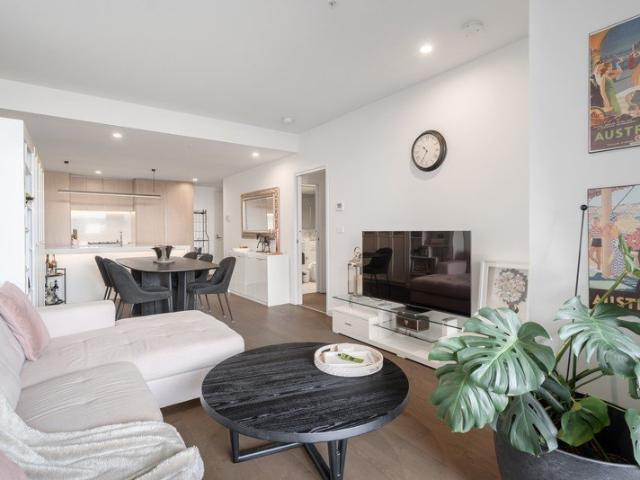
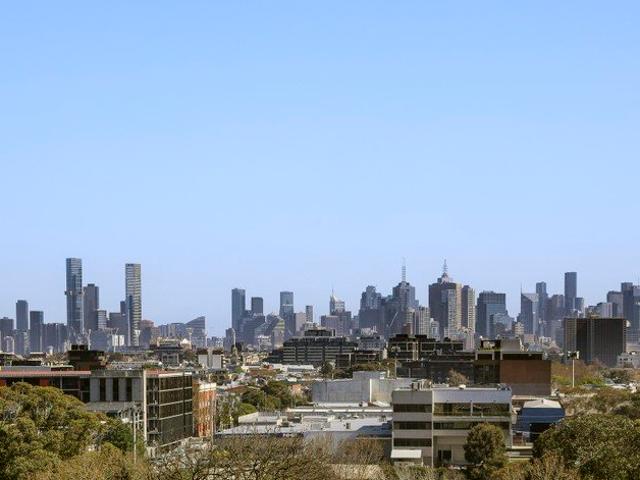
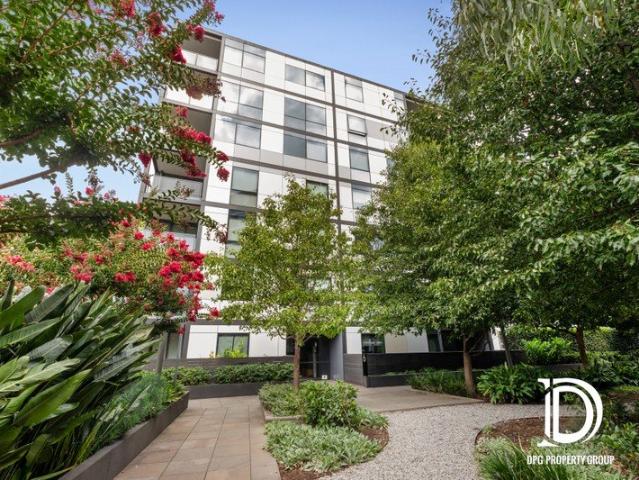
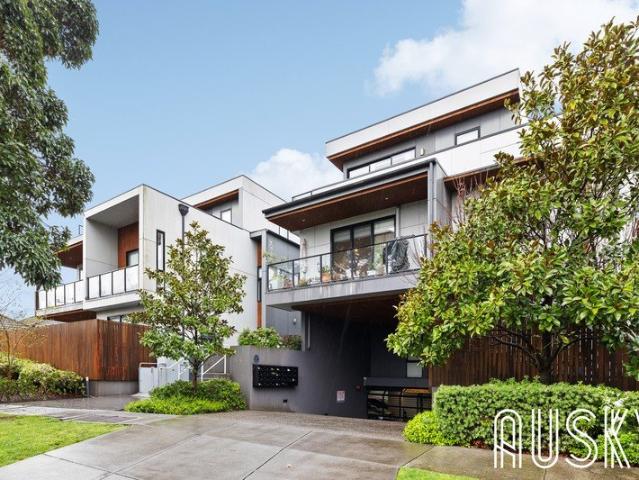
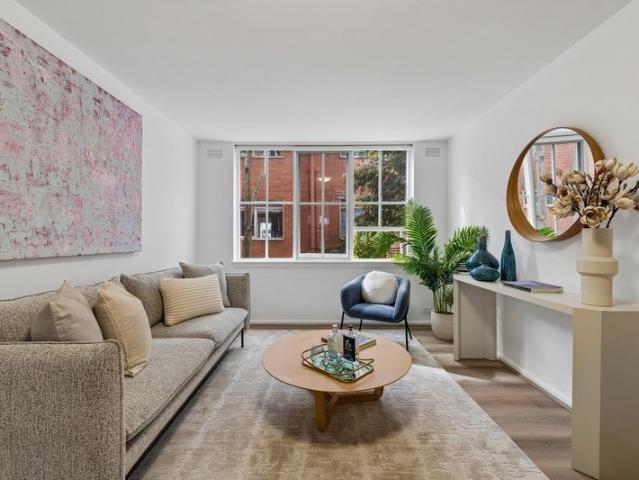
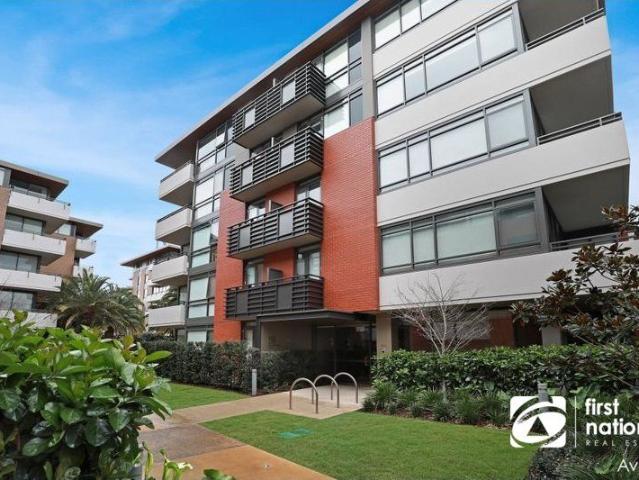
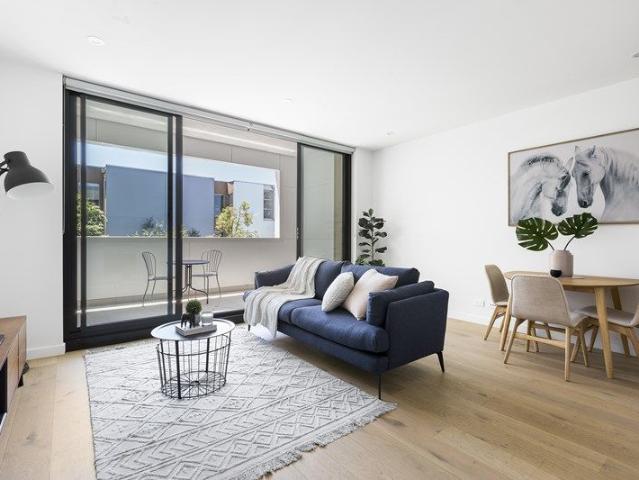
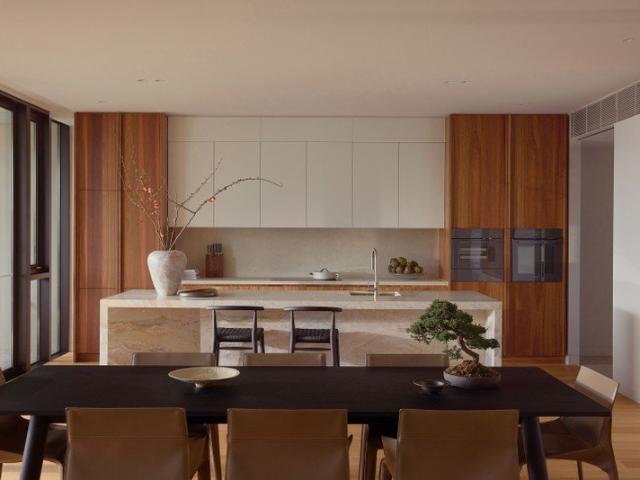
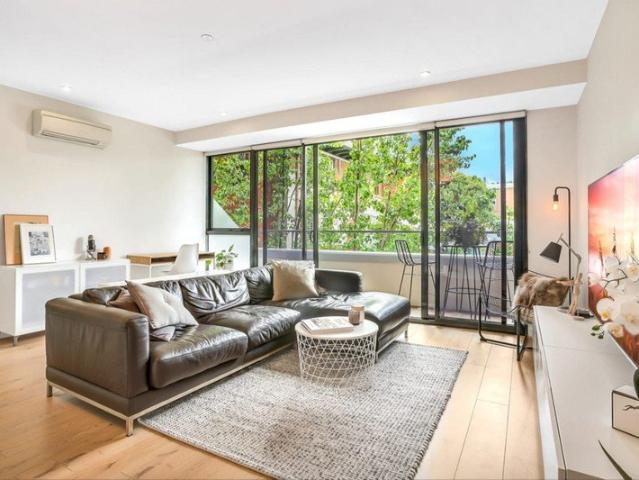
Parkside Elegance with Bay Views 2 Bed, 2 Bath, 2 Car in Prestigious Armadale
View photo
Apartment · for sale
Request Details
Parkside Elegance with Bay Views 2 Bed, 2 Bath, 2 Car in Prestigious Armadale
Malvern, Melbourne
· 2 Bedrooms · 2 Baths · Apartment
· Balcony · Equipped kitchen
Malvern, Melbourne · 2 Bedrooms · 2 Baths · Apartment · Balcony · Equipped kitchen
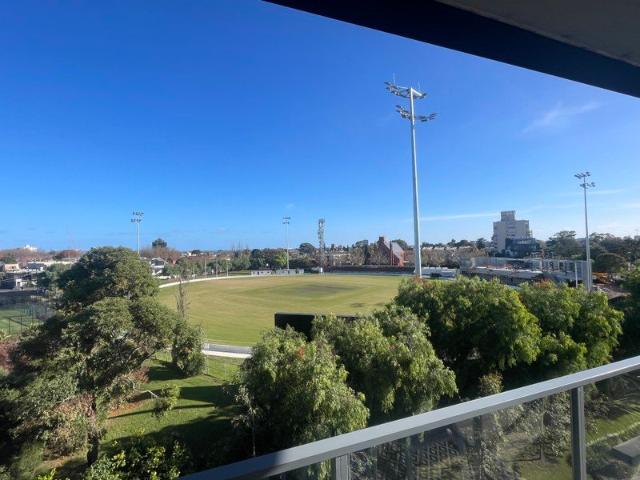
Nestled within the architecturally celebrated Toorak Park precinct, this light-filled and impeccably styled apartment delivers an exceptional fusion of luxury, comfort, and effortless convenience. Perfectly positioned just 7km from Melbourne's vibrant CBD, and a mere 3-minute stroll to Toorak Station, it offers unmatched connectivity while embracing the timeless charm of Armadale's leafy streets and boutique lifestyle. Designed for those who value both sophistication and location, this residence is a true urban sanctuary. Featuring: Two generous bedrooms, each with built-in robes, including a master with a sleek private ensuite Two modern bathrooms with high-end fittings and finishes Two secure car spaces, an increasingly rare inner-city asset A spacious open-plan living and dining area, drenched in natural light A large entertainer's balcony with parkland outlook and glimpses of Port Phillip Bay A fully appointed Miele kitchen with gas cooktop, oven, dishwasher and stone benchtops Enj
Request Details
A Sanctuary of Tranquillity and Timeless Design
View photo
Apartment · for sale
Request Details
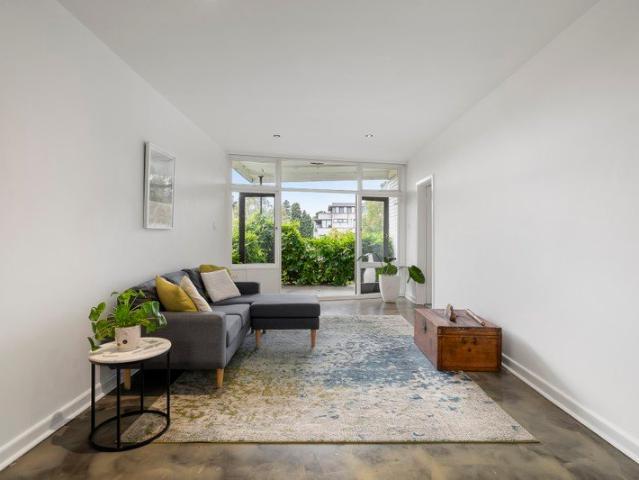
A Sanctuary of Tranquillity and Timeless Design
Malvern, Melbourne
· 4 Bedrooms · 3 Baths · Apartment
· Garden · Equipped kitchen
Malvern, Melbourne · 4 Bedrooms · 3 Baths · Apartment · Garden · Equipped kitchen
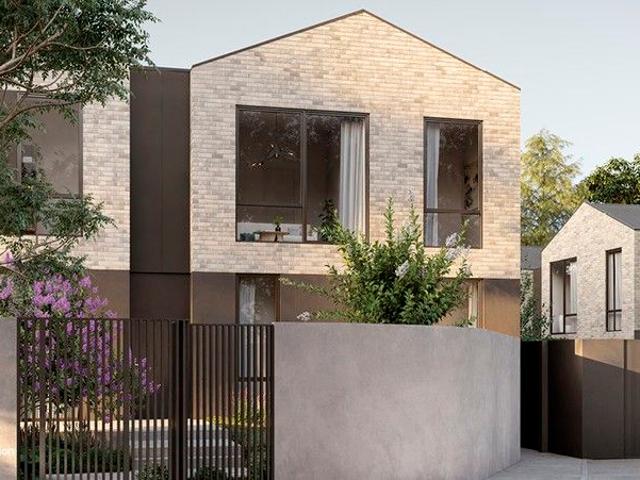
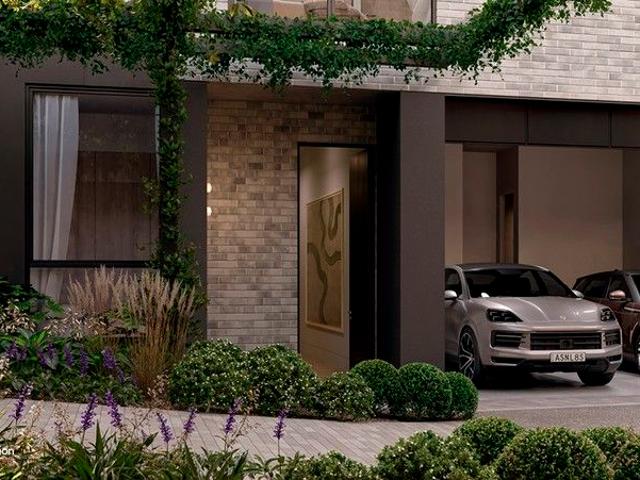
Defined by strong architectural lines, impeccable detailing and an uncompromising commitment to quality, this custom-built town residence stands as a benchmark in contemporary design. The bold façade and meticulously landscaped surrounds create an immediate sense of sophistication. Inside, you're immediately drawn to the rich textures, refined tones and designer finishes that unfold seamlessly across both levels. Warm timber floors guide you from the entry hallway into the kitchen, dining and lounge areas, where custom-built cabinetry and courtyard access enhance both functionality and atmosphere. This leads to the breathtaking heart of the home an expansive open-plan living and dining zone. Bathed in natural light and framed by floor-to-ceiling glazing, this spectacular space connects effortlessly to a blissfully private, meticulously manicured rear garden sanctuary. Surrounded by lush greenery, it provides the ideal backdrop for sophisticated indooroutdoor entertaining. The gourmet s
Request Details
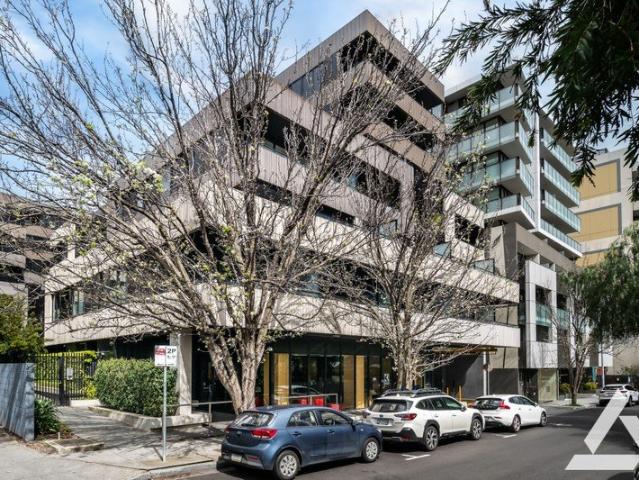
Crafted for Space, Privacy, and Peace
View photo
Apartment · for sale
Request Details
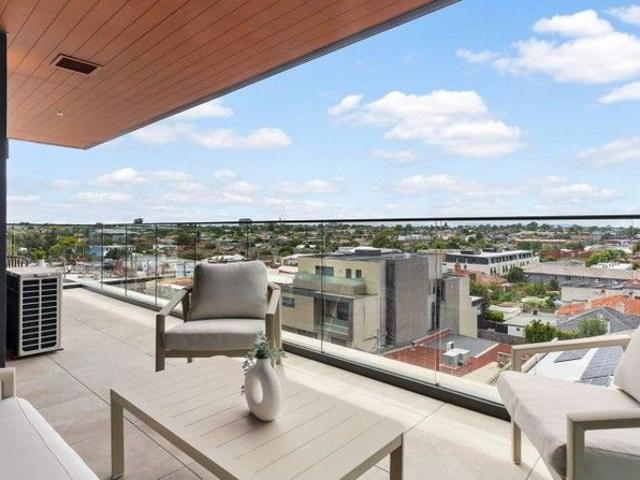
Crafted for Space, Privacy, and Peace
Malvern, Melbourne
· 4 Bedrooms · 2 Baths · Apartment
· Garden · Equipped kitchen
Malvern, Melbourne · 4 Bedrooms · 2 Baths · Apartment · Garden · Equipped kitchen
Defined by exceptional quality, refined detailing and purposeful design, this custom-built town residence stands as a statement of contemporary luxury. Its striking façade and manicured gardens ensure a lasting first impression. Inside, varied textures, rich materials and high-end finishes unfold effortlessly across both levels. Warm timber floors guide you from the entry hallway into the kitchen, dining and lounge area, where custom-built cabinetry and courtyard access enhance the sense of space and liveability. This leads to the breathtaking heart of the home an expansive open-plan living and dining domain. Bathed in natural light and framed by full-height glazing, this spectacular space flows seamlessly to a private, beautifully manicured rear garden sanctuary. Surrounded by lush greenery, it sets the perfect scene for effortless indooroutdoor entertaining. The gourmet stone kitchen, complete with a walk-in butler's pantry, impresses with its full suite of Miele appliances and dual
Request Details
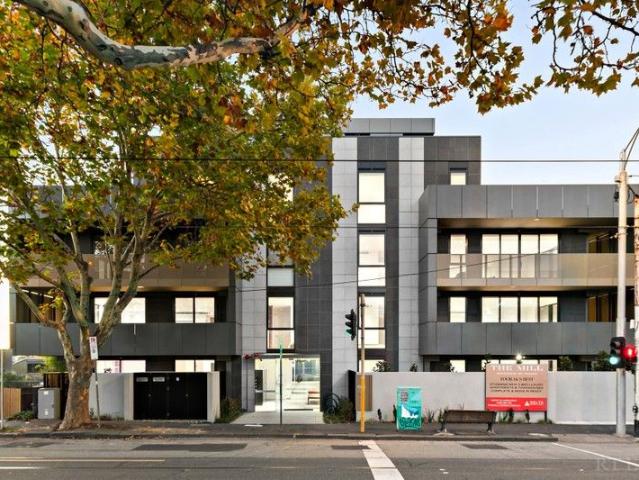
A Sweet Slice Of Red Tulip
View photo
Apartment · for sale
Request Details
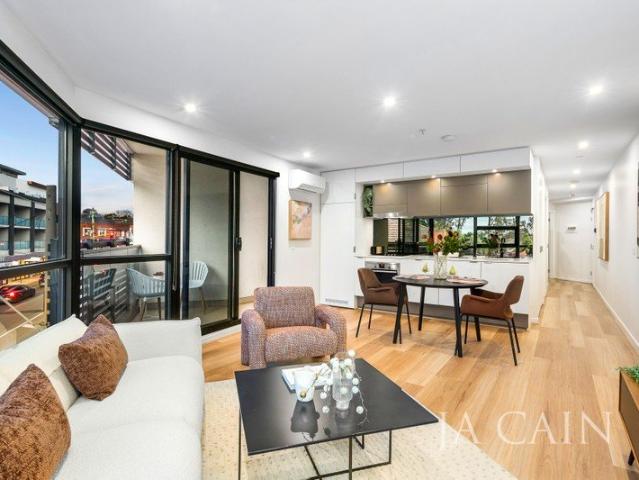
A Sweet Slice Of Red Tulip
Malvern, Melbourne
· 2 Bedrooms · 1 Bath · Apartment
· Balcony · Equipped kitchen
Malvern, Melbourne · 2 Bedrooms · 1 Bath · Apartment · Balcony · Equipped kitchen
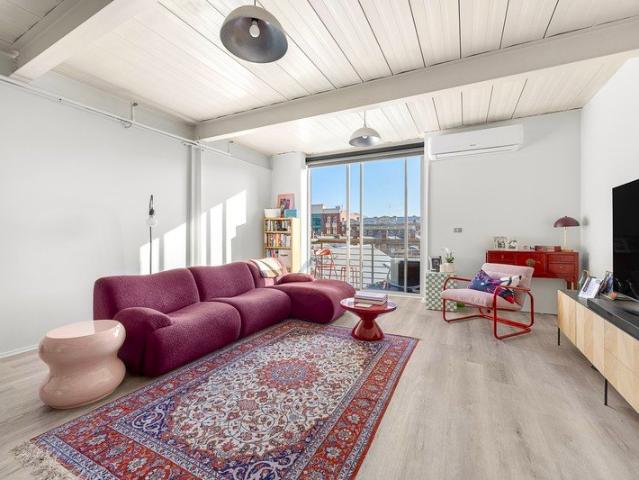
Within the landmark Red Tulip chocolate factory conversion, this elevated two bedroom warehouse apartment brings industrial character, scale and light to a quiet cul-de-sac setting close to Chapel Street, Greville Street and transport. High ceilings, exposed beams, full-height glazing and a broad outlook create a striking sense of volume through a floorplan anchored by an impressively sized living and dining domain. The living area is a genuine highlight, extending across generous dimensions with timber flooring, warehouse inspired lighting and split system heating and cooling. Full-height windows draw in natural light from the north-west and frame the surrounding rooftops, while the balcony provides a sunny outdoor edge for morning coffee, evening drinks or simply taking in the atmosphere of this distinctive inner-city setting. The kitchen sits openly within the living and dining space and showcases a crisp contemporary finish, featuring stone benchtops, subway tiled splashback, stain
Request Details
1960s Substance, Top Floor Light
View photo
Apartment · for sale
Request Details
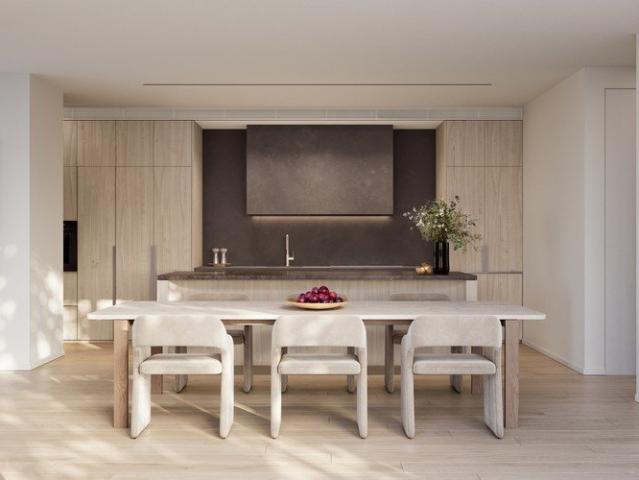
1960s Substance, Top Floor Light
Malvern, Melbourne
· 2 Bedrooms · 1 Bath · Apartment
· Balcony · Parking · Equipped kitchen
Malvern, Melbourne · 2 Bedrooms · 1 Bath · Apartment · Balcony · Parking · Equipped kitchen
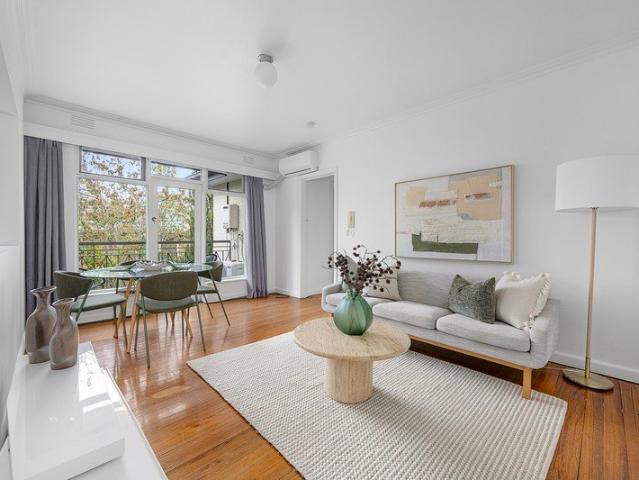
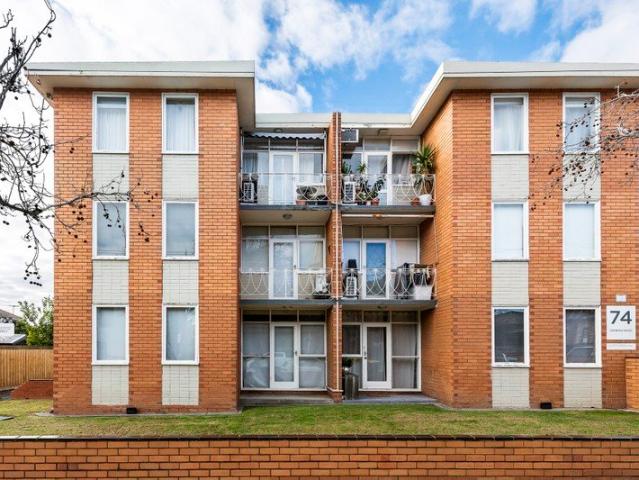
Quietly elevated on the top floor of a solid-brick 1960s building, this tightly held two bedroom apartment with off-street parking combines a peaceful setting with a highly walkable St Kilda East address. Comfortable and well maintained, it is ready to enjoy today while leaving scope to update and personalise over time. Hardwood timber floors extend from the entrance hall into a spacious living and dining room, where broad windows draw in natural light and frame established greenery. Glass doors open to a private balcony nestled among the surrounding trees, providing an inviting place to sit outdoors and enjoy the elevated outlook. The separate spacious kitchen retains a simple, functional layout with extensive cabinetry, good preparation space, dishwasher and a large window bringing in natural light, while a servery window connects the space to the living area. Two double bedrooms continue the sense of space, with parquetry flooring, large windows and built-in robes. They are served b
Request Details
Penthouse retirement luxury at The Benson
View photo
Apartment · for sale
Request Details
Penthouse retirement luxury at The Benson
Malvern, Melbourne
· 3 Bedrooms · 3 Baths · Apartment
· Garden · Security · Lift · Cellar · Equipped kitchen
Malvern, Melbourne · 3 Bedrooms · 3 Baths · Apartment · Garden · Security · Lift · Cellar · Equipped kitchen
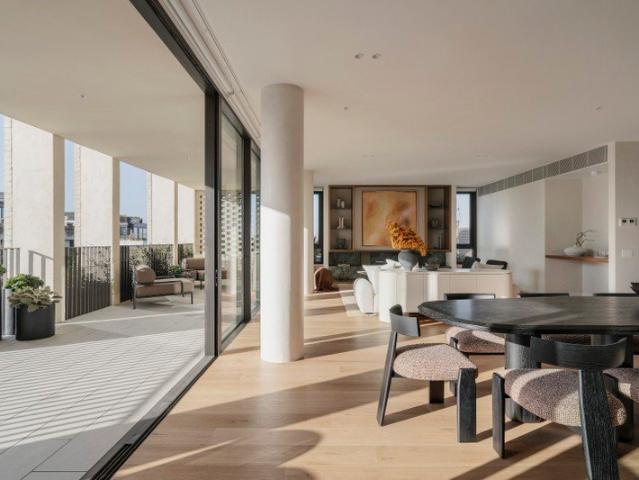
Expressions of Interest Occupying the entire top floor of The Benson, Toorak's most distinguished retirement address, this spectacular penthouse represents a rare opportunity of extraordinary scale, privacy and luxury in a landscaped garden setting. Every room opens to an outside space, establishing idyllic outdoor connection. The Benson's impeccable facilities include dedicated concierge and a 24 hour emergency call system for the ultimate peace of mind. Experience the refined Benson Lounge featuring a library and bar, commercial kitchen and elegant dining room, while a wine cellar and gymnasium complete the picture, ensuring a life of confidence, security and effortless independence. Entertain, relax or be active in stylish shared spaces or the seclusion of the penthouse. Accessed via a lift with private access to the penthouse, enter the entrance hallway through double doors and admire American oak floors that flow through an interior defined by palatial proportions and meticulous a
Request Details
Stylish Boutique Living in the Heart of Hawthorn
View photo
Apartment · for sale
Request Details
Stylish Boutique Living in the Heart of Hawthorn
Malvern, Melbourne
· 1 Bedroom · 1 Bath · Apartment
· Balcony · Equipped kitchen
Malvern, Melbourne · 1 Bedroom · 1 Bath · Apartment · Balcony · Equipped kitchen
Perfectly positioned and immaculately presented, this recently built boutique apartment offers a lifestyle of unrivalled convenience, just moments from everything Hawthorn has to offer. Directly opposite Swinburne University and the Burwood Road tram stop, and just around the corner from Glenferrie Road's bustling shopping and dining precinct, you'll also enjoy a short 5-minute stroll to Glenferrie Train Station and Glenferrie Sports Centre. Inside, the apartment boasts a spacious bedroom with a generous walk-in robe, a sunlit open-plan living and dining area, and a beautifully maintained kitchen featuring stone benchtops, stainless steel appliances, splashbacks, and ample cupboard space. The expansive entertainer's balcony is ideal for relaxing or hosting, while the full-sized bathroom includes integrated laundry facilities and a toilet for everyday convenience. Bonus: Furniture Included as a Gift from the Vendor Ideal for first home buyers, students, or investors seeking a prime loca
Request Details
SLEEK SOPHISTICATION WITH SKYLINE VIEWS AND RARE DUAL CAR PARK SPOTS
View photo
Apartment · for sale
Request Details
SLEEK SOPHISTICATION WITH SKYLINE VIEWS AND RARE DUAL CAR PARK SPOTS
Malvern, Melbourne
· 2 Bedrooms · 2 Baths · Apartment
· Balcony · Equipped kitchen
Malvern, Melbourne · 2 Bedrooms · 2 Baths · Apartment · Balcony · Equipped kitchen
Private Tender Closing 31st of October at 5:00pm Rising above Burwood Road behind a distinctive sculptural facade, this modern apartment pairs sleek, considered interiors with sweeping city views, delivering a secure, low-fuss lifestyle with everything on the doorstep. It suits professionals, couples, and downsizers who value both style and convenience. Floor-to-ceiling glass draws in the light and the city skyline beyond, while the energy of Hawthorn's cafes, boutiques, and leafy streets hum just below. Inside, elegant plank flooring runs through a bright open-plan living and dining zone that spills onto a private balcony, the kind of spot made for coffee or a wind-down. The peninsula kitchen anchors the space, its stone benchtop and integrated Siemens dishwasher, oven, and stove ready for everything from a quiet meal to hosting friends. Two bedrooms sit off the living area, including a main with a mirrored built-in robe and floor-to-ceiling tiled ensuite with its own private balcony,
Request Details
'Nue': Sophisticated Riverside Penthouse
View photo
Apartment · for sale
Request Details
'Nue': Sophisticated Riverside Penthouse
Malvern, Melbourne
· 3 Bedrooms · 2 Baths · Apartment
· Terrace · Equipped kitchen
Malvern, Melbourne · 3 Bedrooms · 2 Baths · Apartment · Terrace · Equipped kitchen
Encapsulating all the sophistication of a big city penthouse while framing picture-perfect views of the glittering city skyline, this superbly crafted 'Nue' penthouse is the product of an inspired collaboration between the award-winning architect Steve Domoney and the award-winning WAF Construction. One of just two on the third floor / top floor of the building, this is an elite residence with three bedrooms, two bathrooms and sundrenched outdoor entertaining, all in a dream location that is barely five kilometres from the city. Proportioned for family life and underpinned by quality, the home opens to reveal a pristine white kitchen / dining with stone benches and a suite of Miele appliances including an integrated refrigerator - as well as volumes of soft close cabinetry and breakfast bar seating for at least four. The kitchen / dining steps down to a vast living room, where the flow continues seamlessly outdoors to a party-sized terrace that is backed by stunning city views and comp
Request Details
Luxurious Apartment Living in Armadale
View photo
Apartment · for sale
Request Details
Luxurious Apartment Living in Armadale
Malvern, Melbourne
· 2 Bedrooms · 2 Baths · Apartment
· Parking
Malvern, Melbourne · 2 Bedrooms · 2 Baths · Apartment · Parking
Step into elegance with this stunning 2-bedroom, 2-bathroom apartment located at 301 / 6C Evergreen Mews, Armadale VIC 3143. Boasting a modern design and high-quality finishes, this property offers a sophisticated lifestyle in one of Melbourne's most sought-after suburbs. The apartment features a spacious ensuite in the master bedroom, along with two secure garage spaces for your convenience. With an abundance of natural light flowing through the open living areas, this residence provides a warm and welcoming atmosphere perfect for relaxation or entertaining guests. Located in a peaceful mews setting, this property offers a quiet retreat from the hustle and bustle of city life while still being close to all amenities. Whether you're looking for a stylish home or a savvy investment opportunity, this apartment ticks all the boxes for those seeking a blend of luxury and convenience. Don't miss out on the chance to own a piece of Armadale's premier real estate. Contact us today to arrange
Request Details
Iconic Deco Pedigree, Lifestyle Rewards
View photo
Apartment · for sale
Request Details
Iconic Deco Pedigree, Lifestyle Rewards
Malvern, Melbourne
· 2 Bedrooms · 1 Bath · Apartment
· Fireplace · Equipped kitchen
Malvern, Melbourne · 2 Bedrooms · 1 Bath · Apartment · Fireplace · Equipped kitchen
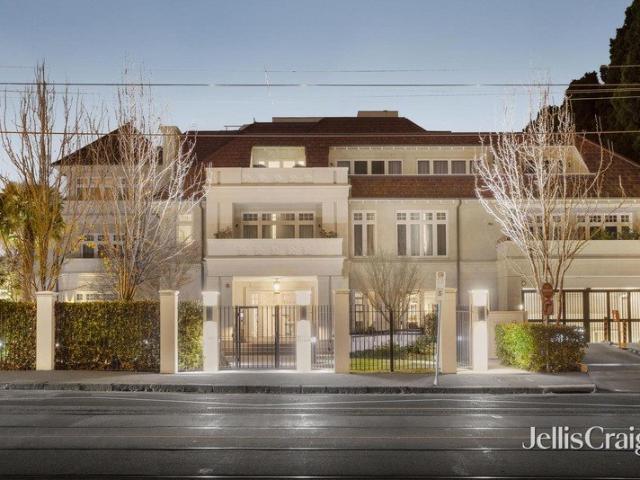
Peacefully cast towards the rear of the iconic 'Clovelly' collection of just eight residences, this exquisite, warm and light-filled two bedroom Art-Deco apartment was crafted in 1938 by the locally renowned architect Joseph Plotell. Beyond its Tudor Revival-styled roughcast render and gabled entrance bays, the home enjoys a first floor / top floor position where birdsong replaces traffic noise and spectacular sunsets filter through the treetops to deliver a sense of sanctuary that is more than surprising in such a vibrant setting. Introduced by a handsome front door of solid timber, the home opens to reveal a generous entrance with polished timber flooring and soaring detailed ceilings, as well as a generous lounge / dining room that is warmed by a roaring open fireplace. A semi-attached kitchen has been renovated to strike a thoughtful balance between new and old with induction cooking, timber benchtops and a farmhouse sink, while added highlights of this immaculately garden-set apar
Request Details
Light filled Top Floor Living with Bay and Skyline Views
View photo
Apartment · for sale
Request Details
New
Light filled Top Floor Living with Bay and Skyline Views
Malvern, Melbourne
· 2 Bedrooms · 2 Baths · Apartment
· Balcony · Lift · Parking · Cellar · Equipped kitchen
Malvern, Melbourne · 2 Bedrooms · 2 Baths · Apartment · Balcony · Lift · Parking · Cellar · Equipped kitchen
Boasting extensive views from the bay to the city from its top-floor setting, this beautifully appointed two-bed, two-bath apartment delivers a lifestyle of effortless luxury and convenience. Open-plan living and dining spaces flow seamlessly out to a spectacular wrap-around balcony, bathing the interior with natural light and framing an outlook over shimmering bay waters by day and the twinkling city skyline by night. A genuine highlight, the kitchen is fitted with stone surfaces, gas cooking, stainless steel appliances and a dishwasher, plus a European laundry for smart, space-efficient living. Two generously sized bedrooms both feature mirrored built-in robes, with the master enjoying its own private ensuite and direct balcony access. Including heating/cooling, secure lift access, a secure basement car space plus handy visitor parking, everything you need is right on the doorstep, from Woolworths and local cafés to buses and multiple tram routes along Dandenong Road
Request Details
Top Floor Calm, Lifestyle Energy
View photo
Apartment · for sale
Request Details
Top Floor Calm, Lifestyle Energy
Malvern, Melbourne
· 2 Bedrooms · 1 Bath · Apartment
· Fireplace · Parking · Equipped kitchen
Malvern, Melbourne · 2 Bedrooms · 1 Bath · Apartment · Fireplace · Parking · Equipped kitchen
With its position on the top floor, leafy outlooks and a generously scaled floor plan, this renovated Art Deco apartment has far more presence than the average. Set in a beautiful boutique block of four framed by established trees, the apartment opens to a central entry that sends each room off in its own direction. The living room is a beauty. Timber floors run underfoot, ornate ceilings and moulded cornices draw the eye up, and a fireplace in original brick surrounds anchors the room for winter, with a panel heater on hand for the in-between months. Across the hall, the dining room sits within easy reach of the refurbished kitchen, where a stainless- steel oven, gas cooktop and dishwasher turn cooking into something easy. A door from here leads to the common stairs. The two bedrooms sit on either side of the updated bathroom, finished in white with a shower-over-the-bath and vanity. A carport, separate storage unit and storeroom add the kind of extras that make life easier, while the
Request Details
2beds 2 baths 2car parks
View photo
Apartment · for sale
Request Details
2beds 2 baths 2car parks
Malvern, Melbourne
· 2 Bedrooms · 2 Baths · Apartment
· Swimming pool
Malvern, Melbourne · 2 Bedrooms · 2 Baths · Apartment · Swimming pool
Apartment Unit 502/ Building 6C 2 Bedrooms, 2 Bathrooms, and 2 Secure Car Spaces Communal features include a pool and gymnasium and village greens and gardens. The site will also have some shops and cafes. Orrong Reserve is directly opposite the site which also adjoins its namesake of Toorak Park. Eight kilometres from the CBD, the development sits next to Toorak train station. Residents have access nearby to trams on Malvern Road, High Street and Toorak Road. The Monash Freeway is a five-minute drive away. A pedestrian footbridge over the railway lines connects Toorak Park to the Beatty Avenue shopping strip. The antique stores, fashion boutiques and cafes of High Street are within walking distance. The project is close to some of Melbourne's sought-after schools including Lauriston Girls' School, Loretto Mandeville Hall, King David School, and Armadale Primary School
Request Details
Modern 2 Bedroom Apartment Moments from Chadstone
View photo
Apartment · for sale
Request Details
Modern 2 Bedroom Apartment Moments from Chadstone
Malvern, Melbourne
· 2 Bedrooms · 2 Baths · Apartment
· Balcony · Equipped kitchen
Malvern, Melbourne · 2 Bedrooms · 2 Baths · Apartment · Balcony · Equipped kitchen
Positioned within a boutique complex in a sought-after, tree-lined pocket of Malvern East, this stylish two-bedroom, two-bathroom apartment offers contemporary comfort, low-maintenance living and an enviable lifestyle just moments from Chadstone Shopping Centre. Step inside to discover a spacious open-plan kitchen, living and dining area filled with abundant natural light. The modern kitchen is well appointed with quality Smeg appliances, a gas cooktop and generous storage, creating a practical and stylish space for everyday living and entertaining.The living area seamlessly extends to a generous private balcony, providing the perfect setting for your morning coffee, outdoor relaxation or entertaining guests. Both bedrooms are well proportioned and feature built-in robes and roller blinds. The master bedroom is complemented by a stylish ensuite, while the central bathroom services the second bedroom and living areas. A European laundry adds further convenience to the thoughtfully desig
Request Details
Low Maintenance Living with Lifestyle Appeal
View photo
Apartment · for sale
Request Details
Low Maintenance Living with Lifestyle Appeal
Malvern, Melbourne
· 2 Bedrooms · 1 Bath · Apartment
· Parking · Equipped kitchen
Malvern, Melbourne · 2 Bedrooms · 1 Bath · Apartment · Parking · Equipped kitchen
Enjoying the warmth of a sunny northerly aspect, this refreshed apartment provides a hassle-free base for a lock & leave lifestyle. Tucked away in a leafy street just moments on foot to the station & vibrant High Street, the sparkling home will appeal to any busy buyer or investor hunting in the premier postcode. Flooded with natural light, the interiors have been freshly painted and feature contemporary flooring underfoot. Welcomed by a distinct entrance hall, the layout flows to an inviting living and dining room along with a neat kitchen offering a gas oven/cooktop and space for casual meals. Both of the generous bedrooms are true doubles which benefit from fitted wardrobes, while the bright bathroom offers a shower over the bath and handy laundry taps. Heating in the living area and ceiling fans in the bedrooms help with seasonal comfort for an appealing property that also comes with the sought-after inclusion of a secure lock-up garage. Just 500m to the station for an effortless w
Request Details
Perfectly Located, Great Value
View photo
Apartment · for sale
Request Details
Perfectly Located, Great Value
Malvern, Melbourne
· 1 Bedroom · 1 Bath · Apartment
· Terrace · Parking · Equipped kitchen
Malvern, Melbourne · 1 Bedroom · 1 Bath · Apartment · Terrace · Parking · Equipped kitchen
Resort-style living in the hub of Hawthorn East, this stylish apartment sits securely on the 2nd floor of My Place, an innovative development complete with residents' outdoor entertainment terrace, raised spas, BBQ area, and fabulous views towards the city. Relax spa-side with friends then entertain them. Trams Stop at your front steps Short walk to Auburn Station Short walk to cafes, restaurants, and shopping Short Walk to Swinburne University of Technology Offering: Living room with carpet flooring Separated kitchen with a gas stove 1 spacious bedroom Separate bathroom and toilet Single secure parking space. Contact Steven Kwek on 0413 222 933 for more information
Request Details
All Electric Homes with 3m High Ceilings and No Stamp Duty
View photo
Apartment · for sale
Request Details
All Electric Homes with 3m High Ceilings and No Stamp Duty
Malvern, Melbourne
· 4 Bedrooms · 3 Baths · Apartment
· Garden · Parking
Malvern, Melbourne · 4 Bedrooms · 3 Baths · Apartment · Garden · Parking
Pay Just 5% Deposit + No Stamp Duty Payable Move in next year at Grandview, a boutique collection of oversized luxury residences in the heart of Prahran. Crafted by Abadeen Group, designed by Carr Architects, and landscaped by Acre, these all-electric homes offer grand 3m high ceilings, stunning communal gardens, and industry-leading sustainability features. _ Apartment Highlights: Spacious floorplans with 2 living rooms or dedicated studies (in most residences) Grand 3m ceilings for natural light and volume Double glazed windows & 7.5-star NatHERS energy rating Smart home features with automated shade awnings All-electric design EV charger ready, no gas Number plate recognition for secure garage access 305sqm landscaped communal garden by Acre with 2,925 plant varieties 24/7 CCTV security at all entry/exit points Extended builder guarantees and warranties for peace of mind _ Location Benefits: High Walk Score of 90+, making daily essentials and amenities easily walkable Moments from H
Request Details
Resort style living at the heart of Caufield North
View photo
Apartment · for sale
Request Details
Resort style living at the heart of Caufield North
Malvern, Melbourne
· 2 Bedrooms · 1 Bath · Apartment
· Balcony · Sauna · Lift · Cellar · Equipped kitchen
Malvern, Melbourne · 2 Bedrooms · 1 Bath · Apartment · Balcony · Sauna · Lift · Cellar · Equipped kitchen
VENDOR SAY SALE! Positioned steps to Caufield railway station, Caufield plaza, Monash University, iconic Caulfield Racecourse park and set within the terrific Caulfield Heath complex, this gorgeous 2-bedroom apartment give you resort style living. An indoor heated pool, spa & sauna, gymnasium, home theatre, wine cellar, dining room, library, business centre and alfresco BBQ area nestled amongst lush tropical gardens, all the stunning communal resort style facilities will be the envy of all your friends. Boasted with stone benchtops and integrated custom joinery is the sleek Smeg kitchen; accompanied by spacious open plan living and dining with sliding doors extending to your own private bright balcony. Two softly carpeted bedrooms with mirrored built-in robes, a luxury hotel-style bathroom with floating vanity and discreet Euro laundry. With secure video intercom, split system heating and cooling, and lift access to a single basement car space with storage cage. With the phase III buil
Request Details
Save 2 years on Body Corp fees if purchased before September 10th!
View photo
Apartment · for sale
Request Details
Save 2 years on Body Corp fees if purchased before September 10th!
Malvern, Melbourne
· 2 Bedrooms · 1 Bath · Apartment
· Balcony · Equipped kitchen
Malvern, Melbourne · 2 Bedrooms · 1 Bath · Apartment · Balcony · Equipped kitchen
Elevated in style and sophistication, this exquisite two-bedroom, one-bathroom residence within a boutique collection of just seven apartments offers a rare opportunity to secure refined living in one of Glen Iris's most sought-after locales. Showcasing premium finishes and exceptional privacy, each residence features: • Expansive open-plan living and dining area designed for effortless entertaining • Designer kitchen with stone benchtops and splashback, stainless steel SMEG appliances, gas cooktop, dishwasher, and ample cabinetry • Master suite complete with walk-in wardrobe • Elegant central bathroom with a stone vanity and walk-in shower • Full-width undercover balcony accessed through floor-to-ceiling sliding doors • Double-glazed windows throughout • Secure intercom entry • Split-system heating and cooling Superbly located just moments from the vibrant High Street shopping and dining precinct, an easy walk to Glen Iris train station and the Gardiners Creek Trail, and within minute
Request Details
Refined Armadale Living in a Coveted Lifestyle Setting
View photo
Apartment · for sale
Request Details
Refined Armadale Living in a Coveted Lifestyle Setting
Malvern, Melbourne
· 1 Bedroom · 1 Bath · Apartment
Malvern, Melbourne · 1 Bedroom · 1 Bath · Apartment
Privately positioned in a boutique setting, this beautifully presented one-bedroom apartment delivers an exceptional lifestyle opportunity in one of Armadale's most desirable tree-lined pockets. Thoughtfully designed for effortless living, the light-filled interior offers generous proportions, with a spacious bedroom complemented by a well-appointed bathroom and the everyday convenience of an off-street car space. Combining comfort with low-maintenance appeal, the home provides a welcoming retreat just moments from the very best of the inner south-east. Perfectly placed within walking distance of High Street's renowned cafés, restaurants and boutiques, with Malvern Central, Armadale Station, trams and picturesque parklands all close by, this is an address that places every lifestyle amenity within easy reach. Offering timeless appeal in an enviable location, this is an outstanding opportunity to enjoy the very best of Armadale living
Request Details
Move In Ready with an Expansive 48sqm Entertaining Terrace
View photo
Apartment · for sale
Request Details
Move In Ready with an Expansive 48sqm Entertaining Terrace
Malvern, Melbourne
· 3 Bedrooms · 3 Baths · Apartment
· Terrace · Fireplace · Equipped kitchen
Malvern, Melbourne · 3 Bedrooms · 3 Baths · Apartment · Terrace · Fireplace · Equipped kitchen
Set across half of the second floor, with approx. 232 sqm of internal luxury living, in a boutique collection of just nine residences, this exceptional home offers a rare combination of generous proportions, natural light and privacy in one of Toorak's most convenient village locations. Designed by internationally acclaimed Kerry Hill Architects and developed by Orchard Piper, the residence is brand new, beautifully resolved and ready to enjoy. The main living and dining zone, approx. 12.5m x 6m, is spacious yet refined, opening seamlessly to a broad, approx. 14m x 3.5m semi-enclosed terrace that extends the entertaining space outdoors. A Pilbara Green marble gas fireplace adds a strong architectural focal point to the room. At the centre of the home, the kitchen pairs Austral Dream marble with Poliform cabinetry, premium Miele appliances and a generous adjoining walk-in scullery, balancing elegant finishes with practical everyday functionality. Accommodation is thoughtfully separated
Request Details
Brand New, Half Floor Residence in the Heart of Toorak Village
View photo
Apartment · for sale
Request Details
Brand New, Half Floor Residence in the Heart of Toorak Village
Malvern, Melbourne
· 3 Bedrooms · 3 Baths · Apartment
· Security · Lift · Concierge
Malvern, Melbourne · 3 Bedrooms · 3 Baths · Apartment · Security · Lift · Concierge
Offered to the market for the first time, and ready to move in, this bespoke approx. 275 sqm residence is set within an exclusive development of just nine residences, with 2.8m ceilings, a private lift lobby and daytime concierge service. Developed by Orchard Piper and designed by internationally acclaimed Kerry Hill Architects, this exceptional residence combines the scale, privacy and flow of a freestanding home with the ease and security of apartment living. From here, the residence enjoys a stunning outlook across the rooftops of Toorak Village and surrounds, taking in the iconic Parisian-inspired landmark The Claremont and the striking spire of the historic 1859 St John's Church. Adding to its appeal, Apartment 302 is presented fully furnished in collaboration with Space Furniture, with the complete collection available to purchase, offering the rare opportunity to move in and enjoy the residence exactly as it was intended and designed. Full-height windows and oak flooring create
Request Details
Contemporary Living on the Doorstep of Chapel Street
View photo
Apartment · for sale
Request Details
Contemporary Living on the Doorstep of Chapel Street
Malvern, Melbourne
· 1 Bedroom · 1 Bath · Apartment
· Balcony · Lift · Equipped kitchen
Malvern, Melbourne · 1 Bedroom · 1 Bath · Apartment · Balcony · Lift · Equipped kitchen
WHAT Positioned within the stylish 'Coco' development, this contemporary one-bedroom apartment delivers easy, low-maintenance living in one of Melbourne's most vibrant inner-city locations. A light-filled open-plan living and dining area extends seamlessly to a private balcony, creating an inviting space to relax, entertain or enjoy a morning coffee. The modern galley-style kitchen is well equipped with quality European appliances and excellent functionality, while the generous bedroom features built-in robes and convenient access to the sleek bathroom. A European laundry, heating and cooling, secure building entry and lift access add further everyday comfort. Importantly, the apartment also comes with its own secure underground car space. WHERE It's all about the lifestyle, with the renowned Chapel Street precinct approximately 250 metres away. Step outside and enjoy an outstanding selection of cafés, restaurants, bars, boutique shopping and everyday conveniences, with both Windsor an
Request Details
Oversized Mid Century Apartment with House Like Proportions
View photo
Apartment · for sale
Request Details
Updated
Oversized Mid Century Apartment with House Like Proportions
Malvern, Melbourne
· 2 Bedrooms · 1 Bath · Apartment
· Balcony · Equipped kitchen
Malvern, Melbourne · 2 Bedrooms · 1 Bath · Apartment · Balcony · Equipped kitchen
Privately positioned at the rear of the block and set back onto quiet Lisson Grove despite its 175 Power Street address, this top-floor apartment delivers space, light and timeless mid-century character in a tightly held riverside pocket of Hawthorn. Designed by renowned architect Norman Brendel (c.1960), the home showcases the generous proportions and extensive glazing that define the era. Natural light streams in from multiple aspects, highlighting the soaring ceilings, dramatic full-height windows and the expansive living and dining domain that opens to a charming east-facing balcony with a leafy outlook, the perfect spot for a morning coffee. The updated kitchen is well appointed with excellent pantry storage, while two exceptionally large bedrooms, both with built-in robes, are serviced by a central bathroom with bathtub and separate toilet. Comfortable to enjoy immediately with scope to further enhance over time, the apartment also features split system heating and cooling, a stu
Request Details
Stylish 2 Bedroom Apartment with Dual Balconies
View photo
Apartment · for sale
Request Details
Stylish 2 Bedroom Apartment with Dual Balconies
Malvern, Melbourne
· 2 Bedrooms · 2 Baths · Apartment
· Balcony · Equipped kitchen
Malvern, Melbourne · 2 Bedrooms · 2 Baths · Apartment · Balcony · Equipped kitchen
Perched within easy reach of Hawthorn's vibrant Glenferrie Road precinct, this beautifully appointed 306/36 Lilydale Grove apartment delivers the perfect blend of comfort, style, and convenience. Spanning 64m² internally, the light-filled floorplan features a spacious main bedroom with ensuite, a generous second bedroom serviced by a sleek central bathroom, and an open-plan living and dining area that flows seamlessly to not one but two under-cover balconies - ideal for morning coffee or evening wine while taking in the leafy outlook. The heart of the home is a striking Miele-appointed kitchen, finished with glossy cabinetry, stone benchtops, a gas cooktop, and integrated fridge space, all overlooking the living zone for effortless entertaining. Both bathrooms showcase contemporary geometric tiling, floor-to-ceiling finishes, and quality tapware, while the separate laundry and additional storage add everyday practicality. A secure single car space completes this low-maintenance, lock-a
Request Details
LUXURIOUS LARGE APARTMENT LOCATED IN CAULFIELD SOUTH WITH 3 BEDROOMS
View photo
Apartment · for sale
Request Details
LUXURIOUS LARGE APARTMENT LOCATED IN CAULFIELD SOUTH WITH 3 BEDROOMS
Malvern, Melbourne
· 3 Bedrooms · 2 Baths · Apartment
· Balcony · Parking
Malvern, Melbourne · 3 Bedrooms · 2 Baths · Apartment · Balcony · Parking
3 Bedroom 2 Bathroom 2 Car space 1 Storage Internal area:127 sqm Balcony area: 23 sqm Total area: 150 sqm Featuring unparalleled architectural craftsmanship, this building set a new architectural benchmark in Melbourne. Generous proportions, thoughtful layouts and beautiful yet durable finishes create spaces designed for living. The elegant, spacious residence is filled with natural light and offers panoramic views. The refined palette continues to draw inspiration from nature, using stone, wood and textures to create the perfect canvas to express life. This luxury 3 bedroom apartment has space with 23 sqm balcony and 150 sqm total area, 2 parking spaces and 1 storages provide you with plenty of living space. This luxury apartment features walk-in robe, pantry, oven under cooktop, dishwasher and entertainment unit, sliding doors to balcony. Known for its excellent standard of living, Caulfield South attracts a highly educated population, with 48% of residents holding a bachelor's degre
Request Details
Sophisticated Penthouse Living with City Views
View photo
Apartment · for sale
Request Details
Sophisticated Penthouse Living with City Views
Malvern, Melbourne
· 3 Bedrooms · 3 Baths · Apartment
· Terrace · Equipped kitchen
Malvern, Melbourne · 3 Bedrooms · 3 Baths · Apartment · Terrace · Equipped kitchen
A masterclass in design, scale and innovation, this beautifully crafted Penthouse at The Mill Toorak delivers an exclusive opportunity to experience low-maintenance luxury with house-like proportions, exceptional finishes and never to be built out city views. This Penthouse showcases refined internal living, seamlessly extended by an expansive private terrace, the ideal setting for effortless indoor outdoor entertaining. Superbly positioned within the coveted Mill development comprising three generously proportioned bedrooms each with a luxurious ensuite, powder room, separate laundry, secure garaging for three vehicles and additional forth car space. Exuding sophistication, the interiors feature a natural stone kitchen appointed with a full Gaggenau appliance suite including integrated fridge and freezer, 900mm oven, coffee machine, steam oven, enhanced by extensive custom joinery including entertainment unit and built in bar and oak chevron parquetry flooring. A spacious open-plan li
Request Details
Exclusive Living with Optimal Northern Sunlight
View photo
Apartment · for sale
Request Details
Exclusive Living with Optimal Northern Sunlight
Malvern, Melbourne
· 2 Bedrooms · 2 Baths · Apartment
· Balcony · Parking · Cellar · Equipped kitchen
Malvern, Melbourne · 2 Bedrooms · 2 Baths · Apartment · Balcony · Parking · Cellar · Equipped kitchen
Occupying the optimal north facing position in a quality boutique development is this impressive residence which features sweeping views and brand-new floorboards across a highly functional floorplan. The entrance hallway leads to the highlight of the property where the open plan living and dining room provide a light filled atmosphere with sensational views across the tree tops of Eric Raven reserve. The kitchen boasts stone benchtops, AEG appliances, integrated dishwasher and creates easy living in an open setting. Two generous bedrooms include master with dual built-in robes and ensuite plus separate European laundry and separate main bathroom with floor to ceiling tiles and delightful colour schemes. Further extras include multiple split system air conditioners, double glazed windows, carpeted bedrooms, basement parking, storage and private balcony which receives an abundance of natural northern sunlight. The Raven complex offers exclusive living for residents with secure entry fro
Request Details
Sun Drenched North Facing Residence with Butler's Pantry
View photo
Apartment · for sale
Request Details
Sun Drenched North Facing Residence with Butler's Pantry
Malvern, Melbourne
· 2 Bedrooms · 2 Baths · Apartment
· Terrace · Equipped kitchen
Malvern, Melbourne · 2 Bedrooms · 2 Baths · Apartment · Terrace · Equipped kitchen
Pay Just 5% Deposit + No Stamp Duty Payable Bathed in natural light and designed for effortless everyday living, this oversized north-facing 2 bedroom luxury residence offers the scale, storage and practicality more commonly associated with much larger homes. The generous floorplan features two spacious bedrooms and two bathrooms, including a luxurious main suite complete with a full walk-in robe and ensuite. Thoughtfully designed throughout, the residence offers exceptional storage options alongside a flexible multipurpose zone that can be configured as a home office, library, additional storage room or hobby space. At the heart of the home is a beautifully appointed kitchen featuring a substantial 3-metre island bench, a genuine butler's pantry and premium Miele matte black appliances. The expansive open-plan living and dining area stretches more than 5 metres wide and opens seamlessly to a deep north-facing terrace, providing the perfect setting for entertaining, relaxing and enjoyi
Request Details

Get email alerts

Don't miss out: be the first to know about new properties

The alert was correctly created

On subscribing you accept the conditions of use and the privacy policy
Alert
Receive new ads in your inbox
Save this search
Receive alerts for new listings

We'll send you an email when we have new properties for: "Apartments for sale in Malvern, Melbourne"

The alert was correctly created

Burnley
Hawthorn, Melbourne
Get email alerts and be the first to see new listings
Required field
On subscribing I accept the terms of the privacy policy
Perfect! You'll soon start receiving new listings via email
Alert
Receive an email when we have new ads for Apartments for sale in Malvern, Melbourne
Save this search
Filters

Bedrooms

Size (m²)

m²
m²

Price

$
$

Property type

Bathrooms

Clear all filters
Receive notifications when new entries are published.