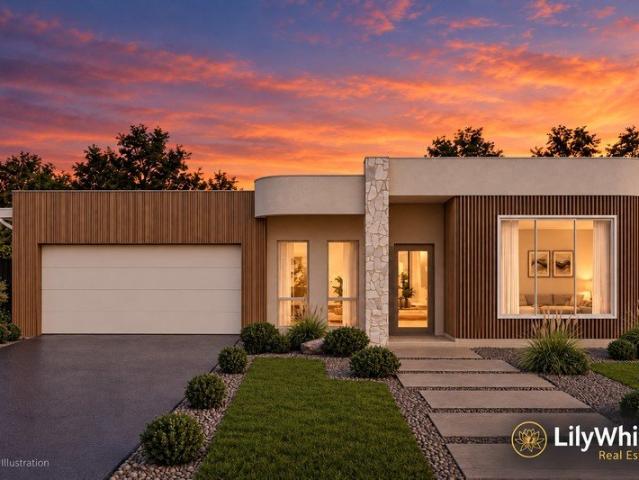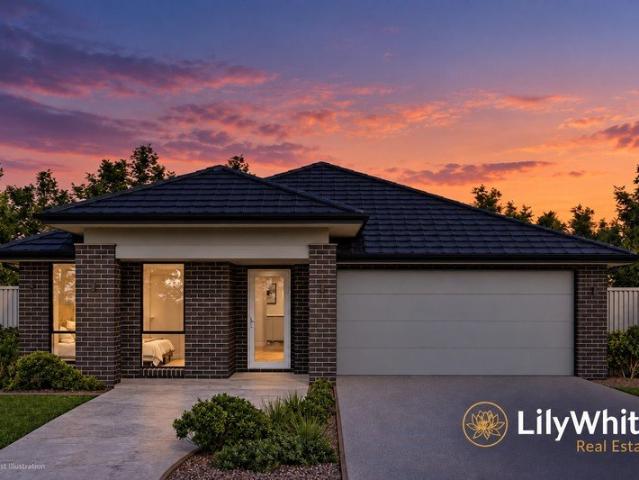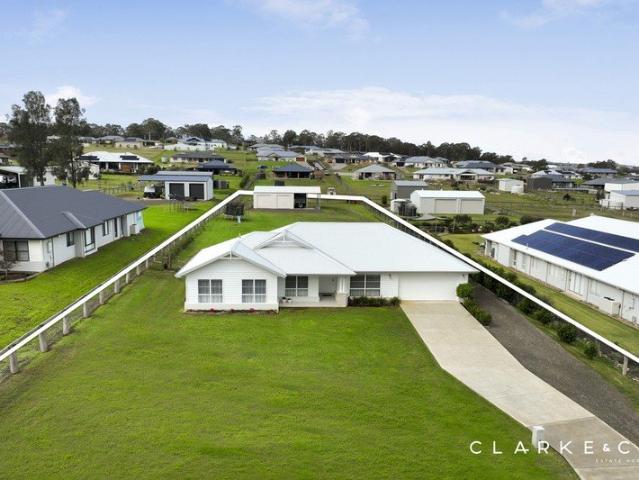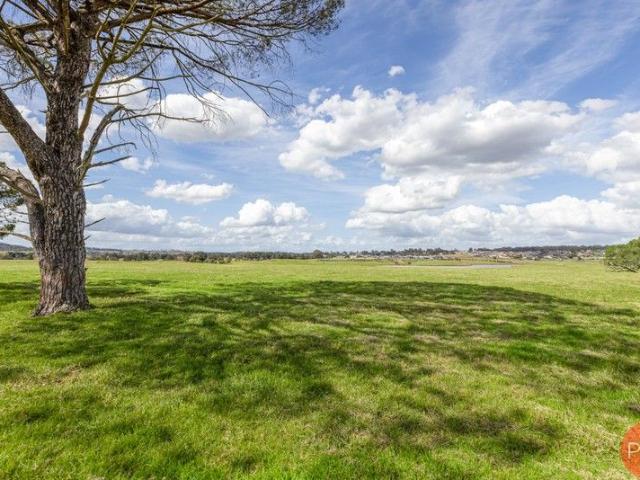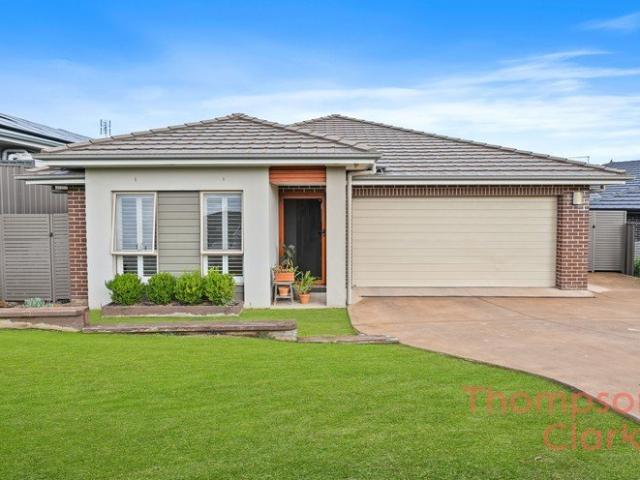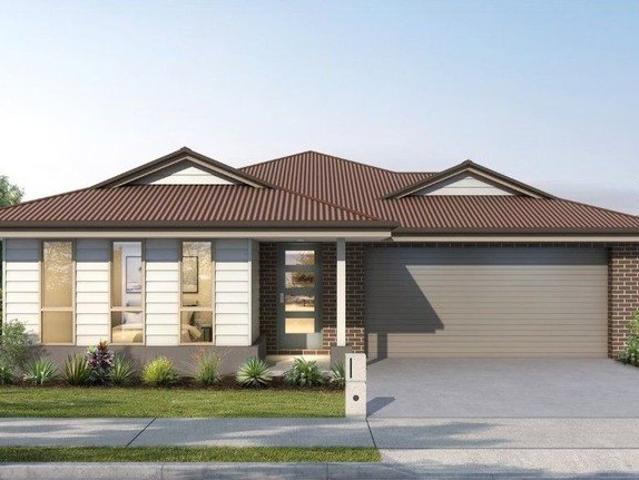
1,096 houses for sale in Maitland Vale

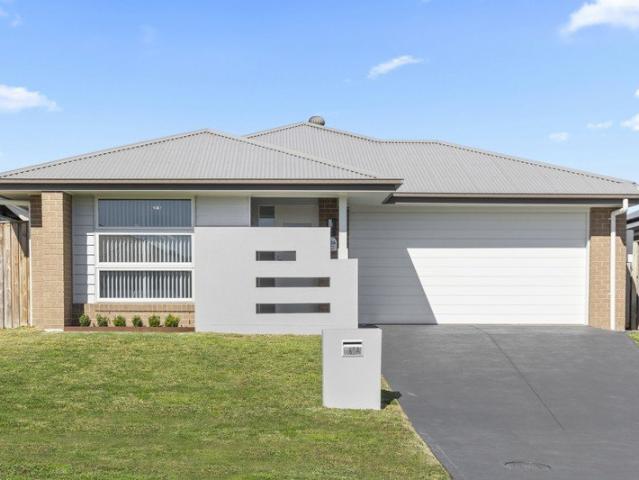
First Home Buyers only
View photo
Terraced House · for sale
Request Details
First Home Buyers only
Maitland Vale
· 4 Bedrooms · 2 Baths · Terraced House
Maitland Vale · 4 Bedrooms · 2 Baths · Terraced House
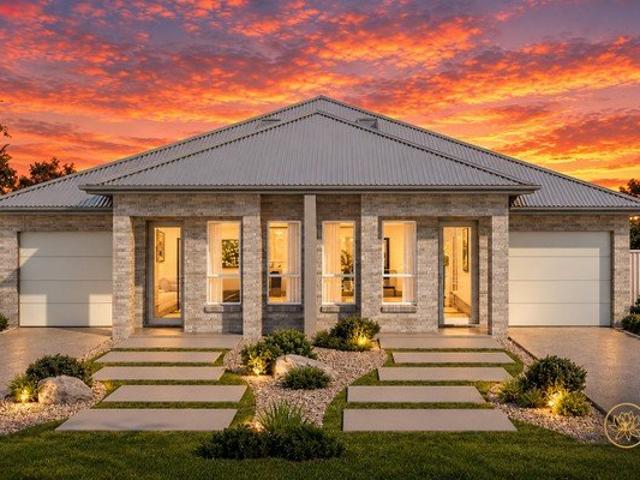
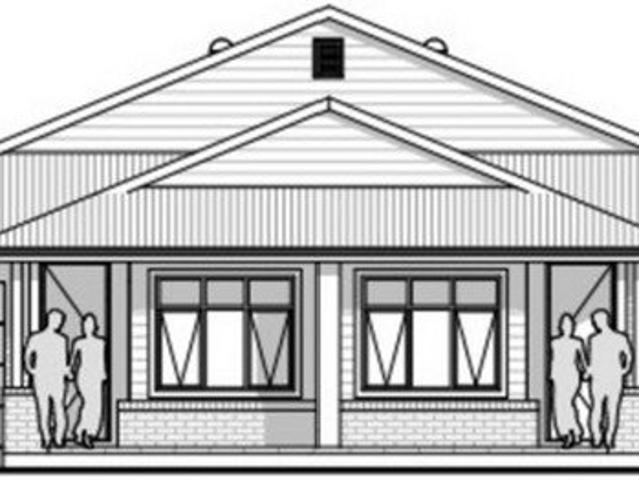
This is a house and land package which means that you will buy the block of land and build a house on it. The house has not yet been built. As far as the floorplan is concerned changes can be made to the floorplan and we can customise the inclusions and fit out in the house to suit your taste and budget. If you do not like this floorplan we will be able to offer you a different floorplan on this lot. This is a fully fixed price package. In other words, the package price will not increase under any circumstances. This is a full turnkey package. There is nothing more to be done. The package includes a driveway and all landscaping, gardening and fencing, right down to a letterbox and clothesline. This package is available to First Home Buyers only through our First Home Buyer Program. To qualify for our First Home Buyer Program and to take advantage of this package various conditions apply. These conditions are: 1. You must have never owned a property in Australia that you have lived in.
Request Details
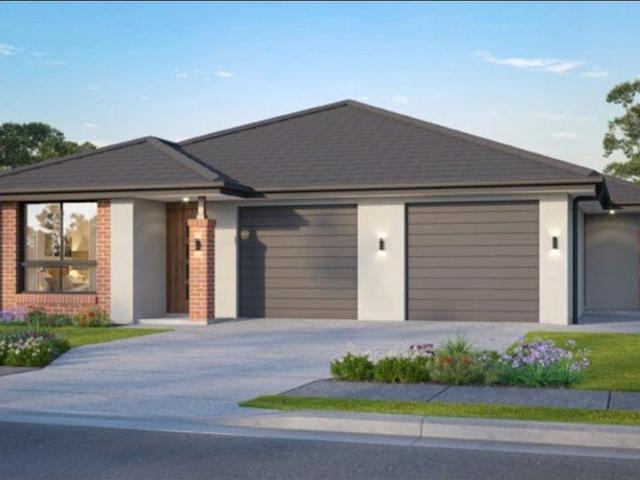
Amazing Single Storey House for sale in Gillieston Heights Land Reg. Date Estimated August 2026
View photo
Terraced House · for sale
Request Details
Amazing Single Storey House for sale in Gillieston Heights Land Reg. Date Estimated August 2026
Maitland Vale
· 5 Bedrooms · 3 Baths · Terraced House
· Air conditioning · Parking · Equipped kitchen
Maitland Vale · 5 Bedrooms · 3 Baths · Terraced House · Air conditioning · Parking · Equipped kitchen
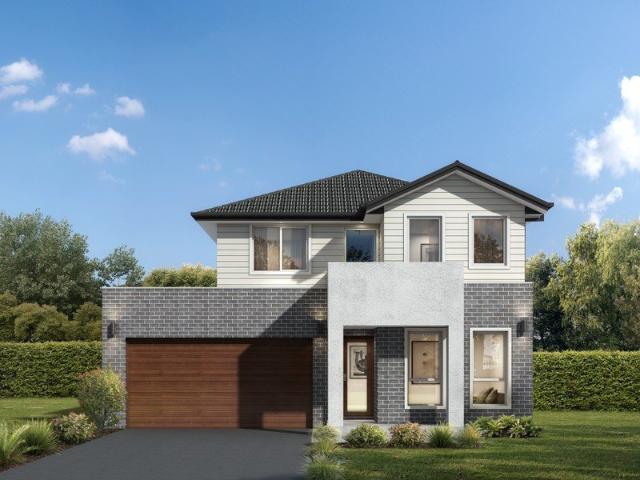
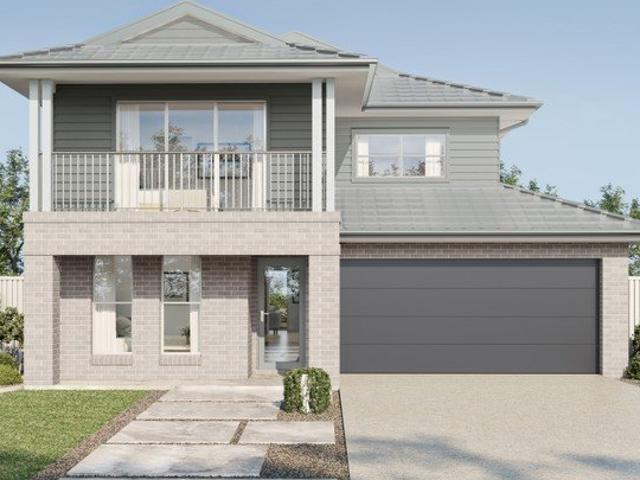
A peaceful and expanding residential area known for modern housing, a relaxed lifestyle, and a welcoming community atmosphere. It offers a balance of affordability, convenience, and access to natural surroundings. Key Points: - Growing suburb with new residential estates - Suitable for families and first-home buyers - Surrounded by parks, greenery, and open spaces - Access to schools, shops, and essential services - Attractive option for long-term property growth and investment Inclusions - Ducted Air Con - Stone to Kitchen - Driveway - Auto Garage Door - 30 year structural guarantee - LED lights - Soft Close drawers and doors to kitchen - European Appliances - Dishwasher - Free standing bathtub - 2700mm high ceiling to Ground Floor - Tiles to Ground Floor - Quality Carpet to First Floor - Tiles to Porch & Alfresco Disclaimer: The above information has been gathered from sources that we believe are reliable. However, we cannot guarantee the accuracy of this information, and we do not a
Request Details
The Aria Duplex Farley
View photo
Terraced House · for sale
Request Details
The Aria Duplex Farley
Maitland Vale
· 3 Bedrooms · 2 Baths · Terraced House
· Garden · Air conditioning · Parking
Maitland Vale · 3 Bedrooms · 2 Baths · Terraced House · Garden · Air conditioning · Parking
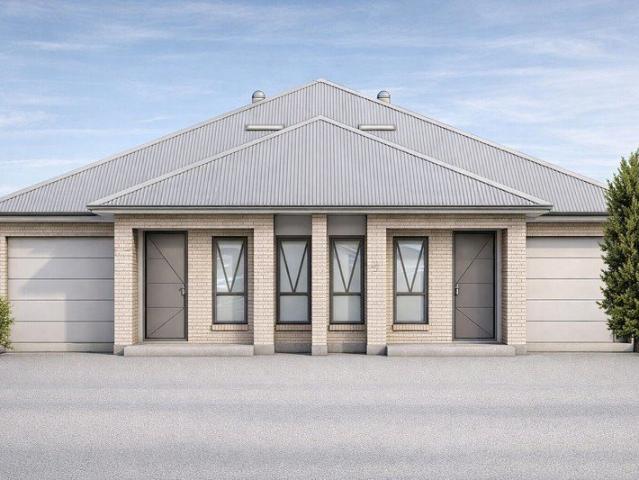
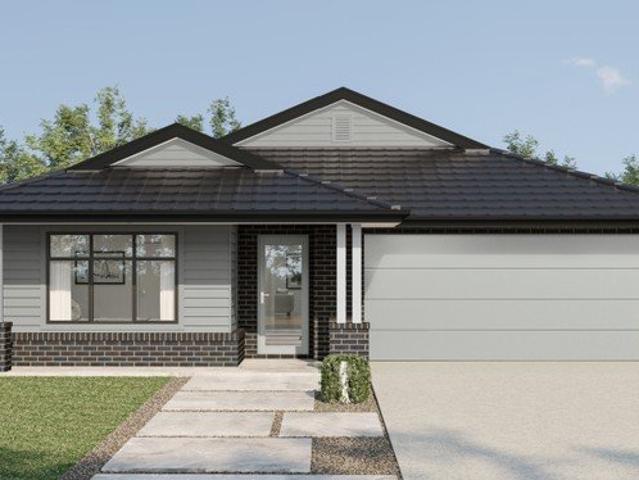
Introducing The Aria Duplex, a thoughtfully designed home that delivers the perfect balance of modern style, functionality, and spacious family living. Designed for today's lifestyle, this impressive residence offers approximately 160m² of living space, making it an outstanding choice for families, investors, or multi-generational living. An unbeatable entry-level opportunity in the booming Hunter region. Features: Classic façade with acrylic render for timeless street appeal Full turnkey with no hidden costs Only 5% deposit, balance on completion 20mm Caesarstone Benchtop Overhead cupboards 900mm stainless steel oven & canopy range hood Soft close cabinetry doors Floating vanities Wall faced toilet suites Security Alarm System Including LCD Code Pad Ducted Reverse Cycle Air Conditioning T2 termite resistant timber frame Plaster lined garage with auto garage opener Garden taps NBN ready 25-year structural guarantee And much more! Ideal for investors seeking rental income or first home
Request Details
Freshly updated freestanding family home with room to grow
View photo
House · for sale
Request Details
Freshly updated freestanding family home with room to grow
Maitland Vale
· 4 Bedrooms · 2 Baths · House
· Garden · Parking · Equipped kitchen
Maitland Vale · 4 Bedrooms · 2 Baths · House · Garden · Parking · Equipped kitchen
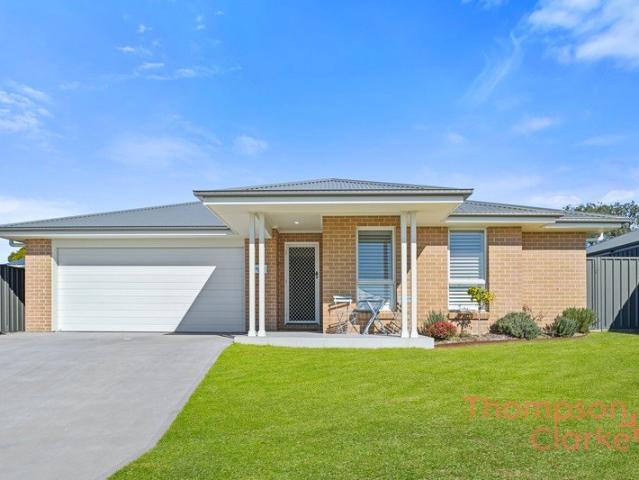
Freestanding, freshly updated and beautifully presented, this stylish Torrens Title four-bedroom home offers the perfect blend of modern comfort, family functionality and low-maintenance living in popular Gillieston Heights. With brand new paint, carpet, blinds and ceiling fans throughout, every space feels fresh and inviting, while the thoughtful floorplan provides multiple living zones, a dedicated study nook and seamless indoor-outdoor entertaining. The contemporary kitchen sits at the heart of the home, overlooking the open-plan family and dining area and covered alfresco, creating an ideal setting for everyday living. Complete with a secure backyard, double garage and move-in-ready appeal, this is a home the whole family will love. - Freshly updated four-bedroom family home in sought-after, family-friendly Gillieston Heights - Brand new paint, carpet, blinds & ceiling fans deliver fresh, move-in-ready appeal throughout - Crisp white interiors and tiled living areas create a bright
Request Details
Inspections available all weekend including Monday reach out to book a time
View photo
House · for sale
Request Details
Inspections available all weekend including Monday reach out to book a time
Maitland Vale
· 4 Bedrooms · 2 Baths · House
· Garden · Air conditioning · Equipped kitchen
Maitland Vale · 4 Bedrooms · 2 Baths · House · Garden · Air conditioning · Equipped kitchen
Offering the comfort, privacy and independence of a completely standalone home, this brand-new single-level residence has been thoughtfully designed for modern family living. With four bedrooms, two separate living areas and a generous backyard, it delivers an ideal balance of space, style and low-maintenance convenience. At the heart of the home is a sleek, well-appointed kitchen overlooking the open-plan living and dining area, creating a welcoming space for everyday living and entertaining. A separate media room provides a quiet retreat for movie nights, gaming or relaxation, while ducted air conditioning throughout ensures year-round comfort. Property features include: - Brand-new, completely standalone single-level home - Four carpeted bedrooms filled with natural light - Master bedroom complete with a private ensuite - Stylish main bathroom servicing the remaining bedrooms - Open-plan living and dining area flowing to the alfresco - Separate media room or second living area - Mod
Request Details
First Home Buyers only
View photo
Terraced House · for sale
Request Details
First Home Buyers only
Maitland Vale
· 4 Bedrooms · 2 Baths · Terraced House
Maitland Vale · 4 Bedrooms · 2 Baths · Terraced House
This is a house and land package which means that you will buy the block of land and build a house on it. The house has not yet been built. As far as the floorplan is concerned changes can be made to the floorplan and we can customise the inclusions and fit out in the house to suit your taste and budget. If you do not like this floorplan we will be able to offer you a different floorplan on this lot. This is a fully fixed price package. In other words, the package price will not increase under any circumstances. This is a full turnkey package. There is nothing more to be done. The package includes a driveway and all landscaping, gardening and fencing, right down to a letterbox and clothesline. This package is available to First Home Buyers only through our First Home Buyer Program. To qualify for our First Home Buyer Program and to take advantage of this package various conditions apply. These conditions are: 1. You must have never owned a property in Australia that you have lived in.
Request Details
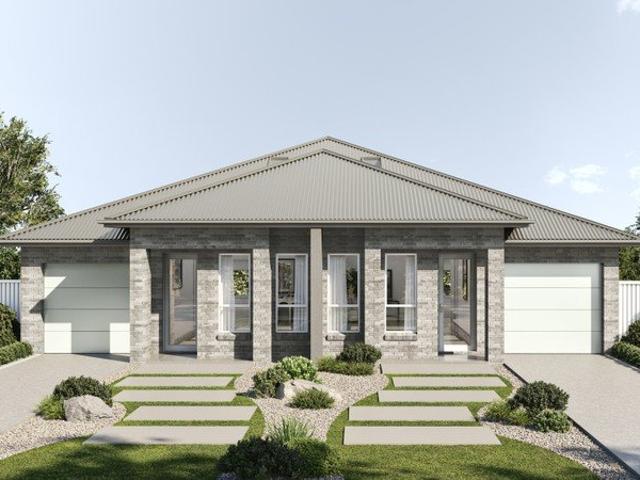
Your Next Move
View photo
House · for sale
Request Details
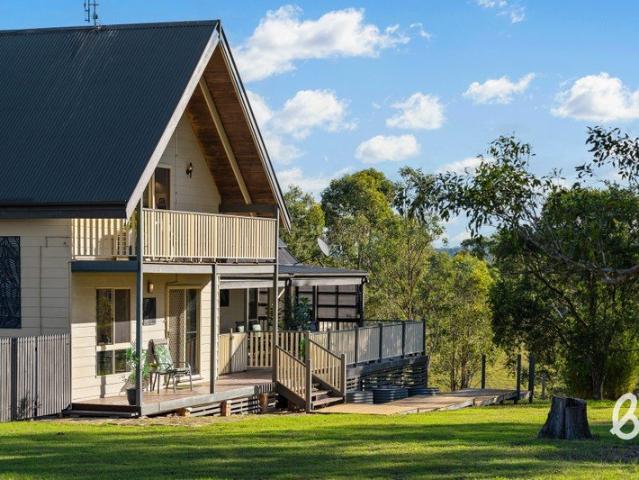
Your Next Move
Maitland Vale
· 4 Bedrooms · 2 Baths · House
· Garden · Equipped kitchen
Maitland Vale · 4 Bedrooms · 2 Baths · House · Garden · Equipped kitchen
Set in the growing and family-friendly community of Farley, this modern single-level home delivers the space, comfort and backyard families are searching for. Positioned on a generous 693m² block and less than five minutes from Rutherford, it combines relaxed estate living with everyday convenience. Designed with family life in mind, the home offers four well-proportioned bedrooms, two separate living areas and a seamless connection between the open plan interior and covered outdoor entertaining area. At the heart of the home, the kitchen features a gas cooktop, dishwasher and plenty of workspace, overlooking the open plan dining and family living area. Sliding doors extend the living outdoors to the covered alfresco, creating an easy space for weekend barbecues and entertaining while the kids make the most of the fantastic backyard. A separate carpeted lounge provides that valuable second living zone, ideal as a media room, parents' retreat or a quiet place to unwind. The master bedro
Request Details
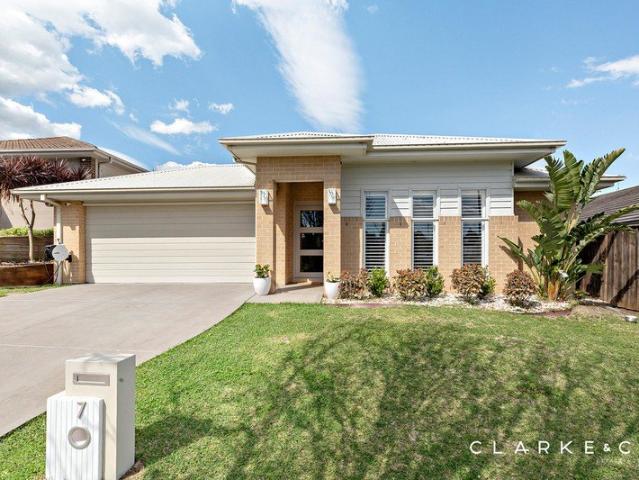
Contemporary Family Living with Space to Grow
View photo
Terraced House · for sale
Request Details
Contemporary Family Living with Space to Grow
Maitland Vale
· 4 Bedrooms · 2 Baths · Terraced House
· Parking · Equipped kitchen
Maitland Vale · 4 Bedrooms · 2 Baths · Terraced House · Parking · Equipped kitchen
Designed around the way modern families live, this impressive single-level home delivers a smart combination of open spaces, and everyday practicality. The central living zone brings the kitchen, dining and family areas together, creating a welcoming heart of the home where everyone can connect. A beautifully considered kitchen with generous preparation space and walk-in pantry makes entertaining and everyday meals equally effortless.The layout has been thoughtfully planned to accommodate changing family needs. PROPERTY HIGHLIGHTS Four-bedroom single-storey family design Spacious master suite with ensuite Generous open-plan family and dining zone Contemporary designer-style kitchen Walk-in pantry Multiple living and retreat spaces Dedicated home office/study potential Excellent built-in storage throughout Practical family-friendly floor plan Seamless connection between living and outdoor entertaining areas Double garage Designed with growing families and entertaining in mind FARLEY A G
Request Details
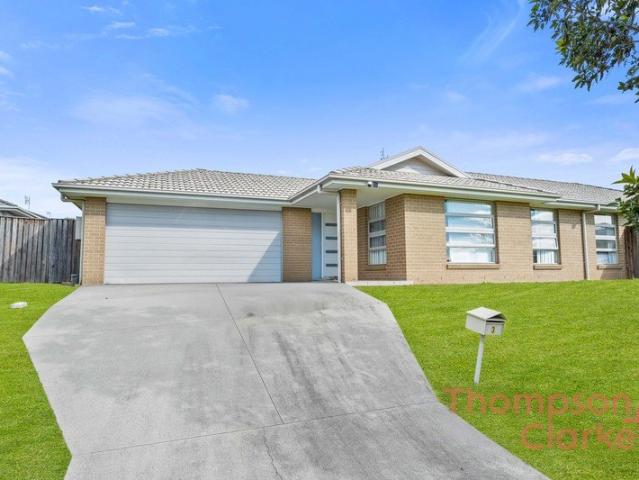
STYLISH SINGLE LEVEL FAMILY HOME
View photo
Terraced House · for sale
Request Details
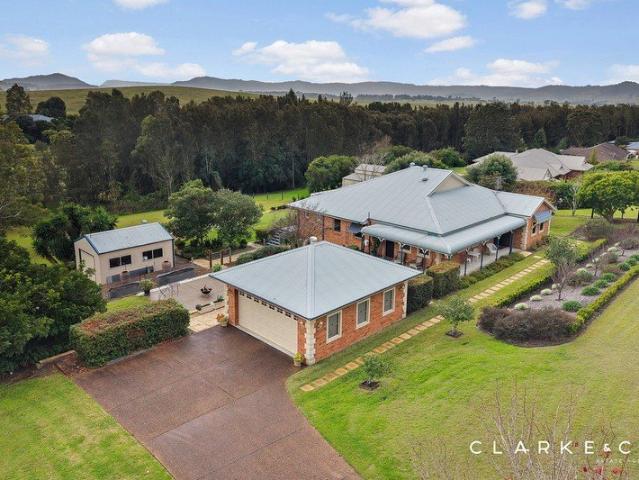
STYLISH SINGLE LEVEL FAMILY HOME
Maitland Vale
· 4 Bedrooms · 2 Baths · Terraced House
· Parking · Equipped kitchen
Maitland Vale · 4 Bedrooms · 2 Baths · Terraced House · Parking · Equipped kitchen
Discover an exciting opportunity to secure a beautifully designed family home in the growing community of Farley. Thoughtfully designed for modern family living, this impressive single-storey residence combines generous living spaces, practical functionality and contemporary style. The heart of the home features an open-plan kitchen, dining and family area that connects seamlessly with the covered alfresco, creating an inviting space for everyday living and entertaining. The modern kitchen is designed with functionality in mind, featuring a generous island bench and walk-in pantry, while a separate lounge provides additional space to relax and unwind.A dedicated home office adds further flexibility for those working from home, studying or needing an additional activity space. With four bedrooms, multiple living areas and a double garage, this home offers an excellent balance of comfort, space and convenience for families, first-home buyers and investors. PROPERTY FEATURES Four spacious
Request Details
LUXURIOUS LIVING TAKEN TO NEW HEIGHTS!
View photo
House · for sale
Request Details
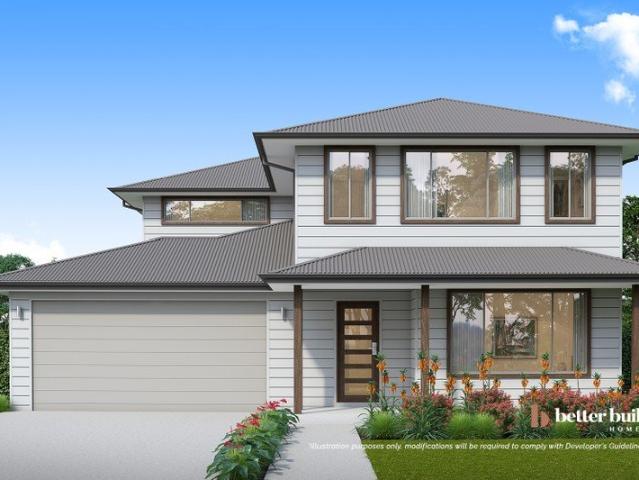
LUXURIOUS LIVING TAKEN TO NEW HEIGHTS!
Maitland Vale
· 4 Bedrooms · 2 Baths · House
· Garden · Parking · Air conditioning · Equipped kitchen
Maitland Vale · 4 Bedrooms · 2 Baths · House · Garden · Parking · Air conditioning · Equipped kitchen
Property Highlights: - An exceptional 2022 built Candor Homes residence boasting luxurious inclusions throughout, set on a sprawling 3768 sqm block - Attached double garage with internal access, plus side access to a 9m x 15m two bay shed and a double carport in the yard - Three phase power, gas hot water and NBN fibre to the premises - Fujitsu ducted air conditioning, ceiling fans - High ceilings, hybrid and plush carpet flooring, LED downlights, sheer curtains and brass fixtures throughout - Open plan living and dining with a soaring raked ceiling, a media room and a rumpus - Showstopping kitchen with 20mm Caesarstone benchtops, an island bench with a waterfall edge and a breakfast bar, soft close cabinetry, induction cooking and premium Artusi appliances - Four bedrooms, all with walk-in wardrobes, offering fantastic storage - A stunning ensuite and main bathroom, both including floor to ceiling tiles, brass fixtures, vanities topped with 20mm Caesarstone and showers with rain showe
Request Details
MAITLAND RIVERFRONT & EDGE OF TOWN 100 ACRES
View photo
Terraced House · for sale
Request Details
MAITLAND RIVERFRONT & EDGE OF TOWN 100 ACRES
Maitland Vale
· Terraced House
Maitland Vale · Terraced House
LOT 199 ANAMBAH RD - 118 ANAMBAH RD 41ha Prime and Picturesque Land Dream acres ready for your dream home, let yourimagination go wild with the wow factor views a residence would enjoy on this rare parcel of land so close to all facilities (just minutes from Homemaker centres), schools, transport and Rutherford shops. Gently undulating fully cleared prime grazing land, with several perfect home sites to choose from allowing sweeping views across the lake size dam, to riverside pastures and mountains beyond. An ideal opportunity to secure a landholding that can only grow in value with the uniqueness of quality rural living on the edge of town. Boundary fenced with good mature shade trees, direct access to the Hunter River and with tarred road frontage, electricity to the boundary makes for easy access re building and profile. With such arable land it will suit a range of use including horses, cattle and intensive farming. Don't dwell on making a decision to view this property as the ins
Request Details
Brand New Duplex Living in Farley
View photo
Terraced House · for sale
Request Details
Brand New Duplex Living in Farley
Maitland Vale
· 3 Bedrooms · 2 Baths · Terraced House
· Air conditioning · Equipped kitchen
Maitland Vale · 3 Bedrooms · 2 Baths · Terraced House · Air conditioning · Equipped kitchen
Discover a modern, low-maintenance home currently under construction in the growing Farley area. Thoughtfully designed for comfortable everyday living, together with a practical floorplan and a quality selection of modern finishes. The home includes features such as Caesarstone kitchen benchtops, 900mm stainless-steel appliances, ducted reverse-cycle air conditioning and a security alarm system. The supplied builder package also offers a 5% deposit, single-contract purchase and no further payment until completion, subject to the relevant contract terms and conditions. This property presents an attractive opportunity for first-home buyers, downsizers, investors or anyone looking to secure a brand-new home within the Maitland region. PROPERTY KEY FEATURES Readybuilt Package 20mm Caesarstone kitchen benchtop Overhead kitchen cupboards 900mm stainless-steel oven Canopy rangehood Soft-close cabinetry doors Floating bathroom vanities Wall-faced toilet suites Ducted reverse-cycle air conditio
Request Details
919 Acres of Stunning Countryside with Spectacular Views
View photo
Terraced House · for sale
Request Details
919 Acres of Stunning Countryside with Spectacular Views
Maitland Vale
· Terraced House
Maitland Vale · Terraced House
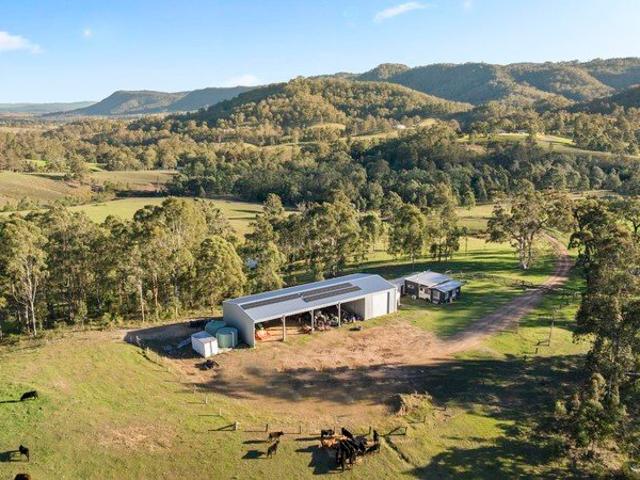
A remarkable 919-acre property in Lambs Valley, NSW, offering breathtaking sunrises, sweeping mountain views and the peace and privacy of a true country lifestyle. Conveniently located approximately 15 minutes to Vacy shops, 1 hour 10 minutes to Newcastle CBD, 2 hours 30 minutes to Sydney CBD and within easy reach of the Hunter Valley wine country, this exceptional property offers the ideal balance of rural seclusion and convenience. From running livestock and keeping horses to hiking, trail riding, motorbike adventures or hunting, this versatile property is perfectly suited as a permanent residence, a weekend escape, or a place to simply slow down and enjoy the country lifestyle. Approximately one-third of the land is cleared, with the balance comprising lightly timbered country that is mostly grazeable. Gently undulating hills, stunning vistas and wide-open spaces provide an idyllic backdrop for a relaxed rural lifestyle while remaining highly functional for grazing. Property feature
Request Details
FIXED PRICE House & Land Package with a GUARANTEED 8 month Build | Bronte Executive Design with Trinity Façade
View photo
Terraced House · for sale
Request Details
FIXED PRICE House & Land Package with a GUARANTEED 8 month Build | Bronte Executive Design with Trinity Façade
Maitland Vale
· 5 Bedrooms · 3 Baths · Terraced House
Maitland Vale · 5 Bedrooms · 3 Baths · Terraced House
Bellriver Homes is a family business that has been providing Australia's homeowners and investors with quality, value, and peace of mind since 1993. We are passionate about building quality homes and customer relationships. We ensure our customers have a stress-free, seamless, and enjoyable building experience. That is why we FIX our site costs - even if we hit rock - we want you to have no additional hidden costs. Bellriver Homes is one of NSW's highest-rated builders - our clients rate us an average of 4.6 out of 5 stars on verified Product Review. Our price is fixed and includes earthworks plus a guaranteed build time. With all our House & Land packages, we offer the following assurances included in 'Our Word Our Bond' guarantee: True Fixed Price Contract No surprises. If we hit rock, we pay. Guaranteed Build Time Plus rental contribution if delayed Allocated Site Start Date Know exactly when your build begins Independent Quality Inspections Conducted by Tyrrells 4.6 Rated Builder B
Request Details
Amazing Single Storey House in Farley 5% Deposit Balance Upon Completion Settlement May 2026
View photo
House · for sale
Request Details
Amazing Single Storey House in Farley 5% Deposit Balance Upon Completion Settlement May 2026
Maitland Vale
· 4 Bedrooms · 2 Baths · House
Maitland Vale · 4 Bedrooms · 2 Baths · House
Maskell Street is a residential street set within Farley, a small and established suburb on the western fringe of Maitland in the Hunter Valley. Surrounded by a mix of quiet neighbourhoods and open rural land, the area offers an affordable and relaxed lifestyle with a strong sense of community. Residents benefit from easy access to Rutherford's shopping precincts and the historic Maitland city centre, while the wider Hunter Valley's wineries, parks, and attractions are just a short drive away. Location Points: Telarah Public School Government primary school in neighbouring Telarah. Rutherford Public School Government primary school close by in Rutherford. Rutherford Shopping Centre Local centre with supermarket and everyday stores. Rutherford Marketplace Larger shopping centre with a variety of retailers. The Bearded Cactus Highly regarded local café and family diner. Maitland Park Large riverside park with walking tracks and facilities. Inclusions: 20mm Caesarstone Benchtop Overhead c
Request Details
FAMILY SCALE LIVING WITH A POOLSIDE RETREAT!
View photo
House · for sale
Request Details
FAMILY SCALE LIVING WITH A POOLSIDE RETREAT!
Maitland Vale
· 4 Bedrooms · 3 Baths · House
· Air conditioning · Fireplace · Swimming pool · Equipped kitchen
Maitland Vale · 4 Bedrooms · 3 Baths · House · Air conditioning · Fireplace · Swimming pool · Equipped kitchen
Property Highlights: - A spacious Huxley Homes built residence, set on a substantial 4287sqm block - An idyllic cul-de-sac position with an open rear outlook - A sparkling inground fibreglass pool ready for your summer fun and relaxation - A 5kW solar system, three phase power, solar hot water and an Envirocycle septic system - An air conditioned poolside activity room with a bathroom and granny flat potential - Daikin ducted air conditioning, a Saxon wood fireplace and ceiling fans - Timber and carpet flooring, LED downlights and blockout curtains - Generous living areas including open plan living/dining, a formal lounge and dining room, plus a screened alfresco - Impressive kitchen with 40mm benchtops, a breakfast bar, soft close cabinetry, gas cooking and quality appliances - Four bedrooms, all with built-in robes, plus a versatile 5th bedroom / study - A ensuite with floor to ceiling tiles and a 20mm Caesarstone topped vanity, plus a 3 way designed main bathroom featuring a built i
Request Details
SPACE ON A GRAND SCALE WITH VIEWS TO MATCH!
View photo
House · for sale
Request Details
SPACE ON A GRAND SCALE WITH VIEWS TO MATCH!
Maitland Vale
· 4 Bedrooms · 2 Baths · House
· Air conditioning · Fireplace · Swimming pool · Parking · Equipped kitchen
Maitland Vale · 4 Bedrooms · 2 Baths · House · Air conditioning · Fireplace · Swimming pool · Parking · Equipped kitchen
Property Highlights: - An exceptional family home set on a substantial 5890 sqm block with stunning views to enjoy - Sparkling inground pool with a stacked stone water fountain ready for your summer fun - Attached three car garage plus side access to a massive rear shed with a home office and a WC - Mitsubishi ducted air conditioning, ceiling fans and a cosy Saxon wood fireplace - Timber and plush carpet flooring, plantation shutters and LED downlights - Open plan living/dining, a dedicated lounge room, plus a spacious sunroom - Gourmet kitchen boasting 20mm Caesarstone benchtops, a breakfast bar, a walk-in pantry, a dual sink with a water filter, induction cooking and premium appliances - Four bedrooms, the main with a walk-in wardrobe, three with built-ins - A private ensuite and main bathroom, both including floor to ceiling tiles and showers, the main with a freestanding bath and a separate WC - Timber entertaining deck plus a spacious alfresco with overhead sunshades - Massive gra
Request Details
Amazing Single Storey House for sale in Maitland Land Reg. Date 01/08/2026
View photo
Terraced House · for sale
Request Details
Amazing Single Storey House for sale in Maitland Land Reg. Date 01/08/2026
Maitland Vale
· 5 Bedrooms · 3 Baths · Terraced House
· Parking · Equipped kitchen
Maitland Vale · 5 Bedrooms · 3 Baths · Terraced House · Parking · Equipped kitchen
A growing residential community offering modern homes, peaceful surroundings, and convenient access to schools, shopping, parks, and essential services. Its family-friendly atmosphere and proximity to major employment and commercial centres make it an appealing choice for families, first-home buyers, and property investors. Key Points Modern homes and expanding residential developments Peaceful and family-friendly environment Close to schools, shops, parks, and local services Convenient access to major roads and nearby town centres Strong rental demand and investment potential Suitable for families, first-home buyers, and investors Inclusions Fixed Price Guarantee Automatic Colorbond® sectional garage door with two remotes Tiles to entry, hallways, family, kitchen and meals areas Stainless steel dishwasher LED downlights throughout, excluding garage LED Diffused batten fitting to garage Roller blinds to all windows and rear sliding door (excluding wet areas) Plain concrete Council cros
Request Details
LUXURIOUS FAMILY LIVING ON A GRAND SCALE!
View photo
House · for sale
Request Details
LUXURIOUS FAMILY LIVING ON A GRAND SCALE!
Maitland Vale
· 4 Bedrooms · 3 Baths · House
· Balcony · Air conditioning · Equipped kitchen
Maitland Vale · 4 Bedrooms · 3 Baths · House · Balcony · Air conditioning · Equipped kitchen
Property Highlights: - An exceptional family home spanning two spacious levels, boasting multiple living areas and stunning views to enjoy - Four zone ActronAir ducted air conditioning, a gas bayonet and ceiling fans - Quality tile and plush carpet flooring, LED downlights and vertical blinds - An impressive five living areas including open plan living/dining, formal living and dining, a media room, and additional lounge rooms on both levels - Gourmet kitchen with 20mm stone benchtops, an island bench, a dual sink with a water filter, soft close cabinetry, a built-in pantry, gas cooking, and a suite of Westinghouse appliances - Four bedrooms including a grand main bedroom with a generous walk-in robe and a private balcony enjoying lovely views, three additional bedrooms with built-in robes - An ensuite and main bathroom, both including showers, bathtubs and vanities topped with 20mm stone, a separate WC to the ensuite, a powder room to the main, plus a 3rd downstairs bathroom - Covered
Request Details
Brand New Duplex Living! Torrens Title
View photo
House · for sale
Request Details
Brand New Duplex Living! Torrens Title
Maitland Vale
· 4 Bedrooms · 2 Baths · House
· Equipped kitchen
Maitland Vale · 4 Bedrooms · 2 Baths · House · Equipped kitchen
Positioned in the growing suburb of Farley, this stylish single-storey torrens title duplex built by Wisdom Homes, offers modern living on a 310m² (approx.) block with a well-designed 17sq (approx.) floorplan, and is expected to be completed by December 2026 - making it a perfect opportunity for first home buyers, investors, or families seeking a brand-new, low-maintenance home. Property Features: - Welcoming entry with a versatile sitting area - ideal as a home office, guest space, or optional 4th bedroom - Spacious master bedroom featuring a private ensuite and built-in robe - Three additional well-sized bedrooms, all with built-in wardrobes - Modern main bathroom with quality fittings and practical layout - Contemporary kitchen equipped with quality appliances and a walk-in pantry for extra storage - Light-filled open plan living and dining area, perfect for everyday living and entertaining - Internal laundry designed for convenience and functionality - Covered outdoor leisure area
Request Details
The Loxford Gillieston Heights
View photo
Terraced House · for sale
Request Details
The Loxford Gillieston Heights
Maitland Vale
· 4 Bedrooms · 2 Baths · Terraced House
· Equipped kitchen
Maitland Vale · 4 Bedrooms · 2 Baths · Terraced House · Equipped kitchen
Located in the highly sought-after suburb of Gillieston Heights, The Loxford is a family-oriented and fast-growing community within the Hunter region. Developed by the award-winning, locally based McCloy Group, this master-planned estate is focused on creating a vibrant and connected community. Conveniently positioned just approximately 5km from Maitland and around 35km from the Newcastle CBD, it's easy to see why The Loxford continues to attract both families and investors alike. Residents can enjoy beautifully maintained open green spacesperfect for weekend picnics, kicking the football, or simply relaxing outdoors. The area is also well-connected for commuters, offering easy access to the Hunter Expressway and New England Highway. Essential amenities, including medical centres and the new Maitland Hospital, are all within close proximity. This House & Land Package Includes: Stone benchtops to kitchen and bathrooms 900mm stainless steel kitchen appliances Downlights throughout Contem
Request Details
The Loxford Gillieston Heights
View photo
Terraced House · for sale
Request Details
The Loxford Gillieston Heights
Maitland Vale
· 4 Bedrooms · 2 Baths · Terraced House
· Equipped kitchen
Maitland Vale · 4 Bedrooms · 2 Baths · Terraced House · Equipped kitchen
Located in the highly sought-after suburb of Gillieston Heights, The Loxford is a family-oriented and fast-growing community within the Hunter region. Developed by the award-winning, locally based McCloy Group, this master-planned estate is focused on creating a vibrant and connected community. Conveniently positioned just approximately 5km from Maitland and around 35km from the Newcastle CBD, it's easy to see why The Loxford continues to attract both families and investors alike. Residents can enjoy beautifully maintained open green spacesperfect for weekend picnics, kicking the football, or simply relaxing outdoors. The area is also well-connected for commuters, offering easy access to the Hunter Expressway and New England Highway. Essential amenities, including medical centres and the new Maitland Hospital, are all within close proximity. This House & Land Package Includes: Stone benchtops to kitchen and bathrooms 900mm stainless steel kitchen appliances Downlights throughout Contem
Request Details
Stylish Family Living in Prime Gillieston Heights!
View photo
House · for sale
Request Details
Stylish Family Living in Prime Gillieston Heights!
Maitland Vale
· 4 Bedrooms · 2 Baths · House
· Air conditioning · Equipped kitchen
Maitland Vale · 4 Bedrooms · 2 Baths · House · Air conditioning · Equipped kitchen
Welcome to 35 Footwall Road, Gillieston Heights a beautifully presented family home offering spacious interiors, quality finishes, and a functional layout designed for modern living. Boasting multiple living zones, stylish inclusions, and an exceptional outdoor entertaining area complete with a spa, this home is perfectly suited for growing families and those who love to entertain. Master Bedroom Private Retreat The generous master suite offers the perfect place to unwind, featuring downlights, ducted air conditioning, plantation shutters, a spacious walk-in wardrobe, and a private ensuite complete with a large shower featuring a recess, toilet, and a wide vanity. Additional Bedrooms Comfortable & Functional Each additional bedroom is well-proportioned and fitted with built-in wardrobes, downlights, ducted air conditioning, and large windows that allow for an abundance of natural light, providing comfortable spaces for family members or guests. Kitchen The Heart of the Home Designed wi
Request Details
Modern Family Living With Space For Everyone!
View photo
House · for sale
Request Details
Modern Family Living With Space For Everyone!
Maitland Vale
· 4 Bedrooms · 2 Baths · House
· Air conditioning
Maitland Vale · 4 Bedrooms · 2 Baths · House · Air conditioning
Welcome to 20 Sorbus Way, Gillieston Heights - a beautifully designed family home offering generous proportions, quality finishes, and multiple living spaces to suit growing families and entertainers alike. Filled with natural light and thoughtfully designed for comfort and practicality, this home delivers the perfect balance of modern living and low-maintenance lifestyle. Master Bedroom - Spacious & Comfortable The master suite is extremely generous in size and designed as a true private retreat. Featuring ducted air conditioning, plantation shutters on large windows, stylish downlights, a spacious walk-in robe, and a well-appointed ensuite complete with shower, toilet, generous vanity, and large mirror, this space offers both comfort and functionality. Additional Bedrooms - Spacious Family Accommodation The remaining bedrooms are all generously sized and fitted with ducted air conditioning, plantation shutters, and downlights throughout. Each room includes built-in wardrobes with mir
Request Details
Private Acreage Retreat | 10 acres
View photo
Terraced House · for sale
Request Details
Private Acreage Retreat | 10 acres
Maitland Vale
· 4 Bedrooms · 3 Baths · Terraced House
· Fireplace · Equipped kitchen
Maitland Vale · 4 Bedrooms · 3 Baths · Terraced House · Fireplace · Equipped kitchen
Tucked away in the peaceful surrounds of Glendon Brook, this is the kind of property people dream about building - a beautifully improved 10 acre lifestyle holding where every detail has been shaped around relaxed country living. From the large, renovated home and established infrastructure to the open grazing land and 360 degree sweeping mountain views, the property delivers space, privacy and a genuine connection to the land, all ready to be enjoyed from day one. Property Highlights: 4.08 Hectares (Approx. 10 acres) suited to grazing, hobby farming or livestock. Practically divided into 2 rural paddocks with excellent stock water amenity to each including large dam. Fully fenced with electric standoffs with 2 holding yards and adjacent shelter. Freshly renovated and painted four-bedroom sprawling country home with warm, welcoming interiors Comfortable lounge room with soaring cathedral ceilings centred around a slow-combustion fireplace Modern kitchen with quality appliances and exce
Request Details
GENEROUS FAMILY LIVING AND IMPRESSIVE ENTERTAINING!
View photo
House · for sale
Request Details
GENEROUS FAMILY LIVING AND IMPRESSIVE ENTERTAINING!
Maitland Vale
· 4 Bedrooms · 2 Baths · House
· Garden · Air conditioning · Equipped kitchen
Maitland Vale · 4 Bedrooms · 2 Baths · House · Garden · Air conditioning · Equipped kitchen
Property Highlights: - A stylish brick and Colorbond roof home with a spacious family friendly floorplan and spectacular outdoor appeal - 10.34kW solar system, three phase power, plus insulation and sarking - Ducted air conditioning and a gas bayonet in the living area - Quality tile and plush carpet flooring, plantation shutters and LED downlights - A generous open plan living and dining area with direct alfresco access, plus a handy study nook - Impressive kitchen with 20mm Caesarstone benchtops, a breakfast bar, plumbing to the fridge, a built-in pantry, gas cooking and quality appliances - Four bedrooms, two with walk-in robes, two with built-ins, offering plenty of storage - A private ensuite and a main bathroom, both including vanities topped with 40mm Caesarstone and showers with large niches, plus a built-in bath and a separate WC to the main - Undercover alfresco with LED downlights overlooking the large fully fenced backyard - Separate entertaining area beneath an adjustable
Request Details
A WALLALONG HAVEN WITH SPACE TO SPARE!
View photo
House · for sale
Request Details
A WALLALONG HAVEN WITH SPACE TO SPARE!
Maitland Vale
· 4 Bedrooms · 2 Baths · House
· Garden · Air conditioning · Equipped kitchen
Maitland Vale · 4 Bedrooms · 2 Baths · House · Garden · Air conditioning · Equipped kitchen
Property Highlights: - A spacious family home nestled on a sprawling 8059 sqm block in an idyllic Wallalong setting - Steel frame construction, fully insulated throughout including ceiling, all external and internal walls, plus an electric hot water system - Fujitsu split system air conditioning in the living and two bedrooms, plus ceiling fans to all rooms - High ceilings, decorative cornices, a mix of plush wool carpet and vinyl flooring, plus a freshly painted interior - Generously sized living and dining area, plus a large sunroom overlooking the yard - Renovated kitchen and open plan living area completed within the past five years, featuring 40mm benchtops, an island bench, breakfast bar, built-in pantry, USB ports and quality appliances - Four bedrooms, two with walk-in robes and one with a built-in robe - Two bathrooms featuring custom-built vanities, including a private ensuite with a brand-new shower screen - Three-way main bathroom with a shower, built-in bath and separate W
Request Details
Generous Spaces, Prime Location, Endless Family Potential!
View photo
House · for sale
Request Details
Generous Spaces, Prime Location, Endless Family Potential!
Maitland Vale
· 4 Bedrooms · 2 Baths · House
Maitland Vale · 4 Bedrooms · 2 Baths · House
Welcome to 3 Ardennes Circuit, Gillieston Heights a spacious and thoughtfully designed family home offering generous proportions, multiple living zones, and a versatile layout perfectly suited to growing or multi-generational families. With an abundance of natural light, practical inclusions, and a fantastic location close to local amenities, this home delivers comfort, space, and lifestyle in one impressive package. Master Bedroom Private Sanctuary The spacious master bedroom provides plenty of room to relax and unwind, complete with an enclosed walk-in wardrobe for excellent storage. The private ensuite features a shower, toilet, wide vanity, and a window allowing plenty of natural light and ventilation. Additional Bedrooms Generous & Comfortable The remaining bedrooms are all generously sized and thoughtfully positioned throughout the home. Each bedroom features built-in wardrobes and windows providing an abundance of natural light, making them ideal for children, guests, or a home
Request Details
ACREAGE LIVING WITH A TIMELESS FEDERATION FEEL!
View photo
House · for sale
Request Details
ACREAGE LIVING WITH A TIMELESS FEDERATION FEEL!
Maitland Vale
· 4 Bedrooms · 2 Baths · House
· Air conditioning · Fireplace · Equipped kitchen
Maitland Vale · 4 Bedrooms · 2 Baths · House · Air conditioning · Fireplace · Equipped kitchen
Property Highlights: - A breathtaking Federation inspired residence set on a sweeping 5,803sqm parcel of land, with beautifully landscaped gardens, set in a highly sought after location - Mitsubishi Electric ducted air conditioning, Daikin split system air conditioning in the living area, ceiling fans and a cosy wood fireplace - A solar system with a battery, plus solar hot water - 2.7 metre ceilings, hardwood flooring, plush carpet, plantation shutters, roller blinds, LED downlights and pendant lighting - Multiple living areas including a living and dining zone, a separate lounge room and a study with built-in cabinetry - Beautiful kitchen featuring 20mm benchtops, an island bench with a breakfast bar, a subway tile splashback, a servery window, gas cooking and high end appliances - Four bedrooms, the main suite offering twin walk-in wardrobes, with built-in wardrobes to the remaining bedrooms - A stylish ensuite with brushed brass finishes and a shower with a recess, plus a main bath
Request Details
Designed for Living, Built to Impress | Glenbrook 36
View photo
Terraced House · for sale
Request Details
Designed for Living, Built to Impress | Glenbrook 36
Maitland Vale
· 5 Bedrooms · 3 Baths · Terraced House
· Parking · Equipped kitchen
Maitland Vale · 5 Bedrooms · 3 Baths · Terraced House · Parking · Equipped kitchen
Glenbrook 36 has an aesthetically stylish yet understated appeal that you will never tire of seeing and that your whole family will want to show to their friends. The choices of living areas are a huge plus point of this design. Choose between indoor and alfresco dining areas, spacious bedrooms, and plenty of options to relax in the living room, family area or home theatre. A double garage means guests can park freely in the driveway. The guest bedroom is also ideal if they would like to stay over. This home design gives you and your family all you want from a home and so much more. Better LUXURY + OPULENCE Promotion ? 40mm Caesarstone kitchen benchtop ? Tiled main floors ? Laundry cabinetry ? Undermount double bowl sink ? Westinghouse appliances including microwave ? Glass splashback to kitchen ? 2600mm ceilings for added space ? 1200mm wide feature entry door ? Tiling to porch & alfresco ? Floor-to-ceiling tiling in bathrooms ? Posh Solus freestanding bath ? LED feature downlights ?
Request Details

Get email alerts

Don't miss out: be the first to know about new properties

The alert was correctly created

On subscribing you accept the conditions of use and the privacy policy
Alert
Receive new ads in your inbox
Save this search
Receive alerts for new listings

We'll send you an email when we have new properties for: "Houses for sale in Maitland Vale"

The alert was correctly created

Oakhampton Heights
Oakhampton
Get email alerts and be the first to see new listings
Required field
On subscribing I accept the terms of the privacy policy
Perfect! You'll soon start receiving new listings via email
Alert
Receive an email when we have new ads for Houses for sale in Maitland Vale
Save this search
Filters

Bedrooms

Size (m²)

m²
m²

Price

$
$

Property type

Bathrooms

Clear all filters
Receive notifications when new entries are published.