966 houses for sale in Maddens Plains

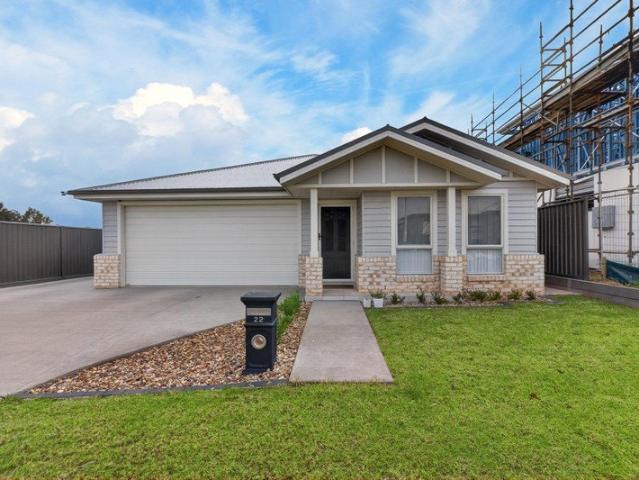
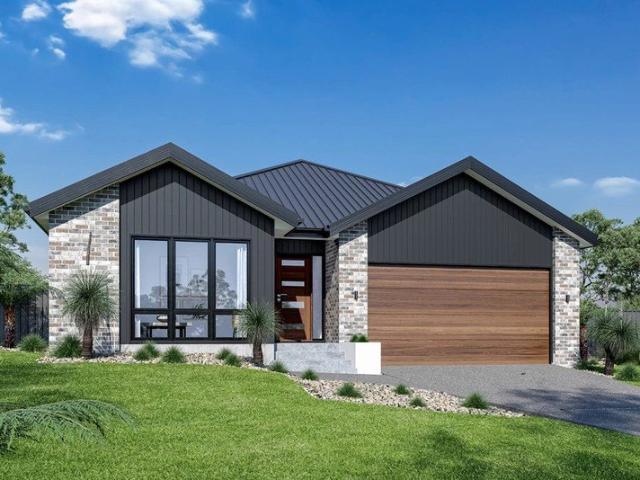
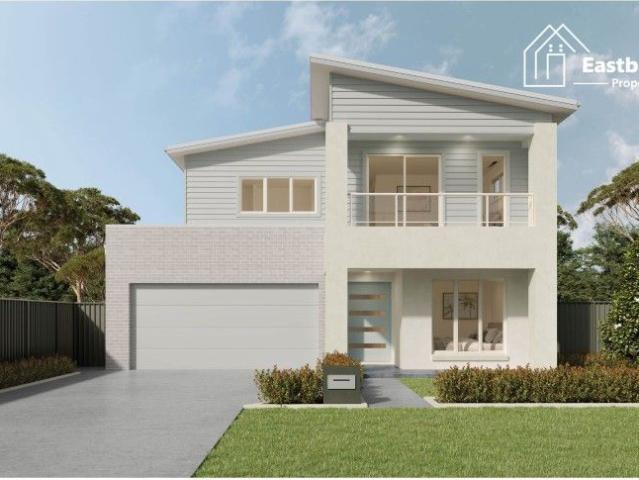
Modern Family Living with Strong Future Growth Potential in Appin Grove
View photo
Terraced House · for sale
Request Details
Modern Family Living with Strong Future Growth Potential in Appin Grove
Maddens Plains
· 4 Bedrooms · 2 Baths · Terraced House
Maddens Plains · 4 Bedrooms · 2 Baths · Terraced House
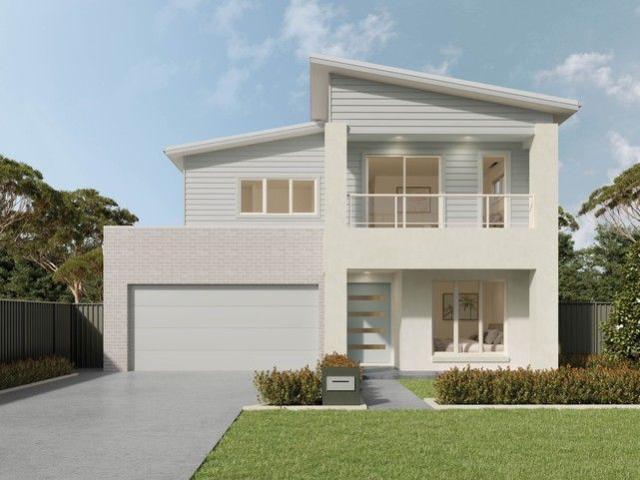
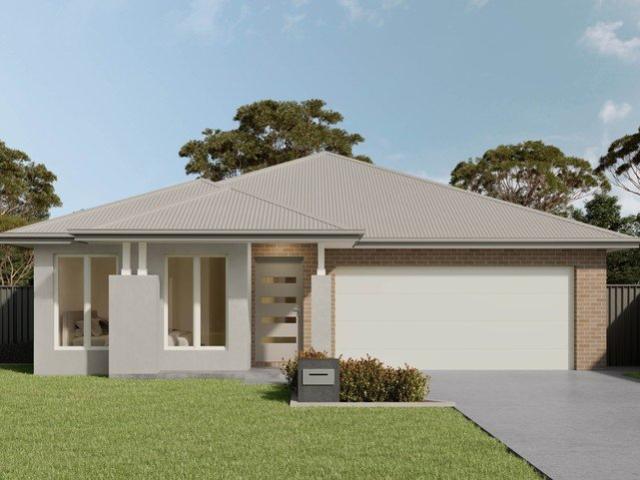
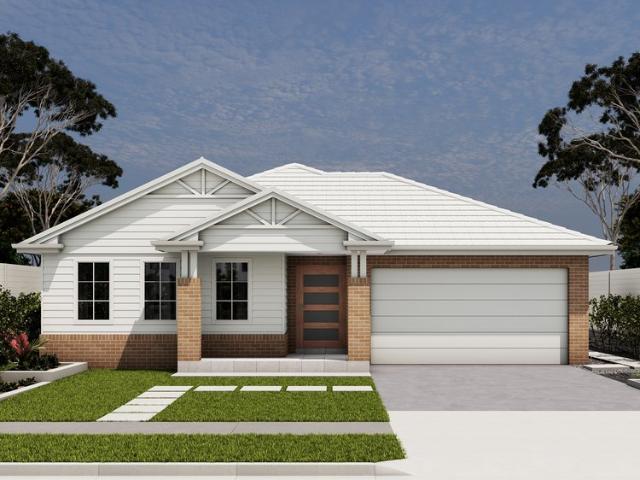
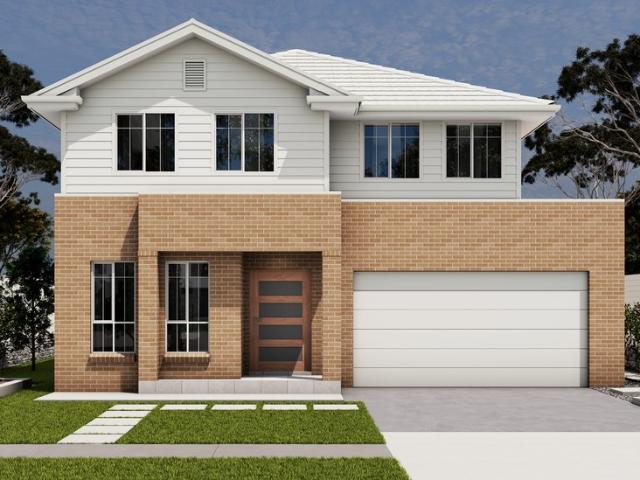
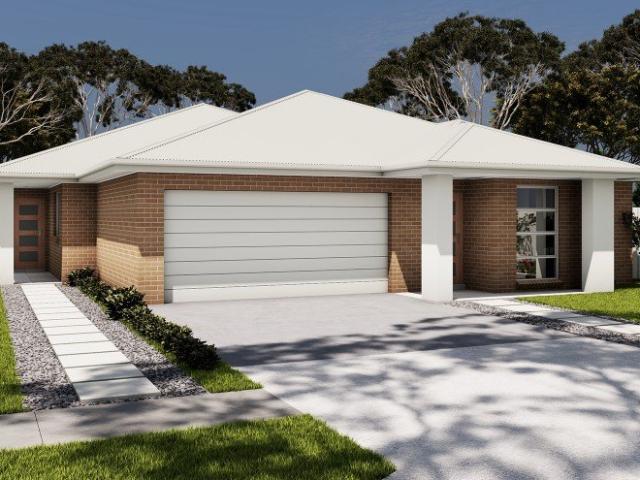
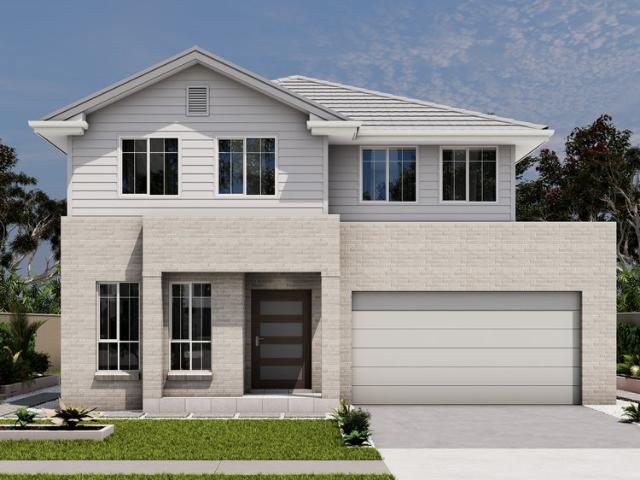
House And Land Package! Registered Land! Sheetal and Lily-White Real Estate Present an Exceptional House and Land Opportunity in the Highly Anticipated Appin Grove, Appin 2560. Secure your future today with this thoughtfully designed house and land package, perfectly blending modern comfort and intelligent design. Ideal for growing families, savvy investors, or first-home buyers looking for lasting value, quality, and style. Set within one of the Macarthur region's fastest-growing communities, you'll enjoy easy access to key amenities: Book appointment today Sheetal Bhattarai 0410 835 551 Disclaimer: All plans, drawings, and designs are for marketing and illustrative purposes only. Dimensions and specifications are approximate. Images may depict items not included in the sale. Interested parties should rely on their own enquiries and independent investigations to verify all information
Request Details
Space, lifestyle & location
View photo
House · for sale
Request Details
Space, lifestyle & location
Maddens Plains
· 4 Bedrooms · 2 Baths · House
· Garden · Parking · Air conditioning · Fireplace · Equipped kitchen
Maddens Plains · 4 Bedrooms · 2 Baths · House · Garden · Parking · Air conditioning · Fireplace · Equipped kitchen
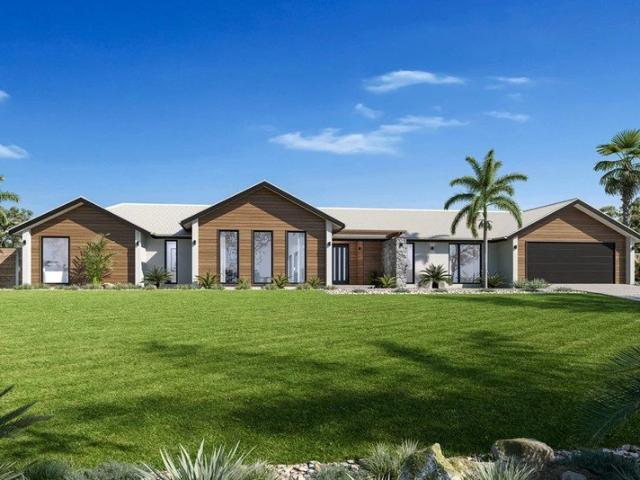
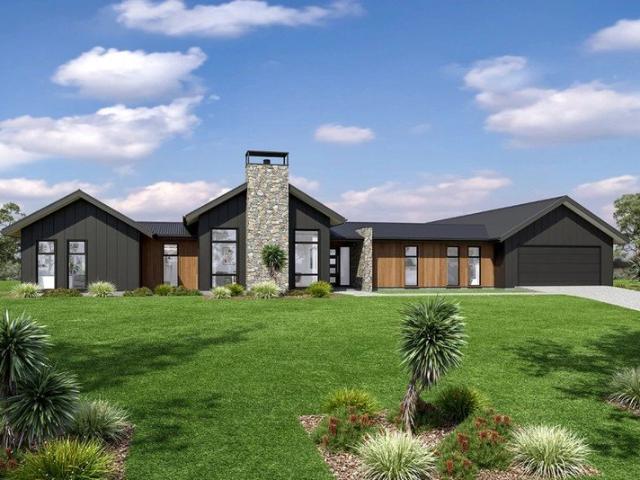
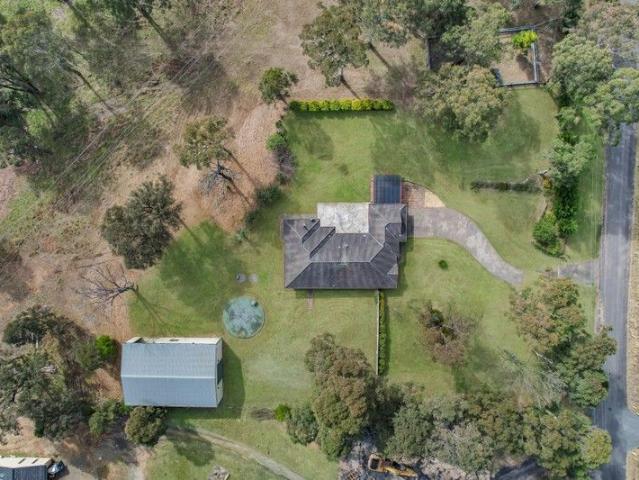
Welcome to Douglas Park, this property is a rare 7.87-acre lifestyle property offering cleared land ideal for a hobby farm, grazing, or simply enjoying your own wide-open space. Set in a peaceful yet highly convenient location, this property also features a dam, perfect for livestock or garden irrigation. The brick four-bedroom home offers multiple living areas, including an oversized front living room and a separate study. The open-plan kitchen, dining, and living area is the heart of the home, complete with gas cooking, a dishwasher, a wood fireplace, and ducted air conditioning throughout. All four bedrooms include built-in robes, while the main bedroom features an ensuite. The main bathroom includes a spa bath and toilet for added convenience. The home also has a security system, a double garage with internal access, and an additional double carport. One of the standout features of this property is the oversized 11.9m x 18.1m shed, complete with two electric roller doors. This is t
Request Details
Modern & Luxurious Dual Living Opportunity in Prestigious Figtree Hill
View photo
House · for sale
Request Details
Modern & Luxurious Dual Living Opportunity in Prestigious Figtree Hill
Maddens Plains
· 6 Bedrooms · 3 Baths · House
· Equipped kitchen
Maddens Plains · 6 Bedrooms · 3 Baths · House · Equipped kitchen
Introducing an exceptional near-new, dual occupancy opportunity that perfectly combines contemporary family living, flexibility, and outstanding investment potential within the highly sought-after Figtree Hill Estate. Positioned in one of Gilead's fastest-growing communities, this impressive residence features a beautifully appointed four-bedroom family home complete with a dedicated study and multiple living zones, complemented by a modern two-bedroom granny flat - ideal for extended families, guest accommodation, or an additional rental income stream. Thoughtfully designed with quality finishes throughout, the main residence offers spacious interiors, functional living, and effortless entertaining, creating the perfect balance of style and practicality. Main Residence Features: • Four generously sized bedrooms, three with built-in wardrobes • Walk in robe and ensuite to the master bedroom • Dedicated study, ideal for those working from home • Contemporary kitchen positioned at the he
Request Details
Built For Memories, Made For Families: The Millbrook 255
View photo
Terraced House · for sale
Request Details
Built For Memories, Made For Families: The Millbrook 255
Maddens Plains
· 4 Bedrooms · 2 Baths · Terraced House
· Gym
Maddens Plains · 4 Bedrooms · 2 Baths · Terraced House · Gym
Secure an exceptional lifestyle on a 480m² Lot with a wide 16m frontage in the highly sought-after Fairways West precinct at Lot 157, Turpentine Lane, Bingara Gorge. Featuring the striking Alpine Facade, the G.J. Gardner Millbrook 255 is a masterfully designed home perfect for entertaining, hosting, and busy families! Premium Highlight Inclusions: G.J. Gardner Designer Inclusions: High-end, premium finishes and fixtures included throughout. Wide 16m Frontage: Creates an impressive street presence on a substantial 480m² lot. Outdoor Living: Features both a private central courtyard and a rear entertaining alfresco. Premium Lifestyle: Full access to Bingara Gorge’s championship golf course, gym, pools, and nature trails. Ready to secure this outstanding package? Contact Skye Nelson today to secure Lot 157 at Fairways West! Package price is based on a standard floor plan and standard façade (actual facade may be smaller than façade shown). The package may be subject to the developer's des
Request Details
Find Your Perfect Match: Home and Land for Your Lifestyle Registered And Ready to build
View photo
House · for sale
Request Details
Find Your Perfect Match: Home and Land for Your Lifestyle Registered And Ready to build
Maddens Plains
· 4 Bedrooms · 2 Baths · House
· Parking · Equipped kitchen
Maddens Plains · 4 Bedrooms · 2 Baths · House · Parking · Equipped kitchen
Sheetal and Lily-White Real Estate Present an Exceptional House and Land Opportunity in the Highly Anticipated Appin Grove, Appin 2560. Secure your future today with this thoughtfully designed house and land package, perfectly blending modern comfort and intelligent design. Ideal for growing families, savvy investors, or first-home buyers looking for lasting value, quality, and style. Land Size: 600-610 m2 Registration: Registered and ready to build. Smart Investment: Dual Key Opportunity Key Features Spacious 4-5-bedroom layout with built-in wardrobes Luxurious master suite featuring an ensuite and walk-in robe 2.5 well-appointed bathrooms, including a convenient guest powder room Contemporary open-plan kitchen, dining, and living areas ideal for entertaining Secure single-car garage with internal access Modern façade with premium finishes and low-maintenance landscaping Prestige Inclusions: Brick Veneer, Cladding Free Home H2 Termite Treated Frame and Truss Heavy Duty Sarking to Roof
Request Details
Premium Family Living at Fairways West!
View photo
Terraced House · for sale
Request Details
Premium Family Living at Fairways West!
Maddens Plains
· 4 Bedrooms · 2 Baths · Terraced House
· Gym
Maddens Plains · 4 Bedrooms · 2 Baths · Terraced House · Gym
Secure a premium lifestyle at Lot 212, Kimberwaili Road, Bingara Gorge on a 540.8m² lot with an 18m frontage. This 240m² G.J. Gardner Seacrest design features a front kids' wing with three bedrooms, a bathroom, and a study nook. A separate lounge leads to a bright, open-plan living pavilion, while the master suite with a walk-in robe and ensuite is privately secluded at the rear. Premium Highlight Inclusions: G.J. Gardner Designer Inclusions: High-end, premium finishes and fixtures included throughout. Wide 18m Frontage: Creates an impressive street presence on a substantial 540.8m² lot. Dedicated Kids' Wing: Front-positioned bedrooms and bathroom centered around a practical study nook. Private Rear Master: Secluded parents' sanctuary tucked away at the back of the home for maximum quiet. Premium Lifestyle: Full access to Bingara Gorge’s championship golf course, gym, pools, and nature trails. Ready to secure this premium package? Contact Skye Nelson today to secure Lot 212 at Fairways
Request Details
Elegant Turnkey Residence in Prestigious Figtree Hill
View photo
House · for sale
Request Details
Elegant Turnkey Residence in Prestigious Figtree Hill
Maddens Plains
· 5 Bedrooms · 3 Baths · House
· Equipped kitchen
Maddens Plains · 5 Bedrooms · 3 Baths · House · Equipped kitchen
5 Bed | 3.5 Bath | 2 Car | 3 Living House size: 31 Squares, Land Size: 528 sqM Set within the vibrant, mastered planned Figtree Hill Estate, this striking Complete by McDonald Jones home delivers standout space, style and modern family comfort. Sitting proudly on a generous 528m² block, it boasts five beautifully finished bedrooms and three versatile living zones - including a dedicated media room and activity room - creating the ultimate flexible layout for families who want room to grow, entertain and live effortlessly. Embraced by more than 20 hectares of protected bushland, this community offers a serene, natural and rich setting while keeping residents just moments from schools, shopping, transport and everyday essentials - the perfect balance of tranquility and convenience. Property Features: • 5 spacious bedrooms with three versatile living areas • Premium bathrooms featuring a freestanding bathtub and quality tapware • 20mm stone benchtops to the kitchen and bathrooms • Butler'
Request Details
Your Private Family Sanctuary at Bingara Gorge!
View photo
Terraced House · for sale
Request Details
Your Private Family Sanctuary at Bingara Gorge!
Maddens Plains
· 4 Bedrooms · 3 Baths · Terraced House
· Garden · Patio
Maddens Plains · 4 Bedrooms · 3 Baths · Terraced House · Garden · Patio
Secure an exceptional lifestyle on a generous 1129m² lot in the elite Fairways North precinct at Lot 280, Bingara Gorge, Wilton. Featuring the striking Resort Facade, the G.J. Gardner Alpine Vista 295 is designed for effortless family living and entertaining. Premium Highlight Inclusions: G.J. Gardner Designer Inclusions: Premium, high-end finishes throughout. Expansive 1129m² Lot: Exceptional yard space in a premier estate. Kids' Wing & Courtyard: Private zone with a central activity room and outdoor courtyard. Dual Master/Guest Suites: Main bedroom with private patio plus a secondary ensuite & bedroom. Experience a new standard of comfort. Contact Skye Nelson today to secure Lot 280 at Fairways North! Package price is based on a standard floor plan and standard façade (actual facade may be smaller than façade shown). The package may be subject to the developer's design review panel, council final approval and G.J. Gardner Homes procedure of purchase. Package price excludes stamp duty
Request Details
Modern Home with House and land Package: 0410 835 551 Land Size 375m2 Frontage 12.5m Approx Registration: June 2026
View photo
House · for sale
Request Details
Modern Home with House and land Package: 0410 835 551 Land Size 375m2 Frontage 12.5m Approx Registration: June 2026
Maddens Plains
· 4 Bedrooms · 2 Baths · House
· Equipped kitchen
Maddens Plains · 4 Bedrooms · 2 Baths · House · Equipped kitchen
Modern Single-Storey- Living Comfort Meets Style! Discover the charm of this beautifully designed single-level home, perfect for modern family living or those seeking a peaceful retreat. With its spacious layout, quality finishes, and seamless indooroutdoor flow, this home offers a warm, inviting atmosphere combined with everyday practicality. Key Features land Size 375m2 - 12.5m Frontage Registration- June 2026 INCLUSIONS Expected Rental Return $1,100-1,200 per week Standard site cost and BASIX Colourbond Roofing Reconstituted Stone Benchtops to Bathrooms and Kitchen Polyurethane Kitchen Cabinets 900mm Westinghouse Rangehood and all in one oven and Stove top Finger pulls and Soft close kitchen Draws and Doors Quality Range of Ceramic tiles and Carpets Wall Hung Vanities to all Bathrooms and Ensuites Full Height tiling to Bathrooms Location Highlights Campbelltown Hospital 9.5 km / approx. 10 min drive Thomas Reddall High School 9.4 km / approx. 10 min drive Campbelltown Public School
Request Details
Seamless Family Living With Rear Master & Kid's Wing
View photo
Terraced House · for sale
Request Details
Seamless Family Living With Rear Master & Kid's Wing
Maddens Plains
· 4 Bedrooms · 2 Baths · Terraced House
· Equipped kitchen
Maddens Plains · 4 Bedrooms · 2 Baths · Terraced House · Equipped kitchen
Secure a premium family lifestyle with this G.J. Gardner Parkview 240 house and land package at Lot 353, 36 Karkanah Street, Wilton. Set on a generous 595m² block with a wide 20m frontage, this 240m² single-level design perfectly blends spacious family living with everyday functionality. The home features a bright open-plan kitchen, dining, and family area that flows directly onto a covered rear Alfresco for effortless outdoor dining. Increased privacy is further created through the bedrooms situated at the rear of the home. Premium Highlight Inclusions: - G.J. Gardner Designer Inclusions: Premium, high-end finishes and fixtures throughout. - Wide 20m Frontage: Creates an impressive street presence on a substantial 595m² lot. - Dedicated Media Room: Separate formal lounge or movie room away from the main living zone. - Private Master Sanctuary: Main bedroom featuring an ensuite and walk-in wardrobe. Ready to step into a brand-new home? Contact Skye Nelson today to view the plans for Lo
Request Details
4 Bedroom Family Home with Dual Living & Double Garage!
View photo
Terraced House · for sale
Request Details
4 Bedroom Family Home with Dual Living & Double Garage!
Maddens Plains
· 3 Bedrooms · 2 Baths · Terraced House
· Garden · Parking
Maddens Plains · 3 Bedrooms · 2 Baths · Terraced House · Garden · Parking
Secure a premium lifestyle with this G.J. Gardner Long Bay 207 house and land package at Lot 147 Bingara Gorge, Wilton. Built on a 450m² block with a wide 15m frontage, this single-level design features the striking Alpine Facade and offers the perfect balance of style and practicality. Premium Highlight Inclusions: - G.J. Gardner Designer Inclusions: High-end finishes and fixtures throughout. - Wide 15m Frontage: Maximizes street appeal and front yard space on the 450m² lot. - Outdoor Living: Features both a private central courtyard and a covered rear alfresco. - Smart Storage: Equipped with a Butler's Pantry and a dedicated walk-in linen cupboard. Ready to build your dream home? Contact Skye Neslon today to secure Lot 147! Package price is based on a standard floor plan and standard façade (actual facade may be smaller than façade shown). The package may be subject to the developer's design review panel, council final approval and G.J. Gardner Homes procedure of purchase. Package pr
Request Details
Help you find best Best Valued Home In SYDNEY Or Interstate
View photo
House · for sale
Request Details
Help you find best Best Valued Home In SYDNEY Or Interstate
Maddens Plains
· 4 Bedrooms · 2 Baths · House
· Swimming pool · Equipped kitchen
Maddens Plains · 4 Bedrooms · 2 Baths · House · Swimming pool · Equipped kitchen
Leppington, Austral, Gregory Hills, Menangle park, Wilton Brand New House and Ready To Move In Stylish family living in the heart of Bingara Gorge Positioned within the highly sought-after Bingara Gorge Estate, this brand-new home combines contemporary style, quality finishes, and practical family living in one exceptional package. The heart of the home is the expansive open-plan kitchen, creating the perfect setting for entertaining or enjoying relaxed family time. The modern kitchen showcases stone benchtops, premium appliances, a large island bench, plus the added luxury of both a butler's and walk-in pantry. The master suite provides a private retreat, complete with a fitted walk-in wardrobe and a stylish ensuite featuring floor-to-ceiling tiling. The additional bedrooms are generously proportioned and include built-in or walk-in wardrobes, complemented by plush carpeting underfoot. Bingara Gorge Estate Amenities: - Championship 18-hole golf course. - Resort-style pool, fully equip
Request Details
Brand new House ready to move in Now!
View photo
House · for sale
Request Details
Brand new House ready to move in Now!
Maddens Plains
· 5 Bedrooms · 3 Baths · House
· Air conditioning · Parking · Equipped kitchen
Maddens Plains · 5 Bedrooms · 3 Baths · House · Air conditioning · Parking · Equipped kitchen
Lily White Real Estate proudly presents this BRAND-NEW HOUSE in the sought-after Figtree Hill estate, also known as Gilead. Discover the charm of this beautifully designed home, perfect for those seeking comfortable, stylish, and modern living. Featuring a spacious layout and a contemporary design, this home offers a warm, welcoming atmosphere with bright, airy interiors and a seamless flow between indoor and outdoor spaces. Built with high-quality finishes and thoughtful attention to detail, the home is ideal for growing families or anyone looking for a peaceful retreat in a thriving community. It effortlessly combines practicality with elegance, making it a true dream home. Inclusions Highlights: Steel frame made with TRUECORE® steel COLORBOND® roof and garage door Reverse cycle ducted air conditioning Alarm system with LCD control panel and sirens Premium kitchen appliances Silica-free Caesarstone benchtops 600x600 tiling to main areas. Carpet to remainder Landscaping including turf
Request Details
Unlock Premium Living in the Heart of Gilead A Destination for Comfort, Style, and Joy
View photo
Terraced House · for sale
Request Details
Unlock Premium Living in the Heart of Gilead A Destination for Comfort, Style, and Joy
Maddens Plains
· 4 Bedrooms · 2 Baths · Terraced House
· Air conditioning · Equipped kitchen
Maddens Plains · 4 Bedrooms · 2 Baths · Terraced House · Air conditioning · Equipped kitchen
Ducted Fujistu reverse cycle air conditioning. Monier low profile roof tiles OR Colorbond roof. Elevated 2.6 metre high ceilings to Ground floor. Fixed base price until anticipated registration date of August 2027 500mmx500mm tiles OR laminate to living areas. 20mm stone kitchen bench tops. 900mm freestanding oven, rangehood and 600mm dishwasher. Freestanding bath, semi frameless shower. Bosch security alarm system. 3.5kw solar energy system, excludes battery. Standard site costs included. Standard 7 star BASIX Package. Tiled alfresco & porch area Affordable living never looked so good the Evolve Collection by Masterton. Whether you're investing in your future or looking for a family home to settle into, this offer provides everything you need to create the life you've always wanted. Don't miss out on the opportunity to secure your home with a minimal deposit contact us today and take the first step toward owning your dream property. Terms & Conditions: Images in this flyer depict land
Request Details
Turn your dream home into reality Appin Grove Ready to Move in 0410 835 551
View photo
House · for sale
Request Details
Turn your dream home into reality Appin Grove Ready to Move in 0410 835 551
Maddens Plains
· 4 Bedrooms · 2 Baths · House
Maddens Plains · 4 Bedrooms · 2 Baths · House
Sheetal and Lily White Real Estate proudly present this exceptional Home and Land Package in the sought-after Figtree Hill estate, also known as Appin. Discover the charm of this beautifully designed home, available in both single-storey and double-storey options, perfect for those seeking comfortable, stylish, and modern living. Featuring a spacious layout and a contemporary design, this home offers a warm, welcoming atmosphere with bright, airy interiors and a seamless flow between indoor and outdoor spaces. Built with high-quality finishes and thoughtful attention to detail, the home is ideal for growing families or anyone looking for a peaceful retreat in a thriving community. It effortlessly combines practicality with elegance, making it a true dream home. Don't miss this opportunity to secure a stunning property in one of the region's fastest-growing locationsperfect for families or investors alike, just 5% Now to secure. For more information or to arrange an inspection, contact;
Request Details
Build More Than a Home Build a Legacy in Gilead and Leave Footprints That Last
View photo
Terraced House · for sale
Request Details
Build More Than a Home Build a Legacy in Gilead and Leave Footprints That Last
Maddens Plains
· 4 Bedrooms · 2 Baths · Terraced House
· Air conditioning · Equipped kitchen
Maddens Plains · 4 Bedrooms · 2 Baths · Terraced House · Air conditioning · Equipped kitchen
Ducted Fujistu reverse cycle air conditioning. Monier low profile roof tiles OR Colorbond roof. Elevated 2.6 metre high ceilings to Ground floor. Fixed base price until anticipated registration date of August 2027 500mmx500mm tiles OR laminate to living areas. 20mm stone kitchen bench tops. 900mm freestanding oven, rangehood and 600mm dishwasher. Freestanding bath, semi frameless shower. Bosch security alarm system. 3.5kw solar energy system, excludes battery. Standard site costs included. Standard 7 star BASIX Package. Tiled alfresco & porch area Affordable living never looked so good the Evolve Collection by Masterton. Whether you're investing in your future or looking for a family home to settle into, this offer provides everything you need to create the life you've always wanted. Don't miss out on the opportunity to secure your home with a minimal deposit contact us today and take the first step toward owning your dream property. Terms & Conditions: Images in this flyer depict land
Request Details
Surrounded by Nature, Connected to Everything Gilead Brings Balance to Your Life
View photo
Terraced House · for sale
Request Details
Surrounded by Nature, Connected to Everything Gilead Brings Balance to Your Life
Maddens Plains
· 4 Bedrooms · 2 Baths · Terraced House
· Air conditioning · Equipped kitchen
Maddens Plains · 4 Bedrooms · 2 Baths · Terraced House · Air conditioning · Equipped kitchen
Ducted Fujistu reverse cycle air conditioning. Monier low profile roof tiles OR Colorbond roof. Elevated 2.6 metre high ceilings to Ground floor. Fixed base price until anticipated registration date of August 2027 500mmx500mm tiles OR laminate to living areas. 20mm stone kitchen bench tops. 900mm freestanding oven, rangehood and 600mm dishwasher. Freestanding bath, semi frameless shower. Bosch security alarm system. 3.5kw solar energy system, excludes battery. Standard site costs included. Standard 7 star BASIX Package. Tiled alfresco & porch area Affordable living never looked so good the Evolve Collection by Masterton. Whether you're investing in your future or looking for a family home to settle into, this offer provides everything you need to create the life you've always wanted. Don't miss out on the opportunity to secure your home with a minimal deposit contact us today and take the first step toward owning your dream property. Terms & Conditions: Images in this flyer depict land
Request Details
Build Memories, Not Just Homes, in Gilead A Neighborhood Designed for Generations to Come
View photo
Terraced House · for sale
Request Details
Build Memories, Not Just Homes, in Gilead A Neighborhood Designed for Generations to Come
Maddens Plains
· 5 Bedrooms · 3 Baths · Terraced House
· Air conditioning · Equipped kitchen
Maddens Plains · 5 Bedrooms · 3 Baths · Terraced House · Air conditioning · Equipped kitchen
Monier low profile roof tiles OR Colorbond roof. Elevated 2.6 metre high ceilings to Ground floor. Fixed base price until anticipated registration date of August 2027 500mmx500mm tiles OR laminate to living areas. Freestanding bath, semi frameless shower. 3.5kw solar energy system, excludes battery. Standard site costs included. Standard 7 star BASIX Package. Tiled alfresco & porch area MAIN DWELLING Ducted Fujistu reverse cycle air conditioning. 20mm stone kitchen bench tops. 900mm freestanding oven, rangehood and 600mm dishwasher. Bosch security alarm system. Affordable living never looked so good the Evolve Collection by Masterton. Whether you're investing in your future or looking for a family home to settle into, this offer provides everything you need to create the life you've always wanted. Don't miss out on the opportunity to secure your home with a minimal deposit contact us today and take the first step toward owning your dream property. Terms & Conditions: Images in this fly
Request Details
Beautiful family retreat exuding warmth and comfort
View photo
House · for sale
Request Details
Beautiful family retreat exuding warmth and comfort
Maddens Plains
· 4 Bedrooms · 2 Baths · House
· Garden · Air conditioning · Parking · Equipped kitchen
Maddens Plains · 4 Bedrooms · 2 Baths · House · Garden · Air conditioning · Parking · Equipped kitchen
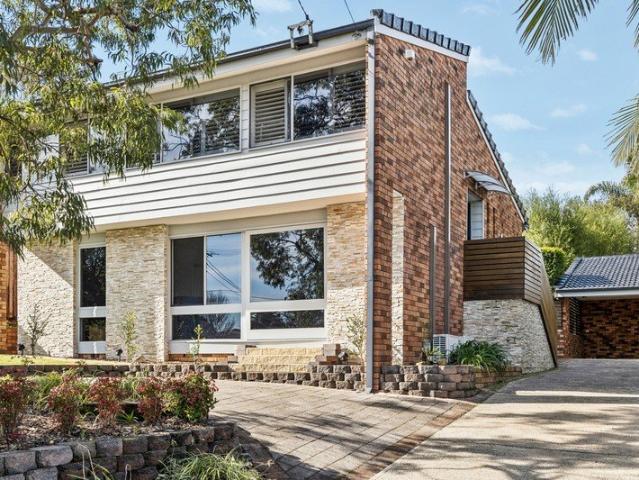
Capturing elevated leafy outlooks over the National Park and beyond, this distinctive home presents a family haven of warmth and security in Engadine. Privacy and convenience combine in this prized address, just minutes from the suburb's quality amenities. - Separate rumpus and family zones across split level floorplan - Welcoming interiors enhanced by beautiful elevated outlooks - Family dining zones include covered alfresco entertaining deck - Family-friendly backyard framed by sunny landscaped gardens - Gourmet kitchen with integrated appliances and stone benches - Four peaceful bedrooms ensure comfort and flexibility for office - Abundant storage solutions include expansive underhouse area - Air conditioning, solar panels and 7kw EV home charger - Carport, workshop/shed, driveway parking for multiple vehicles - Peaceful neighbourhood close to shops, schools and recreation
Request Details
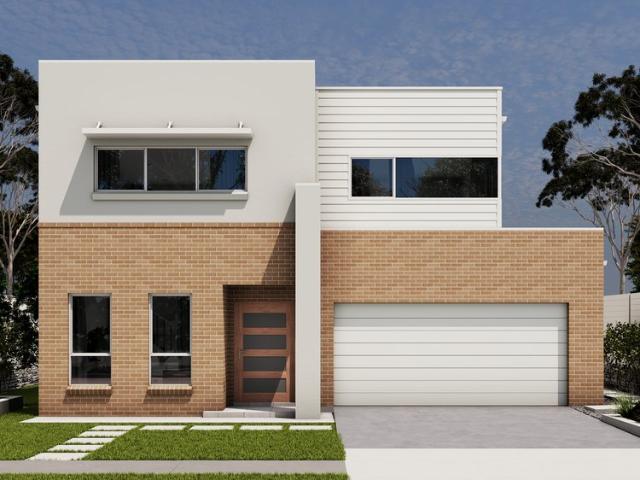
Unlock Premium Living in the Heart of Gilead A Destination for Comfort, Style, and Joy
View photo
Terraced House · for sale
Request Details
Unlock Premium Living in the Heart of Gilead A Destination for Comfort, Style, and Joy
Maddens Plains
· 4 Bedrooms · 2 Baths · Terraced House
· Air conditioning · Equipped kitchen
Maddens Plains · 4 Bedrooms · 2 Baths · Terraced House · Air conditioning · Equipped kitchen
Ducted Fujistu reverse cycle air conditioning. Monier low profile roof tiles OR Colorbond roof. Elevated 2.6 metre high ceilings to Ground floor. Fixed base price until anticipated registration date of August 2027 500mmx500mm tiles OR laminate to living areas. 20mm stone kitchen bench tops. 900mm freestanding oven, rangehood and 600mm dishwasher. Freestanding bath, semi frameless shower. Bosch security alarm system. 3.5kw solar energy system, excludes battery. Standard site costs included. Standard 7 star BASIX Package. Tiled alfresco & porch area Affordable living never looked so good the Evolve Collection by Masterton. Whether you're investing in your future or looking for a family home to settle into, this offer provides everything you need to create the life you've always wanted. Don't miss out on the opportunity to secure your home with a minimal deposit contact us today and take the first step toward owning your dream property. Terms & Conditions: Images in this flyer depict land
Request Details
Premium House & Land Package | Alpine Vista 296
View photo
Terraced House · for sale
Request Details
Premium House & Land Package | Alpine Vista 296
Maddens Plains
· 4 Bedrooms · 3 Baths · Terraced House
· Patio · Equipped kitchen
Maddens Plains · 4 Bedrooms · 3 Baths · Terraced House · Patio · Equipped kitchen
This is your chance to build the ultimate family home in Wilton Greens, Sydney's thriving Southwest growth corridor! Featuring the stunning G.J. Gardner Alpine Vista 295 design with the sophisticated Alpine Facade on a wide-frontage lot. The Home (295m²): - 4 BED | 3.5 BATH | 2 CAR - Pavilion Style Luxury: Designed for modern living with distinct zones. It includes a private Master Wing (WIR, Ensuite, Private Patio) and a dedicated Kids' Activity Wing with activity room. - Entertainer's Dream: Features a central open-plan kitchen/family/dining area, Butler's Pantry, separate front lounge room, large Alfresco, and a private Office/Study. Wilton Greens Lifestyle: A master-planned, sustainable, and connected community. Perfectly positioned at the crossroads of Sydney, Canberra, and Wollongong (40 mins to beaches) with easy M5/Hume Highway access. Enjoy unparalleled local amenities: - 23km of walking & bike trails, playgrounds, and sports fields. - Proposed primary school, retail, and medi
Request Details
Live Inspired. Live in Gilead A Community That Moves You Forward
View photo
Terraced House · for sale
Request Details
Live Inspired. Live in Gilead A Community That Moves You Forward
Maddens Plains
· 4 Bedrooms · 2 Baths · Terraced House
· Air conditioning · Equipped kitchen
Maddens Plains · 4 Bedrooms · 2 Baths · Terraced House · Air conditioning · Equipped kitchen
Ducted Fujistu reverse cycle air conditioning. Monier low profile roof tiles OR Colorbond roof. Elevated 2.6 metre high ceilings to Ground floor. Fixed base price until anticipated registration date of August 2027 500mmx500mm tiles OR laminate to living areas. 20mm stone kitchen bench tops. 900mm freestanding oven, rangehood and 600mm dishwasher. Freestanding bath, semi frameless shower. Bosch security alarm system. 3.5kw solar energy system, excludes battery. Standard site costs included. Standard 7 star BASIX Package. Tiled alfresco & porch area Affordable living never looked so good the Evolve Collection by Masterton. Whether you're investing in your future or looking for a family home to settle into, this offer provides everything you need to create the life you've always wanted. Don't miss out on the opportunity to secure your home with a minimal deposit contact us today and take the first step toward owning your dream property. Terms & Conditions: Images in this flyer depict land
Request Details
Modern House and land Package: 0410 835 551 Land Size 608m2 Frontage 16m Approx Registration: June 2026
View photo
House · for sale
Request Details
Modern House and land Package: 0410 835 551 Land Size 608m2 Frontage 16m Approx Registration: June 2026
Maddens Plains
· 5 Bedrooms · 3 Baths · House
Maddens Plains · 5 Bedrooms · 3 Baths · House
Modern Double-Storey- Living Comfort Meets Style! Discover the charm of this beautifully designed single/ Double-level home, perfect for modern family living or those seeking a peaceful retreat. With its spacious layout, quality finishes, and seamless indooroutdoor flow, this home offers a warm, inviting atmosphere combined with everyday practicality. Key Features land Size 608m2 - 16m Frontage Land Only or House & Land Package Both Options Available! Location Highlights Campbelltown Hospital 9.5 km / approx. 10 min drive Thomas Reddall High School 9.4 km / approx. 10 min drive Campbelltown Public School 10.8 km / approx. 12 min drive Macarthur Train Station & Macarthur Square approx. 13 min drive Rose meadow Shops approx. 8 min drive Appin Public School approx. 8 min drive Ambarvale High School approx. 7 min drive Don't miss this opportunity! Contact Now- 0410 835 551 Disclaimer: All plans, drawings, and designs are for marketing and illustrative purposes only. Dimensions and specific
Request Details
Premium Double Storey Residence
View photo
House · for sale
Request Details
Premium Double Storey Residence
Maddens Plains
· 5 Bedrooms · 3 Baths · House
· Garden · Balcony · Air conditioning · Parking · Equipped kitchen
Maddens Plains · 5 Bedrooms · 3 Baths · House · Garden · Balcony · Air conditioning · Parking · Equipped kitchen
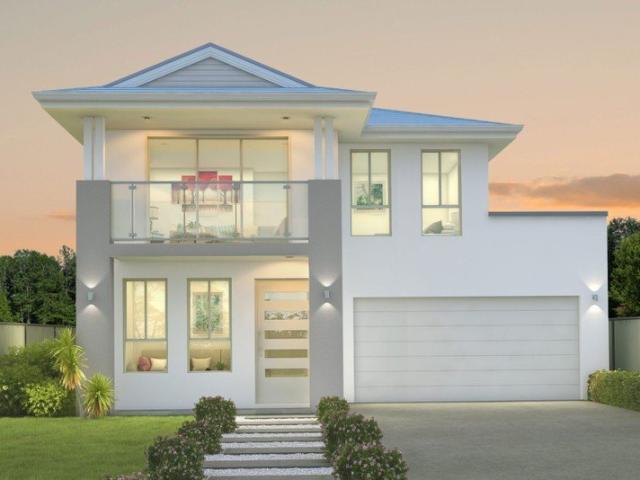
Positioned in the highly sought-after Figtree Hill estate, this impressive double-storey home and land package offers space, functionality and premium inclusions in one of the Macarthur region's most exciting new communities. Home Features: 5 generous bedrooms 3.5 bathrooms Double lock-up garage Master suite with private ensuite and walk-in robe Guest bedroom with bathroom access on ground floor Dedicated home theatre Children's activity area upstairs Open-plan kitchen, living and dining Butler's pantry Alfresco entertaining area Balcony to upper level Quality Inclusions Steel frame construction Colorbond roof and garage door Reverse cycle ducted air conditioning Alarm system with LCD control panel and sirens Premium kitchen appliances Silica-free stone benchtops (excluding laundry) 600x600 tiling to main areas and carpet to remainder Landscaping including turf and garden to front Block-out roller blinds (excluding wet areas) Fencing, driveway and letterbox Designed for modern family l
Request Details
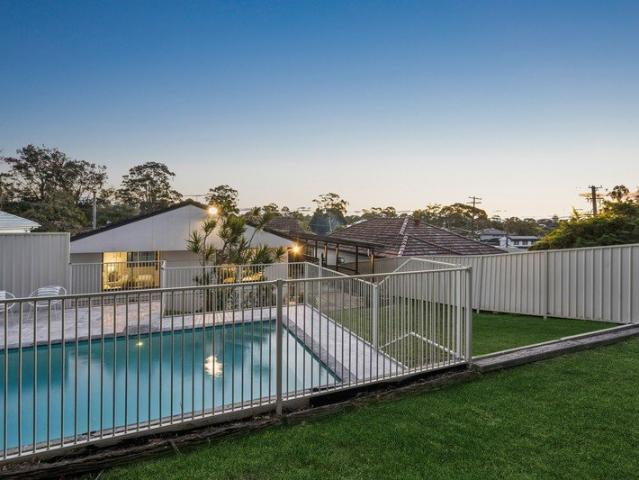
Family haven with effortless poolside entertaining
View photo
House · for sale
Request Details
Family haven with effortless poolside entertaining
Maddens Plains
· 4 Bedrooms · 2 Baths · House
· Garden · Air conditioning · Swimming pool · Parking · Equipped kitchen
Maddens Plains · 4 Bedrooms · 2 Baths · House · Garden · Air conditioning · Swimming pool · Parking · Equipped kitchen
Occupying a prized high-side position, this charming family haven combines relaxed living with effortless poolside entertaining for endless enjoyment. Savor the convenience of this address, with Engadine's village, transport and schools just minutes away. - Family focused interiors delivering warmth and functionality - Welcoming entry connects separate living and family rooms - Double doors open onto huge undercover entertaining deck - Inviting swimming pool and backyard capture lovely sunsets - Dining room alongside kitchen with Westinghouse appliances - Four private bedrooms, three with mirrored built-in wardrobes - Flexible fourth bedroom presenting easy home office potential - Two family bathrooms, full main showcasing luxurious bathtub - Air conditioning system, ceiling fans plus gas heating bayonet - Automatic lock-up garage and huge underhouse storage area
Request Details

Get email alerts

Don't miss out: be the first to know about new properties

The alert was correctly created

On subscribing you accept the conditions of use and the privacy policy
Alert
Receive new ads in your inbox
Save this search
Receive alerts for new listings

We'll send you an email when we have new properties for: "Houses for sale in Maddens Plains"

The alert was correctly created

Russell Vale
Woonona East
Get email alerts and be the first to see new listings
Required field
On subscribing I accept the terms of the privacy policy
Perfect! You'll soon start receiving new listings via email
Alert
Receive an email when we have new ads for Houses for sale in Maddens Plains
Save this search
Filters

Bedrooms

Size (m²)

Price

$
$

Property type

Bathrooms

Clear all filters
Receive notifications when new entries are published.