3,707 properties for sale in Luscombe

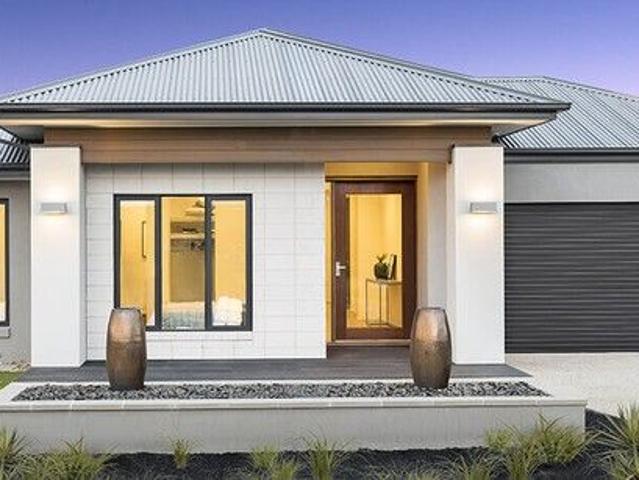
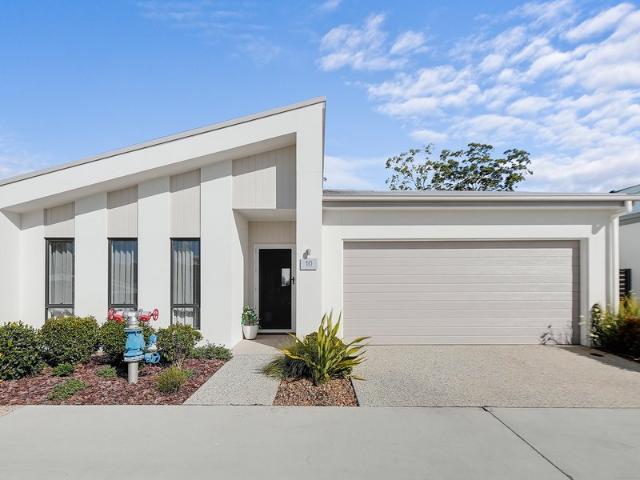
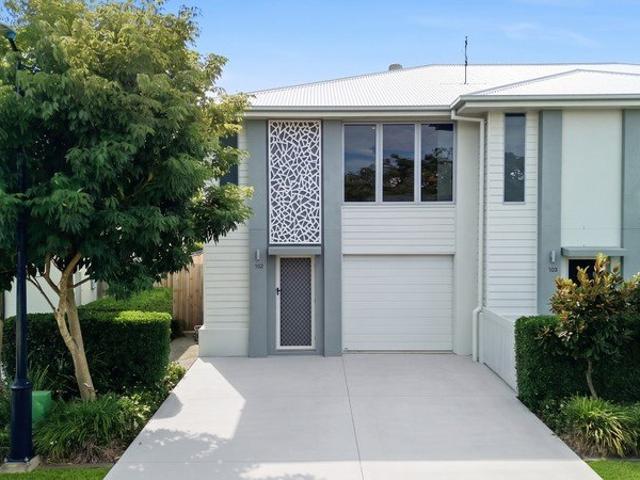
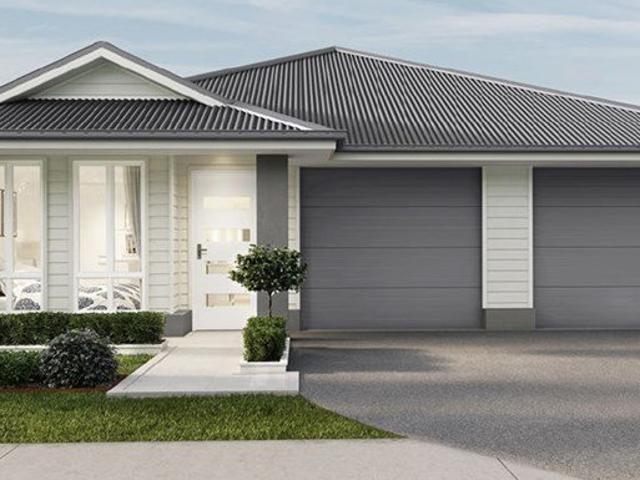
BUILD TO RENT Cash Flow Positive Homes Dual income House & Land Package 4 + 2 Bed Full turnkey Fixed Price Cash Cow!
View photo
Terraced House · for sale
Request Details
BUILD TO RENT Cash Flow Positive Homes Dual income House & Land Package 4 + 2 Bed Full turnkey Fixed Price Cash Cow!
Luscombe
· 5 Bedrooms · 3 Baths · Terraced House
· Parking
Luscombe · 5 Bedrooms · 3 Baths · Terraced House · Parking
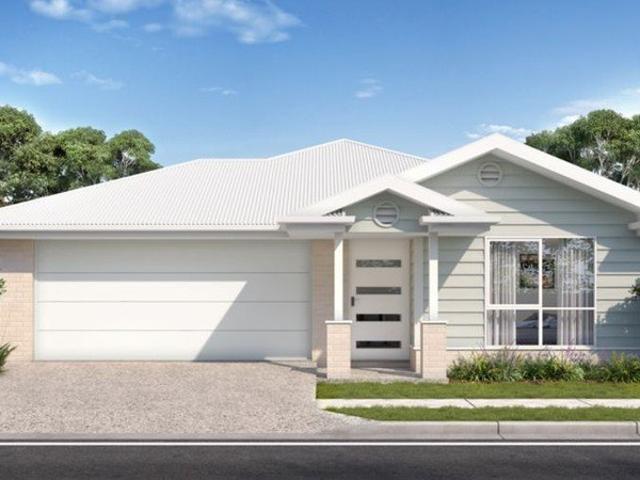
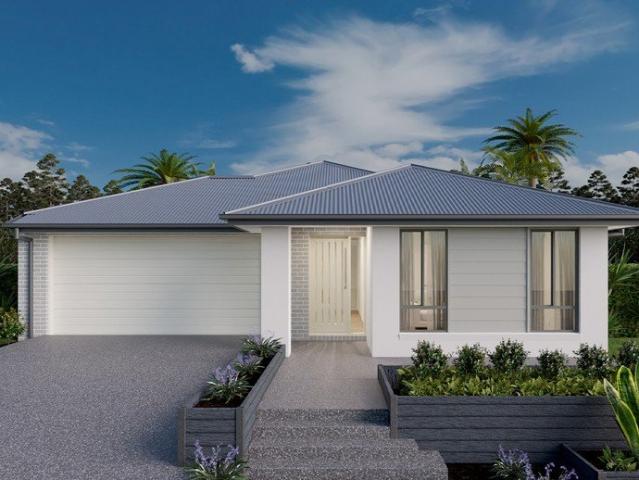
A Dual Living Home will continue to outperform standard investment properties that offer accommodation for one tenant. INVESTORS, two income producing properties on one title and a high rental yield, along with the low outgoings. This usually means that the property will be positively geared from day one. OWNER OCCUPIER, live in one half and rent out the other for a passive income. We build in numerous estates and developments throughout South East Queensland, working with a range of clients to meet individual needs and requirements. Our team have searched for the perfect locations, taking into consideration capital growth, home design, occupancy rates and current and proposed infrastructure allocations. THIS OPPORTUNITY Main Dwelling: 4 Bed, 2 Bath, Single Garage Auxiliary Dwelling: 2 Bed, 1 Bath, Single Garage Land size: 512 sqm Land Price $710,000 House size: 215 sqm Build Price $459,480 FIXED PRICE TURNKEY PACKAGE: $1,169,480 Contract Structure: Two contracts, Land and Construction
Request Details
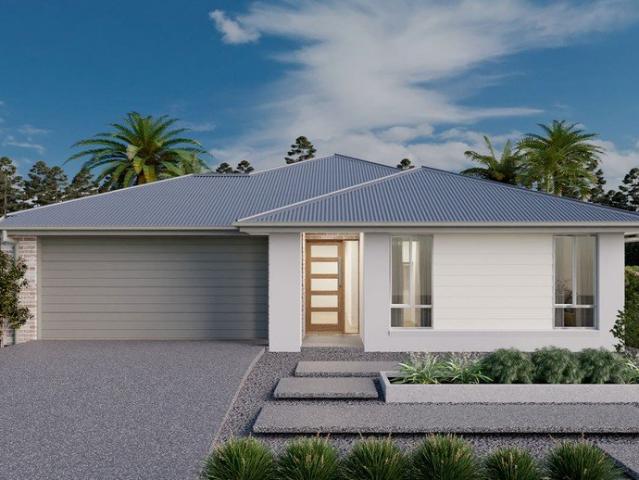
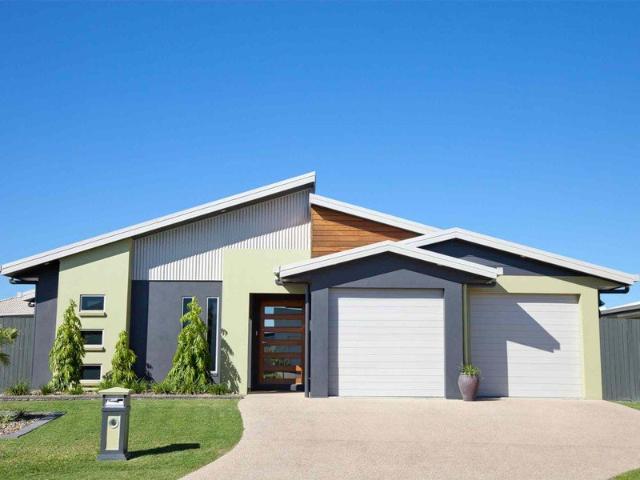
Family Comfort and Everyday Convenience Bring your Offer
View photo
House · for sale
Request Details
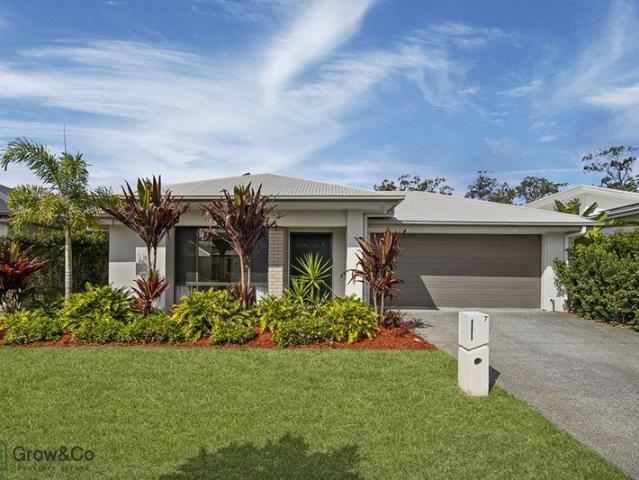
Family Comfort and Everyday Convenience Bring your Offer
Luscombe
· 4 Bedrooms · 2 Baths · House
· Garden · Parking · Air conditioning · Equipped kitchen
Luscombe · 4 Bedrooms · 2 Baths · House · Garden · Parking · Air conditioning · Equipped kitchen
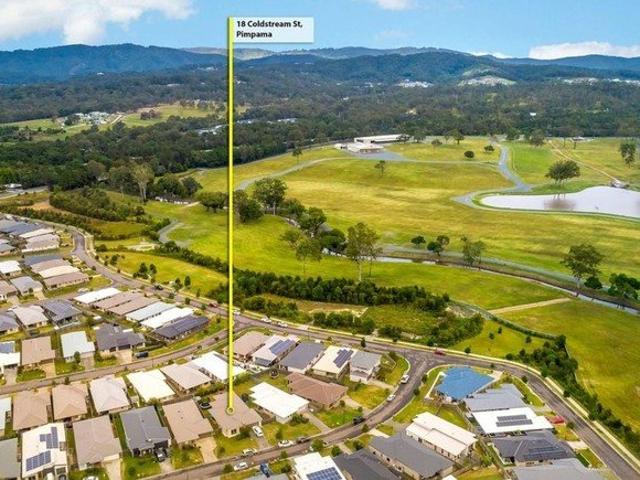
Welcome to 18 Coldstream Street, Pimpama - a generous and versatile 4-bedroom, 2-bathroom home located in one of Pimpama's most family-friendly neighbourhoods. With two living areas, a double garage, and a practical layout, this home is designed to accommodate families of all shapes and sizes. This home offers more than meets the eye. Step outside to a covered outdoor entertaining area, fully protected from the elements-ideal for year-round enjoyment. The fully fenced backyard offers plenty of room for kids and pets to play freely. Property Features: • 4 generous bedrooms (main with walk-in robe & ensuite) • 3 additional bedrooms with built-in wardrobes • Second living/media room • Main bathroom with separate toilet and bathtub • Stone benchtops in kitchen and bathrooms • Air conditioning to the main living area • Ceiling fans in bedrooms • Covered outdoor entertaining area • Fully fenced backyard • Double remote lock-up garage • Seperate Laundry • Carpeted bedrooms and first living ar
Request Details
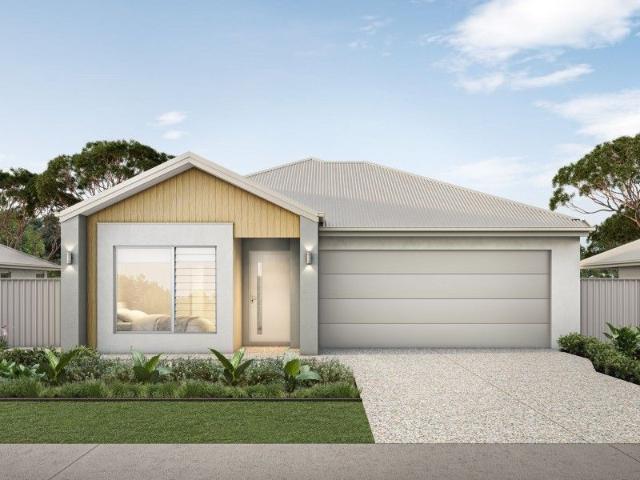
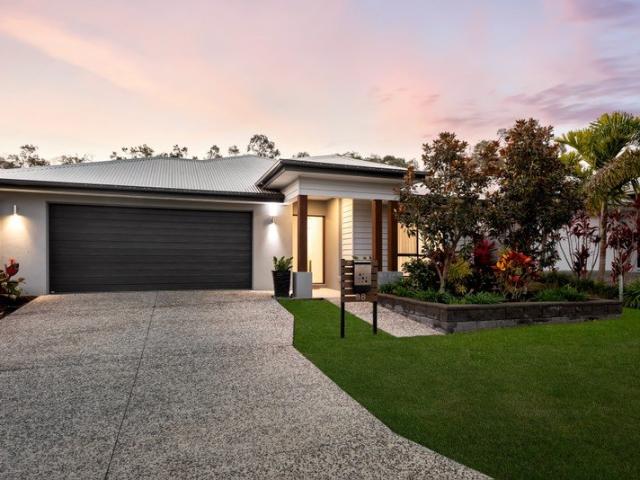
Space, Security & Lifestyle in the Heart of Pimpama
View photo
House · for sale
Request Details
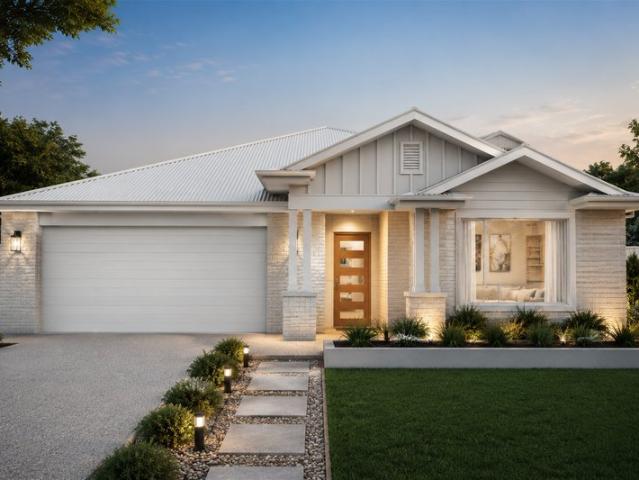
Space, Security & Lifestyle in the Heart of Pimpama
Luscombe
· 4 Bedrooms · 2 Baths · House
· Air conditioning · Parking · Patio · Equipped kitchen
Luscombe · 4 Bedrooms · 2 Baths · House · Air conditioning · Parking · Patio · Equipped kitchen
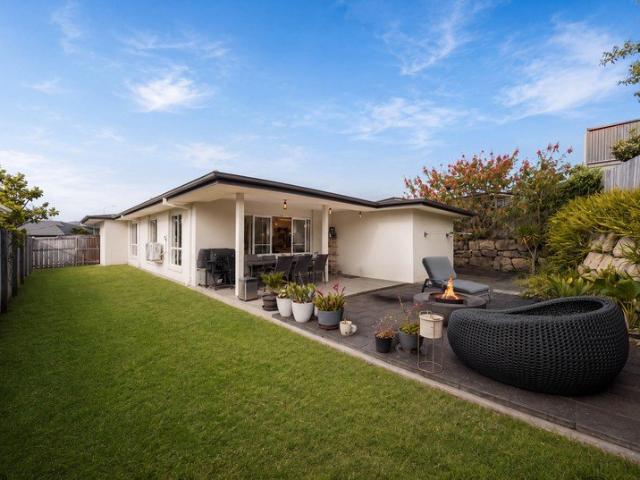
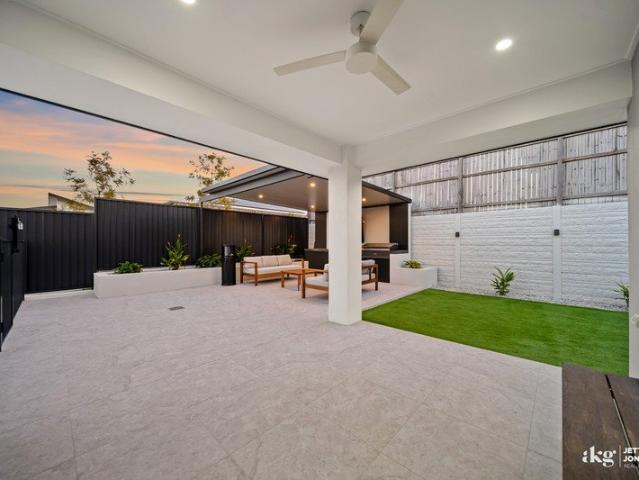
Positioned in the heart of Pimpama, 26 William Boulevard offers a fantastic combination of space, security and practicality, with features designed to suit modern family living. From the moment you arrive, the fully gated frontage creates an impressive sense of privacy and security, while the generous side access and additional parking provide excellent flexibility for those with a boat, caravan or additional vehicles. Inside, the home offers four bedrooms, two bathrooms and comfortable living spaces, while outdoors is where this property truly comes into its own, with a large paved entertaining area, undercover patio and built-in fire pit creating the perfect setting for relaxed weekends and entertaining family and friends. Inside Features • Four generously sized bedrooms • Master bedroom with private ensuite • Spacious open-plan living and dining area • Well-appointed kitchen with ample storage and preparation space • Air conditioning for year-round comfort • Ceiling fans throughout
Request Details
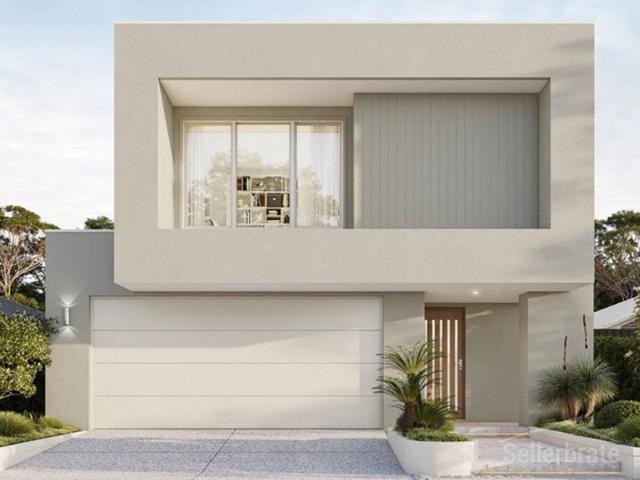
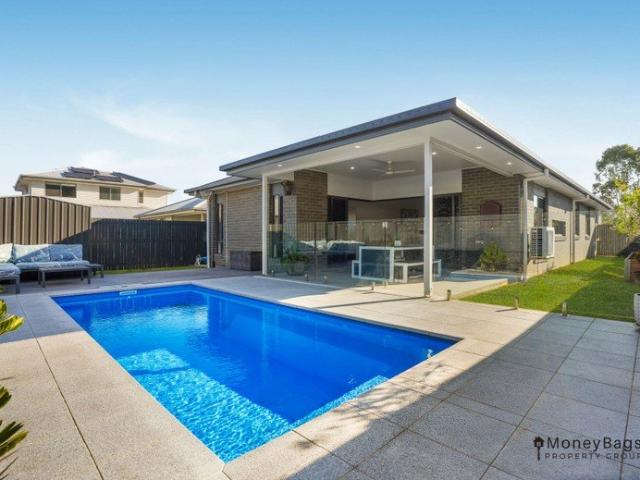
CONTEMPORARY LUXURY IN THE BROOKHAVEN ESTATE WITH SPACE TO LIVE AND ENTERTAIN
View photo
House · for sale
Request Details
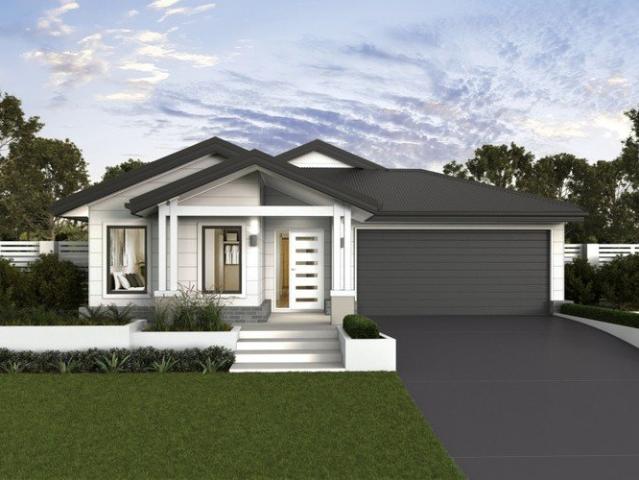
CONTEMPORARY LUXURY IN THE BROOKHAVEN ESTATE WITH SPACE TO LIVE AND ENTERTAIN
Luscombe
· 4 Bedrooms · 2 Baths · House
· Equipped kitchen
Luscombe · 4 Bedrooms · 2 Baths · House · Equipped kitchen
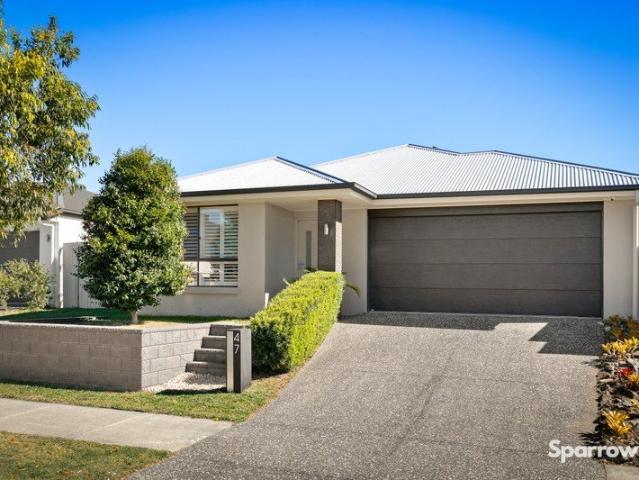
Designed with a refined approach to modern family living, this beautifully appointed four-bedroom residence combines generous proportions, high ceilings, multiple living zones and an impressive connection to the outdoors. From the moment you enter, the home's sense of space and considered design is immediately apparent. High ceilings enhance the scale and natural light throughout, creating an elevated atmosphere that feels both sophisticated and welcoming. At the heart of the home is an expansive open-plan kitchen, living and dining area, thoughtfully designed for everyday family life and effortless entertaining. The kitchen forms a striking centrepiece, featuring a generous stone island bench, breakfast bar, walk-in pantry and quality stainless steel appliances - combining premium finishes with exceptional functionality. The master suite provides a beautifully considered sanctuary, positioned to overlook the alfresco entertaining area and gardens beyond. Sheer curtains provide both pr
Request Details
Your First Home Starts Here Brand New Turnkey Living in Bahrs Scrub
View photo
Terraced House · for sale
Request Details
Your First Home Starts Here Brand New Turnkey Living in Bahrs Scrub
Luscombe
· 4 Bedrooms · 2 Baths · Terraced House
· Parking · Equipped kitchen
Luscombe · 4 Bedrooms · 2 Baths · Terraced House · Parking · Equipped kitchen
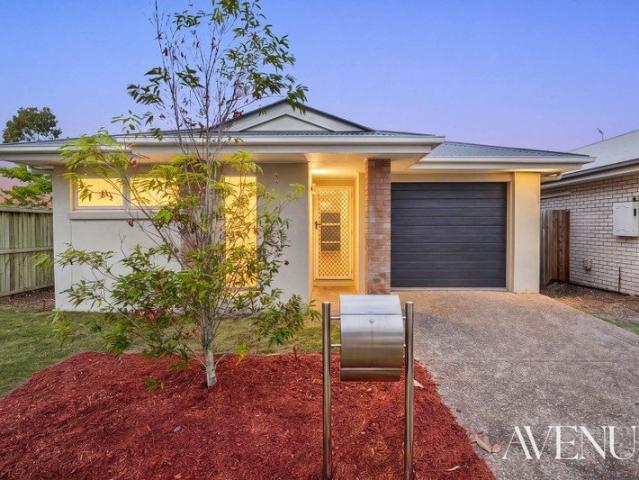
Price: $1,007,900 | 4 Bed | 2 Bath | 2 Car | Full Turnkey House & Land Package Land Size: 388sqm | Home Size: 180sqm | Registered Land Imagine collecting the keys to a home that's never been lived in. No renovations. No unexpected maintenance. No compromises. Just a beautifully finished, move-in-ready home where every detail has already been taken care of. Located within the highly sought-after Brookhaven Estate, this stunning four-bedroom home has been thoughtfully designed for growing families and first home buyers who want quality, comfort and style without the stress of building from scratch. With premium finishes, spacious living areas and a fixed-price turnkey package, it's an opportunity that's ready when you are. Property Snapshot - Four generous bedrooms including a private master suite with walk-in robe and ensuite. - Two stylish bathrooms with quality fixtures and finishes. - Double lock-up garage with internal access. - Spacious open-plan kitchen, dining and living area. -
Request Details
Freshly Updated Family Living in a Convenient Yarrabilba Location
View photo
House · for sale
Request Details
Freshly Updated Family Living in a Convenient Yarrabilba Location
Luscombe
· 3 Bedrooms · 2 Baths · House
· Air conditioning · Equipped kitchen
Luscombe · 3 Bedrooms · 2 Baths · House · Air conditioning · Equipped kitchen
Freshly painted throughout and enhanced with new hybrid flooring, this beautifully presented home offers a move-in-ready opportunity with a practical single-level layout designed for comfortable everyday living. Combining light-filled interiors, generous proportions and low-maintenance outdoor spaces, every area has been thoughtfully arranged to maximise both functionality and lifestyle. Welcoming you upon entry, the privately positioned master suite creates a peaceful retreat away from the remaining bedrooms. Complete with a walk-in wardrobe, private ensuite, air conditioning and ceiling fan, it offers the perfect place to relax at the end of the day while enjoying comfort throughout every season. Positioned at the heart of the home, the contemporary kitchen has been thoughtfully designed to keep the cook connected with family and guests while preparing meals. Featuring generous bench space, abundant cabinetry and a full-height pantry cupboard for excellent storage, it also includes a
Request Details
Your Own Private Oasis
View photo
House · for sale
Request Details
Your Own Private Oasis
Luscombe
· 4 Bedrooms · 2 Baths · House
· Air conditioning · Equipped kitchen
Luscombe · 4 Bedrooms · 2 Baths · House · Air conditioning · Equipped kitchen
If you've been searching for a home that offers plenty of space both inside and out, 4 Gulliver Crescent is well worth a look. Positioned on a 504sqm corner block in Logan Reserve, this well-maintained home offers approximately 202sqm under roof and has been designed to suit growing families, with multiple living areas and an outdoor entertaining space that's ready to be enjoyed. The central living and dining area is bright, spacious and creates a welcoming hub for everyday life. Overlooking the space is a well-appointed kitchen featuring quality appliances, generous bench space, ample storage and a walk-in pantry, making it equally practical for busy mornings and entertaining on weekends. A separate media room at the front of the home gives everyone their own space, whether it's for movie nights, a playroom or a home office. The master bedroom is privately positioned and includes a walk-in wardrobe, modern ensuite, ceiling fan and ducted air conditioning. The remaining three bedrooms
Request Details
Luxury Family Living with Space, Security & Style in the Heart of Pimpama
View photo
House · for sale
Request Details
New
Luxury Family Living with Space, Security & Style in the Heart of Pimpama
Luscombe
· 4 Bedrooms · 2 Baths · House
· Parking
Luscombe · 4 Bedrooms · 2 Baths · House · Parking
If you've been searching for a home that truly balances luxury, functionality, and lifestyle this exceptional Burbank-built residence may be exactly what you've been waiting for. Positioned on a secure corner block in one of Pimpama's most convenient and family-friendly pockets, this near-new home delivers the space modern families crave, combined with the premium finishes and practical features that are so difficult to find. From the moment you arrive, the oversized designer entrance and secure electric gate create an immediate sense of privacy and sophistication. Inside, the home opens into beautifully designed living spaces that feel both elegant and welcoming perfect for relaxed family living or effortless entertaining. Whether you need room for the kids, space for the toys, secure parking for the caravan or boat, or simply want a home where everything has already been thoughtfully finished for you, this property delivers on every level. Designed for Modern Queensland Living At the
Request Details
HORSES VIEWS AND OH SO STYLISH
View photo
Terraced House · for sale
Request Details
HORSES VIEWS AND OH SO STYLISH
Luscombe
· 4 Bedrooms · 2 Baths · Terraced House
· Parking · Fireplace · Swimming pool · Equipped kitchen
Luscombe · 4 Bedrooms · 2 Baths · Terraced House · Parking · Fireplace · Swimming pool · Equipped kitchen
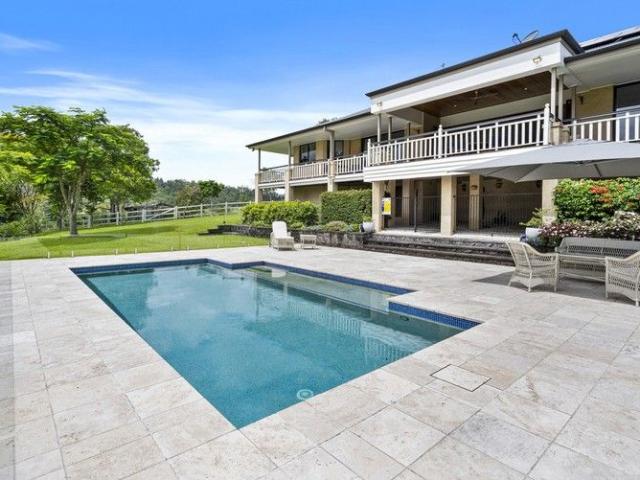
Inspect by Appointment only. This is a 1.15Ha horse property PLUS as soon as you go in the front door, the view is overwhelming rolling green paddocks in front and purple hued hills beyond. All on one level, there is so much to take in the gorgeous solid timber floors and 9ft ceilings throughout, spacious living and dining, plus pool/rumpus/family room with bar. Then there is an elegant sitting room with open fireplace and a large study which could easily be used as a fourth bedroom. The other three bedrooms are all extremely generous as is the recently renovated ensuite and main bathroom. The superior kitchen has Miele appliances, an abundance of stone bench space and amazing views. Beyond the living and dining is the extra generous covered outdoor deck which surrounds the home on all sides this overlooks the very inviting in ground pool. Included is ducted air, double garage, 5Kw solar and solar hot water For the horses, there is a 50m x 20m sand arena, a brand new shed with stable,
Request Details
Lot 6053 Surrey 198 by Burbank Homes
View photo
Terraced House · for sale
Request Details
Lot 6053 Surrey 198 by Burbank Homes
Luscombe
· 4 Bedrooms · 2 Baths · Terraced House
Luscombe · 4 Bedrooms · 2 Baths · Terraced House
Build Your Dream Home In This Ideal Location! Spacious and stylish is the way to describe the Surrey. Four generous bedrooms and a wide, open floor plan, you’ll never be stuck for space to spread out. The family and meals area will be a favourite meeting place for everyone with the adjoining alfresco adding another dimension to this fresh floorplan. Bring More Home More Styling Promo Pack Included! Extra living room included 12 months Price Freeze option for 16 months Price Freeze 900mm Appliances Carpet & Tiling throughout Built in Robes to Bed 2,3,4 and Walk in Robe to Bed 1 Ceiling fans included Landscaping, Drive Way and Letter box includedAbout Stockland Yarrabilba - Take in your great outdoor surroundings, with crisp fresh air and untouched conservation bushland. Soak up endless golden sunsets over a magnificent Mt Tamborine setting and discover life in a true natural oasis. Here, every day presents a chance to embrace an active and healthy lifestyle, whilst enjoying the benefits
Request Details
Modern Living in a Growing Community
View photo
Terraced House · for sale
Request Details
Modern Living in a Growing Community
Luscombe
· 4 Bedrooms · 2 Baths · Terraced House
Luscombe · 4 Bedrooms · 2 Baths · Terraced House
Discover the perfect opportunity to secure a brand-new house and land package in Bahrs Scrub, one of South East Queensland's fastest-growing and family-friendly suburbs. Ideal for first home buyers, families, this is your chance to build a modern home in a thriving location. Property Features: Brand-New Home & Land Package: Choose from a range of stylish, contemporary home designs to suit your lifestyle and budget. Modern Finishes: Open-plan living, quality appliances, stone benchtops, and light-filled interiors designed for comfort and functionality. Flexible Floor Plans: Options for single or double-storey homes with multiple bedrooms, living areas, and secure garages. Low-Maintenance Living: Designed for easy care, perfect for busy families and investors alike. Turnkey Options Available: Landscaping, driveway, fencing, and letterbox included simply move in or rent out. ? Why Choose Bahrs Scrub? High Growth Area: Popular with families and investors due to ongoing development and stro
Request Details
Lot 8015 Sandgate 198 by Burbank Homes
View photo
Terraced House · for sale
Request Details
Lot 8015 Sandgate 198 by Burbank Homes
Luscombe
· 4 Bedrooms · 2 Baths · Terraced House
· Garden · Parking · Equipped kitchen
Luscombe · 4 Bedrooms · 2 Baths · Terraced House · Garden · Parking · Equipped kitchen
Fantastic Included Value with one of Australia's most trusted builders! The Sandgate is a thoughtfully designed home suited to a 14m wide block of land, the home is carefully crafted to provide a larger backyard than the average home. This modern layout features four spacious bedrooms, including a master suite with walk in robe and ensuite. The open-plan living area seamlessly connects the Kitchen, Dining and Family rooms - creating a welcoming space for family gatherings. A separate office can be a perfect work from home space, or be absorbed into creating a larger master suite. With a double garage and plenty of storage, the Sangate combines functionality and style for comfortable family living.The Good Life Essence package 12 months Price Freeze option for 16 months Price Freeze Walk-in Pantry & 900mm Appliances included Carpet & Tiling/Hybrid flooring throughout as per promotion Walk in robe to Bed 1 and Built in Robes to Beds 2,3 and 4 Ceiling fans included About Stockland Yarrabi
Request Details
Discover Freedom and Flexibility in Your New Neighborhood
View photo
Terraced House · for sale
Request Details
Discover Freedom and Flexibility in Your New Neighborhood
Luscombe
· 2 Bedrooms · 2 Baths · Terraced House
· Patio · Equipped kitchen
Luscombe · 2 Bedrooms · 2 Baths · Terraced House · Patio · Equipped kitchen
The Vista 19 is a true standout, a beautifully designed home that delivers the comfort of a larger layout with the ease and efficiency of smart design. Every space has been thoughtfully considered to create an open, stylish and highly functional place to live. The master suite sits peacefully at the rear, complete with a double ensuite and walk-in robe, offering a private retreat just steps from the main living area and kitchen. At the heart of the home is the generous open-plan kitchen, featuring a walk-in pantry, striking raked ceiling, study nook and plenty of storage perfect for relaxed everyday living and effortless entertaining. Inclusions and features: Raked ceiling to living area Main bedroom with twin ensuite and walk-in robe Centrally located kitchen with walk in pantry Large private rear patio Prime location: Ideally located between Brisbane and the Gold Coast, Vantage Logan Reserve offers easy access to Logan's vibrant shopping precincts, everyday amenities, medical facilit
Request Details
New Build Land Ready Now
View photo
House · for sale
Request Details
New Build Land Ready Now
Luscombe
· 4 Bedrooms · 3 Baths · House
· Air conditioning
Luscombe · 4 Bedrooms · 3 Baths · House · Air conditioning
Build New This Year Bahrs Scrub at it's best. Highly sought after location. Land does not come up for sale in this area very often so act quickly. The block is in a quiet cul-de-sac street and has lovely views. This is a two part contract. Build contract and Land contract. There are other plans to choose from and you can customise to suit your needs. Build Inclusions: Facade Shown is included and there are others to choose from Generous Site Cost Allowances Driveway Concreted Alfresco and Porch Blinds Air Con Ceiling Fans LED downlights Stone bench tops Get in touch for the address and drive by to take a look. You will fall in love with the location. This is a House and Land Package and is for budgeting purposes only. Final Price is dependent on final colours and materials chosen. This house is yet to be completed. Images are for marketing purposes only. Landscaping not included. Site Costs to be determined upon receipt of required site reports once land is accessed and house design ha
Request Details
This light filled luxury home is located in a small peaceful over 50's Village Setting Located 15 20 minutes from Beenleigh
View photo
Villa · for sale
Request Details
This light filled luxury home is located in a small peaceful over 50's Village Setting Located 15 20 minutes from Beenleigh
Luscombe
· 3 Bedrooms · 2 Baths · Villa
· Garden · Parking · Patio · Equipped kitchen
Luscombe · 3 Bedrooms · 2 Baths · Villa · Garden · Parking · Patio · Equipped kitchen
Phone Enquiry ID: 230198 Large Main Bedroom with walk-in w/robes. Large Ensuite. Bedroom 2 next to family bathroom. A media room. (used as a study) Could be a 3rd Bedroom Extra power and Television connection points Well-appointed kitchen with Butler's Pantry. Spacious open plan dining and living room. A walk-in Linen room, separate. broom cupboard. USB points throughout. Top quality window furnishings (Block out and high-quality Drapes) Excellent floor furnishings. Ducted air-conditioning. Ceiling fans High ceilings. Solar Power. Wide double garage. Large storage Built in shelving Cupboard with Sliding Doors in garage. The large patio with solar driven shade screen. Excellent fencing ensures full privacy Property Overview. Uncommon to most over 50's villages, this beautiful modern home is set in an upmarket village and has secure private fencing. Easy maintenance landscaped side and backyard gardens. The Village has Homeowner friendly electric automatic entry/exit gates and security c
Request Details
Resort Style Living in Gainsborough Greens Family Home with Pool
View photo
House · for sale
Request Details
Resort Style Living in Gainsborough Greens Family Home with Pool
Luscombe
· 4 Bedrooms · 2 Baths · House
· Garden · Swimming pool
Luscombe · 4 Bedrooms · 2 Baths · House · Garden · Swimming pool
An exceptional opportunity awaits at 7 Epping Avenue, Pimpama, perfectly positioned within the highly sought-after Gainsborough Greens Estate. Combining contemporary design, generous proportions and resort-style living, this impressive residence delivers the perfect balance of comfort, lifestyle and investment security. Thoughtfully crafted for modern living, the home showcases expansive open-plan interiors, quality finishes throughout and seamless indoor-outdoor entertaining. At the heart of the home, the spacious living and dining zone flows effortlessly to the covered alfresco area, overlooking the private backyard and stunning 7-metre in-ground swimming pool, creating the perfect setting for relaxed family living or entertaining guests all year round. Currently leased until 14 September 2026, the property offers an immediate and reliable income stream, making it an ideal set-and-forget investment within one of the Northern Gold Coast's most prestigious master-planned communities. T
Request Details
A Home That Feels Good to Live In
View photo
House · for sale
Request Details
A Home That Feels Good to Live In
Luscombe
· 4 Bedrooms · 2 Baths · House
· Equipped kitchen
Luscombe · 4 Bedrooms · 2 Baths · House · Equipped kitchen
A Home That Feels Good to Live In Designed with style and function in mind, the Tropea 190 brings together inviting, functional spaces and seamless indoor-outdoor living zones. This is a home that adapts to your lifestyle while offering timeless appeal and modern comforts. Designed for Life Floor Size: House Length: House Width: 190.21 m² 20.15 m 10.79 m Key Features: Spacious open-plan living, dining, and kitchen area the natural heart of the home Connected indoor and outdoor living zones, flowing effortlessly to the alfresco Generous bedroom accommodation with built-in robes Versatile spaces to suit your family's needs Premium Inclusions Throughout Kitchen Designed for the Home Chef 900mm Haier electric multifunction oven and 900mm induction cooktop 900mm integrated rangehood and 600mm freestanding dishwasher 20mm engineered stone benchtops throughout Soft-close laminate cabinetry with bulkheads above for an integrated look Tiled splashback above benchtops, selected from a wide desig
Request Details
Ready to Build Registered Land! Be Quick
View photo
Terraced House · for sale
Request Details
Ready to Build Registered Land! Be Quick
Luscombe
· 4 Bedrooms · 2 Baths · Terraced House
· Garden · Equipped kitchen
Luscombe · 4 Bedrooms · 2 Baths · Terraced House · Garden · Equipped kitchen
Features: 4 Bedrooms 2 Bathrooms 2 living rooms/ Media Modern Kitchen with island Separate Laundry Fixed site costs Ceiling fans and LED lighting throughout Floor coverings throughout Fully landscaped including exposed aggregate driveway, garden and fences Quality stainless steel kitchen appliances, including dishwasher DISCLAIMER Please note that Plans, imagery, sizing and façade options may differ slightly between Plan options, where floor plan sizing differs. The images contained in this advertisement are a close approximation to the actual property, however may differ from the exact property in this advertisement, due to being an Off the Plan product. The elevation and images are for illustrative purposes only. We caution that the illustration may also depict features not included as standard features for this building. All photography and illustrations are for presentation purposes only and should be regarded as indicative representations only, including but not limited to elevati
Request Details
Modern, Low Maintenance Living in the Heart of Pimpama!
View photo
Townhouse · for sale
Request Details
Modern, Low Maintenance Living in the Heart of Pimpama!
Luscombe
· 3 Bedrooms · 2 Baths · Townhouse
· Equipped kitchen
Luscombe · 3 Bedrooms · 2 Baths · Townhouse · Equipped kitchen
Welcome to Fairway Terraces - where contemporary design meets everyday convenience in one of Pimpama's most desirable lifestyle pockets. Positioned at 102/188 Gainsborough Drive, Pimpama QLD 4209, this stylish townhouse offers the perfect opportunity for families, first home buyers, and investors seeking comfort, space, and low-maintenance living. Built in 2020, this well-presented residence delivers a functional and contemporary layout with a seamless blend of indoor and outdoor living. Set within a peaceful and well-maintained complex, the home provides a relaxed lifestyle with everything you need right at your doorstep. Upon entry, you are welcomed into a thoughtfully designed floor plan featuring open plan living and dining, complemented by a sleek, modern kitchen at the heart of the home. With quality finishes and ample space, it's perfectly suited for both everyday living and entertaining. The light-filled living area flows effortlessly to the private outdoor space, creating the
Request Details
Dual Occupancy Opportunity, The Perfect Investment!
View photo
Terraced House · for sale
Request Details
Dual Occupancy Opportunity, The Perfect Investment!
Luscombe
· 5 Bedrooms · 3 Baths · Terraced House
Luscombe · 5 Bedrooms · 3 Baths · Terraced House
REGISTERED LAND Property Features: Two Modern Units Perfect for investors or large families. High Rental Yield Take advantage of dual income potential. Spacious Layouts Each unit with generous living spaces, stylish kitchens, and private outdoor areas. Prime Location Situated in a rapidly developing area with easy access to schools, shops, transport, and parks. Low Maintenance Modern finishes and quality construction for a hassle-free investment. Opportunity for Future Growth Park Ridge is becoming a hotspot for buyers and investors alike. Whether you're a seasoned investor looking to expand your portfolio or a family in need of more space, this dual occupancy property ticks all the boxes! Make a wise move today and secure your future. DISCLAIMER Please note that Plans, imagery, sizing and façade options may differ slightly between Plan options, where floor plan sizing differs. The images contained in this advertisement are a close approximation to the actual property, however may diff
Request Details
Resort Style Family Living in Exclusive Forest Green Pimpama
View photo
House · for sale
Request Details
Resort Style Family Living in Exclusive Forest Green Pimpama
Luscombe
· 4 Bedrooms · 2 Baths · House
· Garden · Equipped kitchen
Luscombe · 4 Bedrooms · 2 Baths · House · Garden · Equipped kitchen
98 Melville Drive, Pimpama - Now For Sale ! Positioned within the highly sought-after Forest Green precinct of Gainsborough Greens, 98 Melville Drive delivers a combination that is becoming increasingly difficult to find - a spacious single-level family home, multiple living areas, a private outlook and access to outstanding resort-style community facilities. Set on approximately 458m², the home has been designed with practical family living in mind. Four generous bedrooms are complemented by multiple living zones, while the central kitchen, dining and living area creates an inviting heart of the home. The kitchen offers an impressive amount of bench space and storage, including a large island bench and separate pantry, while connecting seamlessly with the dining and living areas. From here, sliding doors open to the covered outdoor entertaining area and low-maintenance backyard. One of the home's real highlights is the peaceful rear outlook. Rather than looking directly into another h
Request Details
Modern Family Resort + Pool in the Heart of Yarrabilba
View photo
House · for sale
Request Details
Modern Family Resort + Pool in the Heart of Yarrabilba
Luscombe
· 4 Bedrooms · 2 Baths · House
· Swimming pool · Equipped kitchen
Luscombe · 4 Bedrooms · 2 Baths · House · Swimming pool · Equipped kitchen
Positioned in the thriving, family-friendly community of Yarrabilba, 37 Windsor Avenue presents an outstanding opportunity for families, first home buyers and investors seeking a comfortable, low-maintenance home in a convenient location. Designed with practical everyday living in mind, this well-presented residence offers four generous bedrooms, multiple living spaces and a functional layout that provides plenty of room for the whole family. The privately positioned master suite features a walk-in robe, ensuite and new carpet, creating a comfortable retreat away from the main living areas. The remaining bedrooms are well proportioned and serviced by the family bathroom. At the heart of the home is the spacious open plan kitchen, dining and family area. The centrally positioned kitchen offers ample bench space, excellent storage, quality appliances and a dishwasher, while overlooking the adjoining living areas to keep you connected with family and guests. A separate lounge provides val
Request Details
This brand new build has everything you could ever want & ready for its new owner
View photo
House · for sale
Request Details
This brand new build has everything you could ever want & ready for its new owner
Luscombe
· 3 Bedrooms · 2 Baths · House
· Patio · Equipped kitchen
Luscombe · 3 Bedrooms · 2 Baths · House · Patio · Equipped kitchen
Perfectly positioned within a premium over 50s lifestyle community, this near-new residence delivers an exceptional blend of luxury, space, and effortless living. Thoughtfully designed with soaring ceilings and an abundance of natural light, the home offers a refined yet relaxed atmosphere, ideal for those seeking comfort without compromise. At the heart of the home, a generously sized kitchen with a butler's pantry provides both style and practicality, seamlessly connecting to the open-plan living and dining area. Flowing outdoors, a spacious covered patio creates the perfect setting for entertaining or enjoying quiet moments in privacy. Designed for year-round comfort, the home features ducted and zoned air-conditioning, while plantation shutters and external electric blinds enhance both style and functionality. The well-considered layout includes two spacious bedrooms plus a versatile MPR room, ideal as a third bedroom, media room, or home office. Privately positioned at the rear, t
Request Details
FOR SALE
View photo
House · for sale
Request Details
FOR SALE
Luscombe
· 3 Bedrooms · 1 Bath · House
Luscombe · 3 Bedrooms · 1 Bath · House
Exceptional Acreage Lifestyle Opportunity on 7.8ha 119 Rose Farm Lane, Logan Village Legal address: 656-660 Camp Cable Rd, Logan Village Offering an incredibly rare combination of usable acreage, dual access, lifestyle flexibility, and future potential, this outstanding 7.8-hectare property presents an opportunity that is becoming increasingly difficult to find in today's market. Privately positioned in the peaceful surrounds of Logan Village, the property features a newly renovated original residence alongside expansive cleared land with dual access to Camp Cable Road - creating endless possibilities for families, business owners, horse enthusiasts, and buyers seeking space without compromise. The charming renovated home provides comfortable living immediately, while also offering the flexibility to serve as a secondary residence should a future owner choose to build their dream main dwelling (STCA). Home Features: 3 spacious bedrooms 1 beautifully renovated bathroom Fresh modern inte
Request Details
EXPANSIVE DOUBLE STOREY FAMILY RESIDENCE LOCATED IN THE HEART OF BROOKHAVEN AND WALKING DISTANCE TO IRONBARK PARK
View photo
House · for sale
Request Details
EXPANSIVE DOUBLE STOREY FAMILY RESIDENCE LOCATED IN THE HEART OF BROOKHAVEN AND WALKING DISTANCE TO IRONBARK PARK
Luscombe
· 5 Bedrooms · 3 Baths · House
· Equipped kitchen
Luscombe · 5 Bedrooms · 3 Baths · House · Equipped kitchen
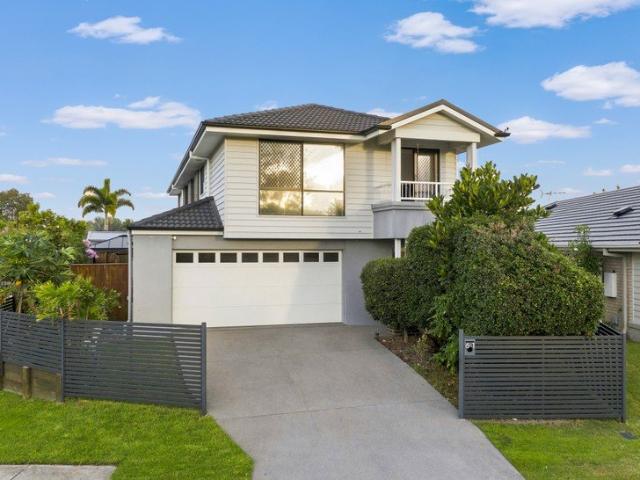
Sparrow Real Estate is proud to present 16 Hilary Street, Bahrs Scrub-an exceptional two-storey family residence that seamlessly combines contemporary elegance with practical family living. Nestled within a peaceful natural bush setting, this impressive home offers a rare sense of privacy and tranquillity while enjoying a commanding street presence. From the moment you arrive, its striking façade, refined finishes and thoughtful design create an immediate impression of quality and sophistication. Completed in 2023 by Clarendon Homes, this expansive 307sqm residence has been meticulously designed to accommodate modern family living, offering multiple living areas, premium inclusions and a highly functional floorplan that balances everyday comfort with effortless entertaining. At the heart of the home is a beautifully appointed designer kitchen featuring quality appliances, a generous walk-in pantry and abundant storage. Overlooking the light-filled open-plan living and dining area, this
Request Details

Get email alerts

Don't miss out: be the first to know about new properties

The alert was correctly created

On subscribing you accept the conditions of use and the privacy policy
Alert
Receive new ads in your inbox
Save this search
Receive alerts for new listings

We'll send you an email when we have new properties for: "Properties for sale in Luscombe"

The alert was correctly created

Ormeau
Bahrs Scrub
Get email alerts and be the first to see new listings
Required field
On subscribing I accept the terms of the privacy policy
Perfect! You'll soon start receiving new listings via email
Alert
Receive an email when we have new ads for Properties for sale in Luscombe
Save this search
Filters

Bedrooms

Size (m²)

Price

$
$

Property type

Bathrooms

Clear all filters
Receive notifications when new entries are published.