547 houses for sale in Lower Hawkesbury

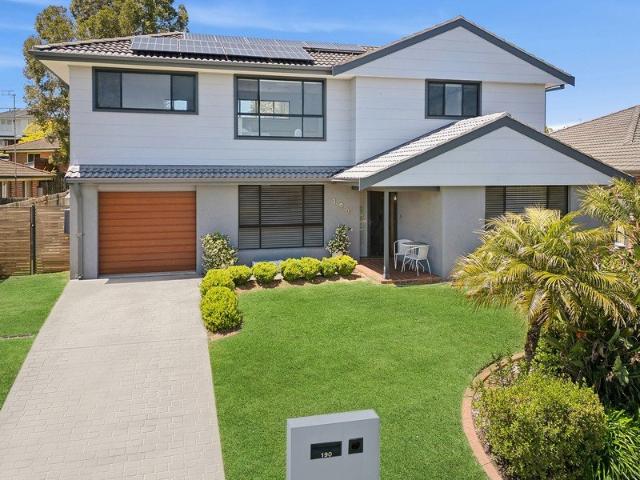
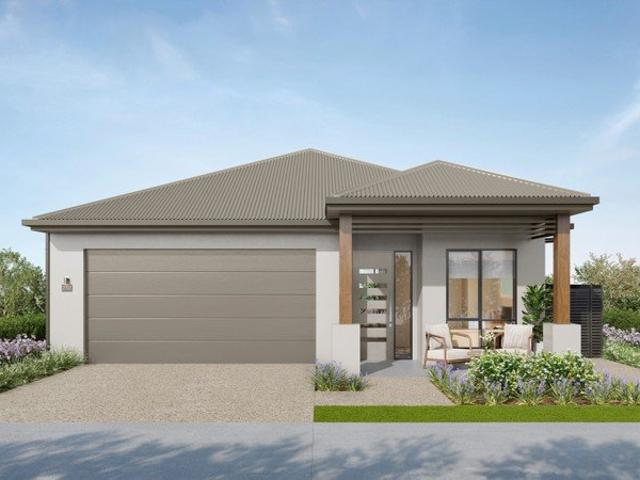
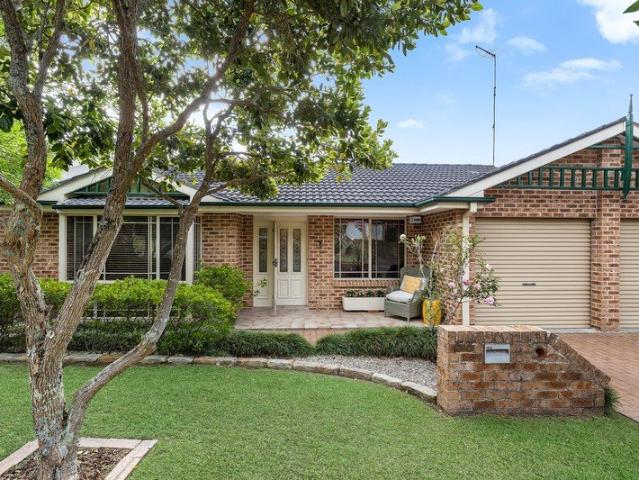
Light Filled Family Home
View photo
House · for sale
Request Details
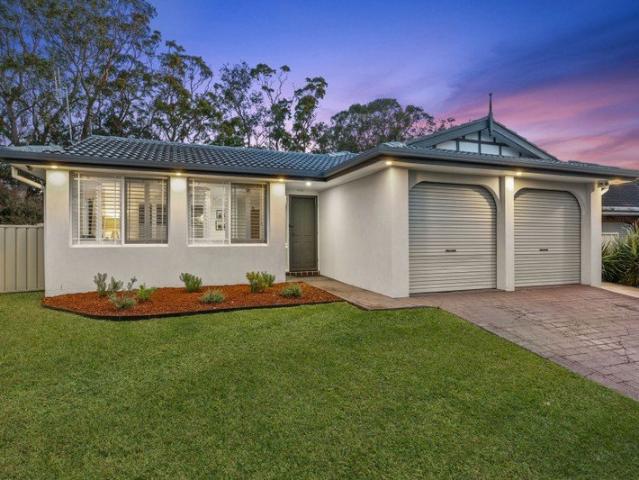
Light Filled Family Home
Lower Hawkesbury
· 4 Bedrooms · 2 Baths · House
· Garden · Parking · Air conditioning · Equipped kitchen
Lower Hawkesbury · 4 Bedrooms · 2 Baths · House · Garden · Parking · Air conditioning · Equipped kitchen
Light filled split-level brick home delivering flexible family layout with flow to the covered outdoor entertaining area and established private wrap around garden. Multiple living zones create space for the whole family with easy indoor-outdoor lifestyle. Quiet, leafy location on corner block with easy access to train station and bush trails. - Ideal northly aspect opening to private established gardens - Multiple living zones across a flexible floorplan - Large kitchen with ample storage, dishwasher and breakfast bar - Family room opens to covered outdoor entertaining - Four bedrooms, master includes walk through wardrobe and ensuite - Split system air conditioning units to living spaces - Three-way family bathroom with double vanity - Established wrap around garden with lawn, paving and hedging for privacy - Oversized double garage with internal access from laundry - School bus at the door to local primary schools
Request Details
Spacious family living with inviting outdoor entertaining
View photo
House · for sale
Request Details
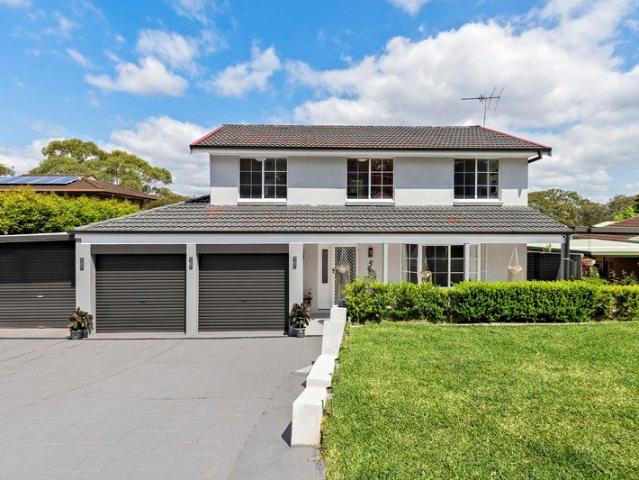
Spacious family living with inviting outdoor entertaining
Lower Hawkesbury
· 4 Bedrooms · 2 Baths · House
· Parking · Patio · Equipped kitchen
Lower Hawkesbury · 4 Bedrooms · 2 Baths · House · Parking · Patio · Equipped kitchen
Offering generous proportions and a practical two-storey layout, this well-presented family home combines multiple living areas with comfortable accommodation and an expansive covered entertaining space. Four upstairs bedrooms, including a master with ensuite, are complemented by separate lounge, dining and family areas downstairs. Established gardens, a large sheltered patio and extensive garaging provide flexibility for family living. - Four upstairs bedrooms with built-in storage, master with ensuite - Separate lounge, dining and family rooms for flexible living - Modern kitchen with gas cooktop, ample cabinetry and pantry - Expansive 8.0m x 4.0m covered outdoor entertaining area - Established gardens, manicured hedges and outdoor seating areas - Main bathroom with separate bath and shower, plus separate WC - Auto double garage, additional garage and adjoining carport - Internal laundry, covered porch and additional patio - Timber-look flooring and neutral finishes throughout - Sola
Request Details
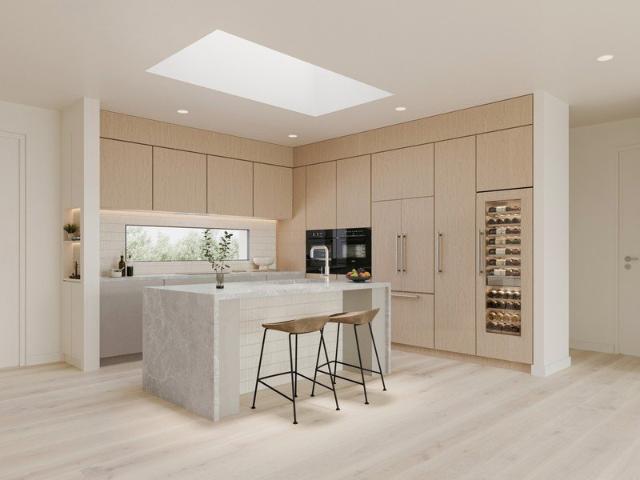
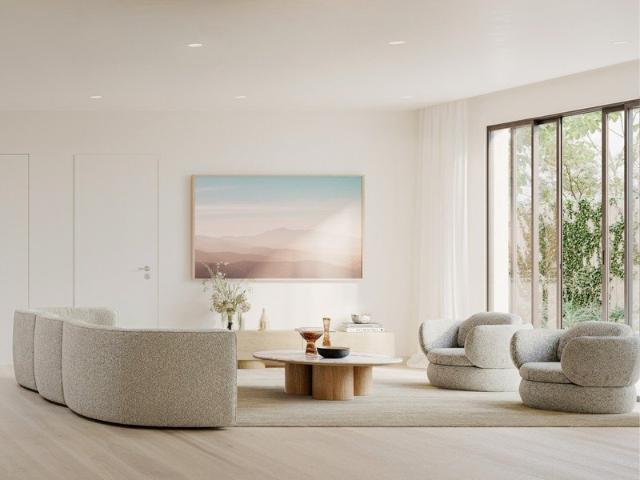
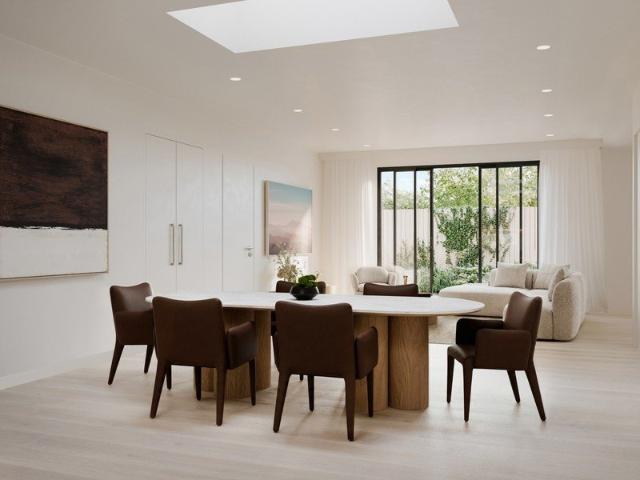
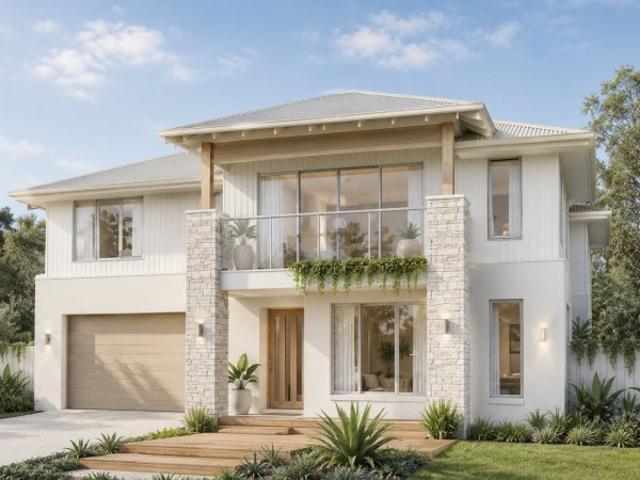
MORE HOME. MORE VALUE. YOUR FUTURE STARTS HERE | WITH NEW LIVING HOMES
View photo
Terraced House · for sale
Request Details
MORE HOME. MORE VALUE. YOUR FUTURE STARTS HERE | WITH NEW LIVING HOMES
Lower Hawkesbury
· 4 Bedrooms · 2 Baths · Terraced House
· Equipped kitchen
Lower Hawkesbury · 4 Bedrooms · 2 Baths · Terraced House · Equipped kitchen
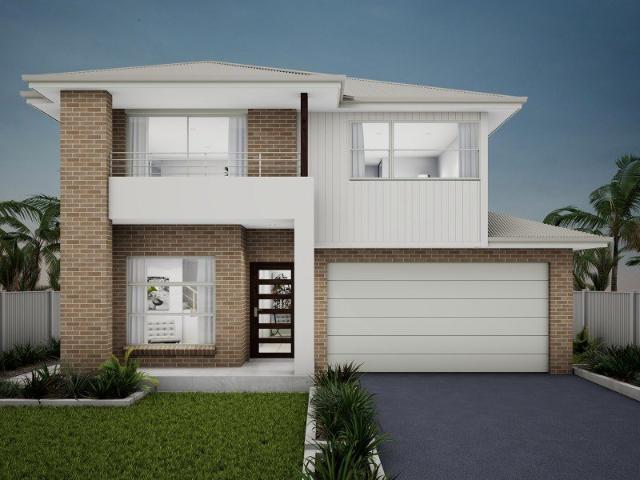
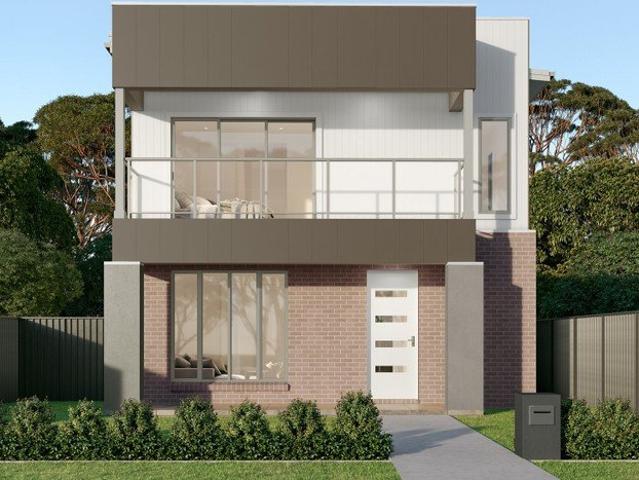
Contemporary Elegance Meets Exceptional Family Living! Introducing the stunning Fitzroy by New Living Homes, featuring the sophisticated Carrington facade an impressive double-storey residence that perfectly balances modern architectural appeal, spacious interiors and everyday functionality. Designed to make a lasting impression, the Carrington facade delivers a striking street presence, combining contemporary styling with timeless elegance to create a home you'll be proud to call your own. Step inside and discover a thoughtfully designed floorplan that maximises every inch of space. At the heart of the home, the spacious open-plan kitchen, dining and family area creates a welcoming environment for everyday living and effortless entertaining. Flowing seamlessly to the outdoor alfresco, this inviting space is perfect for hosting family gatherings or simply relaxing in comfort. Upstairs, four generously sized bedrooms provide privacy and relaxation for the whole family. The impressive ma
Request Details
MORE HOME. MORE VALUE. YOUR FUTURE STARTS HERE | WITH NEW LIVING HOMES
View photo
Terraced House · for sale
Request Details
MORE HOME. MORE VALUE. YOUR FUTURE STARTS HERE | WITH NEW LIVING HOMES
Lower Hawkesbury
· 4 Bedrooms · 2 Baths · Terraced House
Lower Hawkesbury · 4 Bedrooms · 2 Baths · Terraced House
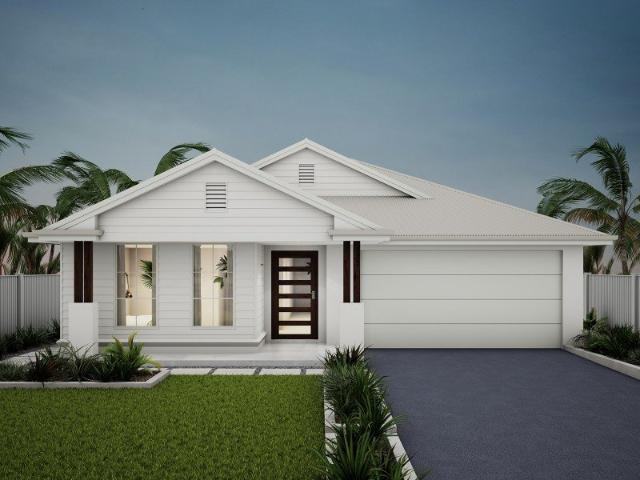
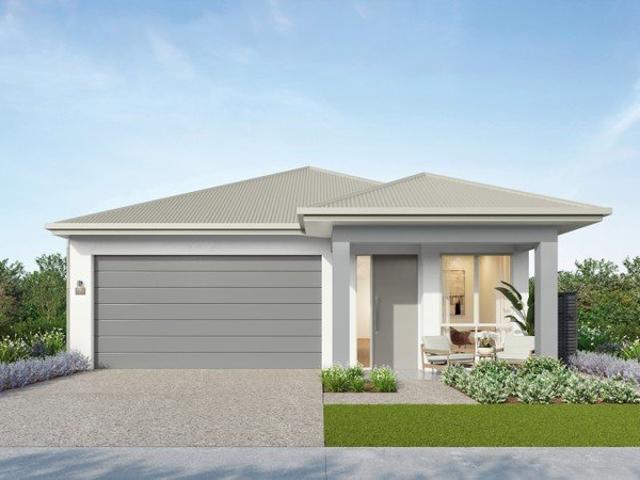
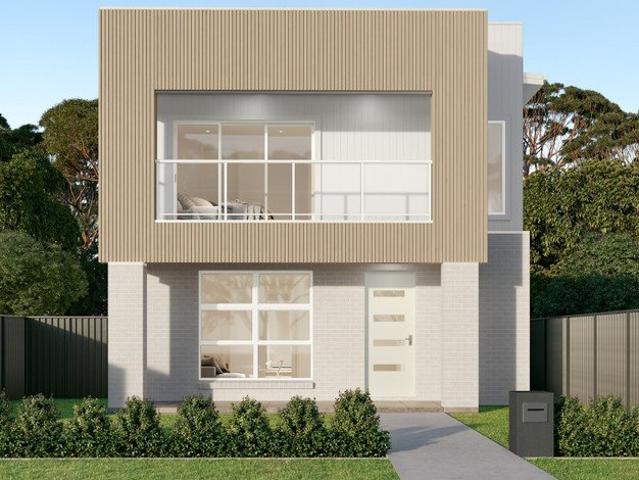
Discover the Perfect Balance of Style, Comfort & Affordability! Introducing the Maple 4.2 by New Living Homes, showcasing the stylish Charlotte facade a beautifully designed single-storey home that combines contemporary street appeal with practical, family-friendly living. Thoughtfully designed to maximise space and functionality, this impressive four-bedroom home offers the perfect opportunity for first home buyers, growing families and savvy investors looking for exceptional value without compromising on lifestyle. Step inside and discover a clever floorplan featuring four generously proportioned bedrooms, two bathrooms and two separate living areas, providing the flexibility and comfort today's families desire. The inviting living spaces create the perfect setting for everyday relaxation, entertaining guests and making lasting family memories. The Charlotte facade adds a sophisticated finishing touch, delivering modern architectural appeal and a welcoming presence you'll be proud to
Request Details
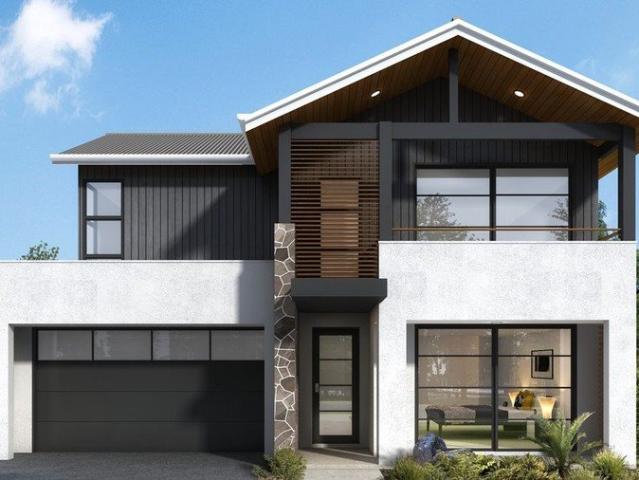
Lot 8 Webster 256 by Burbank Homes
View photo
Terraced House · for sale
Request Details
Lot 8 Webster 256 by Burbank Homes
Lower Hawkesbury
· 4 Bedrooms · 2 Baths · Terraced House
· Equipped kitchen
Lower Hawkesbury · 4 Bedrooms · 2 Baths · Terraced House · Equipped kitchen
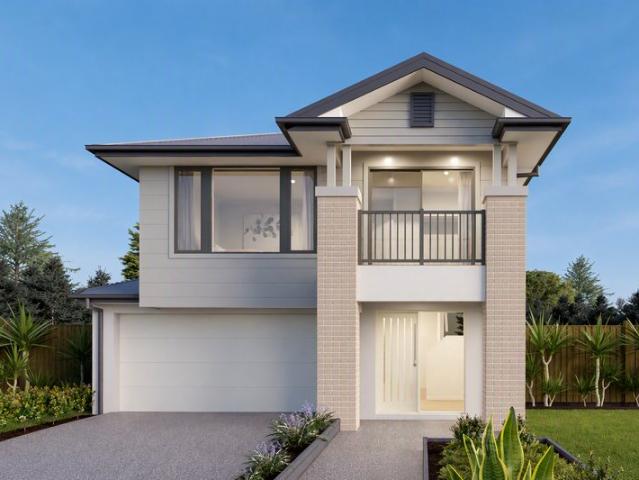
The Webster is a smartly designed range perfect for narrow blocks. It features four bedrooms, including a master suit with a truly impressive walk in robe. The home offers an innovative layout that makes the most of every square meter, providing a spacious feel and modern amenities. Perfect for urban living, these designs offer feature clever storage solutions, open-plan living areas and ample natural light, creating a comfortable and inviting atmosphere.Colour-Through Finished Concrete Driveway Included Site Costs Included + 7 Star BASIX Compliance Floor Coverings + Ducted AC Throughout Price Protection Guarantee + 30 Year Structural Guarantee 2595mm Ceilings to Ground Floor + 900mm Appliances 20mm Stone Benchtops to Kitchen + Colorbond RoofAbout Stockland The Gables – Modern living in Sydney’s Hills DistrictThe Gables is a premium masterplanned community in Sydney’s soughtafter Hills District, offering a relaxed lifestyle surrounded by parklands, open space and treelined streets.At i
Request Details
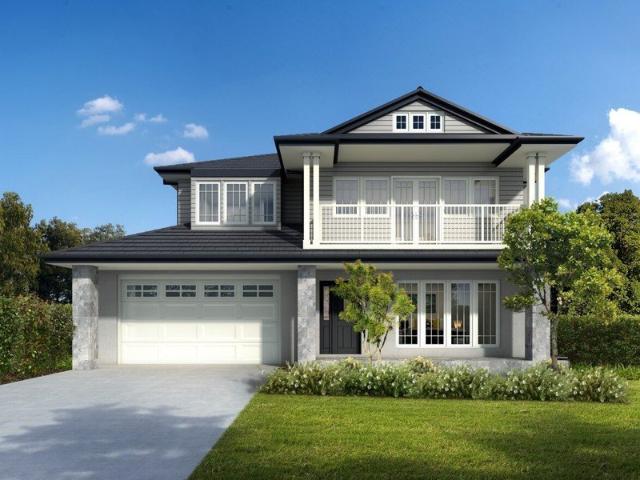
Lot 21 Trevi 21 by Domaine Homes
View photo
Terraced House · for sale
Request Details
Lot 21 Trevi 21 by Domaine Homes
Lower Hawkesbury
· 4 Bedrooms · 2 Baths · Terraced House
· Parking · Equipped kitchen
Lower Hawkesbury · 4 Bedrooms · 2 Baths · Terraced House · Parking · Equipped kitchen
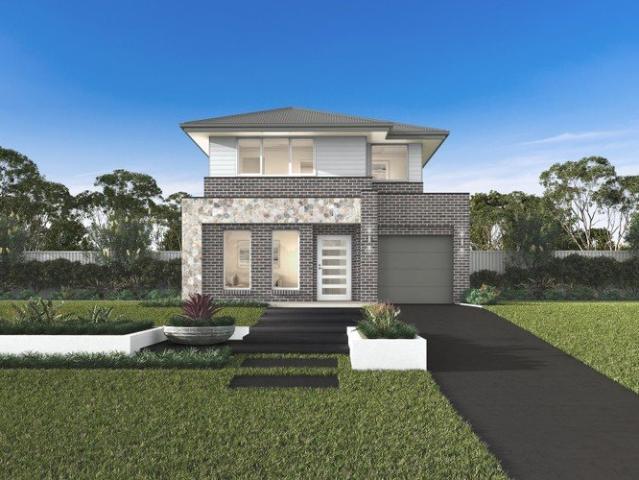
The Trevi 21 offers 3 bedrooms with a guest room downstairs, 3 modern bathrooms, and a single garage across two thoughtfully designed levels.Entertaining guests in the open-plan Alfresco and kitchen and dining area with ease as this home seamlessly blends functionality with style. With room for everyone and spaces designed for connection, the Trevi 21 is more than just a house — it's the place where lasting memories are made.Lifetime structural warranty 6.6Kw Solar System Hybrid Steel Frame 20mm Stone Kitchen Benchtop Colorbond RoofAbout Stockland The Gables – Modern living in Sydney’s Hills DistrictThe Gables is a premium masterplanned community in Sydney’s soughtafter Hills District, offering a relaxed lifestyle surrounded by parklands, open space and treelined streets.At its heart is the Stockland Gables Town Centre, bringing shopping, dining, education and everyday essentials together, alongside schools, playgrounds and sporting facilities designed for growing families.With easy ac
Request Details
Corner Villa | Only One Immediate Neighbour
View photo
House · for sale
Request Details
Corner Villa | Only One Immediate Neighbour
Lower Hawkesbury
· 2 Bedrooms · 2 Baths · House
· Parking · Equipped kitchen
Lower Hawkesbury · 2 Bedrooms · 2 Baths · House · Parking · Equipped kitchen
With a corner position and only one immediate neighbouring villa, Villa 52 offers a greater sense of separation for those who value a little more breathing room around their home. The kitchen-first layout flows naturally through to the dining and living areas, with north-facing living and main bedroom spaces helping bring natural light into the home. Skylights over the kitchen and dining zone add further brightness through the centre of the villa. A room-sized separate study provides genuine flexibility beyond the two bedrooms, whether used for hobbies, reading, working from home or occasional guests. Stage 3 interiors combine Miele appliances, refined finishes, solar panels and zoned heating and cooling, while garage and carport accommodation adds practical everyday convenience. Villa 52 also includes access to Galston Grange's complimentary furnishing package, giving you the option to make the transition into your new home easier. Its corner position is what sets this villa apart. Wi
Request Details
Street Facing Villa | No Homes Opposite
View photo
House · for sale
Request Details
Street Facing Villa | No Homes Opposite
Lower Hawkesbury
· 2 Bedrooms · 2 Baths · House
· Parking · Equipped kitchen
Lower Hawkesbury · 2 Bedrooms · 2 Baths · House · Parking · Equipped kitchen
With a street-facing position and no villas directly opposite, Villa 49 offers a greater sense of openness for buyers who value a little more separation around their home. It is also one of the remaining Stage 3 villas with a living-room-first layout, creating a different sense of arrival with the lounge positioned before the dining and kitchen areas beyond. The home is designed around comfortable everyday living, with north-facing living and main bedroom spaces and skylights over the kitchen and dining zone helping bring natural light through the villa. A room-sized separate study adds genuine flexibility beyond the two bedrooms, whether used for hobbies, reading, working from home or occasional guests. Stage 3 interiors combine Miele appliances, refined finishes, solar panels and zoned heating and cooling, while garage and carport accommodation adds practical everyday convenience. Villa 49 also includes access to Galston Grange's complimentary furnishing package, helping make the tra
Request Details
Village Green Villa | Close to Clubhouse
View photo
House · for sale
Request Details
Village Green Villa | Close to Clubhouse
Lower Hawkesbury
· 2 Bedrooms · 2 Baths · House
· Parking · Equipped kitchen
Lower Hawkesbury · 2 Bedrooms · 2 Baths · House · Parking · Equipped kitchen
Facing the village green and positioned close to the clubhouse, Villa 69 combines the privacy of your own single-level home with easy access to the heart of Galston Grange. The kitchen-first layout flows naturally through to the dining and living areas, with north-facing living and main bedroom spaces and skylights over the kitchen and dining zone helping natural light move through the home throughout the day. A room-sized separate study provides genuine flexibility beyond the two bedrooms, whether used for hobbies, reading, working from home or occasional guests. Stage 3 interiors combine Miele appliances, refined finishes, solar panels and zoned heating and cooling, while garage and carport accommodation adds everyday practicality. Villa 69 also includes access to Galston Grange's complimentary furnishing package, helping make the transition into your new home simpler if you choose to use it. What particularly sets this villa apart is its position. The village green creates a greater
Request Details
Stunning I Single Level I Fantastic Location
View photo
House · for sale
Request Details
Stunning I Single Level I Fantastic Location
Lower Hawkesbury
· 3 Bedrooms · 2 Baths · House
· Garden · Parking · Equipped kitchen
Lower Hawkesbury · 3 Bedrooms · 2 Baths · House · Garden · Parking · Equipped kitchen
Situated in a peaceful, family friendly neighbourhood, this beautifully renovated, rendered brick and tile home offers the ideal single level layout. Showcasing separate living areas with open plan living, modern flooring with fresh paint and plantation shutters give the home a contemporary, bright and spacious ambiance. Conveniently located a short walk to transport, schools, parks and shops, this is a lovely turn-key home that will appeal to small families, first home buyers and downsizers alike. Features Include: - Three bedrooms all with built in robes and ceiling fans - Master bedroom with large wardrobe and ensuite - Main bathroom with separate toilet and vanity - Large living / lounge and dining room - Renovated kitchen with quality stainless steel appliances, gas cooking, breakfast bar, plumbing for refrigerated water. - Covered outdoor entertaining area - Big, fully fenced backyard with immaculate lawns - Double lock up garage with internal access - Ducted air-conditioning wit
Request Details
Lot 303 Southbank 385 by GJ Gardner Homes Dural
View photo
Terraced House · for sale
Request Details
Lot 303 Southbank 385 by GJ Gardner Homes Dural
Lower Hawkesbury
· 5 Bedrooms · 4 Baths · Terraced House
Lower Hawkesbury · 5 Bedrooms · 4 Baths · Terraced House
This luxurious entertainer’s dream exudes street appeal and captivates the senses with endless features making the South Bank an inspired address to call home.Huge voids open from the mezzanine floor above and allow light to flood the spacious interior living areas creating a warm, inviting space with effortless connections to the outdoors.3 Master Suites 3 Living Areas Large Void over Butler's PantryAbout Stockland The Gables – Modern living in Sydney’s Hills DistrictThe Gables is a premium masterplanned community in Sydney’s soughtafter Hills District, offering a relaxed lifestyle surrounded by parklands, open space and treelined streets.At its heart is the Stockland Gables Town Centre, bringing shopping, dining, education and everyday essentials together, alongside schools, playgrounds and sporting facilities designed for growing families.With easy access to major transport links and room to grow, The Gables combines the tranquillity of suburban living with the convenience of a well
Request Details
Lot 306 Brookhaven 38 MK1 by Bellriver Homes
View photo
Terraced House · for sale
Request Details
Lot 306 Brookhaven 38 MK1 by Bellriver Homes
Lower Hawkesbury
· 5 Bedrooms · 3 Baths · Terraced House
· Equipped kitchen
Lower Hawkesbury · 5 Bedrooms · 3 Baths · Terraced House · Equipped kitchen
Featuring a grand guest suite, an impressive master bedroom and expansive, open plan living, this is the perfect home for modern entertainers. 2.75m ceiling height Ducted Airconditioning 900mm Westinghouse appliances Free standing bathtub 20mm stone to kitchen and vanitiesAbout Stockland The Gables – Modern living in Sydney’s Hills DistrictThe Gables is a premium masterplanned community in Sydney’s soughtafter Hills District, offering a relaxed lifestyle surrounded by parklands, open space and treelined streets.At its heart is the Stockland Gables Town Centre, bringing shopping, dining, education and everyday essentials together, alongside schools, playgrounds and sporting facilities designed for growing families.With easy access to major transport links and room to grow, The Gables combines the tranquillity of suburban living with the convenience of a wellconnected, evolving community.About the Developer - The Stockland Story For more than 70 years, we have been creating and curating
Request Details
Lot 307 Palm Cove 29 MK4 by Bellriver Homes
View photo
Terraced House · for sale
Request Details
Lot 307 Palm Cove 29 MK4 by Bellriver Homes
Lower Hawkesbury
· 4 Bedrooms · 3 Baths · Terraced House
· Equipped kitchen
Lower Hawkesbury · 4 Bedrooms · 3 Baths · Terraced House · Equipped kitchen
Thoughtfully zoned for modern family living, this collection balances connection with privacy. A self-contained children’s wing, serene parents’ retreat and three distinct living spaces create exceptional versatility, while the sun-drenched rear reveals a gourmet kitchen, generous walk-in pantry and seamless flow to an expansive alfresco.2.75m ceiling height to ground floor Ducted Airconditioning 900mm Westinghouse appliances Free standing bathtub 20mm stone to kitchen and vanitiesAbout Stockland The Gables – Modern living in Sydney’s Hills DistrictThe Gables is a premium masterplanned community in Sydney’s soughtafter Hills District, offering a relaxed lifestyle surrounded by parklands, open space and treelined streets.At its heart is the Stockland Gables Town Centre, bringing shopping, dining, education and everyday essentials together, alongside schools, playgrounds and sporting facilities designed for growing families.With easy access to major transport links and room to grow, The
Request Details
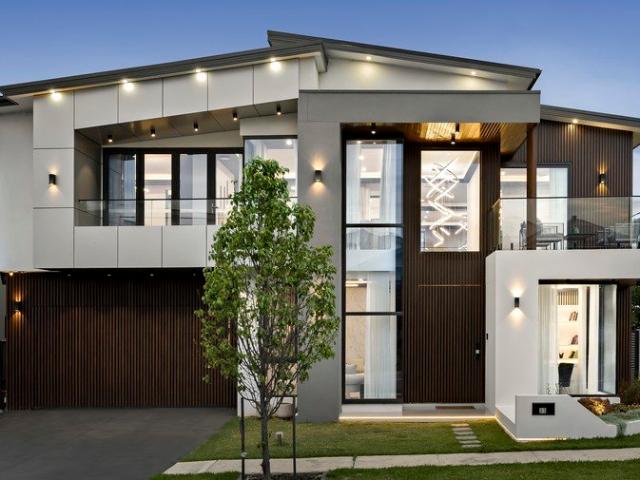
The Gables Showstopper Unparalleled Luxury like no other | 62.3 sq approx. Bespoke Masterpiece
View photo
House · for sale
Request Details
The Gables Showstopper Unparalleled Luxury like no other | 62.3 sq approx. Bespoke Masterpiece
Lower Hawkesbury
· 6 Bedrooms · 3 Baths · House
Lower Hawkesbury · 6 Bedrooms · 3 Baths · House
Setting a new benchmark in contemporary luxury, this exceptional, North Facing, fully custom-built residence, architecturally designed by Avankar Design, is truly a cut above the rest. Boasting an enviable location, the corner positioned home is just a 13-minute walk to Gables Shopping Centre and moments from Stargazing Park, offering an outstanding lifestyle of comfort and convenience. Showcasing impeccable craftsmanship, bespoke architectural details and premium European finishes throughout, this magnificent residence delivers an extraordinary lifestyle in one of Gables fastest-growing and most sought-after pockets. Thoughtfully designed around a spectacular void and soaring ceilings, the home showcases a dynamic and versatile layout. From the moment you arrive, an unforgettable impression is made. Step inside to discover a striking custom-designed chandeliers, dramatic architectural proportions and an abundance of natural light, setting the tone for the luxury that unfolds throughou
Request Details
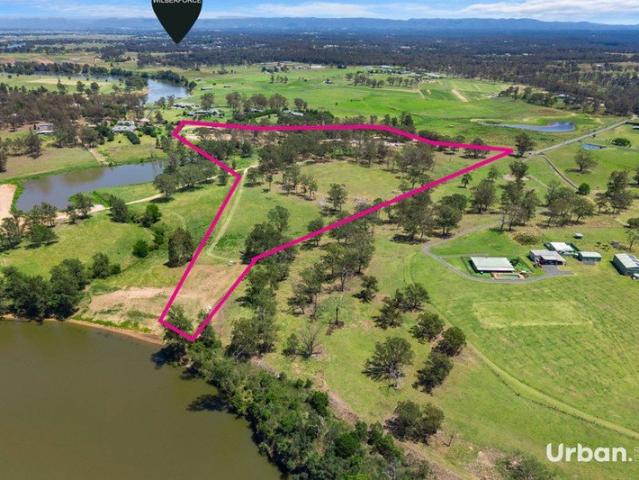
Room to Live, Space to Explore, River to Enjoy!
View photo
House · for sale
Request Details
Room to Live, Space to Explore, River to Enjoy!
Lower Hawkesbury
· 4 Bedrooms · 3 Baths · House
· Air conditioning · Fireplace · Swimming pool · Equipped kitchen
Lower Hawkesbury · 4 Bedrooms · 3 Baths · House · Air conditioning · Fireplace · Swimming pool · Equipped kitchen
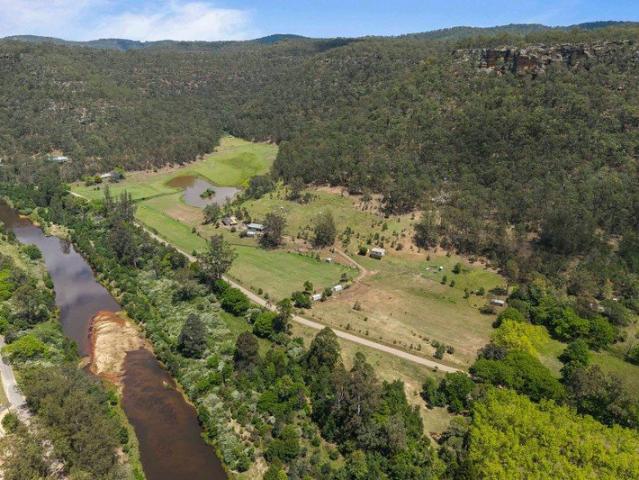
Experience the freedom of riverside living on approx 34 acres, where productive paddocks meet wide rural views and weekends unfold on the water. With a substantial homestead, generous shedding and direct Hawkesbury River access, this property brings together family comfort, farming potential, outdoor adventure and space to bring all the toys! - Sprawling single-level homestead with four bedrooms, three bathrooms and garaging for four vehicles under the main roof. - Separate 2 room studio/on-site office with bathroom and kitchenette - Well-equipped central kitchen connecting to multiple light-filled living spaces, offering room for family gatherings and quiet retreats. - Beautiful rural outlooks from every bedroom, including a spacious master suite with walk-in wardrobe and ensuite. - Year-round comfort with ducted air conditioning, a slow-combustion fireplace and plantation shutters throughout. - Expansive covered alfresco overlooking the inground swimming pool, creating an inviting se
Request Details
Spacious family entertainer
View photo
House · for sale
Request Details
Spacious family entertainer
Lower Hawkesbury
· 6 Bedrooms · 3 Baths · House
· Garden · Equipped kitchen
Lower Hawkesbury · 6 Bedrooms · 3 Baths · House · Garden · Equipped kitchen
Positioned in an elevated and convenient location, capturing stunning sunsets and views. This spacious six bedroom family home offers an exceptional combination of comfort, versatility and effortless entertaining. Designed to accommodate growing families, featuring multiple living areas, a contemporary kitchen and seamless access to an enclosed alfresco area. Complete with a private backyard and swim spa, this home is ideally positioned close to shops, schools, transport and the M1. - Six generously sized bedrooms, including master suite with walk-in robe and ensuite - Three bathrooms, including master ensuite, additional ensuite and family bathroom - Contemporary kitchen with stone benchtops, gas cooking, island bench and walk-in pantry - Multiple living areas across two levels, including upstairs family retreat and study nook - Spacious open plan living and dining areas offering flexibility - Enclosed alfresco entertaining area overlooking the private, landscaped backyard - Expansive
Request Details
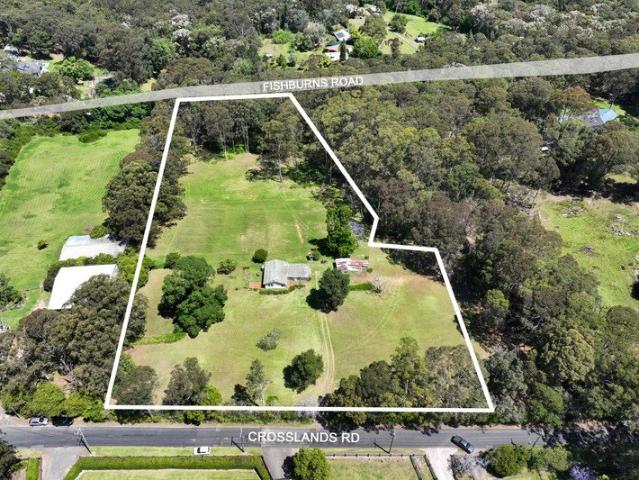
A Rare Galston Acreage Last Offered in 1950
View photo
Terraced House · for sale
Request Details
A Rare Galston Acreage Last Offered in 1950
Lower Hawkesbury
· 2 Bedrooms · 1 Bath · Terraced House
Lower Hawkesbury · 2 Bedrooms · 1 Bath · Terraced House
Set within one of Galston's most prestigious streets, 1618 Crosslands Road presents an exceptional opportunity to secure approximately 5 acres (2.02 hectares) of open, arable, park-like grounds. Remarkably, the property was last offered to the market in 1950, making this a truly rare opportunity to secure a substantial landholding in such a tightly held location. Offering outstanding potential for a knockdown and rebuild (STCA), this is a property where you can create your dream rural retreat, secure a long-term landholding or explore the possibilities afforded by its RU4 Small Lot Primary Production zoning. The existing two-bedroom residence provides a starting point, while the expansive grounds offer plenty of scope to create something truly special. Enjoy the best of both worlds with a tranquil acreage setting just under an hour from Sydney's CBD. Ideally positioned approximately 12km from Hornsby Railway Station and 14km from Cherrybrook Metro, the property is also surrounded by hi
Request Details
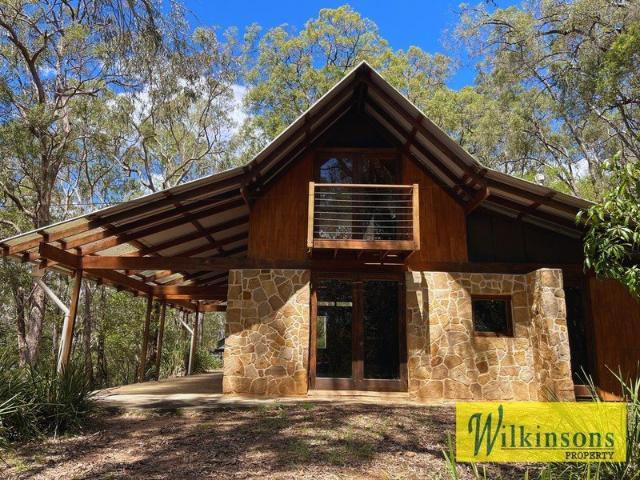
On 25 Acres Hawkesbury River Front Property Featuring Unique Architecture Home
View photo
Terraced House · for sale
Request Details
Updated
On 25 Acres Hawkesbury River Front Property Featuring Unique Architecture Home
Lower Hawkesbury
· Terraced House
Lower Hawkesbury · Terraced House
Unique Lifestyle Opportunity. beautiful architecture designed home featuring cathedral ceilings and impressive stained timbers throughout - overlooking the Majestic Hawkesbury River. Relax and enjoy the views from your wide cool verandah. excellent for entertaining. This property is ideal fishing and watersport and nature lovers' property. Perfect for having a Barbie, take a break from town hassles and enjoying the great outdoors. Only 5 minutes to Wisemans Ferry village, school, historical pub, club, shops, post office and medical centre. In the elite Singleton Road - On the Sydney side of the river - just over an hour to Sydney CBD. Excellent location to raise the family or retire in style. just listed be quick for this unique property. Disclaimer: Wilkinsons Property hereby give notice that all information given, whether verbally, written or in an advertisement, is given without responsibility. Information has been gathered from sources we consider to be reliable however we cannot g
Request Details
Quality Eden Brae Home Overlooking Parkland
View photo
House · for sale
Request Details
Quality Eden Brae Home Overlooking Parkland
Lower Hawkesbury
· 4 Bedrooms · 2 Baths · House
· Air conditioning · Equipped kitchen
Lower Hawkesbury · 4 Bedrooms · 2 Baths · House · Air conditioning · Equipped kitchen
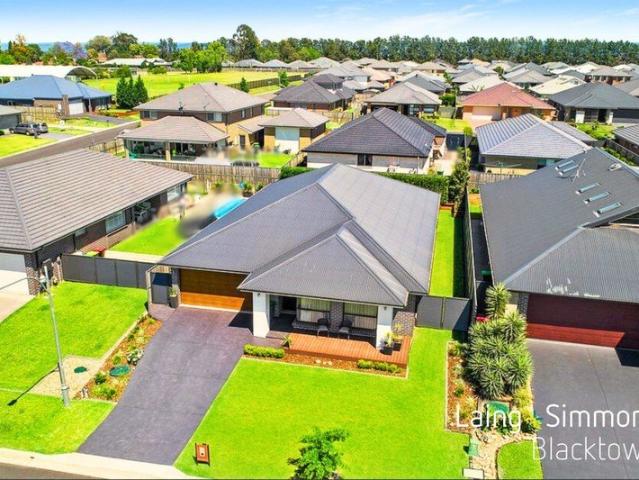
Andrew Ienna, Director of Laing + Simmons, Blacktown proudly presents this gorgeous, modern, 4 bedroom home with large open living floor plan This home showcases meticulous attention to detail and the exceptional craftsmanship of Eden Brae Homes, this timeless, no expense spared residence is positioned in the prestigious Vermont Estate overlooking picturesque parkland. Built to the highest standard, with remarkable quality fittings and fixtures, this home has a spacious design that oozes sophistication. The well-appointed kitchen is the heart of the home offering open plan living and dining, adjoining media room and undercover alfresco area. Set on an elevated 550sqm block, surrounded by many quality homes and boasting views over parkland, the property is just 10 minutes drive to city trains, 30 minutes to the Norwest Business Park and 1 hour to the Sydney CBD. Features: + Wide entry foyer and hallway, ducted air conditioning, 9ft ceilings, LED downlights, white plantation shutters, al
Request Details
HUGE 1515 SQM SUB DIVIDABLE BLOCK !
View photo
House · for sale
Request Details
HUGE 1515 SQM SUB DIVIDABLE BLOCK !
Lower Hawkesbury
· 4 Bedrooms · 2 Baths · House
· Parking
Lower Hawkesbury · 4 Bedrooms · 2 Baths · House · Parking
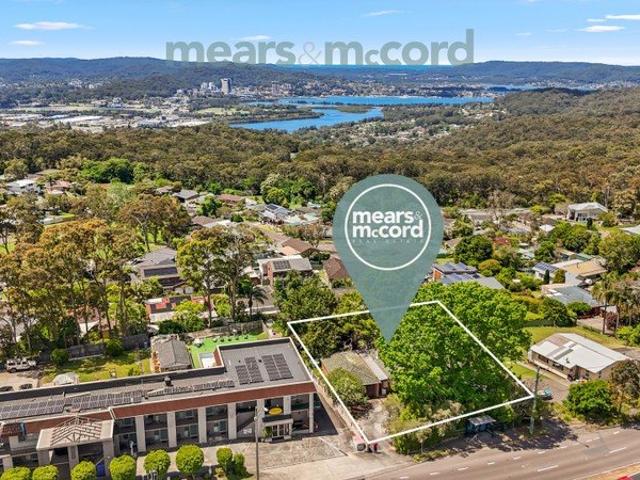
WITH VIEWS OF GOSFORD CBD ! SUB-DIVIDE, RENOVATE OR RE-DEVELOP ! IDEAL LAND TO RUN A SMALL BUSINESS ! WITH GREAT MAIN ROAD EXPOSURE ! Located on an enormous 1515 sqm gently sloping block with Main Road exposure and a huge 30.59 metre frontage, is this original older style 4 bedroom family home, that will need some initial renovations, to get it up to scratch. Or the other alternative, is to knock it down and re-build a new family home or even sub-divide the land and completely re-develop it into multiple lots, ( Subject to Council Approval ). This is the 1st time offered for sale in over 50 years, with the large existing home having 4 bedrooms, a study and multiple living areas and with 2 bathrooms and a huge 4 car garage, this could be an ideal renovation project for the aspiring tradie, making it a fresh start for the modern family. Located metres to the M1 and less than 10 minutes drive to Gosford CBD, this is a very convenient location, with great business exposure. The old home is
Request Details
PRICE MORRIS ESTATE A Remarkable Past. An Extraordinary Future
View photo
House · for sale
Request Details
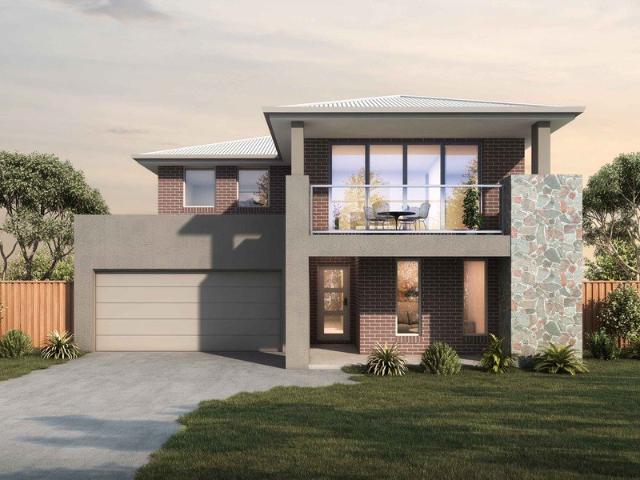
PRICE MORRIS ESTATE A Remarkable Past. An Extraordinary Future
Lower Hawkesbury
· 9 Bedrooms · 3 Baths · House
· Fireplace
Lower Hawkesbury · 9 Bedrooms · 3 Baths · House · Fireplace
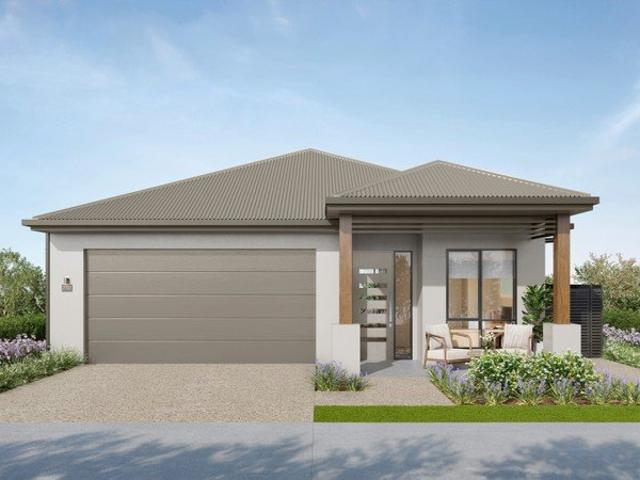
50 Acres | Three Residences | Historic St Albans Village Some properties offer a beautiful place to live. Others offer an opportunity to become part of something truly extraordinary. Held by the same family for almost two centuries, Price Morris Estate is a remarkable piece of Australian colonial history, offering approximately 50 acres of predominantly arable countryside, three separate residences and an exceptional position within historic St Albans Village. At the heart of the estate stands Price Morris Cottage, a rare surviving example of early colonial architecture, built around 18351837 by Welsh settler Price Morris and his wife Mary. Passed down through generations and recently lovingly restored, the State Heritage-listed cottage retains its original character and distinctive features, including traditional timber construction, exposed beams, sandstone fireplace and wide verandahs overlooking the beautiful rural landscape. In recent years, the cottage shared its story as a sough
Request Details
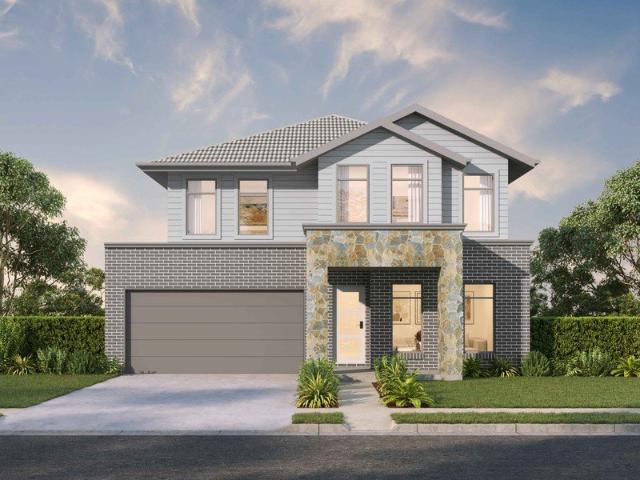
Site 137 | Airlie H8
View photo
House · for sale
Request Details
Site 137 | Airlie H8
Lower Hawkesbury
· 2 Bedrooms · 2 Baths · House
· Patio · Equipped kitchen
Lower Hawkesbury · 2 Bedrooms · 2 Baths · House · Patio · Equipped kitchen
A CULINARY HAVEN Step into luxury and functionality with the Airlie. The central kitchen boasts not one, but two pantries, creating a culinary haven in the heart of the open-plan living space. The free-flowing living area radiates warmth, creating a perfect harmony between charm and practicality. SEAMLESS INDOOR-OUTDOOR LIVING The rear patio effortlessly connects to the living area and the main bedroom, creating a delightful flow of space. Imagine sipping your morning coffee in the sun or entertaining in the stunning twilight of The Hills a perfect blend of indoor and outdoor living awaits you. ORGANISED ELEGANCE Find serenity in the main bedroom where a large walk-in robe provides ample room for your belongings. Welcome home to comfort and sophistication with the Airlie. COLOUR SCHEME External: Coastal Internal: Coastal Enjoy over 60s lifestyle living like never before at Halcyon Gables. No exit fees (Deferred Management Fees) No land rates No stamp duty Retain capital gains on resale
Request Details
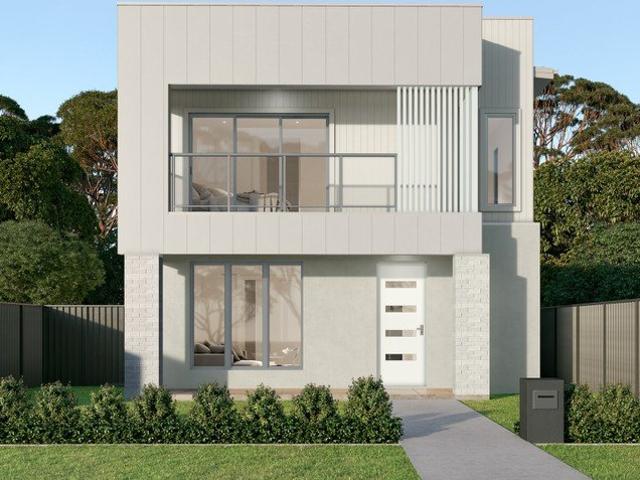
Site 136 | Byron H9
View photo
House · for sale
Request Details
Site 136 | Byron H9
Lower Hawkesbury
· 2 Bedrooms · 2 Baths · House
· Equipped kitchen
Lower Hawkesbury · 2 Bedrooms · 2 Baths · House · Equipped kitchen
GO WITH THE FLOW Effortlessly flowing from the front door to a private outdoor oasis, the Byron exudes streamlined sophistication and easy elegance. The kitchen seamlessly connects to open-plan living areas and extends through glass sliders to the outdoors, creating a continuous space and making family gatherings a breeze. A PLACE FOR EVERYTHING A roomy walk-in pantry, a sleek TV area, and linen cupboard ensure every item finds its place. You'll enjoy the flow, feel and connectivity of a central open living space that maximises natural light. TIME TO RETREAT Indulge in 'me-time' in the open study area, a stylish retreat just off the front entry. It's ideal for quiet reading, creative writing, or catching up on emails. The king-size master suite beckons with private access to the rear outdoor living area, and a full-length robe leading to a large ensuite. Retreat in style with the Byron. COLOUR SCHEME External: Country Internal Country Enjoy over 60s lifestyle living like never before a
Request Details
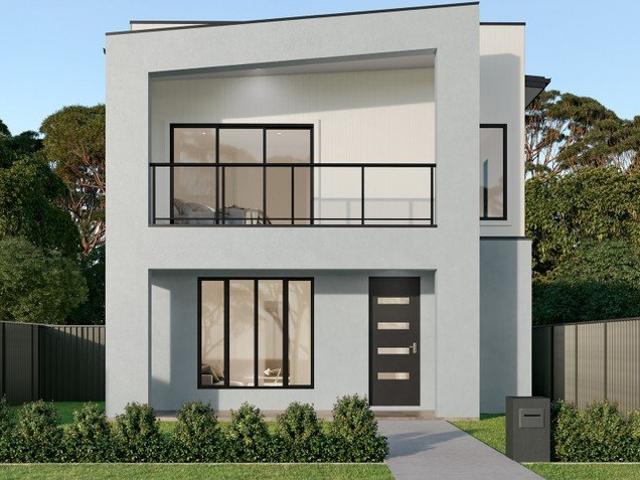
Site 134 | Byron H9
View photo
House · for sale
Request Details
Site 134 | Byron H9
Lower Hawkesbury
· 2 Bedrooms · 2 Baths · House
· Equipped kitchen
Lower Hawkesbury · 2 Bedrooms · 2 Baths · House · Equipped kitchen
GO WITH THE FLOW Effortlessly flowing from the front door to a private outdoor oasis, the Byron exudes streamlined sophistication and easy elegance. The kitchen seamlessly connects to open-plan living areas and extends through glass sliders to the outdoors, creating a continuous space and making family gatherings a breeze. A PLACE FOR EVERYTHING A roomy walk-in pantry, a sleek TV area, and linen cupboard ensure every item finds its place. You'll enjoy the flow, feel and connectivity of a central open living space that maximises natural light. TIME TO RETREAT Indulge in 'me-time' in the open study area, a stylish retreat just off the front entry. It's ideal for quiet reading, creative writing, or catching up on emails. The king-size master suite beckons with private access to the rear outdoor living area, and a full-length robe leading to a large ensuite. Retreat in style with the Byron. COLOUR SCHEME External: Country Internal: Coastal Enjoy over 60s lifestyle living like never before
Request Details
Eden Brae Homes Turn Key Package The Gables
View photo
Terraced House · for sale
Request Details
Eden Brae Homes Turn Key Package The Gables
Lower Hawkesbury
· 5 Bedrooms · 3 Baths · Terraced House
Lower Hawkesbury · 5 Bedrooms · 3 Baths · Terraced House
BUILD WITH CONFIDENCE Build assured with upfront move-in pricing, fixed site costs, a 12-month price lock (extension available), a build time guarantee supported by capped build volumes, and independent quality inspections. Build distinctly with 200+ award-winning floorplans and facades, cost-effective guest suite and ensuite upgrades, value-packed inclusion packages, and personalised selections at Studio Eden. Build exceptionally with an awarded, rated, and certified builder 27 HIA Major Professional Builder awards, iCIRT rating, and triple ISO certification supported by expert guidance and real-time updates via the myedenbrae portal. CONNECT HOMES Turnkey homes designed for simplicity, certainty, and modern living. With premium inclusions and a fixed-price promise, Connect Homes are ready for you to move straight in no progress payments, no unexpected costs. Whether you're purchasing a home that's about to begin construction, already underway, or newly completed, each design is thoug
Request Details
Eden Brae Homes Turn Key Package The Gables
View photo
Terraced House · for sale
Request Details
Eden Brae Homes Turn Key Package The Gables
Lower Hawkesbury
· 5 Bedrooms · 3 Baths · Terraced House
Lower Hawkesbury · 5 Bedrooms · 3 Baths · Terraced House
BUILD WITH CONFIDENCE Build assured with upfront move-in pricing, fixed site costs, a 12-month price lock (extension available), a build time guarantee supported by capped build volumes, and independent quality inspections. Build distinctly with 200+ award-winning floorplans and facades, cost-effective guest suite and ensuite upgrades, value-packed inclusion packages, and personalised selections at Studio Eden. Build exceptionally with an awarded, rated, and certified builder 27 HIA Major Professional Builder awards, iCIRT rating, and triple ISO certification supported by expert guidance and real-time updates via the myedenbrae portal. CONNECT HOMES Turnkey homes designed for simplicity, certainty, and modern living. With premium inclusions and a fixed-price promise, Connect Homes are ready for you to move straight in no progress payments, no unexpected costs. Whether you're purchasing a home that's about to begin construction, already underway, or newly completed, each design is thoug
Request Details
Amazing House and Land Opportunity in Gables Approximate Completion Mar 27
View photo
Terraced House · for sale
Request Details
Amazing House and Land Opportunity in Gables Approximate Completion Mar 27
Lower Hawkesbury
· 5 Bedrooms · 4 Baths · Terraced House
Lower Hawkesbury · 5 Bedrooms · 4 Baths · Terraced House
A growing residential area offering modern housing, family-friendly surroundings, open spaces, and convenient access to expanding local amenities. Key Points: - Modern homes and new residential developments - Peaceful and family-friendly neighbourhood atmosphere - Access to schools and childcare facilities nearby - Convenient shopping and everyday services - Parks, open spaces, and recreational opportunities - Ongoing infrastructure improvements and future growth potential Inclusions: - Premium Fisher & Paykel Appliances: 900mm Contemporary 5-Element Electric Cooktop, two 600mm Contemporary 7-Function Ovens, 900mm concealed externally vented rangehood, integrated dishwasher, stainless steel microwave with trim kit, and 511L French Door Refrigerator Freezer. - Benchtops: 40mm Caesarstone Mineral Silica-Free benchtops with pencil-round edges and waterfall ends where specified on the plan. - Splashback: Ceramic tiled splashback. - Cabinetry: Polytec cupboard doors and drawer fronts with s
Request Details
Amazing House and Land Opportunity in Gables Approximate Completion Mar 27
View photo
Terraced House · for sale
Request Details
Amazing House and Land Opportunity in Gables Approximate Completion Mar 27
Lower Hawkesbury
· 5 Bedrooms · 4 Baths · Terraced House
Lower Hawkesbury · 5 Bedrooms · 4 Baths · Terraced House
A growing residential area offering modern housing, family-friendly surroundings, open spaces, and convenient access to expanding local amenities. Key Points: - Modern homes and new residential developments - Peaceful and family-friendly neighbourhood atmosphere - Access to schools and childcare facilities nearby - Convenient shopping and everyday services - Parks, open spaces, and recreational opportunities - Ongoing infrastructure improvements and future growth potential Inclusions: - Premium Fisher & Paykel Appliances: 900mm Contemporary 5-Element Electric Cooktop, two 600mm Contemporary 7-Function Ovens, 900mm concealed externally vented rangehood, integrated dishwasher, stainless steel microwave with trim kit, and 511L French Door Refrigerator Freezer. - Benchtops: 40mm Caesarstone Mineral Silica-Free benchtops with pencil-round edges and waterfall ends where specified on the plan. - Splashback: Ceramic tiled splashback. - Cabinetry: Polytec cupboard doors and drawer fronts with s
Request Details
Amazing House and Land Opportunity in Gables Approximate Completion Mar 27
View photo
Terraced House · for sale
Request Details
Amazing House and Land Opportunity in Gables Approximate Completion Mar 27
Lower Hawkesbury
· 5 Bedrooms · 4 Baths · Terraced House
Lower Hawkesbury · 5 Bedrooms · 4 Baths · Terraced House
A growing residential area offering modern housing, family-friendly surroundings, open spaces, and convenient access to expanding local amenities. Key Points: - Modern homes and new residential developments - Peaceful and family-friendly neighbourhood atmosphere - Access to schools and childcare facilities nearby - Convenient shopping and everyday services - Parks, open spaces, and recreational opportunities - Ongoing infrastructure improvements and future growth potential Inclusions: - Premium Fisher & Paykel Appliances: 900mm Contemporary 5-Element Electric Cooktop, two 600mm Contemporary 7-Function Ovens, 900mm concealed externally vented rangehood, integrated dishwasher, stainless steel microwave with trim kit, and 511L French Door Refrigerator Freezer. - Benchtops: 40mm Caesarstone Mineral Silica-Free benchtops with pencil-round edges and waterfall ends where specified on the plan. - Splashback: Ceramic tiled splashback. - Cabinetry: Polytec cupboard doors and drawer fronts with s
Request Details
Amazing House and Land Opportunity in Gables Approximate Completion Mar 27
View photo
Terraced House · for sale
Request Details
Amazing House and Land Opportunity in Gables Approximate Completion Mar 27
Lower Hawkesbury
· 5 Bedrooms · 4 Baths · Terraced House
Lower Hawkesbury · 5 Bedrooms · 4 Baths · Terraced House
A growing residential area offering modern housing, family-friendly surroundings, open spaces, and convenient access to expanding local amenities. Key Points: - Modern homes and new residential developments - Peaceful and family-friendly neighbourhood atmosphere - Access to schools and childcare facilities nearby - Convenient shopping and everyday services - Parks, open spaces, and recreational opportunities - Ongoing infrastructure improvements and future growth potential Inclusions: - Premium Fisher & Paykel Appliances: 900mm Contemporary 5-Element Electric Cooktop, two 600mm Contemporary 7-Function Ovens, 900mm concealed externally vented rangehood, integrated dishwasher, stainless steel microwave with trim kit, and 511L French Door Refrigerator Freezer. - Benchtops: 40mm Caesarstone Mineral Silica-Free benchtops with pencil-round edges and waterfall ends where specified on the plan. - Splashback: Ceramic tiled splashback. - Cabinetry: Polytec cupboard doors and drawer fronts with s
Request Details

Get email alerts

Don't miss out: be the first to know about new properties

The alert was correctly created

On subscribing you accept the conditions of use and the privacy policy
Alert
Receive new ads in your inbox
Save this search
Receive alerts for new listings

We'll send you an email when we have new properties for: "Houses for sale in Lower Hawkesbury"

The alert was correctly created

Forest Glen, Hornsby
South Maroota
Get email alerts and be the first to see new listings
Required field
On subscribing I accept the terms of the privacy policy
Perfect! You'll soon start receiving new listings via email
Alert
Receive an email when we have new ads for Houses for sale in Lower Hawkesbury
Save this search
Filters

Bedrooms

Size (m²)

m²
m²

Price

$
$

Property type

Bathrooms

Clear all filters
Receive notifications when new entries are published.