100 properties for sale in Longwood, Strathbogie

Lakeside Luxury with Space, Style & Spectacular Views
View photo
House · for sale
Request Details
Lakeside Luxury with Space, Style & Spectacular Views
Longwood, Strathbogie
· 5 Bedrooms · 5 Baths · House
· Gym · Equipped kitchen
Longwood, Strathbogie · 5 Bedrooms · 5 Baths · House · Gym · Equipped kitchen
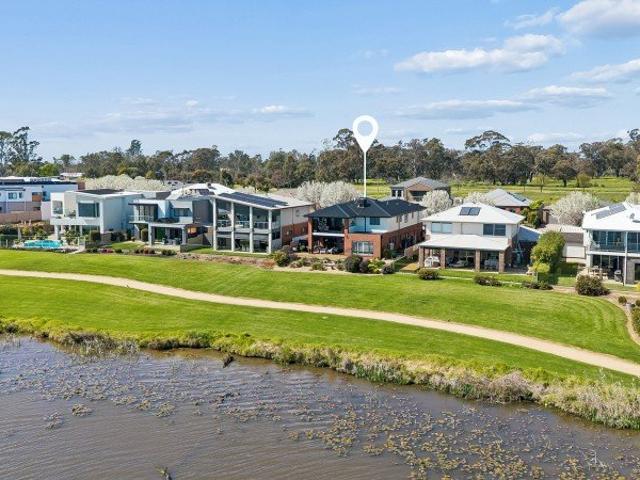
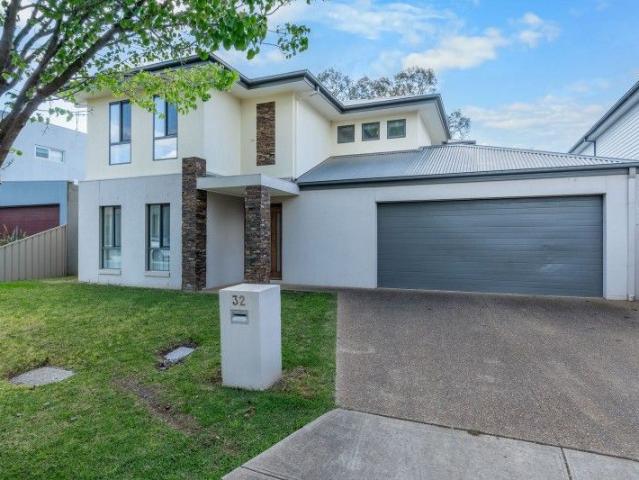
Welcome to 32 Lakeside Drive, Nagambie an extraordinary five-bedroom, five-bathroom home offering space, comfort, and breathtaking lake views. Yes, you read that right five bathrooms! Perfect for large families, hosting guests, or short-stay accommodation, this home delivers an exceptional blend of functionality and luxury. Set in a popular, family-friendly location just moments from Elloura Beach, the property also includes access to the sought-after Elloura Estate amenities enjoy the club room, gym, swimming pool, and tennis court at your leisure. Downstairs, you'll find a spacious bedroom with built-in robes and a private ensuite, ideal for convenient ground-floor living. The open-plan kitchen boasts a generous island bench, dishwasher, and plenty of storage, flowing seamlessly into a large living area with split system heating and cooling for year-round comfort. A beautifully appointed central bathroom features a double vanity, large bath, and separate toilet. Warm timber flooring
Request Details
A Productive Holding With Weekender Appeal
View photo
Terraced House · for sale
Request Details
A Productive Holding With Weekender Appeal
Longwood, Strathbogie
· Terraced House
Longwood, Strathbogie · Terraced House
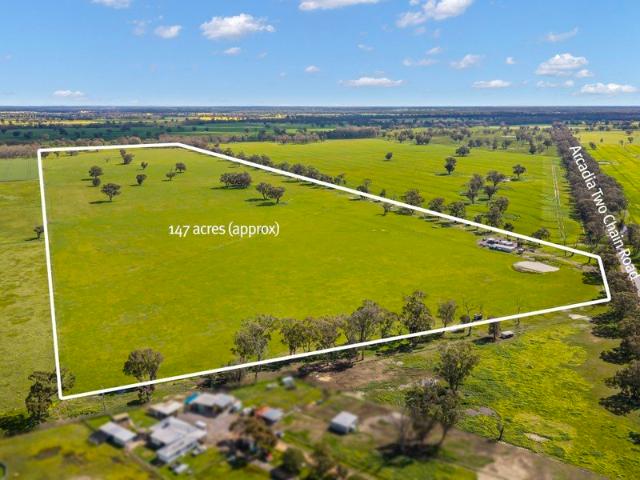
Held by the one owner for 25 years and consistently improved over that time, 536 Arcadia Two Chain Road offers 147 acres of well-fertilised grazing country in a quiet, central pocket of Arcadia South. The property has been fertilised annually for the past decade and carries a strong clover and ryegrass base. It has comfortably run around 120 ewes turning off fat lambs, with capacity to push harder if a buyer chose to. The paddock layout is practical and well thought out. Internal fencing has been established over the years to create a series of manageable paddocks, all linked by a central laneway that allows stock to be moved and every paddock to be reached in any season. Fencing throughout is in good working order. Water is a genuine strength. Three dams are spread across the holding, troughs service every paddock, and a tank system can be gravity-fed back through the property. A seasonal creek meanders through the back section of the farm. Improvements include a machinery shed, shear
Request Details
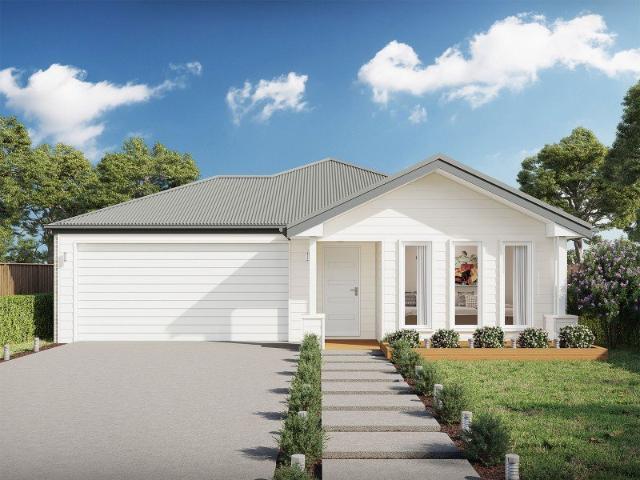
Madison 168 It's My Hotondo Home
View photo
Terraced House · for sale
Request Details
Madison 168 It's My Hotondo Home
Longwood, Strathbogie
· 3 Bedrooms · 2 Baths · Terraced House
· Equipped kitchen
Longwood, Strathbogie · 3 Bedrooms · 2 Baths · Terraced House · Equipped kitchen
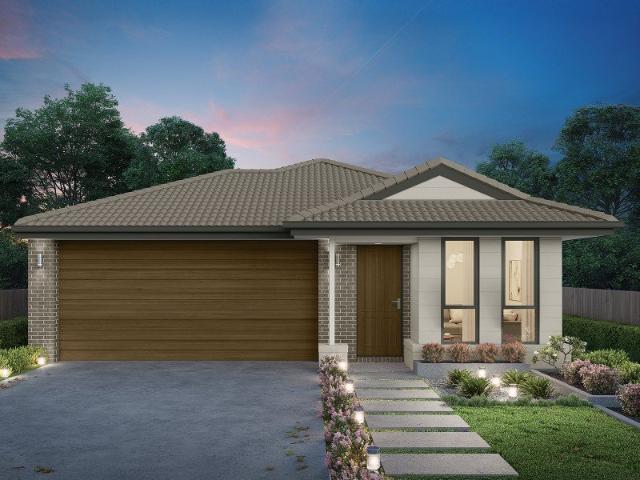
Ideal for growing families, the Madison 168 features an open-plan kitchen, family and dining area with direct access to the alfresco to soak up the afternoon sun. The master bedroom is complete with an ensuite and walk-in robe and is located directly opposite the remaining two bedrooms so parents are close to young children. With a separate living area located at the front of the home, you have the flexibility to choose whether you create a home theatre, additional bedroom or even a study. Designed to fit perfectly on 12.5m blocks, the Madison 168 offers style and comfort providing the ideal home to begin creating new family memories. - 20mm Stone Benchtops - LED Downlights - Tiled Shower Bases - Soft Close Cabinetry - Flyscreens - Retreat Inclusions Copyright Hotondo Pty Ltd all rights reserved. Dimensions, photos and floor plans are for illustrative purposes and may include optional features. Additional facade options are available, as this home is not yet constructed. All packages a
Request Details
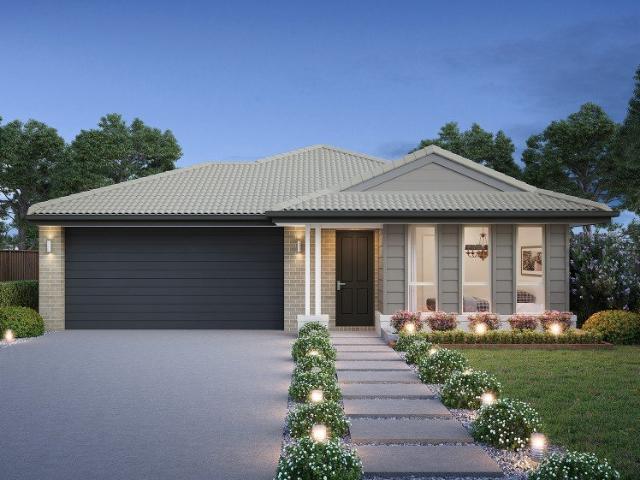
Apsley 162 Your Forever Retreat!
View photo
Terraced House · for sale
Request Details
Apsley 162 Your Forever Retreat!
Longwood, Strathbogie
· 3 Bedrooms · 2 Baths · Terraced House
· Parking
Longwood, Strathbogie · 3 Bedrooms · 2 Baths · Terraced House · Parking
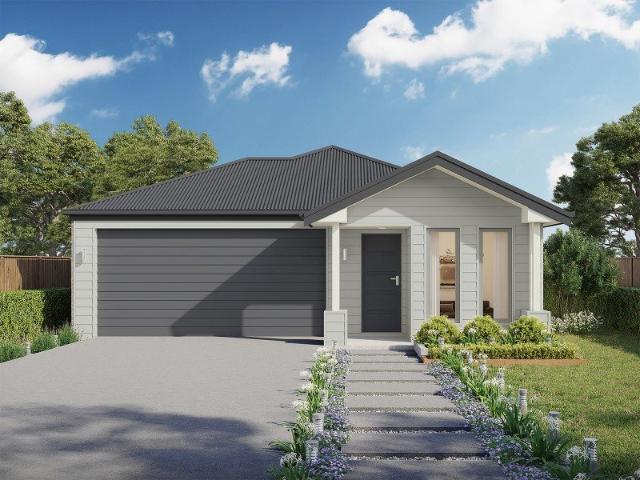
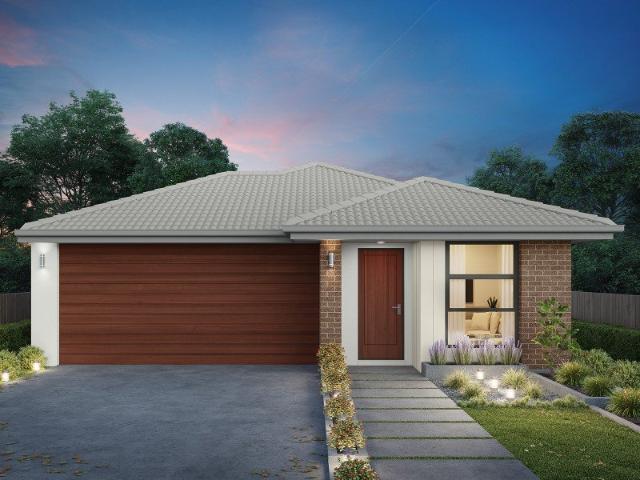
A compact design that incorporates all the features you would want in a first home. The Apsley 162 is the ideal home for a young family. Key features include a master bedroom with an ensuite and walk-in robe, two bedrooms with a bathroom, open-plan living with direct access to the alfresco, study nook and double car garage. - 20mm Stone Benchtops - LED Downlights - Tiled Shower Bases - Soft Close Cabinetry - Flyscreens - Retreat Inclusions Copyright Hotondo Pty Ltd all rights reserved. Dimensions, photos and floor plans are for illustrative purposes and may include optional features. Additional facade options are available, as this home is not yet constructed. All packages are subject to engineering plans and developer's approval and therefore may need to be altered to comply with estate covenants. Should additional costs be required to meet developer approval they will be added to the price, as unavailable at time of advertising. Hotondo reserves the right to expire a promotion, chang
Request Details
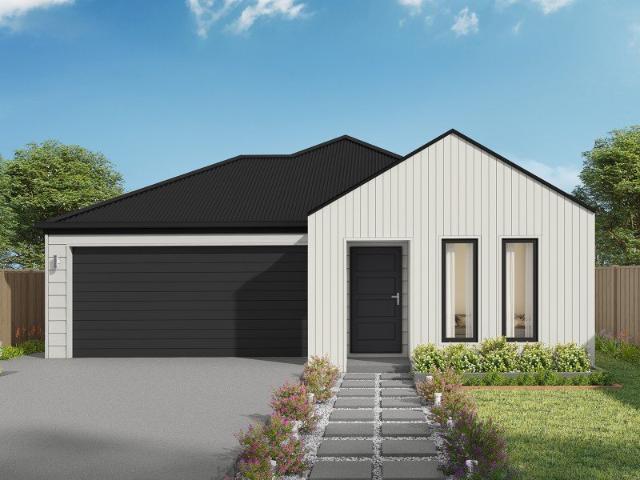
Argo 196 Stylish Family Home
View photo
Terraced House · for sale
Request Details
Argo 196 Stylish Family Home
Longwood, Strathbogie
· 4 Bedrooms · 2 Baths · Terraced House
· Parking · Equipped kitchen
Longwood, Strathbogie · 4 Bedrooms · 2 Baths · Terraced House · Parking · Equipped kitchen
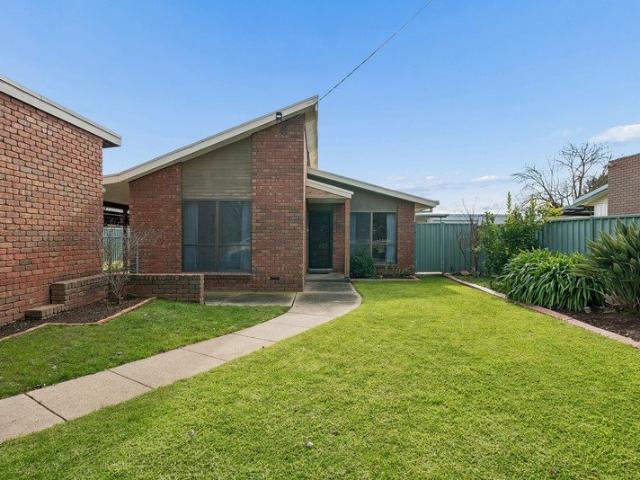
The thoughtfully designed Argo 196 offers excellent functionality, privacy and flexibility for modern family living. The home features well-zoned spaces, with the master suite privately positioned away from the secondary bedrooms, while the open-plan kitchen, dining and family area creates a central hub for everyday living and entertaining. The seamless connection to the alfresco enhances indoor-outdoor living and allows for easy entertaining and family interaction. Multiple living areas, including a separate front living room, provides flexibility for growing families, working from home or creating a dedicated retreat space. The centrally located kitchen overlooks the main family areas and includes a practical island bench and walk-in pantry, making it both functional and social. Additional features such as the separate bathroom and toilet, well-positioned laundry, internal garage access and efficient use of space throughout further enhance the home's practicality and broad family app
Request Details
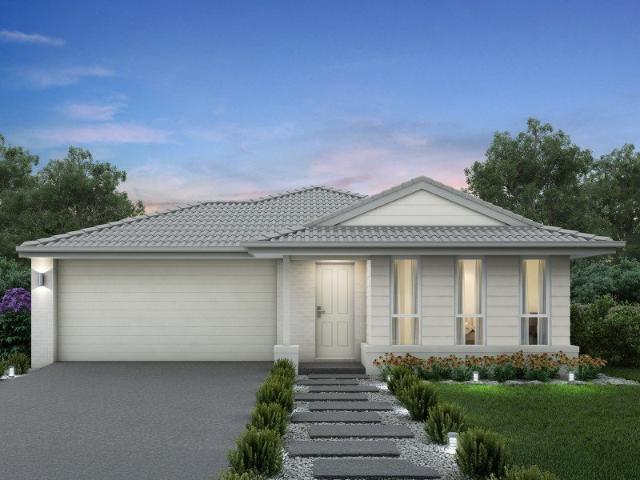
Cypress 178 Build your family memories
View photo
Terraced House · for sale
Request Details
Cypress 178 Build your family memories
Longwood, Strathbogie
· 4 Bedrooms · 2 Baths · Terraced House
· Equipped kitchen
Longwood, Strathbogie · 4 Bedrooms · 2 Baths · Terraced House · Equipped kitchen
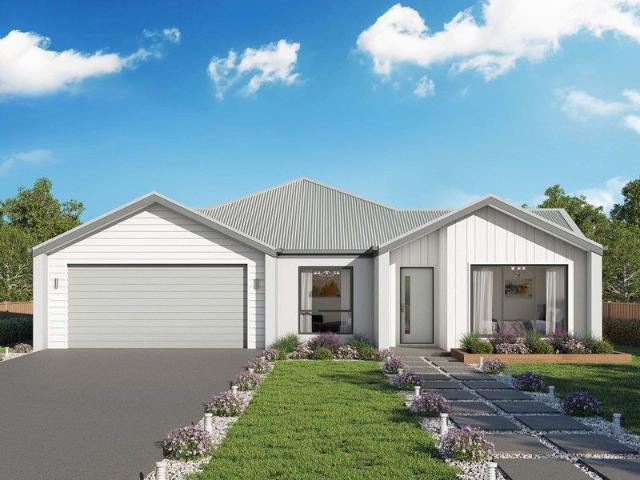
Combining convenience with class, the Cypress 178 is the perfect home for small blocks. Upon entry you will find the master suite at the front of the home. The hallway then leads you through to the family bathroom, conveniently located laundry and remaining three bedrooms. The stylish entertaining area makes up the rear of the home and is complete with a spacious open-plan kitchen with walk-in pantry, as well as the dining and family area which open out onto the alfresco. - 20mm Stone Benchtops - Flyscreens - LED Downlights - Soft Close Cabinetry - Tiled Shower Bases - Retreat Inclusions Copyright Hotondo Pty Ltd all rights reserved. Dimensions, photos and floor plans are for illustrative purposes and may include optional features. Additional facade options are available, as this home is not yet constructed. All packages are subject to engineering plans and developer's approval and therefore may need to be altered to comply with estate covenants. Should additional costs be required to
Request Details
Avenel Hideaway
View photo
House · for sale
Request Details
Avenel Hideaway
Longwood, Strathbogie
· 2 Bedrooms · 1 Bath · House
· Equipped kitchen
Longwood, Strathbogie · 2 Bedrooms · 1 Bath · House · Equipped kitchen
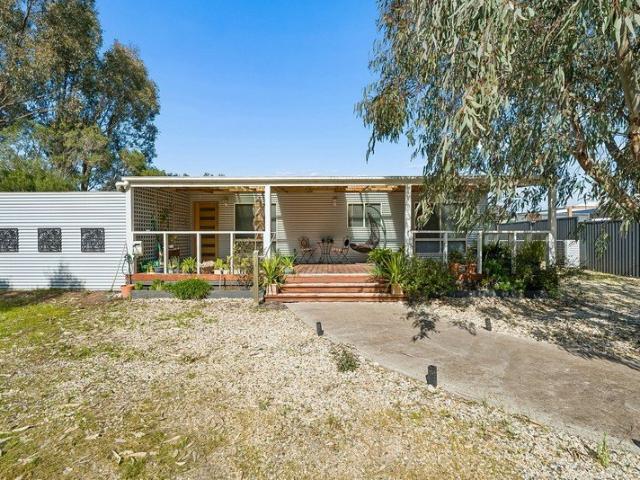
A Charming Country Retreat with Investment Appeal Set in the welcoming township of Avenel, this charming two-bedroom home offers an appealing combination of comfort, lifestyle and investment potential. Positioned on Longwood Road, the property provides a peaceful country setting while remaining conveniently close to the amenities and community facilities of the township. Currently leased until October 2027, the property offers an attractive opportunity for investors seeking a secure, long-term rental arrangement, while also appealing to those looking for a low-maintenance country base. From the moment you arrive, the stunning front deck and established native gardens create a wonderful sense of privacy and tranquillity. With its leafy surrounds and relaxed outlook, it feels more like your own private bush retreat than a typical residential property. Inside, the home features a comfortable open-plan kitchen, meals and living area, with excellent storage, an electric cooktop and dishwash
Request Details
Yering 243 Large family home
View photo
Terraced House · for sale
Request Details
Yering 243 Large family home
Longwood, Strathbogie
· 4 Bedrooms · 2 Baths · Terraced House
· Equipped kitchen
Longwood, Strathbogie · 4 Bedrooms · 2 Baths · Terraced House · Equipped kitchen
Step inside this spacious home and you will be impressed by what it has to offer. The large master suite is the perfect parents' hideaway. Located on the left side of the home, it's complete with a walk-through robe into the ensuite with dual basins. The heart of the home is where the generous entertaining area can be found, featuring a kitchen with island bench, huge walk-in pantry, dining area and family room. The right side of the home is where the remaining three bedrooms can be found. They wrap around a central rumpus room, bathroom, powder room and study, creating a private space for children to grow. The centre of the home also features a versatile living room which could be used as a home theatre. - 20mm Stone Benchtops - LED Downlights - Tiled Shower Bases - Soft Close Cabinetry - Flyscreens - Sanctuary Inclusions Copyright Hotondo Pty Ltd all rights reserved. Dimensions, photos and floor plans are for illustrative purposes and may include optional features. Additional facade
Request Details
Neo 165 It's My Hotondo Home
View photo
Terraced House · for sale
Request Details
Neo 165 It's My Hotondo Home
Longwood, Strathbogie
· 3 Bedrooms · 2 Baths · Terraced House
· Equipped kitchen
Longwood, Strathbogie · 3 Bedrooms · 2 Baths · Terraced House · Equipped kitchen
Designed for family comfort, the Neo 165 places the living room at the front. Three generous bedrooms, including a master suite with a large ensuite and wall-length walk-in robe, creating an ideal haven. The heart of the home boasts a spacious open-plan kitchen, dining and family area, seamlessly connecting to the alfresco. With an easily accessible bathroom and ample storage, this home balances functionality and style. Two separate living areas at opposite ends enhance its versatility. - 20mm Stone Benchtops - LED Downlights - Tiled Shower Bases - Soft Close Cabinetry - Flyscreens - Retreat Inclusions Copyright Hotondo Pty Ltd all rights reserved. Dimensions, photos and floor plans are for illustrative purposes and may include optional features. Additional facade options are available, as this home is not yet constructed. All packages are subject to engineering plans and developer's approval and therefore may need to be altered to comply with estate covenants. Should additional costs
Request Details
Cooloola 208 Large family home
View photo
Terraced House · for sale
Request Details
Cooloola 208 Large family home
Longwood, Strathbogie
· 4 Bedrooms · 2 Baths · Terraced House
· Equipped kitchen
Longwood, Strathbogie · 4 Bedrooms · 2 Baths · Terraced House · Equipped kitchen
The Cooloola 208 makes coming home feel like a holiday, everyday. The master suite is a true parents' paradise complete with a unique walk-through robe and ensuite. The central heart of the home houses the beautiful open-plan kitchen, dining and family area which wraps around a gorgeous alfresco, creating the perfect blend of indoor and outdoor living. The versatile, semi-enclosed lounge room rounds off this sensational sanctuary. - 20mm Stone Benchtops - LED Downlights - Tiled Shower Bases - Soft Close Cabinetry - Flyscreens - Sanctuary Inclusions Copyright Hotondo Pty Ltd all rights reserved. Dimensions, photos and floor plans are for illustrative purposes and may include optional features. Additional facade options are available, as this home is not yet constructed. All packages are subject to engineering plans and developer's approval and therefore may need to be altered to comply with estate covenants. Should additional costs be required to meet developer approval they will be add
Request Details
Capri 166 A new place to call home
View photo
Terraced House · for sale
Request Details
Capri 166 A new place to call home
Longwood, Strathbogie
· 3 Bedrooms · 2 Baths · Terraced House
· Parking · Equipped kitchen
Longwood, Strathbogie · 3 Bedrooms · 2 Baths · Terraced House · Parking · Equipped kitchen
The Capri 166 seamlessly combines convenience with sophistication, ideal for smaller lots. A compact living area at the entrance leads to a well-crafted hallway accessing three bedrooms and a family bathroom. The master suite impresses with a cleverly designed walk-through robe leading to an expansive ensuite. The rear of the home is dedicated to an inviting entertainment space, featuring an open-plan kitchen, dining and family area that effortlessly extends to the alfresco. Maximising functionality and aesthetics, the laundry is discreetly placed in the garage. The Capri 166 epitomises a harmonious blend of space, style and practicality. - 20mm Stone Benchtops - LED Downlights - Tiled Shower Bases - Soft Close Cabinetry - Flyscreens - Retreat Inclusions Copyright Hotondo Pty Ltd all rights reserved. Dimensions, photos and floor plans are for illustrative purposes and may include optional features. Additional facade options are available, as this home is not yet constructed. All packag
Request Details
Capri 166 Build your family memories
View photo
Terraced House · for sale
Request Details
Capri 166 Build your family memories
Longwood, Strathbogie
· 3 Bedrooms · 2 Baths · Terraced House
· Parking · Equipped kitchen
Longwood, Strathbogie · 3 Bedrooms · 2 Baths · Terraced House · Parking · Equipped kitchen
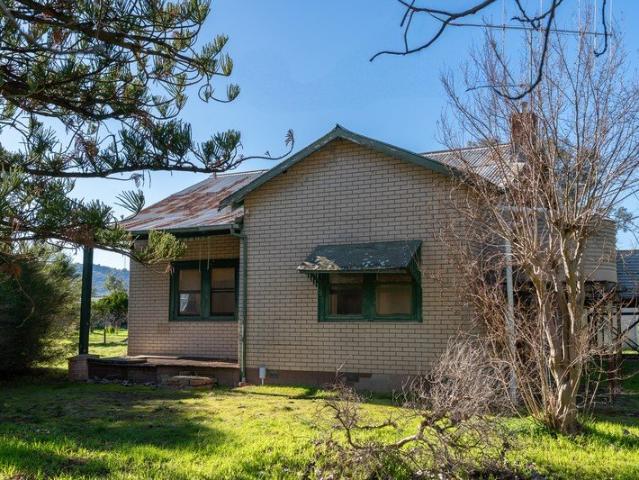
The Capri 166 seamlessly combines convenience with sophistication, ideal for smaller lots. A compact living area at the entrance leads to a well-crafted hallway accessing three bedrooms and a family bathroom. The master suite impresses with a cleverly designed walk-through robe leading to an expansive ensuite. The rear of the home is dedicated to an inviting entertainment space, featuring an open-plan kitchen, dining and family area that effortlessly extends to the alfresco. Maximising functionality and aesthetics, the laundry is discreetly placed in the garage. The Capri 166 epitomises a harmonious blend of space, style and practicality. - 20mm Stone Benchtops - LED Downlights - Tiled Shower Bases - Soft Close Cabinetry - Flyscreens - Retreat Inclusions Copyright Hotondo Pty Ltd all rights reserved. Dimensions, photos and floor plans are for illustrative purposes and may include optional features. Additional facade options are available, as this home is not yet constructed. All packag
Request Details
Elloura Lake House
View photo
House · for sale
Request Details
Elloura Lake House
Longwood, Strathbogie
· 5 Bedrooms · 3 Baths · House
· Air conditioning
Longwood, Strathbogie · 5 Bedrooms · 3 Baths · House · Air conditioning
Waterfront Luxury, Space & Entertaining on a Grand Scale Discover the space, style and waterfront lifestyle of 22 Lakeside Drive, Nagambie. Positioned in the sought-after Elloura Estate, this substantial and stylish five-bedroom residence delivers an exceptional combination of space, luxury and versatility, with breathtaking water views and an abundance of living and entertaining areas both indoors and out. Thoughtfully designed for modern family living and beautifully appointed throughout, this impressive home is ideal for growing families, multi-generational households, entertainers or those simply wanting the space to spread out in style. From the moment you step inside, the quality is evident, with plantation shutters throughout, gas ducted heating and evaporative cooling throughout, additional split-system air conditioning, ceiling fans to the master suite and downstairs guest bedroom, and solar electricity adding to the home's comfort and efficiency. Exceptional Accommodation The
Request Details
Spacious Family Living with Solar, Side Access & Alfresco Appeal
View photo
House · for sale
Request Details
Spacious Family Living with Solar, Side Access & Alfresco Appeal
Longwood, Strathbogie
· 4 Bedrooms · 2 Baths · House
· Equipped kitchen
Longwood, Strathbogie · 4 Bedrooms · 2 Baths · House · Equipped kitchen
Perfectly designed for comfortable family living, this well-appointed home offers a smart mix of open-plan living and quiet retreat spaces, all wrapped up in a low-maintenance, energy-efficient package. Step inside to a light-filled open living, dining and kitchen area, complemented by a separate lounge room - ideal for movie nights or a quiet space away from the hustle and bustle. The kitchen is built for everyday practicality, featuring a 90cm gas cooktop, dishwasher and a handy built-in pantry. Comfort is covered year-round with a split system air conditioner plus ceiling fans throughout, while a 12-month-old electric heat pump hot water system and 6.6kW solar panel system help keep energy bills in check. Accommodation comprises three well-sized bedrooms, serviced by a central bathroom, plus a private master suite complete with walk-in robe, ensuite and ceiling fan. Outside, entertain in comfort under the covered alfresco area, fitted with ceiling fans for year-round enjoyment. Side
Request Details
A Rare Aviation and Lifestyle Opportunity
View photo
Terraced House · for sale
Request Details
A Rare Aviation and Lifestyle Opportunity
Longwood, Strathbogie
· Terraced House
Longwood, Strathbogie · Terraced House
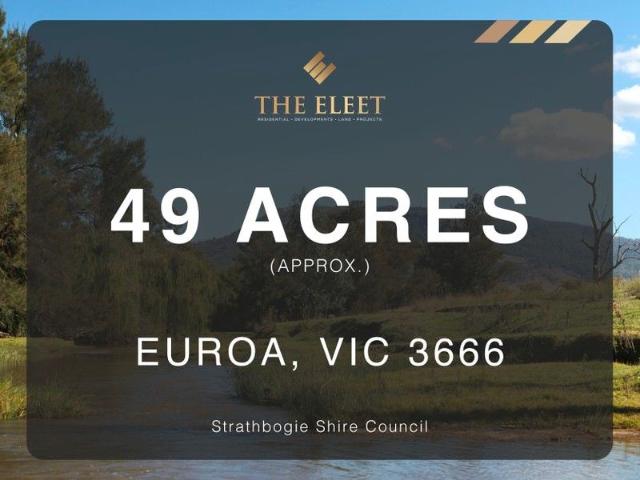
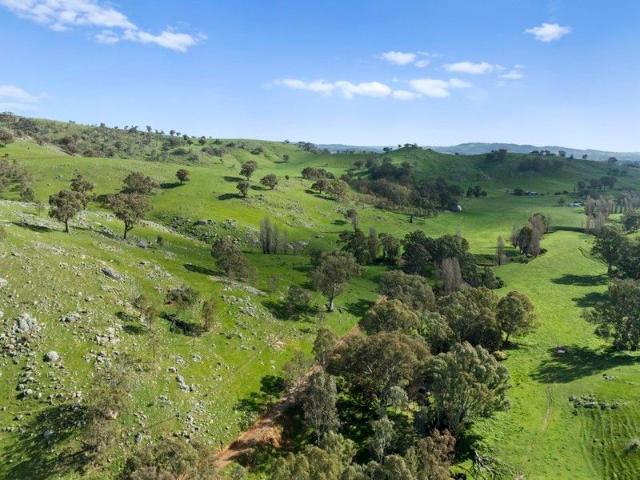
Nestled in one of Euroa's most scenic and exclusive rural pockets, this exceptional 49-acre (approx.) lifestyle property offers a unique blend of aviation infrastructure, creek frontage, natural beauty, and productive farmland. Perfect for aviation enthusiasts, investors, and rural lifestyle seekers alike. Aviation-Ready - Full-size private airstrip, ideal for light aircraft and gyroplanes - Expansive flat land for hangars, sheds, or aviation-related infrastructure Easy road access for equipment and supplies Land & Natural Features - 850 metres (approx.) of frontage to pristine Seven Creeks, perfect for fishing, swimming, and recreation - 10-acre (approx.) native timber plantation, enhancing biodiversity and offering future harvest or carbon offset potential - Rich, fertile pastureland for grazing, equine activities, or hobby farming - Gently undulating topography with stunning rural views and multiple elevated building sites Location & Lifestyle - Minutes to Euroa township and Hume Fr
Request Details
Sheans Creek Frontage: Alluvial Flats & Elevated Building Enclaves
View photo
Terraced House · for sale
Request Details
Sheans Creek Frontage: Alluvial Flats & Elevated Building Enclaves
Longwood, Strathbogie
· Terraced House
Longwood, Strathbogie · Terraced House
Set in tightly held Sheans Creek, this substantial 180 acre holding is defined by its incredible creek flats and long sections of creek, delivering rare fertility, reliable stock water and natural amenity. Productive alluvial flats run beside the watercourse, framed by mature shelter-ideal for grazing, fodder or finishing stock. Rising away from the creek, the country becomes undulating to rolling, offering a variety of aspects and paddock options. These elevations present multiple private, tucked-away homesite envelopes with long views to the Strathbogie Ranges-perfect for a residence that enjoys both privacy and outlook while keeping the productive flats at work below (STCA). Access is via Sugarloaf Road, approximately 2.5km to the property entrance which features signage near the front gate, with well-formed internal tracks linking across the landscape. The mix of highly workable creek flats and elevated building country creates a compelling balance of productivity, water security a
Request Details
Brand New Four Bedroom Family Living Without The Wait!
View photo
House · for sale
Request Details
Brand New Four Bedroom Family Living Without The Wait!
Longwood, Strathbogie
· 4 Bedrooms · 2 Baths · House
· Equipped kitchen
Longwood, Strathbogie · 4 Bedrooms · 2 Baths · House · Equipped kitchen
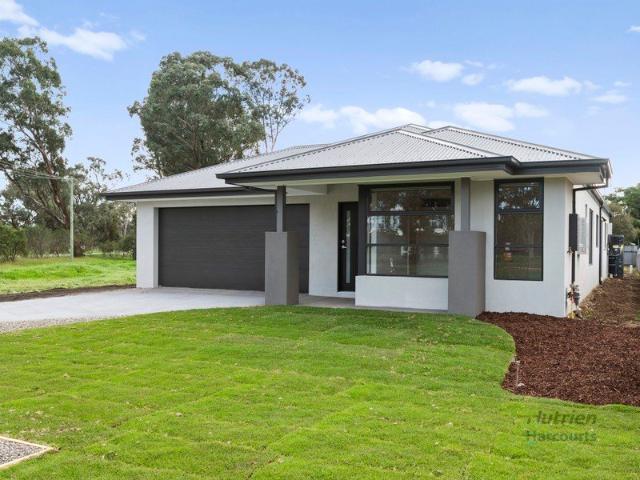
Why build when all the hard work has already been done? Positioned on a generous 789m² allotment, this brand-new Sherridon Homes residence delivers modern family living with the convenience of being ready to move straight into. Offering a functional floorplan, quality finishes and multiple living spaces, this is an outstanding opportunity for families, investors and first home buyers alike. Designed for comfortable everyday living, the home features four bedrooms, two bathrooms and a spacious open-plan kitchen, dining and living area that flows seamlessly to the undercover alfresco. A separate lounge provides additional space for growing families, while the master suite is privately positioned at the front of the home complete with walk-in robe and ensuite. Property Features: - Brand new Sherridon Homes build - Four bedrooms, including master with walk-in robe and ensuite - Remaining bedrooms with built-in robes - Spacious open-plan kitchen, dining and living zone - Walk-in pantry to t
Request Details
Cornerstone
View photo
House · for sale
Request Details
Cornerstone
Longwood, Strathbogie
· 4 Bedrooms · 2 Baths · House
· Equipped kitchen
Longwood, Strathbogie · 4 Bedrooms · 2 Baths · House · Equipped kitchen
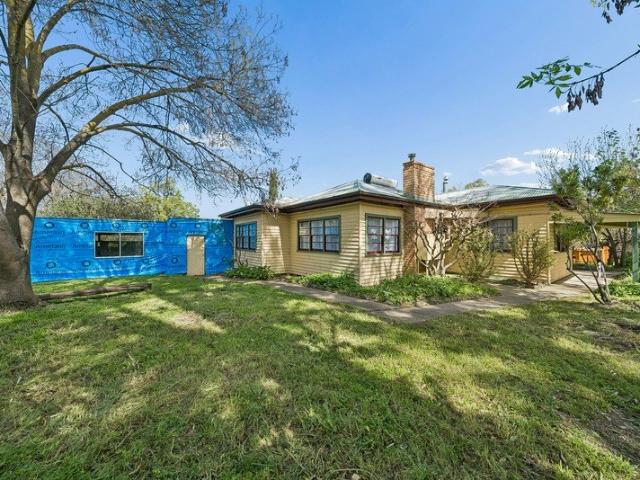
Character, Space & Serious Potential Ready for your next renovation project? Set on a substantial 1,011m² corner block in the heart of Avenel, 6 Watson Street is a character-filled weatherboard home offering an exciting opportunity for buyers looking to create something truly their own. With a significant amount of the hard work already completed, including full asbestos removal, the property provides an excellent foundation for its next chapter. Freshly painted throughout with new carpet to the bedrooms, there is plenty here to work with while still offering scope to renovate, update and add your own personal touches over time. The home offers three bedrooms, two bathrooms and two separate living areas, with a dedicated study featuring built-in shelving that could also provide potential as a fourth bedroom, depending on your needs. Original character features add plenty of charm, including decorative ceiling roses, feature lighting and a Coonara woodfire, while the practical kitchen p
Request Details
Riverstone Cottage
View photo
House · for sale
Request Details
Riverstone Cottage
Longwood, Strathbogie
· 3 Bedrooms · 1 Bath · House
· Fireplace
Longwood, Strathbogie · 3 Bedrooms · 1 Bath · House · Fireplace
Country Charm with Lifestyle Appeal Set in the welcoming heart of Nagambie, 12 River Street offers an appealing opportunity for first-home buyers, downsizers, investors or those looking for a property with genuine short-stay and Airbnb potential. Combining comfort, character and a relaxed country-town lifestyle, this inviting home features three well-proportioned bedrooms, with the third bedroom offering flexibility to be used as a study or home office. Built-in robes are also about to be installed, adding valuable storage and functionality to the accommodation. Inside, the home retains a wonderful sense of warmth and character, highlighted by beautiful large timber-framed windows throughout, allowing plenty of natural light to fill the living spaces. The spacious lounge is a comfortable central hub of the home, featuring a wood-burning fireplace and split-system heating and cooling for year-round comfort. A separate dining area provides a dedicated space for family meals or entertaini
Request Details
North Facing Warmth, Low Maintenance Charm
View photo
Townhouse · for sale
Request Details
North Facing Warmth, Low Maintenance Charm
Longwood, Strathbogie
· 3 Bedrooms · 2 Baths · Townhouse
· Garden · Equipped kitchen
Longwood, Strathbogie · 3 Bedrooms · 2 Baths · Townhouse · Garden · Equipped kitchen
Positioned to embrace a desirable north-facing aspect, this beautifully appointed townhouse delivers a superb combination of everyday comfort, modern convenience and low-maintenance living. At the heart of the home, an inviting open-plan kitchen, dining and living area provides a spacious setting for everyday life, while a separate second living space offers valuable flexibility for families, entertaining or a quiet retreat. The three well-appointed bedrooms each feature block-out window coverings, built-in robes and ceiling fans, with the main bedroom further enhanced by its own ensuite. Designed for year-round comfort and convenience, the home features a split-system central cassette air conditioner, ducted vacuum system and Fibre to the House NBN, providing fast and reliable connectivity for work, study and everyday living. Outside, the north-facing backyard offers an ideal space to relax and entertain, complete with a dedicated entertainment area and convenient access to the double
Request Details
Convenient Location in Euroa !
View photo
House · for sale
Request Details
Convenient Location in Euroa !
Longwood, Strathbogie
· 3 Bedrooms · 2 Baths · House
· Parking
Longwood, Strathbogie · 3 Bedrooms · 2 Baths · House · Parking
Welcome to 1 Bell Street, Euroa, positioned closely to the local Euroa Hospital, walking distance to the Euroa Secondary and Primary Schools and shopping precinct. Featuring 3-bedrooms, with the master bedroom complete with BIR and ensuite, 2 spacious living areas, two-car carport / garage, centrally located bathroom with a separate shower and bath, reverse-cycle split system heat and cool for all year-round comfort, positioned on a generous 908m2 corner block with side access and well-established gardens. Don't miss this opportunity to make this home your own and schedule a viewing today, contact Ashton Still 0403156726
Request Details
Thoughtfully Designed with Views to Balmattum Hill
View photo
House · for sale
Request Details
Thoughtfully Designed with Views to Balmattum Hill
Longwood, Strathbogie
· 4 Bedrooms · 2 Baths · House
· Equipped kitchen
Longwood, Strathbogie · 4 Bedrooms · 2 Baths · House · Equipped kitchen
From the moment you step inside, it is evident this quality owner-built home has been thoughtfully designed to embrace natural light, functional living and the picturesque outlook towards Balmattum Hill. Completed in 2002 using local trades, every detail has been carefully considered to create a comfortable, low-maintenance home that offers modern convenience in a peaceful setting. Property Features: - Four-bedroom home, approximately 172m² - Generous 881m² residential allotment - Spacious open-plan kitchen, meals and living area with an eastern aspect, abundant natural light and views towards Balmattum Hill - Separate second living area providing excellent flexibility for families - Main bedroom with walk-in robe and private ensuite - Two additional bedrooms with built-in robes - Fourth bedroom positioned at the front of the home, with no built-in robe, and equally suited as a home office or study - Well-appointed kitchen with gas cooktop, electric wall oven, excellent bench and cupbo
Request Details
Relax, Entertain & Enjoy the River Street Lifestyle
View photo
House · for sale
Request Details
Relax, Entertain & Enjoy the River Street Lifestyle
Longwood, Strathbogie
· 3 Bedrooms · 2 Baths · House
· Air conditioning · Equipped kitchen
Longwood, Strathbogie · 3 Bedrooms · 2 Baths · House · Air conditioning · Equipped kitchen
Nestled in a peaceful setting, this beautifully presented home offers the perfect blend of comfort, practicality, and an enviable indoor-outdoor lifestyle. The spacious master bedroom provides a private retreat, complete with its own split-system air conditioner, ceiling fan, and sliding door access to the outdoors, allowing you to enjoy the peaceful surrounds and fresh air from the comfort of your own space. At the heart of the home, the well-appointed kitchen is designed to impress, featuring an electric cooktop, wall oven, dishwasher, and a generous walk-in pantry. Complete with built-in shelving, a convenient preparation bench, and a loft for additional storage, it's a space that combines functionality with exceptional organisation. The light-filled living area creates a warm and welcoming atmosphere, with a cosy wood fire and split-system air conditioning ensuring comfort in every season. Sliding doors open seamlessly to the covered outdoor entertaining area, where an inviting in-
Request Details
7 Acres 3.5 Kms from Euroa Original home, Sheds, Creek & Bore
View photo
House · for sale
Request Details
7 Acres 3.5 Kms from Euroa Original home, Sheds, Creek & Bore
Longwood, Strathbogie
· 2 Bedrooms · 1 Bath · House
Longwood, Strathbogie · 2 Bedrooms · 1 Bath · House
Lemon Grove is 3 kms from Euroa on sealed road. • 7.5 Acres of quality land with frontage Castle Creek • Original 2 bedroom clad cottage that needs renovating nestled next to Castle Creek • Two large sheds - one an original timber shed, and a second steel frame & iron sheeted shed • Rainwater tank connected to both sheds • Bore water available and was used for animal husbandry and watered the orchard full • Pumping rights from the Castle Creek which runs along the southern boundary • Property boundary & internal fencing are in good order • Currently fenced into two large paddocks and the home block with home and shedding. • Great easterly views towards the Strathbogie ranges and Balmattum hills - morning magic! Please note; • Home was rented approximately until 28 months ago when subdivision was completed. • Power will need to be re connected to residence and new power box is on the property. • Owner is in the process of Strahbogie Shire application to renovate current dwelling. We are
Request Details
A Head Start, With Plenty of Potential
View photo
House · for sale
Request Details
A Head Start, With Plenty of Potential
Longwood, Strathbogie
· 3 Bedrooms · 1 Bath · House
· Fireplace · Equipped kitchen
Longwood, Strathbogie · 3 Bedrooms · 1 Bath · House · Fireplace · Equipped kitchen
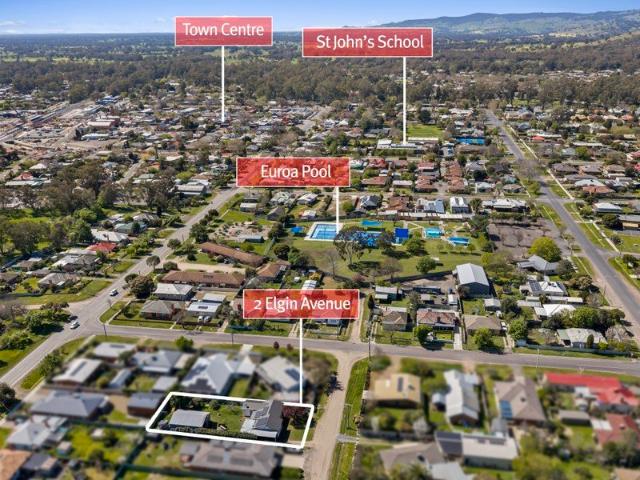
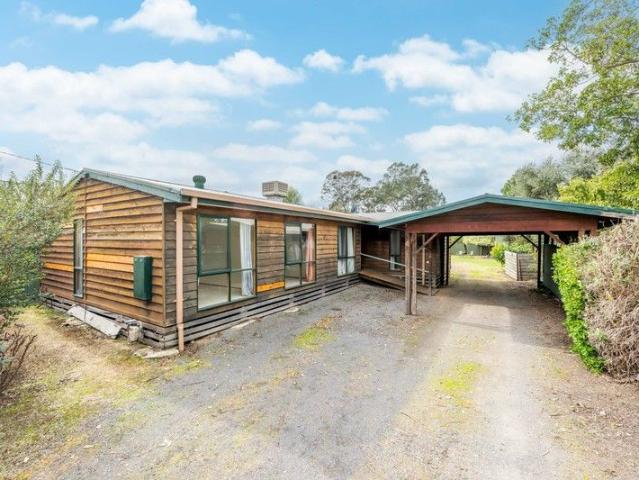
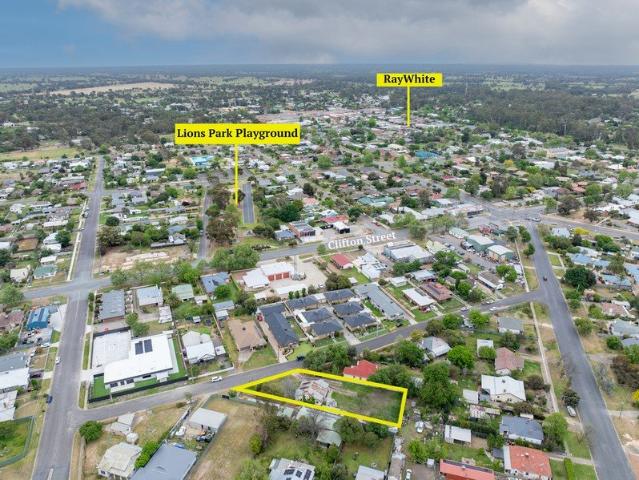
At 2 Elgin Avenue, much of the work that sits behind a renovation has already been tackled - leaving the next owner to concentrate on the improvements they can see, enjoy and make their own. The home has been restumped, with roof insulation installed and underfloor insulation completed to approximately one-third of the home. The roof has been repaired and repainted, with gutters and downpipes replaced. Existing floor coverings have also been removed, leaving the floors ready to be sanded, finished or replaced. Ceiling fans and a 6.5kW solar system with 13 panels add further practical improvements. Inside, the three-bedroom home offers generous proportions and a straightforward floorplan with plenty to work with. The main bedroom is particularly spacious, complemented by two further bedrooms and a central bathroom. The living and dining areas connect with the kitchen, while a fireplace provides a natural focal point to the main living space. The kitchen and bathroom remain ready for the
Request Details
A Family's Haven in the Heart of Euroa
View photo
House · for sale
Request Details
A Family's Haven in the Heart of Euroa
Longwood, Strathbogie
· 4 Bedrooms · 2 Baths · House
· Equipped kitchen
Longwood, Strathbogie · 4 Bedrooms · 2 Baths · House · Equipped kitchen
Perfectly positioned within walking distance of Euroa Primary School, St John's Primary School and the Secondary College, this delightful family home blends comfort, convenience, and a relaxed country lifestyle. Euroa is an ideal place to raise a family, offering excellent sporting facilities, a vibrant shopping centre, inviting cafés, and a warm community spirit. If you've been dreaming of a tree change and a slower pace of life, this propertyset on approximately 855m²could be the one for you. Inside, the home offers four generous bedrooms, with the master suite including an ensuite and lots of storage. The central bathroom features both a bath and shower, positioned for easy access by the whole household. Two spacious living areas provide flexibility for family life and entertaining, while the functional kitchen includes a gas stove, ample cupboard space, and an outlook over the family room. A separate laundry adds extra practicality, while evaporative cooling and gas heating ensure
Request Details
2 Homes, 1 Title: Ultimate High Yield Investment or Multi Gen Living $777,600
View photo
House · for sale
Request Details
2 Homes, 1 Title: Ultimate High Yield Investment or Multi Gen Living $777,600
Longwood, Strathbogie
· 6 Bedrooms · 3 Baths · House
· Parking · Equipped kitchen
Longwood, Strathbogie · 6 Bedrooms · 3 Baths · House · Parking · Equipped kitchen
6 Bedrooms | 2 Self-Contained Homes | 640m² Land | $777,600 Secure this brand-new dual-key house and land package in Woodlands Estate, Nagambie, featuring two self-contained residences on one title. Built using the Nexus 25 Dual-Key design by Hermitage Homes, this versatile property is ideal for investors, extended families or those seeking flexible living arrangements. PROPERTY FEATURES 640m² land 20m frontage 6 bedrooms 3 bathrooms Double garage Two self-contained residences Single title Turn-key package Two-part contract Expected title: April 2027 Package price: $777,600 MAIN RESIDENCE The 135m² main home features 4 bedrooms, including a master with walk-in robe and ensuite, three bedrooms with built-in robes, open-plan living and dining, private courtyard and a modern kitchen with 20mm stone benchtops, walk-in pantry, 900mm appliances and dishwasher. SECONDARY RESIDENCE The 56m² secondary home includes 2 bedrooms, private entrance and courtyard, bathroom, laundry and open-plan kitc
Request Details
Location Location Central Euroa Opportunity
View photo
House · for sale
Request Details
Location Location Central Euroa Opportunity
Longwood, Strathbogie
· 3 Bedrooms · 1 Bath · House
Longwood, Strathbogie · 3 Bedrooms · 1 Bath · House
1137 m2 allotment with original 3 or 4 bedroom cottage that has seen its best days and now ready for the next challenge. Terrific opportunity with its close proximity to Euroa hospital, health clinics, family day care centre, both primary schools and Euroa Secondary College. Supermarket, bakeries, restaurants, doctors, banks etc under 1km to the business end of Euroa's main street (Binney Street.) The location lends itself to renovation, new home site or multiple housing development (STCA) • Solar panels and unit • Town services available; natural gas, electricity, sewage • 38m western boundary • 20m eastern or rear boundary (approx) • 44m northern boundary (approx) • 68 m southern boundary which adjoins unused laneway Builders/Developers please note Euroa currently has strong sales and rental demand for good quality units/townhouses. Investor inquiry is very strong and showing a good return on investment. Strong demand from homeowners locally looking to secure a quality unit plus rece
Request Details
Lot 1 Block of land 738m2 & Lot 2 House & Land SELL TOGETHER OR SEPARATE
View photo
House · for sale
Request Details
Lot 1 Block of land 738m2 & Lot 2 House & Land SELL TOGETHER OR SEPARATE
Longwood, Strathbogie
· 3 Bedrooms · 2 Baths · House
· Garden
Longwood, Strathbogie · 3 Bedrooms · 2 Baths · House · Garden
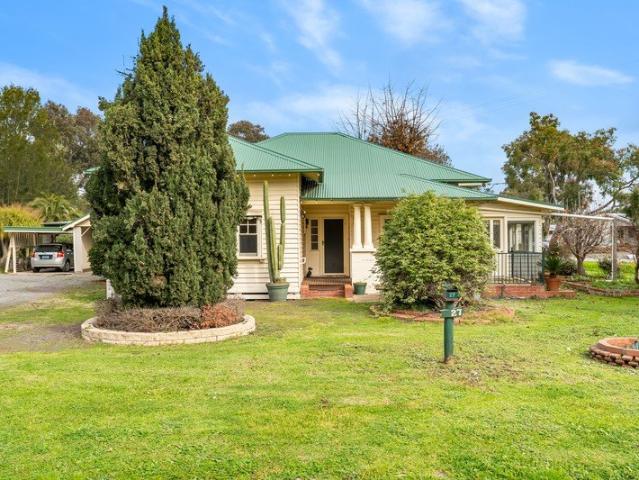
• For the Developer & Investor: • Two titles already in place (off shire rates notice 25 is 738m2 & 27 is 1731m2). • Immediate holding income potential from the existing home while planning your development or subdivision (STCA). • Flexible site options-build on the rear/adjoining title, landbank, or develop both. Coming Off the Land? • Retain that spacious, open country feel without the endless maintenance of broadacre farming. • Existing sheds, workshops and ease of access for both lots with front and rear access to the properties. For Upsizers & Families: • A charming, character weatherboard with 3 bedrooms, a dedicated office/study, and polished floors. • Nearly half an acre of yard space for the ultimate backyard setup. For First Home Buyers & DIYers: • An accessible entry into a massive land holding. • Finish off the 2nd bathroom to immediately boost the home's value and put your own stamp on it. • The much loved family home is filled with character and old world charm. Solid fou
Request Details
Waterfront Living with Privacy, Views & Lifestyle
View photo
Duplex · for sale
Request Details
Waterfront Living with Privacy, Views & Lifestyle
Longwood, Strathbogie
· 3 Bedrooms · 2 Baths · Duplex
· Air conditioning · Equipped kitchen
Longwood, Strathbogie · 3 Bedrooms · 2 Baths · Duplex · Air conditioning · Equipped kitchen
Privately nestled behind established gardens and enjoying a truly enviable waterfront position, this beautifully presented double-storey residence offers a rare opportunity to embrace a relaxed lifestyle surrounded by natural beauty, all within easy reach of town. From the moment you step inside, light-filled interiors and captivating water views create an immediate sense of calm. The split-level living room takes full advantage of the outlook, while the adjoining dining area flows effortlessly into a well-appointed kitchen featuring a powered built-in pantry, electric cooking and dishwasher. Designed for effortless entertaining and relaxation, the private deck provides the perfect setting for alfresco dining, morning coffee or simply unwinding while taking in the peaceful waterfront setting. The lower level includes a generous third bedroom, featuring impressive floor-to-ceiling robes, along with a bathroom and split-system air conditioning for year-round comfort. Upstairs, two genero
Request Details

Get email alerts

Don't miss out: be the first to know about new properties

The alert was correctly created

On subscribing you accept the conditions of use and the privacy policy
Alert
Receive new ads in your inbox
Save this search
Receive alerts for new listings

We'll send you an email when we have new properties for: "Properties for sale in Longwood, Strathbogie"

The alert was correctly created

Strathbogie County
Avenel, Strathbogie
Get email alerts and be the first to see new listings
Required field
On subscribing I accept the terms of the privacy policy
Perfect! You'll soon start receiving new listings via email
Alert
Receive an email when we have new ads for Properties for sale in Longwood, Strathbogie
Save this search
Filters

Bedrooms

Size (m²)

m²
m²

Price

$
$

Property type

Bathrooms

Clear all filters
Receive notifications when new entries are published.