755 properties for sale in Loftus

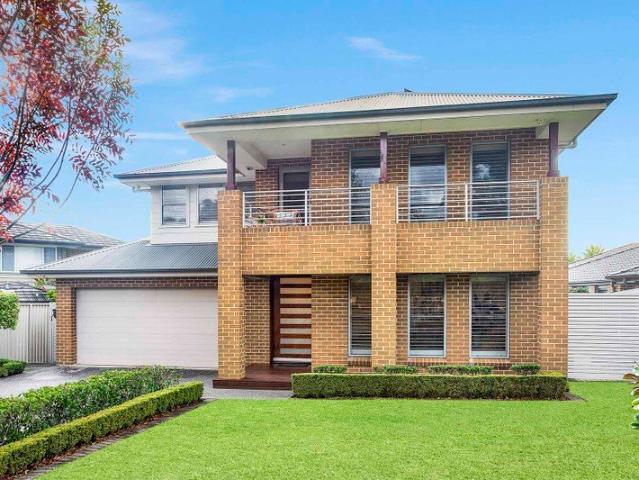
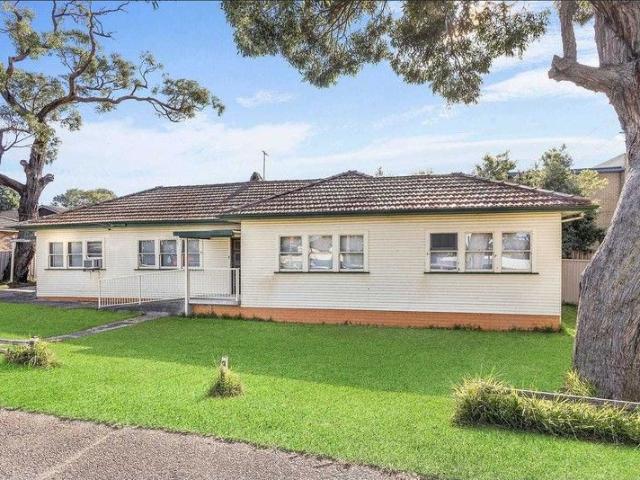
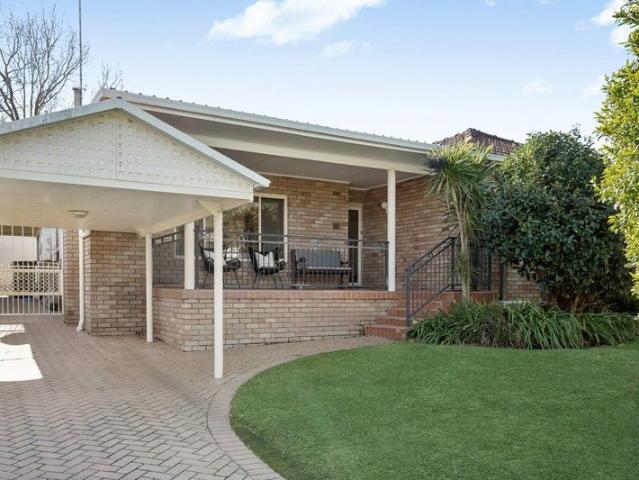
Exemplary home showcasing size, style and luxury
View photo
House · for sale
Request Details
Exemplary home showcasing size, style and luxury
Loftus
· 4 Bedrooms · 4 Baths · House
· Air conditioning · Swimming pool · Equipped kitchen
Loftus · 4 Bedrooms · 4 Baths · House · Air conditioning · Swimming pool · Equipped kitchen
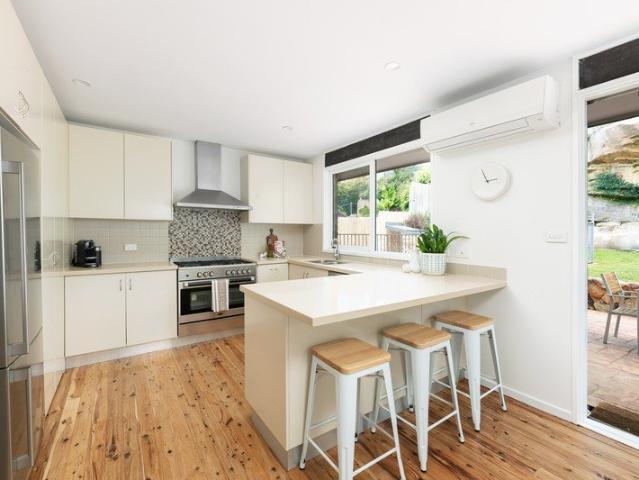
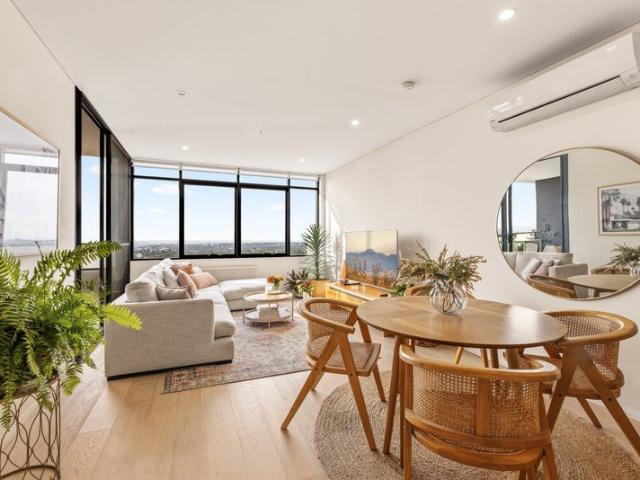
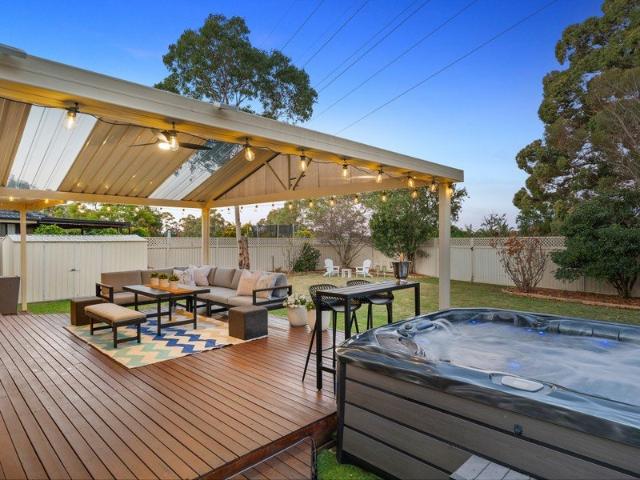
Displaying endless warmth and a captivating sense of scope, this immaculately presented family home has been cherished for its flexibility, comfort and privacy. It offers convenience to both Gymea Village and South Village shops, public transport options and tranquil reserves. - Light-filled, open plan family zones with soaring ceilings - Impeccable interiors showcase quality appointments throughout - Private alfresco entertainer, bbq kitchen and salt water pool - Gorgeous stone-top gas kitchen with island and breakfast bar - Spectacular, spacious upstairs bedrooms, all with ensuites - Striking bathrooms, rainfall showers, feature freestanding tub - Oversized doors, ducted air conditioning, plantation shutters - Versatile fourth bedroom/living area, ideal family floorplan - Oversized master retreat with soaring raked ceilings - Moments from choice of schools, eateries, cafés and amenities
Request Details
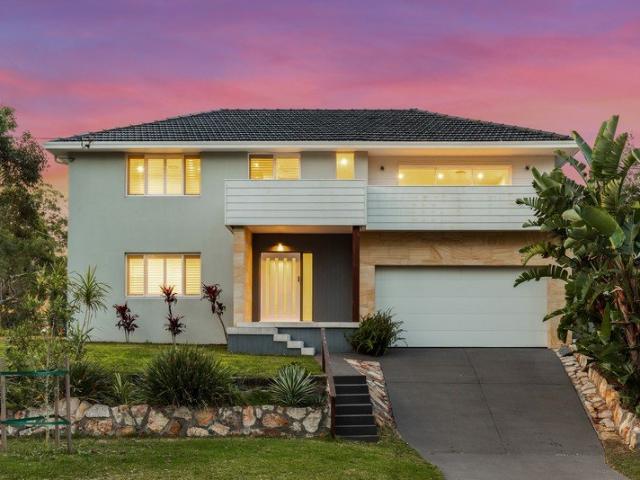
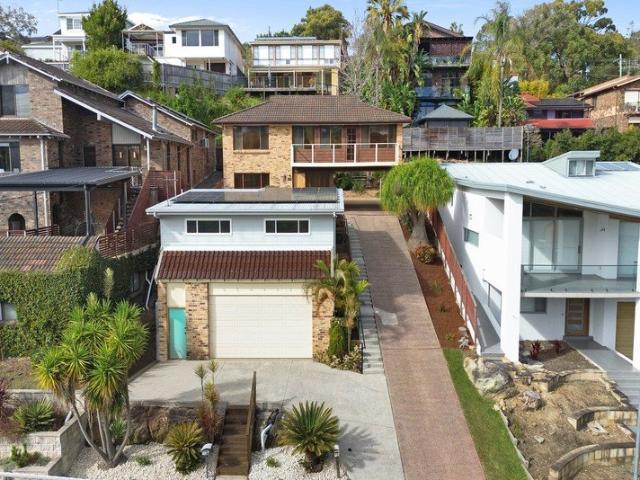
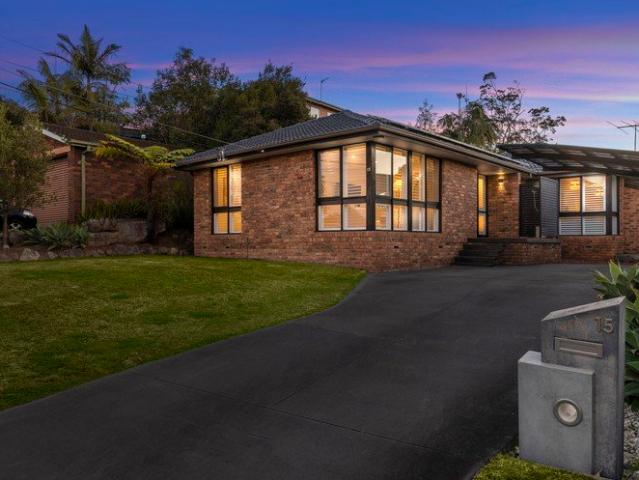
Architectural Luxury with Unrivalled Craftsmanship
View photo
House · for sale
Request Details
Architectural Luxury with Unrivalled Craftsmanship
Loftus
· 4 Bedrooms · 3 Baths · House
· Balcony · Lift
Loftus · 4 Bedrooms · 3 Baths · House · Balcony · Lift
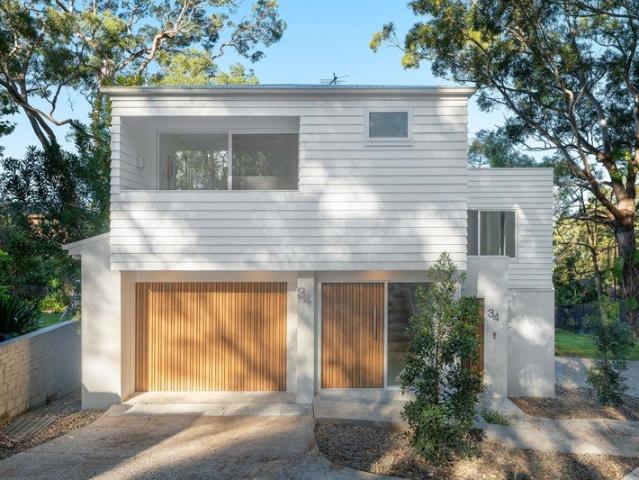
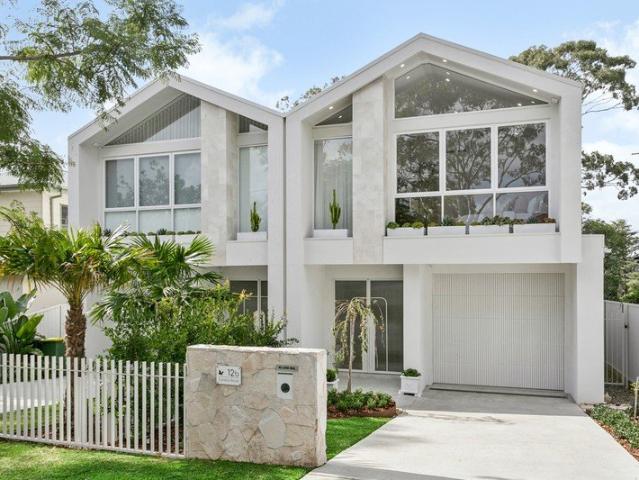
Setting a new benchmark in contemporary luxury, this brand-new architecturally designed duplex by Birelli Built is a masterpiece of exceptional craftsmanship, timeless design and uncompromising quality. Showcasing solid concrete and full brick construction, this extraordinary residence delivers expansive family living across multiple levels, seamlessly connected by a private lift and finished to the highest standard throughout. Designed for those who appreciate refined luxury, the home offers an effortless blend of sophisticated interiors and resort-style outdoor living, creating an unrivalled lifestyle of comfort, elegance and entertaining. Property Features: - Brand-new architecturally designed luxury duplex by Birelli Built - Premium solid concrete and full brick construction - Four oversized bedrooms, including a luxurious master retreat featuring a walk-through wardrobe, designer ensuite and expansive private balcony - Three designer bathrooms plus an additional powder room - Priv
Request Details
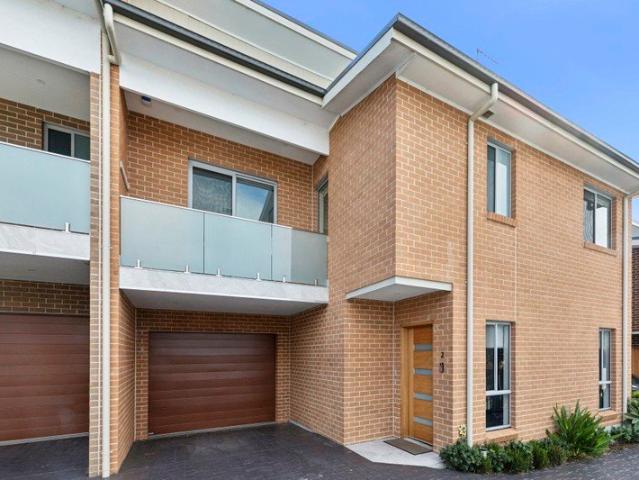
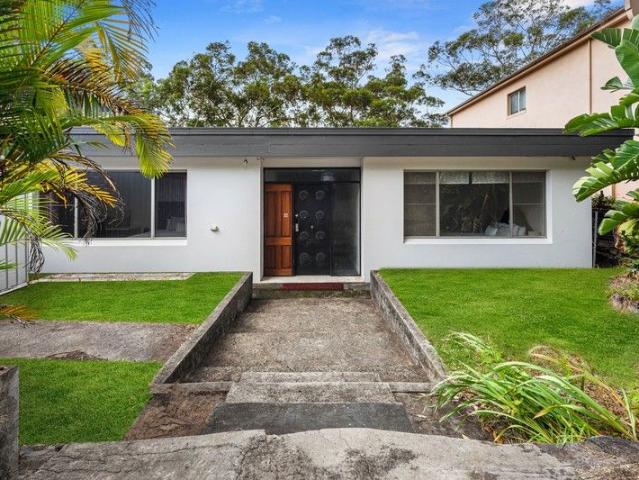
Luxury Family Townhouse in Boutique Complex
View photo
Townhouse · for sale
Request Details
Luxury Family Townhouse in Boutique Complex
Loftus
· 4 Bedrooms · 2 Baths · Townhouse
· Equipped kitchen
Loftus · 4 Bedrooms · 2 Baths · Townhouse · Equipped kitchen
Enjoy contemporary family living in this beautifully appointed four-bedroom townhouse, positioned within an exclusive boutique complex of just five residences. Showcasing generous proportions, premium finishes and an abundance of natural light, the spacious open plan living and dining area flows effortlessly to a private, west-facing courtyard, creating the perfect setting for relaxed everyday living and entertaining. The heart of the home is a stunning gourmet kitchen featuring stone benchtops, quality appliances and a generous butler's pantry, combining style with everyday functionality. Upstairs, four spacious bedrooms are complemented by a versatile second living area or retreat, while the luxurious main suite offers a walk-in wardrobe and private ensuite. A stylish family bathroom services the remaining bedrooms, with the convenience of a separate powder room located downstairs. Step outside to enjoy the low-maintenance courtyard, complete with a level lawn and electric awning, pr
Request Details
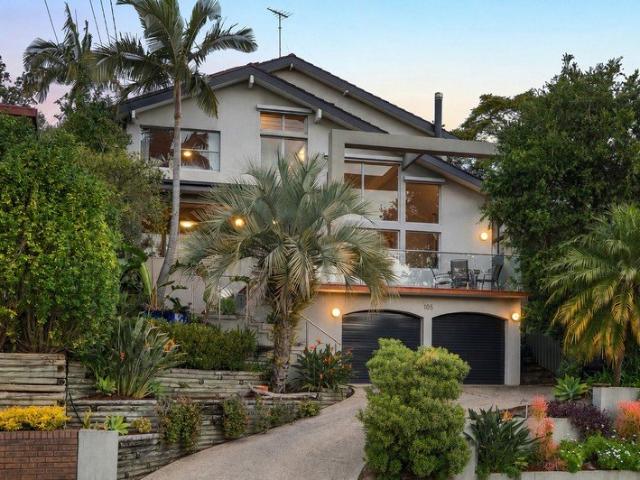
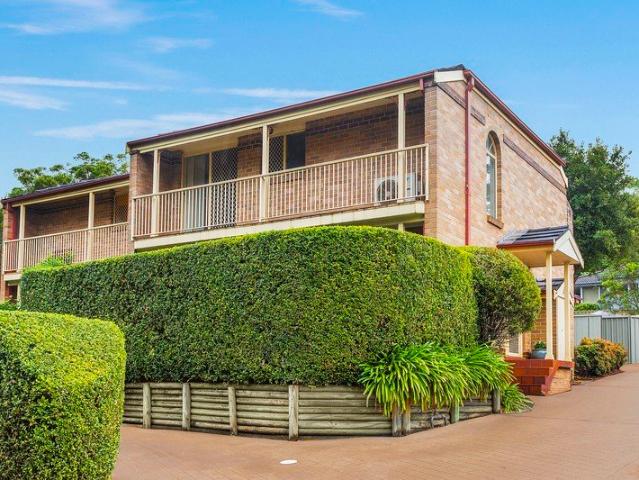
HAVEN
View photo
House · for sale
Request Details
HAVEN
Loftus
· 4 Bedrooms · 2 Baths · House
· Balcony · Air conditioning · Equipped kitchen
Loftus · 4 Bedrooms · 2 Baths · House · Balcony · Air conditioning · Equipped kitchen
This is the kind of home that quietly does everything right. A double-storey family residence in Menai, thoughtfully updated and ready to move into, where multiple separate living zones give everyone room to breathe and a dedicated dining space sets the scene for family dinners that actually happen at the table. Step outside and the covered alfresco deck takes over, framing a generous level lawn built for long afternoons and the kind of entertaining that spills easily from indoors to out. Solar power, a substantial battery and an abundance of storage round out a home that's ready to move into and enjoy from day one. KORE Features. Double-storey home on 631sqm, freshly updated throughout. Two separate living zones plus a dedicated dining space. Updated kitchen with new benchtop and quality appliances. Covered alfresco deck overlooking an established level lawn. Main bedroom with walk-in robe, ensuite and private balcony. Ducted air conditioning and security system. Solar power - 27 pane
Request Details
Spacious Family Living & Effortless Entertaining
View photo
House · for sale
Request Details
Spacious Family Living & Effortless Entertaining
Loftus
· 5 Bedrooms · 4 Baths · House
· Equipped kitchen
Loftus · 5 Bedrooms · 4 Baths · House · Equipped kitchen
Positioned in the tightly held and highly sought-after Yowie Bay enclave, this immaculately presented family home offers a rare combination of comfort, space and timeless appeal. Filled with natural light throughout, the home showcases generous living and dining areas, creating a warm and inviting atmosphere, while its practical layout provides the perfect setting for relaxed family living and effortless entertaining. Enjoy a family-friendly lifestyle just moments from local schools, parks and public transport, delivering the perfect balance of serenity and accessibility. • Generous open-plan living and dining area, flowing with natural light • Stylish renovated kitchen marble kitchen with integrated fridge and ample bench space • 4 bedrooms, spacious master suite with large walk through robe and contemporary ensuite • Versatile separate rumpus offering an ideal fifth bedroom option • Contemporary bathrooms with Herringbone Carrara feature tiles • Covered alfresco kitchen accompanied b
Request Details
Private Paradise
View photo
House · for sale
Request Details
Private Paradise
Loftus
· 5 Bedrooms · 3 Baths · House
· Fireplace · Equipped kitchen
Loftus · 5 Bedrooms · 3 Baths · House · Fireplace · Equipped kitchen
Privately nestled in one of Kareela's most tightly held family pockets, this exceptional north-facing residence delivers the ultimate fusion of luxury, comfort and resort-inspired living. Framed by lush tropical gardens and designed to embrace natural light from every angle, this is a home where every day feels like a holiday. Offering expansive interiors, multiple living zones and spectacular outdoor entertaining spaces, it has been thoughtfully crafted for families seeking space, privacy and an effortless lifestyle. - Beautifully appointed family kitchen featuring stone benchtops, an induction cooktop, Electrolux oven and steam oven, additional LG oven, abundant storage and generous bench space overlooking the outdoor entertaining area. - Expansive open plan living and dining area bathed in natural northern sunlight, seamlessly extending outdoors to create the perfect indoor-outdoor lifestyle for families. - Separate lounge room featuring a cosy wood fireplace, automatic blackout bli
Request Details
Opportunity Awaits
View photo
House · for sale
Request Details
Opportunity Awaits
Loftus
· 3 Bedrooms · 1 Bath · House
· Garden
Loftus · 3 Bedrooms · 1 Bath · House · Garden
This tidy single-level home rests on a level 695sqm (approx.) parcel of land, offering immediate comfort alongside an outstanding DA-approved development opportunity. Architecturally designed by the renowned Couvaras Architects, the approved plans allow for two freestanding luxury residences, making this an exceptional proposition for developers, builders or investors alike. All plans and supporting DA documentation are available on request. Enhanced by its appealing, convenient location and family-friendly backyard, the existing residence enjoys a setback position from the street, and just moments from Gymea Village, train station, Hazelhurst Art Gallery and sought-after schools. High Points - DA-approved site for two freestanding luxury residences, designed by renowned Couvaras Architects - Capitalise on the recently implemented Low-Mid Rise Housing Policy to realise an uplift in development controls i.e. 1.5:1 FSR, 17.5m, 4 storey height limit (STCA), further details available on re
Request Details
Dream A Little
View photo
House · for sale
Request Details
Dream A Little
Loftus
· 4 Bedrooms · 2 Baths · House
· Garden · Balcony · Equipped kitchen
Loftus · 4 Bedrooms · 2 Baths · House · Garden · Balcony · Equipped kitchen
Positioned in a peaceful, family-friendly pocket of Kareela, this north-facing residence presents an exceptional opportunity to secure a spacious home with endless potential to renovate, personalise and make your own. Offering multiple living spaces, generous accommodation and the added flexibility of a fully self-contained granny flat, this is a property designed to suit growing families, multigenerational living or those wanting to maximize investment potential. - Sun drenched living room with timber floorboards, and direct access to the balcony. - Functional kitchen overlooking the level backyard, featuring an electric cooktop, double sink, generous bench space and ample storage. - Four well-proportioned bedrooms, three complete with built-in wardrobes. - Well-maintained original bathroom features a separate bath, shower and separate WC. - Spacious second family room providing additional living space, ideal for growing families. - Internal laundry with additional shower and WC, prac
Request Details
Peaceful Family Living
View photo
House · for sale
Request Details
Peaceful Family Living
Loftus
· 3 Bedrooms · 2 Baths · House
· Garden · Equipped kitchen
Loftus · 3 Bedrooms · 2 Baths · House · Garden · Equipped kitchen
Nestled in a quiet, family-friendly street, this beautifully presented split-level three-bedroom home offers the perfect combination of comfort, character, and relaxed indoor-outdoor living. Ideally positioned close to local schools, shops, parks, and reserves, it provides a wonderful lifestyle for families seeking both convenience and tranquillity. Welcomed by a lush, level front yard, the home immediately creates a sense of warmth and privacy. Inside, newly polished timber floorboards flow throughout, while two separate living areas offer flexibility for growing families or those who love to entertain. The kitchen is perfectly positioned to overlook the outdoor entertaining area and features a five-burner gas cooktop, making it easy to stay connected with family and guests while preparing meals. Step outside to the covered alfresco area, where you can relax and enjoy the peaceful surroundings. The beautifully landscaped backyard is a true private oasis, showcasing a sparkling saltwat
Request Details
Comfort & Charm
View photo
House · for sale
Request Details
Comfort & Charm
Loftus
· 3 Bedrooms · 1 Bath · House
· Air conditioning · Equipped kitchen
Loftus · 3 Bedrooms · 1 Bath · House · Air conditioning · Equipped kitchen
Situated on a generous 588.1sqm block in the heart of Jannali, this immaculately maintained single level residence presents an outstanding opportunity for buyers seeking both a prime location and future potential. Move straight in and enjoy as is or renovate and transform it into your dream family home. - Light-filled open plan living and dining area featuring a skylight and downlights. - Updated kitchen with ample cupboard and bench space, Caesarstone benchtops, an undermount double sink and quality ASKO appliances including an induction cooktop. - Three generously sized bedrooms, all appointed with built-in wardrobes, while the main also features a ceiling fan. - Sundrenched optional second living or fourth bedroom with split system air conditioning. - Stylish and fully tiled bathroom showcasing a modern vanity, mirrored cabinetry and a frameless glass shower with recessed shelving, complemented by a separate internal laundry. - Paved outdoor entertaining area overlooking the beautif
Request Details
Modern Bayside Living
View photo
House · for sale
Request Details
Modern Bayside Living
Loftus
· 4 Bedrooms · 3 Baths · House
· Equipped kitchen
Loftus · 4 Bedrooms · 3 Baths · House · Equipped kitchen
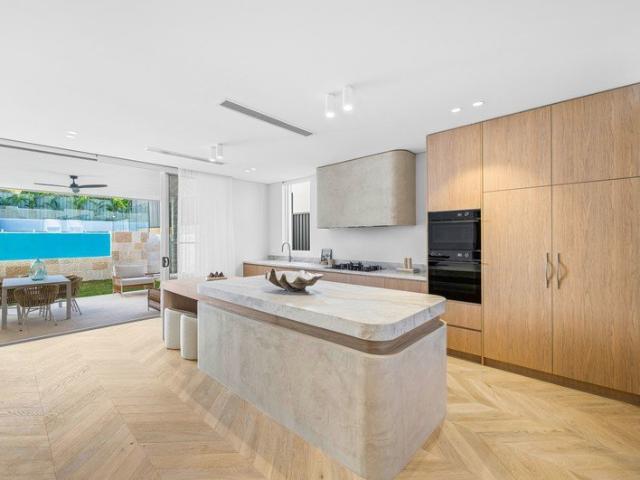
Positioned in a peaceful and highly sought-after pocket of Oyster Bay, this brand-new duplex showcases a sophisticated blend of contemporary design, quality craftsmanship and effortless family living. Thoughtfully designed, the residence reveals spacious open-plan interiors that create an immediate sense of space and luxury. Premium modern finishes are showcased throughout, with seamless indoor and outdoor integration enhancing the home's family-friendly appeal and entertaining potential. Features - Free-flowing living and dining areas complemented by soaring ceilings and a seamless indoor/outdoor flow - Designer kitchen showcasing a stunning oversized island bench, premium gas cooking, sleek stone finishes and custom cabinetry - Four generously sized bedrooms, all complete with ceiling fans and built-in wardrobes, including two bedrooms appointed with stylish ensuites - Luxurious fully tiled bathroom featuring a freestanding bathtub, shower, floating vanity with stone benchtop and pre
Request Details
Deep Waterfront Opportunity
View photo
House · for sale
Request Details
Deep Waterfront Opportunity
Loftus
· 4 Bedrooms · 2 Baths · House
· Balcony · Terrace · Swimming pool
Loftus · 4 Bedrooms · 2 Baths · House · Balcony · Terrace · Swimming pool
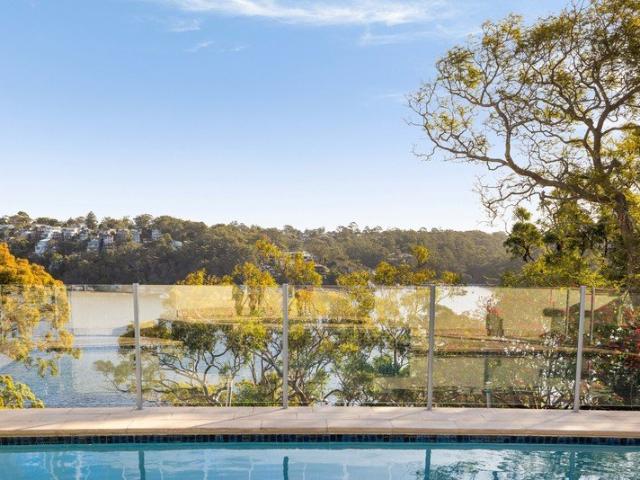
Positioned on an impressive 1,677sqm waterfront landholding in one of Yowie Bay's most tightly held pockets, this beautifully maintained residence captures breathtaking west-facing water views while offering the rare combination of level entry, generous proportions and outstanding future potential. Designed for effortless living, the flexible floorplan caters to growing families, multigenerational living and those seeking a relaxed waterfront lifestyle with room to evolve. Bathed in natural light, the home showcases expansive open-plan living spaces flowing seamlessly to a covered balcony overlooking the bay, while the lower level opens onto a sun-drenched terrace, pool and level lawns stretching towards the water's edge. Comfortable as it stands, with scope to further enhance the waterfront setting and create something truly exceptional, this is a rare opportunity to secure a premium lifestyle property with endless possibilities. Key Features: • Rare level entry on an expansive 1,677s
Request Details
NEAR NEW
View photo
House · for sale
Request Details
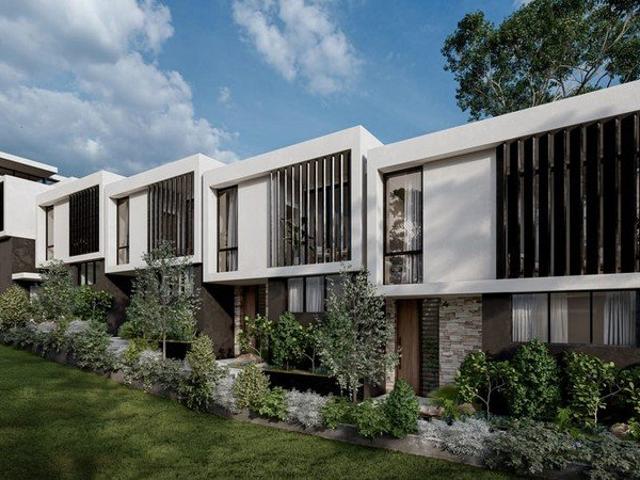
NEAR NEW
Loftus
· 4 Bedrooms · 2 Baths · House
· Garden · Equipped kitchen
Loftus · 4 Bedrooms · 2 Baths · House · Garden · Equipped kitchen
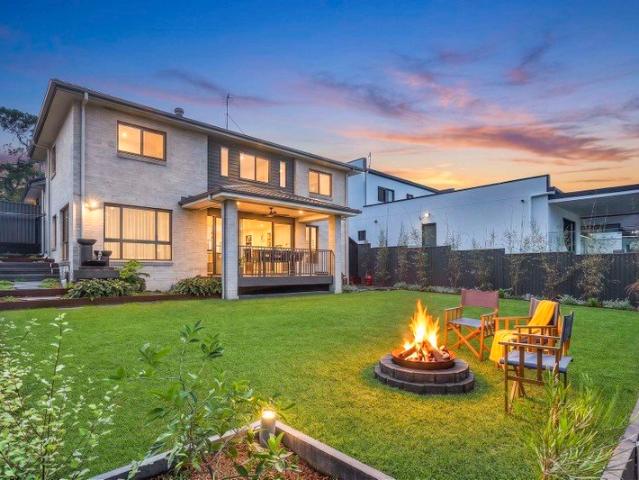
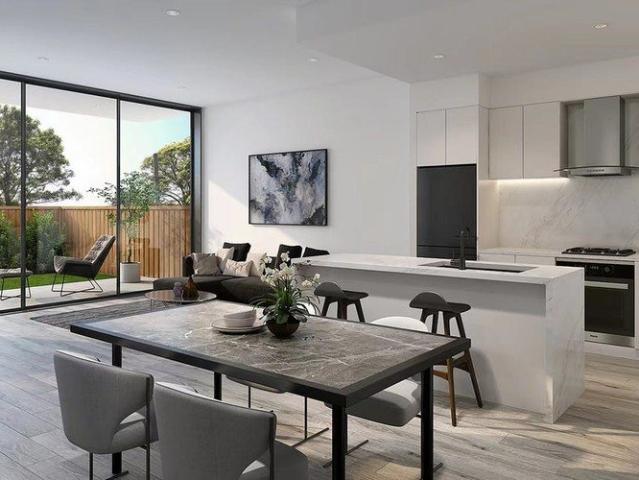
Few homes manage to feel this polished while remaining so effortlessly liveable. Practically brand new and beautifully crafted, this contemporary family residence has been thoughtfully designed to deliver the perfect balance of everyday functionality and refined style. The downstairs main suite creates a private retreat, while a dedicated home office, three additional bedrooms and a separate upstairs living area provide the flexibility every modern family is looking for. At the heart of the home, a beautifully appointed kitchen naturally brings everyone together, featuring quality appliances, an extra-wide oven, generous quartz island bench and a butler's pantry. The open plan living and dining space extends seamlessly to a covered alfresco, where a level backyard, fire pit, water feature and curated landscaped gardens create an inviting setting for entertaining or simply slowing down at the end of the day. Every finish has been carefully considered, creating a home that feels every bi
Request Details
Designer Townhouse In The Heart of Gymea Bay
View photo
Townhouse · for sale
Request Details
Designer Townhouse In The Heart of Gymea Bay
Loftus
· 3 Bedrooms · 2 Baths · Townhouse
Loftus · 3 Bedrooms · 2 Baths · Townhouse
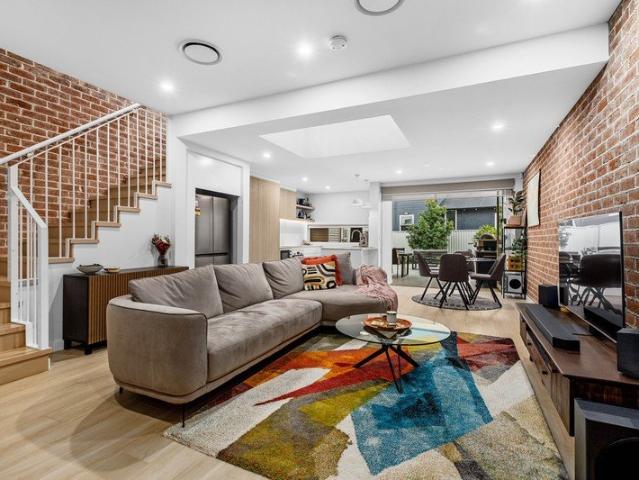
Nestled within the exclusive boutique complex 'The Katia', this architecturally designed townhouse presents a refined fusion of contemporary elegance and everyday functionality. A soaring double-height void makes a striking first impression, bathing the open-plan living and dining area in natural light while highlighting the warmth of the exposed brick feature wall and light oak-toned flooring. Designed with lifestyle in mind, the lower level is dedicated to effortless entertaining, while upstairs offers three generous bedrooms, including a master retreat with a modern ensuite. At the rear, an inviting outdoor oasis awaits, complete with a covered alfresco and manicured lawn delivering a seamless indoor-outdoor flow for year-round enjoyment. • Open-plan living and dining area crowned by a soaring double-height void, where light cascades through an overhead skylight and a full-height exposed brick feature wall extends seamlessly to the covered alfresco via expansive bi-fold doors. • Kit
Request Details
Flexible family haven bathed in northerly sunshine
View photo
House · for sale
Request Details
Flexible family haven bathed in northerly sunshine
Loftus
· 4 Bedrooms · 2 Baths · House
· Garden · Parking · Equipped kitchen
Loftus · 4 Bedrooms · 2 Baths · House · Garden · Parking · Equipped kitchen
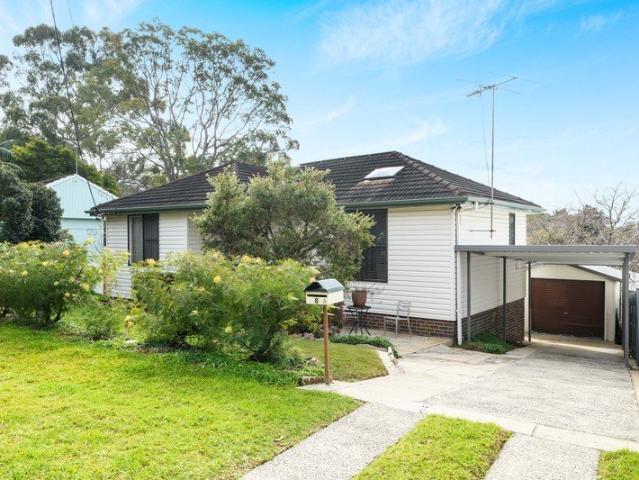
Enjoying a premium leafy Kirrawee address, this sun-filled family home provides a relaxed haven with adaptable spaces and outstanding lifestyle appeal. It's set in Kirrawee's sought-after school catchments and just a stroll to the village and train station. - Thoughtfully designed layout providing flexible living options - Versatile family room and home office zone with built-in desk - Large enclosed entertaining space for year-round enjoyment - Inviting front verandah overlooking surrounding streetscape - Central kitchen adjoining dining area for added convenience - Comfortable bedrooms plus full bathroom with soaking bath - Backyard studio/retreat and bathroom present more flexibility - Side driveway access to generous storage/workshop space - Within 800m of Kirrawee Station and offering LMR potential - Ample off-street parking includes carport and driveway area
Request Details
Contemporary Comfort in a Peaceful Setting
View photo
House · for sale
Request Details
Contemporary Comfort in a Peaceful Setting
Loftus
· 5 Bedrooms · 2 Baths · House
· Garden · Air conditioning · Swimming pool · Parking · Equipped kitchen
Loftus · 5 Bedrooms · 2 Baths · House · Garden · Air conditioning · Swimming pool · Parking · Equipped kitchen
Peacefully nestled in a sought-after pocket of Kareela, this beautifully maintained single-level brick residence delivers an exceptional family lifestyle, where generous proportions, five-bedroom accommodation and effortless indoor-outdoor living come together. Framed by established gardens, the home opens to a sun-drenched pool and private entertaining courtyard, creating a tranquil setting for relaxed family living. - Spacious open-plan living and dining area bathed in natural light - Well-appointed stone kitchen featuring induction cooking, integrated dishwasher, premium Smeg appliances, generous bench space and ample storage - Five well-proportioned bedrooms, including a spacious main suite complete with a walk-in wardrobe - Two beautifully maintained family bathrooms, plus a separate WC and internal laundry - Timber flooring, plantation shutters and ducted air conditioning throughout - Expansive driveway, covered carport, solar panels, garden shed and excellent additional storage
Request Details
Rare North Facing Waterfront Sanctuary on 1,401sqm
View photo
House · for sale
Request Details
Rare North Facing Waterfront Sanctuary on 1,401sqm
Loftus
· 4 Bedrooms · 3 Baths · House
· Terrace · Air conditioning · Equipped kitchen
Loftus · 4 Bedrooms · 3 Baths · House · Terrace · Air conditioning · Equipped kitchen
Positioned in a quiet, tightly held Oyster Bay street, this beautifully renovated family residence captures breath taking north-facing views across the Georges River and sits on an exceptional 1,401sqm street-to-tidal-waterfront parcel. Offering a seamless blend of lifestyle, space and future potential, this is a truly rare opportunity in a premier family-friendly setting. Property features include: • Solid construction with potential for a second-storey extension (STCA) • Expansive, air-conditioned living room ideal for relaxed family living • Light-filled dining room flowing via glass sliding doors to the entertaining terrace, perfectly positioned to enjoy the idyllic Oyster Bay outlook • Stylish kitchen featuring stone benchtops, induction cooktop, breakfast bar and scenic views • Four well-proportioned bedrooms, two with air conditioning • Master bedroom with stunning water views and fully tiled ensuite • Fully tiled family bathroom with oversized shower and spa bath • Renovated in
Request Details
Central & Convenient
View photo
Townhouse · for sale
Request Details
Central & Convenient
Loftus
· 3 Bedrooms · 1 Bath · Townhouse
· Garden · Balcony · Air conditioning · Equipped kitchen
Loftus · 3 Bedrooms · 1 Bath · Townhouse · Garden · Balcony · Air conditioning · Equipped kitchen
Centrally located within an immaculately maintained boutique complex of just seven residences, this spacious three bedroom home offers a practical, easy flow layout with seamless indoor-outdoor living. Positioned within walking distance to everything Jannali has to offer, it presents an outstanding opportunity for first home buyers, downsizers and investors alike. - Open plan living and dining area with split system air conditioning and sliding door access to the front courtyard. - Well appointed galley-style kitchen featuring ample cupboard and bench space, double sink, quality appliances including a Trinity oven, Arista cooktop and a dishwasher. - Casual meals area adjoining the kitchen flows effortlessly to a second west-facing courtyard with paved entertaining and a level grassed yard. - Three bedrooms all located on the upper level feature mirrored built in robes and ceiling fans, bedroom three has its own balcony. - Fully tiled family bathroom with separate bath and shower design
Request Details
Breathtaking Views In A Superb Location!
View photo
Apartment · for sale
Request Details
Breathtaking Views In A Superb Location!
Loftus
· 3 Bedrooms · 2 Baths · Apartment
· Balcony · Lift · Equipped kitchen
Loftus · 3 Bedrooms · 2 Baths · Apartment · Balcony · Lift · Equipped kitchen
Bathed in natural light and set within the highly sought-after South Village precinct, this exceptional three-bedroom apartment showcases one of the development's most desirable floorplans. Designed for effortless modern living, it offers spacious open-plan interiors, excellent bedroom separation and two stunning balconies. The east-facing balcony captures breathtaking views across Cronulla's Coastline, the National Park, Port Botany and the City Skyline, while the west-facing balcony enjoys picturesque National Park vistas. Complete with a stylish contemporary kitchen, ample storage options and a seamless indoor-outdoor flow. This residence delivers the perfect balance of comfort, space and lifestyle! Offering direct lift access to the apartment, two secure car spaces and storage cage. Enjoy South Village's vibrant selection of cafes, restaurants, boutique shopping, medical facilities, gyms and parklands right at your doorstep with Kirrawee Station just a short stroll away. - One of S
Request Details
Ultimate Family Living
View photo
House · for sale
Request Details
Ultimate Family Living
Loftus
· 5 Bedrooms · 2 Baths · House
· Equipped kitchen
Loftus · 5 Bedrooms · 2 Baths · House · Equipped kitchen
Nestled in a quiet cul-de-sac, this beautifully presented family home offers generous proportions, a versatile floorplan, and thoughtfully updated interiors designed for modern family living. Combining multiple living and dining zones with a renovated kitchen and expansive outdoor entertaining spaces, 29 Throsby Close delivers the perfect balance of comfort, functionality, and lifestyle in one of Barden Ridge's most desirable locations. The heart of the home is the light-filled, renovated kitchen, thoughtfully designed with ample storage, under-bench seating, a skylight, and a large window that floods the space with natural light. Overlooking the living and dining areas, it flows effortlessly to the covered alfresco, creating a seamless indoor-outdoor setting ideal for everyday family life and entertaining. The home comprises of five generously sized bedrooms, including a spacious master retreat complete with a walk-in wardrobe and private ensuite. The remaining four bedrooms all featu
Request Details
Entire Block
View photo
Flat · for sale
Request Details
Entire Block
Loftus
· 7 Bedrooms · 5 Baths · Flat
Loftus · 7 Bedrooms · 5 Baths · Flat
Capitalize on an incredibly rare opportunity to secure a boutique block of four strata-titled apartments in the heart of Gymea. Perfectly positioned just moments from local cafes, shops, and only a short stroll to Gymea Train Station, this is an outstanding investment or development prospect. HIGH POINTS - Four apartments being sold in one line, comprising one 1-bedroom and three 2-bedroom units - Just minutes to Gymea Train Station, popular cafés, and Gymea village, close to Miranda Westfield Shopping Centre and only a short drive to Cronulla Beaches - Site area approx. 562m² with land dimensions approx. 13.41M x 41.91M - Zoned R4 High Density Residential and situated within close proximity to the station - Desirable corner position offering a dual street frontage - Current rental income from existing letting arrangements $125,060 p/a (approx.) - Excellent scope to enhance value through refurbishment, repositioning or future redevelopment (STCA) - Rare opportunity to secure multiple s
Request Details
Open Plan Living with Oversized Entertaining Balcony
View photo
Apartment · for sale
Request Details
Open Plan Living with Oversized Entertaining Balcony
Loftus
· 2 Bedrooms · 2 Baths · Apartment
· Garden · Balcony · Lift · Equipped kitchen
Loftus · 2 Bedrooms · 2 Baths · Apartment · Garden · Balcony · Lift · Equipped kitchen
Positioned for comfort and convenience, this well-appointed residence offers a functional layout with spacious interiors and seamless indoor-outdoor living. Ideal for first home buyers, downsizers or investors, it delivers a low-maintenance lifestyle with modern appeal. - Two generous bedrooms, both fitted with built-in wardrobes - Main bedroom complete with ensuite - Open plan living and dining area flowing to a large entertaining balcony - Well-appointed kitchen with ample storage space - Access to balcony from both bedrooms and living area - Internal laundry for added convenience - Intercom security, lift access and well-maintained common garden - 400m to Kirrawee Train Station, shops, cafés, and a wide variety of dining options Approximate Quarterly Outgoings: Water Rates: $199.68 | Council Rates: $400.30 | Strata Levies: $1,528.60 For all your home loan needs call the team at GROW Wealth Solutions on 02 9525 4666 or visit the Pulse website for more. Disclaimer: The above informati
Request Details
Beautifully Renovated with Timeless Charm
View photo
House · for sale
Request Details
Beautifully Renovated with Timeless Charm
Loftus
· 4 Bedrooms · 2 Baths · House
· Garden · Air conditioning · Fireplace · Parking · Equipped kitchen
Loftus · 4 Bedrooms · 2 Baths · House · Garden · Air conditioning · Fireplace · Parking · Equipped kitchen
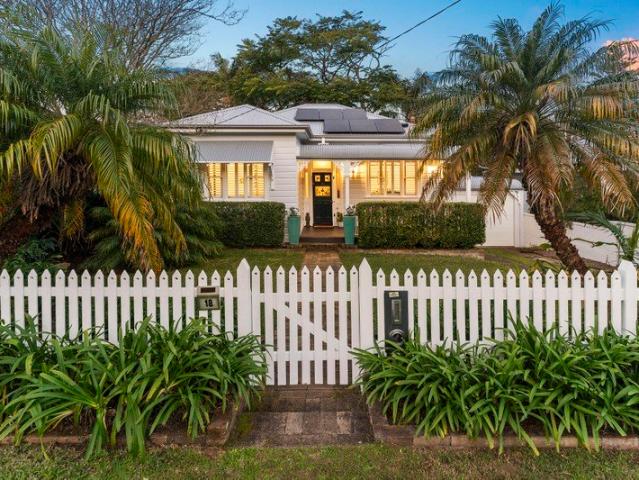
Privately set behind a charming picket fence and surrounded by established lush gardens, this inviting home is a true sanctuary. This four-bedroom family home offers a rare blend of period charm and modern comfort. Freshly renovated throughout, it's ideally positioned close to Gymea station and the village shops, ready to enjoy as is. - Four generously proportioned bedrooms, with built-in robes to bedrooms one and three. - Designer kitchen featuring stone benchtops, a herringbone-tiled splashback, and integrated dishwasher - Character-filled lounge with a wood-burning fireplace, complemented by ducted air conditioning - Stylishly updated bathrooms, an internal laundry, ample storage, and practical side access - Lock-up garage plus driveway parking, with additional attic and under-house storage - Spacious outdoor entertaining deck, offering a tranquil leafy aspect for year-round entertaining - Private, leafy backyard with established gardens, a veggie patch, and a charming cubby house -
Request Details
Off The Plan Luxury Townhouse in Jannali
View photo
Townhouse · for sale
Request Details
Off The Plan Luxury Townhouse in Jannali
Loftus
· 4 Bedrooms · 3 Baths · Townhouse
· Air conditioning · Equipped kitchen
Loftus · 4 Bedrooms · 3 Baths · Townhouse · Air conditioning · Equipped kitchen
Estimated completion in early 2027. Located at prime land in the heart of Jannali, the proposed complex includes 5 townhouses with a walking path down to Oxley Ave, where it only takes 3 minutes to walk to Jannali Station. Close to shops and cafes. Lot 3 and 4 have 4 bedrooms (master with ensuite), 3 bathrooms, and 2 car spaces. Some features are: Downstairs has 1 bedroom, 1 bathroom, living and dining, and laundry Upstairs has 3 bedrooms and 2 bathrooms (Master with ensuite) North-facing back courtyard 40mm stone kitchen bench top with polyurethane joinery 700mm gas cooktop with stone splashback Timber flooring in living area, carpet in bedrooms Full-height tiling to bathrooms and laundry Ducted air conditioning Two car spaces (stacker)
Request Details
Off The Plan | Luxury Townhouse in Jannali
View photo
Townhouse · for sale
Request Details
Off The Plan | Luxury Townhouse in Jannali
Loftus
· 4 Bedrooms · 2 Baths · Townhouse
· Air conditioning · Equipped kitchen
Loftus · 4 Bedrooms · 2 Baths · Townhouse · Air conditioning · Equipped kitchen
Estimated completion in the early of 2027. Located at prime land in the heart of Jannali, the proposed complex includes 5 townhouses with a walking path down to Oxley Ave, where it only takes 3 minutes to walk to Jannali Station. Close to shops and cafes. Lot 2 has 4 bedrooms (master with ensuite), 3 bathrooms, and 2 car spaces. Some features are: Downstairs has 1 bedroom, 1 bathroom, living and dining, and laundry Upstairs has 3 bedrooms and 2 bathrooms (Master with ensuite) North-facing back courtyard 40mm stone kitchen bench top with polyurethane joinery 700mm gas cooktop with stone splashback Timber flooring in living area, carpet in bedrooms Full-height tiling to bathrooms and laundry Ducted air conditioning Two car spaces (stacker)
Request Details

Get email alerts

Don't miss out: be the first to know about new properties

The alert was correctly created

On subscribing you accept the conditions of use and the privacy policy
Alert
Receive new ads in your inbox
Save this search
Receive alerts for new listings

We'll send you an email when we have new properties for: "Properties for sale in Loftus"

The alert was correctly created

Como, Sydney
Oyster Bay, Sydney
Get email alerts and be the first to see new listings
Required field
On subscribing I accept the terms of the privacy policy
Perfect! You'll soon start receiving new listings via email
Alert
Receive an email when we have new ads for Properties for sale in Loftus
Save this search
Filters

Bedrooms

Size (m²)

Price

$
$

Property type

Bathrooms

Clear all filters
Receive notifications when new entries are published.