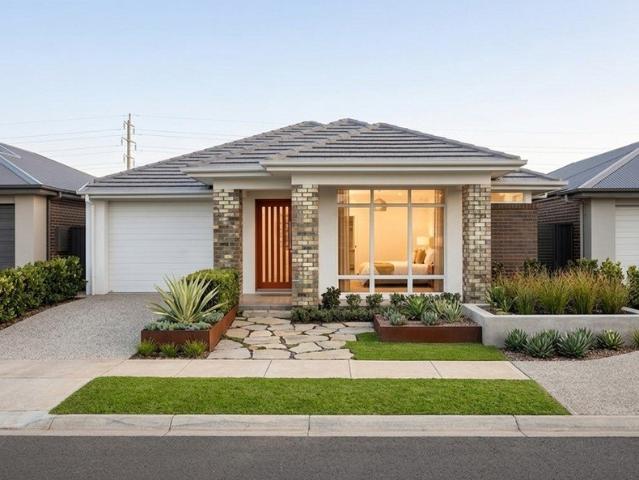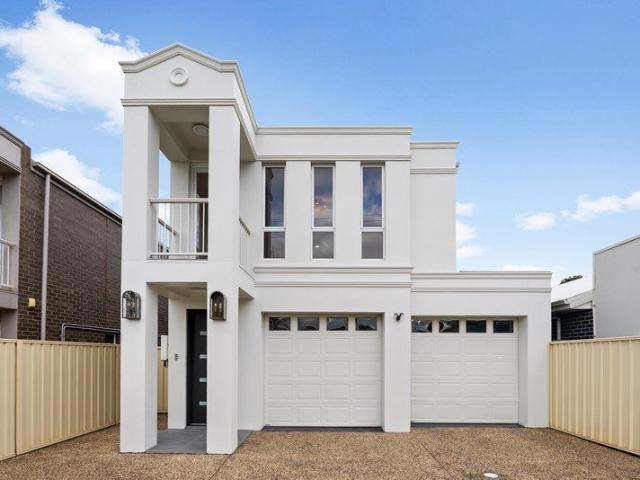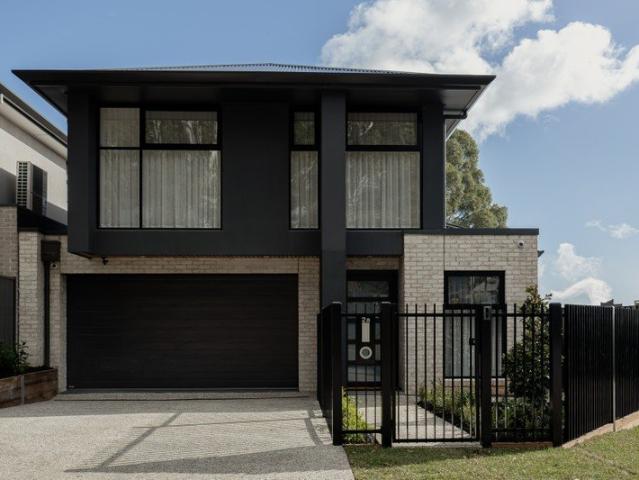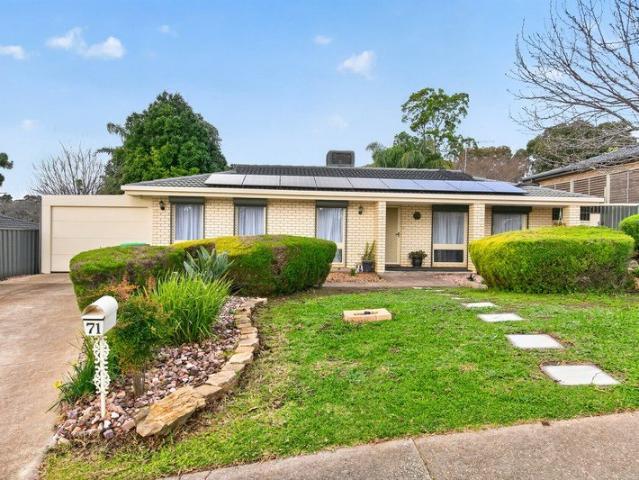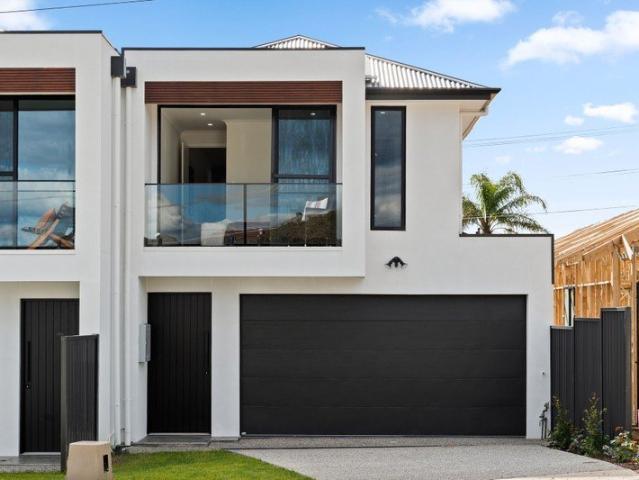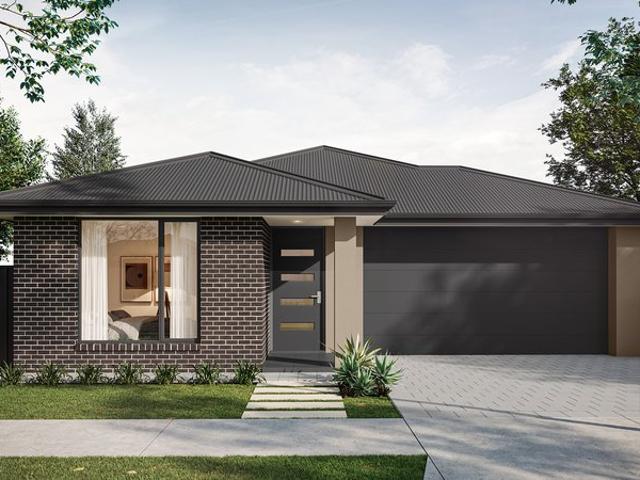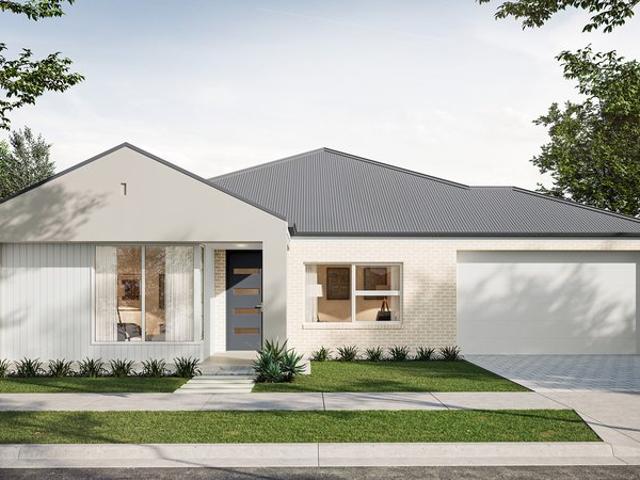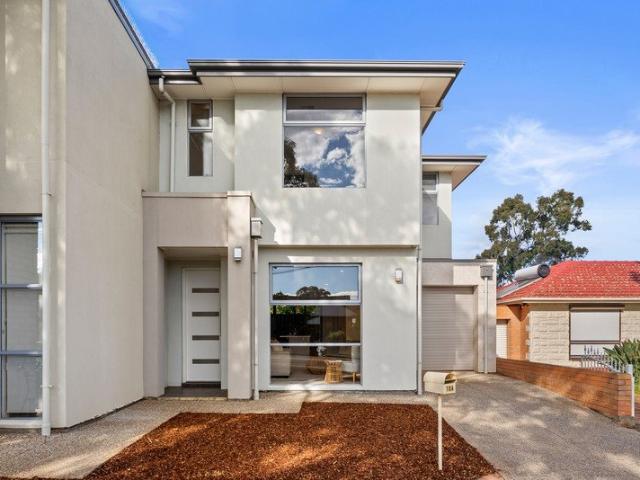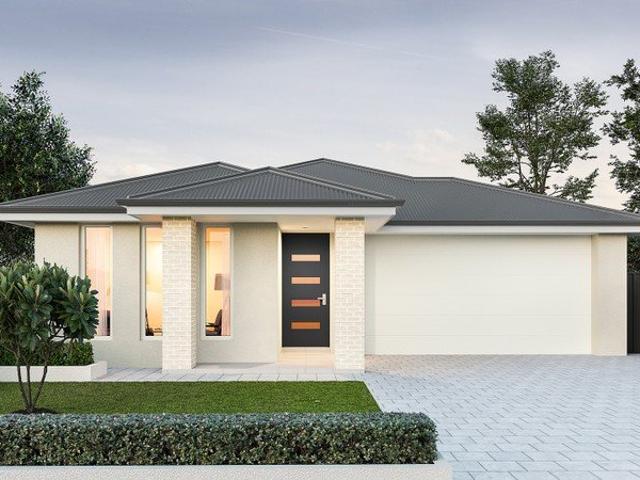
1,155 properties for sale in Lobethal

Rural Outlook, Space & Shedding
View photo
House · for sale
Request Details
New
Rural Outlook, Space & Shedding
Lobethal
· 4 Bedrooms · 2 Baths · House
Lobethal · 4 Bedrooms · 2 Baths · House
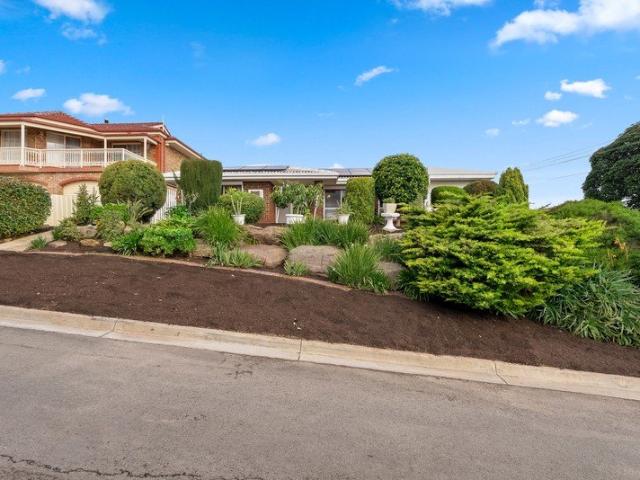
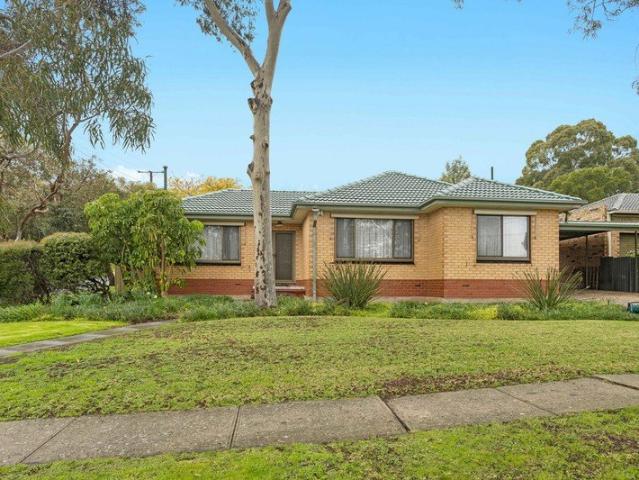
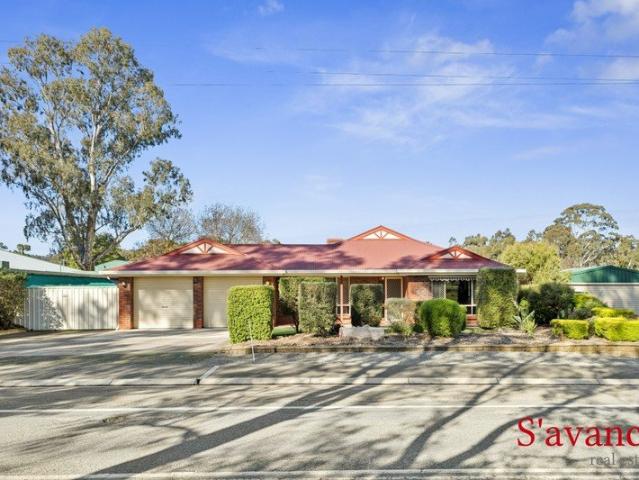
Cherished by its owner for over 25 years, the time has come for a handover to the next lucky family seeking the ultimate hills lifestyle. Meticulously maintained and freshly painted, this Fairmont brick veneer home is entirely move-in ready. Nestled amid private, low-maintenance grounds, it offers the perfect combination of a peaceful, attractive rural outlook and absolute convenience, sitting just an easy walk straight into town and local services. Step inside the entry hallway, where classic slate flooring and elegant recessed ceilings set a welcoming tone. The intelligent layout perfectly separates the parent's retreat from the main living zones, positioning a king-sized master sanctuary at the front of the home, complete with a generous walk-in robe and a spacious ensuite. Offering both formal and casual living, this is a home with genuine options. You can relax in the quiet, formal front lounge room or move into the light-filled heart of the home. Here, an expansive open-plan kitc
Request Details
Open the Door to a Loft Like Surprise That Makes the City Its Playground
View photo
Apartment · for sale
Request Details
New
Open the Door to a Loft Like Surprise That Makes the City Its Playground
Lobethal
· 2 Bedrooms · 2 Baths · Apartment
· Terrace · Equipped kitchen
Lobethal · 2 Bedrooms · 2 Baths · Apartment · Terrace · Equipped kitchen
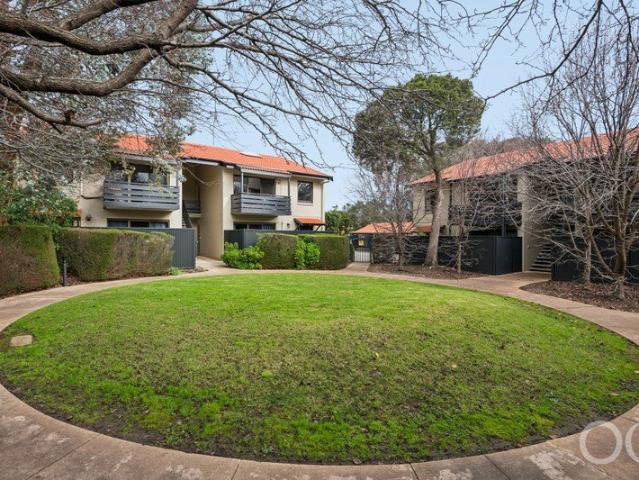
Offers Close Tue, 25th Aug 12pm Set above the pristinely maintained Wattle Grove complex, this two-bedroom, two-bathroom home pushes the familiar unit formula into something architectural, combining elevated privacy, low-maintenance ease and unexpected internal scale in a garden-wrapped Fullarton setting. Little outside prepares you for the soaring raked ceiling, weighty timber beam and operable skylight above a vast open-plan living zone, where polished hardwood floors move past an updated Corian-topped kitchen to a north-facing terrace overlooking the central gardens. With each robed bedroom also claiming a bathroom of its own, the result sits well beyond the conventional unit and much closer to the home you never knew you needed. Open the Door to: An upper-level two-bedroom home whose architecture, proportions and two-bathroom plan separate it from the standard unit offering Vast open-plan living and dining beneath soaring raked ceilings A substantial exposed timber beam lending the
Request Details
Flexible Family Living in a Connected Broadview Setting
View photo
House · for sale
Request Details
New
Flexible Family Living in a Connected Broadview Setting
Lobethal
· 4 Bedrooms · 2 Baths · House
· Equipped kitchen
Lobethal · 4 Bedrooms · 2 Baths · House · Equipped kitchen
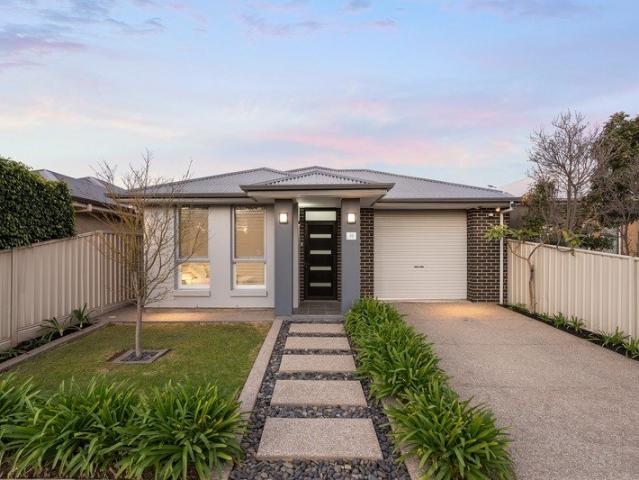
Best Offers By 24/8 at 10am - Unless Sold Prior. From its inviting contemporary façade to its thoughtfully designed interior, this beautifully presented Torrens Title residence delivers the space, flexibility and lifestyle today's families are searching for. Built in 2015 and impeccably maintained throughout, it combines multiple living zones, effortless indoor-outdoor entertaining and a location less than 8km from the Adelaide CBD, placing excellent schooling, shopping, parks and city convenience all within easy reach. Designed with connection at its core, the open-plan living and dining area forms the heart of the home, where everyday life unfolds with ease. Overlooking the space, the well-appointed kitchen showcases stone benchtops, abundant storage, generous preparation space and quality appliances, ensuring everything from busy weekday routines to weekend entertaining is effortlessly catered for. A separate lounge at the front of the home provides valuable flexibility, creating a
Request Details
Family Scale Meets Multi Generational Versatility
View photo
House · for sale
Request Details
New
Family Scale Meets Multi Generational Versatility
Lobethal
· 4 Bedrooms · 3 Baths · House
· Air conditioning · Equipped kitchen
Lobethal · 4 Bedrooms · 3 Baths · House · Air conditioning · Equipped kitchen
Best Offers By 10am Tuesday 18th August (unless sold prior) Size, scale and extraordinary flexibility take centre stage at 1A Model Avenue, where a generous 710sqm corner allotment brings together a spacious three-bedroom residence, self-contained flat and extensive garaging in one high-functioning family address. Fresh white interiors, graceful arched openings and a mix of bamboo and tiled floors create a bright, airy atmosphere, while the free-flowing lounge and dining zone gives everyday life plenty of room to stretch out. At the heart of the main home, a sweeping contemporary kitchen and casual meals makes cooking, conversation and company feel effortless, while wide bench space, 2-pack cabinetry and modern appliances are ready for busy mornings or lively weekend gatherings. When it's time to retreat, the private master bedroom adds a walk-in robe and twin-vanity ensuite, before two more bedrooms, a family bathroom and powerful ducted air conditioning complete a move-in-ready footp
Request Details
Comfort, Character & Convenience in a Peaceful Nairne Setting with a Shed!
View photo
House · for sale
Request Details
New
Comfort, Character & Convenience in a Peaceful Nairne Setting with a Shed!
Lobethal
· 4 Bedrooms · 1 Bath · House
· Fireplace
Lobethal · 4 Bedrooms · 1 Bath · House · Fireplace
Tucked away on a quiet corner allotment in the heart of Nairne, this beautifully presented four-bedroom home with rear shed offers the perfect balance of comfort, practicality and lifestyle. The home showcases timeless polished pine flooring, high ceilings and a warm, welcoming atmosphere, with a flexible floorplan that caters to growing families, first-home buyers, downsizers seeking extra space or those working from home. At the front of the home, the versatile fourth bedroom provides the ideal space for a home office, or guest accommodation, while the remaining generously sized bedrooms are well-appointed with built-in storage. The cosy combustion fireplace creates a welcoming living space during the cooler months, while French doors open from the dining area onto a private deck, creating the perfect setting for relaxed entertaining and enjoying warm summer evenings surrounded by beautifully maintained gardens. Internal Features you'll love: - Four-bedroom home with flexible floorpl
Request Details
Character Hahndorf Home: A Storybook New Chapter Awaits
View photo
House · for sale
Request Details
New
Character Hahndorf Home: A Storybook New Chapter Awaits
Lobethal
· 3 Bedrooms · 1 Bath · House
· Garden · Air conditioning · Equipped kitchen
Lobethal · 3 Bedrooms · 1 Bath · House · Garden · Air conditioning · Equipped kitchen
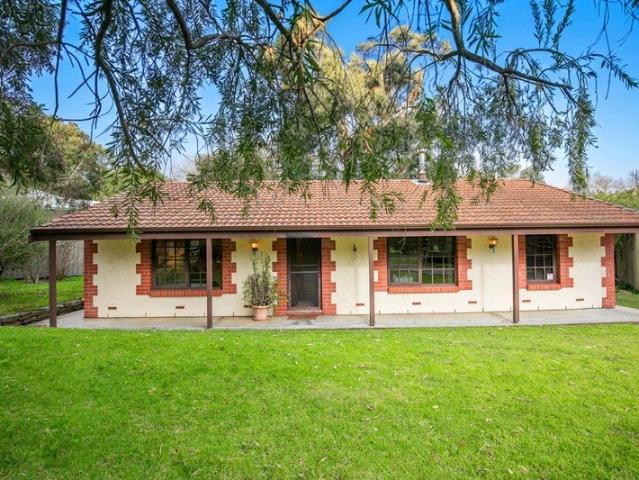
Cherished and loved by the same owner for nearly 40 years, The Lodge is ready to welcome its next custodians. Set back from the road on a near-flat, established allotment, this European-inspired cottage radiates warmth, privacy, and authentic Adelaide Hills charm. Step inside to discover a character-laden, open-plan living and dining hub. Exposed timber beams framing the space, while a cozy slow-combustion heater warms the entire home. The adjoining kitchen serves as a nostalgic heart of the home, beautifully detailed with classic Delft-style blue and white tiling. Comfort is assured year-round with the seamless addition of ducted reverse-cycle air conditioning. The versatile floorplan offers: • Bedroom 1: A spacious slumber zone with floor-to-ceiling built-in robes, overlooking the lush, leafy front garden. • Bedroom 2: Generously sized and ideal for a child's room. • Bedroom 3 / Flexi-Space: Perfectly suited for a nursery, cozy single bedroom, or a quiet home study. Designed to embra
Request Details
Corner Allotment, In Premier Location!
View photo
House · for sale
Request Details
New
Corner Allotment, In Premier Location!
Lobethal
· 3 Bedrooms · 1 Bath · House
· Parking · Equipped kitchen
Lobethal · 3 Bedrooms · 1 Bath · House · Parking · Equipped kitchen
Constructed in 1966, this charming family home has truly stood the test of time. Now, the opportunity has arrived to pass this much loved home on to its next lucky owner, where your ideas, renovations and future plans are all welcomed. Positioned on a premier corner allotment within this tightly held suburb, the home boasts valuable dual street frontages and sits on a generous allotment of approximately 690sqm. With no registered easements or encumbrances, this is a property bursting with potential. Whether you're looking to renovate, invest/develop or create your dream home (STCC), the possibilities are endless, and this home is ready for its next chapter. Features you'll love: Three generous bedrooms Ceiling fans installed in all bedrooms Split system heating and cooling in lounge area with oil heater Solid brick construction Central kitchen with ample bench space & storage, electric cooktop and oven, with dining area adjacent Dual street frontages with ample off-street parking abili
Request Details
MATCHING MATCHING YOUR TURNKEY NEEDS Address Available on Request
View photo
House · for sale
Request Details
New
MATCHING MATCHING YOUR TURNKEY NEEDS Address Available on Request
Lobethal
· 4 Bedrooms · 2 Baths · House
Lobethal · 4 Bedrooms · 2 Baths · House
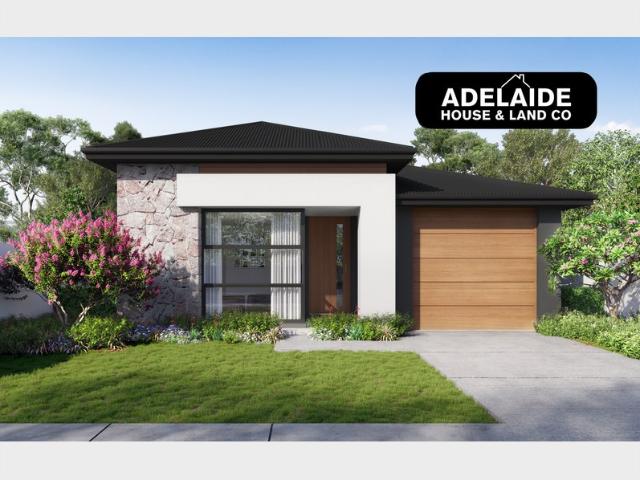
What This Is Turnkey home and land package solution Designed for low-maintenance living Who It Suits First-home buyers Upgraders or downsizers Investors seeking a straightforward turnkey asset What You Get A well-designed, practical home layout Quality turnkey inclusions as standard with optional upgrades Flexibility to adjust layout or inclusions if required Clear guidance throughout the build process Why AHL? Guidance and Risk Management No piecemeal decision-making No unclear handovers No unnecessary complexity A complete turnkey opportunity ready to move forward with confidence. Enquire today for further details. DISCLAIMER Floor plans and elevations are for illustrative purposes showcasing what could be added to your home as such it may include upgrade items, fixtures and facades available at an additional cost. The land is subject to availability and Vendor's discretion. AHL make no representation and, to the extent permissible at law, disclaim all liability - regarding the suita
Request Details
MATCHING YOUR TURNKEY NEEDS Address Available on Request
View photo
House · for sale
Request Details
New
MATCHING YOUR TURNKEY NEEDS Address Available on Request
Lobethal
· 3 Bedrooms · 2 Baths · House
Lobethal · 3 Bedrooms · 2 Baths · House
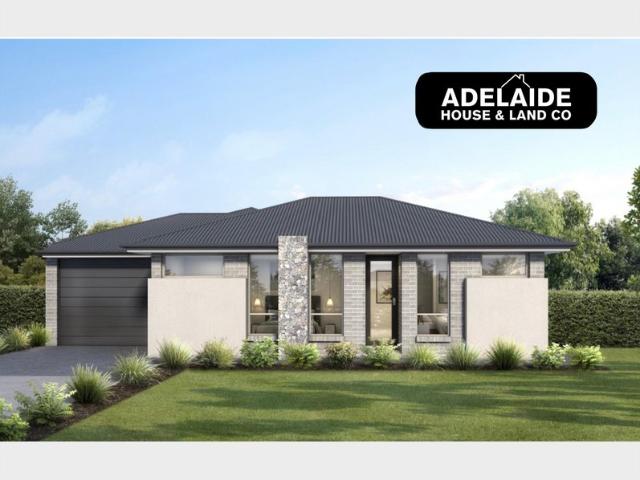
What This Is Turnkey home and land package solution Designed for low-maintenance living Who It Suits First-home buyers Upgraders or downsizers Investors seeking a straightforward turnkey asset What You Get A well-designed, practical home layout Quality turnkey inclusions as standard with optional upgrades Flexibility to adjust layout or inclusions if required Clear guidance throughout the build process Why AHL? Guidance and Risk Management No piecemeal decision-making No unclear handovers No unnecessary complexity A complete turnkey opportunity ready to move forward with confidence. Enquire today for further details. DISCLAIMER Floor plans and elevations are for illustrative purposes showcasing what could be added to your home as such it may include upgrade items, fixtures and facades available at an additional cost. The land is subject to availability and Vendor's discretion. AHL make no representation and, to the extent permissible at law, disclaim all liability - regarding the suita
Request Details
Uninterrupted Treetop Views with an Inspirational Connection to Nature
View photo
House · for sale
Request Details
New
Uninterrupted Treetop Views with an Inspirational Connection to Nature
Lobethal
· 4 Bedrooms · 2 Baths · House
· Balcony · Equipped kitchen
Lobethal · 4 Bedrooms · 2 Baths · House · Balcony · Equipped kitchen
Perfectly positioned with uninterrupted treetop views over the River Torrens Linear Reserve, this solid brick home enjoys a peaceful setting surrounded by nature. Watch koalas from your balcony and embrace the abundant birdlife that frequents this tranquil location, all nestled on a generous 770m² allotment overlooking the adjacent reserve. Constructed in 1974, the home offers four spacious bedrooms, high lofty gabled ceilings, appealing face brick and generous living spaces across a two-storey layout that blends seamlessly with its natural surroundings. A spacious living room and adjoining dining area provide comfortable spaces for everyday living, while the full-width balcony captures stunning views across the reserve. High gabled ceilings ranging from 2.6m to 3.5m add a wonderful sense of space and architectural character. The original solid timber kitchen features sleek tiled splashbacks, a double sink with filtered water, functional appliances, ample cupboard and pantry storage, a
Request Details
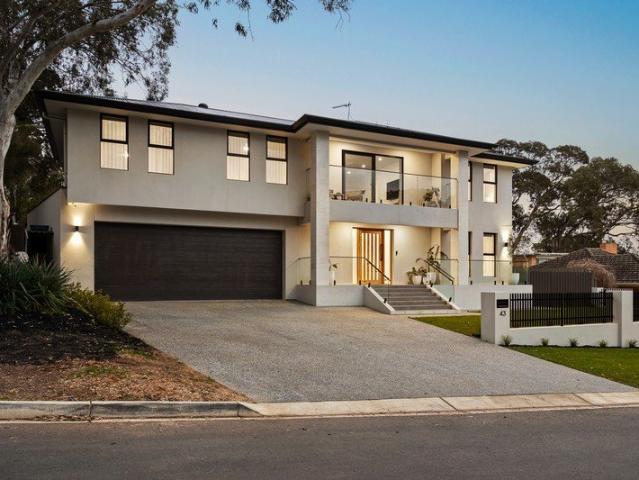
Landmark Banksia Park Residence with an Impressive 474sqm of Internal Living, Built for Luxury & Family Flexibility
View photo
House · for sale
Request Details
New
Landmark Banksia Park Residence with an Impressive 474sqm of Internal Living, Built for Luxury & Family Flexibility
Lobethal
· 5 Bedrooms · 3 Baths · House
· Parking
Lobethal · 5 Bedrooms · 3 Baths · House · Parking
Commanding a prized corner position across a sweeping 779sqm parcel, this spectacular Banksia Park residence pairs designer polish with the scale modern households crave. Fully rendered facades, manicured gardens and a triple garage create an unforgettable first impression, while soaring ceilings throughout both levels enhance the home's expansive proportions and remarkable sense of light and grandeur. Designed with scale and sophistication in mind, this exceptional residence offers the space to entertain effortlessly, accommodate every stage of family life, and enjoy luxury without compromise. A wide entry opens into an airy living domain where crisp finishes, oversized glazing and seamless outdoor connection bring everyday life together. The stone-topped chef's zone anchors the space, where the waterfall island forms a natural gathering point for hurried breakfasts, after-school conversations and lively weekend hosting, while picture windows and wide sliders draw the leafy outdoor sc
Request Details
Architectural Grandeur, Luxury Living & Spectacular Foothills Views!
View photo
House · for sale
Request Details
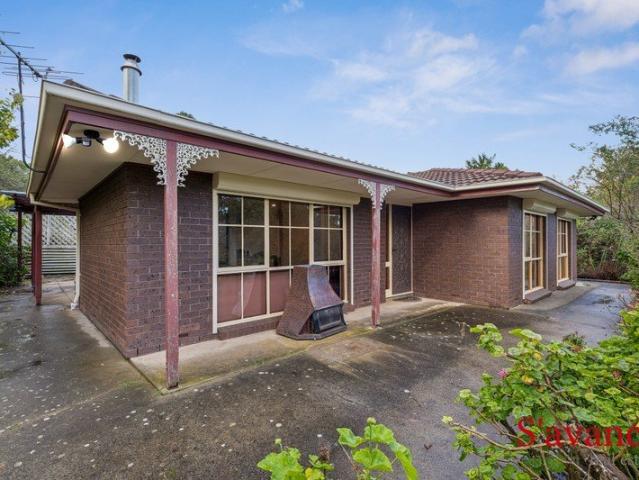
New
Architectural Grandeur, Luxury Living & Spectacular Foothills Views!
Lobethal
· 5 Bedrooms · 4 Baths · House
Lobethal · 5 Bedrooms · 4 Baths · House
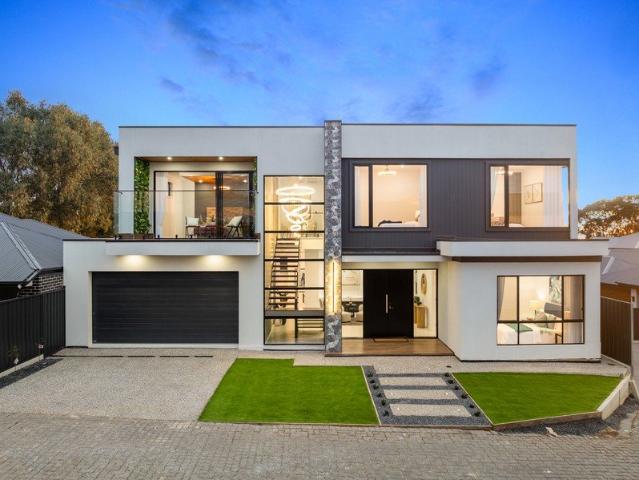
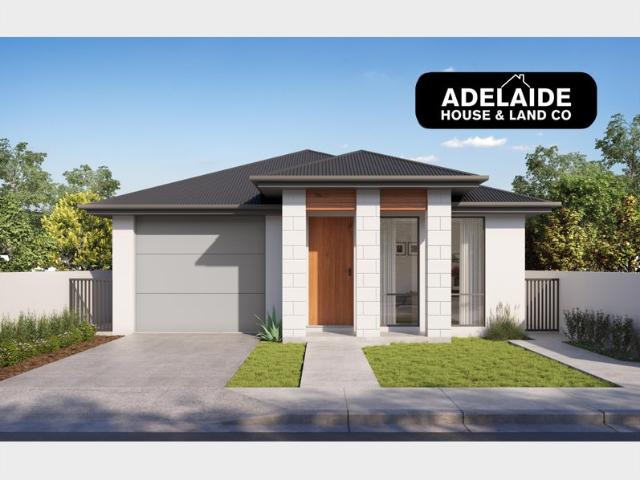
Commanding attention from the moment you arrive, this architecturally designed double-storey residence delivers an exceptional combination of luxury, functionality, and breathtaking views across the Adelaide Foothills. Showcasing premium craftsmanship throughout, this remarkable family home offers five generous bedrooms, four luxurious ensuites, multiple living zones, a dedicated home theatre, dual kitchens, expansive outdoor entertaining and a double garage-all perfectly positioned in one of Athelstone's most prestigious locations. The striking facade immediately sets the tone with its dramatic stone-textured feature pillar, full-height glazing and statement spiral chandelier, while a contemporary timber entry creates a warm and sophisticated welcome. Inside, clean architectural lines, polished flooring and abundant natural light create an immediate sense of space. A stunning staircase with dark timber treads and glass balustrades forms the centrepiece of the home, complemented by mar
Request Details
Luxury Masterpiece with Lavish lifestyle in mind
View photo
House · for sale
Request Details
New
Luxury Masterpiece with Lavish lifestyle in mind
Lobethal
· 4 Bedrooms · 2 Baths · House
· Balcony · Parking · Equipped kitchen
Lobethal · 4 Bedrooms · 2 Baths · House · Balcony · Parking · Equipped kitchen
Positioned proudly at the high end of William Street, this impressive dress circle property captures the very best of Tea Tree Gully living - where historic township charm meets a fresh, modern lifestyle and the beauty of the Adelaide foothills at your doorstep. Surrounded by quality homes and an established tree-lined streetscape, this is an address that feels elevated in every sense. If you're a family looking for a resort lifestyle that can appreciate quality on a prestigious scale look no further. Lower level Step inside through the grand double doors into a extra wide formal entrance. Internal access from double garage. Stylish powder room and extra large laundry. Designer kitchen Enormous open plan family room overlooking dining area, kitchen and outdoor living area. Upper level Enormous master bedroom, walk in robe and executive ensuite Three good size bedrooms. Study nook. Sound proofed, cinema screen niche home theatre room leading to balcony. Main bathroom. Outside. Large fla
Request Details
Surrey Downs House And Land Package
View photo
Terraced House · for sale
Request Details
New
Surrey Downs House And Land Package
Lobethal
· 3 Bedrooms · 2 Baths · Terraced House
· Parking
Lobethal · 3 Bedrooms · 2 Baths · Terraced House · Parking
This proposed home is set amongst quality homes in the highly desirable suburb of Surrey Downs. Build your dream home with award-winning builder Sterling Homes. This 362sqm block, featuring a 9m frontage, presents the perfect opportunity to secure land in a well-established and family-friendly location. The allotment's size and proportions allow for flexible design options, suitable for both single and two-storey home designs. Concept plans are available to showcase what can be achieved and how to best maximise the potential of the site. Visit me at the Riverlea Display Village every Monday, Wednesday, Saturday, and Sunday from 1pm to 5pm to learn more about this exciting opportunity. Included in this package you will also find: Single Garage, Inc Panel Doors 2700mm (9ft) High Ceilings Insulation Overhead Cupboards & Range Hood Powerful Ducted Reverse Cycle Airconditioning Built in Robes Stainless Steel Appliances Solar Panels Tiled or Colorbond Roof ( your choice) Plus Much Much More
Request Details
Surrey Downs House And Land Package
View photo
Terraced House · for sale
Request Details
New
Surrey Downs House And Land Package
Lobethal
· 3 Bedrooms · 2 Baths · Terraced House
· Parking
Lobethal · 3 Bedrooms · 2 Baths · Terraced House · Parking
This proposed home is set amongst quality homes in the highly desirable suburb of Surrey Downs. Build your dream home with award-winning builder Sterling Homes. This 362sqm block, featuring a 9m frontage, presents the perfect opportunity to secure land in a well-established and family-friendly location. The allotment's size and proportions allow for flexible design options, suitable for both single and two-storey home designs. Concept plans are available to showcase what can be achieved and how to best maximise the potential of the site. Visit me at the Riverlea Display Village every Monday, Wednesday, Saturday, and Sunday from 1pm to 5pm to learn more about this exciting opportunity. Included in this package you will also find: Single Garage, Inc Panel Doors 2700mm (9ft) High Ceilings Insulation Overhead Cupboards & Range Hood Powerful Ducted Reverse Cycle Airconditioning Built in Robes Stainless Steel Appliances Solar Panels Tiled or Colorbond Roof ( your choice) Plus Much Much More
Request Details
Sunlit Family Haven, Three Living Zones & Rostrevor Credentials
View photo
House · for sale
Request Details
New
Sunlit Family Haven, Three Living Zones & Rostrevor Credentials
Lobethal
· 4 Bedrooms · 3 Baths · House
· Garden · Equipped kitchen
Lobethal · 4 Bedrooms · 3 Baths · House · Garden · Equipped kitchen
Built in 2013 and commanding a striking modern presence, 53B Maple Avenue delivers a feature-rich family haven within Rostrevor's blue-ribbon borders. Low-maintenance without sacrificing scale, this expansive four-bedroom, solar-powered residence unfolds across two beautifully connected levels, creating the space, separation and everyday adaptability growing households crave. Downstairs, the free-flowing footprint centres around an impressive open-plan living, dining and kitchen domain designed to keep company close and conversation flowing. The generous foodie's zone brings broad bench space, abundant cabinetry and stainless appliances to the heart of the home, while wide sliders draw north-facing sunshine deep inside before opening seamlessly to the sweeping alfresco and easy-care backyard. A separate lounge, ground-floor bathroom and practical laundry strengthen the layout's day-to-day flexibility. Upstairs shifts effortlessly between privacy and connection. Three well-sized bedroom
Request Details
Architectural Luxury, Designer Living & Faultless Family Lifestyle
View photo
House · for sale
Request Details
New
Architectural Luxury, Designer Living & Faultless Family Lifestyle
Lobethal
· 4 Bedrooms · 2 Baths · House
· Fireplace · Equipped kitchen
Lobethal · 4 Bedrooms · 2 Baths · House · Fireplace · Equipped kitchen
Best Offers By 10am Tuesday 18th August (unless sold prior) Freshly completed and flawlessly executed, 2A Cranbrook Avenue delivers designer family living with an uncompromising focus on style, space and effortless function. Commanding a prized corner position, a light-filled home office and indulgent ground-floor master suite create an impressive introduction before the home unfolds into a sun-splashed open-plan entertaining, where gallery windows, a cosy gas fireplace and seamless indoor-outdoor flow set the scene for everyday living executed to perfection. Anchoring it all is a stunning gourmet kitchen wrapped in striking stone surfaces, statement waterfall island and premium Smeg appliances, while sleek matte black cabinetry continues around to a scullery, creating a domain designed as much for gathering and grazing as it is to streamline busy household routines. Sliding doors peel back to a beautifully appointed alfresco where a built-in BBQ, outdoor kitchen and north-facing lawns
Request Details
Comfort & Lifestyle Appeal
View photo
House · for sale
Request Details
New
Comfort & Lifestyle Appeal
Lobethal
· 3 Bedrooms · 1 Bath · House
· Garden · Swimming pool · Parking · Equipped kitchen
Lobethal · 3 Bedrooms · 1 Bath · House · Garden · Swimming pool · Parking · Equipped kitchen
Ray White and local agent Craig Stirna are proud to present this well-maintained home which presents an outstanding opportunity for first home buyers or downsizers alike. The home offers comfortable living. Featuring three generous bedrooms all with built in robes, one central bathroom and parking for two vehicles, the home is designed for easy everyday living. The functional floor plan provides separate living and dining spaces, while the kitchen overlooks the rear yard, creating a practical hub for family life. Step outside and discover the true highlight of the home-an expansive undercover entertaining area that overlooks the sparkling in-ground swimming pool, providing the perfect setting for weekend barbecues, family gatherings or simply unwinding in your own private backyard. With a lawn space remaining for children and pets to play, the outdoor area offers a lifestyle that can be enjoyed year-round. Located within the sought-after suburb of Surrey Downs, you'll enjoy convenient
Request Details
Brand New Family Luxury with Two Master Suites
View photo
House · for sale
Request Details
New
Brand New Family Luxury with Two Master Suites
Lobethal
· 4 Bedrooms · 3 Baths · House
· Garden · Equipped kitchen
Lobethal · 4 Bedrooms · 3 Baths · House · Garden · Equipped kitchen
Freshly finished and flawlessly executed, 21 Young Street delivers brand-new designer living across a light-filled two-level footprint tailored to modern family life. Crisp architectural lines, warm timber accents and a beautifully resolved interior set the tone, while the four-bedroom layout balances everyday connection with private retreat in one of Newton's most convenient pockets. At ground level, the first master suite creates a peaceful escape with walk-in robe and polished ensuite, before the hallway opens into a sweeping social domain designed for family rhythm and weekend hosting. The gourmet kitchen takes centre stage with 30mm stone benctops with waterfall edges and island bar, as well as sleek Smeg appliances, giving loved ones plenty of room to gather while meals come together. Beyond, the open-plan living and dining zone flows directly to the chic alfresco, extending the lifestyle experience to an outdoor kitchenette, barbecue provision and lush lawn backyard. Upstairs, t
Request Details
134 Adina Way, The Grange, Mount Barker
View photo
Terraced House · for sale
Request Details
New
134 Adina Way, The Grange, Mount Barker
Lobethal
· 3 Bedrooms · 2 Baths · Terraced House
· Air conditioning · Lift · Parking · Equipped kitchen
Lobethal · 3 Bedrooms · 2 Baths · Terraced House · Air conditioning · Lift · Parking · Equipped kitchen
This house & land package is to be constructed. Gossamer 3.5 Included in this house and land package, you will also find: Contemporary home design with modern facade and carefully curated street appeal in line with estate requirements Elevated 2700mm high ceilings complemented by 2340mm high internal doors creating a light, open feel Functional kitchen with premium 900mm appliances, stone benchtops & soft-close cabinetry Walk-in pantry with ample storage Spacious master bedroom with ensuite and walk-in robe; built-in mirrored robes to additional bedrooms Ducted & zoned reverse cycle air conditioning with smart Wi-Fi control for ultimate year-round comfort 6.6kW Solar system to support energy efficiency High-end flooring throughout, with plush carpets to bedrooms and timber-look flooring to living areas Stylish bathrooms with full-heigh tiling, tiled niches, quality fittings and semi-frameless shower screens Single garage with automatic panel lift door Paved driveway, perimeter paving,
Request Details
251 Acadia Court, Clover Wood, Mount Barker
View photo
Terraced House · for sale
Request Details
New
251 Acadia Court, Clover Wood, Mount Barker
Lobethal
· 3 Bedrooms · 2 Baths · Terraced House
· Air conditioning
Lobethal · 3 Bedrooms · 2 Baths · Terraced House · Air conditioning
This house & land package is to be constructed. Sanctuary 3.5 Included in this house and land package, you will also find: Cloverwood Estate Mount Barker, the place to live Build with the best 71 years of helping South Australians The number one builder for over 20 years LIMITED TIME $15K DISCOUNT APPLYS Genuine ALL INCLUSIVE pricing 5 Month Build Time (from foundation pour) - fast & efficient Transparent & Comprehensive - no surprises, no hidden costs Stress-Free Building Experience - streamlined from start to finish Thoughtfully Designed Home - created to enhance everyday living Choice of Premium Facades - elevate your street appeal Upgrade Option to Aspire Inclusions - premium luxury at your fingertips Hebel AAC External Walls - enhanced energy efficiency & acoustic comfort Colorbond Roofing & 6.6kW Solar System - long-lasting and sustainable Air con, flooring, 900mm appliances, floor-to-ceiling tiling just to name a few inclusions Comprehensive Insulation - superior year-round clim
Request Details
Modern Townhouse Living in a Connected Campbelltown Pocket
View photo
House · for sale
Request Details
New
Modern Townhouse Living in a Connected Campbelltown Pocket
Lobethal
· 3 Bedrooms · 2 Baths · House
· Equipped kitchen
Lobethal · 3 Bedrooms · 2 Baths · House · Equipped kitchen
Best Offers By 10am Tuesday 18th August Built in 2016 and finished with crisp modern contemporary polish, 10A Kapoola Avenue brings generous two-storey townhouse living to a wonderfully low-maintenance footprint. Tailor-made for young buyers, couples and budding families, the home combines bright interiors with welcome separation, opening through a relaxed front living zone before drawing you instantly into its social heart. The central kitchen takes command with sweeping bench space, a wide island, glossy cabinetry and stainless appliances, keeping cooking effortless and conversation always close. Living and dining flow freely towards the covered alfresco and private no-mow courtyard, creating an easy setting for relaxed summer evenings or weekend company. Upstairs, a cosy second lounge sits between two bright bedrooms and the sparkling main bathroom, while the spacious master retreat enjoys its own walk-in robe and ensuite ready to keep daily routines quietly in check. Schools, local
Request Details
251 Cumberland Grove, Clover Wood, Mount Barker
View photo
Terraced House · for sale
Request Details
New
251 Cumberland Grove, Clover Wood, Mount Barker
Lobethal
· 3 Bedrooms · 2 Baths · Terraced House
· Lift · Parking · Equipped kitchen
Lobethal · 3 Bedrooms · 2 Baths · Terraced House · Lift · Parking · Equipped kitchen
This house & land package is to be constructed. Aura 3.5 Designer living minus the premium price tag where inclusions others consider extras are standard for all. Included in this house and land package, you will also find: 24 Week Build Guarantee for peace of mind Ducted reverse cycle air-conditioning with Wi-Fi control 6.6kW Solar system included 2.7m Raised ceiling throughout 2.34m Raised doors throughout Flooring included (carpets to rooms, timber laminate to living) Perimeter paving, driveway paving and storm water included Panel lift garage door Floor-to-ceiling tiling to bathroom and ensuite Stainless steel grates to showers Zenith stone benchtop to kitchen and pantry 900mm Westinghouse appliances to kitchen including dishwasher Overhead kitchen cupboards Plumbed water point for fridge Full shelving and cabinetry to pantry Full cabinetry to laundry including overhead cupboards Built-in robes with mirror finish, drawers and shelving set Fixed price footings Conditions apply. Cert
Request Details
MATCHING YOUR TURNKEY NEEDS Address Available on Request
View photo
House · for sale
Request Details
New
MATCHING YOUR TURNKEY NEEDS Address Available on Request
Lobethal
· 4 Bedrooms · 2 Baths · House
Lobethal · 4 Bedrooms · 2 Baths · House
What This Is Turnkey home and land package solution Designed for low-maintenance living Who It Suits First-home buyers Upgraders or downsizers Investors seeking a straightforward turnkey asset What You Get A well-designed, practical home layout Quality turnkey inclusions as standard with optional upgrades Flexibility to adjust layout or inclusions if required Clear guidance throughout the build process Why AHL? Guidance and Risk Management No piecemeal decision-making No unclear handovers No unnecessary complexity A complete turnkey opportunity ready to move forward with confidence. Enquire today for further details. DISCLAIMER Floor plans and elevations are for illustrative purposes showcasing what could be added to your home as such it may include upgrade items, fixtures and facades available at an additional cost. The land is subject to availability and Vendor's discretion. AHL make no representation and, to the extent permissible at law, disclaim all liability - regarding the suita
Request Details
2 titles, approx. 1/2 acre. Dual street frontage & endless workshop potential!
View photo
House · for sale
Request Details
New
2 titles, approx. 1/2 acre. Dual street frontage & endless workshop potential!
Lobethal
· 3 Bedrooms · 1 Bath · House
· Equipped kitchen
Lobethal · 3 Bedrooms · 1 Bath · House · Equipped kitchen
If you have been searching for a property that offers some real breathing room and an absolute wealth of vehicle storage with two street frontages, this property is your perfect match. Built in the 1980s, this home provides a highly functional footprint, giving you an established lifestyle right in the heart of town. The best part - 2 titles - a valuable item in today's market. A comfortable, character-filled interior is on offer. You will step inside and instantly feel at home. The separate front living room is a cozy retreat, featuring a striking exposed brick feature wall and a classic wood combustion heater-perfect for curling up during those chilly winter nights. The heart of the home flows through to a generous, light-filled dining and family meals area featuring classic timber-look floors and an abundance of storage. It wraps effortlessly into the neat, functional kitchen equipped with a gas cooktop, range hood, and a large window looking out to the gardens. The home features th
Request Details

Get email alerts

Don't miss out: be the first to know about new properties

The alert was correctly created

On subscribing you accept the conditions of use and the privacy policy
Alert
Receive new ads in your inbox
Save this search
Receive alerts for new listings

We'll send you an email when we have new properties for: "Properties for sale in Lobethal"

The alert was correctly created

Marble Hill
Montacute, Adelaide Hills
Get email alerts and be the first to see new listings
Required field
On subscribing I accept the terms of the privacy policy
Perfect! You'll soon start receiving new listings via email
Alert
Receive an email when we have new ads for Properties for sale in Lobethal
Save this search
Filters

Bedrooms

Size (m²)

Price

$
$

Property type

Bathrooms

Clear all filters
Receive notifications when new entries are published.