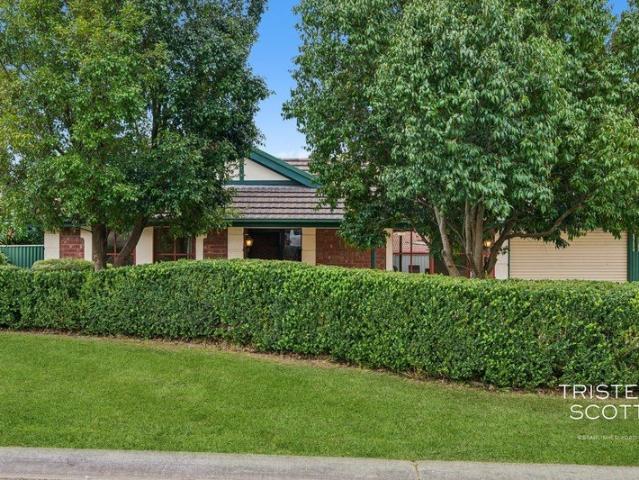
872 houses for sale in Littlehampton

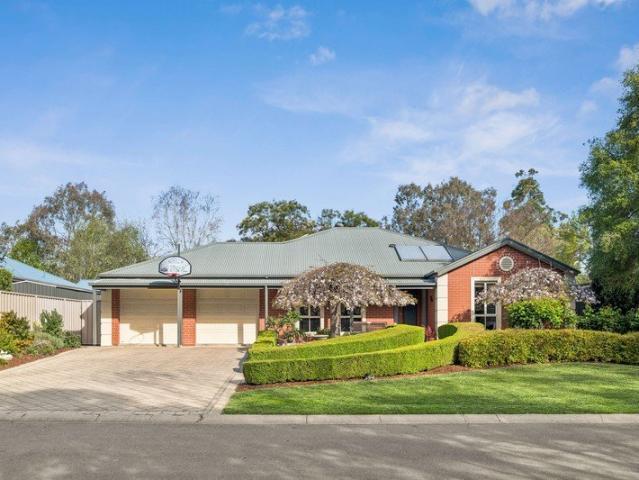
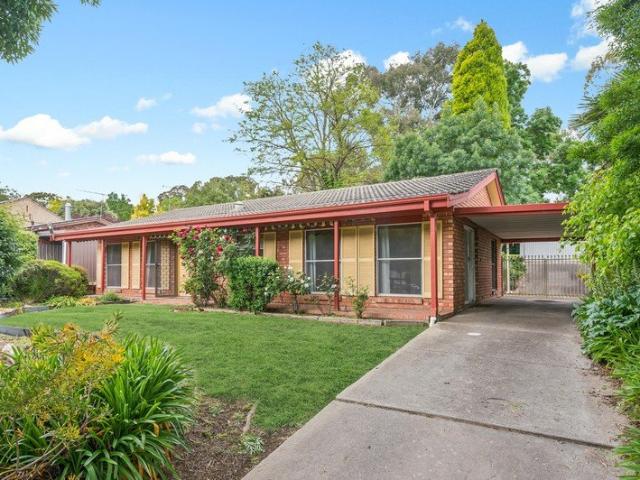
Space, Side Access and Plenty of Potential in Mount Barker
View photo
House · for sale
Request Details
Space, Side Access and Plenty of Potential in Mount Barker
Littlehampton
· 3 Bedrooms · 1 Bath · House
· Garden · Parking
Littlehampton · 3 Bedrooms · 1 Bath · House · Garden · Parking
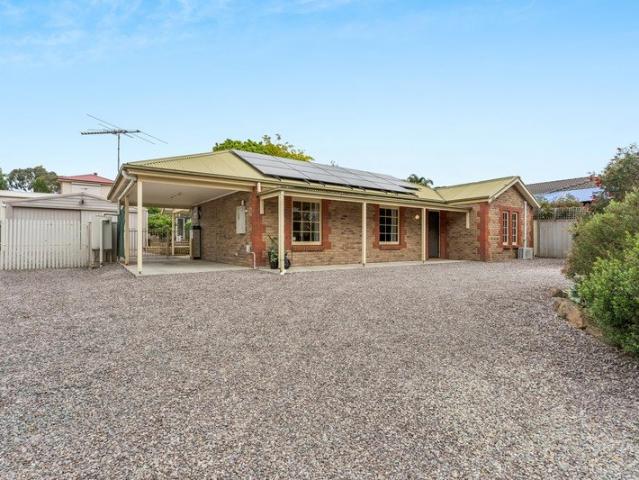
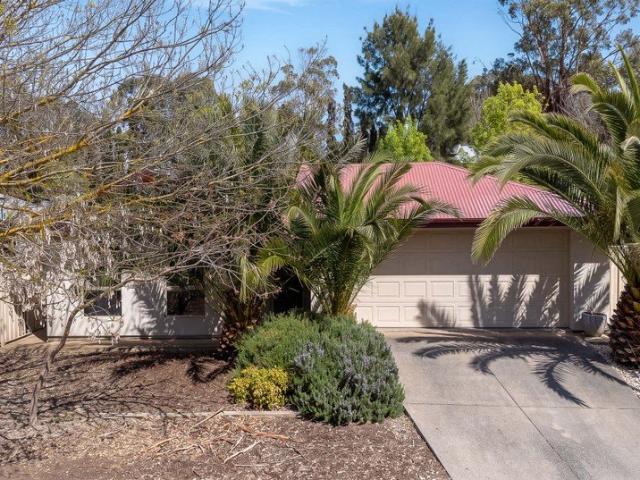
Tucked away in a quiet cul-de-sac, 16 Boronia Court offers a three-bedroom home on approximately 801sqm with genuine backyard space, excellent side access and plenty of scope to make it your own. Built in 1993, the home offers a practical layout with comfortable living spaces, ceiling fans and newly installed carpet. While some areas would benefit from updating, the fundamentals are here for someone looking to renovate, improve and add value over time. Outside is where the property really opens up. A single carport with roller door sits alongside gated access through the front fence, allowing a caravan, trailer or additional vehicle to be taken down the side of the home and into the rear yard. The generous block also provides potential for a substantial shed or further improvements, subject to the necessary council approvals. Property highlights include: - Large ~801sqm allotment - Quiet cul-de-sac position - Newly installed carpet - Ceiling fans - Single carport with roller door - Gat
Request Details
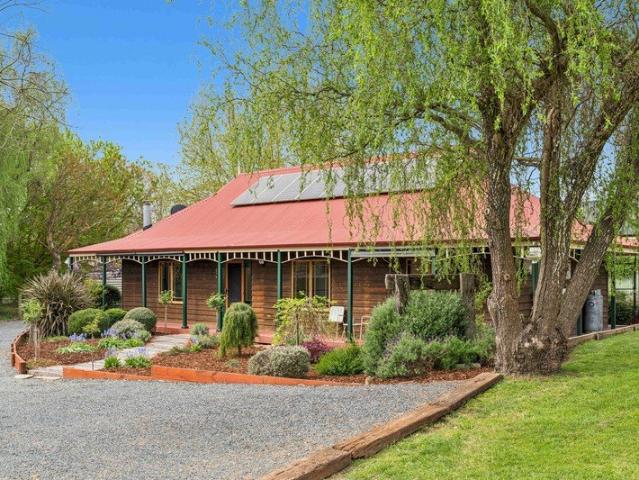
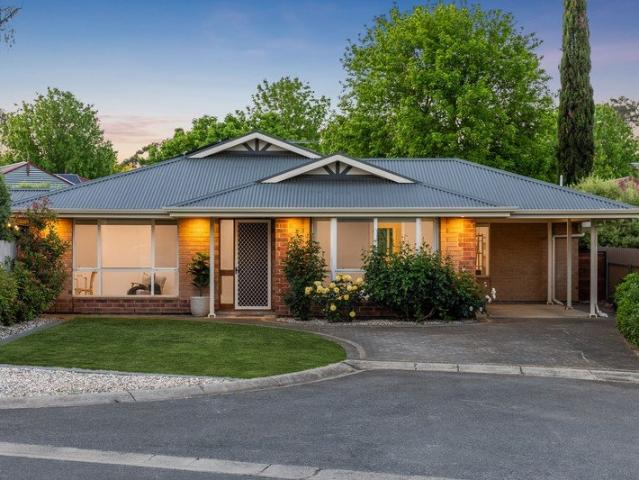
Modern Country Comfort in the Most Wholesome Hidden Pocket
View photo
House · for sale
Request Details
Modern Country Comfort in the Most Wholesome Hidden Pocket
Littlehampton
· 3 Bedrooms · 1 Bath · House
· Parking · Equipped kitchen
Littlehampton · 3 Bedrooms · 1 Bath · House · Parking · Equipped kitchen
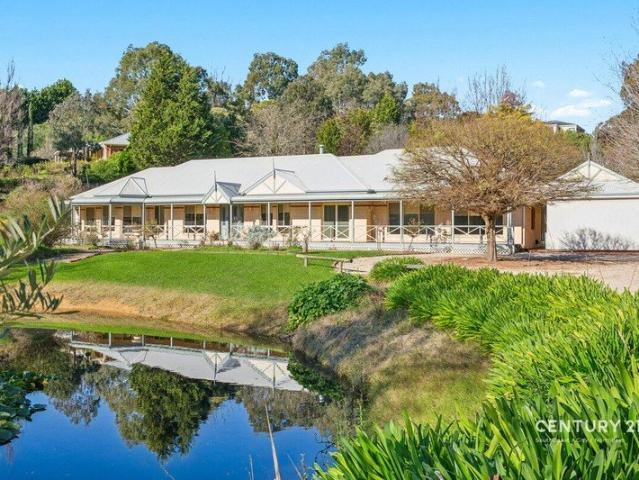
Trade traffic for a bridge crossing and fields of wellbeing; this revamped return verandah homestead defines that elusive hidden gem, tucked quietly into 2826sqm of uncommon country. Uncommon, because this rare slice of land offers ample off-street parking, a garage and carport, even room for the caravan, plus subdivision potential - while retaining plenty of space for yourself, subject to council consent. On approach, cedar cladding nods to the three-bedroom home's charm. Yet its refurbishments 5.2kW of solar, a fresh repaint, remodelled kitchen, laundry and bathroom pull the 1990s design respectfully into the 21st century. And its hallmark personality is here to stay; dado rails, jarrah floors, and feature stained glass doors, fulfilling a unique and stylish city escape or self-sufficient start to family life. The leading lounge room brings a cosy welcome with a combustion fire and jarrah floors. Offering a French door arrival and a corridor exit, the plush master suite - with slidin
Request Details
NEW PRICE Room to Grow, Space to Play & a Reserve at Your Doorstep!
View photo
House · for sale
Request Details
NEW PRICE Room to Grow, Space to Play & a Reserve at Your Doorstep!
Littlehampton
· 4 Bedrooms · 2 Baths · House
Littlehampton · 4 Bedrooms · 2 Baths · House
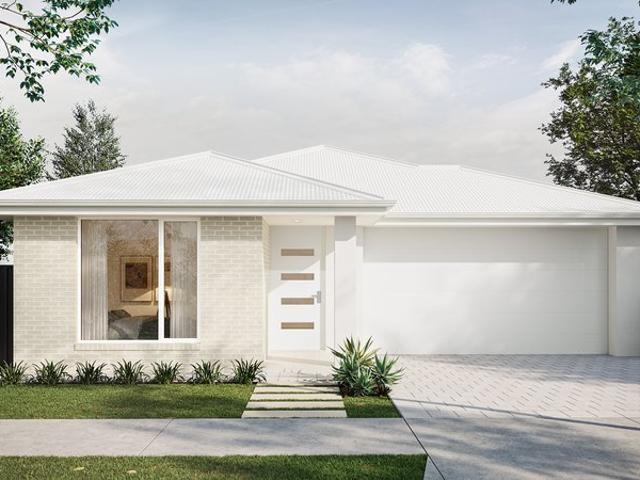
Imagine the freedom of having a beautiful reserve directly across the road where the kids can kick a football, enjoy a game of cricket, run around with friends or simply enjoy the outdoors, all just moments from home. Positioned in one of Oakbank's highly regarded locations, along the peaceful Oak Drive, this beautifully presented Federation style home delivers the space, comfort and lifestyle that growing families dream of. With an impressive 315sqm of indoor and outdoor living on a meticulously maintained 834sqm allotment, this is a home designed for family life, where everyone has room to spread out, come together and make lasting memories. A childhood filled with outdoor adventures. One of this property's greatest attractions is its wonderful position overlooking the reserve. For families with energetic children, having such an expansive green space virtually on the doorstep is a lifestyle advantage that's hard to replicate. A wonderful environment for children to grow, explore and
Request Details
Above Par: Freshly Refined Family Living with Unbeatable Convenience
View photo
House · for sale
Request Details
Above Par: Freshly Refined Family Living with Unbeatable Convenience
Littlehampton
· 3 Bedrooms · 2 Baths · House
· Air conditioning
Littlehampton · 3 Bedrooms · 2 Baths · House · Air conditioning
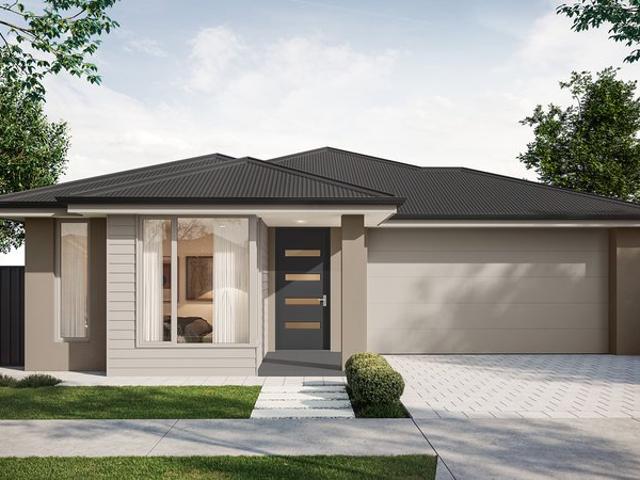
Best Offers By 5pm on Thursday the 19th of November (Unless Sold Prior) Tucked away in total privacy at the end of a peaceful cul-de-sac in the renowned Mountain Glen Estate, 12 Mitton Court is an exceptionally maintained, turn-key family residence that seamlessly blends modern comfort with brilliant outdoor entertaining. Constructed with a durable steel frame by World Concept Homes in 2003, the property occupies a generous 678m2 allotment and has been thoughtfully updated for its next beautiful chapter. Step inside to discover a freshly painted interior and brand-new carpets throughout, beautifully illuminated by stylish new downlights and contemporary light fittings. With ducted reverse cycle air conditioning ensuring year-round climate control, and a brilliant 6.6kW solar system paired with a 13kWh battery slashing utility costs, absolutely all the hard work has been done. The highly adaptable floor plan is designed to accommodate growing families with ease. At the heart of the home
Request Details
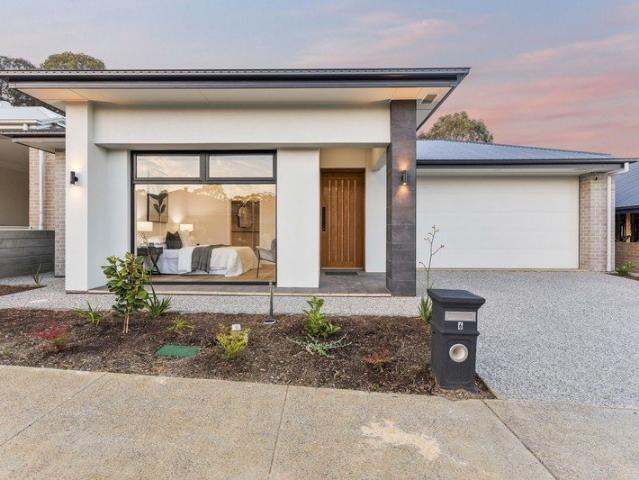
Sophisticated Living with a Modern Edge
View photo
House · for sale
Request Details
Sophisticated Living with a Modern Edge
Littlehampton
· 4 Bedrooms · 3 Baths · House
· Parking · Equipped kitchen
Littlehampton · 4 Bedrooms · 3 Baths · House · Parking · Equipped kitchen
Showcasing contemporary style, quality finishes and a thoughtfully designed floor plan, 6 Lusitano Court presents an exceptional opportunity to secure a custom built family home in Mount Barker's sought after Minters Field Estate. Completed in 2026 by Metro Homes and positioned on a generous 448m² allotment, this impressive residence offers four bedrooms, three bathrooms, two separate living areas, a dedicated study space and double garage. With carefully selected upgrades and a practical layout, the home delivers an appealing combination of modern comfort, functionality and style. At the heart of the residence is the beautifully appointed kitchen, featuring stone benchtops, quality Smeg appliances including a 900mm gas cooktop and oven, dishwasher and soft-close cabinetry. A practical butler's pantry and laundry combination provides additional storage and preparation space, while the kitchen's central position makes everyday living and entertaining effortless. The spacious open plan f
Request Details
Brand New by Weeks! A higher outlook. A home for the holidays
View photo
House · for sale
Request Details
Brand New by Weeks! A higher outlook. A home for the holidays
Littlehampton
· 4 Bedrooms · 2 Baths · House
· Garden
Littlehampton · 4 Bedrooms · 2 Baths · House · Garden
Give your next chapter a little elevation. Offering a Mount Barker Summit outlook, a serene cul-de-sac position and three distinct living areas, this brand-new Weeks home offers room to find your own rhythm. Completion is just weeks away, with a pre-Christmas move anticipated-putting a new address firmly on this year's wish list. Set in the sought-after Pine Valley precinct of Aston Hills, the home brings together four generous bedrooms and a layout that makes good use of every living zone. Open-plan living connects easily to the alfresco and rear yard, while a separate lounge offers somewhere to settle in with a book or a favourite series. A versatile third living area beside the family bedrooms could become a playroom, homework hub or retreat for visiting grandchildren. Negotiations over the remote may finally become optional. For buyers ready to step up from a courtyard home or townhouse, that flexibility makes a welcome difference. For first home buyers, there's space to grow into.
Request Details
A rare blend of history, character and country lifestyle…
View photo
Terraced House · for sale
Request Details
A rare blend of history, character and country lifestyle…
Littlehampton
· Terraced House
Littlehampton · Terraced House
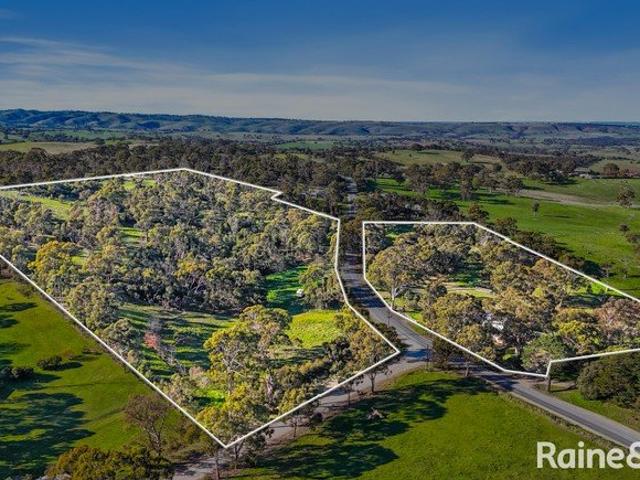
Set across approximately 8.66 hectares (21.4 acres) and spanning both sides of Harrogate Road, this remarkable Brukunga property offers far more than just land, it presents an opportunity to become part of a story that stretches back generations. Once home to the renowned Watts Brickyard, the site played an important role in the region's early industry, producing bricks that contributed to the growth and development of surrounding communities. Today, the original kiln chimney still stands proudly as a striking landmark, a tangible reminder of the property's rich past and a unique feature that gives the land its unmistakable identity. Over time, the site has been extensively rehabilitated, with significant revegetation transforming it into a haven for native flora and fauna. The result is a peaceful, picturesque landscape alive with birdlife, where natural beauty and history sit comfortably side by side. Elevated in position, the property enjoys sweeping rural vistas, creating a tranqui
Request Details
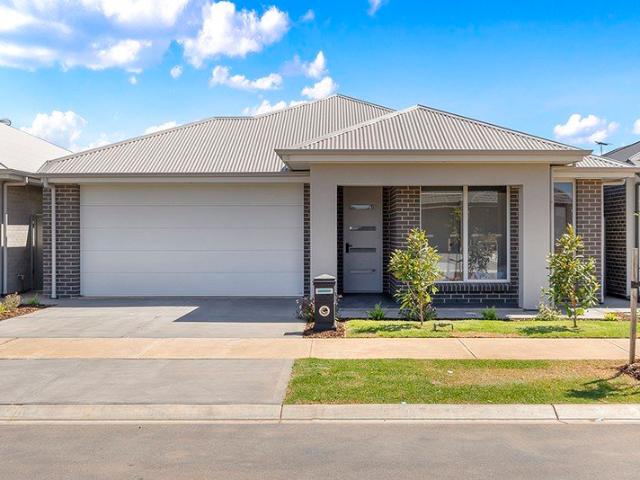
Brand New. Never Lived In. Ready for You
View photo
House · for sale
Request Details
Brand New. Never Lived In. Ready for You
Littlehampton
· 4 Bedrooms · 2 Baths · House
· Equipped kitchen
Littlehampton · 4 Bedrooms · 2 Baths · House · Equipped kitchen
There's something special about moving into a home that nobody else has ever lived in. Brand new, completed in 2026 and never before occupied, 32 Sage Court, Mount Barker gives you exactly that opportunity - everything is fresh, finished and ready for its very first owners. Being brand new and never lived in may also open the door to some great benefits for eligible buyers. First-home buyers may qualify for the $15,000 First Home Owner Grant and full stamp duty relief, while eligible downsizers may qualify for the Seniors Downsizing Stamp Duty Relief. Investors may also be able to take advantage of negative gearing and depreciation benefits, depending on their individual circumstances. Set on a 429m² allotment, this four-bedroom, two-bathroom home has been designed with modern living in mind. There's no waiting for a build to be completed and nothing to renovate before moving in. From the kitchen and bathrooms to the flooring, heating and cooling, appliances and outdoor areas, you're s
Request Details
Tucked Away, Spacious & Ready to Enjoy
View photo
House · for sale
Request Details
Tucked Away, Spacious & Ready to Enjoy
Littlehampton
· 3 Bedrooms · 1 Bath · House
· Parking
Littlehampton · 3 Bedrooms · 1 Bath · House · Parking
Tucked away at the end of a quiet cul-de-sac in the popular township of Nairne, 2/34 Haeusler Drive offers a great mix of space, comfort and easy everyday living. Whether you're a first-home buyer, downsizer, investor or simply looking for a little more room, this is a home that will appeal to plenty. Built in 2012 and sitting on a generous 759m² allotment, the home features three bedrooms, one bathroom and a double garage, with plenty of space both inside and out. The open-plan living and dining area forms the heart of the home, offering a comfortable space to relax or spend time with family and friends. A slow-combustion wood heater is perfect for those cooler Adelaide Hills nights, while the split-system heating and cooling keeps things comfortable throughout the rest of the year. All three bedrooms are carpeted and include built-in wardrobes, while the main living areas are tiled for easy maintenance. The 2.7-metre ceilings give the home a great sense of space, with blinds througho
Request Details
Two separate living areas, significant solar and battery backup
View photo
House · for sale
Request Details
Two separate living areas, significant solar and battery backup
Littlehampton
· 3 Bedrooms · 2 Baths · House
· Air conditioning · Equipped kitchen
Littlehampton · 3 Bedrooms · 2 Baths · House · Air conditioning · Equipped kitchen
Best Offer by 1pm Tuesday 24th November 2026 Built in 2022 by Statesman Homes, this modern three-bedroom home combines generous proportions with practical family living via two separate living spaces. High ceilings and floating floors enhance the sense of space, while ducted air conditioning provides year-round comfort. Two separate living areas offer flexibility for the growing family, with the rear family space incorporating a quality kitchen, offering ample storage and equipped with electric appliances plus a huge walk in pantry. A 7.48kW solar system with an 11.1kWh battery adds to the home's practicality and appeal. Positioned at the front of the home, the master bedroom enjoys privacy, a walk-in robe and ensuite. The remaining two bedrooms both feature built-in robes and are conveniently located near the second living area and main three-way bathroom, comprising a powder room, separate toilet, and bathroom with shower and bath. Storage has also been well planned with a linen clos
Request Details
Large Family Home
View photo
House · for sale
Request Details
Large Family Home
Littlehampton
· 4 Bedrooms · 2 Baths · House
Littlehampton · 4 Bedrooms · 2 Baths · House
Welcome to 4 May Court, Mount Barker, a brand new Henley home that is complete, beautifully finished and ready for you to move straight in. For eligible first home buyers, this exceptional property may qualify for the $15,000 First Home Owner Grant and full stamp duty relief. Eligible downsizers may also qualify for valuable stamp duty relief, making this an outstanding opportunity for buyers at different stages of life. Built by award winning Henley Homes and positioned within the highly sought after Aston Hills community, this spacious residence combines contemporary style, quality craftsmanship and an intelligent family friendly floorplan. Set on an approximately 476m² allotment and offering an impressive 265.9m², approximately 28.62 squares under the main roof, the home provides four generous bedrooms, multiple living areas and beautifully finished indoor and outdoor spaces. From the moment you arrive, the contemporary façade, landscaped gardens and impressive street presence creat
Request Details
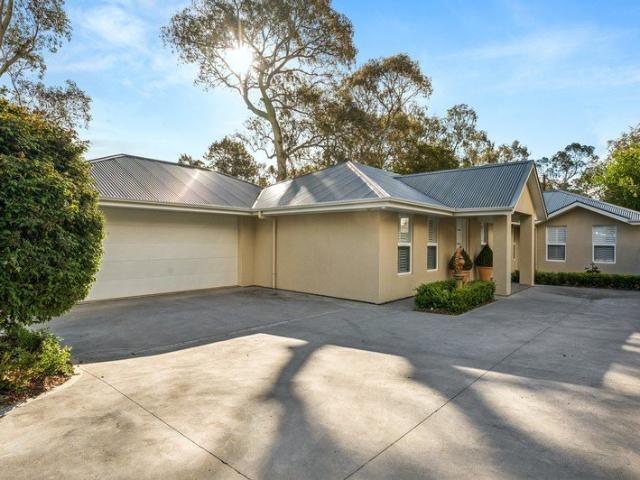
Five Bedrooms, Multiple Living Areas, Sustainable Comfort & Shedding
View photo
House · for sale
Request Details
Five Bedrooms, Multiple Living Areas, Sustainable Comfort & Shedding
Littlehampton
· 5 Bedrooms · 2 Baths · House
· Equipped kitchen
Littlehampton · 5 Bedrooms · 2 Baths · House · Equipped kitchen
Set on an expansive 2,210m² allotment, 9 Atlantic Road, Mount Barker offers an exceptional sense of space, with five bedrooms, multiple living areas and a dedicated study. Enhanced by high ceilings throughout the home, combining generous proportions with everyday comfort, creates a residence with plenty of space to live, unwind and entertain. Built by Distinctive Homes in 2006, this thoughtfully arranged floor plan includes a welcoming front living area, a central kitchen overlooking the open-plan living and dining area, and an additional living room at the rear. The kitchen features a walk-in pantry, dishwasher, Bosch gas cooktop and Westinghouse electric oven. Outside, established gardens, a vegetable patch and substantial shedding complete a property designed to offer space both inside and out. Internal Features High 2.7m ceilings and recently re-painted home Grand master bedroom with walk in robe and ensuite featuring a spa bath and electric heated towel rail Built-in robes to bedr
Request Details
An Exceptional First Home with Space, Shedding & Solar
View photo
House · for sale
Request Details
An Exceptional First Home with Space, Shedding & Solar
Littlehampton
· 3 Bedrooms · 1 Bath · House
· Equipped kitchen
Littlehampton · 3 Bedrooms · 1 Bath · House · Equipped kitchen
For those looking to enter the property market, this is an opportunity to secure a well-equipped, comfortable home with an impressive list of practical features, generous outdoor spaces and the convenience of a central Mount Barker location. This well-maintained home offers three bedrooms, all with built-in robes, including a particularly spacious master bedroom. Recent updates include new flooring, upgraded lighting, ceiling fans and a new split-system in the master bedroom, complimenting the secondary split system in the main living area. The floorplan is practical with an open plan living and dining room, adjoining dining area and a neat, functional kitchen overlooking the expansive outdoor entertaining area. A family bathroom with bathtub, separate toilet and dedicated laundry complete the accommodation. One of the property's greatest attractions is undoubtedly the enormous undercover entertaining area. Extending across the rear of the home beneath a pitched roof, this fabulous spa
Request Details
161 East Parkway, Senses, Mount Barker
View photo
Terraced House · for sale
Request Details
161 East Parkway, Senses, Mount Barker
Littlehampton
· 4 Bedrooms · 2 Baths · Terraced House
· Air conditioning · Lift · Parking · Equipped kitchen
Littlehampton · 4 Bedrooms · 2 Baths · Terraced House · Air conditioning · Lift · Parking · Equipped kitchen
This house & land package is to be constructed. Zephyr 3.5 Included in this house and land package, you will also find: 24 WEEKS BUILD GURANTEE TITLED LAND NOV 26 Luxury upgrades & Premium designer colour schemes 6.6kW Solar system 20mm Premium Zenith stone kitchen benches & 900mm Westinghouse Appliances/Dishwasher Full-height wall Tiling to Wet areas with shower ledges & floating vanities Ducted reverse cycle air conditioning with Wi-Fi controller High-grade Insulation to ceiling & internal/external walls &MANY MORE INCLUSIONS! DRIVEWAY/PERIMETER PATH/CROSS OVER & STORM WATER INCLUDED ALL ENCUMBRANCES, FOOTINGS & SITEWORKS INCLUDED! START TO FINISH! Garage with automated panel lift door Door bell with chime 2700mm Ceiling height & 2340mm high internal/external doors Attractive house facade (as per Estate Encumbrance) Clipsal Iconic light switches, data points & double power points throughout house TV Points with built-in studs to wall for TV hang (stress free for kids) Water point to
Request Details
Character, Space & Opportunity in the Heart of Littlehampton
View photo
House · for sale
Request Details
Character, Space & Opportunity in the Heart of Littlehampton
Littlehampton
· 3 Bedrooms · 1 Bath · House
· Garden · Balcony · Air conditioning · Parking · Patio · Equipped kitchen
Littlehampton · 3 Bedrooms · 1 Bath · House · Garden · Balcony · Air conditioning · Parking · Patio · Equipped kitchen
Step inside this charming and character-filled home located in the heart of Littlehampton. Boasting vaulted timber-beam ceilings, bright and airy living spaces, and a versatile layout, this property offers an inviting atmosphere with immense potential for buyers looking to settle into a well-established Adelaide Hills location. Internal Features • Vaulted ceilings with exposed timber beams creating a sense of space and light • Spacious open-plan living and dining area with classic parquet timber flooring • Functional kitchen featuring dual sinks, a gas cooktop, under-bench oven, dishwasher and ample cabinetry • Three well-proportioned bedrooms, each with built-in robes • Climate control options, including reverse cycle ducted air conditioning throughout External Features • Undercover carport leading through to a secure rear garage or workshop • Expansive covered outdoor entertaining patio and paved veranda areas • Generous, leafy backyard with established lawns, mature trees, and garde
Request Details
ULTIMATE IN SPACE, COMFORT AND VERSATILITY!
View photo
House · for sale
Request Details
ULTIMATE IN SPACE, COMFORT AND VERSATILITY!
Littlehampton
· 5 Bedrooms · 2 Baths · House
· Garden · Equipped kitchen
Littlehampton · 5 Bedrooms · 2 Baths · House · Garden · Equipped kitchen
BEST OFFERS BY TUESDAY 24th of NOV @ 11AM USP Rural tranquillity and prestigious Martindale Estate living! This remarkable family home c1998 is situated on 4889sqm approx. - 1.2 acres approx. - with landscaped gardens and serene setting complete with a natural pond. With extensive and versatile indoor and outdoor living zones, the property provides all the essentials with a lifestyle to match. An entertainer's dream, it blends privacy, functionality and endless flexibility. Architecturally designed, this meticulously maintained one owner home boasts an array of features and exudes an abundance of light and garden views from every window. THIS PROPERTY SPEAKS FOR ITSELF! Interior features - Elegant, wide entry with parquetry floor and leadlight windows 5 Bedrooms or 4 with study/office Master bedroom with WIR and ensuite, large bay window with delightful garden outlook Cinema/theatre room 4 Living zones - Formal and casual - and flexible! Modern kitchen with gas cook top, brand new dish
Request Details
97 Waratah Crescent, The Grange, Mount Barker
View photo
Terraced House · for sale
Request Details
97 Waratah Crescent, The Grange, Mount Barker
Littlehampton
· 4 Bedrooms · 2 Baths · Terraced House
· Air conditioning · Equipped kitchen
Littlehampton · 4 Bedrooms · 2 Baths · Terraced House · Air conditioning · Equipped kitchen
This house & land package is to be constructed. Lumen 3.5 Included in this house and land package, you will also find: The Grange Estate Mount Barker, the place to live Build with the best 71 years of helping South Australians The number one builder for over 20 years Genuine ALL-INCLUSIVE pricing 5-Month Build Time (from foundation pour) - fast & efficient Transparent & Comprehensive - no surprises, no hidden costs Stress-Free Building Experience - streamlined from start to finish Thoughtfully Designed Home - created to enhance everyday living Choice of Premium Façades - elevate your street appeal Upgrade Option to Aspire Inclusions - premium luxury at your fingertips Hebel AAC External Walls - enhanced energy efficiency & acoustic comfort Colorbond Roofing & 6.6kW Solar System - long-lasting and sustainable Air con, flooring, 900mm appliances, floor to ceiling tiling just to name a few inclusions Comprehensive Insulation - superior year-round climate control Gourmet Kitchen - solid su
Request Details
2727 Riviera Drive, Aston Hills, Mount Barker
View photo
Terraced House · for sale
Request Details
2727 Riviera Drive, Aston Hills, Mount Barker
Littlehampton
· 3 Bedrooms · 2 Baths · Terraced House
· Air conditioning · Equipped kitchen
Littlehampton · 3 Bedrooms · 2 Baths · Terraced House · Air conditioning · Equipped kitchen
This house & land package is to be constructed. Sanctuary 3.5 Included in this house and land package, you will also find: Aston Hills Estate Mount Barker Build with the best 71 years of helping South Australians The number one builder for over 20 years Genuine ALL-INCLUSIVE pricing 5-Month Build Time (from foundation pour) - fast & efficient Transparent & Comprehensive - no surprises, no hidden costs Stress-Free Building Experience - streamlined from start to finish Thoughtfully Designed Home - created to enhance everyday living Choice of Premium Façades - elevate your street appeal Upgrade Option to Aspire Inclusions - premium luxury at your fingertips Hebel AAC External Walls - enhanced energy efficiency & acoustic comfort Colorbond Roofing & 6.6kW Solar System - long-lasting and sustainable Air con, flooring, 900mm appliances, floor to ceiling tiling just to name a few inclusions Comprehensive Insulation - superior year-round climate control Gourmet Kitchen - solid surface benchtop
Request Details
House 5 Bedroom For Rent Mount Barker South Australia 799000 ELS104603169
View photo
House · for sale
$ 799,000
$ 3,995/m²
House 5 Bedroom For Rent Mount Barker South Australia 799000 ELS104603169
Littlehampton
· 200 m² · 5 Bedrooms · House
Littlehampton · 200 m² · 5 Bedrooms · House
Luxury 5 Bed Home in Mount Barker AustraliaEs Property ID: es55541447 Hallmark CourtMount BarkerSA 5251South AustraliaAUSTRALIAPrice in Aus Dollars 1.3 million2015-built 5 bedroom, 3.5 bathroom home, situated on a generous 799 sqm allotment.Prepare to embark on an exciting journey as we introduce you to your new home sweet home! With a call to action that beckons, 'Pack your bags and move straight in,' this property promises a lifestyle of comfort and luxury.Step into the realm of luxury with five generously proportioned bedrooms, each offering a sanctuary of privacy and convenience. Ascend to the upper floor where the majestic Master bedroom awaits, boasting its own private ensuite and a capacious walk-in robe to neatly stow away your treasures. Bedrooms 2 and 3 echo this luxury with their own walk-in robes, while bedroom 4 offers a built-in robe, ensuring ample storage for all.Venture further into the upper floor and discover a haven for relaxation - a retreat area where parents can
$ 799,000
Contemporary Design, Made for Everyday Living
View photo
House · for sale
Request Details
Updated
Contemporary Design, Made for Everyday Living
Littlehampton
· 3 Bedrooms · 2 Baths · House
· Equipped kitchen
Littlehampton · 3 Bedrooms · 2 Baths · House · Equipped kitchen
Best Offers by Tuesday 24th November at 12pm (Unless Sold Prior) Built by Weeks Homes in 2023, 71 Amblemead Drive, Mount Barker is a contemporary Torrens Title home designed around practical living, open space and easy entertaining. Set on approximately 382sqm, the home pairs a distinctive rendered facade with a well-considered layout, offering a modern home in a growing Hills community. Inside, high ceilings and hybrid laminate flooring through the main traffic areas create an open feel, while carpeted bedrooms provide comfort. The open-plan kitchen, living and dining area forms the heart of the home, complete with built-in wall shelving in the lounge. The kitchen features a large island bench with breakfast bar, gas cooktop, oven and dishwasher, complemented by an open butler's pantry connecting through to the laundry. The main bedroom includes a walk-in robe and ensuite with double vanity and a large shower, while bedrooms two and three each have built-in wardrobes. A central bathro
Request Details
Spacious Family Home in a Highly Sought After Location
View photo
House · for sale
Request Details
Spacious Family Home in a Highly Sought After Location
Littlehampton
· 5 Bedrooms · 2 Baths · House
· Equipped kitchen
Littlehampton · 5 Bedrooms · 2 Baths · House · Equipped kitchen
Set in a quiet no-through road within the established and highly sought-after area of Mount Barker, this impressive family residence offers an abundance of space, comfort and versatility across multiple levels. Designed with family living in mind, the home combines generous proportions with a practical floorplan, abundant natural light and multiple living zones providing plenty of space for everyone to come together while also enjoying their own retreat. The upper level is the heart of the home, featuring a spacious open-plan living and dining area centered around a well-appointed kitchen with stainless steel appliances, island bench, dishwasher and a large walk-in pantry. Large windows fill the space with natural light, while the front deck provides the perfect spot to relax, entertain or simply take in the surrounding views. The main bedroom is generously proportioned and features a spacious walk-in robe and private ensuite, complemented by a separate powder room for added convenienc
Request Details
Tucked Away for Privacy and Designed for Easy, Low Maintenance Living!
View photo
House · for sale
Request Details
Tucked Away for Privacy and Designed for Easy, Low Maintenance Living!
Littlehampton
· 4 Bedrooms · 2 Baths · House
· Parking
Littlehampton · 4 Bedrooms · 2 Baths · House · Parking
Nestled quietly within the heart of Mount Barker, this well-designed four-bedroom family home delivers the perfect combination of comfort, functionality and low-maintenance living. Offering two separate living areas, two bathrooms, a double garage and a seamless indoor-outdoor layout, this home is ideal for growing families, first-home buyers, downsizers seeking a convenient location or savvy investors looking to secure a quality property in a highly sought-after location. Thoughtfully designed with generous accommodation, modern conveniences and year-round climate control, this is a home ready to move straight into and enjoy. Internal Features you'll love: - Spacious master bedroom positioned at the front of the home with walk-in robe and private ensuite featuring a large shower - Three additional bedrooms, all fitted with two-door sliding built-in robes - Second living area with dedicated TV point, perfect as a lounge, media room or children's retreat - Centrally located main bathroo
Request Details
A new beginning without the wait!
View photo
House · for sale
Request Details
A new beginning without the wait!
Littlehampton
· 5 Bedrooms · 2 Baths · House
· Equipped kitchen
Littlehampton · 5 Bedrooms · 2 Baths · House · Equipped kitchen
Built in 2025 and set on a generous, flat 1,099sqm allotment, this is a genuine family home where all the hard work has been done. Less than 12 months old, beautifully light-filled and ready for a family to move straight in and enjoy. And what a fabulous floorplan! Five bedrooms, generous living and dining areas, a separate children's bedroom wing and a privately positioned master suite with walk-in robe and ensuite. There's room for everyone to spread out, without feeling disconnected. The home has a lovely sense of space, with 2.7m ceilings, bright interiors and large windows welcoming natural light throughout. Plantation shutters dress the front windows, adding a beautiful finishing touch. At the heart of the home, the kitchen is designed for busy family life, featuring a 900mm induction cooktop, 900mm oven, double sink and a walk-in pantry complete with its own tea and coffee station. And storage? There's loads of it! From linen cupboards and built-in robes to dedicated spaces for
Request Details
Spacious Contemporary Living for the Modern Family
View photo
House · for sale
Request Details
Spacious Contemporary Living for the Modern Family
Littlehampton
· 4 Bedrooms · 2 Baths · House
· Equipped kitchen
Littlehampton · 4 Bedrooms · 2 Baths · House · Equipped kitchen
Rymak Real Estate is delighted to present this beautifully designed family home, offering the perfect blend of comfort, functionality and modern living in the sought after community of Aston Hills in Mount Barker. Featuring four bedrooms, including a versatile fourth bedroom or home theatre, the home is thoughtfully designed to suit growing families, first home buyers or investors alike. The master suite is positioned privately at the front of the home and includes a walk-in robe and ensuite, while the remaining bedrooms are serviced by a central family bathroom. At the heart of the home, the spacious open plan, well equipped kitchen, meals and family area, creates a welcoming space for everyday living and relaxing with family and friends. Complete with a walk-in pantry, breakfast bar and seamless access to the undercover alfresco area, indoor and outdoor living come together to create the perfect space for family gatherings and year round entertaining. Additional features include a do
Request Details
113 Arcadia Court, Clover Wood, Mount Barker
View photo
Terraced House · for sale
Request Details
113 Arcadia Court, Clover Wood, Mount Barker
Littlehampton
· 4 Bedrooms · 3 Baths · Terraced House
· Air conditioning
Littlehampton · 4 Bedrooms · 3 Baths · Terraced House · Air conditioning
This house & land package is to be constructed. Calder 3.5 Included in this house and land package, you will also find: Cloverwood Estate - Signature Release Mount Barker, the place to live Build with the best 71 years of helping South Australians The number one builder for over 20 years LIMITED TIME $20K Discount Applied Bonus Front Landscaping included Genuine ALL INCLUSIVE 18 MONTH FIXED pricing 5 Month Build Time (from foundation pour) - fast & efficient Transparent & Comprehensive - no surprises, no hidden costs Stress-Free Building Experience - streamlined from start to finish Thoughtfully Designed Home - created to enhance everyday living Choice of Premium Facades - elevate your street appeal Upgrade Option to Aspire Inclusions - premium luxury at your fingertips Hebel AAC External Walls - enhanced energy efficiency & acoustic comfort Colorbond Roofing & 6.6kW Solar System - long-lasting and sustainable Air con, flooring, 900mm appliances, floor to ceiling tiling just to name a
Request Details
Modern, Low Maintenance Living in Bluestone Estate
View photo
House · for sale
Request Details
Modern, Low Maintenance Living in Bluestone Estate
Littlehampton
· 3 Bedrooms · 2 Baths · House
· Air conditioning · Equipped kitchen
Littlehampton · 3 Bedrooms · 2 Baths · House · Air conditioning · Equipped kitchen
Perfectly positioned within the sought-after Bluestone Estate, this stylish townhouse offers an ideal combination of modern comfort, low-maintenance living and an easy lifestyle close to parks, sporting facilities and walking trails. Designed for easy everyday living, the home features a spacious open-plan kitchen, dining and family area, creating a central hub for relaxing and entertaining. The contemporary kitchen is well equipped with modern appliances, stone benchtops and a gas cooktop. Accommodation is well catered for with three generously sized carpeted bedrooms, including a master suite complete with its own ensuite and walk-in robe. Property Features: - Three generously sized, carpeted bedrooms - Master bedroom featuring ensuite and walk-in robe - Two bathrooms - Spacious open-plan kitchen, dining and family/living area - Modern kitchen with stone benchtops and gas cooktop - Zoned ducted reverse-cycle air conditioning - Fully equipped with modern appliances - Private, fully fe
Request Details
Open the Door to Large Family Living With Uninterrupted Panoramic Views
View photo
House · for sale
Request Details
Open the Door to Large Family Living With Uninterrupted Panoramic Views
Littlehampton
· 5 Bedrooms · 2 Baths · House
Littlehampton · 5 Bedrooms · 2 Baths · House
Offers Close Tue, 24th Nov - 12pm (USP) Perched in a commanding, elevated position on the highly coveted Sheridan Court, this premium property offers a masterclass in executive living. Boasting jaw-dropping, uninterrupted panoramic views that look directly at the iconic Mount Barker Summit, this striking residence delivers a rare lifestyle package designed for families who refuse to compromise on space, style, or scale. Presenting immense architectural grandeur, this expansive home stands as a proud canvas-giving the incoming buyer an incredible opportunity to introduce their own cosmetic styling, put their personal stamp on the property, and create the ultimate Hills masterpiece. Open the Door to: - A grand entrance. From the moment you step through door, a sense of light, scale, and meticulous craftsmanship prevails, beautifully amplified by magnificent high ceilings. - An expansive floor plan that effortlessly balances private family sanctuaries with sweeping open-plan entertainment
Request Details
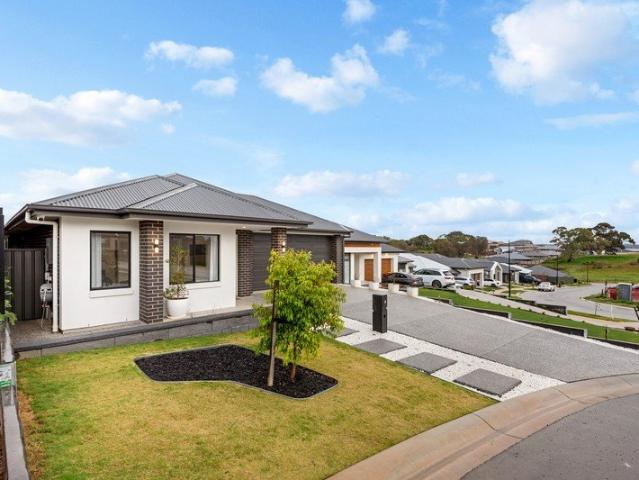
Charming Cottage in central location on large allotment
View photo
House · for sale
Request Details
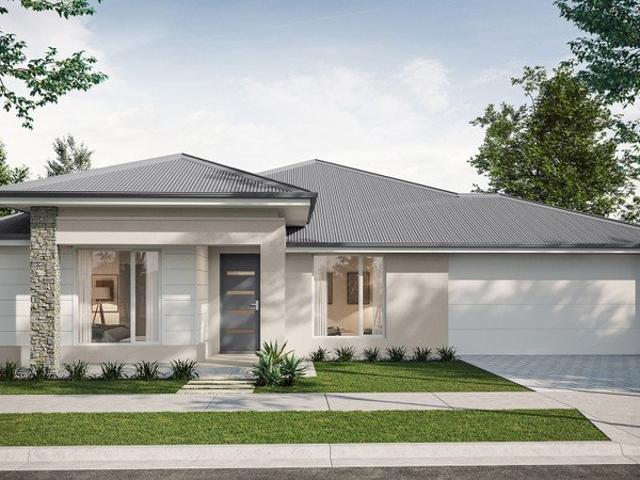
Charming Cottage in central location on large allotment
Littlehampton
· 3 Bedrooms · 2 Baths · House
· Air conditioning · Fireplace · Equipped kitchen
Littlehampton · 3 Bedrooms · 2 Baths · House · Air conditioning · Fireplace · Equipped kitchen
Positioned in a convenient central location, this charming cottage combines comfortable living with plenty of practical space, both inside and out. Well maintained and surrounded by established gardens and mature shady trees, the home offers a welcoming setting with a good balance of character, functionality and flexibility. Inside, the three bedrooms are all fitted with built-in robes, while the bathroom and separate toilet add convenience for everyday living. The connected kitchen, dining and living areas create a comfortable central space, with the kitchen offering ample storage and bench space, stainless steel appliances, gas cooktop and dishwasher. A second living room provides additional space for relaxing, working from home or accommodating the needs of a growing household. Wooden floorboards feature in the main living room, complemented by a combustion fireplace, reverse-cycle air conditioning and ceiling fans to provide year-round comfort. The living space extends outdoors to
Request Details
Modern Family Living in a Peaceful Adelaide Hills Setting
View photo
House · for sale
Request Details
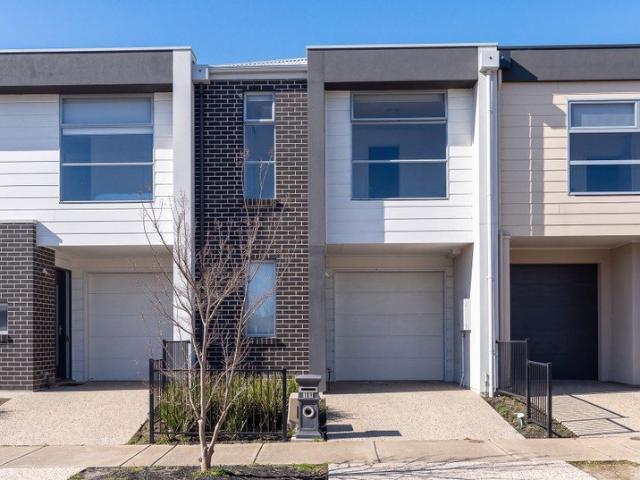
Modern Family Living in a Peaceful Adelaide Hills Setting
Littlehampton
· 4 Bedrooms · 2 Baths · House
· Garden · Air conditioning · Equipped kitchen
Littlehampton · 4 Bedrooms · 2 Baths · House · Garden · Air conditioning · Equipped kitchen
Set in a quiet no-through road, this well-maintained four-bedroom home offers modern, low-maintenance living in a convenient Adelaide Hills location. Just a short walk to the local primary school, main street, cafés and public transport, and only around 25 minutes to the Adelaide CBD, this home is ideal for families, first-home buyers or investors. Designed for easy living, the home features a spacious open plan kitchen, dining and living area, complemented by a separate lounge for added flexibility. The well-appointed kitchen includes a walk-in pantry, gas cooktop, dishwasher and ample storage. Sliding doors open to a covered outdoor entertaining area overlooking the fully fenced, low-maintenance rear yard. Features include: - Four bedrooms, all with built-in robes - Master bedroom with walk-in robe and ensuite - Open plan kitchen, living and dining area - Separate lounge room - Kitchen with walk-in pantry, gas cooktop and dishwasher - Reverse cycle air conditioning - Undercover outdo
Request Details
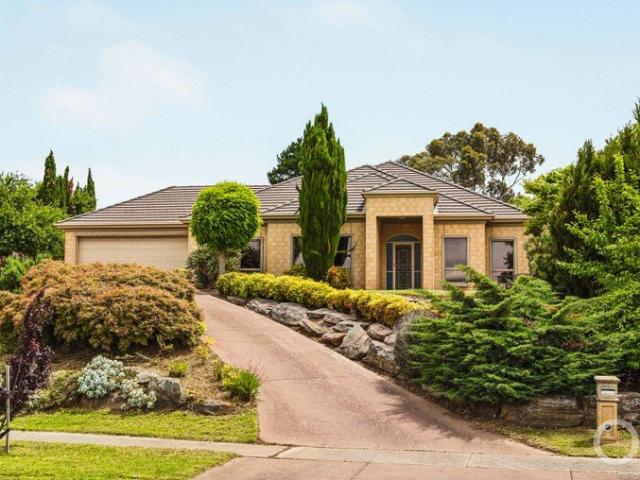
Timeless Hamptons Elegance in the Heart of Bluestone
View photo
House · for sale
Request Details
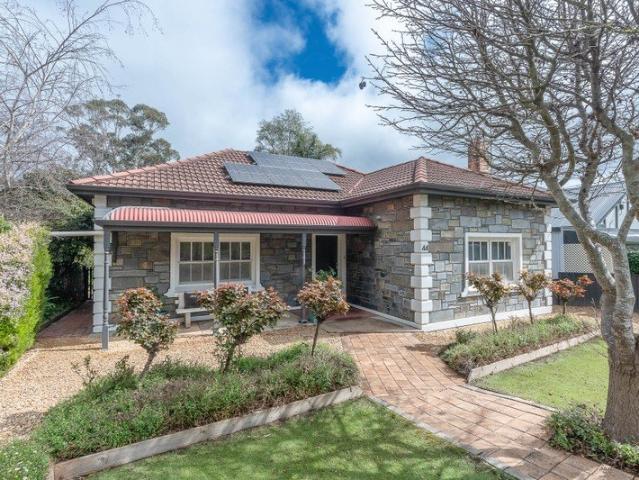
Timeless Hamptons Elegance in the Heart of Bluestone
Littlehampton
· 4 Bedrooms · 2 Baths · House
Littlehampton · 4 Bedrooms · 2 Baths · House
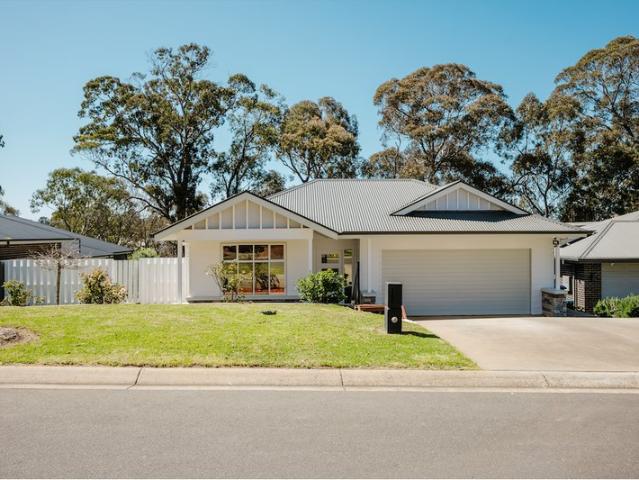
Set within the original, established section of Mount Barker's sought-after Bluestone community, 23 Silhouette Street enjoys a position within one of the Adelaide Hills' most recognised master-planned neighbourhoods. Developed by Peet, Bluestone was designed around a balance of established streetscapes, generous green space, parks, wetlands and an extensive network of walking and cycling trails, creating a connected Hills lifestyle with everyday convenience close at hand. Beautifully complementing its surroundings, this Hamptons-inspired residence was custom built by Stroud Homes in 2019 and nominated for Home of the Year in 2020. From the weatherboard-style cladding and feature stone facade to the classic Hamptons detailing, the home has an immediate sense of character and presence, with the same considered approach continuing throughout the interiors. Inside, generous proportions and a cohesive palette of premium finishes create a home that feels both refined and welcoming. Extensive
Request Details
Get email alerts

Don't miss out: be the first to know about new properties

The alert was correctly created

On subscribing you accept the conditions of use and the privacy policy
Alert
Receive new ads in your inbox
Save this search
Receive alerts for new listings

We'll send you an email when we have new properties for: "Houses for sale in Littlehampton"

The alert was correctly created

Vimy Ridge
Bridgewater, Adelaide Hills
Get email alerts and be the first to see new listings
Required field
On subscribing I accept the terms of the privacy policy
Perfect! You'll soon start receiving new listings via email
Alert
Receive an email when we have new ads for Houses for sale in Littlehampton
Save this search
Filters

Bedrooms

Size (m²)

m²
m²

Price

$
$

Property type

Bathrooms

Clear all filters
Receive notifications when new entries are published.