882 houses for sale in Littlehampton

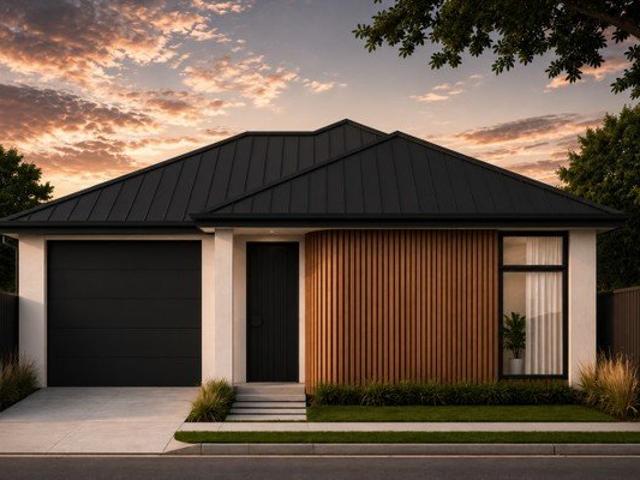
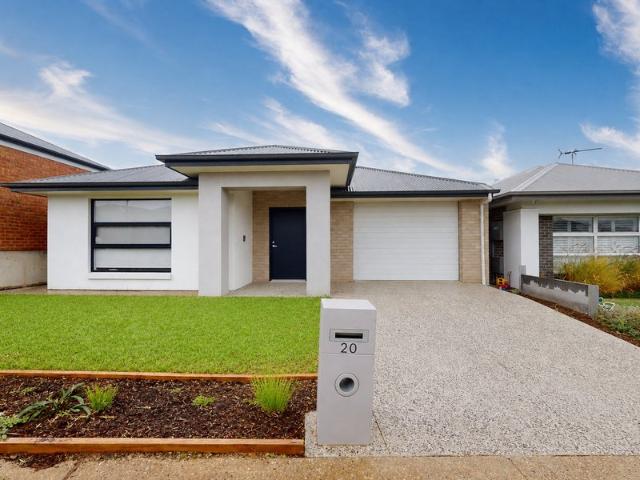
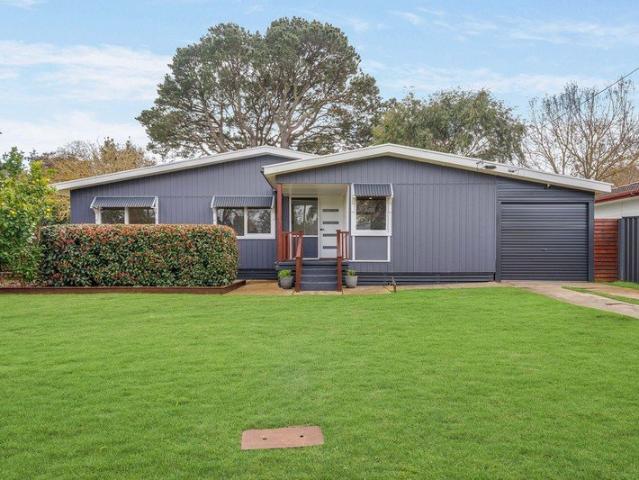
Brand New Henley Quality with a View to Remember
View photo
House · for sale
Request Details
Brand New Henley Quality with a View to Remember
Littlehampton
· 4 Bedrooms · 2 Baths · House
· Parking · Equipped kitchen
Littlehampton · 4 Bedrooms · 2 Baths · House · Parking · Equipped kitchen
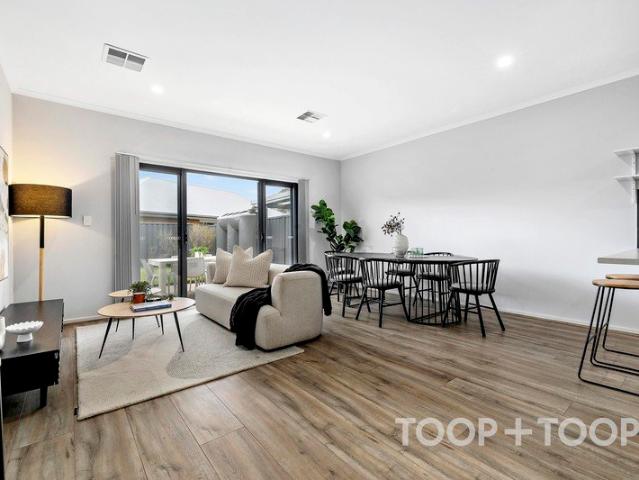
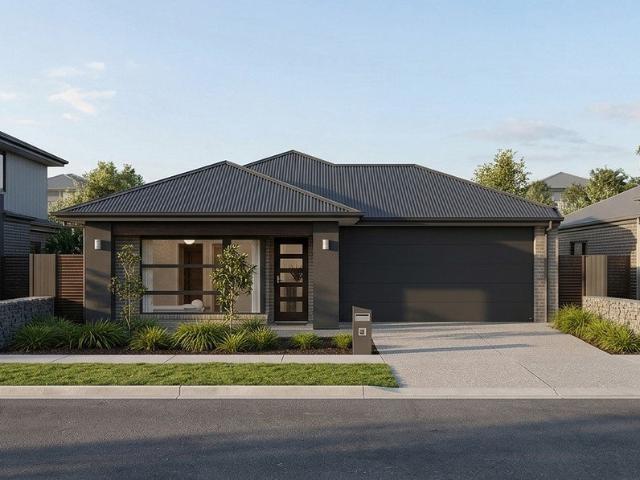
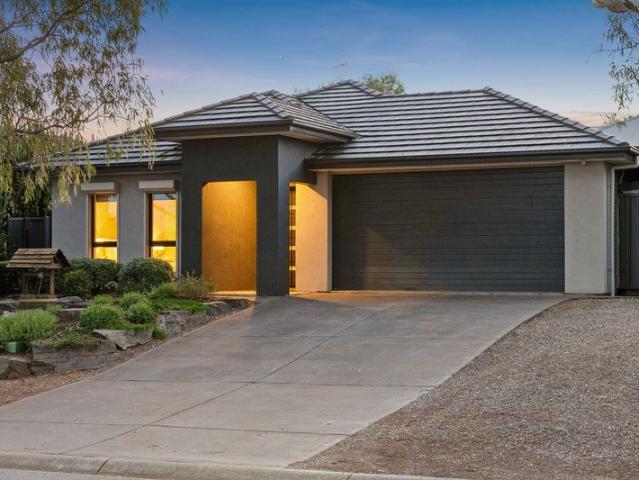
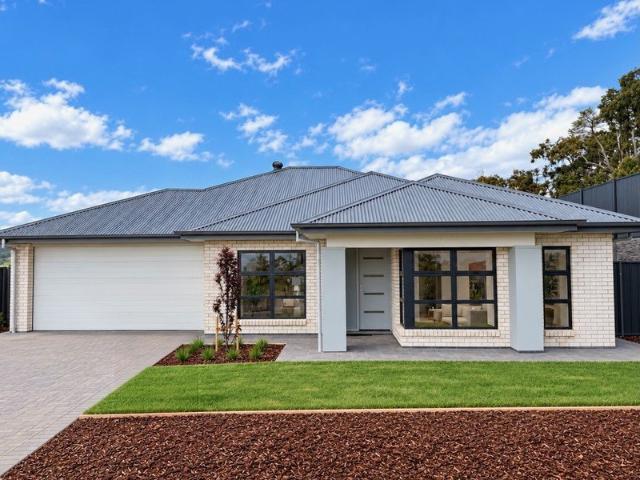
25 Hirono Close, Mount Barker | Aston Hills 4 Bedrooms | 2 Bathrooms | 2 Car Garage The views are something special and they're just the beginning. Set within Aston Hills, this brand-new Henley home brings together a beautiful Hills outlook, thoughtfully designed living spaces and the fresh appeal of a home that's never been lived in. Henley's Auburn design offers room to come together and space to retreat, with four bedrooms, a separate theatre room and generous open-plan living flowing through to the alfresco. At the heart of the home, the kitchen combines soft timber look cabinetry with crisp white surfaces for a warm, contemporary finish. A substantial island provides space for casual meals and conversation, while stone benchtops, gas cooking and a butler's pantry make everyday living and entertaining easy. The main bedroom is positioned at the front of the home, complete with a walk-in robe and an ensuite featuring twin basins. Three additional bedrooms with built-in robes are sup
Request Details
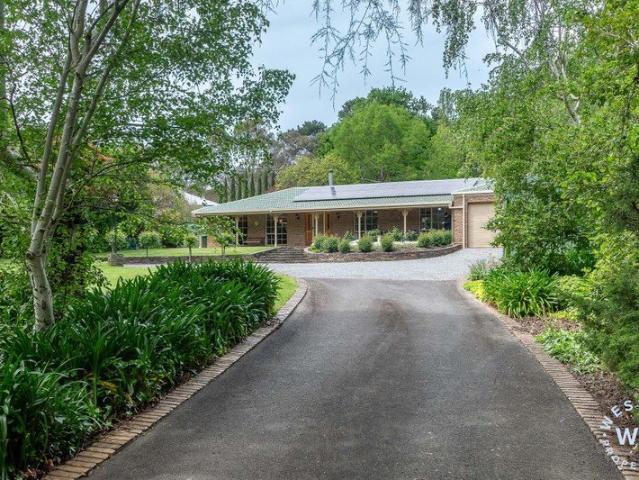
Embrace the Space, Enjoy the Outlook
View photo
House · for sale
Request Details
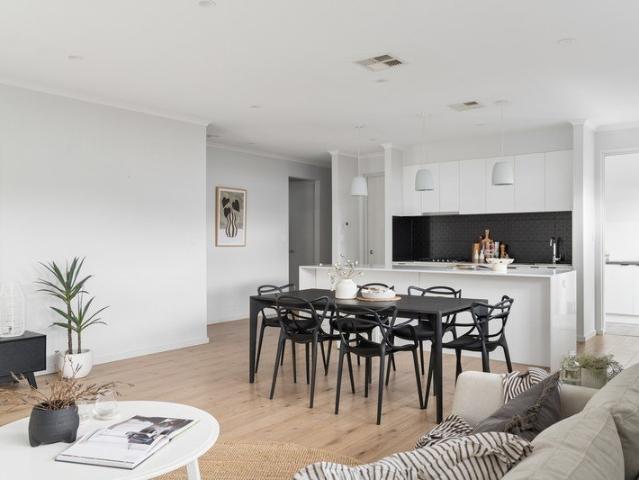
Embrace the Space, Enjoy the Outlook
Littlehampton
· 5 Bedrooms · 2 Baths · House
Littlehampton · 5 Bedrooms · 2 Baths · House
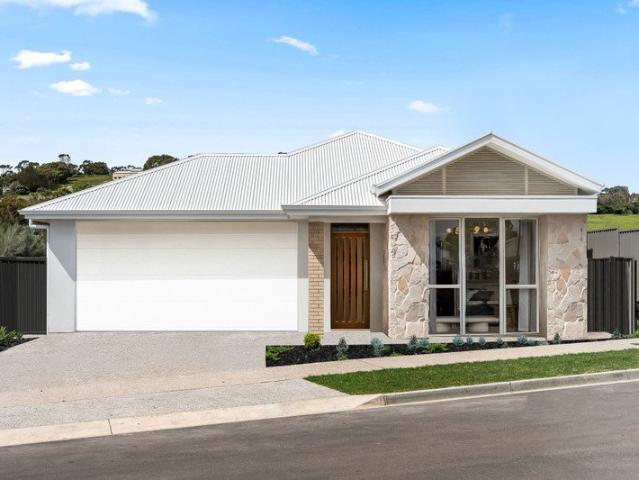
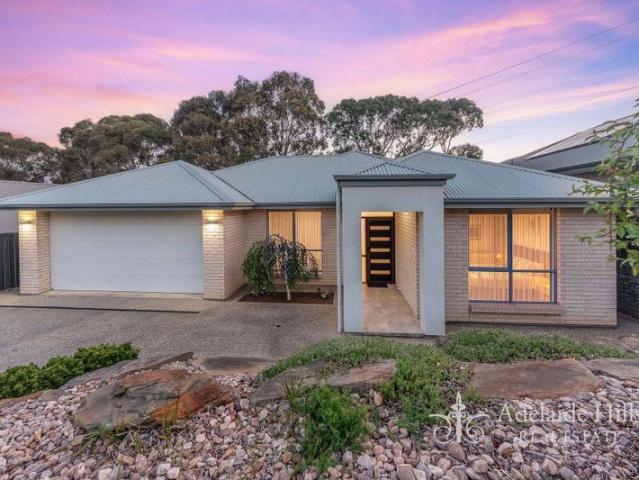
Offering a large, versatile floorplan, this five-bedroom, two bathroom family home delivers an exceptional combination of versatility, comfort and lifestyle appeal. With views from the rear of the property across the Springlake lake and gardens, the home is perfectly suited to growing families, multi-generational households, professionals seeking a dedicated home office with space for guests or buyers who love to entertain. With two generous living areas, two outdoor entertaining spaces and an impressive array of energy-efficient features, this is a home designed to accommodate the demands of modern family living while providing a wonderful connection to the outdoors. Internal Features you'll love: - Five well-proportioned bedrooms, providing excellent flexibility for families of all stages - Spacious master bedroom featuring a ceiling fan, sheer curtains, block-out blind and walk-in robe with his-and-hers storage - Private ensuite with floor-to-ceiling tiling for a sleek, contemporary
Request Details
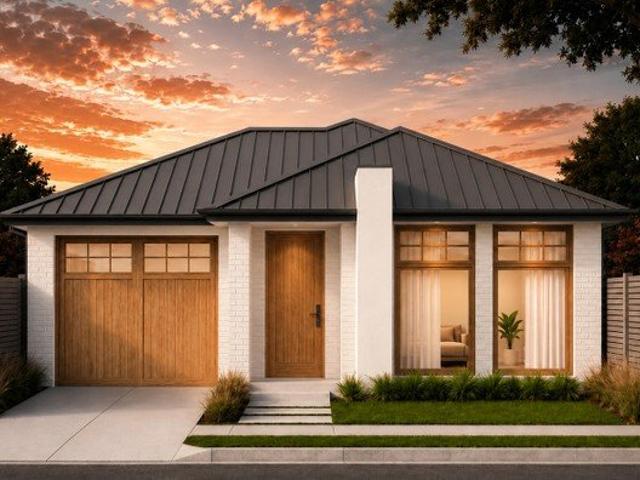
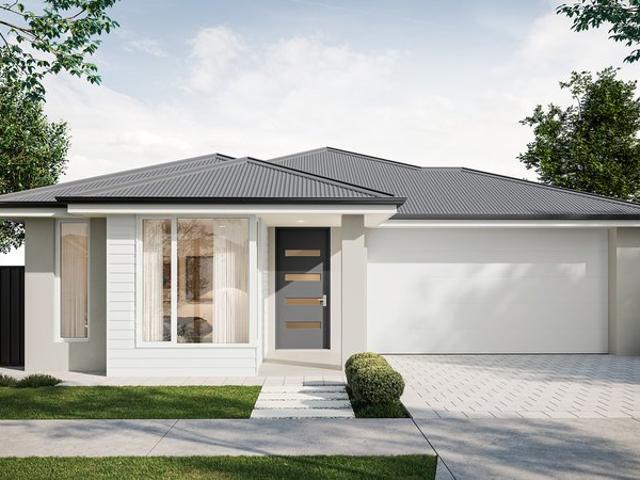
Full Turnkey House & Land Package
View photo
Terraced House · for sale
Request Details
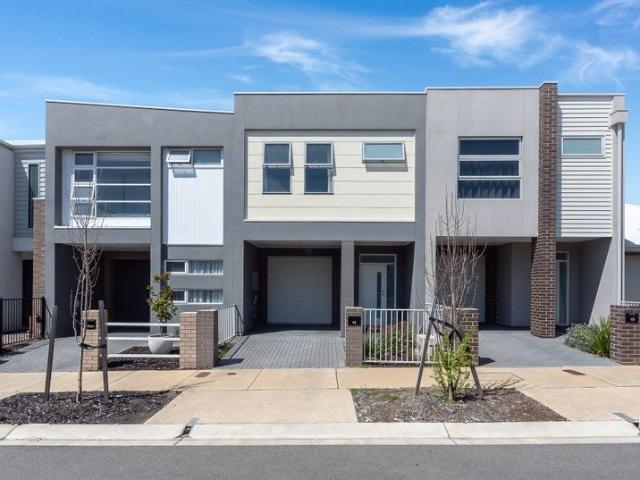
Full Turnkey House & Land Package
Littlehampton
· 4 Bedrooms · 2 Baths · Terraced House
· Equipped kitchen
Littlehampton · 4 Bedrooms · 2 Baths · Terraced House · Equipped kitchen
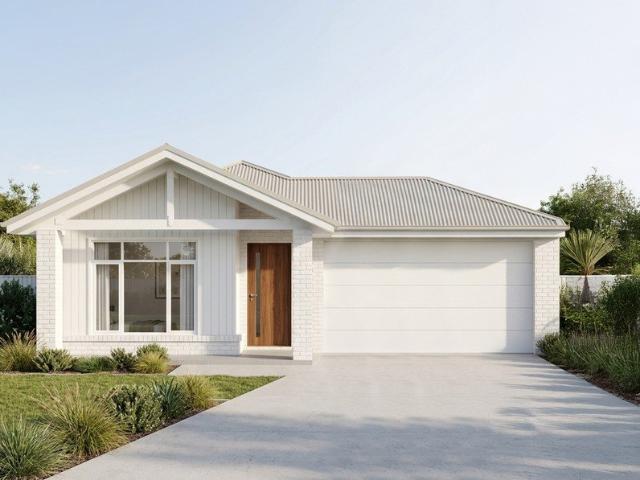
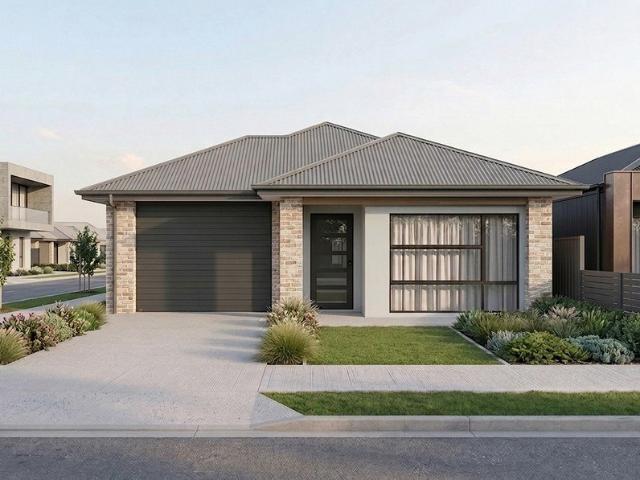
4 Bed | 2 Bath | 2 Living | 1 Car | 300 sqm | Land title- Aug Escape the city without leaving convenience. This brand new house and land package in prestigious Mount Barker offers the perfect blend of lifestyle and affordability. $15K FHOG & Stamp Duty Exemption for eligible First Home Buyers - Full turnkey package - Walking distance to Mount Barker town centre - Top-rated schools nearby - 35 mins to Adelaide CBD - Perfect for first home buyers, downsizers & investors Full turnkey inclusions: 2700mm ceiling heights Reverse Cycle ducted Heating & cooling Stone benchtops to kitchen Stainless steel kitchen appliances Front and back landscaping Concrete driveway, paths Letterbox, rainwater tank, clothesline Fully fenced LED lights to all living areas Blinds to all windows Laminate flooring to living and carpets to bedrooms Built in robes to all bedrooms and WIR to masterbed Limited stock in this sought-after location. Call: Paul Virdi 0425 423 465 RLA28 68 00
Request Details
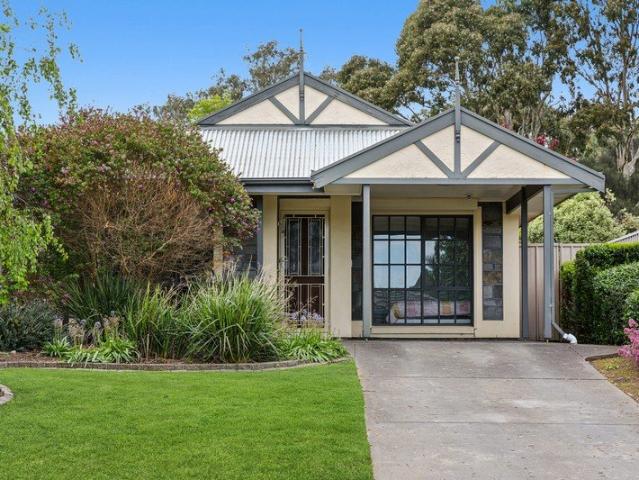
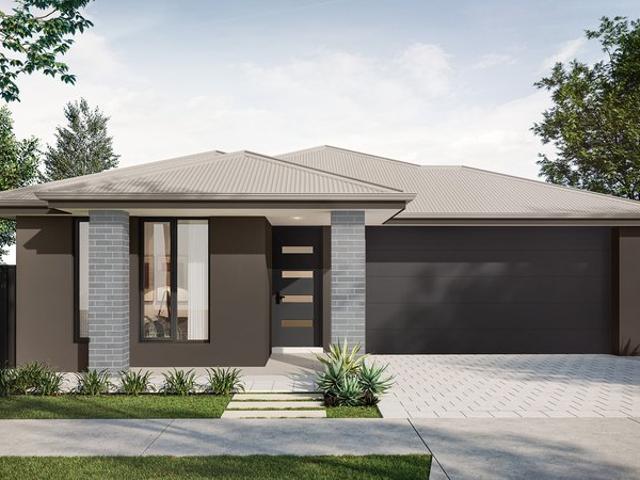
Affordable, Fixed Price, House and Land
View photo
Terraced House · for sale
Request Details
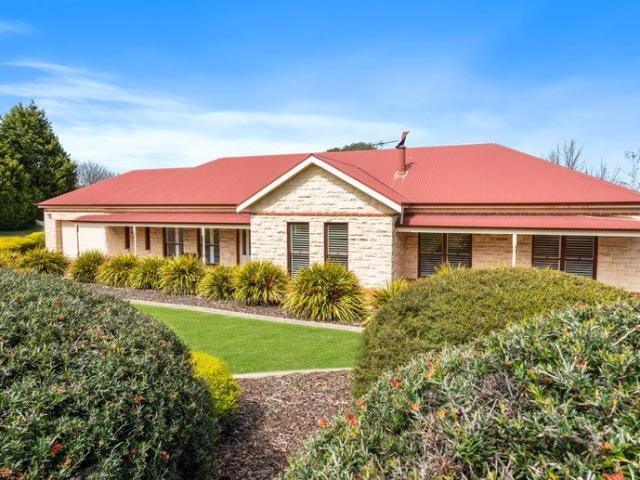
Affordable, Fixed Price, House and Land
Littlehampton
· 4 Bedrooms · 2 Baths · Terraced House
· Garden · Lift · Parking · Equipped kitchen
Littlehampton · 4 Bedrooms · 2 Baths · Terraced House · Garden · Lift · Parking · Equipped kitchen
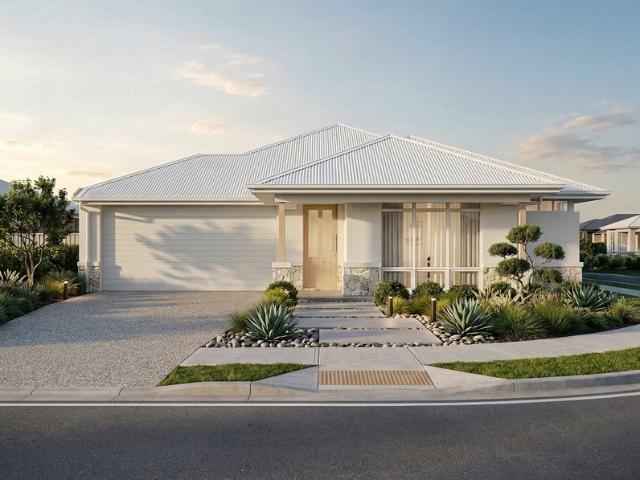
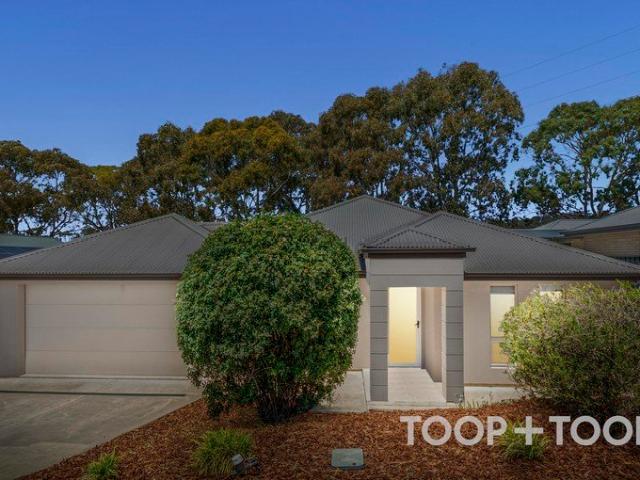
This is your chance to buy your home closer to public transport, school and shopping centre. This house and land package is fixed price and full turnkey, ideal for first home buyers and investors. Walking distance to supermarket and public transport. Eligible first home buyers can avail $15K FHOG and stamp duty exemption. Full turnkey inclusions: #Ducted reverse cycle heating and cooling #2.7 m high ceilings #Fisher & Paykel kitchen appliances including gas cooktop, rangehood, electric oven # Stone benchtops to kitchen #Overhead and under bench cupboards in kitchen #Laminate flooring to hallway and living areas # carpets to bedrooms #Automatic panel lift garage door #Built in robes to all bedroom #Walk in robe to masterbed #Blinds to all windows and sliding door #Rainwater tank plumbed to toilet #letterbox #Driveway, perimeter paths and fencing #front and rear landscaping and garden taps # LED downlight to living areas # NBN Broadband provision #Light fittings # Hot water system Call:
Request Details
A Little Bit of Hills Magic
View photo
House · for sale
Request Details
New
A Little Bit of Hills Magic
Littlehampton
· 3 Bedrooms · 1 Bath · House
· Fireplace · Equipped kitchen
Littlehampton · 3 Bedrooms · 1 Bath · House · Fireplace · Equipped kitchen
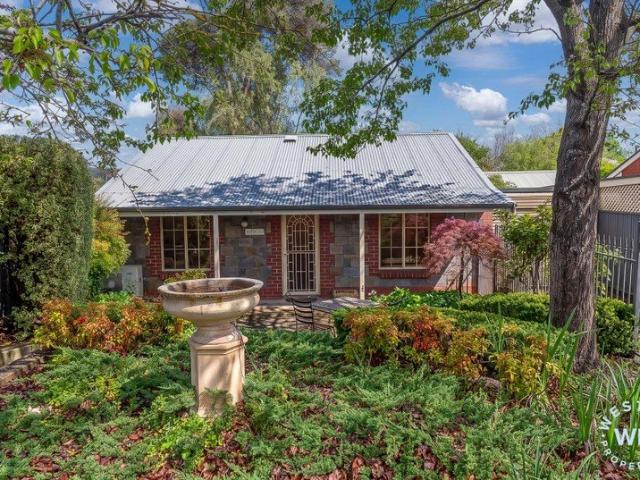
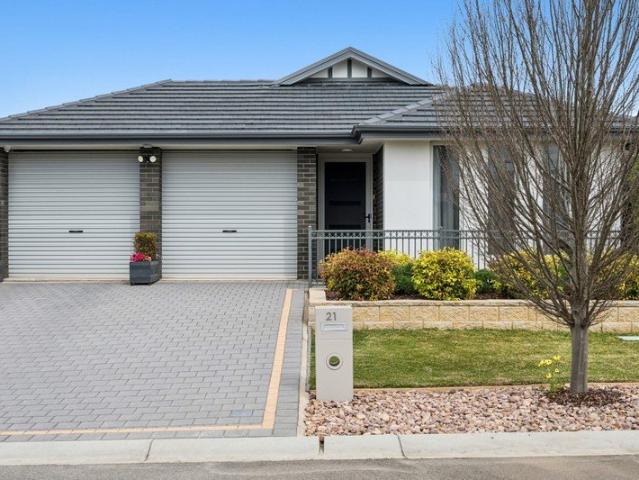
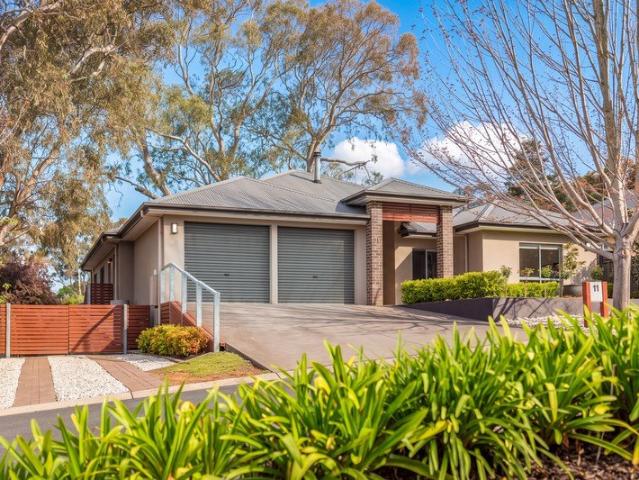
Some homes have a way of making you feel at ease before you've even unpacked a box. Perhaps it's the established gardens, the warmth of a fireplace on a winter's evening, or the simple pleasure of finding a sunny corner to sit with your morning coffee. Whatever it is, 11 Maxton Street has that lovely, hard-to-replicate feeling of home. Tucked away in a peaceful pocket of Bridgewater, this charming three-bedroom residence sits among 825sqm of established greenery, offering a wonderful balance of character, comfort and the relaxed lifestyle that makes the Adelaide Hills so special. Inside, there's a delightful sense of individuality. The sunken lounge, with its lofty ceilings, plantation shutters and cosy gas log fireplace, is the sort of room that makes you look forward to winter. A place for slow Sunday mornings, evenings spent curled up with a good book and conversations that carry on long after dinner. The kitchen is wonderfully practical, complete with quality appliances, a double o
Request Details
Refreshed Oakbank Retreat
View photo
House · for sale
Request Details
Refreshed Oakbank Retreat
Littlehampton
· 2 Bedrooms · 1 Bath · House
· Garden · Air conditioning · Parking
Littlehampton · 2 Bedrooms · 1 Bath · House · Garden · Air conditioning · Parking
With convenient access via Pike Street, this delightful two bedroom strata unit offers comfortable living with a fresh, modern feel and beautifully maintained outdoor spaces. The home has recently been refreshed with a complete interior repaint and brand-new carpet to both bedrooms, creating a welcoming and move-in-ready environment. The spacious living area provides plenty of room to relax and unwind, complemented by split-system air conditioning for year-round comfort. At the rear of the property, an impressive undercover entertaining area provides the perfect setting for outdoor gatherings, featuring a slow combustion outdoor fire for cosy evenings. This space overlooks the fully enclosed rear yard, complete with raised vegetable garden beds and a garden shed, ideal for those who enjoy gardening and outdoor living. Car accommodation is well catered for with a single automaticdoor carport offering convenient access through to the rear yard. The front garden is equally appealing, feat
Request Details
Peaceful Retreat in Mount Barker
View photo
House · for sale
Request Details
Peaceful Retreat in Mount Barker
Littlehampton
· 3 Bedrooms · 2 Baths · House
· Garden · Equipped kitchen
Littlehampton · 3 Bedrooms · 2 Baths · House · Garden · Equipped kitchen
Nestled in the heart of Mount Barker, 66 Wycombe Drive offers a serene escape tailored for first home buyers, low maintenance and convenient living, astute investors or those looking to downsize without compromising on comfort or style. This contemporary two-story Torrens Titled home presents a seamless blend of functionality and elegance, highlighted by its sophisticated layout and chic design elements. The ground floor welcomes you with an open plan living and dining area that flows effortlessly out to a private backyard. This outdoor space is perfect for enjoying a morning coffee or hosting intimate gatherings with friends, providing both a paved area for outdoor dining and a lawned area for pets and kids to play. The modern kitchen, complete with sleek cabinetry and a functional breakfast bar, ensures meal preparations are a joy rather than a chore. Tucked in the entrance hallway, is a conveniently located laundry and separate powder room, adding to the home's practicality. As you
Request Details
Newenham Estate House and Land Package
View photo
Terraced House · for sale
Request Details
Newenham Estate House and Land Package
Littlehampton
· 4 Bedrooms · 2 Baths · Terraced House
· Parking
Littlehampton · 4 Bedrooms · 2 Baths · Terraced House · Parking
Brand New House & Land Package | Newenham Estate, Mount Barker Build with confidence in the growing Newenham Estate, Mount Barker, one of the Adelaide Hills' most exciting new communities. Surrounded by open space, parks, walking trails and everyday conveniences, this House & Land Package offers exceptional quality, comfort and flexibility. Every Sterling Home is built with premium inclusions and can be fully customised to suit your lifestyle, family and budget. Premium Inclusions: • 25-year structural warranty • Footings and siteworks allowance included • Termite barrier system • External tapware to the front and rear of the home • External clay brick construction with timber framing designed for Adelaide Hills conditions • 25-degree roof pitch • Colorbond roof with reflective foil sarking • Full insulation to ceilings, external walls, internal walls, garage walls and garage ceiling for superior thermal performance • Metal flyscreens to all windows and sliding doors • Sectional panel
Request Details
Cloverwood Estate House And Land Package
View photo
Terraced House · for sale
Request Details
Cloverwood Estate House And Land Package
Littlehampton
· 4 Bedrooms · 2 Baths · Terraced House
· Parking
Littlehampton · 4 Bedrooms · 2 Baths · Terraced House · Parking
Brand New House & Land Package | Cloverwood Estate, Mount Barker Build with confidence in the growing Cloverwood Estate, Mount Barker, one of the Adelaide Hills' most exciting new communities. Surrounded by open space, parks, walking trails and everyday conveniences, this House & Land Package offers exceptional quality, comfort and flexibility. Every Sterling Home is built with premium inclusions and can be fully customised to suit your lifestyle, family and budget. Premium Inclusions: • 25-year structural warranty • Footings and siteworks allowance included • Termite barrier system • External tapware to the front and rear of the home • External clay brick construction with timber framing designed for Adelaide Hills conditions • 25-degree roof pitch • Colorbond roof with reflective foil sarking • Full insulation to ceilings, external walls, internal walls, garage walls and garage ceiling for superior thermal performance • Metal flyscreens to all windows and sliding doors • Sectional pa
Request Details
High Standard Finish, Low Running Costs
View photo
House · for sale
Request Details
High Standard Finish, Low Running Costs
Littlehampton
· 4 Bedrooms · 2 Baths · House
· Parking · Equipped kitchen
Littlehampton · 4 Bedrooms · 2 Baths · House · Parking · Equipped kitchen
Step through an oversized front door to this Hickinbotham home protected by a Crimsafe security door, and you'll notice the difference straight away. The 2.7 metre ceilings and custom 75mm Trio cornice give every room a sense of space and finish that standard builds don't match. German-engineered wood laminate flooring runs underfoot, while Victory blockout curtains, sheers and blinds are already hung, so there's nothing to organise on moving day. The kitchen is fitted with a Schweigen silent range hood, walk-in pantry, and both bathrooms are tiled floor to ceiling. Individual gas hot water heaters serve the kitchen and each bathroom, so hot water is instant wherever you are. Wallspan Platinum Range built-in robes take care of storage plus additional store room off the hallway for extra convenience. Outside, a Stratco Outback verandah gives you a relaxed spot to sit outdoors, whether it's morning coffee or evening drinks. A roller door from the garage also opens straight to the backyar
Request Details
Senses Estate House And Land Package
View photo
Terraced House · for sale
Request Details
Senses Estate House And Land Package
Littlehampton
· 4 Bedrooms · 2 Baths · Terraced House
· Lift · Parking
Littlehampton · 4 Bedrooms · 2 Baths · Terraced House · Lift · Parking
Brand New House & Land Package | Senses Estate, Mount Barker Build with confidence in the growing Senses Estate, Mount Barker, one of the Adelaide Hills' most exciting new communities. Surrounded by open space, parks, walking trails and everyday conveniences, this House & Land Package offers exceptional quality, comfort and flexibility. Every Sterling Home is built with premium inclusions and can be fully customised to suit your lifestyle, family and budget. Premium Inclusions: • 25-year structural warranty • Footings and siteworks allowance included • Termite barrier system • External tapware to the front and rear of the home • External clay brick construction with timber framing designed for Adelaide Hills conditions • 25-degree roof pitch • Colorbond roof with reflective foil sarking • Full insulation to ceilings, external walls, internal walls, garage walls and garage ceiling for superior thermal performance • Metal flyscreens to all windows and sliding doors • Sectional panel lift
Request Details
Newenham Estate House And Land Package
View photo
Terraced House · for sale
Request Details
Newenham Estate House And Land Package
Littlehampton
· 4 Bedrooms · 2 Baths · Terraced House
· Parking
Littlehampton · 4 Bedrooms · 2 Baths · Terraced House · Parking
Brand New House & Land Package | Newenham Estate, Mount Barker Build with confidence in the growing Newenham Estate, Mount Barker, one of the Adelaide Hills' most exciting new communities. Surrounded by open space, parks, walking trails and everyday conveniences, this House & Land Package offers exceptional quality, comfort and flexibility. Every Sterling Home is built with premium inclusions and can be fully customised to suit your lifestyle, family and budget. Premium Inclusions: • 25-year structural warranty • Footings and siteworks allowance included • Termite barrier system • External tapware to the front and rear of the home • External clay brick construction with timber framing designed for Adelaide Hills conditions • 25-degree roof pitch • Colorbond roof with reflective foil sarking • Full insulation to ceilings, external walls, internal walls, garage walls and garage ceiling for superior thermal performance • Metal flyscreens to all windows and sliding doors • Sectional panel
Request Details
Cloverwood Estate House And Land Package
View photo
Terraced House · for sale
Request Details
Cloverwood Estate House And Land Package
Littlehampton
· 3 Bedrooms · 2 Baths · Terraced House
· Parking
Littlehampton · 3 Bedrooms · 2 Baths · Terraced House · Parking
Brand New House & Land Package | Cloverwood Estate, Mount Barker Build with confidence in the growing Cloverwood Estate, Mount Barker, one of the Adelaide Hills' most exciting new communities. Surrounded by open space, parks, walking trails and everyday conveniences, this House & Land Package offers exceptional quality, comfort and flexibility. Every Sterling Home is built with premium inclusions and can be fully customised to suit your lifestyle, family and budget. Premium Inclusions: • 25-year structural warranty • Footings and siteworks allowance included • Termite barrier system • External tapware to the front and rear of the home • External clay brick construction with timber framing designed for Adelaide Hills conditions • 25-degree roof pitch • Colorbond roof with reflective foil sarking • Full insulation to ceilings, external walls, internal walls, garage walls and garage ceiling for superior thermal performance • Metal flyscreens to all windows and sliding doors • Sectional pa
Request Details
Bluestone ease with Springlake views
View photo
House · for sale
Request Details
Bluestone ease with Springlake views
Littlehampton
· 4 Bedrooms · 2 Baths · House
· Equipped kitchen
Littlehampton · 4 Bedrooms · 2 Baths · House · Equipped kitchen
Set within Mount Barker's ever-popular Bluestone Estate, this four-bedroom home captures what modern family living should feel like: roomy, relaxed and effortlessly functional. Positioned on a generous 600 m allotment, it offers the kind of space that lets life breathe, from busy weekday mornings to slow Sunday afternoons spent outdoors. Positioned in a quiet cul-de-sac with a reserve at the rear, the location is a standout for families who value community and convenience. With playground facilities just moments away and Springlake within an easy stroll, the neighbourhood invites you to step outside and be part of it. Inside, natural light floods the expansive open-plan living and dining zones, creating a welcoming centre for connection. The contemporary kitchen is designed to keep up with real life, offering quality appliances, ample bench space and abundant storage so everything has its place, whether you're packing school lunches or hosting friends. - Four generously sized bedrooms,
Request Details
NDIS SDA Investment Opportunity Brand New Exceptional Income Potential
View photo
House · for sale
Request Details
NDIS SDA Investment Opportunity Brand New Exceptional Income Potential
Littlehampton
· 3 Bedrooms · 3 Baths · House
· Equipped kitchen
Littlehampton · 3 Bedrooms · 3 Baths · House · Equipped kitchen
Opportunities like this are rare. Purpose-built to meet High Physical Support (HPS) SDA design requirements, this brand-new residence has been thoughtfully designed to accommodate 2 SDA participants plus an Onsite Overnight Assistance (OOA) carer, presenting an exceptional opportunity for investors looking to enter Australia's growing Specialist Disability Accommodation sector. Unlike traditional residential investments, SDA homes are designed around participant needs, with funding attached to eligible participants rather than the property itself, creating the potential for significantly higher rental returns when appropriately matched with eligible residents. Purpose-built for accessibility, comfort and long-term functionality, the home incorporates an extensive range of premium SDA features including an electric height-adjustable kitchen bench, assisted living kitchen and bathroom fixtures, reinforced walls for future grab rails, structural provisions for ceiling hoists, future home
Request Details
Charming Balhannah Haven with Beautiful Established Gardens
View photo
House · for sale
Request Details
Charming Balhannah Haven with Beautiful Established Gardens
Littlehampton
· 3 Bedrooms · 1 Bath · House
· Garden · Parking
Littlehampton · 3 Bedrooms · 1 Bath · House · Garden · Parking
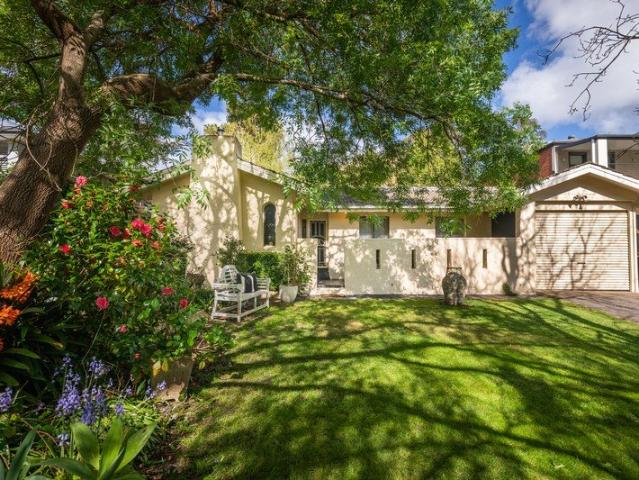
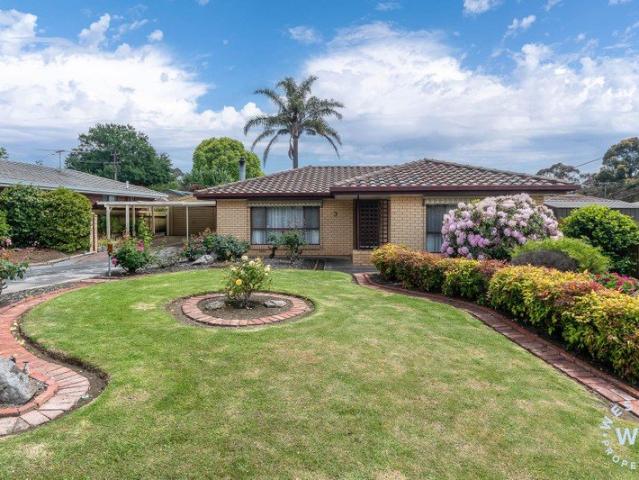
A beautifully maintained home offering comfort, convenience and a garden to enjoy in every season. Positioned within the sought-after Balhannah Estate, this neat and welcoming property combines established gardens, comfortable living and an enviable location within easy walking distance of the local shopping centre. From the moment you arrive, the beautifully tended front garden creates a wonderful first impression, with a profusion of colourful roses, a magnificent rhododendron and mature camellias thoughtfully positioned throughout. Brick-edged lawns and garden beds add to the appeal, while a manually operated watering system makes garden maintenance more convenient. The established rear garden continues the theme, with an abundance of mature shrubs and camellias, complemented by a majestic palm that provides a striking focal point. There is also a woodshed and a three-panel rainwater tank. Outdoor living and parking are particularly well catered for, with the covered pergola providi
Request Details
CONTEMPORARY FAMILY LIVING IN ASTON HILLS
View photo
House · for sale
Request Details
CONTEMPORARY FAMILY LIVING IN ASTON HILLS
Littlehampton
· 5 Bedrooms · 2 Baths · House
· Equipped kitchen
Littlehampton · 5 Bedrooms · 2 Baths · House · Equipped kitchen
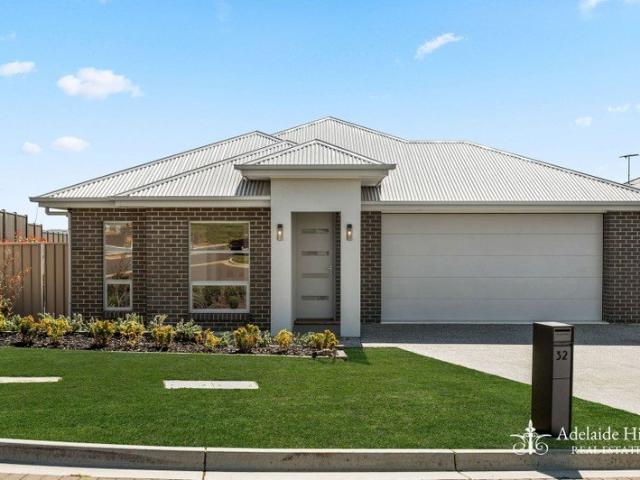
Positioned in the sought-after Aston Hills Estate, this 2025-built home offers quality, space and functionality across a thoughtfully designed floorplan. Five bedrooms and a second living area provide plenty of flexibility for families and those that work from home, while luxury finishes and excellent storage add to the home's appeal. The well-appointed kitchen and open-plan living area create a practical central hub. Whilst the amazing kitchen features on trend gold tapware, stone bench tops, under mount double sink with Puratap and quality Westinghouse appliances including 900mm gas cook top. The light filled living area flows seamlessly to the large outdoor alfresco under main roof overlooking landscaped gardens providing an ideal space to entertain family and friends. INTERNAL FEATURES - Walk-in robes to master bedroom and bedroom two - Built-in robes to bedrooms three and four - Multiple living areas - Stone benchtops to kitchen and bathrooms - 900mm Westinghouse oven - Five-burne
Request Details
Country charm, space and relaxed family living
View photo
House · for sale
Request Details
Updated
Country charm, space and relaxed family living
Littlehampton
· 5 Bedrooms · 2 Baths · House
· Garden · Fireplace · Equipped kitchen
Littlehampton · 5 Bedrooms · 2 Baths · House · Garden · Fireplace · Equipped kitchen
Set within the historic Newenham Estate, this beautifully maintained home offers a wonderful blend of country charm, character and modern comfort. Believed to be one of the estate's original farmhouses, set on a generous 1,412 m² allotment, it enjoys a peaceful setting on a quiet no-through road, with established gardens and a welcoming community. Offering five spacious bedrooms, two bathrooms and multiple living areas, there is plenty of room for the whole family to spread out and enjoy. The light-filled living room is a standout, featuring vaulted ceilings, a ceiling fan, combustion heater and large windows overlooking the backyard. A separate living area with its own fireplace provides additional space to relax, while detailed ceilings and feature lighting add character throughout. At the heart of the home, the open-plan kitchen, living and dining area offers a practical space for everyday family life and entertaining. The generous kitchen features granite benchtops and ample storag
Request Details
Hi, I'm Home, Sweet Home.
View photo
House · for sale
Request Details
Hi, I'm Home, Sweet Home.
Littlehampton
· 3 Bedrooms · 1 Bath · House
· Garden · Equipped kitchen
Littlehampton · 3 Bedrooms · 1 Bath · House · Garden · Equipped kitchen
Say hello to a home that has had all the hard work done. Fully renovated and ready to enjoy, this three-bedroom home brings together fresh interiors, generous living and one seriously good outdoor setup, all wrapped up in a big garden with plenty of room to actually use. Inside, new flooring runs through the main living spaces, giving everything a fresh, cohesive feel. The lounge is spacious and inviting, with a wood heater bringing plenty of warmth and character through the cooler Mount Barker months, while a split-system air conditioner keeps things comfortable year-round. From here, the layout flows naturally through to the dining area and newly updated kitchen. The kitchen is a standout, pairing shaker-style cabinetry with subway tiling, generous bench space and a breakfast bar that makes everyday meals easy. There's plenty of storage, a dishwasher and freestanding cooker, with the adjoining dining area keeping everyone connected without feeling like one big open room. Three bedroo
Request Details
142 Grange Drive, The Grange, Mount Barker
View photo
Terraced House · for sale
Request Details
142 Grange Drive, The Grange, Mount Barker
Littlehampton
· 4 Bedrooms · 2 Baths · Terraced House
· Air conditioning · Lift · Parking · Equipped kitchen
Littlehampton · 4 Bedrooms · 2 Baths · Terraced House · Air conditioning · Lift · Parking · Equipped kitchen
This house & land package is to be constructed. Apex 3.5 Included in this house and land package, you will also find: 24 WEEKS BUILD GURANTEE - 18 MONTH FIXED PRICE CONTRACT TITLED LAND Luxury upgrades & Premium designer colour schemes 6.6kW Solar system 20mm Premium Zenith stone kitchen benches & 900mm Westinghouse Appliances/Dishwasher Full-height wall Tiling to Wet areas with shower ledges & floating vanities Ducted reverse cycle air conditioning with Wi-Fi controller High-grade Insulation to ceiling & internal/external walls &MANY MORE INCLUSIONS! DRIVEWAY/PERIMETER PATH/CROSS OVER & STORM WATER INCLUDED ALL ENCUMBRANCES, FOOTINGS & SITEWORKS INCLUDED! START TO FINISH! Garage with automated panel lift door Door bell with chime 2700mm Ceiling height & 2340mm high internal/external doors Attractive house facade (as per Estate Encumbrance) Clipsal Iconic light switches, data points & double power points throughout house TV Points with built-in studs to wall for TV hang (stress free fo
Request Details
A Rare Near Acre Opportunity in the Heart of Hahndorf
View photo
House · for sale
Request Details
A Rare Near Acre Opportunity in the Heart of Hahndorf
Littlehampton
· 4 Bedrooms · 2 Baths · House
Littlehampton · 4 Bedrooms · 2 Baths · House
Opportunities to secure a substantial allotment of this size in Hahndorf are increasingly rare. Set on an impressive 3,810sqm (just shy of one acre), this beautifully maintained property offers a wonderful combination of space, privacy, established gardens and generous family living. The land also features a landscaped winter creek and a historic water well, which is a remnant of early Hahndorf settlement. For more than three decades, this much-loved home has been the backdrop to family life, from everyday gatherings to milestone celebrations. Now, it is ready to welcome a new family to create memories of their own. Positioned in a peaceful, tightly held pocket away from the bustle of Hahndorf's Main Street, the property offers a relaxed lifestyle with the charm of the Adelaide Hills close at hand. With convenient access to the freeway, Adelaide is within easy reach, making this an appealing option for those seeking space without sacrificing connectivity. Slate-paved steps ascend to a
Request Details
113 New Road, The Grange, Mount Barker
View photo
Terraced House · for sale
Request Details
113 New Road, The Grange, Mount Barker
Littlehampton
· 4 Bedrooms · 2 Baths · Terraced House
· Air conditioning
Littlehampton · 4 Bedrooms · 2 Baths · Terraced House · Air conditioning
This house & land package is to be constructed. Apex 3.5 Included in this house and land package, you will also find: The Grange Estate Mount Barker LIMITED TIME $25K Discounts Applied Build with the best 71 years of helping South Australians The number one builder for over 20 years Genuine ALL INCLUSIVE 18 months fixed pricing 5 Month Build Time (from foundation pour) - fast & efficient Transparent & Comprehensive - no surprises, no hidden costs Stress-Free Building Experience - streamlined from start to finish Thoughtfully Designed Home - created to enhance everyday living Choice of Premium Facades - elevate your street appeal Upgrade Option to Aspire Inclusions - premium luxury at your fingertips Hebel AAC External Walls - enhanced energy efficiency & acoustic comfort Colorbond Roofing & 6.6kW Solar System - long-lasting and sustainable Air con, flooring, 900mm appliances, floor to ceiling tiling just to name a few inclusions Comprehensive Insulation - superior year-round climate co
Request Details
A Custom Home That Breaks from Tradition, a Short Walk from Hahndorf's Main Street
View photo
House · for sale
Request Details
A Custom Home That Breaks from Tradition, a Short Walk from Hahndorf's Main Street
Littlehampton
· 4 Bedrooms · 2 Baths · House
· Fireplace · Equipped kitchen
Littlehampton · 4 Bedrooms · 2 Baths · House · Fireplace · Equipped kitchen
Sitting pretty on the very edge of an historic town that rarely hands over a square metre to something new, this 2008-built home takes pride in its elevated, highly-sought after position within a stroll of Hahndorf's cultural melting pot. Custom designed, this ultra modern home draws you to the rear deck and private gardens beyond its astute 4-bedroom plan perched above a hidden games room. That's three bedrooms if you work from home, one with peaceful rear position, generous dimensions, ensuite, walk-through robe and your name on it. Two vast living zones sit side by side at the rear; one drawn to a feature fireplace set within a dramatic black partition, the other devoted to cooking and the long lost art of eating together. The hub: an open-plan kitchen with huge breakfast bar/island, deep storage, induction cooking, dishwasher, hardy tiled floors and lashings of natural light thanks to the many windows beyond it. What do the living rooms and main bedroom all have in common? Their ow
Request Details
Modern Elegance with Extensive Entertaining & a Detached Studio
View photo
House · for sale
Request Details
New
Modern Elegance with Extensive Entertaining & a Detached Studio
Littlehampton
· 4 Bedrooms · 2 Baths · House
· Parking · Equipped kitchen
Littlehampton · 4 Bedrooms · 2 Baths · House · Parking · Equipped kitchen
Crafted by renowned builders Sekisui House in 2014, 36 Barker Road represents a masterful blend of architectural quality, modern luxury, and rare flexibility. Situated only a minute walk away from a reserve and playground, this beautifully established residence delivers an ideal lifestyle balance of space, functionality, and connection in a highly sought-after, family-friendly setting. From the handy detached studio, stylish footprint and extra side parking space for large vehicles to the immaculate front gardens, the home makes an impression from the moment you arrive. Step inside to discover a fluid, light-filled floorplan anchored by a practical open-plan kitchen, living, and dining domain. The kitchen is an executive showpiece, boasting sleek stone waterfall benchtops, a large undermount sink, high-end Blanco appliances, and a huge walk-in pantry. A dedicated, large rumpus room provides a crucial second living zone, offering endless flexibility as a media retreat, formal lounge, or
Request Details
Less Upkeep. More Lifestyle
View photo
House · for sale
Request Details
Less Upkeep. More Lifestyle
Littlehampton
· 3 Bedrooms · 2 Baths · House
· Garden · Equipped kitchen
Littlehampton · 3 Bedrooms · 2 Baths · House · Garden · Equipped kitchen
Ready to simplify without compromising on style? Or looking for a quality investment in one of the Adelaide Hills' most established townships? This modern 2017-built home delivers effortless living, low-maintenance appeal and a location that makes everyday life easy. Set on a manageable 325sqm Torrens titled allotment, this thoughtfully designed three-bedroom, two-bathroom home offers the space you need without the upkeep you don't. An appealing choice for downsizers and retirees, investors or those simply seeking a more manageable lifestyle. Inside, soft whites, timber-look floors, full-height elegant sheers and designer pendants create a light, welcoming feel. Double garaging provides internal access, while three well-proportioned bedrooms include a privately positioned master retreat with fully tiled ensuite and backyard access. At the heart of the home, a stylish kitchen showcases soft-close cabinetry, waterfall-edge stone benchtops and an auto-lit butler's pantry, overlooking the
Request Details
Low Maintenance Court Living with Solar and Battery
View photo
House · for sale
Request Details
Low Maintenance Court Living with Solar and Battery
Littlehampton
· 3 Bedrooms · 2 Baths · House
· Garden · Parking
Littlehampton · 3 Bedrooms · 2 Baths · House · Garden · Parking
Tucked away at the end of a no-through road, this near-new three-bedroom, two-bathroom home offers peace, safety and easy living. With no passing traffic, it suits young families, downsizers and first-home buyers alike. Built in 2019, the home has all the modern comforts already in place. A 6.6kW solar system paired with a 10.08kWh battery helps cut your power bills and keeps you less reliant on the grid, and ducted heating and cooling keeps every room comfortable year-round. The walk-in pantry adds generous storage, and the single garage gives you secure parking. Outside, the fully fenced 338m² block is a manageable size: enough room for kids and pets to play, without the weekend upkeep of a large garden. Shops are just a 5-minute stroll away, so a coffee or the weekly grocery run doesn't need the car. Features 3 bedrooms, 2 bathrooms Built in 2019 338m² land Single garage 6.6kW solar system 10.08kWh battery storage Ducted heating and cooling Walk-in pantry Garden shed Fully fenced No
Request Details
Stylish, Low Maintenance Townhouse with Flexible Family Living
View photo
House · for sale
Request Details
Stylish, Low Maintenance Townhouse with Flexible Family Living
Littlehampton
· 3 Bedrooms · 2 Baths · House
· Garden · Equipped kitchen
Littlehampton · 3 Bedrooms · 2 Baths · House · Garden · Equipped kitchen
Positioned for easy, modern living, this well-presented three-bedroom townhouse offers a practical floorplan, quality features and plenty of space for families, couples or professionals. The light-filled ground floor features a spacious open-plan kitchen, living and dining area, for everyday living and entertaining. The modern kitchen is well equipped with stainless steel appliances, gas cooktop, generous cupboard storage, a walk-in pantry and stylish feature pendant lighting. Upstairs, a versatile second living area provides valuable additional space for a family room, kids' retreat or home office. A dedicated study nook adds further flexibility, while all three bedrooms feature built-in robes and are serviced by two bathrooms. Outside, the low-maintenance backyard combines a grassed area with paving, providing an easy-care space to relax or entertain. Property features: • Three spacious bedrooms, all with built-in robes • Two bathrooms plus additional downstairs toilet • Extra family
Request Details
Comfortable, Low Maintenance Living in Mount Barker
View photo
House · for sale
Request Details
Comfortable, Low Maintenance Living in Mount Barker
Littlehampton
· 3 Bedrooms · 1 Bath · House
· Air conditioning · Patio · Equipped kitchen
Littlehampton · 3 Bedrooms · 1 Bath · House · Air conditioning · Patio · Equipped kitchen
Offering a practical layout and comfortable living spaces, 1/83 Ray Orr Drive, Mount Barker presents an excellent opportunity for first-home buyers, downsizers or investors seeking an easy-care property in the Adelaide Hills. With three bedrooms, a well-appointed kitchen and inviting outdoor entertaining areas, this home combines everyday functionality with the convenience of low-maintenance living. Internal Features • Open-plan kitchen and living area designed for easy entertaining • Well-equipped kitchen featuring an induction cooktop, oven, rangehood and dishwasher • Three carpeted bedrooms, all complete with built-in robes • Plenty of windows throughout the home, allowing natural light to flow through • Ducted reverse-cycle air conditioning throughout for year-round comfort • Centrally located bathroom with a separate toilet for added convenience • French doors opening onto the outdoor patio, creating a seamless connection between indoor and outdoor living External Features • Backy
Request Details
A statement home on a breathtaking 3,011m²
View photo
House · for sale
Request Details
A statement home on a breathtaking 3,011m²
Littlehampton
· 4 Bedrooms · 2 Baths · House
· Garden · Parking · Fireplace · Equipped kitchen
Littlehampton · 4 Bedrooms · 2 Baths · House · Garden · Parking · Fireplace · Equipped kitchen
Set on an expansive 3,011m² parcel with beautifully established gardens, this custom built residence delivers more than 298m² of refined living, a home of presence, pride and exceptional craftsmanship. With its striking stone façade, solid timber windows and sweeping range style design, the property sits comfortably among its surrounds, offering a level of quality and detail that sets it apart. Inside, the home continues to impress. The open plan living zone is designed to feel grand yet welcoming, with soaring 3m ceilings enhancing space and light. A formal lounge with an open fireplace provides the perfect retreat, a quiet, ambient room to unwind at the end of the day. Everyday practicality has been thoughtfully considered. Park in the double garage and step directly inside via the laundry, through to the walk through pantry and into the spacious kitchen. Overlooking the dining and living areas, and framed by scenic garden views, the kitchen is a dream for the home chef, offering gen
Request Details
A Standout in Bluestone Contemporary Family Living Above the Rest!
View photo
House · for sale
Request Details
A Standout in Bluestone Contemporary Family Living Above the Rest!
Littlehampton
· 4 Bedrooms · 2 Baths · House
· Equipped kitchen
Littlehampton · 4 Bedrooms · 2 Baths · House · Equipped kitchen
Re Released due to Contract Failure Completed in 2026 and beautifully presented, 15 Greenham Street delivers an impressive combination of contemporary style, family-sized space and thoughtful everyday functionality within Mount Barker's established Bluestone Estate. From the welcoming entry, the home unfolds across a well-designed single-level floorplan featuring four bedrooms, two bathrooms and two generous living areas. Abundant natural light, a fresh neutral palette and water-resistant hybrid flooring create a warm and inviting contemporary feel throughout the main living spaces. At the heart of the home is the spacious open-plan family and dining area, overlooked by a beautifully appointed kitchen featuring expansive benchtops, a large island bench, gas cooking, Westinghouse stainless-steel appliances and a large walk-in pantry offering outstanding storage. Sliding doors provide an effortless connection with the covered alfresco, creating a natural extension of the living space for
Request Details

Get email alerts

Don't miss out: be the first to know about new properties

The alert was correctly created

On subscribing you accept the conditions of use and the privacy policy
Alert
Receive new ads in your inbox
Save this search
Receive alerts for new listings

We'll send you an email when we have new properties for: "Houses for sale in Littlehampton"

The alert was correctly created

Vimy Ridge
Bridgewater, Adelaide Hills
Get email alerts and be the first to see new listings
Required field
On subscribing I accept the terms of the privacy policy
Perfect! You'll soon start receiving new listings via email
Alert
Receive an email when we have new ads for Houses for sale in Littlehampton
Save this search
Filters

Bedrooms

Size (m²)

m²
m²

Price

$
$

Property type

Bathrooms

Clear all filters
Receive notifications when new entries are published.