242 houses for sale in Lindenow

WANDANA
View photo
Terraced House · for sale
Request Details
WANDANA
Lindenow
· 3 Bedrooms · 1 Bath · Terraced House
Lindenow · 3 Bedrooms · 1 Bath · Terraced House
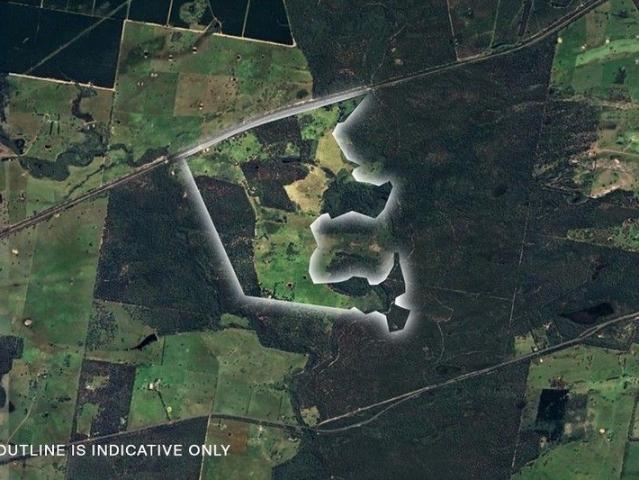
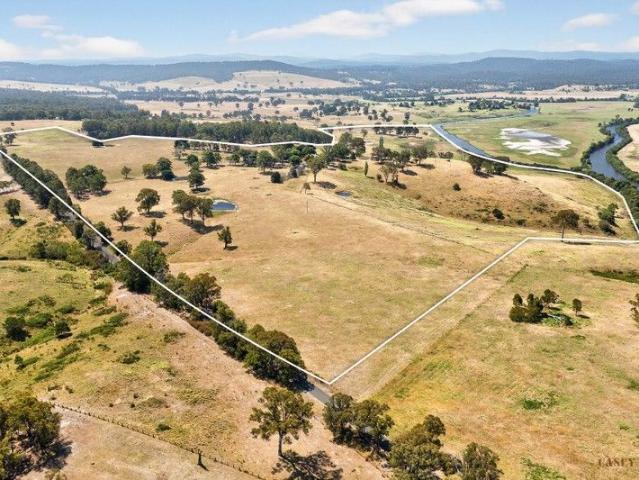
67.3ha (approx. 166 acres) - an exceptional river district landholding just under 10 minutes from Bairnsdale. Set high on the hill, this landmark property commands sweeping, uninterrupted views down the Nicholson River, across the Sarsfield Valley, and over both the Nicholson River and Nicholson River Backwater. Two watercourses, strong elevation, and a scale that is increasingly rare - particularly this close to town. The land is well suited to grazing and mixed farming, with productive paddocks, good natural feed, and reliable water via bore and dams, supporting practical cattle operations. The holding has operated as a working farm and offers genuine agricultural utility alongside outstanding lifestyle appeal. An original farmhouse remains on the property in very basic, original condition, providing an existing footprint for renovation with the option to retain the original farmhouse façade, or alternatively a clean slate for a future build (STCA). Infrastructure includes power conn
Request Details
A rare off grid waterfront holding on East Gippslands Famous Silt Jettys
View photo
House · for sale
Request Details
A rare off grid waterfront holding on East Gippslands Famous Silt Jettys
Lindenow
· 1 Bedroom · 1 Bath · House
· Fireplace
Lindenow · 1 Bedroom · 1 Bath · House · Fireplace
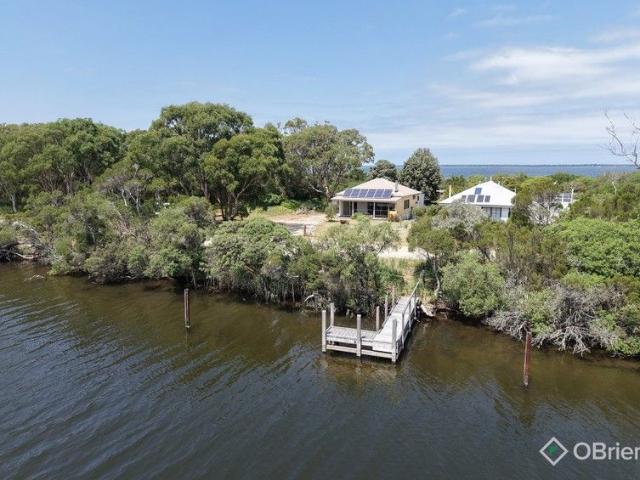
Set on an exceptional 3934 m² parcel that quite literally extends into the water, 500 Rivermouth Road presents a rare opportunity to secure an off-grid lifestyle in one of Eagle Point's most tightly held waterfront pockets. Enjoy sweeping water views from both the front and rear of the home, this unique one bedroom, one bathroom residence delivers a peaceful and private setting where nature and lifestyle take centre stage. The home has been thoughtfully configured for comfortable, low-impact living and operates completely off the grid, supported by a solar system and water tanks to keep everything running independently. Inside, a newly renovated bathroom adds a fresh and contemporary touch, while a freestanding fireplace creates a warm and inviting atmosphere through the cooler months. Outdoors, the front porch becomes a true extension of the living space, complete with a built-in barbecue and elevated views across the water, providing an ideal setting for relaxed entertaining or quiet
Request Details
Blue Chip Redgum Plains Holding
View photo
Terraced House · for sale
Request Details
Blue Chip Redgum Plains Holding
Lindenow
· Terraced House
Lindenow · Terraced House
An expansive Redgum Plains property of significant scale, comprising 501 hectares (1,238 acres) across three titles. The holding includes two homesteads and is enhanced by an open rural outlook with adjoining state forest, offering both productive capacity and long-term flexibility (STCA). - 501 HA (1,238 acres) - Three titles with future flexibility (STCA) - Two homesteads - Adjoins state forest with sweeping views For more information or to inspect, please contact the exclusive agents Approx
Request Details
MODERN FAMILY LIVING WITH SPACE, STYLE & COUNTRY CHARM
View photo
House · for sale
Request Details
MODERN FAMILY LIVING WITH SPACE, STYLE & COUNTRY CHARM
Lindenow
· 4 Bedrooms · 2 Baths · House
· Equipped kitchen
Lindenow · 4 Bedrooms · 2 Baths · House · Equipped kitchen
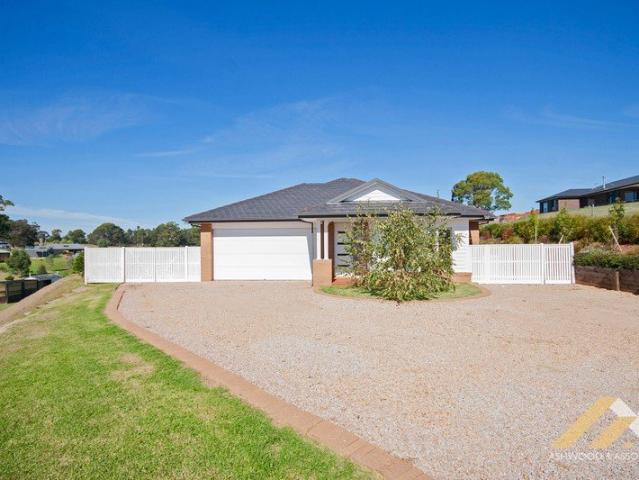
Stylish, spacious and beautifully finished, this impressive home delivers an effortless blend of contemporary comfort and relaxed coastal living, all set on a generous 2,597m² block with views towards the rail trail. Built in 2024 and still under builder's warranty, the solid brick home has been thoughtfully designed with quality and attention to detail evident at every turn. Upgraded features throughout include higher 9ft (2.7mt) ceilings, feature cornices, stone benchtops, quality flooring and beautiful window furnishings, all combining to create a home that feels both sophisticated and relaxed. The spacious floorplan offers four generous bedrooms, two bathrooms plus an additional powder room, providing plenty of room for family and guests. At the heart of the home is the light-filled open-plan kitchen, dining and lounge area, perfectly designed for both everyday living and effortless entertaining. The beautifully appointed kitchen features stone benchtops and is complemented by a ge
Request Details
When Quality Counts Williamson Road Oasis
View photo
House · for sale
Request Details
When Quality Counts Williamson Road Oasis
Lindenow
· 3 Bedrooms · 2 Baths · House
Lindenow · 3 Bedrooms · 2 Baths · House
Located just a 20-minute drive from Bairnsdale and only moments from the tranquil waters of Wattle Point and the boat ramp, this impressive three-bedroom, two-bathroom residence is a rare offering that seamlessly blends contemporary design, quality craftsmanship, and the natural beauty of its coastal-meets-country setting. Thoughtfully positioned to capture both light and views, the home is a masterclass in relaxed sophistication. Architectural features such as high slanted ceilings, wide eaves, and expansive windows flood the open-plan living areas with natural light and frame ever-changing vistas across gently undulating countryside to views of the nearby Gippsland Lakes. Whether you're enjoying a morning coffee at sunrise or hosting friends at golden hour, the surrounding landscape becomes a natural extension of the home. With your choice of solid fuel heating or reverse cycle heating cooling, your comfort is maximised year round. At the heart of the property lies a spacious, modern
Request Details
Modern Family Luxury with Exceptional Outdoor Living
View photo
House · for sale
Request Details
Modern Family Luxury with Exceptional Outdoor Living
Lindenow
· 4 Bedrooms · 2 Baths · House
· Equipped kitchen
Lindenow · 4 Bedrooms · 2 Baths · House · Equipped kitchen
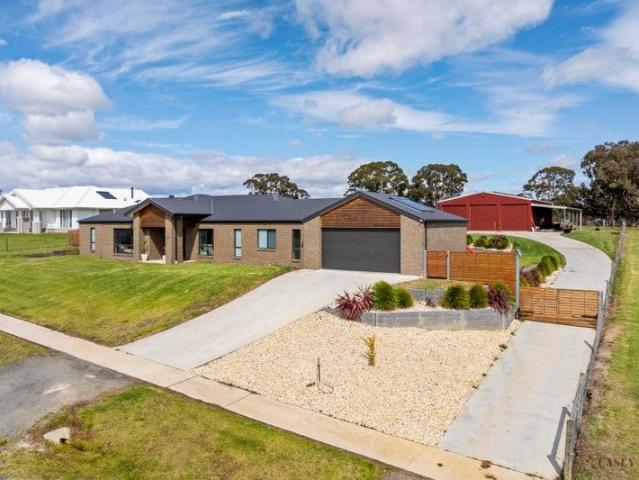
Built by Colmac Homes, this contemporary lifestyle property delivers the perfect blend of space, sophistication, and functionality on a beautifully landscaped 2,945sqm (approx.) allotment. Thoughtfully designed for family living, the home offers four bedrooms plus study, zoned living and multiple living zones including a playroom or second lounge, and a stunning open-plan kitchen, meals and family area. The enormous main suite is a true retreat, complete with an equally impressive walk-in robe and luxurious ensuite. At the opposite end of the home, bedrooms two, three and four are serviced by a stylish family bathroom ideal for children or guests. The kitchen is a true showpiece featuring expansive stone benchtops, a large walk-in pantry, plumbed fridge space, quality appliances, and servery windows that connect seamlessly to the outdoor entertaining area. Perfect for families who love to cook, gather and entertain. Outdoors is where this property truly shines. Electric gates open to a
Request Details
Timeless Sandstone Elegance on Over 1.5 Acres
View photo
House · for sale
Request Details
Timeless Sandstone Elegance on Over 1.5 Acres
Lindenow
· 4 Bedrooms · 2 Baths · House
· Equipped kitchen
Lindenow · 4 Bedrooms · 2 Baths · House · Equipped kitchen
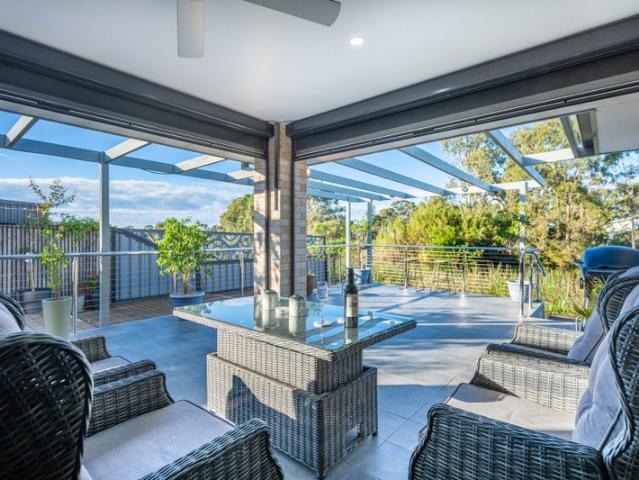
Set in the heart of the tightly held Newlands Arm community, this exceptional ranch-style residence showcases quality craftsmanship, timeless materials and an unbeatable lifestyle location just moments from the water's edge. Constructed from classic Mount Gambier sandstone, the home immediately impresses with its commanding presence and wraparound veranda-perfect for enjoying the peaceful surrounds of this stunning coastal township. Positioned on an expansive 6,908sqm (approx.) allotment (over 1.5 acres) of flat, usable land, the property offers space, privacy and endless flexibility. Inside, the home reflects true attention to detail, with high ceilings, intricate plasterwork and generously proportioned rooms throughout. A vast central living zone forms the heart of the home, with the well-appointed kitchen overlooking the rear yard-ideal for family living or entertaining on any scale. The luxurious master suite is a true retreat, offering impressive space and comfort, while three add
Request Details
CAMP AND 4WD ON YOUR OWN PROPERTY
View photo
House · for sale
Request Details
CAMP AND 4WD ON YOUR OWN PROPERTY
Lindenow
· 4 Bedrooms · 2 Baths · House
· Equipped kitchen
Lindenow · 4 Bedrooms · 2 Baths · House · Equipped kitchen
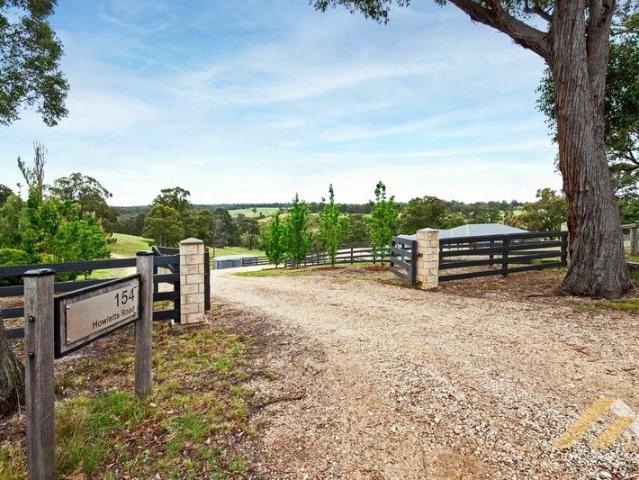
Discover the ultimate rural lifestyle with this magnificent 10-year-old sandstone-look brick home, set on approximately 101 acres of peaceful Nicholson countryside. Whether you dream of running livestock, 4WDing on your own land, camping under the stars, or simply embracing wide-open space, this property delivers a rare blend of comfort, scale and freedom. Along with expansive bushland to explore, the property includes approximately 15 acres of quality grazing land, providing excellent capacity to run livestock or enjoy it as a horse-friendly retreat. Inside, the home boasts higher-than-standard ceilings, floating floorboards, and a spacious, light-filled layout designed for modern family living. The oversized kitchen is a standout, featuring quality appliances including a Belling induction oven and Smeg dishwasher, ample bench and cupboard space, servery windows to the alfresco, and a walk-in pantry with charming barn doors. The master suite offers a true retreat with plantation shutt
Request Details
ALL ABOARD FOR SOMETHING TRULY SPECIAL ENDLESS OPPORTUNITIES ON 2 ACRES IN SARSFIELD
View photo
House · for sale
Request Details
ALL ABOARD FOR SOMETHING TRULY SPECIAL ENDLESS OPPORTUNITIES ON 2 ACRES IN SARSFIELD
Lindenow
· 1 Bedroom · 1 Bath · House
Lindenow · 1 Bedroom · 1 Bath · House
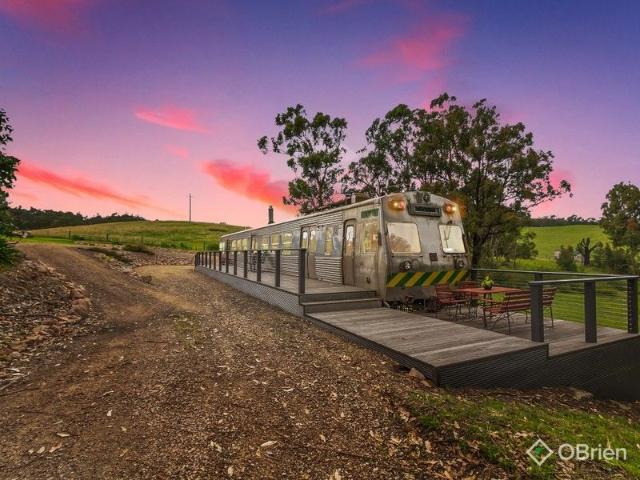
Step into a lifestyle as unique as it is enchanting with this impeccably converted Hitachi motor carriage, originally built for the Victorian Railways and in service from 1981 to 2004. Once powering along metropolitan lines, this extraordinary carriage now sits proudly on over 2 acres of tranquil bushland in the charming Sarsfield community - just 10 minutes from Bairnsdale, 3.5 hours from Melbourne, and central to the rivers, lakes, mountains and beaches that make East Gippsland one of Victoria's most loved regions. Set amongst peaceful bush surrounds, the property offers privacy, abundant wildlife and plenty of space to enjoy. Adding further appeal is a magnificent cleared and elevated homesite, perfectly positioned and ready for an additional dwelling, providing exciting scope for future expansion, dual living or further income potential (STCA). Painstakingly crafted and refurbished to an exceptional standard, the carriage offers a surprisingly spacious and beautifully finished inte
Request Details
LUXURY LIVING WITH SPECTACULAR LAKE VIEWS
View photo
House · for sale
Request Details
LUXURY LIVING WITH SPECTACULAR LAKE VIEWS
Lindenow
· 4 Bedrooms · 2 Baths · House
Lindenow · 4 Bedrooms · 2 Baths · House
Positioned in a peaceful no through street and capturing breathtaking lake vistas stretching to the mountains beyond, this beautifully renovated home delivers a lifestyle of comfort, quality and amazing views. Extensively renovated to an exceptional standard, this impressive residence showcases quality craftsmanship throughout, including stylish external rendering, double glazed windows, and stunning hardwood timber flooring that creates an immediate sense of warmth and sophistication upon entry. The welcoming foyer flows effortlessly into a spacious open plan living domain, where high ceilings and expansive picture windows frame breathtaking, uninterrupted lake views. Perfectly positioned to capture abundant natural light from its desirable north east aspect, the living area seamlessly extends to a substantial entertaining deck, an idyllic space to relax, host family and friends, and enjoy the ever changing beauty of the lake and surrounding landscape. At the heart of the home, the im
Request Details
Thomson Design by Palm Lake Resort Paynesville
View photo
House · for sale
Request Details
Thomson Design by Palm Lake Resort Paynesville
Lindenow
· 3 Bedrooms · 2 Baths · House
· Parking · Equipped kitchen
Lindenow · 3 Bedrooms · 2 Baths · House · Parking · Equipped kitchen
Calm and welcoming, the Mitchell home design at Palm Lake Resort Paynesville opens with a wide entryway leading into a light-filled, thoughtfully arranged layout. At the centre, the open-plan kitchen, dining and living zones create a beautifully connected lifestyle hub, framed by natural light and offering generous room for lounging or entertaining. The galley-style kitchen overlooks both the living/dining area and outdoor living space, while a walk-through pantry links directly to the large laundry and double garage for everyday convenience. The master retreat features a well-proportioned bedroom, large walk-in robe and luxurious twin-basin ensuite, with sliding doors opening to the tiled alfresco area. Two guest bedrooms at the front, each with built-in storage, are positioned near the main bathroom, with the added flexibility of a dedicated study nook. With a 216.6m² floor plan, smart storage and a flowing layout, the Mitchell blends practicality and style for over-50s seeking comfo
Request Details
Latrobe Design by Palm Lake Resort Paynesville
View photo
House · for sale
Request Details
Latrobe Design by Palm Lake Resort Paynesville
Lindenow
· 3 Bedrooms · 2 Baths · House
· Parking · Equipped kitchen
Lindenow · 3 Bedrooms · 2 Baths · House · Parking · Equipped kitchen
Architecturally striking, the Latrobe design at Palm Lake Resort Paynesville features a 221.02m² floor plan with a distinctive private side entry leading into a vast open-plan kitchen, living and dining space. A soaring vaulted ceiling creates a sense of luxury and relaxation, while the rear alfresco extends the living area for seamless indoor-outdoor connection. The master suite, with its expansive walk-in robe and ensuite, is one of three generous bedrooms and is positioned at the rear for privacy. This home also includes two bathrooms, a spacious laundry, abundant storage, and a double garage with internal access. Designed with the modern over-50s homeowner in mind, the Latrobe incorporates innovative smart home features such as Zimi Smart Switches for remote lighting control and Google Home for added convenience and safety. Sensor lighting in the bathroom and kitchen pantry are thoughtful additions that enhance comfort and functionality. Combining contemporary technology, practical
Request Details
Thomson Design by Palm Lake Resort Paynesville
View photo
House · for sale
Request Details
Thomson Design by Palm Lake Resort Paynesville
Lindenow
· 3 Bedrooms · 2 Baths · House
· Parking · Equipped kitchen
Lindenow · 3 Bedrooms · 2 Baths · House · Parking · Equipped kitchen
The Talbot home design at Palm Lake Resort Paynesville offers a distinctive layout with its longest side facing the street, creating a commanding facade and light-filled interior. Inside, the open-plan living space seamlessly connects the dining and galley-style kitchen, equipped with modern appliances and ample storage. This area extends to an adjoining outdoor living zone, ideal for entertaining. The master suite is a private retreat featuring a spacious bedroom, generous walk-through robe, luxurious twin-basin ensuite, and direct access to the alfresco area for seamless indoor-outdoor living. Bedrooms two and three are versatile, with built-in storage, making them perfect for guests, a home office or hobbies. The expansive outdoor living area, accessible from both the master suite and main living zone, enhances the home's liveability and supports an active lifestyle. At 219.57m², the Talbot also includes a double garage with internal access, a spacious laundry and thoughtful storage
Request Details
QUALITY BUILT LUXURY WITH RESORT STYLE LIVING OVERLOOKING TREED RESERVE
View photo
House · for sale
Request Details
QUALITY BUILT LUXURY WITH RESORT STYLE LIVING OVERLOOKING TREED RESERVE
Lindenow
· 3 Bedrooms · 2 Baths · House
· Swimming pool · Equipped kitchen
Lindenow · 3 Bedrooms · 2 Baths · House · Swimming pool · Equipped kitchen
Perfectly positioned within a highly sought after estate, this beautifully renovated residence showcases exceptional craftsmanship, premium finishes and a refined sense of style throughout. Set opposite a tranquil central reserve of established trees and open grassy spaces, the home enjoys a peaceful outlook and a genuine sense of space and privacy. A wide, welcoming entry door sets the tone for what lies within, leading to a stunning open plan living and dining domain that seamlessly connects to the outdoor decked entertaining area and fully lit swimming pool, ideal for relaxed summer living and effortless entertaining. At the heart of the home is a designer kitchen of outstanding quality, featuring 40mm stone benchtops, matching splashback, an abundance of soft close cabinetry, feature bulkhead, double oven and a fully appointed butler's pantry complete with extensive storage, shelving and additional stone workspace. The luxurious master suite is a true retreat, offering a custom des
Request Details
Comfort, Space and Dual Living on 6.9 Acres in Nicholson
View photo
Terraced House · for sale
Request Details
Comfort, Space and Dual Living on 6.9 Acres in Nicholson
Lindenow
· 4 Bedrooms · 2 Baths · Terraced House
· Equipped kitchen
Lindenow · 4 Bedrooms · 2 Baths · Terraced House · Equipped kitchen
Set on approximately 2.8 hectares (6.9 acres) located just out of the peaceful township of Nicholson, 9 Paterson Court offers space, comfort and an easy country lifestyle. Surrounded by open paddocks and countryside views, this property is ideal for families, hobby farmers or horse lovers wanting room to move while staying close to Bairnsdale and the Gippsland Lakes. Perfectly designed for relaxed rural living, it combines space, functionality and comfort in a convenient location. The main home is spacious and practical, featuring timber floorboards and three generous bedrooms, all with built in robes, new carpet and blinds. The main bedroom has direct access to the bathroom, which includes a large walk in shower. The kitchen is well equipped with quality appliances, plenty of bench and cupboard space and room for family dining. A comfortable lounge with a wood fire and split system provides year round comfort. The laundry offers excellent cupboard space and a second toilet. A large ou
Request Details
Your Next Chapter Starts Here
View photo
House · for sale
Request Details
Your Next Chapter Starts Here
Lindenow
· 3 Bedrooms · 2 Baths · House
· Equipped kitchen
Lindenow · 3 Bedrooms · 2 Baths · House · Equipped kitchen
Set within the sought-after community of Palm Lake Resort Paynesville, 54 Rosedale Way offers an impressive interpretation of the Latrobe design, where generous proportions meet contemporary refinement. A light-filled central living zone forms the core of the home, uniting kitchen, dining and lounge in one expansive setting. An elevated, angled ceiling line creates architectural interest while enhancing the feeling of space and airiness throughout. Sliding glass doors open wide to a covered alfresco, encouraging effortless indooroutdoor living. Underfoot, vinyl timber flooring pairs beautifully with an exceptional colour palette, delivering a cohesive and sophisticated interior aesthetic. The master suite is thoughtfully positioned for privacy and features a spacious walk-in robe and a stylish ensuite. Two further bedrooms, each fitted with built-in robes (BIR), provide comfortable accommodation for guests or the option of a dedicated study or hobby room, supported by a second well-app
Request Details
TIMELESS CHARACTER PLUS JETTY BERTH
View photo
House · for sale
Request Details
TIMELESS CHARACTER PLUS JETTY BERTH
Lindenow
· 6 Bedrooms · 3 Baths · House
Lindenow · 6 Bedrooms · 3 Baths · House
Set proudly in one of Paynesville's most favoured streets, 62 Fullarton Drive presents a rare opportunity to secure a master built home of genuine scale and character, a residence designed with care, precision, and a clear respect for quality. From its commanding red brick façade and decorative gables to the sweeping bullnose verandah framed by manicured hedges, every detail speaks to craftsmanship and enduring style. The setting is equally special, enjoying an elevated position surrounded by established gardens that provide privacy, abundant natural light, and a sense of calm that is increasingly hard to find. Stepping inside, the main living level showcases polished timber floors, high ceilings with ornate cornices and ceiling roses, and a layout that feels both elegant and welcoming. This level includes three spacious bedrooms, a study, and a beautifully finished bathroom complete with a clawfoot bath, spaces that flow effortlessly and celebrate the home's traditional charm. Upstair
Request Details
ARE YOU LOOKING FOR SOMETHING WITH A DIFFERENCE?
View photo
House · for sale
Request Details
ARE YOU LOOKING FOR SOMETHING WITH A DIFFERENCE?
Lindenow
· 4 Bedrooms · 2 Baths · House
· Fireplace · Equipped kitchen
Lindenow · 4 Bedrooms · 2 Baths · House · Fireplace · Equipped kitchen
Step inside this truly unique architect designed home where a grand entrance with automated slider doors welcomes you into a striking foyer complete with a designer glass wall water feature. The expansive living area impresses with soaring ceilings and seamless connection to the large undercover alfresco space, featuring a fireplace and a glimpse of the lake, perfect for year round entertaining. The granite topped designer kitchen offers exceptional style and functionality, boasting an oversized walk in pantry, 900mm electric stove with induction cooktop and two-drawer dishwasher. Indulge in the recently renovated main bedroom suite, complete with sliding door access to the deck, his and hers walk in robes and a luxurious ensuite. Enjoy the freestanding bath, walk in shower, twin basin vanity and a picture window framing the natural surroundings. Two additional bedrooms each feature built-in robes and a versatile multi-purpose room provides flexibility for work or leisure. Outdoor livi
Request Details
A Hidden Retreat on the Edge of the Lake
View photo
House · for sale
Request Details
A Hidden Retreat on the Edge of the Lake
Lindenow
· 3 Bedrooms · 2 Baths · House
· Garden · Equipped kitchen
Lindenow · 3 Bedrooms · 2 Baths · House · Garden · Equipped kitchen
Tucked away within the peaceful surrounds of Wattle Point, this waterfront retreat offers the kind of lifestyle most only ever dream about. A place where mornings begin with still water and birdsong, where the pace slows naturally, and where every day feels connected to the landscape around you. Here, nature isn't just nearby, it's part of everyday life. Kangaroos gather in the yard beneath the trees, yachts drift quietly across the water, and dolphins occasionally pass by your front doorstep. Wander down to the water's edge, launch the boat or paddle boards from your own private ramp, cast a line and return home with fresh catch ready for the outdoor kitchen. Long summer afternoons are spent swimming straight from your landing, while cooler evenings call for pizzas in the woodfire oven and conversations around the fire pit beneath a sky full of stars. During spring, the property comes alive with flowering wattles lining the driveway, while nearby walking tracks reveal native grass tre
Request Details
A Rare Riverfront Sanctuary 150 Acres of Beauty
View photo
House · for sale
Request Details
A Rare Riverfront Sanctuary 150 Acres of Beauty
Lindenow
· 6 Bedrooms · 2 Baths · House
Lindenow · 6 Bedrooms · 2 Baths · House
Travel down the long, tree-lined driveway, past cattle grazing in pasture filled paddocks and well-maintained fencing, you'll feel the outside world slowly slip away. As the property opens up gently, the homestead comes into view - proudly perched above the tranquil Nicholson River, with breathtaking views that sweep across distant mountains. It's an arrival that speaks volumes, revealing a property shaped by nearly four decades of love and careful stewardship. Set across approximately 150 acres, this remarkable farm is divided into nine electrified paddocks, each established with purpose and provides effortless access from the main driveway, water is readily available from both dam and town water connection. The land is healthy and productive, with hand planted tree-lined boundaries offering shelter for stock and creating a sense of privacy. Every element of this property tells a story - of thoughtful planning, years of nurturing, and a long-term love for the land. To the south, the p
Request Details
Avon Design by Palm Lake Resort Paynesville
View photo
House · for sale
Request Details
Avon Design by Palm Lake Resort Paynesville
Lindenow
· 3 Bedrooms · 2 Baths · House
· Garden · Parking · Equipped kitchen
Lindenow · 3 Bedrooms · 2 Baths · House · Garden · Parking · Equipped kitchen
The Avon home design at Palm Lake Resort Paynesville welcomes you with a generous front porch and formal entryway, offering direct sightlines to the open-plan living area for an immediate sense of space and flow. At the heart of the 222.03m² home, the living, dining and galley-style kitchen combine to create a connected and inviting space, ideal for entertaining. The kitchen's position allows for easy interaction while cooking, and the adjacent laundry offers practical walk-through access to the double garage and side yard. The master suite, located at the rear for privacy, features a spacious bedroom, expansive walk-through robe and a luxurious double-basin ensuite, creating a private retreat. Bedrooms two and three at the front of the home include built-in robes and versatile space for guests, hobbies or a home office. Large stacker doors connect the main living zone to a generous tiled alfresco area, perfect for dining or relaxing outdoors. With seamless indoor-outdoor flow, ample s
Request Details
Thomson Design by Palm Lake Resort Paynesville
View photo
House · for sale
Request Details
Thomson Design by Palm Lake Resort Paynesville
Lindenow
· 3 Bedrooms · 2 Baths · House
· Equipped kitchen
Lindenow · 3 Bedrooms · 2 Baths · House · Equipped kitchen
The largest of Palm Lake Resort Paynesville's current floorplans, the 227.53m² Thomson is a three-bedroom design with a statement street presence. A high peaked roof above the front porch and an impressive glass front door, framed by a fixed glass panel reaching into the roofline, create a grand and light-filled entry. Inside, the open-plan layout begins with a spacious living area flowing into the kitchen and dedicated dining space, while a centrally located tiled alfresco connects to three sides via large sliding doors, extending the home's living space and enhancing its bright, airy atmosphere. All bedrooms, along with a built-in study nook for home administration tasks, are positioned at the rear for peace and privacy. This considered layout, paired with the Thomson's striking architectural features, makes it a standout choice for homeowners seeking generous proportions, abundant natural light and seamless indoor-outdoor living. LUXURY INCLUSIONS - Luxury fixtures and fittings - SM
Request Details
Imagine Uninterrupted Waterfront Views, Can You Picture It?
View photo
House · for sale
Request Details
Updated
Imagine Uninterrupted Waterfront Views, Can You Picture It?
Lindenow
· 4 Bedrooms · 3 Baths · House
· Balcony · Equipped kitchen
Lindenow · 4 Bedrooms · 3 Baths · House · Balcony · Equipped kitchen
Overlooking the Gippsland Lakes and set on an approximately 2,265sqm allotment, this substantial waterfront property offers space, privacy and a lifestyle centred around the water. With generous accommodation, multiple living areas and your own private jetty, there is plenty here to appreciate. Floor to ceiling glazing brings the lake views into the home, while balconies and outdoor areas provide places to relax and enjoy the changing scenery. The master suite features a walk in robe, ensuite and freestanding bath positioned to take in the outlook. Two additional bedrooms each have their own ensuite, built in robes and private balconies, while a fourth oversized bedroom offers flexibility as a guest retreat or second living area. A separate study provides a dedicated space to work from home. At the centre of the home, the kitchen features stone benchtops, 900mm appliances and a walk in pantry, connecting with the open plan living and dining areas. These spaces extend to the north facin
Request Details
Nicholson River Reserve Frontage Lifestyle Living at Its Finest
View photo
Terraced House · for sale
Request Details
Nicholson River Reserve Frontage Lifestyle Living at Its Finest
Lindenow
· 4 Bedrooms · 2 Baths · Terraced House
Lindenow · 4 Bedrooms · 2 Baths · Terraced House
53 Koraleigh View, Nicholson The phone enquiry code for this property is - 2380 PLEASE NOTE: Phone enquiries only for this property please (No email enquiries as elderly homeowner doesn't use computers). Please phone for any information or to arrange an inspection or submit an offer. Discover a beautifully presented family residence in the highly sought-after River Bend Estate, perfectly positioned on a generous 7,100m² (just under 2 acres) with direct access to the peaceful Nicholson River right over your back fence. Cast a line and fish from your own backyardno boat required. This near-new, ranch-style home (only five years old) features wide verandas on all four sides, capturing panoramic views, including the iconic Nicholson River railway bridge. Designed for modern family living, the thoughtful floorplan places the main bedroomwith ensuite and walk-in robeat one end of the home, creating a private parents' retreat complete with its own adjoining formal lounge. The remaining three
Request Details
YOUR COASTAL SANCTUARY WITH LAKE VISTAS
View photo
House · for sale
Request Details
YOUR COASTAL SANCTUARY WITH LAKE VISTAS
Lindenow
· 4 Bedrooms · 2 Baths · House
· Balcony · Equipped kitchen
Lindenow · 4 Bedrooms · 2 Baths · House · Balcony · Equipped kitchen
Set amidst beautifully landscaped, low maintenance coastal gardens, this charming home feels like your own private piece of paradise, perfectly positioned just an easy walk from the waterfront and a short drive to the boat ramp. A full length front verandah welcomes you inside to a light filled open plan living space featuring soaring ceilings and stunning timber floors. The well appointed kitchen offers generous storage, an island bench, dishwasher, wall oven and electric cooktop, making it both practical and inviting. A separate formal lounge provides a peaceful retreat for quiet evenings or relaxed entertaining. On the main level you'll find two generous bedrooms, a study or fourth bedroom, family bathroom, laundry and separate toilet. Upstairs, timber stairs lead to a versatile third living area that opens onto a covered balcony, the perfect place to unwind while taking in the lovely lake views. The spacious master suite is a true retreat, complete with walk-in robe, ensuite and it
Request Details
STYLISH BRAND NEW HOME SITUATED CLOSE TO THE PARK
View photo
House · for sale
Request Details
STYLISH BRAND NEW HOME SITUATED CLOSE TO THE PARK
Lindenow
· 4 Bedrooms · 2 Baths · House
· Parking · Equipped kitchen
Lindenow · 4 Bedrooms · 2 Baths · House · Parking · Equipped kitchen
Enjoy modern living in this brand new, stylish home ideally positioned close to Paynesville Park and within an easy 10 minute walk to the waterfront. A wide entry hall leads to a light filled, tiled open plan living and dining area that flows seamlessly to a covered outdoor entertaining space. The designer kitchen is the centrepiece of the home, featuring 40mm stone waterfall benchtops, a 900mm electric oven, five burner gas cooktop, dishwasher and walk-in pantry, complemented by a second living area for added flexibility. The master bedroom is privately set at the front with a walk-in robe and sleek ensuite with full height tiling and twin basins, while three additional bedrooms at the rear are serviced by a stylish bathroom with floor to ceiling tiling and freestanding bath, separate toilet and a handy study nook nearby. Complete with a double garage with internal access, 8'6 ceilings, 3.00kW solar system, toughened glass windows, new colorbond fencing (3 sides), double gates which a
Request Details
AN ENTERTAINERS DREAM WITH UNMATCHED FAMILY APPEAL
View photo
House · for sale
Request Details
AN ENTERTAINERS DREAM WITH UNMATCHED FAMILY APPEAL
Lindenow
· 4 Bedrooms · 2 Baths · House
· Equipped kitchen
Lindenow · 4 Bedrooms · 2 Baths · House · Equipped kitchen
Positioned at the end of a quiet court and set among quality homes, 15 Magnolia Way is a striking family home offering multiple living spaces, premium finishes and excellent outdoor entertaining areas. Set on an impressive 902m² allotment and still covered by the builder's warranty, this home offers everything a growing family could need and more. Designed with both practicality and entertaining in mind, the home features four generous bedrooms, two bathrooms, four separate living areas and a dedicated study, providing flexibility for families of all sizes. The master suite is complete with a walk-in robe and private ensuite, while the remaining bedrooms all include built-in robes. Plantation shutters throughout the home add timeless style, while ducted heating/cooling and ceiling fans in every bedroom will keep you comfortable all year round. At the heart of the home is the beautifully appointed kitchen, featuring quality Westinghouse appliances, a 900mm induction cooktop and oven, a
Request Details
Move In, Settle Down and Enjoy the Lifestyle You Deserve
View photo
House · for sale
Request Details
Move In, Settle Down and Enjoy the Lifestyle You Deserve
Lindenow
· 3 Bedrooms · 2 Baths · House
· Equipped kitchen
Lindenow · 3 Bedrooms · 2 Baths · House · Equipped kitchen
Welcome to 6 Lady Loch Lane, a home that offers the space, comfort and easy living that Palm Lake Resort Paynesville is renowned for. Filled with natural light and thoughtfully designed throughout, this inviting home strikes the perfect balance between practicality and style. The spacious open-plan living and dining area provides plenty of room to relax, entertain family and friends, or simply enjoy the peace and comfort of resort living. The kitchen is the heart of the home, featuring quality appliances, generous storage and ample bench space for everyday living. Whether you're preparing a quiet meal for two or hosting guests, everything has been designed with convenience in mind. A built-in wine fridge adds an extra touch that those who enjoy entertaining will appreciate. The master bedroom offers a private retreat, complete with a walk-in robe and ensuite, while a handy study nook provides the ideal space for keeping organised, working on personal projects or staying connected with
Request Details
$4500 per ACRE
Terraced House · for sale
Request Details
$4500 per ACRE
Lindenow
· Terraced House
Lindenow · Terraced House
This outstanding 435-acre holding presents an exceptional opportunity for astute buyers seeking a quality grazing property with genuine scale and versatility. Boasting long frontage to a sealed road, the property offers excellent access and strong infrastructure appeal. The undulating, well-drained soils support healthy pastures, ideal for grazing, and are complemented by thoughtfully retained shelter trees that enhance livestock comfort and land management. Well-appointed for productivity, the property features multiple reliable stock water dams and absolutely first-class fencing throughout, ensuring security and ease of operation. Its layout and condition make it an ideal extension to an existing dairy or beef enterprise, or a solid standalone holding for those entering the industry. With attributes that support both operational efficiency and long-term sustainability, this is a viable and valuable rural asset priced attractively at just $4,500 per acre. Inspection is highly recommen
Request Details
YOUR FAMILY'S NEXT CHAPTER STARTS HERE
House · for sale
Request Details
YOUR FAMILY'S NEXT CHAPTER STARTS HERE
Lindenow
· 4 Bedrooms · 2 Baths · House
Lindenow · 4 Bedrooms · 2 Baths · House
Warm, welcoming and exceptionally well cared for, this much loved four-bedroom home offers the perfect combination of space, lifestyle and convenience for growing families, entertainers and those looking for room to enjoy the great outdoors. Set on a generous 822sqm block in a quiet court location, the home is ideally positioned within easy walking distance to Eastwood Shopping Village, local schools and kindergarten, while an abundance of nearby walking tracks provides plenty of opportunity to enjoy the surrounding natural beauty. The Mitchell River is close by, and the Bairnsdale CBD is just a short drive away. One of the standout features is the shed that will have every workshop enthusiast impressed. Offering a fantastic workshop space, generous high clearance and a driveway reinforced to accommodate heavy vehicles, this is a rare find for tradies, hobbyists or anyone needing exceptional storage and workspace. Adding to the home's appeal is a solar power system with battery storage
Request Details

Get email alerts

Don't miss out: be the first to know about new properties

The alert was correctly created

On subscribing you accept the conditions of use and the privacy policy
Alert
Receive new ads in your inbox
Save this search
Receive alerts for new listings

We'll send you an email when we have new properties for: "Houses for sale in Lindenow"

The alert was correctly created

East Bairnsdale
Bairnsdale
Get email alerts and be the first to see new listings
Required field
On subscribing I accept the terms of the privacy policy
Perfect! You'll soon start receiving new listings via email
Alert
Receive an email when we have new ads for Houses for sale in Lindenow
Save this search
Filters

Bedrooms

Size (m²)

m²
m²

Price

$
$

Property type

Bathrooms

Clear all filters
Receive notifications when new entries are published.