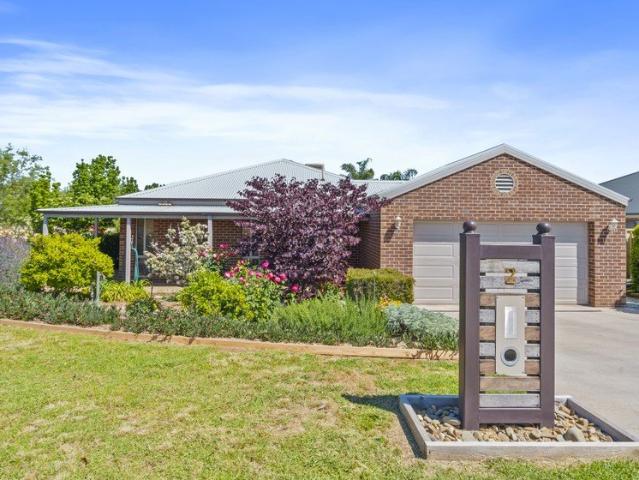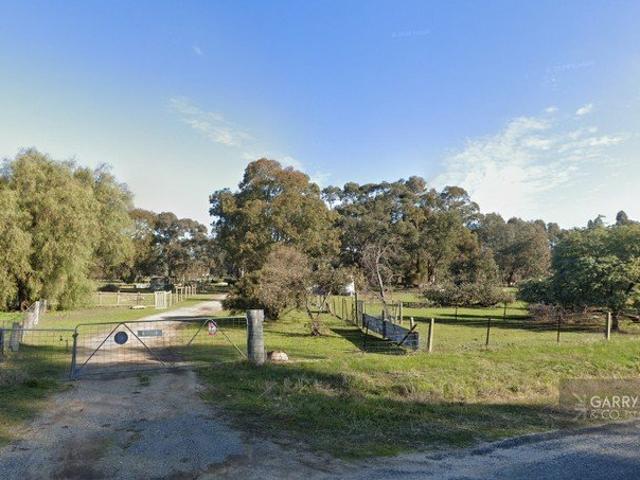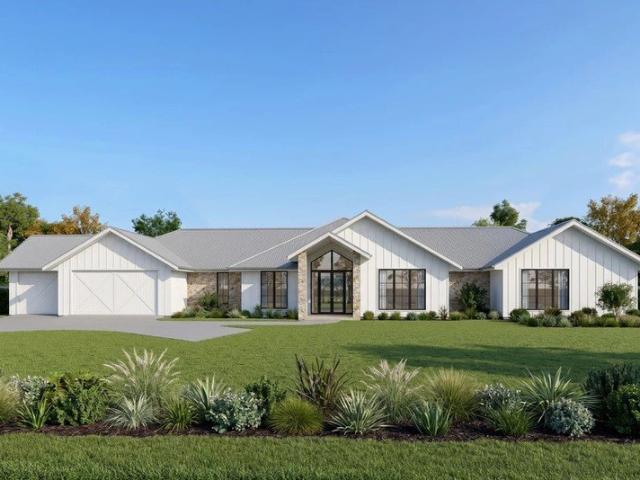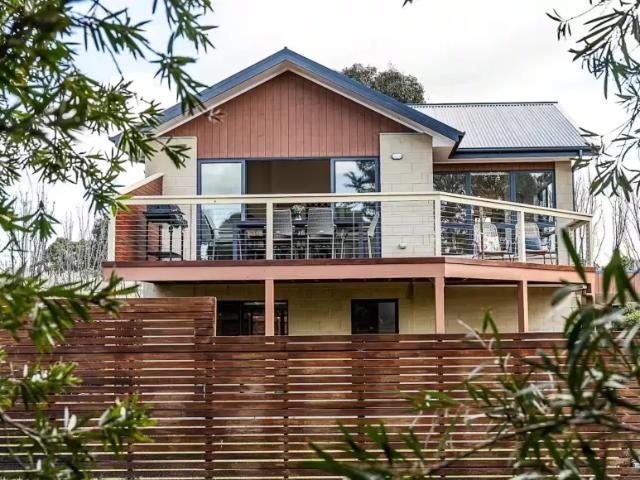
150 houses for sale in Lilliput

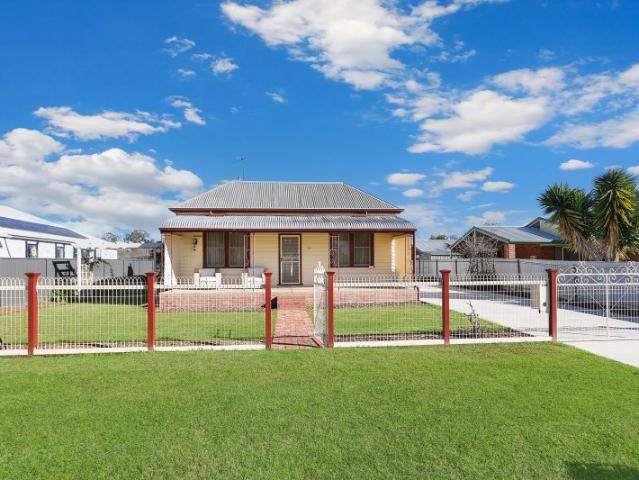
Historic Chiltern Freehold Opportunity
View photo
House · for sale
Request Details
Historic Chiltern Freehold Opportunity
Lilliput
· 2 Bedrooms · 2 Baths · House
· Garden · Equipped kitchen
Lilliput · 2 Bedrooms · 2 Baths · House · Garden · Equipped kitchen
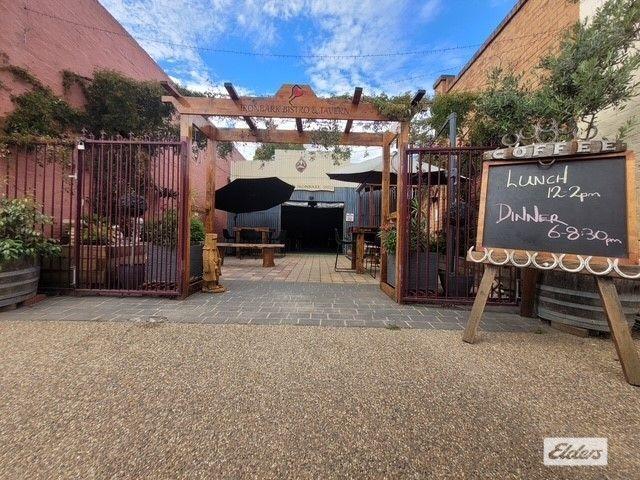
Some properties just have a story to tell and 4143 Conness Street, Chiltern is one of them. A circa-1869 hotel and adjoining 1891-built residence, this remarkable property has been carefully evolved to honour its past while embracing modern functionality. Set on a 632m² allotment, it offers a rare blend of lifestyle, hospitality infrastructure, and character that's almost impossible to replicate. The hotel's structure has largely remained true to its original form, with thoughtful upgrades where it matters most. An internal wall between two former kitchens was removed to create a single, expansive commercial kitchen, now fitted with stainless-steel walls, a pizza oven, and a wok burner, perfectly equipped for serious hospitality use. The bistro retains its original polished floorboards and skylights, preserving the warmth and authenticity that gives the space its enduring appeal. Complementing the bistro is a separate cocktail bar, an open beer garden complete with a pot-belly fire, an
Request Details
Wake up near the Murray River Room for the whole family
View photo
House · for sale
Request Details
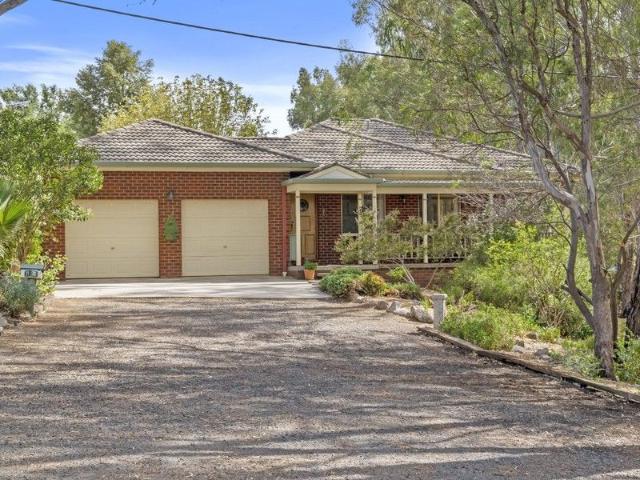
Wake up near the Murray River Room for the whole family
Lilliput
· 4 Bedrooms · 2 Baths · House
Lilliput · 4 Bedrooms · 2 Baths · House
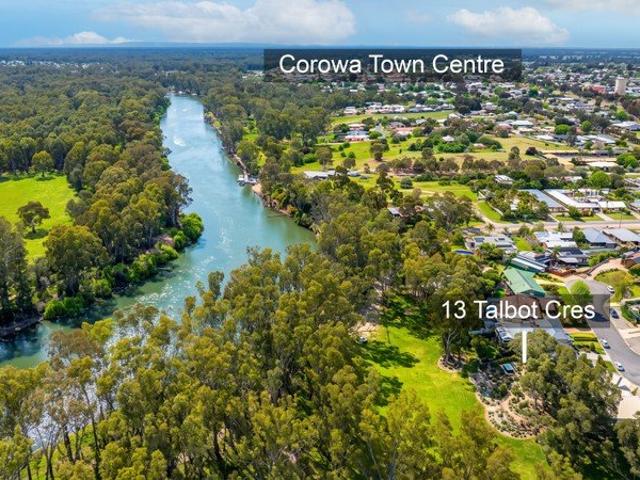
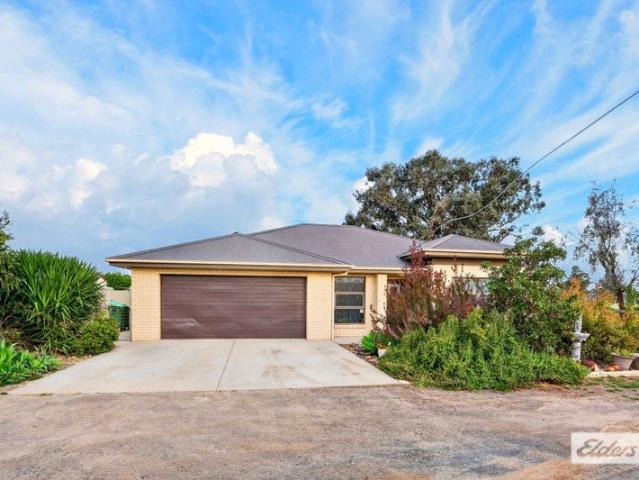
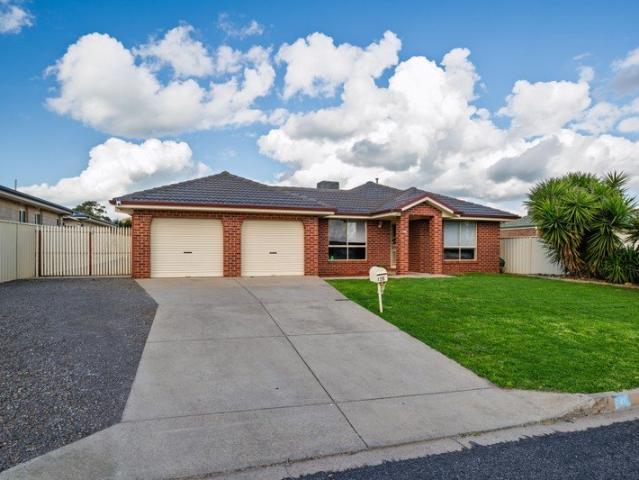
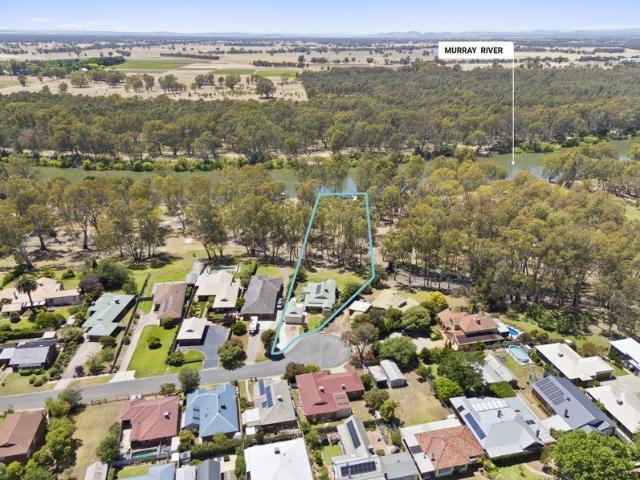
Positioned just moments from the Murray River and the natural beauty of the Corowa Common, this quality built brick family home offers space, functionality and lifestyle appeal in a sought after location with opportunities like this not coming up often. Set on a generous 2144sqm allotment with convenient rear lane access that is filled with country charm. The home features four well appointed bedrooms making it ideal for growing families or those seeking extra room with the master and second bedroom including walk in robes, while two additional bedrooms are fitted with built in robes for practical storage. Consisting of two bathrooms, with the main bedroom having an ensuite that provides a shower, toilet and vanity whilst the family bathroom is conveniently positioned within the home and has a corner spa bath, shower, large vanity and separate toilet. Designed for comfortable living and entertaining, the home welcomes you with a formal living and dining area upon entry while at the hea
Request Details
Rutherglen Special Perfect downsizing option
View photo
House · for sale
Request Details
Rutherglen Special Perfect downsizing option
Lilliput
· 2 Bedrooms · 2 Baths · House
· Garden
Lilliput · 2 Bedrooms · 2 Baths · House · Garden
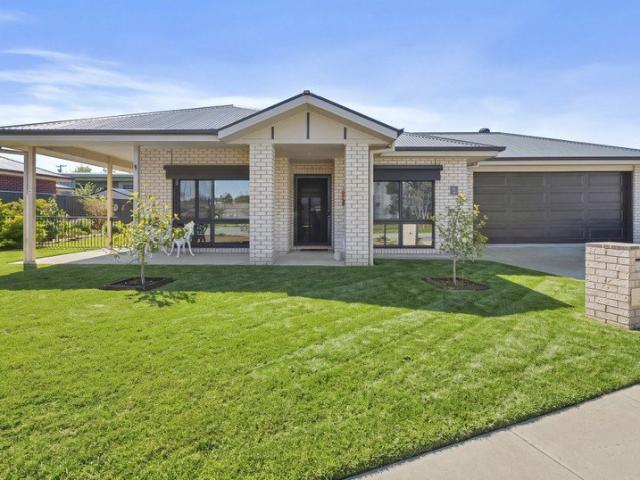
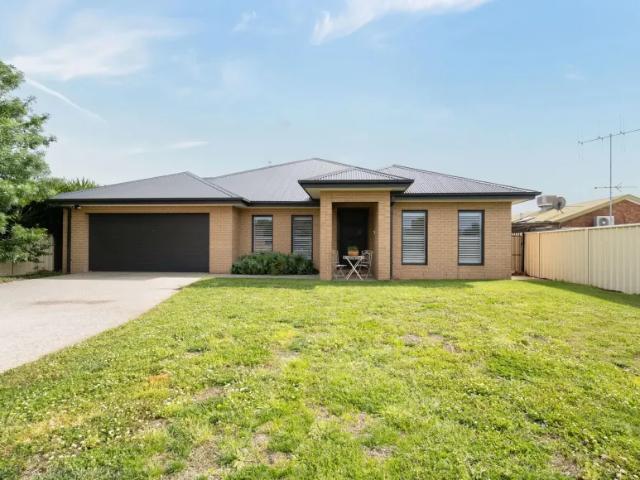
Positioned only moments to Rutherglen's Main Street with pathways providing easy access to cafe's, restaurants and shops presents 1 Lord Street. Situated on a tidy and landscaped 740sqm allotment, this home will be a standout to those seeking to downsize into a low maintenance home that is filled with modern features and vast yard space. Built in 2020 by a local builder, the opportunity to secure a property of this calibre in a central location is few and far between. Consisting of two bedrooms that have ceiling fans while the master has a Mitsubishi split system, walk in robe and ensuite that provides floor to ceiling tile, hand rails and wall niche in the shower, toilet and single vanity. The convenience continues with the family bathroom providing two way access from the hallway and second bedroom while featuring a bath, shower, toilet and vanity with drawer storage. Comfort is assured with the homes open plan living promising to provide a relaxing feel while being filled with natur
Request Details
Amazing Family Lifestyle Property
View photo
Terraced House · for sale
Request Details
Amazing Family Lifestyle Property
Lilliput
· 4 Bedrooms · 2 Baths · Terraced House
· Swimming pool · Parking · Equipped kitchen
Lilliput · 4 Bedrooms · 2 Baths · Terraced House · Swimming pool · Parking · Equipped kitchen
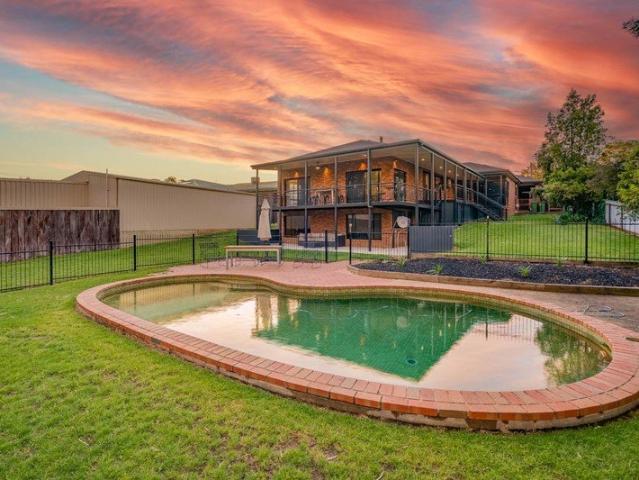
Quality built by local Wangaratta builder 644 McMahons Road presents for a perfect lifestyle opportunity with a land size of approximately 25.8 acres. The property is in an ideal location situated only 21.4 kms to Wangaratta and 20kms to Rutherglen. The home consists of four bedrooms all with built in wardrobes with the main bedroom having a walk-in wardrobe and ensuite, two living areas and open plan kitchen and dining area plus walk in pantry. Heating and cooling are well catered for with ducted evaporative cooling throughout, wood combustion heater plus a refrigerated split system in the living area plus the games room. Externally there is a there is a salt chlorinated inground swimming pool with solar heating, amazing undercover outdoor entertaining area plus a games room ideal for entertaining. Shedding is well catered for with a double car port plus two separate sheds one approx. 17.8 mtrs x 8.9 mtrs with concrete floor and power and a second shed with carport and enclosed storag
Request Details
Lifestyle Plus On The Door Step Of Rutherglen
View photo
Terraced House · for sale
Request Details
New
Lifestyle Plus On The Door Step Of Rutherglen
Lilliput
· 4 Bedrooms · 2 Baths · Terraced House
· Swimming pool · Equipped kitchen
Lilliput · 4 Bedrooms · 2 Baths · Terraced House · Swimming pool · Equipped kitchen
Escape to the space, serenity, and premium comfort of this exceptional property positioned on a roomy 4,647m2 (approx 1.1 acre) allotment on the outskirts of Rutherglen. This lifestyle property gives you the WOW feeling as soon as you walk in. Surrounded by beautifully built near-new homes it's perfectly placed just a short drive to Albury Wodonga. Inside it's all clean lines and modern comfort. With four generous bedrooms, two sparkling bathrooms and a master suite that is your own little sanctuary-with a walk-through his and her robe, a luxe ensuite, and sliding door access to the pool. The heart of the home? A show stopper of a kitchen designed to impress and enhance your cooking prowess with a five-burner gas cooktop, double-draw dishwasher, stone benchtops, oversized fridge space, glass splashback, a walk-through butlers pantry, and one of the most impressive island benches you have seen. Open plan living spaces flow beautifully from the kitchen, leading to a seperate rumpus room
Request Details
Lansdowne 205 House and Land package!
View photo
Terraced House · for sale
Request Details
Lansdowne 205 House and Land package!
Lilliput
· 3 Bedrooms · 2 Baths · Terraced House
· Parking · Equipped kitchen
Lilliput · 3 Bedrooms · 2 Baths · Terraced House · Parking · Equipped kitchen
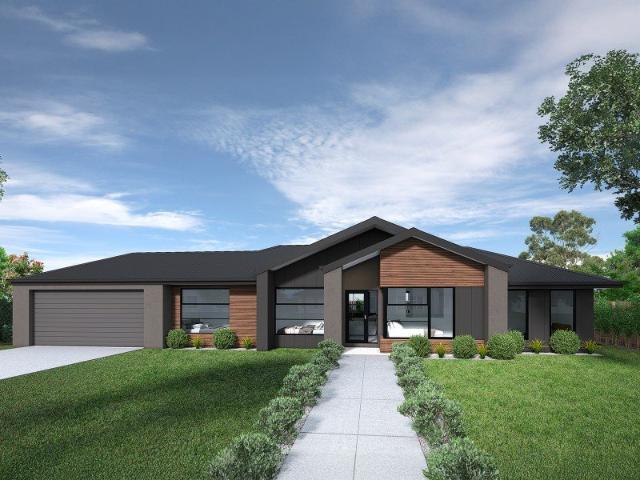
The Lansdowne 205 is a practical and spacious home ideal for wide or acreage blocks of land. Containing three large bedrooms, the master suite hosts a walk-in robe plus an ensuite with double vanity. Upon entry you are welcomed past a private and versatile living room, through to the huge open-plan kitchen, dining and family area. The kitchen is a standout feature of the home with an island bench and walk-in pantry. The home is complete with a double garage that has direct home access for added convenience. - Colorbond Roof - Ducted reverse cycle air-conditioning - Facade Options Available - Fixed Price Contracts - Local builder/Local trades - Remote Garage Door - Sanctuary Inclusions Copyright Hotondo Pty Ltd all rights reserved. Dimensions, photos and floor plans are for illustrative purposes and may include optional features. Additional facade options are available, as this home is not yet constructed. All packages are subject to engineering plans and developer's approval and theref
Request Details
Spacious allotment with ample opportunity
View photo
House · for sale
Request Details
Spacious allotment with ample opportunity
Lilliput
· 2 Bedrooms · 1 Bath · House
· Garden · Patio · Equipped kitchen
Lilliput · 2 Bedrooms · 1 Bath · House · Garden · Patio · Equipped kitchen
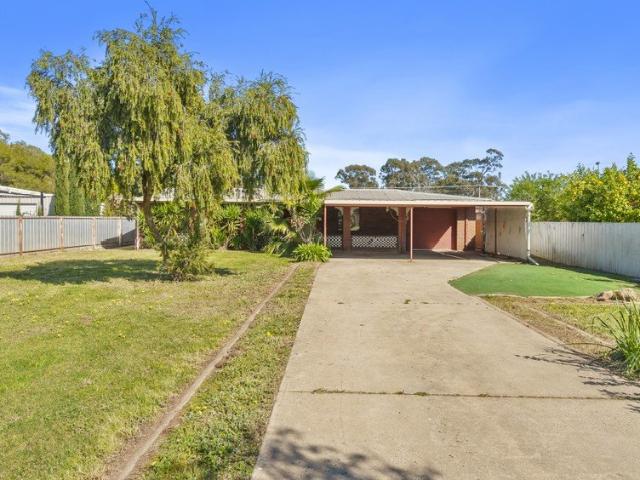
Situated at the rear of a well sized 1012sqm allotment that is complemented with rear lane access, presents an opportunity to purchase a two bedroom brick home that opens the door to a range of possibilities. Whether you are looking for investment, first home purchase or seeking to do further subdivision to the front (STCA) then 203 Church Street Corowa could be the one for you. Upon entry, you are greeted to the formal living that is comforted with gas heating and wall mounted air-conditioning while conveniently being positioned off the generously sized kitchen that has substantial bench spacing, dishwasher and cupboard storage. The home offers two bedrooms that both have built in robes for further convenience while the bathroom/laundry has recently had a new shaving cabinet and laundry trough installed while providing a shower, toilet and single vanity. Outside, the verandah overlooks the open plan front yard, while the rear of the home has a paved patio that will be a great space fo
Request Details
THE ROCKIES 70.25*Ha | 173.59*Acres
View photo
Terraced House · for sale
Request Details
THE ROCKIES 70.25*Ha | 173.59*Acres
Lilliput
· Terraced House
Lilliput · Terraced House
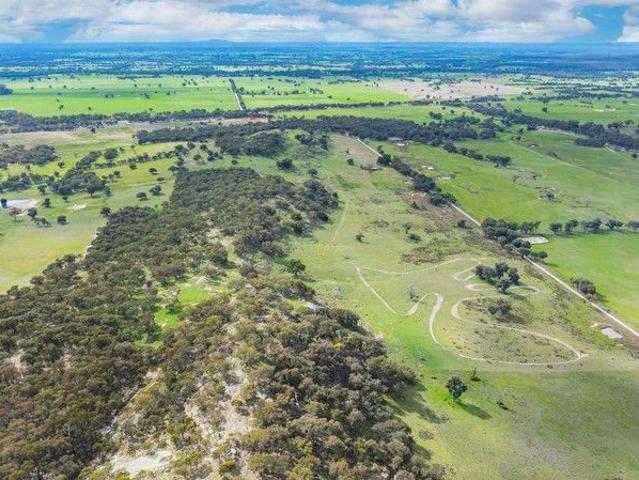
This property offers: - Views 360 degrees - Recreational use - Farming activities - Native Australian Bush - Rocky outcrops - Planning permit for dwelling S.T.C.A. - Prime location being adjacent to Hume Freeway 12 kms to Chiltern, 41 kms Wodonga 31 kms Wangaratta and 20 kms Rutherglen. The Rockies has excellent water supply from springs and spring fed dams, abundance of native animals, Australian flora, areas of grazing for sheep and cattle or other animals. Improvements include shearing shed and yards
Request Details
Murray River Lifestyle at Its Finest
View photo
House · for sale
Request Details
Murray River Lifestyle at Its Finest
Lilliput
· 5 Bedrooms · 3 Baths · House
Lilliput · 5 Bedrooms · 3 Baths · House
Wake up each day to breathtaking views of the majestic Murray River and enjoy a lifestyle that perfectly blends comfort, space, and relaxation in one of Corowa's most enviable riverfront locations. Extensively modernised and beautifully presented, this spacious two-level residence offers versatile family living with direct river access and stunning outlooks from the home's principal living areas. Whether you're seeking a permanent family home, entertainer's paradise, or the ultimate riverside retreat, this exceptional property delivers on every level. Upstairs Living The main level offers flexible accommodation with three to four bedrooms, allowing the option of a dedicated home office or fourth bedroom. The generous master bedroom features a walk-in robe and private ensuite, while the remaining bedrooms also include built-in robes and are serviced by a central family bathroom. Designed to maximise the spectacular river outlook, the expansive lounge room enjoys uninterrupted views acro
Request Details
Spacious estate on a half acre Family home like no other
View photo
House · for sale
Request Details
Spacious estate on a half acre Family home like no other
Lilliput
· 4 Bedrooms · 3 Baths · House
· Garden
Lilliput · 4 Bedrooms · 3 Baths · House · Garden
Proudly presenting this thoughtfully designed four bedroom family home that has recently had renovations complete. From the moment you enter the front yard, you will be amazed by the established lawns, tastefully landscaped gardens and grand brick front fence that is complemented with an automatic sliding gate. Situated on a highly sought after 2314sqm allotment that is only a short drive to Corowa's Sanger Street & Murray River while providing ample shedding, internal floor space and an exceptional outdoor entertaining setting. Spoilt with a purposefully designed floorplan that accommodates three well sized bedrooms with ceiling fans and built in robes throughout while the recently renovated ensuite to the master bedroom that has a walk in shower, toilet, shaving cabinet and single vanity. The fourth bedroom/self contained unit at the side of the home offers various opportunities for those seeking independent living while offering a brand new bathroom with a walk in shower with wall n
Request Details
Riverside Luxury Meets Relaxed Living
View photo
House · for sale
Request Details
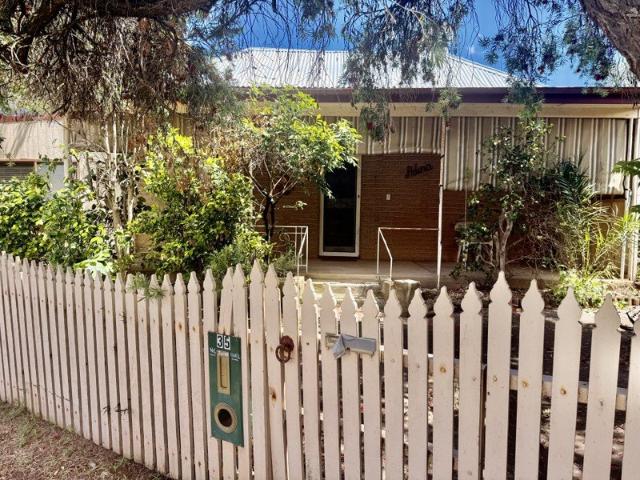
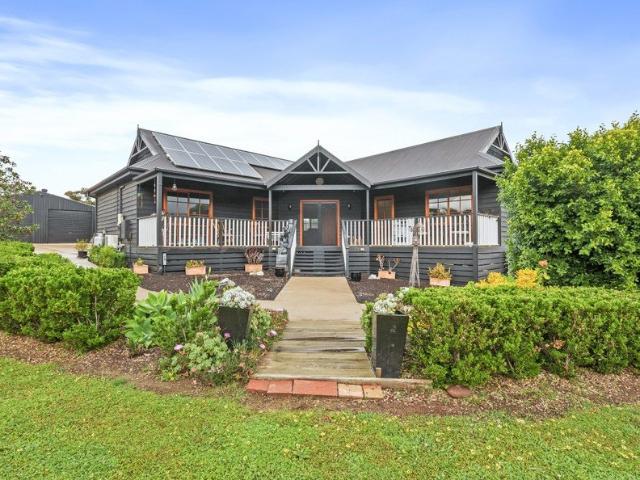
Riverside Luxury Meets Relaxed Living
Lilliput
· 4 Bedrooms · 2 Baths · House
· Equipped kitchen
Lilliput · 4 Bedrooms · 2 Baths · House · Equipped kitchen
Set against the tranquil backdrop of the Murray River, this beautifully renovated four-bedroom, two-bathroom residence presents an exceptional opportunity to embrace a relaxed riverside lifestyle without compromising on style or comfort. From the moment you step inside, the home makes an impression with its rich textures, sophisticated moody tones and carefully selected finishes. The generous open-plan living, dining and kitchen area forms the heart of the home, creating a seamless space for family living, entertaining and everyday relaxation. Every detail has been thoughtfully considered, combining contemporary design with practical functionality. The kitchen is a true standout, featuring a 900mm gas cooktop and electric oven, a generous butler's pantry and impressive 40mm Venatino Statuario Quartz benchtops. A striking Victorian Ash timber island adds warmth and character, while the integrated 14-bottle wine rack is perfect for entertaining. Both bathrooms continue the home's sophist
Request Details
Spacious Family Living with Vineyard Views & Murray River Lifestyle
View photo
House · for sale
Request Details
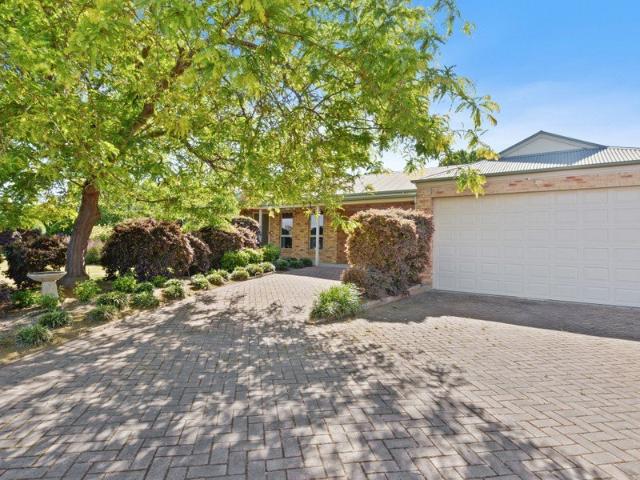
Spacious Family Living with Vineyard Views & Murray River Lifestyle
Lilliput
· 4 Bedrooms · 2 Baths · House
Lilliput · 4 Bedrooms · 2 Baths · House
Spacious Family Living with Vineyard Views & Murray River Lifestyle Enjoy space, versatility and a relaxed country lifestyle at 35 Morley Drive, Wahgunyah, a substantial family home built by G.J. Gardner Homes, perfectly positioned overlooking Cofield Wines and within walking distance of the beautiful Murray River. Set on an impressive 3,068m² allotment, this spacious home offers four bedrooms, two bathrooms, three separate living areas and a dedicated study, providing the flexibility modern families need. Whether you're looking for space to work from home, a separate kids' retreat or multiple areas to relax and entertain, there's room for everyone. The home offers comfortable year-round living with ducted heating and cooling, while the bathrooms feature floor-to-ceiling tiling. High benchtops add to the home's practical appeal, and the spacious master bedroom is complemented by a large robe with built-in storage. A standout feature is the excellent vehicle and storage accommodation, i
Request Details
4 Bedroom House Rutherglen VIC 106490445
View photo
House · for sale
Request Details
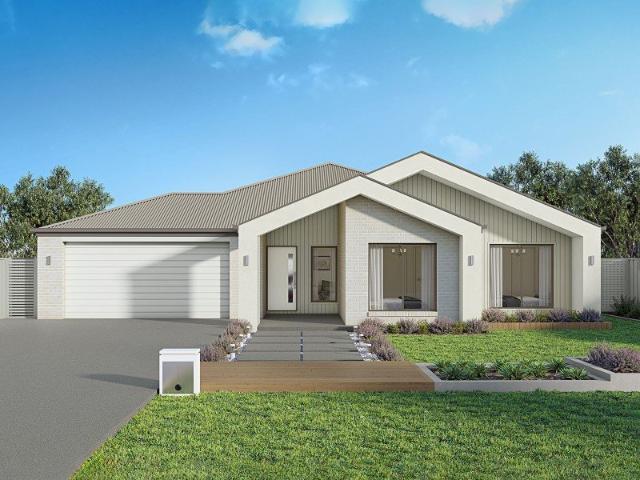
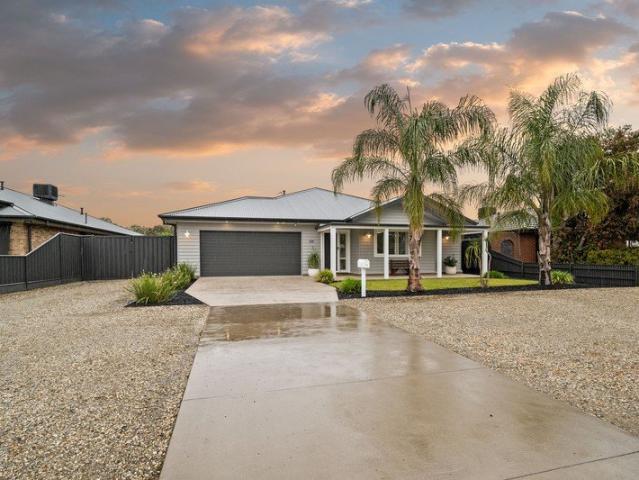
4 Bedroom House Rutherglen VIC 106490445
Lilliput
· 4 Bedrooms · 2 Baths · House
· Equipped kitchen
Lilliput · 4 Bedrooms · 2 Baths · House · Equipped kitchen
Big on Living. Close to Everything. Grand proportions, oversized bedrooms and three living areas that give everyone their own space. Built by Afonso Building Solutions on over 1,000m², 19 Main Street brings generous family living to a position within walking distance of Rutherglen\'s cafés, shops and dining. The kitchen sets the standard, with stone benchtops, stainless-steel appliances and a clean, neutral finish. Carefully selected fixtures and fittings, complemented by excellent lighting choices, give the interiors a polished feel. Open-plan living and dining create a natural gathering place, with the proportions to comfortably host family and friends. Three separate living areas offer genuine flexibility. A formal lounge, a children\'s retreat, a home office or somewhere to settle in for a movie - the spaces can adapt as your family\'s needs change. All four bedrooms are impressively sized, with the main suite offering a walk-in robe and ensuite. A family bathroom serves the remain
Request Details
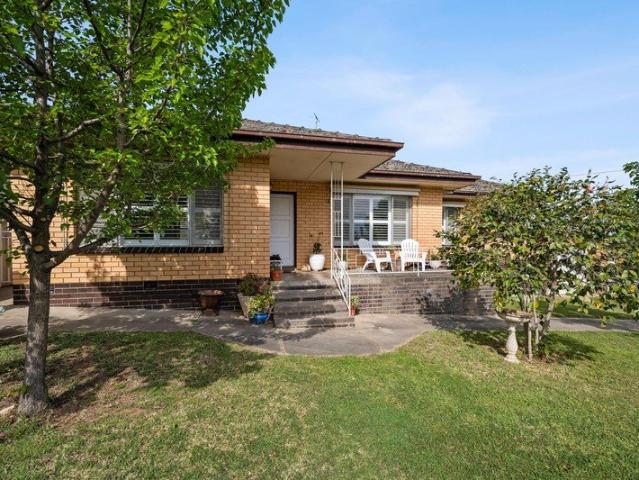
A Little Bit Of History & A Lot Of Possibility!
View photo
House · for sale
Request Details
A Little Bit Of History & A Lot Of Possibility!
Lilliput
· 1 Bedroom · 1 Bath · House
Lilliput · 1 Bedroom · 1 Bath · House
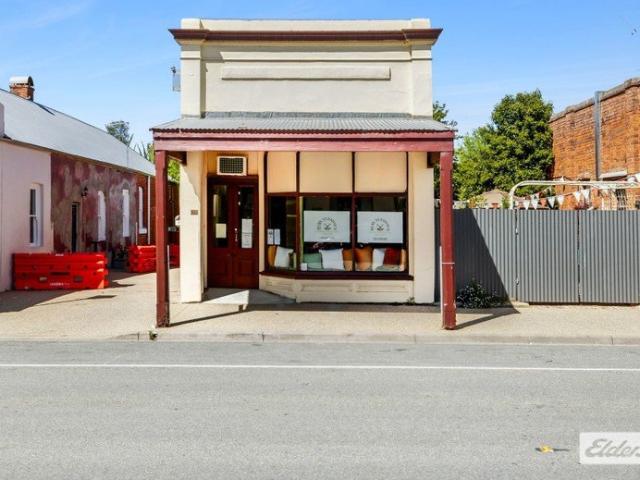
Some properties are full of character, others are full of potential. At 52 Conness Street, Chiltern, you get a wonderful combination of both! Positioned along Chiltern's charming historic streetscape, this distinctive brick shopfront offers an exciting opportunity for those looking to establish a business, invest in a unique property or explore the possibilities of combining work and home life under one roof. With its traditional shopfront, large display windows, high ceilings and exposed brickwork, the property has plenty of personality. Currently presented as a hairdressing and barber salon, which are both subject to a month to month lease, the main commercial space measures approximately 5.5m x 4.5m and offers a versatile layout that could lend itself to a range of retail, professional or creative pursuits, subject to the necessary approvals. Inside, the combination of original character and contemporary touches creates an appealing atmosphere. The high ceilings give the space a won
Request Details
Embrace the space on 1625sqm A home that has it all
View photo
House · for sale
Request Details
Embrace the space on 1625sqm A home that has it all
Lilliput
· 4 Bedrooms · 2 Baths · House
· Garden
Lilliput · 4 Bedrooms · 2 Baths · House · Garden
Positioned on a well set out 1625sqm corner allotment in one of Wahgunyah's finest streets, presents this standout four bedroom steel frame built lifestyle property that calls 2 Maxwell Drive home. Location is everything and this property delivers with the Murray River just moments away and Cofield Wines only a leisurely walk or bike ride from your doorstep. Whether you have been looking to upsize into a home with plenty of floor space for a growing family or searching to relocate to a quiet township into a property that provides shedding, inground swimming pool and ample yard setting then 2 Maxwell Drive is one not to be missed! Complemented with four generously sized bedrooms that are all finished with built in robes while the master suite is positioned in its own wing of the home and has an ensuite, ceiling fan and walk in robe. The family bathroom is conveniently situated and comfortably accommodates the homes floorplan while being complemented with a shower, vanity, bath and separ
Request Details
FOUR LOT SUBDIVISION STCA TWO DWELLINGS CURRENTLY
View photo
House · for sale
Request Details
FOUR LOT SUBDIVISION STCA TWO DWELLINGS CURRENTLY
Lilliput
· 4 Bedrooms · 2 Baths · House
· Parking · Equipped kitchen
Lilliput · 4 Bedrooms · 2 Baths · House · Parking · Equipped kitchen
Ideally located within the township of Springhurst, with potential for further subdivision (STCA) Main residence featuring 3 bedrooms, open-plan living, new kitchen, wood heating & reverse-cycle cooling Separate 1-bedroom dwelling with open-plan kitchen & bathroom Recent improvements include a new septic system & stables Large double garage with plenty of scope for further improvements or additions This property is being marketed as a conjunctional listing in collaboration with Dean Rees, Rees Property Group - 0418 553 087
Request Details
Rochedale 320
View photo
Terraced House · for sale
Request Details
Rochedale 320
Lilliput
· 4 Bedrooms · 2 Baths · Terraced House
· Swimming pool · Equipped kitchen
Lilliput · 4 Bedrooms · 2 Baths · Terraced House · Swimming pool · Equipped kitchen
The Ultimate Lifestyle – Braeview Estate, Rutherglen A stunning prestige home, an acre of land and the lifestyle you've always dreamed of. Located in the exciting new Braeview Estate, this exceptional house and land package combines the stunning Rochedale design by G.J. Gardner Homes with a generous one-acre allotment. The Rochedale is a beautiful pavilion-inspired home designed for families who love space and entertaining. Featuring expansive open-plan living, multiple living zones and a stunning Modern Farmhouse facade, this home offers the perfect combination of luxury, comfort and practicality. Higher ceilings and a raked feature ceiling through the kitchen and living area create an impressive sense of space and natural light. Outside, there's room for everything you've dreamed of — a pool, large shed, landscaped gardens or space for the caravan. All while enjoying the relaxed country lifestyle of Rutherglen, with its wineries, cafés, schools and everyday conveniences close by. Mor
Request Details
3 Bedroom Townhouse Rutherglen VIC 106490425
View photo
Townhouse · for sale
Request Details
3 Bedroom Townhouse Rutherglen VIC 106490425
Lilliput
· 3 Bedrooms · 3 Baths · Townhouse
· Equipped kitchen
Lilliput · 3 Bedrooms · 3 Baths · Townhouse · Equipped kitchen
BIG ON STYLE. EASY ON LIVING. Cool, considered and refreshingly different, 3/20 Moodemere Street brings a little architectural edge to easy Rutherglen living. Step inside and the home immediately opens up. Soaring ceilings, oversized windows and an abundance of natural light give the main living zone a genuine sense of volume, while the clever split-level design creates interest and separation without losing the connection between kitchen, dining and living. At the centre, the contemporary kitchen is beautifully functional with generous storage, excellent bench space, gas cooking and an island made for slow mornings, entertaining friends or opening a bottle of something local. The lounge is equally inviting. A gas log fire anchors the room, complemented by warm timber tones, neutral finishes and extensive glazing. Multiple split systems throughout keep the home comfortable year-round. Three well-proportioned bedrooms continue the clean, understated aesthetic, while the elevated deck ex
Request Details
Space, Shedding & Easy Living
View photo
House · for sale
Request Details
Space, Shedding & Easy Living
Lilliput
· 4 Bedrooms · 2 Baths · House
· Garden · Parking · Equipped kitchen
Lilliput · 4 Bedrooms · 2 Baths · House · Garden · Parking · Equipped kitchen
Positioned amongst established modern homes, 126 Wanstead Street offers a practical four-bedroom layout, generous living spaces and excellent vehicle and shed access all wrapped up in an easy-care package. The floor plan provides good separation for family living, with the main bedroom positioned at the front of the home and complete with walk-in robe and ensuite. Three additional bedrooms are grouped toward the rear, while a spacious main living room provides a separate place to relax. At the heart of the home, the north-facing kitchen, meals and family area takes advantage of the winter sun and connects directly with the covered outdoor entertaining area. The kitchen is equipped with stainless-steel appliances including dishwasher, under-bench oven and gas cooktop. Ducted gas heating and evaporative cooling provide year-round comfort, while the double garage includes a rear roller door for convenient access through to the backyard. For anyone needing additional storage or workshop sp
Request Details
Solid Home, Great Shedding and room to make it your own
View photo
House · for sale
Request Details
Solid Home, Great Shedding and room to make it your own
Lilliput
· 3 Bedrooms · 2 Baths · House
· Garden · Parking · Equipped kitchen
Lilliput · 3 Bedrooms · 2 Baths · House · Garden · Parking · Equipped kitchen
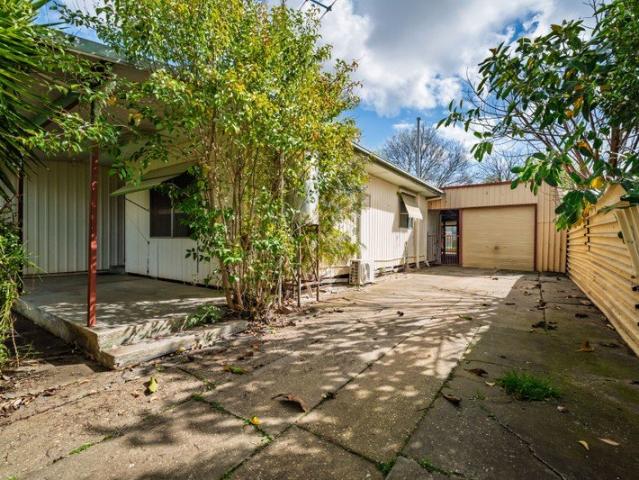
Set on approximately 866.3m², 53 Whitehead Street offers a solid and practical home with plenty of space outside and scope for the next owner to add their own touches over time. The circa 1950s cement-sheet home features three bedrooms, timber floorboards, a split-system and a functional kitchen with electric cooking. The bathroom includes a shower over bath and toilet, while a second shower and toilet are conveniently located externally. Outside is where the property really starts to earn its keep. A large covered pergola provides plenty of room for outdoor entertaining, while the drive-through single garage gives access through to additional lined garage/workshop space at the rear. There's also a garden shed and a generous backyard with room to enjoy. Comfortable and functional as it stands, the home presents an opportunity for buyers looking for an affordable property they can progressively update and make their own. Property features include: Three-bedroom circa 1950s home Approxim
Request Details
Tranquil riverside living Waterski from your backyard
View photo
House · for sale
Request Details
Tranquil riverside living Waterski from your backyard
Lilliput
· 3 Bedrooms · 2 Baths · House
· Garden · Parking
Lilliput · 3 Bedrooms · 2 Baths · House · Garden · Parking
An opportunity that truly is one not to be missed, situated on the banks of the Murray River presents a rare and polished home that sits on a generous 5401sqm allotment that is nestled in a highly sought location of Corowa while being spoilt with easy access to the Murray River and your own private sandbar for convenient boat parking and fishing spot. The homes character is on display from the moment you enter the property with decked front and rear verandas, weatherboard external walls and established gardens. Entering the home, you are greeted to a grand hallway with timber floorboards that sets the tone for the remainder of the house while providing access to a softly presented formal lounge that creates a serene setting away from the main living areas. The expansive master suite is well appointed within the home and elevates itself with a ceiling fan, walk in robe and spacious ensuite that has a spa bath, single vanity cupboard and shower while the remaining two bedrooms have built
Request Details
3 Bedroom House Rutherglen VIC 106490397
View photo
House · for sale
Request Details
3 Bedroom House Rutherglen VIC 106490397
Lilliput
· 3 Bedrooms · 1 Bath · House
Lilliput · 3 Bedrooms · 1 Bath · House
The Cottage. The Block. The Shed. A fresh start in Rutherglen, with room to make it your own. Set on a great block, 45 Hopetoun Road combines the warmth of cottage-style living with a fantastic shed that adds real everyday value. Fresh paint and new floor coverings give the home a clean, welcoming feel. Move in, settle down and enjoy it as it is, with the space and potential to add your own touches over time. For first-home buyers looking for an entry point into the market, this one has more than the essentials. A comfortable home, a generous block and a shed you’ll actually use. DISCLAIMER: The information above is provided by The Agency as general guidance only. Although we take care to keep it accurate, we do not guarantee that it is complete or reliable. Prospective purchasers should make their own enquiries and verify all details independently. The Agency accepts no responsibility for any errors, omissions or inaccurate statements
Request Details
Old World Charm & Lifestyle Opportunity
View photo
House · for sale
Request Details
Old World Charm & Lifestyle Opportunity
Lilliput
· 2 Bedrooms · 1 Bath · House
Lilliput · 2 Bedrooms · 1 Bath · House
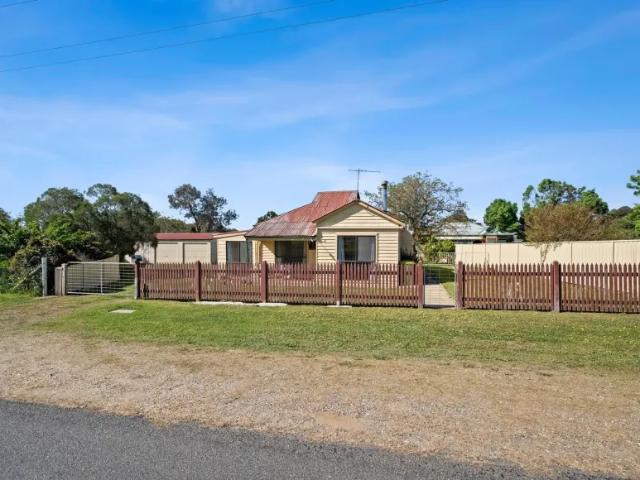
Steeped in old-world charm and offering an abundance of character, this delightful property is a wonderful opportunity to embrace a relaxed country lifestyle while creating something truly your own. This charming two bedroom home needs some love however offers so many opportunities and endless possibilities. With its timeless appeal and genuine character, the home is ready for someone with vision to breathe new life into its spaces. Renovators will appreciate the opportunity to restore and enhance its original charm, creating a home that combines the character of yesterday with the comforts of today. Alternatively, its appealing location and distinctive character make it an exciting prospect for an Airbnb or short-stay retreat. Close to sporting facilities, local wineries and popular restaurants, this is a property that offers more than just a home - it presents the opportunity to create a lifestyle, preserve a little history and make your own mark. Generous 832m2 allotment provides pl
Request Details
Space, Functionality and Modern living A Rutherglen special that has it all
View photo
House · for sale
Request Details
Space, Functionality and Modern living A Rutherglen special that has it all
Lilliput
· 3 Bedrooms · 2 Baths · House
Lilliput · 3 Bedrooms · 2 Baths · House
Positioned in the prestigious township of Rutherglen, presents 18 Sheridan Court that is situated on an open plan 2.54 acres and is only a short 3 minute drive to the towns local eateries, schools and sporting facilities. If you have been seeking a lifestyle home with modern features that has outdoor living, shedding and open plan views then 18 Sheridan Court is one not to be missed. The homes internal space provides functionality from the moment you enter the home, with the master bedroom positioned in its own wing of the home and has a walk in robe, split system heating/cooling, private ensuite that has a spa bath, toilet, shower and single vanity while the remaining two rooms have built in robes with the third bedroom providing the opportunity to be divided into two separate rooms which would provide an additional fourth bedroom/study. The homes vibrant living room is bathed in natural lighting from the windows while providing a welcoming space for relaxing with the area that is pro
Request Details
Investment Opportunity Awaits
View photo
House · for sale
Request Details
New
Investment Opportunity Awaits
Lilliput
· 3 Bedrooms · 1 Bath · House
· Garden · Equipped kitchen
Lilliput · 3 Bedrooms · 1 Bath · House · Garden · Equipped kitchen
A Fantastic Entry into the Property Market - Better Than Paying Rent! Looking to get your foot on the property ladder? This charming little cottage is packed with potential, offering space, convenience and affordability - and it sure beats paying rent! Centrally located right in the heart of town, this classic cottage offers 3 bedrooms plus a separate studio, which could easily double as a fourth bedroom, home office or creative space. With its own separate entrance, the studio provides plenty of flexibility to suit your needs. Inside, you'll find a separate dining room adjoining the kitchen, along with two separate living areas, giving the whole family room to spread out and enjoy. Set on a generous 607m² corner allotment, there's plenty to love outdoors too! The secure yard is perfect for the kids and pets, while the huge shed/workshop provides excellent space for hobbies, storage or projects. There's also plenty of room for the boat, caravan and that old car you've been meaning to t
Request Details
Family friendly home Space, established gardens and multiple living rooms
View photo
House · for sale
Request Details
Family friendly home Space, established gardens and multiple living rooms
Lilliput
· 3 Bedrooms · 2 Baths · House
· Garden · Equipped kitchen
Lilliput · 3 Bedrooms · 2 Baths · House · Garden · Equipped kitchen
Proudly presenting to the market 48 Maxwell Drive Wahgunyah that is situated on an expansive 1260sqm allotment that is spoilt with established gardens, fully fenced backyard and an outdoor decked entertainment area that will provide a highly desirable space for gatherings. 48 Maxwell Drive will suit those seeking to upsize or downsize with the homes flexibility and well designed floorplan being an attractive offering. Constructed in 2006 with a durable steel frame, this property has been home to the original owners since being built. Complementing thee well sized bedrooms that have built in robes while the master bedroom has a walk in robe and ensuite with a shower, single vanity and toilet. The homes open plan living creates an inviting space with its natural lighting while the thoughtfully designed kitchen provides ample bench spacing, cupboard storage, double fridge space, gas cooktop, electric oven and dishwasher. The family bathroom will comfortably accommodate the guest/additiona
Request Details
Your Own Private Resort, With a Shed to Match!
View photo
House · for sale
Request Details
Your Own Private Resort, With a Shed to Match!
Lilliput
· 5 Bedrooms · 2 Baths · House
· Swimming pool · Equipped kitchen
Lilliput · 5 Bedrooms · 2 Baths · House · Swimming pool · Equipped kitchen
Welcome to 28 Nickless Street, Chiltern, where space, comfort and lifestyle come together on an impressive 3,850m² allotment. Built in 2016, this beautifully established residence offers an exceptional amount of room both inside and out, with the flexibility of five bedrooms and three separate living zones, or four bedrooms and four living areas, depending on your family's needs. Add a resort-style swimming pool, an enormous outdoor entertaining area and a shed that is sure to get a few hearts racing, and you've got a property that really does offer something for everyone. Stepping inside, the generous proportions and thoughtfully designed floorplan immediately make an impression. A separate lounge at the front of the home provides a comfortable place to unwind, while the spacious open-plan kitchen, dining and family area brings everyone together for everyday living. The kitchen has been designed with both practicality and entertaining in mind, featuring a generous island bench, 900mm
Request Details
A Class Above. In Every Detail
View photo
House · for sale
Request Details
A Class Above. In Every Detail
Lilliput
· 4 Bedrooms · 2 Baths · House
· Swimming pool · Equipped kitchen
Lilliput · 4 Bedrooms · 2 Baths · House · Swimming pool · Equipped kitchen
Presenting as new and maintained to an exceptional standard, this Hotondo-built home delivers an elevated take on family living. Upgraded finishes, a beautifully appointed master suite and two living areas set the tone inside, while landscaped gardens, an alfresco entertaining area, landscaped gardens and a swimming pool bring equal appeal outdoors. The master suite sets the standard. Shutter blinds bring a timeless finish, the ensuite features a double vanity, and the adjoining walk-in dressing room delivers beautifully organised storage. A retreat that feels every bit as considered as the rest of the home. At its heart, the well-appointed kitchen balances style with purpose. The stone-topped island doubles as a breakfast bar, while a genuine butler's pantry with its own sink keeps preparation behind the scenes. Upgraded fixtures and fittings elevate the finish, with two living areas providing space to gather or retreat. A study nook tucked behind doors keeps work close at hand and ne
Request Details
Hume 304 Build your family memories
View photo
Terraced House · for sale
Request Details
Hume 304 Build your family memories
Lilliput
· 4 Bedrooms · 2 Baths · Terraced House
· Equipped kitchen
Lilliput · 4 Bedrooms · 2 Baths · Terraced House · Equipped kitchen
The Hume 304 delivers superior comfort and functionality for modern family living. The master suite, positioned at the rear of the home for enhanced privacy, boasts a generous walk-in robe and a beautifully designed ensuite. The open-plan kitchen, dining and family areas seamlessly connect to the alfresco, creating an ideal space for year-round entertaining. Three additional spacious bedrooms, a mud room, a practical study nook and a semi-private second living area with adjacent powder room provide the perfect balance of space and versatility for a growing family. - 900mm Stainless Steel Appliances - Carpet and tiles throughout - Colorbond Roof - Ducted reverse cycle air-conditioning - Fixed Price Contracts - Local Promotional Offer - Solar Hot Water - Local builder/Local trades Copyright Hotondo Pty Ltd all rights reserved. Dimensions, photos and floor plans are for illustrative purposes and may include optional features. Additional facade options are available, as this home is not ye
Request Details
The Address. The Kitchen. The Lifestyle
View photo
House · for sale
Request Details
The Address. The Kitchen. The Lifestyle
Lilliput
· 4 Bedrooms · 2 Baths · House
· Equipped kitchen
Lilliput · 4 Bedrooms · 2 Baths · House · Equipped kitchen
A showstopping renovation brings a fresh edge to this character-filled home in sought-after Hunter Street. With four bedrooms, two bathrooms and attractive established surrounds, this brick veneer residence delivers on both style and everyday living. A showstopper in its own right, the kitchen gives the home a new lease on life. Updated flooring and shutter blinds complete the refresh, bringing a polished feel to a home that still holds its warmth and character. Outside, attractive established surrounds create the setting for elevated outdoor dining. Long lunches, dinner with friends or a quiet drink at the end of the day - there's room to enjoy it all. Solar backed by a 13kWh battery adds substance to the style, rounding out a home with appeal well beyond its first impression. Fresh, full of character and perfectly at home on Hunter Street. DISCLAIMER: The information above is provided by The Agency as general guidance only. Although we take care to keep it accurate, we do not guarant
Request Details

Get email alerts

Don't miss out: be the first to know about new properties

The alert was correctly created

On subscribing you accept the conditions of use and the privacy policy
Alert
Receive new ads in your inbox
Save this search
Receive alerts for new listings

We'll send you an email when we have new properties for: "Houses for sale in Lilliput"

The alert was correctly created

Indigo Valley Town
Chiltern
Get email alerts and be the first to see new listings
Required field
On subscribing I accept the terms of the privacy policy
Perfect! You'll soon start receiving new listings via email
Alert
Receive an email when we have new ads for Houses for sale in Lilliput
Save this search
Filters

Bedrooms

Size (m²)

m²
m²

Price

$
$

Property type

Bathrooms

Clear all filters
Receive notifications when new entries are published.