398 properties for sale in Lamb Range

Convenient Location, 4 Bedrooms & Massive Flat Block
View photo
House · for sale
Request Details
Convenient Location, 4 Bedrooms & Massive Flat Block
Lamb Range
· 4 Bedrooms · 2 Baths · House
· Garden · Air conditioning · Swimming pool · Parking · Equipped kitchen
Lamb Range · 4 Bedrooms · 2 Baths · House · Garden · Air conditioning · Swimming pool · Parking · Equipped kitchen
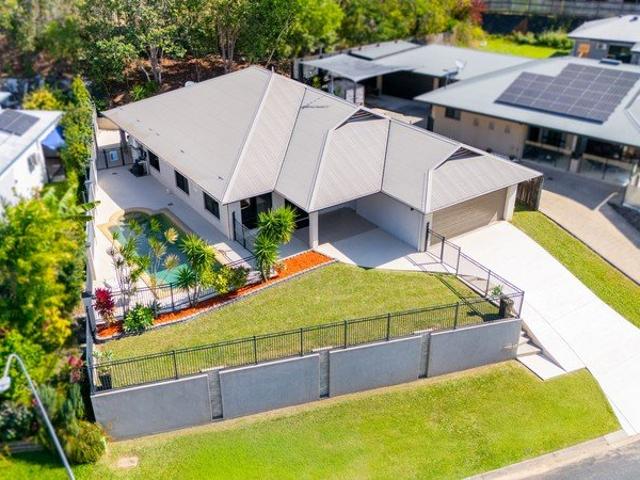
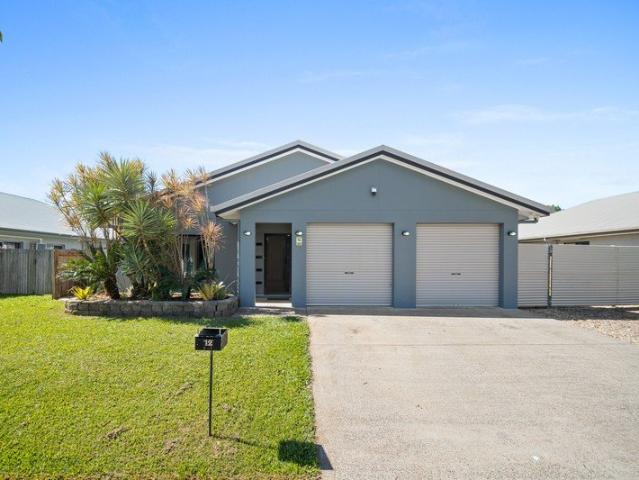
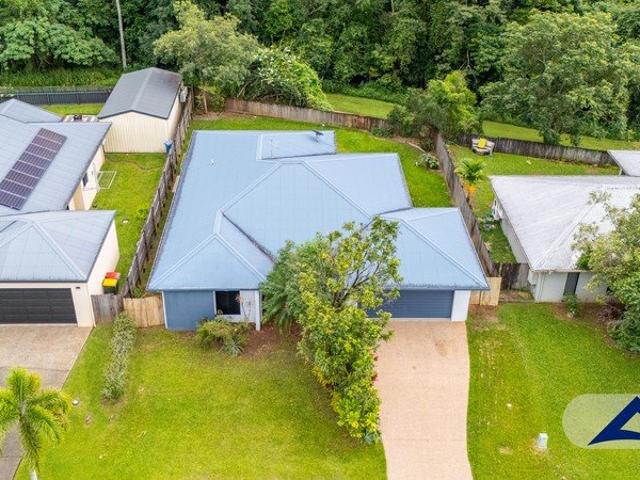
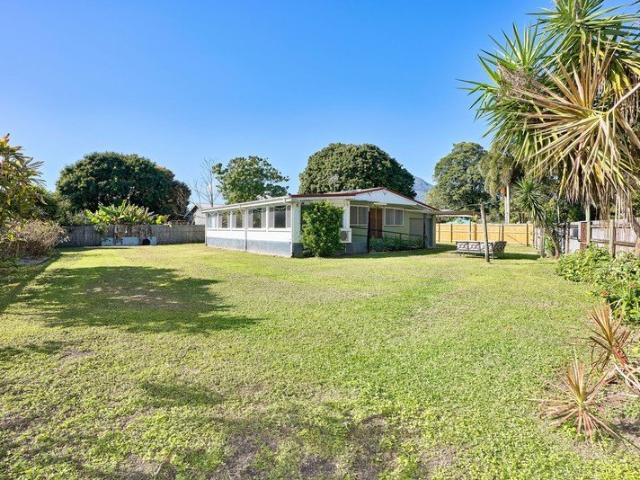
Nestled on a generous 1,012m2 fully fenced flat block, this 4 bedroom family home offers easy living close to all amenities. Step inside to discover a light, bright & inviting atmosphere with a large open plan living, kitchen & dining area. The home showcases beautiful floorboards, split system air conditioning and 2 bathrooms that ensures convenience for busy family life. - 5 Burner Gas Cooking - 6kw of Solar Power (24 Panels) - Block Construction - Single Garage (Plus Additional Off Street Parking) The fully fenced yard offers privacy and security, making it ideal for children to play safely or for entertaining family and friends. The substantial land size provides endless possibilities for future extensions, sheds and more. Gordonvale offers excellent schools, shops, cafes & doctors. Families will also appreciate the variety of recreational amenities including the Gordonvale swimming pool, golf course, race track and numerous sporting clubs. There is easy access to the Bruce Highway
Request Details
First Time Ever Offered Spacious Family Living on a Prime Corner Block
View photo
House · for sale
Request Details
First Time Ever Offered Spacious Family Living on a Prime Corner Block
Lamb Range
· 4 Bedrooms · 2 Baths · House
· Garden · Equipped kitchen
Lamb Range · 4 Bedrooms · 2 Baths · House · Garden · Equipped kitchen
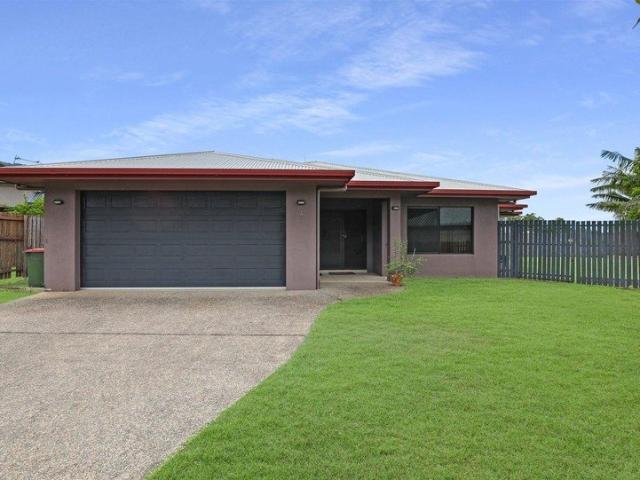
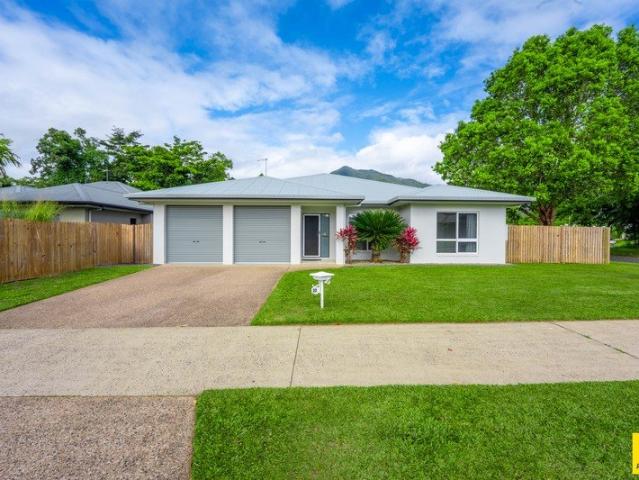
Proudly offered to the market for the very first time, 22 Timberlea Drive East is a home that has been lovingly built and meticulously maintained by its original owners. Designed with family living in mind, this spacious residence combines generous proportions, multiple living zones and practical features, all set on a desirable corner allotment in one of Bentley Park's most family-friendly neighbourhoods. Stepping inside, you'll immediately appreciate the sense of space, with a light-filled open plan living and dining area complemented by a separate foyer and additional living space, providing flexibility for growing families, children's retreat or home office. The well-appointed kitchen sits at the heart of the home, perfectly positioned to overlook the living areas and seamlessly connect to the expansive covered outdoor entertaining area, ideal for weekend barbecues, family gatherings or simply relaxing while overlooking the backyard. The thoughtful floorplan offers four generous be
Request Details
Brand New in Yungaburra
View photo
Terraced House · for sale
Request Details
New
Brand New in Yungaburra
Lamb Range
· 3 Bedrooms · 2 Baths · Terraced House
· Patio · Equipped kitchen
Lamb Range · 3 Bedrooms · 2 Baths · Terraced House · Patio · Equipped kitchen
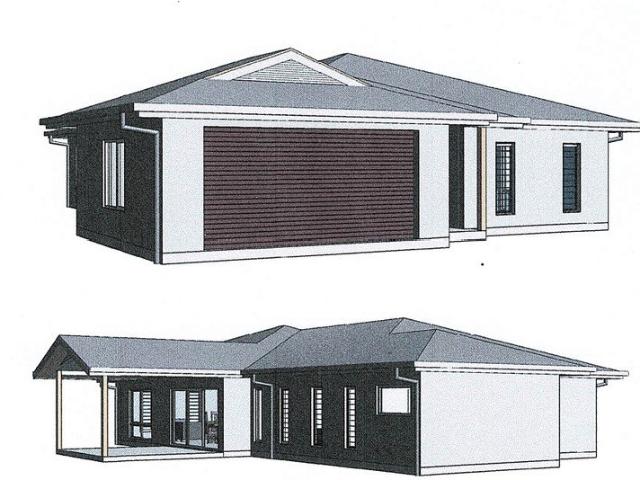
Proudly sitting on an elevated 1000 sqr mtr allotment is this new build 3 bedroom executive home located in Yungaburra close to the lake and Main Street Village shopping and dining. Currently under construction by local and well respected builder Daniel Lowe, it is due for completion around August 2026. The open plan has the main living/dining area which cleverly opens onto the covered outdoor patio area and is all easily serviced from the galley style kitchen that boasts its own butlers pantry. All bedrooms have built in robes while the Master has a large walk though closet that leads directly into the ensuite. Externally the lot has been levelled and built up with concrete landscape blocks and will be fully fenced. This home must be seen to truly appreciate it. Call now to arrange an inspection. Property Code: 448
Request Details
1,401 m² Block in Central Gordonvale, Walk to School
View photo
House · for sale
Request Details
1,401 m² Block in Central Gordonvale, Walk to School
Lamb Range
· 3 Bedrooms · 1 Bath · House
· Garden · Air conditioning · Parking · Equipped kitchen
Lamb Range · 3 Bedrooms · 1 Bath · House · Garden · Air conditioning · Parking · Equipped kitchen
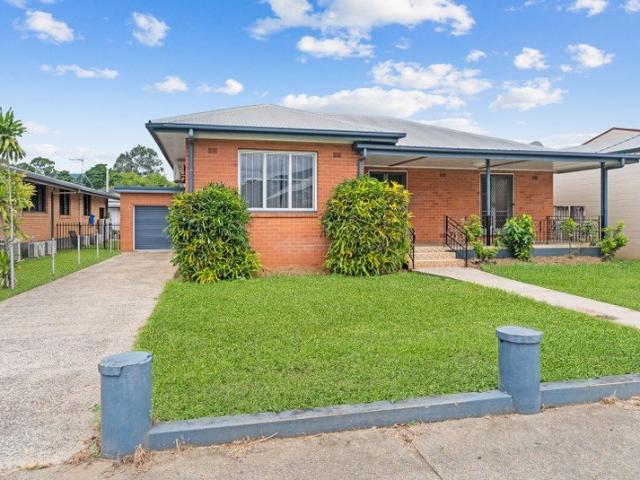
On 1,401 m² in the centre of Gordonvale, 25 Norman Street offers two living areas, a large block and a short walk to the State School. The kitchen sits off the large living area, with a separate rumpus room as a second living space. There are three bedrooms, one bathroom and air conditioning, and timber floors run through the home. A single garage sits at the front, and the red brick build keeps maintenance low. The land sets this one apart. At 1,401 m², so a subdivision may be worth exploring, subject to council approval. Kept whole, it gives an established yard with room for a shed or a pool. There is also rear access to the property for convenience. Gordonvale State School is around 210 metres away and the State High School about a kilometre on, so the school run takes care of itself. Woolworths, the medical centre and the main street shops are minutes away, and Cairns is roughly 30 minutes north on the Bruce Highway. Currently tenanted for $590 per week and the lease expires on the
Request Details
Immaculate Acreage Retreat with Lake Views on 1.16ha
View photo
House · for sale
Request Details
Immaculate Acreage Retreat with Lake Views on 1.16ha
Lamb Range
· 4 Bedrooms · 2 Baths · House
· Balcony · Patio · Equipped kitchen
Lamb Range · 4 Bedrooms · 2 Baths · House · Balcony · Patio · Equipped kitchen
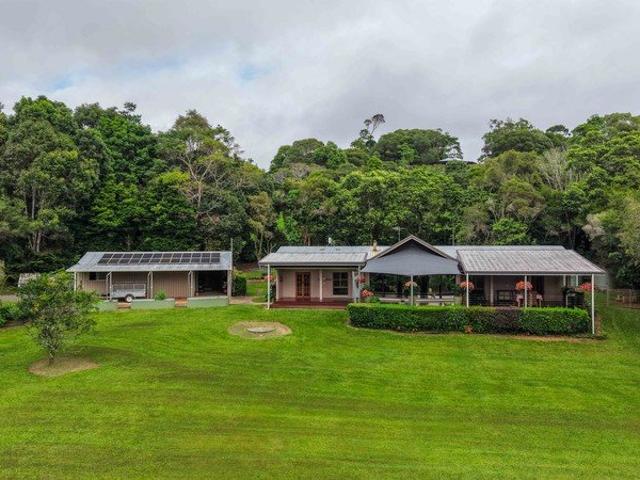
Tucked away in a peaceful pocket of Tinaroo Park, this beautifully presented, owner-occupied home delivers a lifestyle defined by comfort, privacy, and breathtaking views. Set on 1.16ha, it captures sweeping rural outlooks and tranquil glimpses of Lake Tinaroo, creating a setting that instantly invites you to slow down and unwind. Inside, soaring high ceilings and striking cathedral-style full-length tinted windows frame the landscape and flood the home with natural light. Warm cork flooring enhances the inviting feel, while the living spaces connect effortlessly to the outdoors. At the heart of the home, a charming country-style kitchen features a generous island bench and quality stainless steel appliances, perfect for everyday living and entertaining. French doors open to a cosy rear patio with a tranquil fish pond, while the full-length front veranda offers the ideal place to relax and take in the lake and rural views. The master suite with ensuite is thoughtfully positioned for pr
Request Details
Pavilion Living on 4,000sqm | Rainforest Backdrop + $800pw Return
View photo
House · for sale
Request Details
Pavilion Living on 4,000sqm | Rainforest Backdrop + $800pw Return
Lamb Range
· 4 Bedrooms · 2 Baths · House
· Equipped kitchen
Lamb Range · 4 Bedrooms · 2 Baths · House · Equipped kitchen
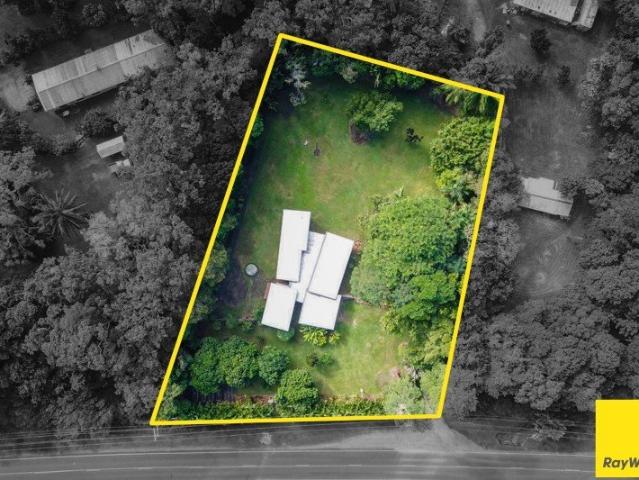
Set against a lush rainforest backdrop and designed to embrace the tropical climate, this pavilion-style residence offers a rare balance of lifestyle, space and long-term flexibility. Positioned on a generous 4,000sqm allotment in the peaceful surrounds of East Trinity, the home has been thoughtfully designed to maximise airflow, natural light and seamless indoor-outdoor living. A fully screened breezeway connects the main living zone to the bedroom wing, creating a central space that captures cooling breezes and frames the natural landscape beyond. The open-plan living and dining area is both functional and inviting, featuring high ceilings, timber and vinyl floors and a well-appointed galley kitchen and a butler's pantry. Sliding doors extend the living space outdoors, where a private entertaining area overlooks the greenery, offering a sense of calmness and privacy. The master suite is positioned for separation and comfort, complete with a generous walk-in robe, ensuite and its own
Request Details
Space, Style & Spectacular Mountain Views
View photo
House · for sale
Request Details
Space, Style & Spectacular Mountain Views
Lamb Range
· 4 Bedrooms · 2 Baths · House
· Equipped kitchen
Lamb Range · 4 Bedrooms · 2 Baths · House · Equipped kitchen
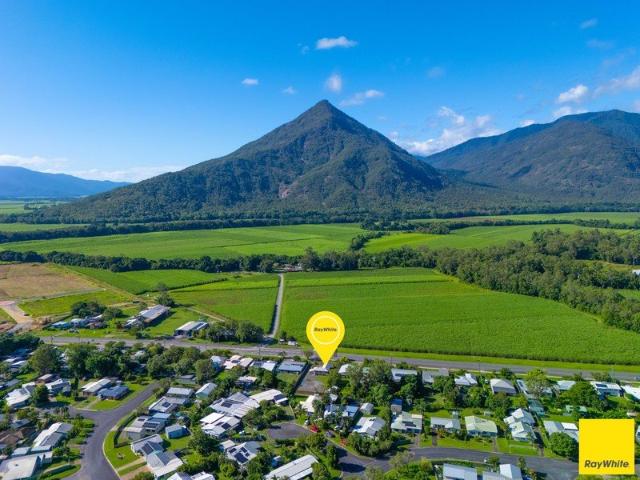
Perfectly positioned on an elevated 729m² allotment, this beautifully presented home offers the ideal combination of comfort, space and lifestyle, all complemented by breathtaking views towards the iconic Walshs Pyramid. Designed with modern family living in mind, the home features a spacious open-plan layout, generous bedrooms, a well-appointed kitchen and an inviting outdoor entertaining area. Every detail has been thoughtfully considered to create a home that is both functional and welcoming. Whether you're searching for your forever home or your next move, this is a property that delivers on location, lifestyle and quality. Set in a quiet, family-friendly neighbourhood close to schools, shopping and everyday conveniences, it offers everything you need and more. - Elevated 729m² allotment with breathtaking views towards Walshs Pyramid - Spacious open-plan living and dining - Modern kitchen with quality appliances and ample storage - Generous master suite with ensuite - Built-in ward
Request Details
A solid home with genuine future development potential
View photo
House · for sale
Request Details
A solid home with genuine future development potential
Lamb Range
· 2 Bedrooms · 1 Bath · House
· Equipped kitchen
Lamb Range · 2 Bedrooms · 1 Bath · House · Equipped kitchen
This solid, older-style home presents a practical opportunity for buyers seeking an entry-level purchase, investment holding, or a site with clear development upside. Well built and tidy throughout, the property is very liveable in its current form while offering flexibility for future plans. The home features a strong underlying structure and there is no asbestos, providing peace of mind for owners and developers alike. Property highlights: - Solid, well-built older-style home - Kitchen previously updated - Strong structure with solid internal walls and roof - Existing layout suitable for subdivision or redevelopment - Fully fenced - Vacant possession The block is highly suitable for a duplex development, with straightforward approval potential. Battle-axe or split-block configurations are also well supported, while a triplex may be possible with a Development Application. Survey plans and concept drawings are available to demonstrate the site's potential. Located in Gordonvale, the p
Request Details
Amazing Opportunity! Investment OR Forever Home!
View photo
House · for sale
Request Details
Amazing Opportunity! Investment OR Forever Home!
Lamb Range
· 4 Bedrooms · 2 Baths · House
· Equipped kitchen
Lamb Range · 4 Bedrooms · 2 Baths · House · Equipped kitchen
Imagine coming home to this spacious four-bedroom family residence, a tropical retreat nestled in one of Bentley Park's most peaceful and sought-after pockets. Designed with modern family living in mind, the home showcases a light-filled open-plan layout, a generous central kitchen and expansive living and dining spaces that flow effortlessly onto the covered tiled patio-creating the perfect setting for entertaining or simply relaxing with family and friends. Fully air-conditioned throughout for year-round comfort, this quality designer-built home combines style with functionality. A welcoming entrance leads into the spacious open-plan living and dining area, while the gourmet kitchen is the heart of the home, featuring an oversized island bench, ample storage, a wide fridge recess, dishwasher and dedicated microwave space. The master suite offers a private retreat complete with a walk-in robe and ensuite, while the remaining three bedrooms all include built-in wardrobes and plush carp
Request Details
Charming Townhouse, Brilliant Investment!
View photo
Apartment · for sale
Request Details
New
Charming Townhouse, Brilliant Investment!
Lamb Range
· 2 Bedrooms · 1 Bath · Apartment
Lamb Range · 2 Bedrooms · 1 Bath · Apartment
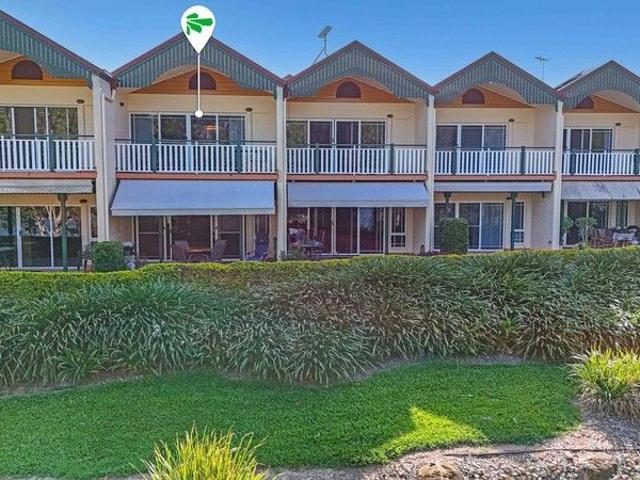
Positioned within a boutique complex of just eight residences, this charming, fully air-conditioned two-bedroom townhouse offers the perfect blend of comfort, convenience and low-maintenance living. Featuring a light-filled open-plan design, private courtyard and easy-care finishes throughout, it's an outstanding opportunity for first-home buyers, downsizers or savvy investors seeking strong rental appeal in a sought-after Bentley Park location. What you see: A charming, fully air-conditioned townhouse offering low-maintenance living in a relaxed complex of just eight residences. With a private courtyard, practical floorplan and affordable price point, it's an ideal first home, downsizer or investment opportunity. What we see: A smart investment in one of Bentley Park's most convenient locations. Combining easy-care living with strong rental appeal, low body corporate fees and proximity to schools, shops and amenities, this property is ready to move into or lease immediately. Everythin
Request Details
Elanora 205
View photo
Terraced House · for sale
Request Details
Elanora 205
Lamb Range
· 3 Bedrooms · 2 Baths · Terraced House
· Equipped kitchen
Lamb Range · 3 Bedrooms · 2 Baths · Terraced House · Equipped kitchen
Combining elegant form and function, the Elanora is designed to enhance and embrace your lifestyle. This home provides multiple living zones ensuring plenty of space for everyone, including a large separate lounge room to the front of the home. All bedrooms and private spaces are located to the rear of the home with the open plan family living area including a generous size kitchen with butler’s pantry through the middle of the home. Whether you are relaxing or entertaining it is easy to find the perfect space to suit your needs and enjoy all the comforts this great design brings. Allow yourself to imagine the lifestyle you’ve always wanted; in the home you deserve! The Elanora offers individually crafted facades that will inspire you by providing a choice of homes that reflect your personal lifestyle and preferences. For optimal site use, this design is best positioned on sites with the north aspect towards the rear & side of the home, providing sustainable and comfortable living cond
Request Details
Lakeside Luxury & Resort Style Living
View photo
Villa · for sale
Request Details
Lakeside Luxury & Resort Style Living
Lamb Range
· 2 Bedrooms · 2 Baths · Villa
· Fireplace · Patio · Equipped kitchen
Lamb Range · 2 Bedrooms · 2 Baths · Villa · Fireplace · Patio · Equipped kitchen
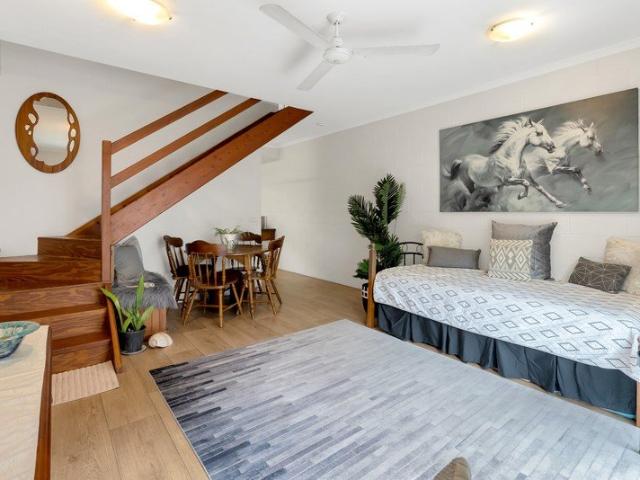
Introducing Townhouse number 5, Resort living lifestyle with an impeccable view of the Lake that is instantly seen as you walk through the front door. This 2-bedroom double level townhouse provides an opportunity to feel like you're living the waterfront lifestyle with its expansive views and only a short stroll to the waters edge. Arguably the best positioned townhouse in the complex, Whether you're looking for a holiday home, investment, or a simple lifestyle right near the lake this townhouse is sure to impress. As you walk through the first floor, you're greeted by a spacious open plan design. The kitchen boasts granite bench tops, plenty of cupboards and draws for storage, dishwasher and space for a large fridge. The living room provides a spacious yet cosy feel with the built in electric fireplace and air-conditioning for convenience, opening out to the outdoor patio where you're captivated by the beautiful lake almost at your back door. This level also has a laundry and a separa
Request Details
Side Access, Space and Endless Potential
View photo
House · for sale
Request Details
Side Access, Space and Endless Potential
Lamb Range
· 4 Bedrooms · 2 Baths · House
· Garden · Parking · Equipped kitchen
Lamb Range · 4 Bedrooms · 2 Baths · House · Garden · Parking · Equipped kitchen
Offering the space growing families need and the flexibility to add even more value, this well presented four bedroom home sits on a generous 700m² allotment with sought after side access and ample room for a shed, pool, or both. Combining practical family living with outstanding future potential, it's an opportunity that's becoming increasingly difficult to find. Spacious open plan living and dining area Functional kitchen with generous bench space and ample storage Main bedroom with built in wardrobe and ensuite Three additional bedrooms with built in wardrobes Covered outdoor entertaining area Side access to the backyard Room for a shed, swimming pool, caravan, boat or trailer Large solar power system Security cameras, security screens and digital entry Large water tank Double garage Close to schools, shopping centres, parklands and public transport
Request Details
Stunning Multi Level Home with a Granny Flat
View photo
House · for sale
Request Details
Stunning Multi Level Home with a Granny Flat
Lamb Range
· 5 Bedrooms · 3 Baths · House
· Equipped kitchen
Lamb Range · 5 Bedrooms · 3 Baths · House · Equipped kitchen
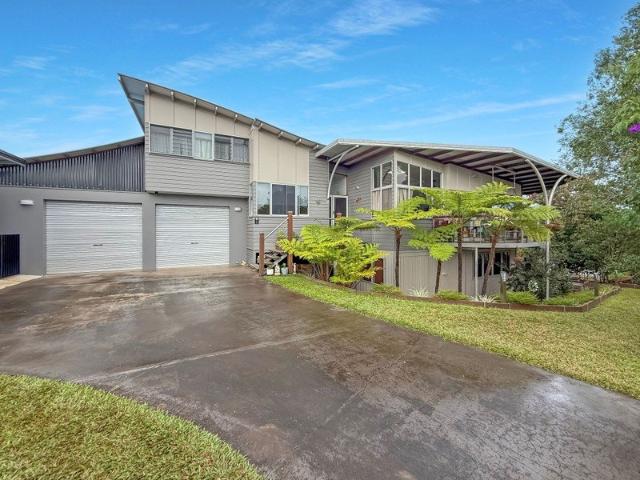
Welcome to 41 Williams Avenue, Yungaburra An exquisitely architecturally designed home spanning across three levels. Balancing architectural impact with exceptional liveability, the home has been thoughtfully designed to deliver both privacy and functionality across every level. At the heart of the home is a beautifully appointed main living area featuring soaring ceilings, anchored by stunning timber floors. The generous living and dining area connects effortless to a stylish kitchen fully equipped with quality appliances, and stone benchtops. Designed for flexible living, this residence offers four bedrooms across the three levels. The master suite is a true retreat, complete with a walk-in wardrobe and a private ensuite. A standout feature is the fully self-contained granny flat, accessed via its own private entrance. It includes an open-plan living space, kitchen, a double robe, a bathroom, and a private deckideal for teenagers, extended family, long-term guests, or those working f
Request Details
Sandstone Sanctuary
View photo
House · for sale
Request Details
Sandstone Sanctuary
Lamb Range
· 3 Bedrooms · 2 Baths · House
· Patio · Equipped kitchen
Lamb Range · 3 Bedrooms · 2 Baths · House · Patio · Equipped kitchen
Explore Property is thrilled to present Lot 5, 3 Penda Street, Yungaburra. Architecturally designed and beautifully crafted, this home showcases stunning sandstone and timber features throughout, filled with warmth, character and undeniable charm. Best of all, you're just a hop, skip and a jump from the heart of Yungaburra. Wander down to the pub, grab a coffee, or enjoy the village atmosphere right at your doorstep. Inside, the home offers three functional bedrooms, each fitted with reverse-cycle air-conditioning, built-in wardrobes and ceiling fans. The master suite at the rear of the home includes a walk-in robe, ensuite, and a private patio. The kitchen and dining area truly are the heart of the home. Enjoy a gas cooktop, electric oven, dishwasher, double fridge space, and an abundance of storage. Anchoring the space is a remarkable dining table dating back to 1885, imagine the stories it could tell, with plenty of life left for new memories. This area spills out onto the patio, ma
Request Details
Shed, Pool and Private Rainforest and Creek Backdrop
View photo
House · for sale
Request Details
Shed, Pool and Private Rainforest and Creek Backdrop
Lamb Range
· 4 Bedrooms · 2 Baths · House
· Swimming pool · Equipped kitchen
Lamb Range · 4 Bedrooms · 2 Baths · House · Swimming pool · Equipped kitchen
Please go to anz.openn.com/app/l/7FcJ to place your offer and view a copy of the Sellers Disclosure Statement and the Building and Pest Report. Don't let the modest frontage deceive you, this is a big home. Positioned in a quiet close and backing onto lush rainforest with a seasonal creek, this spacious and beautifully designed family home offers the perfect combination of lifestyle, comfort, and functionality. Boasting an impressive 297m² under roof, this well-appointed residence features four bedrooms, two bathrooms, multiple living zones, a resort-style pool, and a powered shed. Designed with family living in mind, the home showcases a light-filled open plan layout combining the kitchen, dining, and main living area. The centrally positioned kitchen is truly the heart of the home, complete with granite benchtops, corner pantry, stainless steel gas cooktop, electric oven, dishwasher, plumbing for the fridge, and an abundance of bench and cupboard space. A separate media room p
Request Details
Spacious contemporary home in a top position
View photo
House · for sale
Request Details
Spacious contemporary home in a top position
Lamb Range
· 4 Bedrooms · 2 Baths · House
· Garden · Parking · Patio · Equipped kitchen
Lamb Range · 4 Bedrooms · 2 Baths · House · Garden · Parking · Patio · Equipped kitchen
Set in a peaceful street in the picturesque Silkwood Ridge Estate in the lush foothills of Bentley Park, this attractive well-appointed home is vacant and ready for you. There's space here for the entire family, with four bedrooms and three separate living and dining spaces, all on a private 665m block with no rear neighbours. This home is terrific value for an owner-occupier or savvy investor. Features: • Modern kitchen with built-in wall oven with ceramic cooktop & range hood, dishwasher and stylish two-tone cabinets with plenty of storage space. • Spacious master bedroom at the front of the home, with en suite bathroom and built-in wardrobe. • Living, dining and media rooms directly off the central kitchen. • Tiled patio overlooking the flat, usable backyard and nature reserve behind. • Double lock-up garage with convenient drive through vehicle access to the backyard. • Tiled floors throughout and fully air-conditioned. • Internal laundry room to make washing day a breeze. • Freshl
Request Details
City View Estate | Executive Tropical Retreat with Breathtaking Views
View photo
House · for sale
Request Details
City View Estate | Executive Tropical Retreat with Breathtaking Views
Lamb Range
· 4 Bedrooms · 3 Baths · House
· Swimming pool · Equipped kitchen
Lamb Range · 4 Bedrooms · 3 Baths · House · Swimming pool · Equipped kitchen
Meticulously crafted by the multi award winning Ash Moseley Homes to combine privacy with an uplifting sense of space, this architecturally designed home is the ultimate family package. Enjoying never ending coastal and city views, the home rests on a premium 2,113 sqm parcel and has been masterfully constructed to compliment a relaxed coastal lifestyle. Boasting sublime rainforest ambiance in an elevated setting, you can enjoy gentle breezes and resort style living. A few of the features that make this luxurious residence truly exquisite; - Dynamic free flowing design, high ceilings and ambient tiled floors - Approximately 390m2 under roof - Open plan living zones, entrance in home water feature, luxury finishes throughout - Chef inspired stone kitchen with functioning 2-pac cabinetry and walk in pantry - Entertainer's area with stunning vistas, overlooks suspended infinity pool - Lavish master suite with ensuite with double shower overlooking the stunning rainforest canopy, WIR, priv
Request Details
Amandari 182
View photo
Terraced House · for sale
Request Details
Amandari 182
Lamb Range
· 4 Bedrooms · 2 Baths · Terraced House
· Parking · Equipped kitchen
Lamb Range · 4 Bedrooms · 2 Baths · Terraced House · Parking · Equipped kitchen
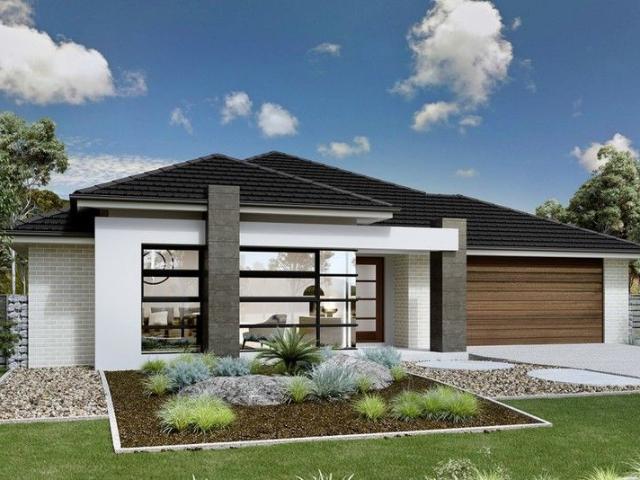
Compact and stylish, the Amandari, exclusive to G.J. Gardner Homes is designed to suit narrow sites and provides good use of space with functional practical living. The open plan living space with galley style kitchen, dining and family room leads outdoors to a covered alfresco area to the rear. A generous master suite with an ensuite and walk in robe is positioned at the rear of the home and provides a space to retreat and unwind. Three additional bedrooms, a study and a double garage makes this a delightful family home. Allow yourself to imagine the lifestyle you’ve always wanted; in the home you deserve! The Amandari design offers individually crafted facades that will inspire you by providing a choice of homes that reflect your personal lifestyle and preferences. For optimal site use, this design is best positioned on sites with the north aspect towards the rear and side, providing sustainable and comfortable living conditions throughout the year
Request Details
Newport 247
View photo
Terraced House · for sale
Request Details
Newport 247
Lamb Range
· 4 Bedrooms · 2 Baths · Terraced House
· Equipped kitchen
Lamb Range · 4 Bedrooms · 2 Baths · Terraced House · Equipped kitchen
A home designed for families; the Newport is sure to impress. A contemporary, functional design that allows families to come together in the open plan living area while offering privacy through zones perfectly suited to the modern family. Entertain with family and friends in the open family and dining space combining a large kitchen and butler’s pantry that opens to an undercover alfresco area. A central activity area and study nook in the children’s wing creates a great space for activities away from the main areas of the home joined by the bedrooms, family bathroom and powder room. The master bedroom positioned for privacy features an impressive well-appointed ensuite with features such as a bath and double vanity and a large walk in robe offering a touch of luxury and a space to escape. A formal lounge completes the home’s functionality for the needs of today’s families. Allow yourself to imagine the lifestyle you’ve always wanted; in the home you deserve! The Newport design offers
Request Details
Brookfield 224
View photo
Terraced House · for sale
Request Details
Brookfield 224
Lamb Range
· 4 Bedrooms · 2 Baths · Terraced House
· Equipped kitchen
Lamb Range · 4 Bedrooms · 2 Baths · Terraced House · Equipped kitchen
The Brookfield offers a versatile and stylish home that caters to various lifestyle needs, featuring spacious living areas, a modern kitchen and an alfresco space for seamless indoor-outdoor living. Entertaining is easy with the open plan family and dining room, and a large kitchen with walk in pantry adding a touch of luxury to the home. Good separation between the bedrooms offers privacy when you need it. The generous master bedroom and formal lounge towards the front of the home creates a quiet retreat for adults while the remaining bedrooms and the family bathroom to the rear provides the ideal kid’s zone. Allow yourself to imagine the lifestyle you’ve always wanted; in the home you deserve! The Brookfield offers individually crafted facades that will inspire you by providing a choice of homes that reflect your personal lifestyle and preferences. For optimal site use, this design is best positioned on sites with the north aspect towards the rear & side of the home, providing sustai
Request Details
Beachlands 270
View photo
Terraced House · for sale
Request Details
Beachlands 270
Lamb Range
· 4 Bedrooms · 2 Baths · Terraced House
· Equipped kitchen
Lamb Range · 4 Bedrooms · 2 Baths · Terraced House · Equipped kitchen
Discovering the Beachlands design range, you’ll immediately appreciate the open plan, flowing layout that showcases the warmth, joy and aspirations of family life. Creating the ultimate space for your family with stunning features and simple, elegant living spaces that are seamlessly segmented into three zones, you will be excited and inspired by this design range - exclusive to G.J. Gardner Homes. Entertain in any of the remarkable, contemporary living areas or rest and rejuvenate in the stunning and spacious areas throughout the home. With a covered outdoor alfresco area accessed directly from both the family and dining rooms and a modern central kitchen with Butler’s Pantry, you’ll have everything you desire for setting the perfect scene for entertaining and living well. Enjoy the inviting and beautiful range of the Beachlands designs. Allow yourself to imagine the lifestyle you’ve always wanted, in the home you deserve! The Beachlands design offers individually crafted facades that
Request Details
Stunning Home with Modern Elegance
View photo
House · for sale
Request Details
Stunning Home with Modern Elegance
Lamb Range
· 4 Bedrooms · 2 Baths · House
· Garden · Balcony · Terrace · Equipped kitchen
Lamb Range · 4 Bedrooms · 2 Baths · House · Garden · Balcony · Terrace · Equipped kitchen
Nestled in the prestigious Yungaburra Waterfront Estate, 4 Waterfront Terrace is a masterfully designed double-storey home that combines contemporary elegance with breathtaking lake views. Set on a low maintenance 667sqm block, this superior residence boasts a flawless colour palette, unique floor plan, and high-end finishes that exude sophistication. From the bold modern exterior to the fresh, neutral tones inside, every detail has been thoughtfully curated. Designed for both luxury and practicality, the home features the main living area and master suite on the upper level, while the ground floor hosts additional bedrooms, a spacious bathroom, and an oversized garageperfect for housing cars, boats, bikes, and trailers, with convenient dual roller door access to the backyard. Features You'll Love First Floor: Open-plan kitchen, dining, lounge, and media room with stacker doors opening to a lake-view balcony Cozy wood heater for year-round comfort Designer kitchen featuring a 900mm Sme
Request Details
Nick's Restaurant Italian/Modern Australian Cuisine Yungaburra QLD
View photo
House · for sale
Request Details
Nick's Restaurant Italian/Modern Australian Cuisine Yungaburra QLD
Lamb Range
· 1 Bath · House
· Garden · Balcony
Lamb Range · 1 Bath · House · Garden · Balcony
A rare opportunity to own a piece of Local History! Nick's Restaurant, a beloved local dining icon since 1986, is now on the market. This well-established business offers endless potential for new owners, whether you're looking to continue its legacy or create something entirely new. This site would be great for an addition of a Bakery, Micro Brewery, distillery or wine tasting venue. Highlights Features Include:- Freehold property included in the Sale WIWO arrangement- everything you need to start operating immediately. Situated on a large 3436sqm block- approximately 472 sqm under roof and plenty of room for expansion, events, or redevelopment. Longstanding reputation with loyal customer base. Unique blend of Italian and Modern Australian cuisine. Main road frontage with huge vehicle traffic flow. The restaurant can catering comfortably for 100 plus patrons and extra seating on the Front Veranda and Beer Garden areas. 75 KVA Generator / 2 6.6 KVA Solar Panel Systems This is an excell
Request Details
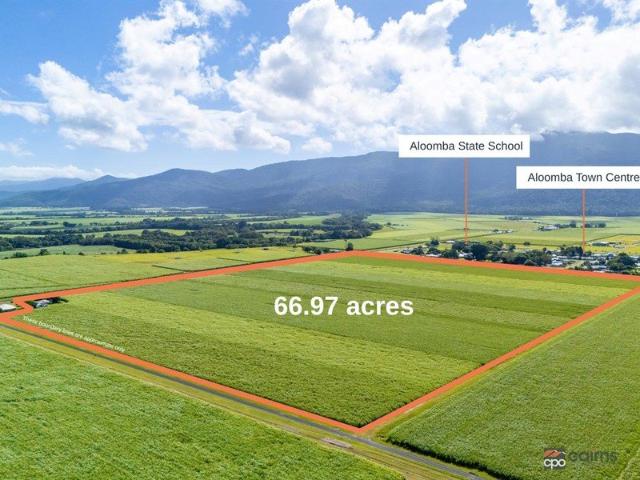
Versatile 66.97 Acres Productive Land with Long Term Upside
View photo
Terraced House · for sale
Request Details
Versatile 66.97 Acres Productive Land with Long Term Upside
Lamb Range
· 2 Bedrooms · 1 Bath · Terraced House
Lamb Range · 2 Bedrooms · 1 Bath · Terraced House
Positioned on the edge of the Aloomba township, this exceptional 66.97-acre fertile cane farm presents a rare opportunity to secure highly productive land with outstanding future potential. With dual bitumen road access, the property offers excellent accessibility and flexibility for farming operations, future improvements or potential long-term land banking. The land itself boasts rich, fertile soils, currently supporting sugarcane production, while also offering the versatility to diversify into other crops if desired. Adding to the appeal is a modest, partly updated two-bedroom, one-bathroom low-set cottage, providing a comfortable base to live in or rent out while you plan your next move. Whether you are looking to build your dream home or expand your agricultural pursuits, the property offers multiple elevated positions capturing spectacular surrounding views the perfect backdrop for a future residence. What truly sets this property apart is its strategic location. Situated direct
Request Details

Get email alerts

Don't miss out: be the first to know about new properties

The alert was correctly created

On subscribing you accept the conditions of use and the privacy policy
Alert
Receive new ads in your inbox
Save this search
Receive alerts for new listings

We'll send you an email when we have new properties for: "Properties for sale in Lamb Range"

The alert was correctly created

Lake Morris
Glen Boughton
Get email alerts and be the first to see new listings
Required field
On subscribing I accept the terms of the privacy policy
Perfect! You'll soon start receiving new listings via email
Alert
Receive an email when we have new ads for Properties for sale in Lamb Range
Save this search
Filters

Bedrooms

Size (m²)

Price

$
$

Property type

Bathrooms

Clear all filters
Receive notifications when new entries are published.