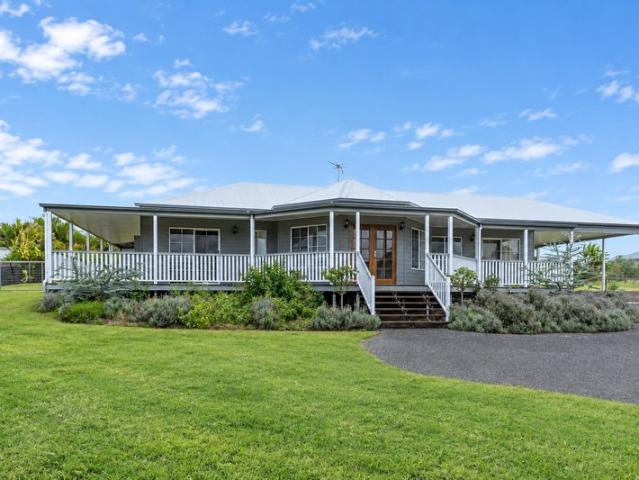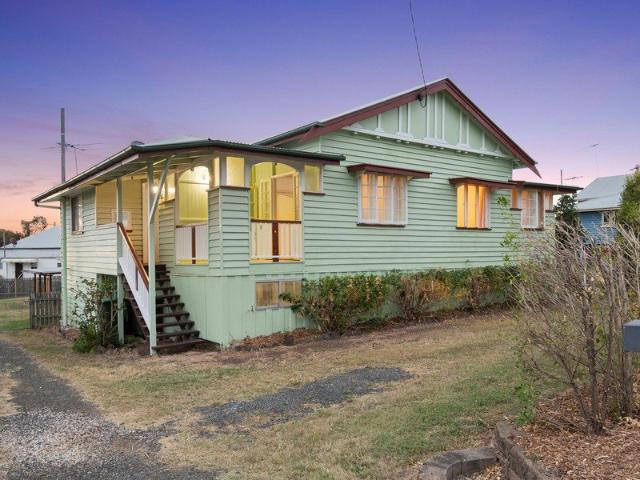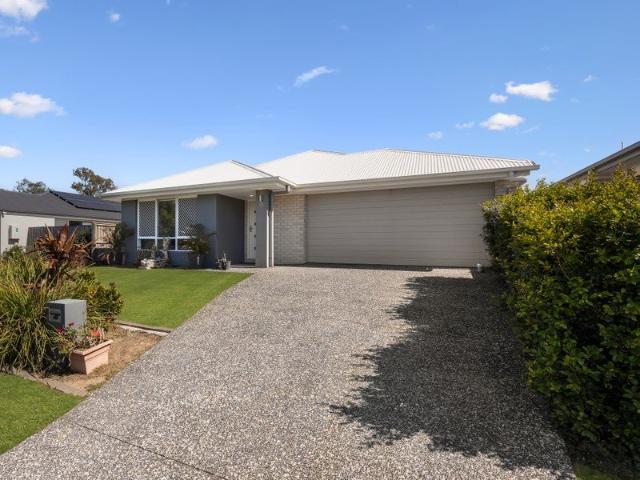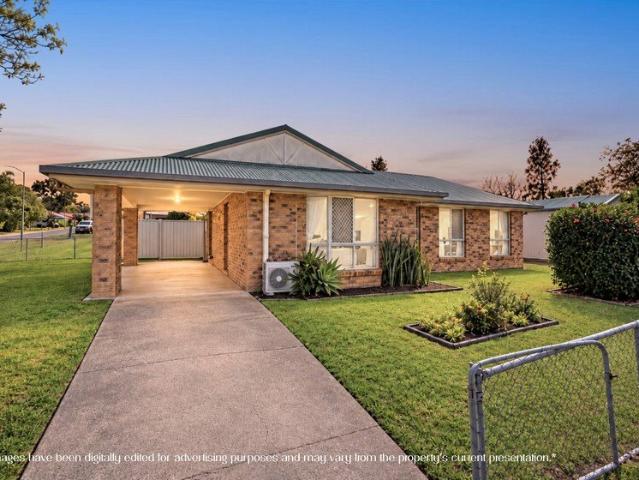
268 properties for sale in Laidley South

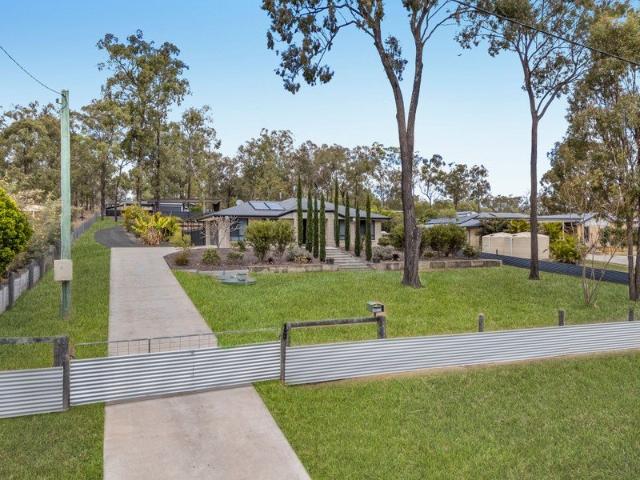
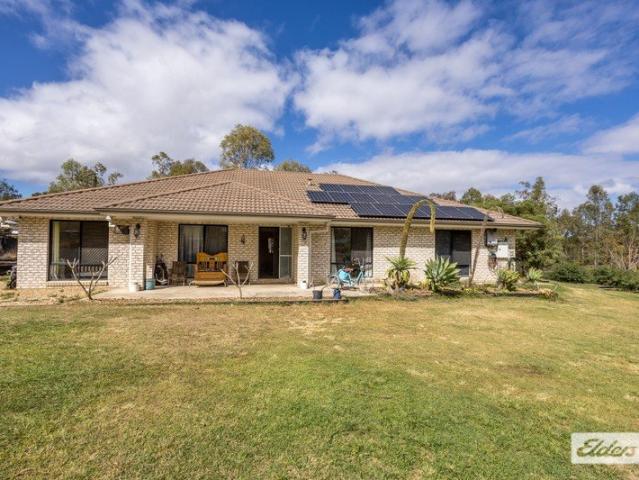
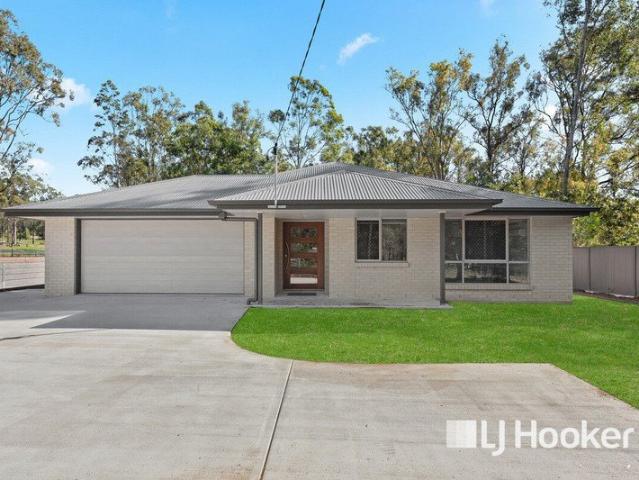
Easy Family Living with a Fully Fenced Yard, Entertaining Area & Shed
View photo
House · for sale
Request Details
Easy Family Living with a Fully Fenced Yard, Entertaining Area & Shed
Laidley South
· 3 Bedrooms · 1 Bath · House
· Garden · Equipped kitchen
Laidley South · 3 Bedrooms · 1 Bath · House · Garden · Equipped kitchen
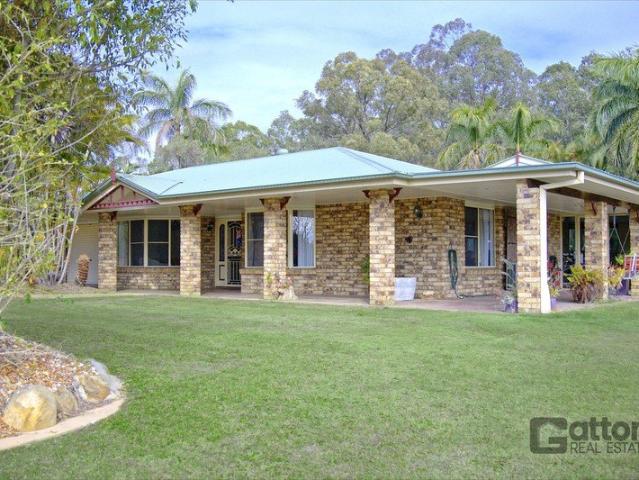
Positioned in a convenient Rosewood location, this well-presented lowset brick home offers comfortable, practical living with plenty of outdoor space for families, first-home buyers, downsizers or investors. With 4 bedrooms, air-conditioned living, a fully fenced yard and excellent vehicle and storage options, the property combines everyday functionality with an easy, relaxed lifestyle. Property Highlights - Well-presented lowset brick home - Three comfortable bedrooms with ceiling fans - Built-in wardrobes to the master bedroom - Carpeted hallway and main living area - Air-conditioned living and dining area - Practical kitchen with pantry, electric cooktop and oven - Easy-care lino flooring through the kitchen, dining and laundry - Separate bathroom and toilet - Curtains to windows and sliding doors, with vertical blinds throughout the main living areas - Fully fenced yard, ideal for children and pets - Covered outdoor entertaining area/verandah, perfect for weekend BBQs and relaxed a
Request Details
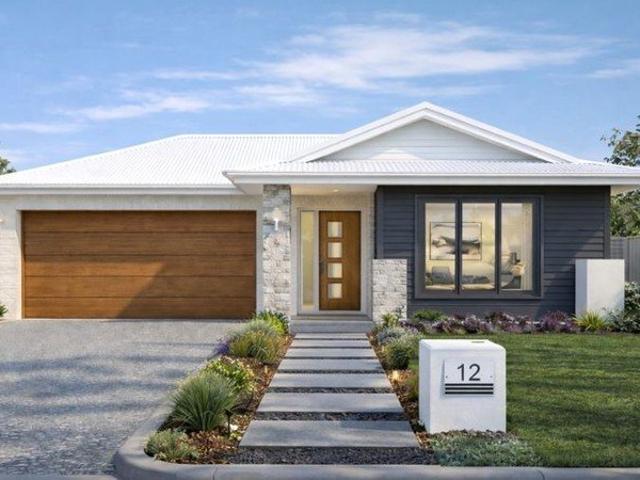
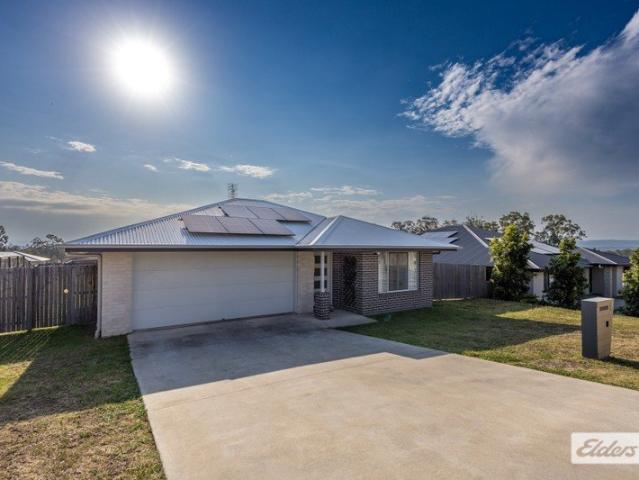
750 sqm Block | 200 sqm Home | Premium Turnkey in Woodchester Estate, Gatton
View photo
Terraced House · for sale
Request Details
750 sqm Block | 200 sqm Home | Premium Turnkey in Woodchester Estate, Gatton
Laidley South
· 4 Bedrooms · 2 Baths · Terraced House
· Parking
Laidley South · 4 Bedrooms · 2 Baths · Terraced House · Parking
Large land. Spacious design. High-spec inclusions. Fixed price certainty in one of the Lockyer Valley's strongest-performing growth pockets. Positioned in Woodchester Estate, Gatton, this impressive 200 sqm design delivers space, quality and long-term value on a generous 750sqm allotment - a block size that is increasingly hard to secure in new estates. Offering 200 sqm under roof, this well-balanced 4-bedroom home includes multiple living zones and a dedicated multipurpose room, making it ideal for families, professionals or investors seeking strong tenant appeal. Land registration is scheduled for October 2026, allowing buyers to secure today's pricing in a growing regional corridor. Investment Snapshot - 4 bedrooms - 2 bathrooms - 2-car garage - 1 multipurpose room - House size: 200 sqm - Land size: 750 sqm - Land price: $347,500 - House price: $426,900 - Total package price: $774,400 - Registration: November 2026 Premium Full Turnkey Inclusions This is not a basic regional build -
Request Details
REGENT PINES
View photo
Terraced House · for sale
Request Details
REGENT PINES
Laidley South
· 4 Bedrooms · 2 Baths · Terraced House
· Garden · Air conditioning · Equipped kitchen
Laidley South · 4 Bedrooms · 2 Baths · Terraced House · Garden · Air conditioning · Equipped kitchen
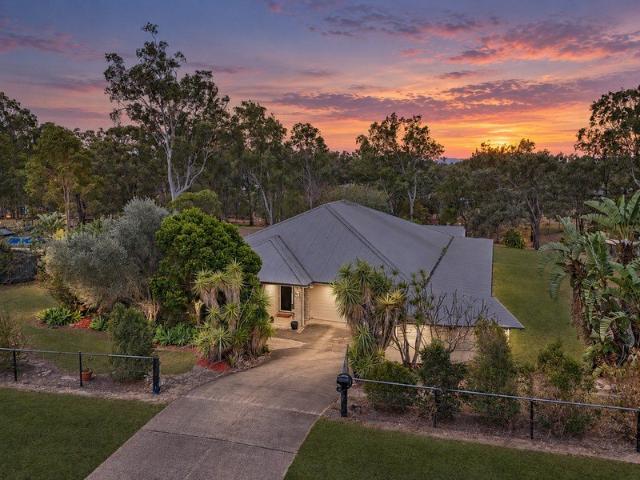
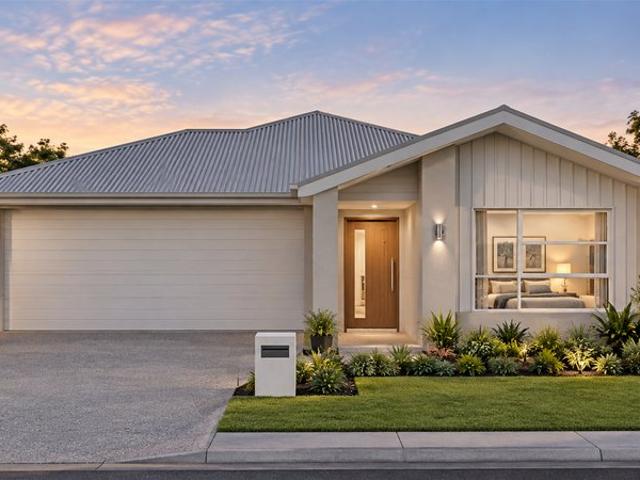
Welcome to Regent Pines, a beautifully established acreage property where space, versatility and relaxed family living come together on a fully fenced 4,158m2; allotment in Regency Downs. Designed for families who appreciate room to spread out, the home offers four bedrooms, two bathrooms and multiple living zones, creating flexibility for everyday life. From relaxed family time to quiet retreats and movie nights in the dedicated media room, there is a space for every occasion, while ducted air conditioning throughout ensures year-round comfort. At the centre of the home, the spacious kitchen connects perfectly with the main living and dining areas while overlooking the outdoor area making it convenient to host gatherings for friends and families. A separate butler's kitchen provides valuable additional preparation space and storage, making entertaining just as practical as it is enjoyable. The lifestyle continues outdoors, where a generous covered entertaining area provides the perfec
Request Details
Acreage Living in The Fairways Estate
View photo
House · for sale
Request Details
Acreage Living in The Fairways Estate
Laidley South
· 4 Bedrooms · 2 Baths · House
· Equipped kitchen
Laidley South · 4 Bedrooms · 2 Baths · House · Equipped kitchen
Set in the sought-after The Fairways Estate, Kensington Grove, this impressive family home offers space, comfort and the freedom of acreage living. Enjoy easy access to the Warrego Highway, with convenient travel to Amberley RAAF base, Ipswich, Brisbane and Toowoomba. Faith Lutheran Plainland College, Sophia College Plainland, Hatton Vale State School and childcare facilities are all within easy reach, while shopping and essential services are nearby at IGA, Plainland Plaza, Woolworths, Bunnings, ALDI and local medical centres. Featuring four bedrooms the home is designed for relaxed family living. The spacious open-plan kitchen, dining and living areas flow seamlessly to the outdoor alfresco, creating an ideal space for entertaining and enjoying the peaceful surroundings. Property Features 4 bedrooms Master with ensuite & walk-in robe Built-in robes to remaining bedrooms Open-plan kitchen, living & dining Dedicated media room Outdoor alfresco entertaining area Ducted air-conditioning
Request Details
renovated queenslander in the heart of rosewood
View photo
House · for sale
Request Details
renovated queenslander in the heart of rosewood
Laidley South
· 4 Bedrooms · 2 Baths · House
· Equipped kitchen
Laidley South · 4 Bedrooms · 2 Baths · House · Equipped kitchen
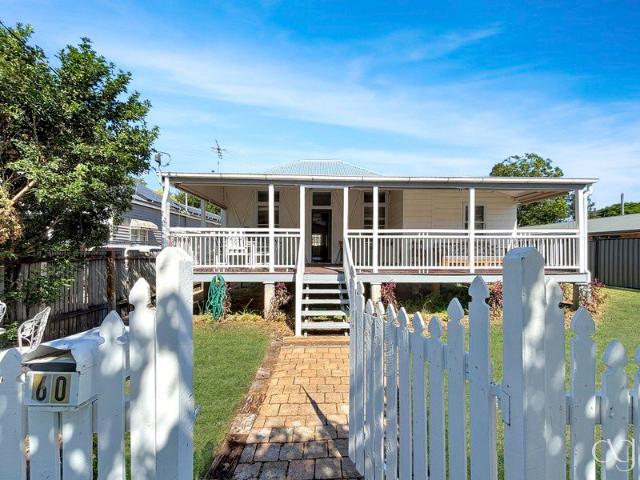
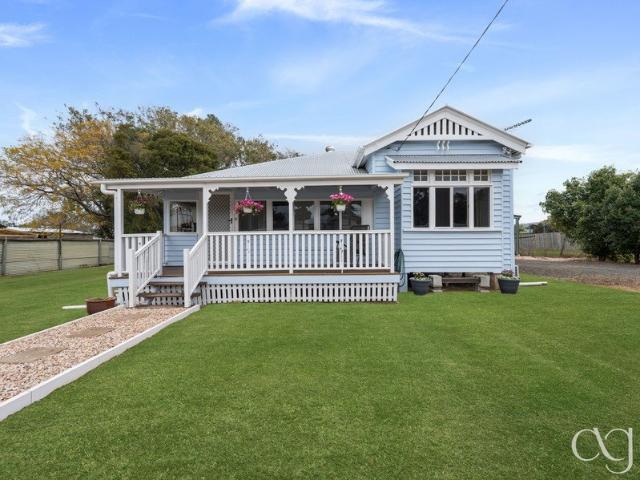
Set on a well utilised 700m² block in the heart of Rosewood, this beautifully updated Queenslander at 60 John Street delivers the perfect blend of classic character and modern comfort. Behind the charming picket fence and wide front verandah, the home immediately sets the tone; timeless, welcoming, and ready to enjoy. Step inside and you'll find the character you want, without the work you don't. Traditional VJ walls, high ceilings and classic proportions remain, now complemented by a thoughtful renovation that brings the home into today. Fresh finishes, updated flooring and a light, cohesive colour palette create a bright and airy feel throughout. The kitchen sits at the centre of the home and has been stylishly positioned with plenty of benchtops, storage and even its own butler's pantry. It connects seamlessly with the dining and living zones, making it as functional as it is inviting. Whether it's everyday living or entertaining, this space delivers. Accommodation is generous, with
Request Details
Renovated Agreage Retreat with Huge Deck, Views & Powered Shed
View photo
House · for sale
Request Details
Renovated Agreage Retreat with Huge Deck, Views & Powered Shed
Laidley South
· 3 Bedrooms · 1 Bath · House
· Fireplace · Equipped kitchen
Laidley South · 3 Bedrooms · 1 Bath · House · Fireplace · Equipped kitchen
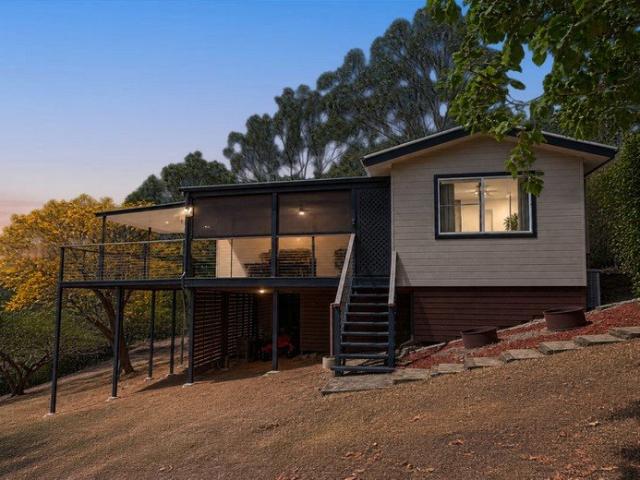
Beautifully updated while still retaining plenty of warmth and character, this light-filled three-bedroom home offers relaxed lifestyle living with stunning views, expansive outdoor entertaining and excellent practical infrastructure on a generous 2.5 acre allotment. With a new kitchen, refurbished character features, multiple entertaining areas and a powered shed, the property has been thoughtfully improved to create a comfortable, functional and inviting home surrounded by established trees, wildlife and peaceful natural scenery. Key Features: - 2.5 acres, elevated positioning with stunning views - Three bedrooms, one bathroom and 2 Car accommodation - Light, bright and breezy interiors throughout - Hybrid plank flooring installed in February 2026 & freshly repainted interior - Open-plan living and dining area, with fireplace in the main living space - Air-conditioning to the main living area & two bedrooms - Completely renovated European-inspired kitchen including new cabinetry with
Request Details
Big on Space, Bigger on Lifestyle
View photo
House · for sale
Request Details
Big on Space, Bigger on Lifestyle
Laidley South
· 4 Bedrooms · 2 Baths · House
· Equipped kitchen
Laidley South · 4 Bedrooms · 2 Baths · House · Equipped kitchen
Set on a fully fenced 4,105sqm parcel in Regency Downs, this spacious four-bedroom home offers an incredibly practical layout with multiple living zones, excellent outdoor entertaining and plenty of room for vehicles, tools and toys. Built circa 2010 by Style Masters, the home features ducted air-conditioning, hybrid flooring and a neutral interior throughout. Four separate living areas provide plenty of flexibility for families, while the large kitchen and open-plan living flow directly to the impressive rear alfresco. Property Features: - Fully fenced, gently undulating acre allotment - Four bedrooms plus separate study - Master suite with walk-in robe and private ensuite - Bedrooms two, three and four with built-in robes - Ducted air-conditioning - Security screens, blinds and downlights - Four separate living areas - Open-plan kitchen, dining and main living - Separate media/seating room with alfresco access - Children's activity/seating area positioned near the secondary bedrooms
Request Details
FEATURE PACKED FAMILY LIVING, EXTRAORDINARY SHEDDING & AMPLE SPACE IN KOALA PARK ESTATE
View photo
House · for sale
Request Details
FEATURE PACKED FAMILY LIVING, EXTRAORDINARY SHEDDING & AMPLE SPACE IN KOALA PARK ESTATE
Laidley South
· 5 Bedrooms · 2 Baths · House
Laidley South · 5 Bedrooms · 2 Baths · House
There are properties where the extras form a short list, and then there is 5 Koala Crescent where almost every corner reveals another reason to make it yours. Set across a beautifully established 3,034m² allotment in Gatton's prestigious Koala Park Estate, this substantial property combines a quality-built family home, extraordinary shedding, extensive vehicle accommodation and one of the most impressive all-weather entertaining spaces you are likely to find. Koala Park is known for its generous approximately 3,000m² allotments, quality homes and peaceful residential setting just four minutes from Gatton. Here, mature trees along the rear boundary, established palms and landscaped gardens create a wonderfully private atmosphere, with birdsong providing the soundtrack. The home has benefited from an extensive range of recent improvements, including a new roof, fresh paint, new flooring, updated bathrooms, new lighting and ceiling fans. Solar, insulation and excellent water infrastructur
Request Details
A Different Kind of Fairways Living. Two Levels. 5,122sqm. One Incredible Outlook
View photo
House · for sale
Request Details
A Different Kind of Fairways Living. Two Levels. 5,122sqm. One Incredible Outlook
Laidley South
· 4 Bedrooms · 3 Baths · House
· Balcony · Equipped kitchen
Laidley South · 4 Bedrooms · 3 Baths · House · Balcony · Equipped kitchen
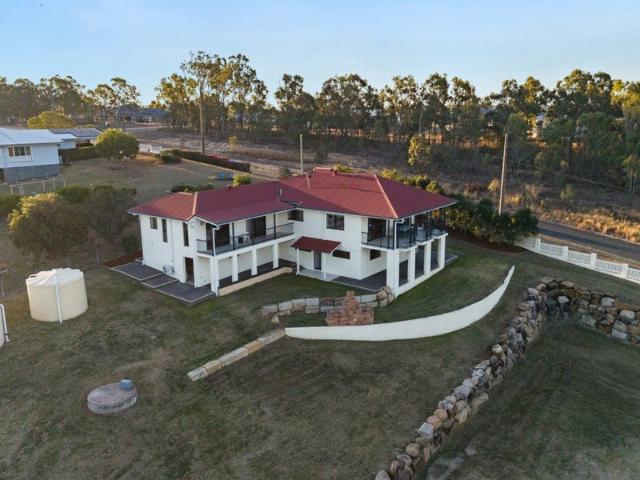
30 Scott Place isn't your typical Fairways home. Positioned on 5,122sqm at the end of a quiet cul-de-sac, this impressive two-storey home is one of the more unique properties you'll find within The Fairways Estate. It's big, it's incredibly versatile and from upstairs, the outlook across the surrounding countryside is spectacular. The main living is positioned upstairs, where the kitchen, dining and living areas come together in one large open space. Polished timber floors run throughout, while large windows and doors draw your attention outside to the covered balcony and the view beyond. And it's a view worth getting up early for. With the sun rising over the hills, mornings here are pretty hard to beat. Coffee on the balcony, breakfast outside or simply opening the doors and letting the morning in, it's easy to imagine this becoming one of the most-used parts of the home. The size and two-storey design also create some really interesting possibilities for multigenerational living. Wi
Request Details
The Childhood They'll Remember Starts Here
View photo
House · for sale
Request Details
The Childhood They'll Remember Starts Here
Laidley South
· 4 Bedrooms · 2 Baths · House
· Equipped kitchen
Laidley South · 4 Bedrooms · 2 Baths · House · Equipped kitchen
There's a reason families are drawn to towns like Marburg. It's the freedom of a quieter neighbourhood, where the kids can ride their bikes around the streets, neighbours know each other and Saturday morning can start with a walk into town for a coffee at the local café. It has that genuine small town feel, while Ipswich, Plainland and Brisbane are all still within easy reach. And at 76 Owens Street, the home gives you just as much reason to stay. Sitting proudly amongst beautiful homes in an established family neighbourhood, this is a large home designed for the different stages of family life. Multiple living spaces give everyone somewhere to retreat, while the open-plan kitchen, dining and living area brings everyone back together. The modern kitchen sits at the centre of it all, with plenty of bench space, storage and a breakfast bar for those busy weekday mornings. There's a real sense of space throughout, with generous bedrooms, a family bathroom with separate bath and shower, du
Request Details
EXPANSIVE FAMILY HOME WITH MULTIPLE LIVING AREAS, SHED & CARPORT
View photo
House · for sale
Request Details
EXPANSIVE FAMILY HOME WITH MULTIPLE LIVING AREAS, SHED & CARPORT
Laidley South
· 4 Bedrooms · 2 Baths · House
· Parking
Laidley South · 4 Bedrooms · 2 Baths · House · Parking
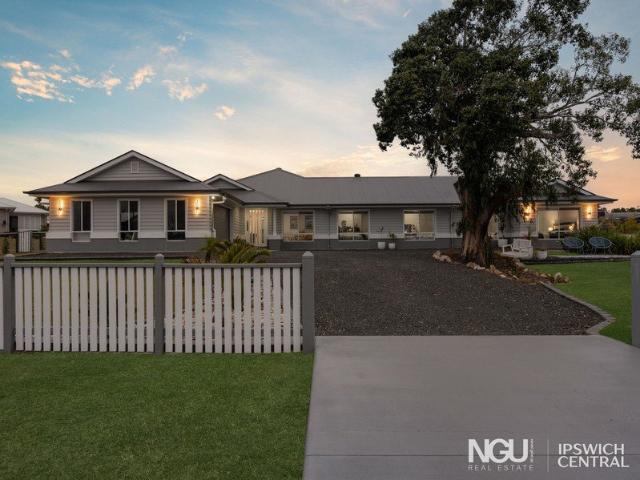
Property Details at a Glance: - Built In 2023 - 335m² Home on 3,262m² Block - Council Rates - $1,605/ Half - Water Service Charge (Rates) - $719.61/ Plus Consumption - Rental Appraisal $1,000- $,1050/ Per Week From the moment you arrive, this impressive acreage residence makes a lasting first impression with its wide street frontage, modern Hamptons inspired façade, white picket fencing and beautifully landscaped gardens. Two separate concrete driveway entrances provide exceptional accessibility, with an expansive gravel driveway offering abundant off street parking and direct vehicle access to the rear of the property. Step through the covered entrance and into a spacious central foyer, where dark tiled flooring, neutral tones and natural light immediately establish the home's modern yet welcoming character. Positioned on either side are two separate living spaces: a versatile multipurpose room that could serve as a home office, music room or formal lounge, and a dedicated media room
Request Details
Build Your Dream Home
View photo
House · for sale
Request Details
Build Your Dream Home
Laidley South
· 4 Bedrooms · 2 Baths · House
· Equipped kitchen
Laidley South · 4 Bedrooms · 2 Baths · House · Equipped kitchen
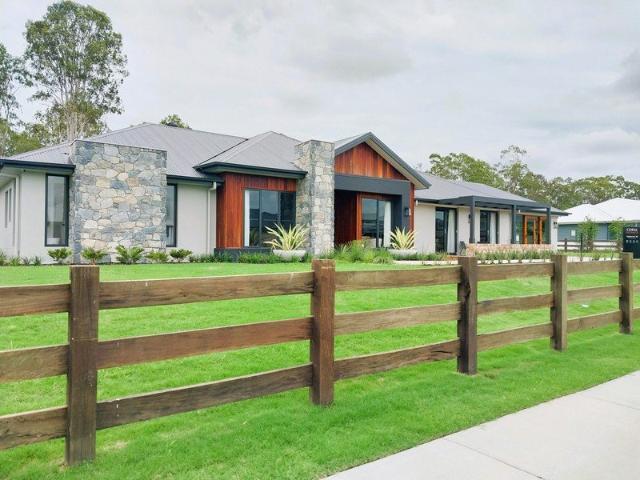
This House and land package to be constructed on a 3000m2 allotment in a sought after location. The home features Main Bedroom with huge walk in robe and spacious ensuite, Bedroom 2 & 3 have their own walk in robe, Bedroom 4 has a build in wardrobe, Media Room plus an activity room or extra living area in a sought after estate! Designer kitchen with walk in pantry, combined living and dining that opens out to your outdoor living space for easy entertaining. You wont be disappointed with design of the home. Contact Amy Scudder now to register your interest by clicking Get in Touch now for more information! INCLUDED IN THE PRICE: Ducted AC Caesarstone benchtops to kitchen, bathroom and ensuite European designed stainless steel kitchen appliances HSTP allowance Semi-frameless shower screen to bathroom and ensuite Stained timber feature front entry door Carpet and Tiling Integrated concrete slab to Outdoor Living Area Steel Frame & Colorbond Roof Site Cost Allowance and much more! Dont lik
Request Details
timeless character on 1,518m2 across two titles
View photo
House · for sale
Request Details
timeless character on 1,518m2 across two titles
Laidley South
· 2 Bedrooms · 2 Baths · House
· Patio · Equipped kitchen
Laidley South · 2 Bedrooms · 2 Baths · House · Patio · Equipped kitchen
Set on approximately 1,518m² comprising two existing lots, (Lot 4 - 506m2, Lot 1 - 1,012m2) 60 Albert Street combines timeless character, generous outdoor space and excellent infrastructure-all in the heart of Rosewood. The two lot configuration may also present future development potential, subject to council approval (STCA). From the welcoming front verandah to its beautiful traditional façade, this charming home makes a memorable first impression. Inside, the practical layout includes two generous bedrooms, two bathrooms, a spacious central living area and a separate dining room. The large kitchen provides plenty of space to cook and gather, while the light-filled front sunroom offers valuable flexibility as a home office, sitting room or peaceful retreat. Outdoor living is well catered for with a generous covered patio overlooking the expansive, usable yard-perfect for entertaining, relaxing or watching children and pets enjoy the space. Tradies, car enthusiasts and anyone requirin
Request Details
Brand New 4 Bedroom House & Land Package Gatton, QLD
View photo
House · for sale
Request Details
Brand New 4 Bedroom House & Land Package Gatton, QLD
Laidley South
· 4 Bedrooms · 2 Baths · House
· Parking · Equipped kitchen
Laidley South · 4 Bedrooms · 2 Baths · House · Parking · Equipped kitchen
Discover an exceptional opportunity to secure a brand-new house and land package in Woodchester Estate, Gatton. Set on an impressive 1,591m² block, this thoughtfully designed family home combines generous space, contemporary style and functional indoor-outdoor living. The complete package is priced at $863,800. The home features 4 bedrooms, 2 bathrooms and a double garage, complemented by an open-plan kitchen, dining and living area, a separate multi-purpose room and an alfresco entertaining area. The floor plan has been designed to create connected, practical living spaces for modern family life, with approximately 191.41m² of floor area. Property Highlights 4 spacious bedrooms Master suite with ensuite and walk-in robe 2 bathrooms Double garage Separate multi-purpose room Open-plan kitchen, dining and living Walk-in pantry Covered alfresco entertaining area 1,591m² land Approx. 191.41m² floor area Contemporary kitchen with 20mm engineered stone benchtops 900mm kitchen appliances Air
Request Details
Spacious Family Home with Wrap Around Veranda & Views
View photo
House · for sale
Request Details
Spacious Family Home with Wrap Around Veranda & Views
Laidley South
· 4 Bedrooms · 2 Baths · House
· Balcony · Equipped kitchen
Laidley South · 4 Bedrooms · 2 Baths · House · Balcony · Equipped kitchen
Set on a generous 3,020m² allotment in a peaceful semi-rural pocket of Marburg, this beautifully presented family home combines space, comfort and relaxed country living. Designed to embrace its picturesque surroundings, the home features expansive wrap-around verandas, entry via French doors and a seamless indoor-outdoor flow that captures cooling breezes and elevated outlooks. At the heart of the home is a spacious open plan living, dining and kitchen area, complete with air-conditioning and direct access to the northern-facing front veranda. The modern kitchen is centrally positioned to service both indoor and outdoor entertaining, offering excellent storage including corner pantry, an island breakfast bar, electric cooktop, oven, rangehood, dishwasher and double sink. The home offers four generously sized bedrooms, all fitted with ceiling fans, (three include built-in robes). The master suite enjoys its own ensuite, air-conditioning and access onto the front veranda, creating the p
Request Details
Affordable New Home in Great Location
View photo
House · for sale
Request Details
Affordable New Home in Great Location
Laidley South
· 5 Bedrooms · 3 Baths · House
· Lift · Parking · Patio · Equipped kitchen
Laidley South · 5 Bedrooms · 3 Baths · House · Lift · Parking · Patio · Equipped kitchen
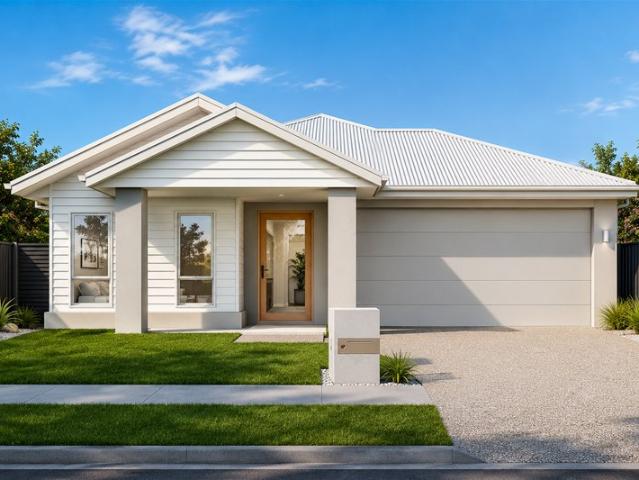
Great opportunity to purchase a brand new low-maintenance home, designed for a carefree lifestyle. A modern architecturally designed Low-Set 3 + 2 bedroom home that delivers space, comfort and affordability. This home will be built feature high-quality fixtures and fittings, the home is the ideal choice for first-home buyers, families, and investors. Property features include: Colorbond roof - we fully insulate ceilings. We only install sarking if required from Energy efficiency report. Roof over alfresco with concrete slab and tiles to patio Fence, front landscaping, and turf allowance Split system air-conditioning to main living area (5.3kw) and to master bedroom (2.6kw) Laminate kitchen with overhead cupboards & stone bench tops Letterbox and Clothesline sealed, coloured concrete driveway/path/porch- Termite treatment 3-coat paint system Stainless steel appliances includes dishwasher Chrome flick mixer tap ware LED down lights throughout Panel lift garage with 3 remotes 6 Star energ
Request Details
Beautifully Presented Character Home with Elevated Views
View photo
House · for sale
Request Details
Beautifully Presented Character Home with Elevated Views
Laidley South
· 3 Bedrooms · 1 Bath · House
· Equipped kitchen
Laidley South · 3 Bedrooms · 1 Bath · House · Equipped kitchen
Beautifully presented and rich in character, this charming Queenslander-style home brings together timeless appeal, generous proportions and an enviable sense of space on an impressive 1,012m² block. Recently painted and complemented by a new roof, the home has been lovingly maintained while retaining the warmth and personality that make character homes so special. Polished hardwood floorboards flow throughout the main living areas, while an abundance of natural light and cooling breezes enhance the home's relaxed and welcoming atmosphere. At the heart of the property is an oversized kitchen offering excellent bench and storage space while retaining its original character aesthetic. The adjoining dining room is equally generous, with air-conditioning flowing through to the oversized lounge to create a comfortable and versatile living space for families and entertainers alike. The accommodation continues the home's generous proportions, with an oversized master bedroom complete with cei
Request Details
Modern Family Living with Space, Style & Convenience
View photo
House · for sale
Request Details
Modern Family Living with Space, Style & Convenience
Laidley South
· 4 Bedrooms · 2 Baths · House
· Equipped kitchen
Laidley South · 4 Bedrooms · 2 Baths · House · Equipped kitchen
SHANE PERRY, RILEY DUNNE AND RAY WHITE ALLIANCE ARE PROUD TO PRESENT 43 MARY CRESCENT, ROSEWOOD, TO MARKET! Offering contemporary comfort in a growing and well-connected community, this beautifully presented four-bedroom home delivers an ideal combination of modern design, functional family living and low-maintenance appeal. Built in 2023, the home has been thoughtfully designed with everyday living in mind. A light-filled open-plan living and dining area forms the heart of the home, providing a relaxed space for the family to come together while connecting effortlessly with the kitchen and outdoor entertaining area. The well-appointed kitchen offers a practical layout with excellent preparation and storage space, making it equally suited to busy weeknight dinners and entertaining family and friends. Accommodation is generous, with four bedrooms providing plenty of room for growing families. The master bedroom enjoys the added comfort of its own ensuite and split-system air conditionin
Request Details
Investment or Dream Home Built 2024 4146sqm Block
View photo
House · for sale
Request Details
Investment or Dream Home Built 2024 4146sqm Block
Laidley South
· 4 Bedrooms · 2 Baths · House
· Parking · Air conditioning · Equipped kitchen
Laidley South · 4 Bedrooms · 2 Baths · House · Parking · Air conditioning · Equipped kitchen
Welcome to your new home or the ideal investment opportunity! Built in 2024 by respected local builder Gilgunya Homes, this impressive 261sqm residence combines style, space, and functionality, all set on a generous block of land. Inside, you'll find: 4 spacious bedrooms and 2 sleek bathrooms Dedicated study and separate media room Split system air conditioning in the master bedroom and main living area Built-in robes and security screens on all doors and windows Modern kitchen with walk-in pantry Internal laundry with bench space and extra storage Double garage with panel-lift door Durable Colorbond roof The home is set to the right hand side of the block. Retaining walls have been professionally installed resulting in a level area on the left for a large shed, truck parking, granny flat or whatever the buyer requires. Location highlights: Just a short drive to Plainland Plaza, you'll enjoy everyday convenience without compromising on privacy or space. Sophia College, Aldi and Bunning
Request Details
IMPRESSIVE INVESTMENT POTENTIAL GREAT RETURNS
View photo
House · for sale
Request Details
IMPRESSIVE INVESTMENT POTENTIAL GREAT RETURNS
Laidley South
· 5 Bedrooms · 4 Baths · House
· Parking · Equipped kitchen
Laidley South · 5 Bedrooms · 4 Baths · House · Parking · Equipped kitchen
Have you been looking for that fantastic investment property? The wait is over! This 5 bedroom, 4 bathroom home was built in 2018, and is perfect for student or worker accommodation. Property details: 5 bedrooms, 3 with ensuites, 4 with walk-in robes, the remainder with built-in robe. Bedrooms 4 and 5 share the fourth bathroom. Ceiling fans throughout for comfort. Air-conditioned, open plan kitchen, dining, living with easy care vinyl plank flooring. Outdoor entertainment area. Double in-home garage. 11kw solar power system Investment information: Currently tenanted until February 2027, and returning $880 per week, furnished. The tenants are responsible for power, water and internet. The furniture is available by separate negotiation. Contact Linda for more information or to arrange your inspection. NOTE: Minimum 48 hours notice required prior to inspection. Disclaimer: Neither the vendors nor Elders Real Estate Gatton (Including its agents, directors, associated entities or legal assi
Request Details
acreage living with space, privacy & a huge dam to enjoy
View photo
House · for sale
Request Details
acreage living with space, privacy & a huge dam to enjoy
Laidley South
· 3 Bedrooms · 1 Bath · House
· Parking · Equipped kitchen
Laidley South · 3 Bedrooms · 1 Bath · House · Parking · Equipped kitchen
Set on an impressive 12,963m² (approx. 3.2 acres), 2 Franks Road, Regency Downs offers the space and freedom of acreage living with a comfortable family home and plenty of room for vehicles, hobbies and outdoor living. The home features three bedrooms, including a generous master with walk-in robe, along with separate living and dining areas and a functional central kitchen. An additional study/sunroom provides a versatile space ideal for working from home, while the separate study adjoining the garage offers even more flexibility. One of the standout features is the expansive 9.5m x 4.5m covered deck, providing a fantastic space for entertaining, relaxing and enjoying the peaceful surrounds. Outside, the property really comes into its own with established open areas, mature trees and a large dam, creating the genuine acreage atmosphere buyers are searching for. Car accommodation and storage are well catered for with a single garage, multiple carport spaces, two dedicated storage areas
Request Details
BRAND NEW FULL TURNKEY HOUSE & LAND ROSEWOOD
View photo
House · for sale
Request Details
BRAND NEW FULL TURNKEY HOUSE & LAND ROSEWOOD
Laidley South
· 4 Bedrooms · 2 Baths · House
· Parking · Equipped kitchen
Laidley South · 4 Bedrooms · 2 Baths · House · Parking · Equipped kitchen
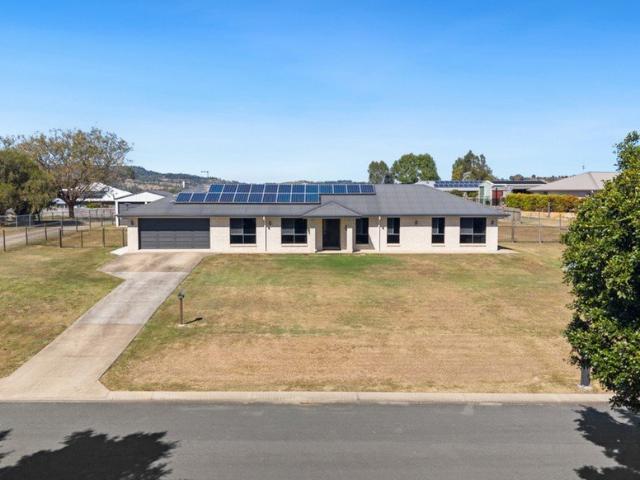
BRAND NEW FULL TURNKEY HOUSE & LAND ROSEWOOD Space for the family. Convenience for everyday living. Potential for the future. Secure a brand-new full turnkey home and land package for $939,900, featuring a spacious 600m² block and approximately 187m² of modern single-storey living. Expected land registration is December 2026. PROPERTY HIGHLIGHTS 4 spacious bedrooms 2 bathrooms Double garage Large open-plan living and dining area Modern kitchen Covered alfresco entertaining area 600m² land Approx. 187m² home FULL TURNKEY READY FOR FAMILY LIFE Enjoy a complete package with landscaping, fencing, turf and gardens, exposed aggregate driveway, floor coverings, two split-system air conditioners, ceiling fans, stone benchtops, dishwasher, soft-close kitchen cabinetry and roller blinds. With a generous block, four bedrooms and a spacious open-plan living zone flowing to the alfresco, this home offers the room growing families need to live, relax and entertain. LOCATION & LIFESTYLE Enjoy the ben
Request Details
BRAND NEW FULL TURNKEY HOUSE & LAND ROSEWOOD
View photo
House · for sale
Request Details
BRAND NEW FULL TURNKEY HOUSE & LAND ROSEWOOD
Laidley South
· 4 Bedrooms · 2 Baths · House
· Parking · Equipped kitchen
Laidley South · 4 Bedrooms · 2 Baths · House · Parking · Equipped kitchen
BRAND NEW FULL TURNKEY HOUSE & LAND ROSEWOOD Modern design, generous family living and excellent investment appeal all in one complete turnkey package. FIXED PRICE: $877,900 4 Bedrooms | 2 Bathrooms | Double Garage 450m² Land | 196m² Home Expected Land Registration: December 2026 A HOME DESIGNED FOR FAMILIES Enjoy a spacious 196m² single-storey design featuring four well-sized bedrooms, a generous 7.6m x 4.5m open-plan living and dining area, dedicated study, modern kitchen and covered alfrescocreating plenty of space for everyday family life and entertaining. FULL TURNKEY READY FOR EASY LIVING Everything has been considered to make moving in simple: Landscaping, fencing, turf and gardens Exposed aggregate driveway Floor coverings throughout 2 split-system air-conditioning units Ceiling fans to bedrooms and living areas 20mm zero-silica stone benchtops Stainless-steel kitchen appliances and dishwasher Soft-close kitchen cabinetry with overhead cupboards Roller blinds to bedrooms and li
Request Details
A Rural Escape With River Access & Endless Potential
View photo
Terraced House · for sale
Request Details
A Rural Escape With River Access & Endless Potential
Laidley South
· 3 Bedrooms · 1 Bath · Terraced House
Laidley South · 3 Bedrooms · 1 Bath · Terraced House
Set amongst approximately 23.5 acres of peaceful rural landscape, 290 Reillys Road, Rosewood offers a rare opportunity to secure a substantial acreage property with 305.60m of river frontage, a water licence, and beautiful rural views. Positioned along a quiet dirt road, this property provides the space, privacy and tranquillity that acreage living is all about, while offering an exciting opportunity for those with a vision to create something truly special. Enjoy amazing views across the surrounding countryside and embrace the scenic rural lifestyle this property has to offer. With river frontage at the rear of the property, there is a unique connection to the natural landscape and plenty of opportunity to make the most of the peaceful setting. The existing Queenslander-style home is liveable, providing a comfortable base while you consider the possibilities. With its traditional character and elevated potential, the home could be transformed into a stunning country residence that ref
Request Details
LIGHT, BRIGHT & BEAUTIFULLY UPDATED WITH GATTON CBD CONVENIENCE
View photo
Apartment · for sale
Request Details
LIGHT, BRIGHT & BEAUTIFULLY UPDATED WITH GATTON CBD CONVENIENCE
Laidley South
· 3 Bedrooms · 1 Bath · Apartment
· Parking
Laidley South · 3 Bedrooms · 1 Bath · Apartment · Parking
There is clever design behind this two-storey unit, where natural light, private outdoor courtyard and a beautifully refreshed interior make everyday living feel surprisingly spacious. Positioned at the end corner of the complex, 1/79 Woodlands Road presents a bright and inviting three-bedroom home with the hard work already done, combining modern finishes, practical storage and low-maintenance living within easy reach of Gatton's schools, shopping and town centre. Fresh flooring, new bedroom carpets, a modernised bathroom and a light, neutral interior give the home an immediately welcoming feel. With living downstairs, three bedrooms privately positioned upstairs, a secure rear courtyard and designated undercover parking, the layout is particularly well suited to first home buyers, downsizers, or investors seeking a practical property in an established Gatton location. DOWNSTAIRS LIGHT, MODERN & CONNECTED Open Living & Dining: The light-filled lounge and dining area creates a comforta
Request Details
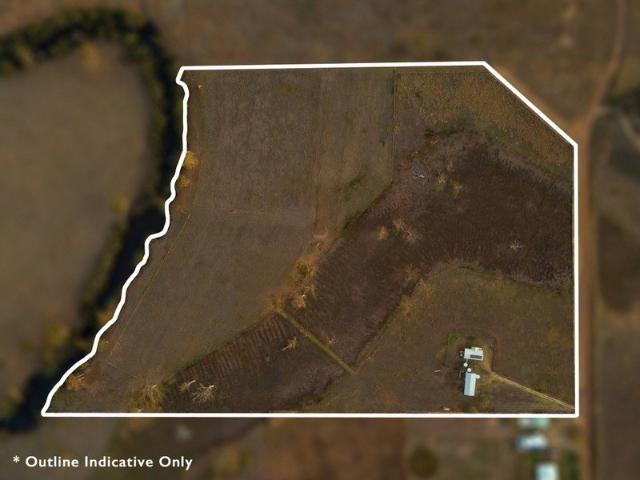
Modern Family Living with Pool, Shed & Space
View photo
House · for sale
Request Details
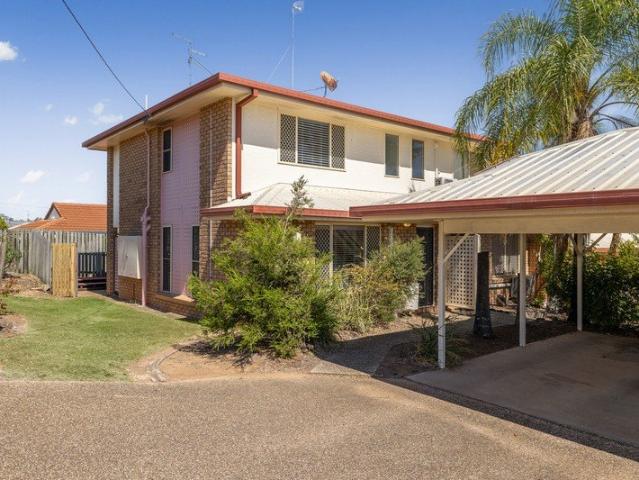
Modern Family Living with Pool, Shed & Space
Laidley South
· 4 Bedrooms · 2 Baths · House
· Air conditioning · Swimming pool · Parking
Laidley South · 4 Bedrooms · 2 Baths · House · Air conditioning · Swimming pool · Parking
Welcome to 3 Kunkala Court, Rosewood, an impressive modern family home positioned high on the hill, capturing amazing views and offering an exceptional combination of space, style and lifestyle on a generous 850m2 block. Featuring four bedrooms, two bathrooms and four car accommodation, including a double lock up garage, this home is ideal for families needing room to live, entertain and grow. The home showcases upgraded features throughout, with a modern finish and thoughtful design providing both comfort and functionality. At the heart of the property is the spacious open plan living and dining area, complemented by an additional lounge room, creating multiple living zones for the family to enjoy. The home is filled with natural light, with skylights adding to the bright and welcoming feel. Year round comfort is assured with ducted air conditioning, while the internal security system provides added peace of mind. A 6.6kW solar system is also a fantastic energy-efficient addition. Ste
Request Details
HERITAGE CHARACTER, SPACE & CONVENIENCE IN THE HEART OF GATTON Open Thurs 10th & Sat 12th September
View photo
House · for sale
Request Details
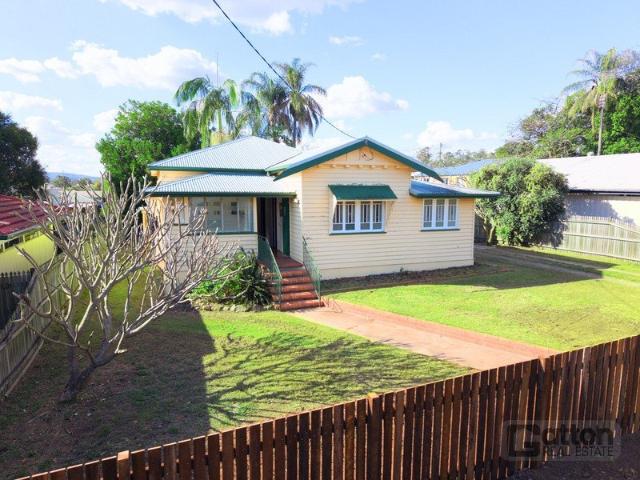
HERITAGE CHARACTER, SPACE & CONVENIENCE IN THE HEART OF GATTON Open Thurs 10th & Sat 12th September
Laidley South
· 3 Bedrooms · 1 Bath · House
· Garden · Equipped kitchen
Laidley South · 3 Bedrooms · 1 Bath · House · Garden · Equipped kitchen
Some homes have been modernised until their story disappears; this one has been carefully refreshed while allowing its character to remain the star. Positioned on an elevated, fully fenced 642m² allotment close to Gatton CBD and local schools, this captivating character home brings together the warmth of a bygone era with the space, functionality and convenience required for modern living. Polished timber floors, soaring ceilings, VJ walls, ornate ceiling roses, beautiful casement windows and stained-glass detailing give the home an unmistakable personality, while recently repainted interiors and a neutral colour palette create a fresh backdrop ready for its next chapter. Beyond its beautiful heritage details lies a surprisingly versatile home, with multiple interconnected living areas, three generous bedrooms, a light-filled office, substantial kitchen, secure shedding and a sizable backyard. Whether you're purchasing your first home, downsizing without sacrificing character or lookin
Request Details
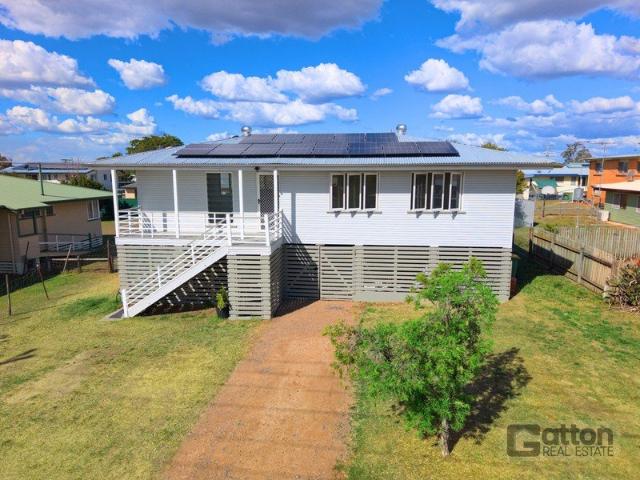
ELEVATED, RENOVATED & READY TO ENJOY IN THE HEART OF GATTON
View photo
House · for sale
Request Details
ELEVATED, RENOVATED & READY TO ENJOY IN THE HEART OF GATTON
Laidley South
· 3 Bedrooms · 1 Bath · House
· Equipped kitchen
Laidley South · 3 Bedrooms · 1 Bath · House · Equipped kitchen
Enjoying outlook, elevation and convenience on a generous 741m² allotment, 60 Whittle Street combines extensive contemporary renovations, original character and distant mountain views with a strong focus on energy-efficient living. Freshly painted inside and out, this beautifully updated three-bedroom home features polished timber floors, a renovated kitchen and bathroom, new roof, replaced gyprock walls and ceilings, and new EarthWool insulation to both walls and ceilings. These substantial improvements are complemented by energy-efficient LED lighting and an impressive 13.2kW solar system, creating a home thoughtfully upgraded for modern comfort and efficiency. Heritage casement windows and louvres retain its original personality while encouraging natural light and ventilation, and the elevated front deck makes the most of its north-westerly outlook towards the distant mountain ranges. Fresh, efficient and ready to enjoy, this is a character home where much of the hard work has alrea
Request Details
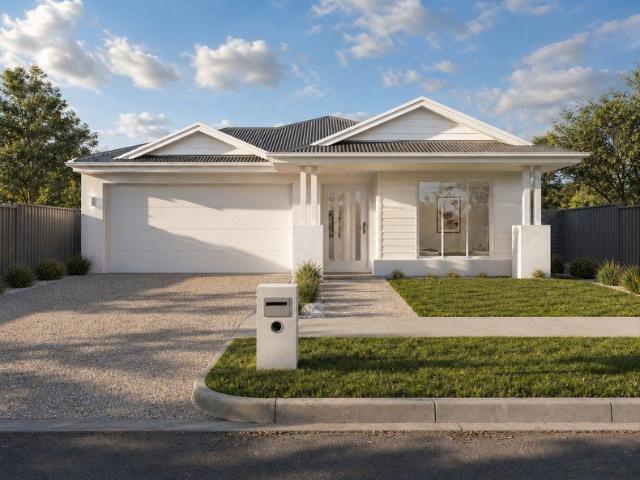
The Ultimate Family Package Elevated views, multiple living zones and an entertainer's layout that brings everyone together
View photo
House · for sale
Request Details
The Ultimate Family Package Elevated views, multiple living zones and an entertainer's layout that brings everyone together
Laidley South
· 3 Bedrooms · 2 Baths · House
· Garden · Air conditioning · Parking · Patio · Equipped kitchen
Laidley South · 3 Bedrooms · 2 Baths · House · Garden · Air conditioning · Parking · Patio · Equipped kitchen
Please contact Kathryn 0410 705 676 for more details or to arrange an inspection. Positioned in the heart of ever popular Rosewood, you'll enjoy the charm of a rural-connected community while being only moments to shops, schools, parks, library and the train station - the perfect balance of lifestyle and convenience. This beautifully presented 3 bed, 2 bath home on a huge 1012sqm block delivers it all and more. Key Features 3 spacious bedrooms main with ensuite + split system aircon 2 modern bathrooms 2 living areas, both airconditioned Open lounge + dining perfect for family living Outdoor patio with stunning Bremer Valley views Fully fenced yard with automatic front gates Large kitchen with granite counter tops, loads of storage and walk-in/butler's pantry Ceiling fans throughout Landscaped yard Rear access to sheds and 2nd carport, perfect for a caravan (with power & lights) Whether you're entertaining on the patio, enjoying the valley views, or making the most of the multiple livin
Request Details
Rosewood Turnkey House & Land Fixed Price | From $822,500
View photo
Terraced House · for sale
Request Details
Rosewood Turnkey House & Land Fixed Price | From $822,500
Laidley South
· 4 Bedrooms · 2 Baths · Terraced House
· Equipped kitchen
Laidley South · 4 Bedrooms · 2 Baths · Terraced House · Equipped kitchen
Rosewood is primarily a rural suburb, with a mix of residential and agricultural land. The community enjoys a quiet, family-friendly environment with access to local schools, parks, and recreational facilities. The area is well-connected by rail and road, making it suitable for commuters to Ipswich or Brisbane Ideal for owner-occupiers and investors, with strong local growth and a tight rental market driving solid demand. House & Land Package Snapshot: Single-levelled home Registration: December 2026 Price from $822,000 Location Highlights Supermarkets Local Schools Parks Recreational Facilities Easy commute to Ipswich and Brisbane Turnkey Inclusions: 2440mm internal ceiling height 2x Split System Air-Conditioning Units Walk-in pantry Stainless steel appliances including dishwasher Stone benchtops to kitchen Quality carpets and tiles throughout Diamond barrier grille screens Roller blinds LED lights Mirrored Robes Ceiling fans Clothesline and Letterbox Exposed aggregate driveway and al
Request Details

Get email alerts

Don't miss out: be the first to know about new properties

The alert was correctly created

On subscribing you accept the conditions of use and the privacy policy
Alert
Receive new ads in your inbox
Save this search
Receive alerts for new listings

We'll send you an email when we have new properties for: "Properties for sale in Laidley South"

The alert was correctly created

Calvert, Ipswich
Summerholm
Get email alerts and be the first to see new listings
Required field
On subscribing I accept the terms of the privacy policy
Perfect! You'll soon start receiving new listings via email
Alert
Receive an email when we have new ads for Properties for sale in Laidley South
Save this search
Filters

Bedrooms

Size (m²)

m²
m²

Price

$
$

Property type

Bathrooms

Clear all filters
Receive notifications when new entries are published.