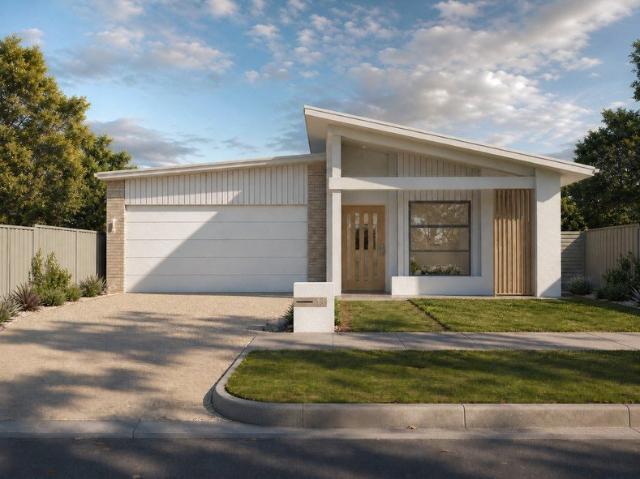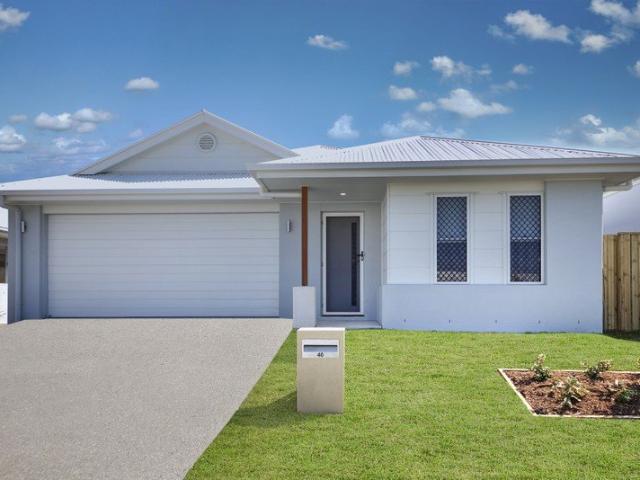
342 properties for sale in Laidley North

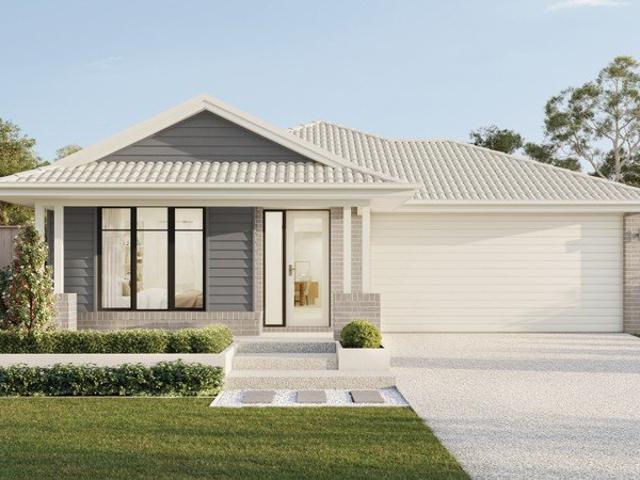
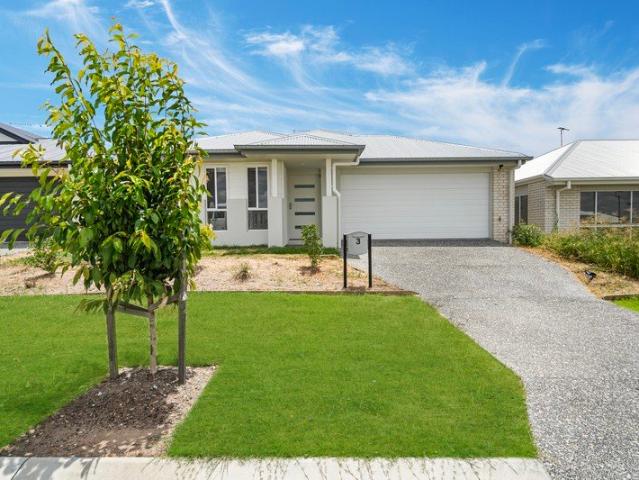
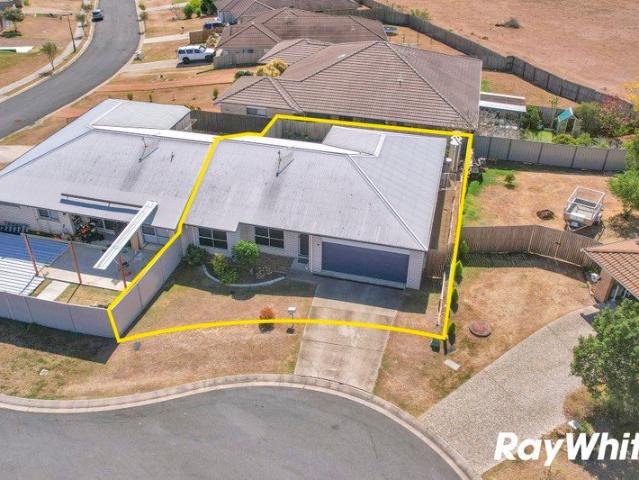
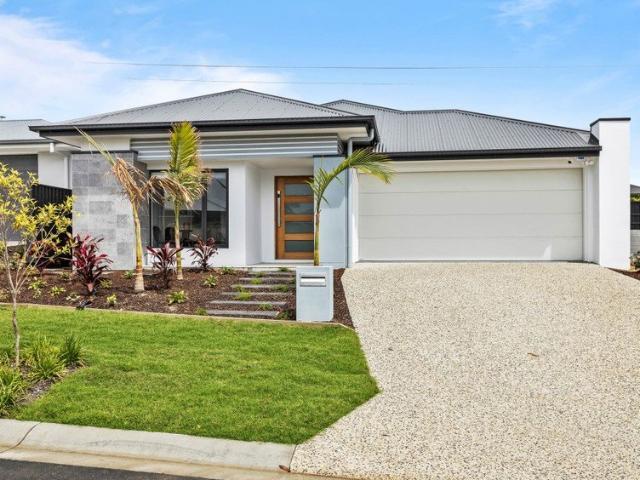
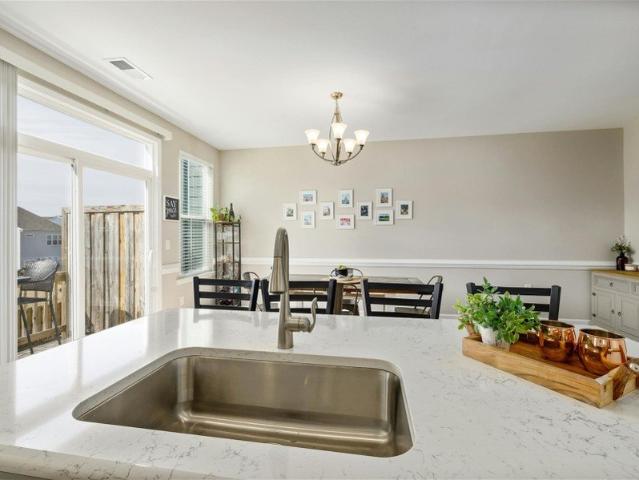
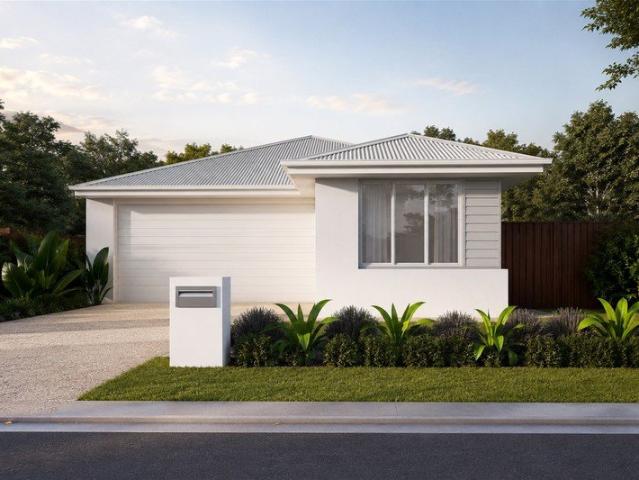
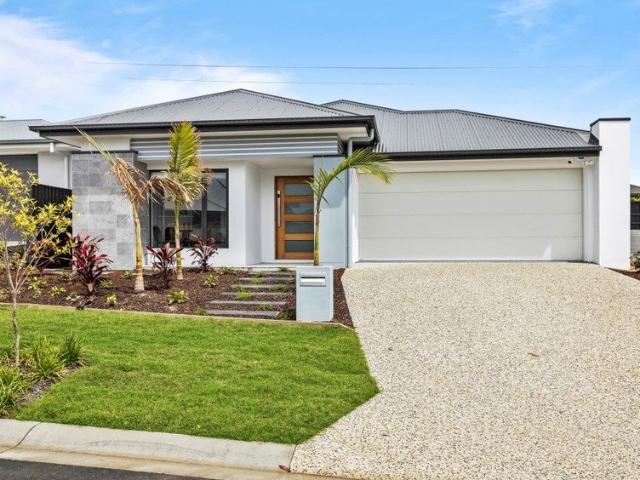
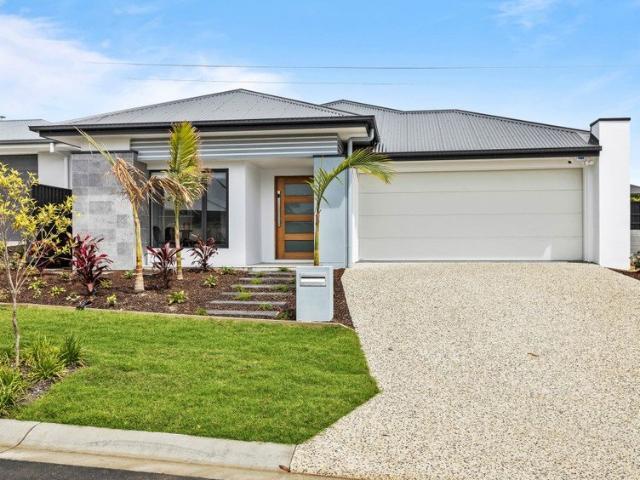
Affordable New Home in Great Location
View photo
House · for sale
Request Details
Affordable New Home in Great Location
Laidley North
· 4 Bedrooms · 2 Baths · House
· Lift · Parking · Patio · Equipped kitchen
Laidley North · 4 Bedrooms · 2 Baths · House · Lift · Parking · Patio · Equipped kitchen
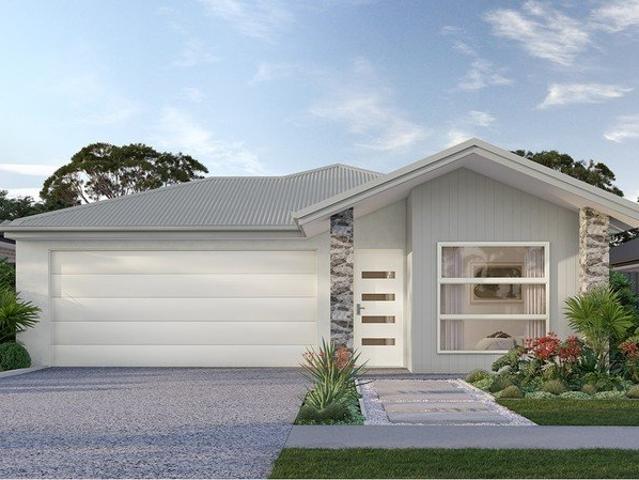
Great opportunity to purchase a brand new low-maintenance home, designed for a carefree lifestyle. A modern architecturally designed Low-Set 4 bedroom home that delivers space, comfort and affordability. This home will be built to feature high-quality fixtures and fittings, the home is the ideal choice for first-home buyers, families, and investors. Property features include: Colorbond roof - we fully insulate ceilings. We only install sarking if required from Energy efficiency report. Roof over alfresco with concrete slab and tiles to patio Fence, front landscaping, and turf allowance Split system air-conditioning to main living area (5.3kw) and to master bedroom (2.6kw) Laminate kitchen with overhead cupboards & stone bench tops Letterbox and Clothesline sealed, coloured concrete driveway/path/porch- Termite treatment 3-coat paint system Stainless steel appliances includes dishwasher Chrome flick mixer tap ware LED down lights throughout Panel lift garage with 3 remotes 6 Star energy
Request Details
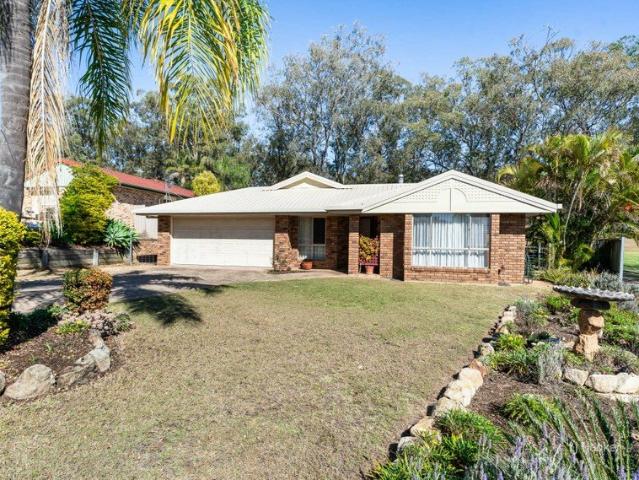
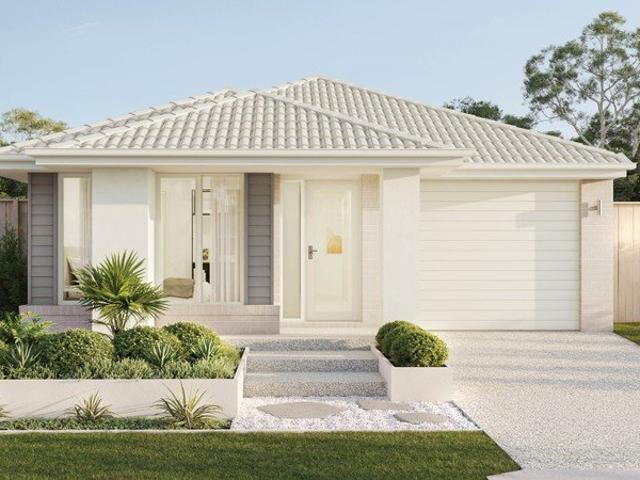
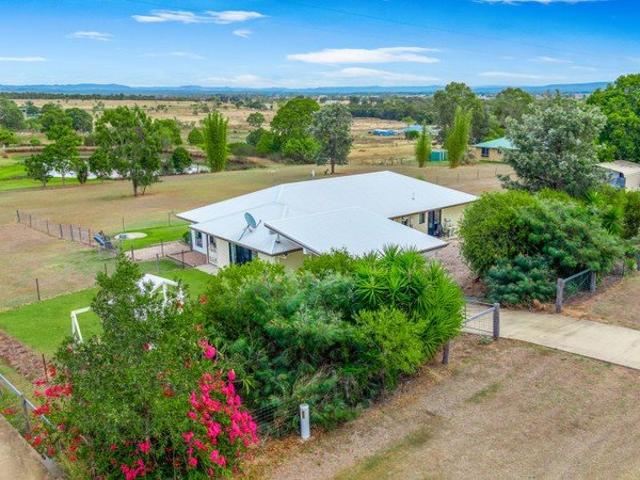
Elevated Family Living with Golf Course & Rural Views
View photo
House · for sale
Request Details
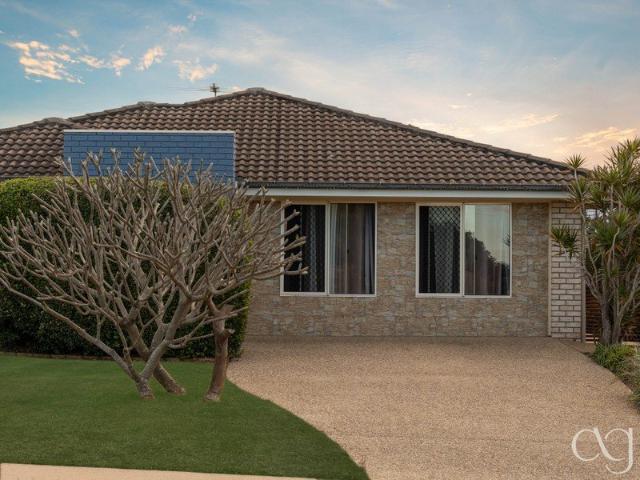
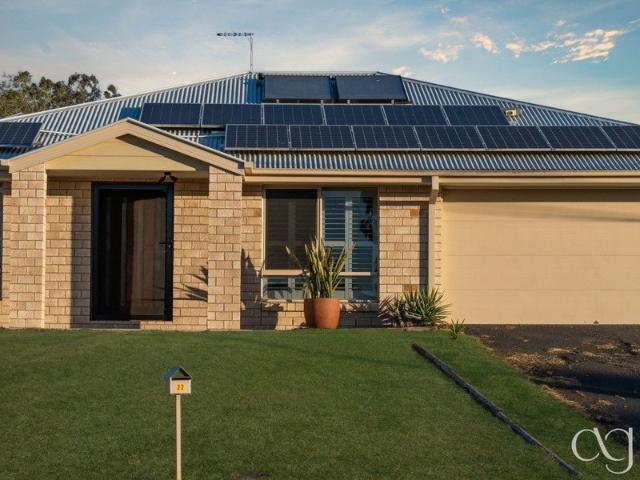
Elevated Family Living with Golf Course & Rural Views
Laidley North
· 4 Bedrooms · 2 Baths · House
· Fireplace · Equipped kitchen
Laidley North · 4 Bedrooms · 2 Baths · House · Fireplace · Equipped kitchen
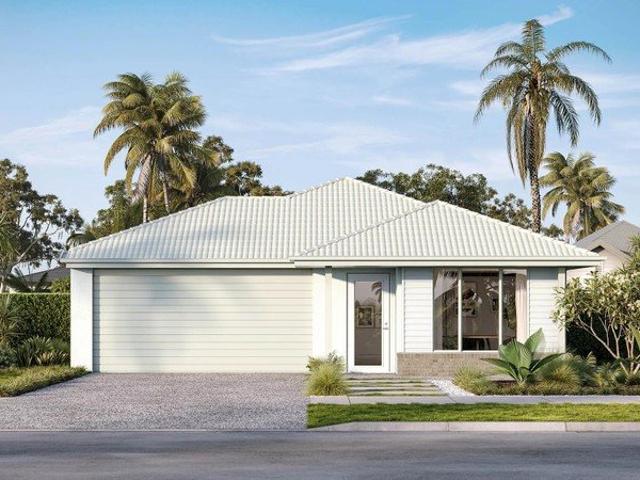
Set high on the hill and enjoying an enviable position backing directly onto the golf course, this spacious lowset brick home offers an abundance of room for the family, wonderful views and a relaxed lifestyle surrounded by open space. Set on a generous 753sqm fully fenced block, the home combines practical family living with multiple entertaining areas and beautiful outlooks across the golf course and surrounding rural landscape. Inside, the home offers a well designed floor plan with plenty of space for everyone. The formal lounge and dining areas provide a separate space for entertaining or relaxing, while the heart of the home is the expansive family, kitchen and meals area. A feature wood burning fireplace creates a warm and inviting focal point, making this the perfect gathering space during the cooler months. The kitchen is well equipped for family living, featuring a gas cooktop, electric wall oven, double sink, generous cupboard storage and a walk in corner pantry. There is pl
Request Details
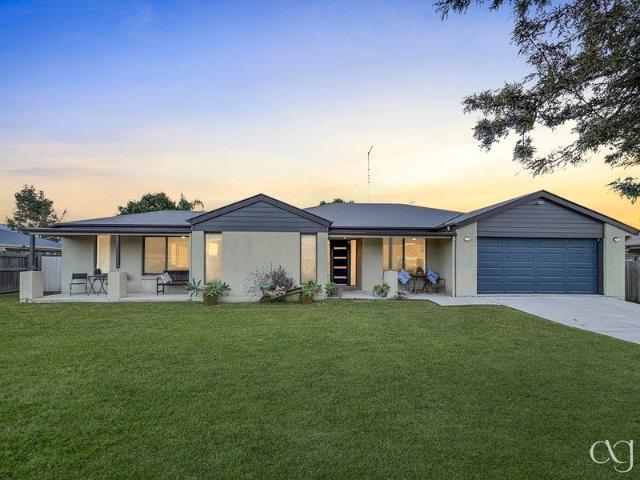
Valley Views Welcomes You!
View photo
Terraced House · for sale
Request Details
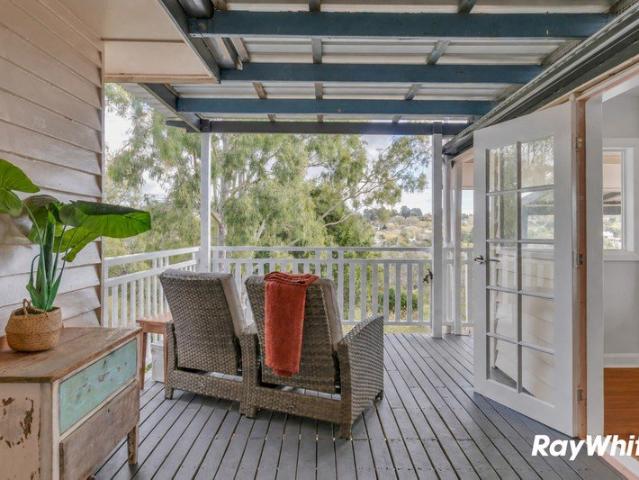
Valley Views Welcomes You!
Laidley North
· 5 Bedrooms · 2 Baths · Terraced House
· Garden
Laidley North · 5 Bedrooms · 2 Baths · Terraced House · Garden
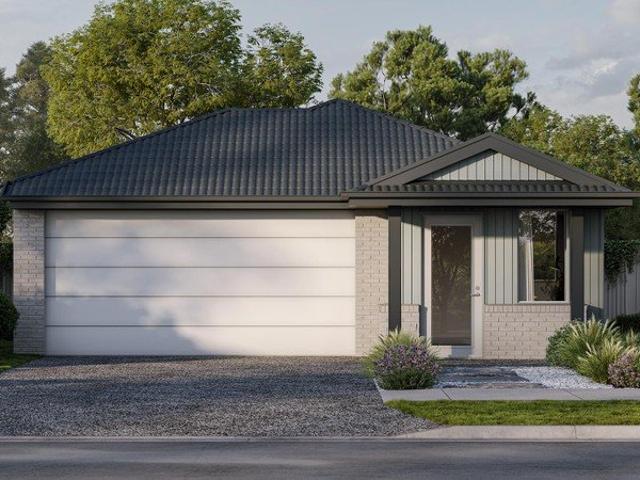
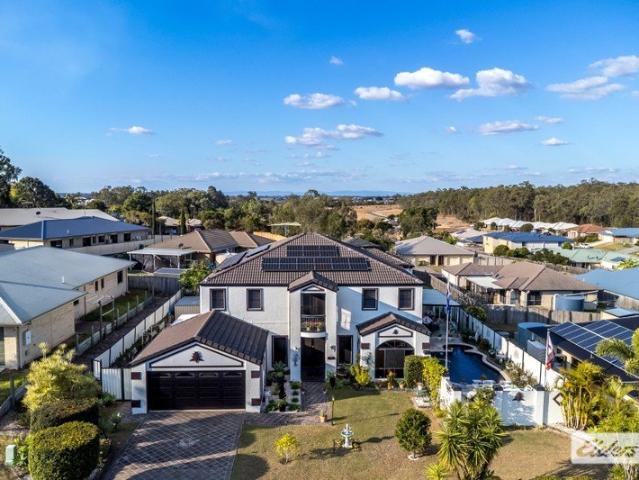
If you are sick of the daily grind, driving into town in the traffic everyday, imagine living here. Come and escape to the country! Feel your shoulders drop as you enter the driveway. The charming Queenslander, nestled high in the hills, offers 5 bedrooms, 2 bathrooms and the most amazing view. Enjoy a picnic in the garden and meander along the walking paths. Use the diary as your own retreat, whether it is an art studio, teenage getaway or somewhere for friends to stay. This really is something special! Come and enjoy the rural charm of yesteryear! This is such a beautiful spot in the Lockyer Valley and only 21km to Laidley, 30km to Plainland, 61km to Ipswich, 53km to Toowoomba or 100km to Brisbane. Don't wait! Contact Marcel or Sarah today. Expressions of interest expires on 30th September 2026, but is for sale now and can be sold at any time. Disclaimer: Ray White Rural Gatton Laidley has taken all reasonable steps to ensure that the information in this advertisement is true and cor
Request Details
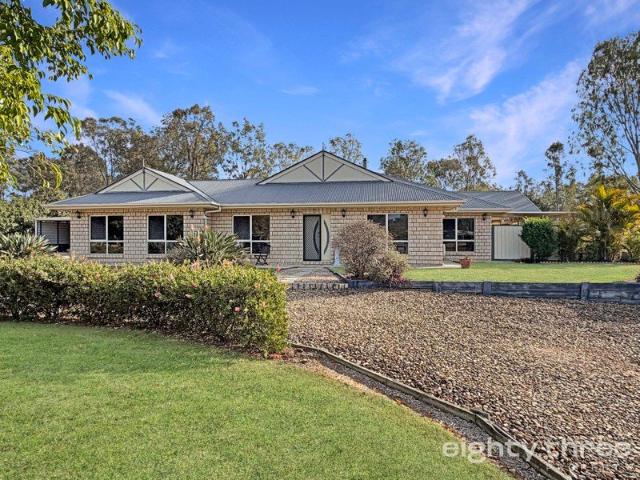
Australian Building Company Home & Land Package, Easy As ABC!
View photo
Terraced House · for sale
Request Details
Australian Building Company Home & Land Package, Easy As ABC!
Laidley North
· 4 Bedrooms · 2 Baths · Terraced House
Laidley North · 4 Bedrooms · 2 Baths · Terraced House
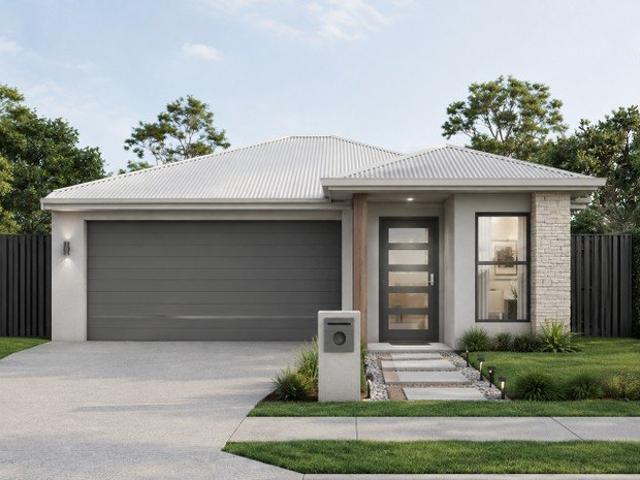
EDEN 20 ED, YARRAGUL FAÇADE, LOT 43 BACENA BOULEVARD, LOWOOD, WOODLINE If you're an eligible first home buyer, then you can apply for the First Home Owners' Grant, which has now been doubled to $30,000 , to this home and land package. At Metricon, we've helped thousands of first home buyers realise their new home dreams, and we can help you too. The Australian Building Company is all about making it easier and simpler for Australians to build beautiful new homes that always offer exceptional value for money. Our award-winning homes are created by top home designers to suit the requirements of modern Australian families families who don't want to break the bank just to own their own home. Our 'Easy As' 3 step process makes getting into your home a breeze. We have simplified the process to save you stress, and make your new build more affordable and faster than ever. 'ABC' simply means great homes at great prices, built to last. SQS Brand: ABC Everyday Fixed site costs Council building &
Request Details
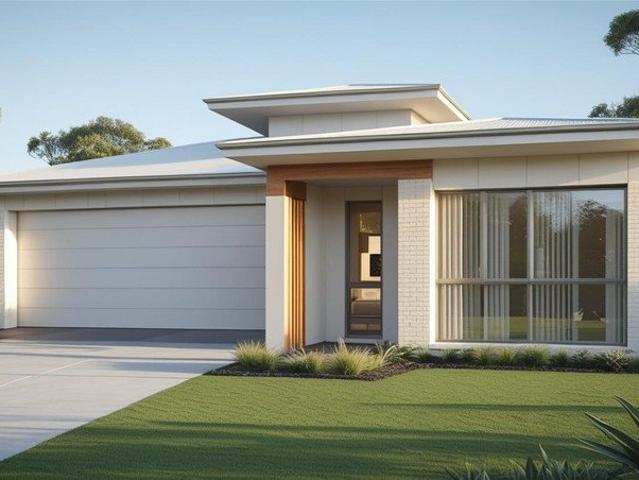
Australian Building Company Home & Land Package, Easy As ABC!
View photo
Terraced House · for sale
Request Details
Australian Building Company Home & Land Package, Easy As ABC!
Laidley North
· 3 Bedrooms · 2 Baths · Terraced House
· Parking
Laidley North · 3 Bedrooms · 2 Baths · Terraced House · Parking
ARCHIE 14 ED (Double Garage included), COVE FAÇADE, LOT 31 BACENA BOULEVARD, LOWOOD, WOODLINE If you're an eligible first home buyer, then you can apply for the First Home Owners' Grant, which has now been doubled to $30,000 , to this home and land package. At Metricon, we've helped thousands of first home buyers realise their new home dreams, and we can help you too. The Australian Building Company is all about making it easier and simpler for Australians to build beautiful new homes that always offer exceptional value for money. Our award-winning homes are created by top home designers to suit the requirements of modern Australian families families who don't want to break the bank just to own their own home. Our 'Easy As' 3 step process makes getting into your home a breeze. We have simplified the process to save you stress, and make your new build more affordable and faster than ever. 'ABC' simply means great homes at great prices, built to last. SQS Brand: ABC Everyday Double garag
Request Details
Australian Building Company Home & Land Package, Easy As ABC!
View photo
Terraced House · for sale
Request Details
Australian Building Company Home & Land Package, Easy As ABC!
Laidley North
· 3 Bedrooms · 2 Baths · Terraced House
Laidley North · 3 Bedrooms · 2 Baths · Terraced House
ARCHIE 14 ED, ALLURE FAÇADE, LOT 21 PAPERBARK STREET, LOWOOD, WOODLINE If you're an eligible first home buyer, then you can apply for the First Home Owners' Grant, which has now been doubled to $30,000 , to this home and land package. At Metricon, we've helped thousands of first home buyers realise their new home dreams, and we can help you too. The Australian Building Company is all about making it easier and simpler for Australians to build beautiful new homes that always offer exceptional value for money. Our award-winning homes are created by top home designers to suit the requirements of modern Australian families families who don't want to break the bank just to own their own home. Our 'Easy As' 3 step process makes getting into your home a breeze. We have simplified the process to save you stress, and make your new build more affordable and faster than ever. 'ABC' simply means great homes at great prices, built to last. SQS Brand: ABC Everyday Fixed site costs Council building &
Request Details
Brick Gatton Home
View photo
Terraced House · for sale
Request Details
Brick Gatton Home
Laidley North
· 3 Bedrooms · 1 Bath · Terraced House
· Garden · Parking · Equipped kitchen
Laidley North · 3 Bedrooms · 1 Bath · Terraced House · Garden · Parking · Equipped kitchen
3 Bed 1 Car garage separate access through side door and roller door Open plan Kitchen dining outdoor entertaining bore in the backyard needs new pump garden shed Gatton is a vibrant town known for its welcoming community and scenic surroundings. The property is ideally located to enjoy the best of what the area has to offer, from local parks to cultural events. Families will appreciate the proximity to reputable schools, providing excellent educational opportunities for children of all ages. With its blend of rural charm and modern conveniences, Gatton offers a lifestyle that's both relaxed and connected. Call Matty K today to book your inspection !
Request Details
Modern Family Living in the Heart of Walloon
View photo
House · for sale
Request Details
Modern Family Living in the Heart of Walloon
Laidley North
· 4 Bedrooms · 2 Baths · House
· Garden · Air conditioning · Equipped kitchen
Laidley North · 4 Bedrooms · 2 Baths · House · Garden · Air conditioning · Equipped kitchen
Discover the perfect blend of comfort, space and convenience at 3 Gilmore Street, Walloon. This contemporary four-bedroom home offers a fantastic opportunity for families, first home buyers and investors looking for a quality property in a convenient Walloon location. Designed for easy modern living, the home features a spacious open plan kitchen, living and dining area, complemented by a separate lounge room and a covered outdoor entertaining area overlooking the low-maintenance yard. The master suite provides a private retreat with a walk in robe, ensuite, ceiling fan and air-conditioning, while the remaining bedrooms are generously sized and feature built-in wardrobes and ceiling fans. The modern kitchen is well equipped with gas cooking, a built in pantry and dishwasher, making everyday living and entertaining effortless. Year round comfort is assured with air conditioning and ceiling fans throughout the home. Positioned close to schools, shops, parks and public transport, this pro
Request Details
Lifestyle Acreage Living with Panoramic Views
View photo
House · for sale
Request Details
Lifestyle Acreage Living with Panoramic Views
Laidley North
· 5 Bedrooms · 2 Baths · House
· Parking · Equipped kitchen
Laidley North · 5 Bedrooms · 2 Baths · House · Parking · Equipped kitchen
To enquire, please email or call 1300 815 051 and enter code 7089 Set high on an elevated, flood-free 6,988m² acreage block, this spacious family home captures sweeping rural views and offers the space, privacy and flexibility buyers look for in lifestyle living. With multiple living zones, flexible extra room options, extensive parking, fenced paddocks and excellent access to Plainland, Gatton, Laidley, Ipswich and Toowoomba, the property is well suited to families, home business owners, hobby farmers, horse owners or buyers wanting room to spread out. Property features En-suite master bedroom with walk-in robe and boxed window air-conditioning unit 3 additional built-in bedrooms Spacious separate media room and/or home office, currently being utilised as a guest bedroom Large built-in rumpus room with split-system air-conditioner currently serving as the master bedroom Flexible layout with potential for additional bedroom, guest room or home office use Spacious kitchen with near new
Request Details
views, space & entertaining the complete family package
View photo
House · for sale
Request Details
views, space & entertaining the complete family package
Laidley North
· 4 Bedrooms · 2 Baths · House
· Garden
Laidley North · 4 Bedrooms · 2 Baths · House · Garden
Perched in an elevated position capturing beautiful district views, this spacious family home delivers the perfect combination of comfort, lifestyle and functionality. Set on a generous 900m² allotment in a quiet cul-de-sac, 9 Claydon Place is designed for growing families who love to entertain, offering multiple living spaces, an impressive outdoor entertaining area and plenty of room for kids and pets to enjoy. The thoughtfully designed floorplan features four generous bedrooms, including a privately positioned master suite complete with walk-in robe and ensuite. Multiple living zones, including a separate media room and open-plan family and dining area, provide flexibility for every stage of family life. The real showstopper is the expansive covered alfresco area. Overlooking the backyard and complete with a relaxing spa, it's the perfect space for weekend barbecues, entertaining friends or simply unwinding while taking in the elevated outlook. Outside, the fully fenced 900m² block
Request Details
Beautiful Design, Beyond Expectations Acreage Living in The Fairways Estate
View photo
House · for sale
Request Details
Beautiful Design, Beyond Expectations Acreage Living in The Fairways Estate
Laidley North
· 4 Bedrooms · 2 Baths · House
· Fireplace · Equipped kitchen
Laidley North · 4 Bedrooms · 2 Baths · House · Fireplace · Equipped kitchen
Welcome to a beautiful acreage lifestyle in the Fairways Estate, where space, comfort and convenience come together on a generous scale. Set on a one acre block and offering an impressive floor plan of approximately 312m², this stunning home has been thoughtfully designed for family living, entertaining and enjoying the space that acreage life provides. From the moment you step inside, the extra-wide hallway creates a wonderful sense of space, leading through to the heart of the home. Here, the gorgeous high vaulted ceilings, open plan design and inviting wood heater fireplace create a warm and impressive setting for everyday living and family gatherings. The open-plan living area flows seamlessly outdoors to the tiled alfresco, extending further to a large gable-style entertaining area - creating plenty of room to host family and friends throughout the year. The spacious kitchen is perfectly positioned, featuring a breakfast bar, a 900mm freestanding oven with gas cooktop and a huge w
Request Details
SPACIOUS MODERN LIVING IN EAGLE RISE ESTATE
View photo
Duplex · for sale
Request Details
SPACIOUS MODERN LIVING IN EAGLE RISE ESTATE
Laidley North
· 4 Bedrooms · 2 Baths · Duplex
· Equipped kitchen
Laidley North · 4 Bedrooms · 2 Baths · Duplex · Equipped kitchen
Welcome to what is possibly one of the best presented, owner occupied units in Lowood! Positioned in the peaceful Eagle Rise Estate, this modern home offers the ideal combination of contemporary comfort, low-maintenance living, and country charm. All just 30 minutes from the Ipswich CBD. Situated in a quiet cul-de-sac with only 3 other driveways - quiet, private, yet secure and safe. Step inside to discover functions, light-filled layout design for practical living. Featuring open-plan air-conditioned living and dining areas, a sleek central kitchen equipped with quality appliances, and a seamless flow out to the private, fully fenced courtyard. Perfect for kids, pets, or weekend relaxation. Whether you are looking for an affordable family home retreat or a set-and-forget addition to you investment portfolio, this property delivers exceptional value in a fast-growing corridor. Key Features: • Spacious 4 bedrooms with built-ins and ceiling fans. Master suite complete with private ensuit
Request Details
Near Rego H&L
View photo
Terraced House · for sale
Request Details
Near Rego H&L
Laidley North
· 4 Bedrooms · 2 Baths · Terraced House
Laidley North · 4 Bedrooms · 2 Baths · Terraced House
Brand New Home & Land Package Exp. Land Registration: November 2026 2400mm nominal ceiling height Stainless Steel Appliances 6-year structural guarantee Air-conditioning to master bedroom & living area Ceiling paint to manufacturers standard specifications Three (3) coat internal paint system to paint manufacturers specifications 90mm paint grade coved cornice, 42mm paint grade architraves and 66mm paint grade skirting AAA rated water saving shower heads/tapware Vinyl plank flooring to main living areas & carpet to remainder excluding wet areas from the builder's standard range Internal and external builders house clean Walk In Robe including one (1) continuous shelf & hanging rail under (design specific) Enclosed timber stairs with matching timber handrail (design specific) Insulation under roof R3.0 Wall sarking externally Wall insulation as required to meet energy rating and more. Important: The Pictures are indicative only as we don't have real pictures,Whilst every care is taken i
Request Details
Enjoy More Home For Less With This Home and Land Package
View photo
Terraced House · for sale
Request Details
Enjoy More Home For Less With This Home and Land Package
Laidley North
· 3 Bedrooms · 2 Baths · Terraced House
Laidley North · 3 Bedrooms · 2 Baths · Terraced House
LUCENT 15 LE, SEABROOK FAÇADE, LOT 21 PAPERBARK STREET, LOWOOD, WOODLINE If you're an eligible first home buyer, then you can apply for the First Home Owners' Grant, which has now been doubled to $30,000 , to this home and land package. At Metricon, we've helped thousands of first home buyers realise their new home dreams, and we can help you too. Metricon have been awarded the number one home builder in Australia for the tenth year running>, meaning more Australian's have chosen to build with Metricon than any other home builder, so we must be doing something right. Our homes are designed with your lifestyle in mind, built to the highest possible quality standards and independently inspected, all backed by our Lifetime Structural Guarantee^. Fixed site costs for price certainty Council building and water application fees Lifetime Structural Guarantee H2F termite-resistant frame Covenant requirements Upgraded façade for ultimate street appeal Monier Concrete Roof Tiles - Horizon Profil
Request Details
Modern Family Living & Smart Investment Opportunity
View photo
House · for sale
Request Details
Modern Family Living & Smart Investment Opportunity
Laidley North
· 4 Bedrooms · 2 Baths · House
· Parking · Equipped kitchen
Laidley North · 4 Bedrooms · 2 Baths · House · Parking · Equipped kitchen
Modern Family Living & Smart Investment Opportunity Discover the perfect combination of contemporary style, practical design, and exceptional value with this stunning house and land package. Designed for modern lifestyles, this spacious home offers: 4 generous bedrooms, including a private master suite with walk-in robe and ensuite 2 stylish bathrooms with quality finishes Double lock-up garage Open-plan kitchen, living and dining area perfect for entertaining Covered alfresco for seamless indoor-outdoor living Separate media/lounge room ideal for family movie nights or a quiet retreat Walk-in pantry and plenty of storage throughout 7-Star Energy Rating for greater comfort and lower running costs Set on a generous 400m² block, this thoughtfully designed home delivers space, functionality and long-term value. Perfect for Families Enjoy multiple living areas, spacious bedrooms, and a family-friendly layout that provides room for everyone to relax, work and grow. The open-plan living conn
Request Details
Rare Value in West Brisbane Tropea Yamba | Rosewood | 4 Bed | 2 Bath | 2 Car | Under AUD $900,000
View photo
House · for sale
Request Details
Rare Value in West Brisbane Tropea Yamba | Rosewood | 4 Bed | 2 Bath | 2 Car | Under AUD $900,000
Laidley North
· 4 Bedrooms · 2 Baths · House
· Parking · Equipped kitchen
Laidley North · 4 Bedrooms · 2 Baths · House · Parking · Equipped kitchen
Rare Value in West Brisbane Tropea Yamba | Rosewood | 4 Bed | 2 Bath | 2 Car | Under AUD $900,000 Finding a brand-new 4-bedroom home under AUD $900,000 within the broader Brisbane region is becoming increasingly rare. The Tropea Yamba House & Land Package in Rosewood presents an attractive opportunity for buyers seeking more space, affordability and long-term potential without the premium price tag of established Brisbane suburbs. Property Features Tropea Yamba contemporary home design 4 spacious bedrooms with built-in wardrobes 2 modern bathrooms, including ensuite to master Double lock-up garage 2 car spaces Spacious open-plan living and dining area Contemporary kitchen with quality appliances and finishes Covered alfresco area for outdoor entertaining Low-maintenance design ideal for families and investors Prime Location Rosewood, West Brisbane Located in the Ipswich region, Rosewood offers a relaxed semi-rural lifestyle while remaining within convenient reach of Ipswich and Brisban
Request Details
Four Bedroom Turnkey Home on a Generous 751m² Allotment
View photo
House · for sale
Request Details
Four Bedroom Turnkey Home on a Generous 751m² Allotment
Laidley North
· 4 Bedrooms · 2 Baths · House
· Parking · Air conditioning · Equipped kitchen
Laidley North · 4 Bedrooms · 2 Baths · House · Parking · Air conditioning · Equipped kitchen
An excellent opportunity to secure a single-level family home offering generous proportions, modern finishes and a complete turnkey specification. Set on approximately 751m² of land, this thoughtfully designed residence offers around 191m² of total floor area and features four bedrooms, two bathrooms, multiple living zones, a walk-in pantry, covered alfresco and double garage. Property Highlights Four bedrooms Two bathrooms Main bedroom with ensuite and walk-in robe Open-plan living and dining Separate multipurpose room Contemporary kitchen with island bench Walk-in pantry Covered alfresco entertaining area Double garage Approximately 191.29m² total floor area Approximately 751m² land 2.44m ceiling height Air conditioning Ceiling fans LED downlights Security screens Floor coverings throughout Landscaping, fencing and letterbox Full turnkey finish. Contemporary Kitchen The kitchen is designed as the heart of the home and connects naturally with the dining and living areas. Features incl
Request Details
beautifully positioned on brigalow street
View photo
House · for sale
Request Details
beautifully positioned on brigalow street
Laidley North
· 4 Bedrooms · 2 Baths · House
· Air conditioning · Parking · Equipped kitchen
Laidley North · 4 Bedrooms · 2 Baths · House · Air conditioning · Parking · Equipped kitchen
Tucked away in a peaceful and private pocket of Lowood, this 4-bedroom family home built in 2018 offers plenty of space along with beautiful views. Set on an elevated block, the home looks out across the surrounding farmland and mountains, creating a lovely outlook to enjoy every day. Inside, you'll find four bedrooms and two separate living areas, giving the whole family room to spread out. Step outside to the covered entertaining area, perfect for weekend BBQs or simply sitting back and enjoying the peaceful surrounds. INTERNAL FEATURES - Open plan living - Kitchen - Gas stove top + stone bench tops - Dining + lounge - Split system air conditioner + ceiling fan + linen cupboard - Separate lounge/ living - Main bedroom - Air con + ceiling fan + fresh carpet + WIR + Ensuite (basin + shower + toilet) - Bed 2 & 3 - fan, BIR & carpet - Bed 4 / study - Air con, fan, BIR & fresh carpet - Brand new carpet + plantation shutters - 2 bay garage EXTERNAL FEATURES - Fenced 795sqm block - Outdoor
Request Details
Fully Renovated Country Sanctuary with Dual Occupancy Potential
View photo
House · for sale
Request Details
Fully Renovated Country Sanctuary with Dual Occupancy Potential
Laidley North
· 3 Bedrooms · 2 Baths · House
· Equipped kitchen
Laidley North · 3 Bedrooms · 2 Baths · House · Equipped kitchen
Acreage Buyers! Stop Scrolling! This Is the One! There are properties that tick boxes, and then there are properties that create an emotional response the moment you arrive. Hidden away in the tightly held Glamorgan Vale Road Hills District, this elevated 9,656m2; lifestyle retreat delivers the rare combination of complete privacy, breath-taking panoramic views, and a beautifully renovated home where every major improvement has already been completed. Positioned high above the valley and tucked behind its own natural rise, you'll feel a world away from everything, yet remain only minutes from town conveniences. As morning mist drifts through the valley below and sunsets paint the surrounding ranges, you'll quickly understand why opportunities like this are so tightly held. Step inside and discover a home transformed for modern living. The stunning designer kitchen features beautiful Emerald Mist stone benchtops, brand-new appliances and a 5-burner gas cooktop, seamlessly connecting to
Request Details
Blue Chip Opportunity to Secure a Turnkey Commercial Grade Vegetable Farm!
View photo
Terraced House · for sale
Request Details
Blue Chip Opportunity to Secure a Turnkey Commercial Grade Vegetable Farm!
Laidley North
· 15 Bedrooms · 3 Baths · Terraced House
· Equipped kitchen
Laidley North · 15 Bedrooms · 3 Baths · Terraced House · Equipped kitchen
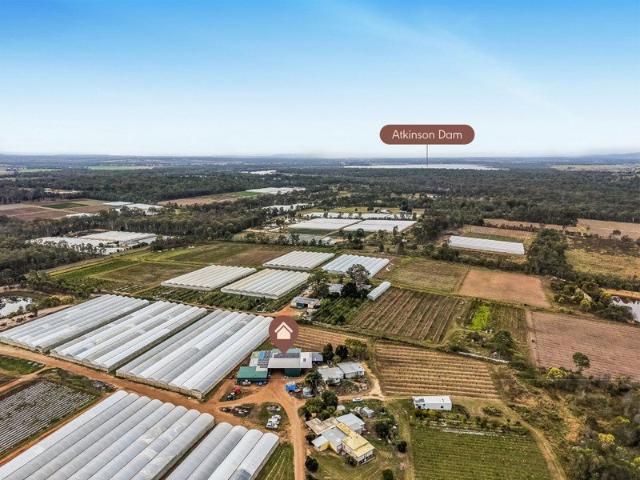
Located in the renowned agricultural region of Lockyer Valley, K&S Property Group proudly offers you the chance to secure a 16-hectare (40-acre) property that is a fully operational, commercial-grade vegetable farm. You'll have the flexibility to operate the farm on or off site with ample accomodation to house over 10 workers. The farm features extensive greenhouse infrastructure, reliable water systems, cold storage, and packing facilities, and has an established supply chain. - Established Sales Channels Long-term supply to: • Sydney Wholesale Markets • Melbourne Wholesale Markets Includes established client base and logistics network, allowing immediate operation upon takeover. - Residences Extended family home featuring: • 4 bedrooms • 3 air-conditioning units • Large outdoor verandah • Scenic farm views Suitable for comfortable family living and on-site farm management. 3 granny flats / worker accomodations: • 1st dwelling: 4 beds, 1 bath, kitchen, dining plus laundry area • 2nd d
Request Details
FHB OR INVEST $800k Lux Pkg
View photo
Terraced House · for sale
Request Details
FHB OR INVEST $800k Lux Pkg
Laidley North
· 4 Bedrooms · 2 Baths · Terraced House
· Parking · Equipped kitchen
Laidley North · 4 Bedrooms · 2 Baths · Terraced House · Parking · Equipped kitchen
BUILD NEW: ROSEWOOD GREEN ESTATE: COMMENCEMENT AFTER LAND SETTLEMENT: SUITABLE FOR OWNER OCCUPIER or INVESTOR. BOUTIQUE SMALL ESTATE. Land Size of this package: 375sqm. ONLY ONE PACKAGE AVAILABLE AT THIS PRICE! Land Registration December 2026 - Oh Contact Micki Holder on 0412 955 006 to receive the full information pack. Package Overview: Spacious 4 Bedroom | Open Plan Living | 2 Bathrooms | Outdoor Covered Alfresco | Double Car garage. Contact agent to discuss this package and your budget and requirements. Inclusions Upgrades: 1.5kW solar system Upgraded Gas hot water system Water point to refrigerator Feature Pendant lights (over kitchen) FULL information packs with inclusions, builder information and plans to be provided. ONLY GENUINE PRE-FINANCE APPROVED or CASH BUYER ENQUIRIES PLEASE. BUILD prices fixed price and turn key - no surprises. We can organise to meet and walk through either built display homes or recently completed homes by the builder. House and Land Solutions looks af
Request Details
New Home & Land in Rosewood!
View photo
Terraced House · for sale
Request Details
New Home & Land in Rosewood!
Laidley North
· 4 Bedrooms · 2 Baths · Terraced House
· Parking · Equipped kitchen
Laidley North · 4 Bedrooms · 2 Baths · Terraced House · Parking · Equipped kitchen
Shaw - 19 by Simonds Homes Lot 155 New Road, Rosewood 450 sqm Available From: $808,000 PACKAGE INCLUSIONS: Site Costs provision Developer & council requirements provision Exposed aggregate Drive-way Feature front entry door Colourbond Sectional garage door & remote controls Floor coverings to entire house 20mm Stone benchtops to kitchen Quality stainless steel cooktop & oven Ceiling fans throughout Plus much more! For more information contact Kyle Waters on 0425 321 906 Home & Land Package not constructed. Images for illustration purposes only and may feature items not included in price, such as landscaping and fencing. Home & Land Packages subject to approval from Developer and Council and based on builder's standard design without alterations. Stamp duty, government fees, and other charges not included. The Community Infrastructure Levy and Asset Protection Permit, if applicable, must be arranged directly with the Developer. Additional charges may apply for alterations. Land is suppl
Request Details
New Home & Land in Rosewood!
View photo
Terraced House · for sale
Request Details
New Home & Land in Rosewood!
Laidley North
· 3 Bedrooms · 2 Baths · Terraced House
· Parking · Equipped kitchen
Laidley North · 3 Bedrooms · 2 Baths · Terraced House · Parking · Equipped kitchen
Bremer - 18 by Simonds Homes Lot 146 New Road, Rosewood 381 sqm Available From: $770,964 PACKAGE INCLUSIONS: Site Costs provision Developer & council requirements provision Exposed aggregate Drive-way Feature front entry door Colourbond Sectional garage door & remote controls Floor coverings to entire house 20mm Stone benchtops to kitchen Quality stainless steel cooktop & oven Ceiling fans throughout Plus much more! For more information contact Kyle Waters on 0425 321 906 Home & Land Package not constructed. Images for illustration purposes only and may feature items not included in price, such as landscaping and fencing. Home & Land Packages subject to approval from Developer and Council and based on builder's standard design without alterations. Stamp duty, government fees, and other charges not included. The Community Infrastructure Levy and Asset Protection Permit, if applicable, must be arranged directly with the Developer. Additional charges may apply for alterations. Land is sup
Request Details
Rosewood Turnkey House & Land Fixed Price | From $822,000
View photo
Terraced House · for sale
Request Details
Rosewood Turnkey House & Land Fixed Price | From $822,000
Laidley North
· 4 Bedrooms · 2 Baths · Terraced House
· Equipped kitchen
Laidley North · 4 Bedrooms · 2 Baths · Terraced House · Equipped kitchen
Rosewood is primarily a rural suburb, with a mix of residential and agricultural land. The community enjoys a quiet, family-friendly environment with access to local schools, parks, and recreational facilities. The area is well-connected by rail and road, making it suitable for commuters to Ipswich or Brisbane Ideal for owner-occupiers and investors, with strong local growth and a tight rental market driving solid demand. House & Land Package Snapshot: Single-levelled home Registration: December 2026 Price from $822,000 Location Highlights Supermarkets Local Schools Parks Recreational Facilities Easy commute to Ipswich and Brisbane Turnkey Inclusions: 2440mm internal ceiling height Split System Air-Conditioning Units Walk-in pantry Stainless steel appliances including dishwasher Stone benchtops to kitchen Quality carpets and tiles throughout Diamond barrier grille screens Roller blinds LED lights Mirrored Robes Ceiling fans Clothesline and Letterbox Exposed aggregate driveway and alfre
Request Details
make a splash in sea eagle drive
View photo
House · for sale
Request Details
make a splash in sea eagle drive
Laidley North
· 5 Bedrooms · 2 Baths · House
· Swimming pool · Parking · Equipped kitchen
Laidley North · 5 Bedrooms · 2 Baths · House · Swimming pool · Parking · Equipped kitchen
A family home you don't want to miss in the popular Eagle Rise Estate. Thoughtfully updated throughout, this home is fresh, spacious and ready for its next family to move straight in and enjoy. Inside you'll find four bedrooms, with the main bedroom privately positioned away from the others and complete with a walk-in robe and ensuite. The kitchen, bathrooms and laundry have all been beautifully renovated, while the converted garage now offers a versatile rumpus room or fifth bedroom, giving a growing family even more space. Outside is made for entertaining, with a large covered area overlooking the beautiful inground pool. All of this is just minutes from Lowood township, making it a great family home in a location you'll love. INTERNAL FEATURES - Open plan living - Kitchen - electric stove top + storage + dining + lounge room - Loungeroom - air conditioner + ceiling fan - Main bedroom - air conditioner + ceiling fan + WIR + ensuite (double basin + shower + toilet) - Bed 2/3/ 4 - Buil
Request Details
FHB Ready H&L
View photo
Terraced House · for sale
Request Details
FHB Ready H&L
Laidley North
· 4 Bedrooms · 2 Baths · Terraced House
Laidley North · 4 Bedrooms · 2 Baths · Terraced House
Brand New Home & Land Package Exp. Land Registration: December 2026 2440mm nominal ceiling height Stainless Steel Appliances 6-year structural guarantee Air-conditioning to master bedroom & living area Ceiling paint to manufacturers standard specifications Three (3) coat internal paint system to paint manufacturers specifications 90mm paint grade coved cornice, 42mm paint grade architraves and 66mm paint grade skirting AAA rated water saving shower heads/tapware Vinyl plank flooring to main living areas & carpet to remainder excluding wet areas from the builder's standard range Internal and external builders house clean Walk In Robe including one (1) continuous shelf & hanging rail under (design specific) Enclosed timber stairs with matching timber handrail (design specific) Insulation under roof R3.0 Wall sarking externally Wall insulation as required to meet energy rating and more. Important: The Pictures are indicative only as we don't have real pictures,Whilst every care is taken i
Request Details
Near Rego H&L
View photo
Terraced House · for sale
Request Details
Near Rego H&L
Laidley North
· 4 Bedrooms · 2 Baths · Terraced House
Laidley North · 4 Bedrooms · 2 Baths · Terraced House
Brand New Home & Land Package Exp. Land Registration: December 2026 2440mm nominal ceiling height Stainless Steel Appliances 6-year structural guarantee Air-conditioning to master bedroom & living area Ceiling paint to manufacturers standard specifications Three (3) coat internal paint system to paint manufacturers specifications 90mm paint grade coved cornice, 42mm paint grade architraves and 66mm paint grade skirting AAA rated water saving shower heads/tapware Vinyl plank flooring to main living areas & carpet to remainder excluding wet areas from the builder's standard range Internal and external builders house clean Walk In Robe including one (1) continuous shelf & hanging rail under (design specific) Enclosed timber stairs with matching timber handrail (design specific) Insulation under roof R3.0 Wall sarking externally Wall insulation as required to meet energy rating and more. Important: The Pictures are indicative only as we don't have real pictures,Whilst every care is taken i
Request Details
A Grand Entertainer's Dream in the Heart of Gatton
View photo
House · for sale
Request Details
A Grand Entertainer's Dream in the Heart of Gatton
Laidley North
· 4 Bedrooms · 3 Baths · House
· Balcony · Fireplace · Parking · Patio · Equipped kitchen
Laidley North · 4 Bedrooms · 3 Baths · House · Balcony · Fireplace · Parking · Patio · Equipped kitchen
Welcome to 8 Andrews Drive, Gatton a truly impressive two-storey residence offering space, style and a touch of grandeur. From the moment you step inside and take in the sweeping butterfly staircase with its magnificent wrought-iron balustrade, you'll appreciate that this is a home with a difference. Downstairs features: Grand formal living room with electric fireplace Elegant formal dining room Dedicated study Spacious open-plan kitchen, meals and family area Bathroom with bath and shower Extra-large laundry/mud room with excellent storage and bench space Walk-in storage room Double in-home garage Upstairs you'll discover: Luxurious master suite with private sitting area Large walk-in robe Spacious ensuite with corner spa, separate shower and private toilet Three additional bedrooms, all with built-in robes Family bathroom Versatile sitting/activity room opening onto the balcony Outside is where the entertaining really begins: Spacious covered patio, perfect for gatherings In-ground p
Request Details
Rosewood House and Land
View photo
Terraced House · for sale
Request Details
Updated
Rosewood House and Land
Laidley North
· 4 Bedrooms · 2 Baths · Terraced House
· Garden · Equipped kitchen
Laidley North · 4 Bedrooms · 2 Baths · Terraced House · Garden · Equipped kitchen
Rosewood House and Land Pricing Fixed Price - Full Turnkey Land Registration Soon 2,440mm ceiling height 2x Split System Air-Conditioning Units 600mm Kitchen Appliances including Dishwasher Soft-Close Cabinetry with Overhead Cupboards to Kitchen Diamond Grille Security Screens to all Glass Sliding Doors Exposed Aggregate Driveway & Porch; Landscaping including Fencing, Turf & Garden; Corrosion Resistant Steel Roofing; Downlights & ample Power Points throughout; Clothesline & Rendered Letterbox; NBN Ready; Floor Coverings Throughout; The images have been digitally enhanced for illustrative purposes Disclaimer: The price does not include additional legal fees relating to the building and/or land contracts such as stamp duty, registration fees or any other charges that relate to the acquisition of the land. Packages are subject to the developer's designs review and review by local authorities, images and floor plans are for illustration purposes and should be used as a guide only. Please
Request Details
4 Bedroom Home on an Exceptional 3,888m² Allotment
View photo
House · for sale
Request Details
4 Bedroom Home on an Exceptional 3,888m² Allotment
Laidley North
· 4 Bedrooms · 2 Baths · House
· Parking · Air conditioning · Equipped kitchen
Laidley North · 4 Bedrooms · 2 Baths · House · Parking · Air conditioning · Equipped kitchen
A rare opportunity to secure a spacious family home on approximately 3,888m² of land, combining modern living with the freedom and space of an exceptionally large allotment. Offering approximately 209.42m² of total floor area, this thoughtfully designed single-level residence features four bedrooms, two bathrooms, multiple living zones, a walk-in pantry, covered alfresco and double garage. Property Highlights 4 bedrooms 2 bathrooms Main bedroom with ensuite and walk-in robe Spacious open-plan living and dining Separate multipurpose room Contemporary kitchen with large island bench Walk-in pantry Covered alfresco entertaining area Double garage with additional storage Approximately 209.42m² total floor area Approximately 3,888m² allotment 2.44m ceiling height Air conditioning Ceiling fans and LED lighting Security screens Floor coverings throughout Landscaping and fencing Full turnkey specification. An Exceptional 3,888m² Allotment One of the major attractions of this property is the sh
Request Details

Get email alerts

Don't miss out: be the first to know about new properties

The alert was correctly created

On subscribing you accept the conditions of use and the privacy policy
Alert
Receive new ads in your inbox
Save this search
Receive alerts for new listings

We'll send you an email when we have new properties for: "Properties for sale in Laidley North"

The alert was correctly created

Woolshed, Ipswich
Hatton Vale
Get email alerts and be the first to see new listings
Required field
On subscribing I accept the terms of the privacy policy
Perfect! You'll soon start receiving new listings via email
Alert
Receive an email when we have new ads for Properties for sale in Laidley North
Save this search
Filters

Bedrooms

Size (m²)

m²
m²

Price

$
$

Property type

Bathrooms

Clear all filters
Receive notifications when new entries are published.