788 houses for sale in Labertouche

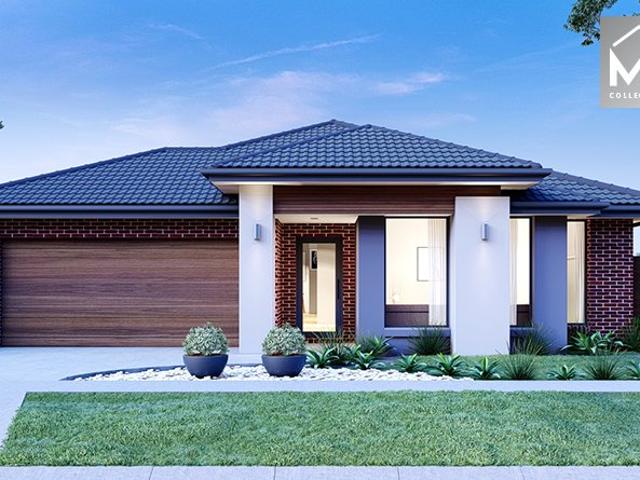
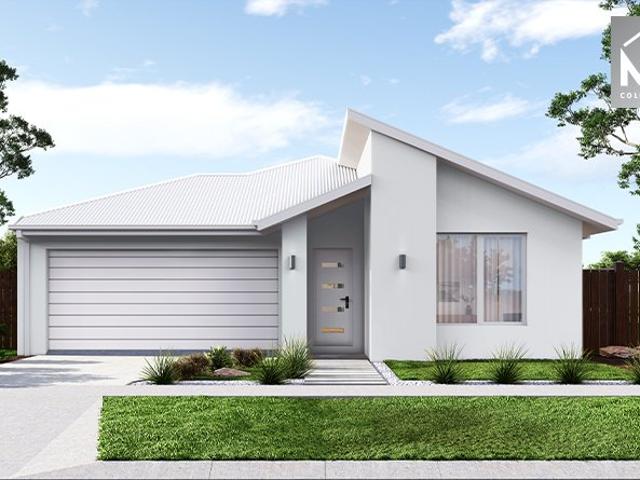
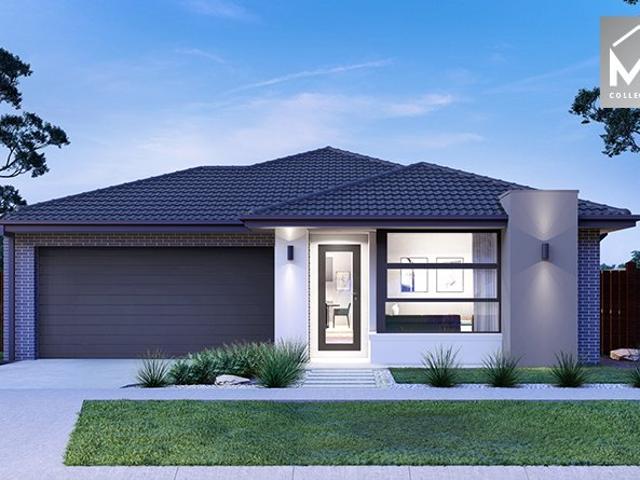
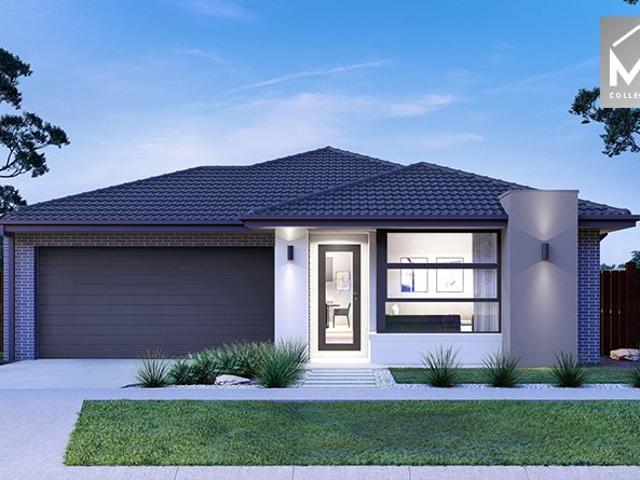
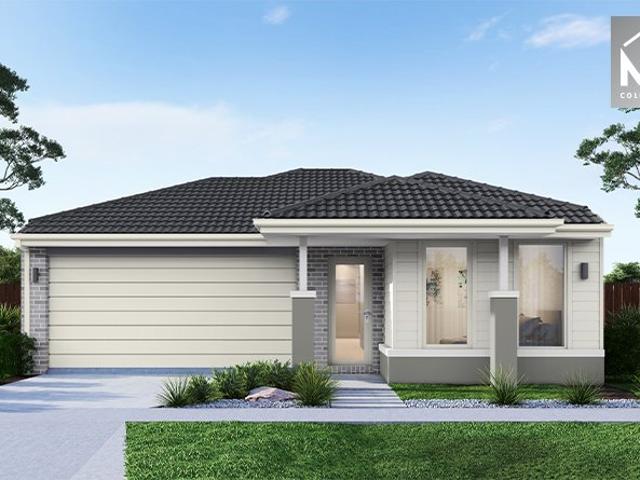
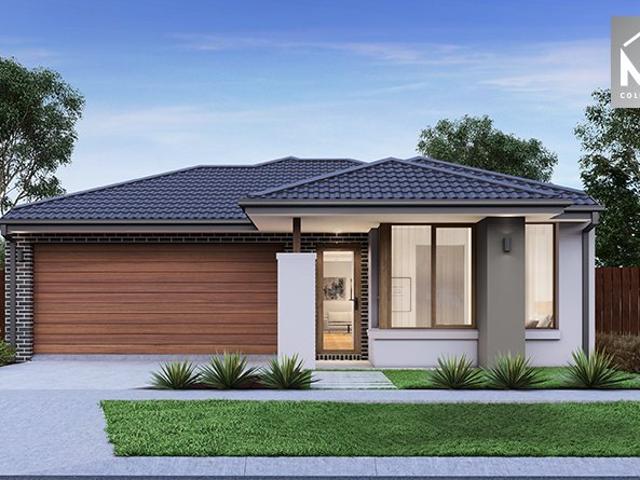
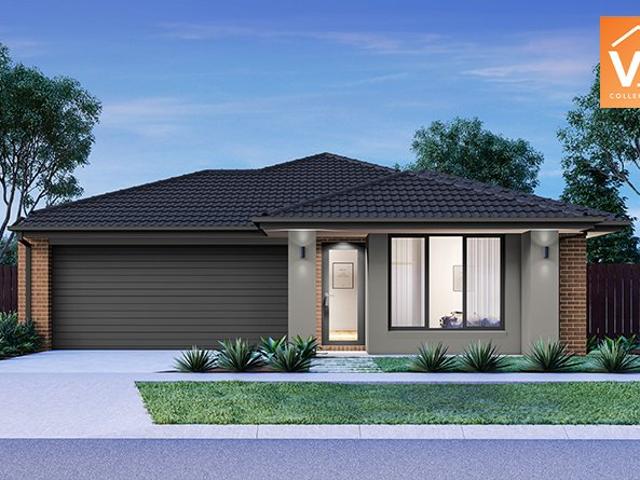
Mimosa Homes Proudly Presents the Bolinda 187
View photo
Terraced House · for sale
Request Details
Mimosa Homes Proudly Presents the Bolinda 187
Labertouche
· 4 Bedrooms · 2 Baths · Terraced House
Labertouche · 4 Bedrooms · 2 Baths · Terraced House
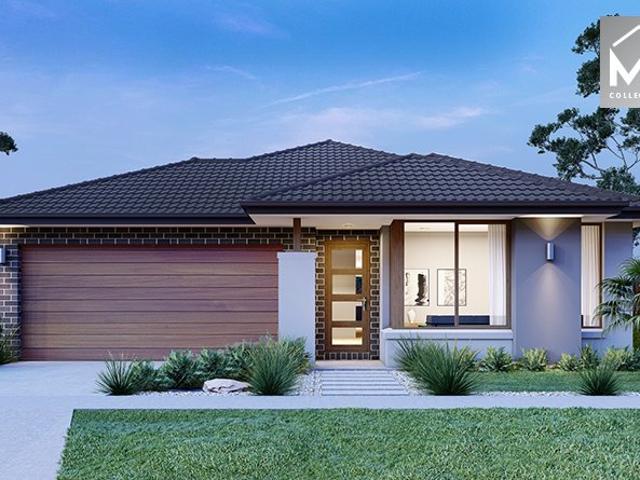
Mimosa Homes House and Land Package Includes:Land Titles Anticipated in Q1 2027- Fixed Site Cost - INCLUDED- 50-year Structural Warranty- INCLUDED- Quality Floor Covering - INCLUDED- 2.55m Ceiling Height - INCLUDED- 2x Split Systems - INCLUDED- Induction Cooktop - INCLUDED- Electric Hot Water System - INCLUDED- Double Glazing Windows - INCLUDED- 3.5kW Solar Panels - INCLUDED- 40mm Stone Benchtops to Kitchen- 20mm Stone Benchtops to Ensuite & Bathroom - INCLUDED- Flyscreens to all Openable Windows - INCLUDED- Fibre Optic NBN Provision - INCLUDEDCALL BUILDER DIRECT - DIGANT VANIA - 0450 573 022Images, facades and floorplans are for illustrative purposes only and may diff er from the final product. Mimosa Homes may amend plans, specifications, inclusions and pricing without notice. All V Collection House & Land Packages are subject to a final siting and compliance assessment under the Small Lot Housing Code and relevant design guidelines. Buyers must not purchase land based on this packag
Request Details
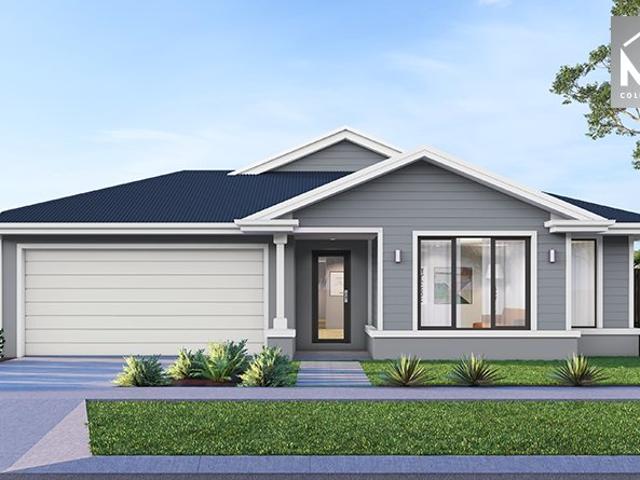
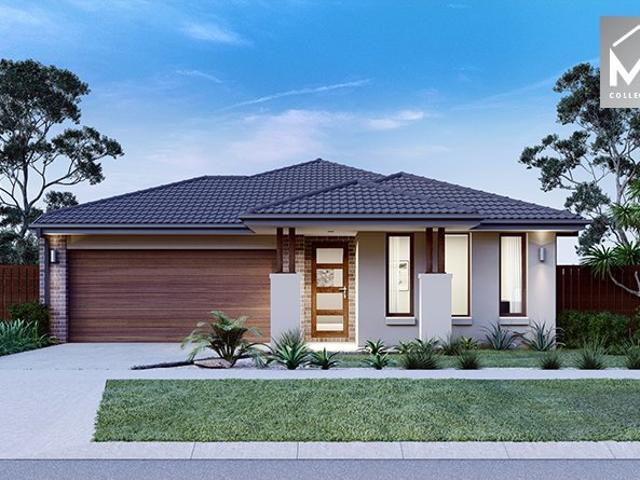
Mimosa Homes Proudly Presents the Saba 250
View photo
Terraced House · for sale
Request Details
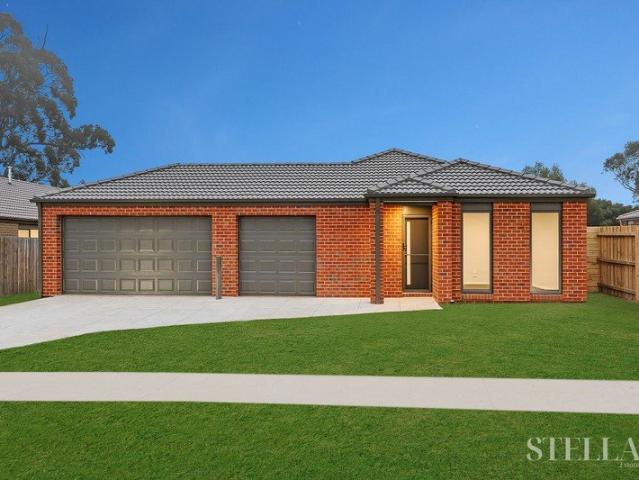
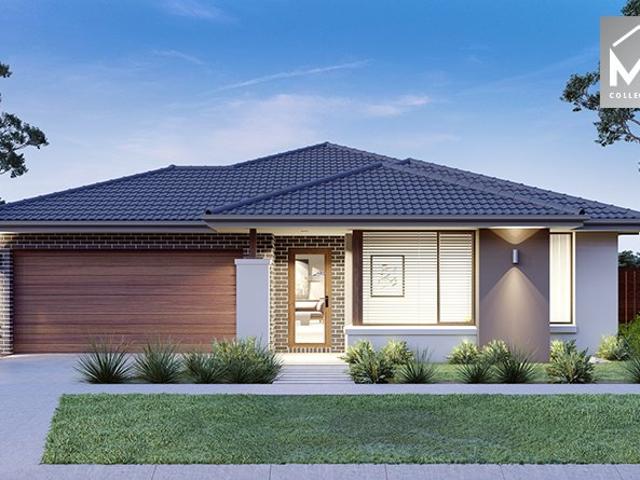
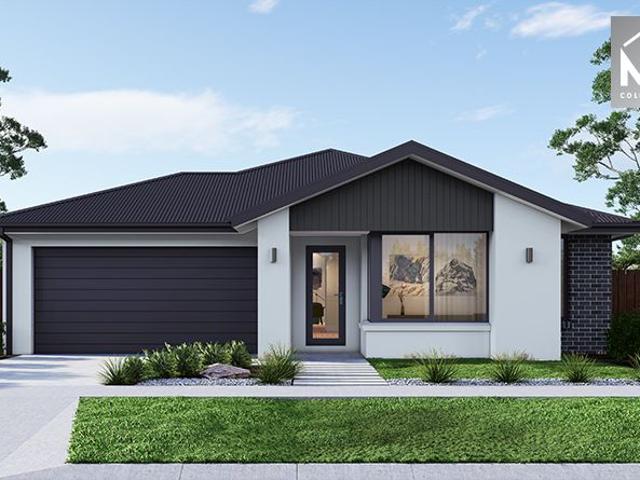
Mimosa Homes Proudly Presents the Saba 250
Labertouche
· 4 Bedrooms · 2 Baths · Terraced House
· Equipped kitchen
Labertouche · 4 Bedrooms · 2 Baths · Terraced House · Equipped kitchen
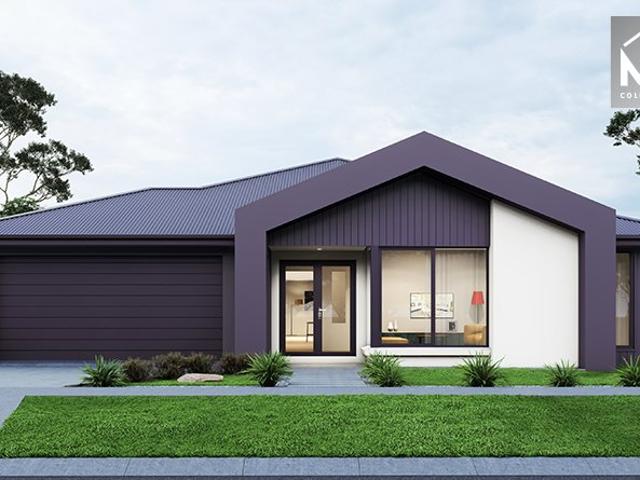
The Saba 250 House and Land Package! Mimosa Homes New Added Value Inclusions: - 50 Year Structural Warranty! - Inclusive of site costs & connections with H1 class slab as per standard inclusions! - Quality floor coverings throughout entire home! - Higher ceilings 2550mm to ground floor! - Double Glazed Awning windows! - LED Downlights to entire home! - Fibre Optic Provision! - Vitrified Compact Surface benchtop to kitchen, bathroom & ensuite! - 900mm S/S upright oven and cook top with S/S canopy rangehood! - Stainless steel Dishwasher and Microwave with trim kit! - 7 star energy! - Flexible floor plans & so much more! CALL BUILDER DIRECT! All plans and facades are indicative only and may change. Mimosa Homes may amend plans, specifications, and prices without notice. Package prices are based on a standard facade, standard inclusions, and suitable land availability, excluding developer/estate requirements. Facade and inclusion images may show non standard items not included in the price
Request Details
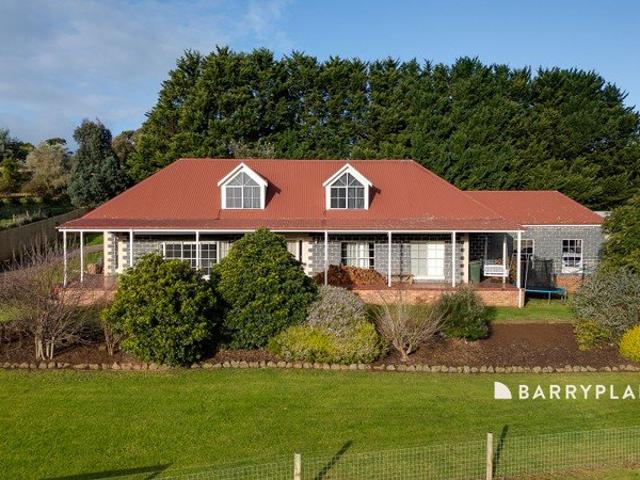
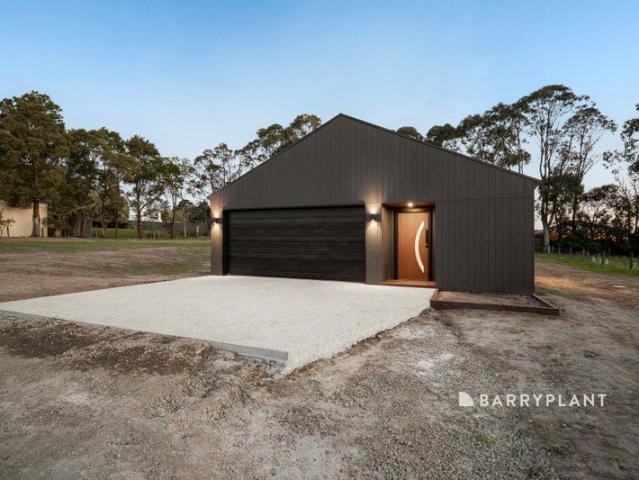
A Rare Multi Generational Homestead with Scale, Independence and Unmatched Infrastructure
View photo
House · for sale
Request Details
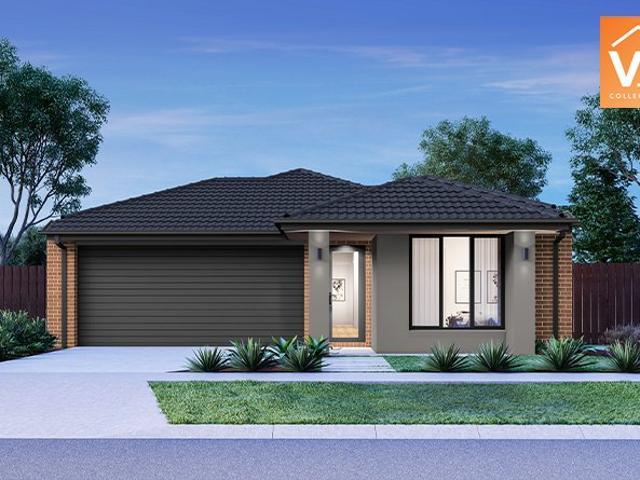
A Rare Multi Generational Homestead with Scale, Independence and Unmatched Infrastructure
Labertouche
· 7 Bedrooms · 4 Baths · House
Labertouche · 7 Bedrooms · 4 Baths · House
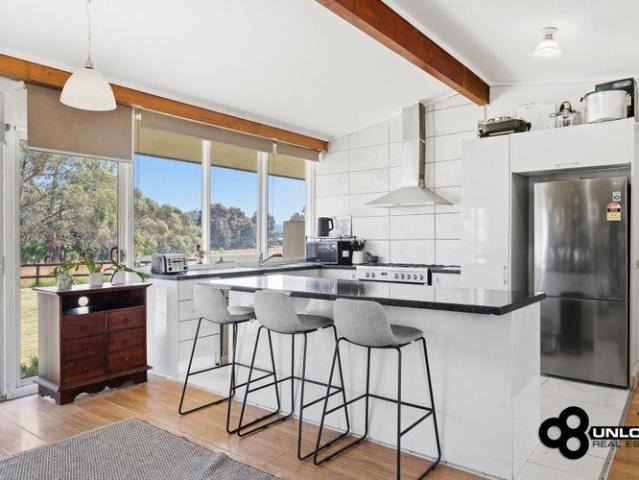
Set on approximately 7.4 hectares, this substantial property has been purpose built to support large families, multi generational living, or households with growing teenagers who value independence without separation. With three full kitchens under one roof, the home allows multiple family units to live comfortably together while still enjoying their own space, routines and privacy. The residence offers seven bedrooms supported by four bathrooms and four toilets, ensuring capacity and functionality at scale. Three separate kitchens create genuine flexibility for extended family arrangements, independent living zones or dual occupancy style use. Comfort is well covered with two wood fires, four reverse cycle split systems, ceiling fans throughout all bedrooms and living areas, and a ducted vacuum system. The home is well insulated for year round efficiency and is designed to handle busy, multi household living without compromise. Externally, the property is exceptionally well equipped.
Request Details
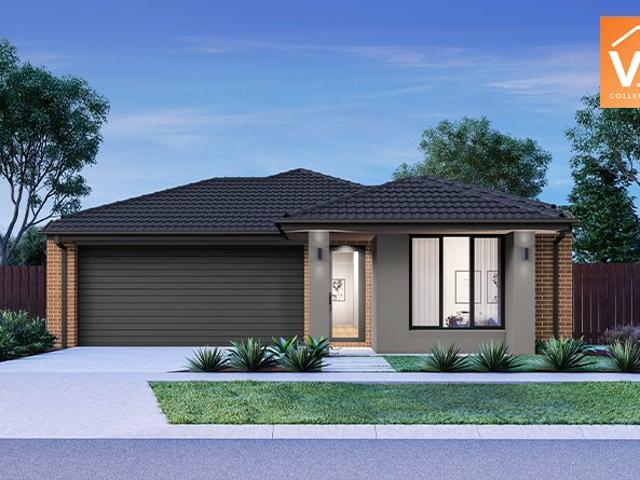
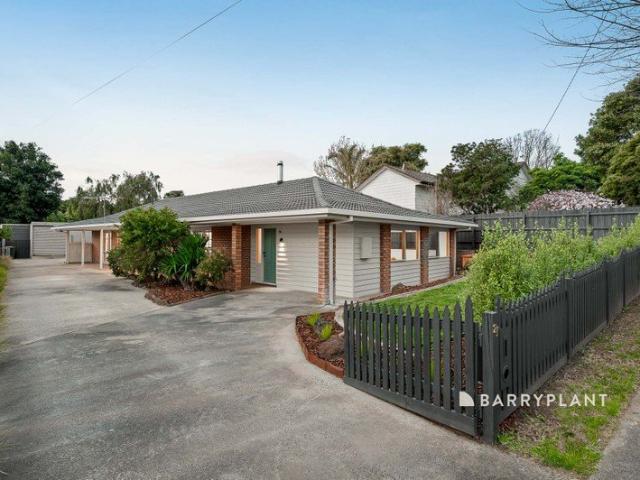
Brand New Family Home on a Generous 910m² Block
View photo
House · for sale
Request Details
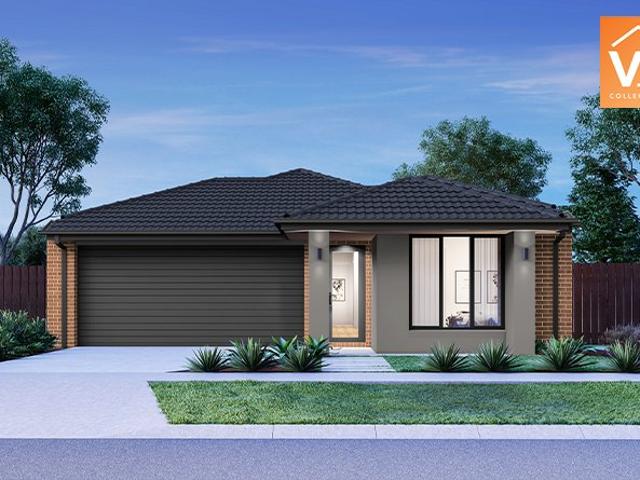
Updated
Brand New Family Home on a Generous 910m² Block
Labertouche
· 4 Bedrooms · 2 Baths · House
Labertouche · 4 Bedrooms · 2 Baths · House
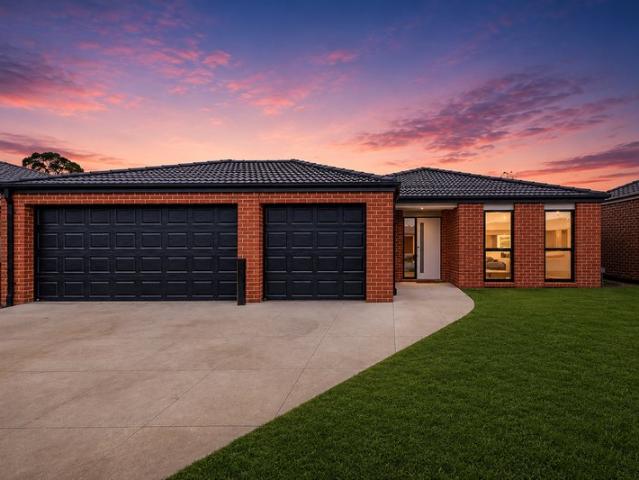
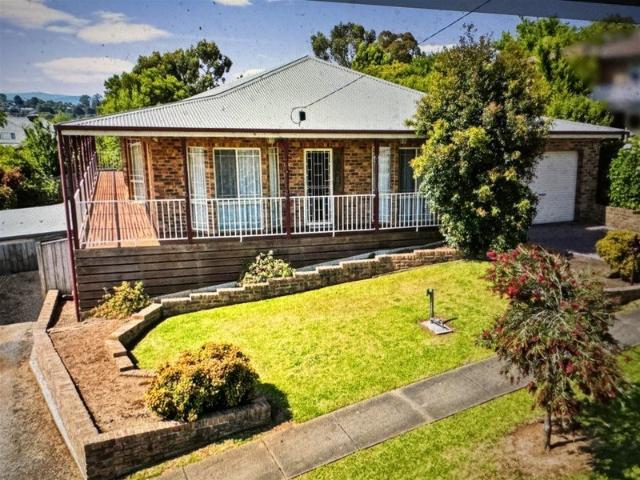
Welcome to 2 Milboy Mews, Drouin - a beautifully designed, brand-new family residence offering the perfect combination of modern elegance, spacious living and everyday comfort. Proudly positioned in the highly sought-after Bellbird Estate, this impressive home showcases quality finishes, a thoughtfully designed floor plan and exceptional indoor and outdoor space, making it an ideal choice for growing families, entertainers and savvy investors. From the moment you step inside, you will appreciate the sense of space and attention to detail throughout. The home features four generously sized bedrooms, including a privately positioned master suite complete with a walk-in robe and stylish ensuite. The remaining bedrooms offer excellent accommodation and are conveniently serviced by a modern central bathroom featuring a bathtub, separate shower and separate toilet, ensuring comfort and practicality for the entire family. Designed with modern family living in mind, the home boasts multiple li
Request Details
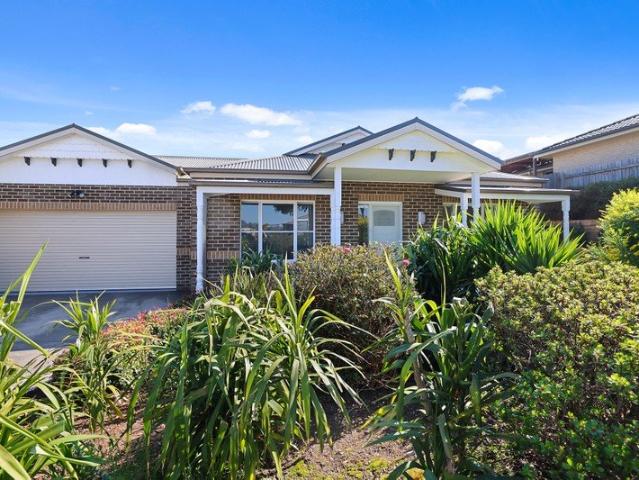
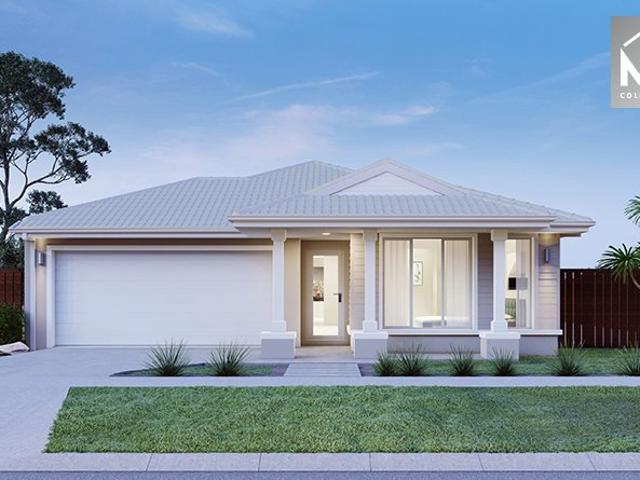
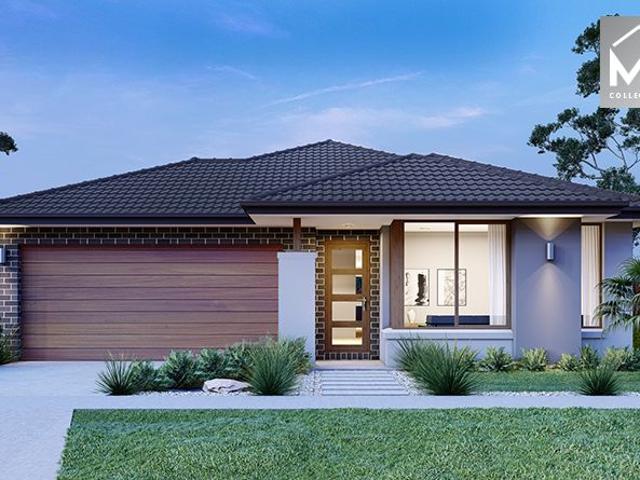
Mimosa Homes Proudly Presents the Montrose 182
View photo
Terraced House · for sale
Request Details
Mimosa Homes Proudly Presents the Montrose 182
Labertouche
· 4 Bedrooms · 2 Baths · Terraced House
· Equipped kitchen
Labertouche · 4 Bedrooms · 2 Baths · Terraced House · Equipped kitchen
The Montrose 182 House and Land Package! Mimosa Homes New Added Value Inclusions: - 50 Year Structural Warranty! - Inclusive of site costs & connections with H1 class slab as per standard inclusions! - Quality floor coverings throughout entire home! - Higher ceilings 2550mm to ground floor! - Double Glazed Awning windows! - LED Downlights to entire home! - Fibre Optic Provision! - Vitrified Compact Surface benchtop to kitchen, bathroom & ensuite! - 600mm S/S upright oven and cook top with S/S canopy rangehood! - Stainless steel Dishwasher and Microwave with trim kit! - 7 star energy! - Flexible floor plans & so much more! CALL BUILDER DIRECT! All plans and facades are indicative only and may change. Mimosa Homes may amend plans, specifications, and prices without notice. Package prices are based on a standard facade, standard inclusions, and suitable land availability, excluding developer/estate requirements. Facade and inclusion images may show non standard items not included in the p
Request Details
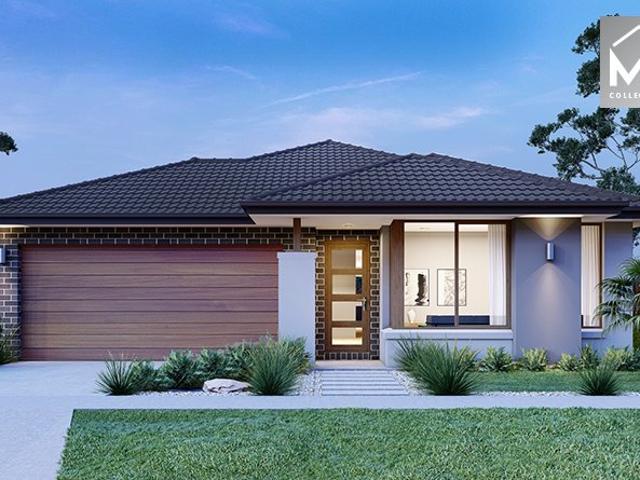
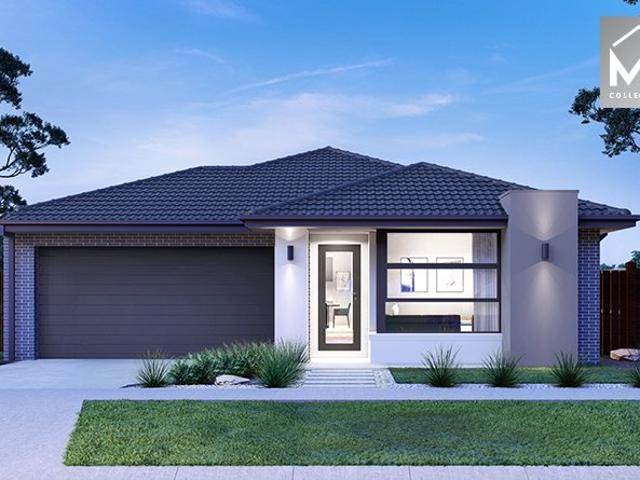
Mimosa Homes Proudly Presents the Saba 260
View photo
Terraced House · for sale
Request Details
Mimosa Homes Proudly Presents the Saba 260
Labertouche
· 4 Bedrooms · 2 Baths · Terraced House
· Equipped kitchen
Labertouche · 4 Bedrooms · 2 Baths · Terraced House · Equipped kitchen
The Saba 260 House and Land Package! Mimosa Homes New Added Value Inclusions: - 50 Year Structural Warranty! - Inclusive of site costs & connections with H1 class slab as per standard inclusions! - Quality floor coverings throughout entire home! - Higher ceilings 2550mm to ground floor! - Double Glazed Awning windows! - LED Downlights to entire home! - Fibre Optic Provision! - Vitrified Compact Surface benchtop to kitchen, bathroom & ensuite! - 900mm S/S upright oven and cook top with S/S canopy rangehood! - Stainless steel Dishwasher and Microwave with trim kit! - 7 star energy! - Flexible floor plans & so much more! CALL BUILDER DIRECT! All plans and facades are indicative only and may change. Mimosa Homes may amend plans, specifications, and prices without notice. Package prices are based on a standard facade, standard inclusions, and suitable land availability, excluding developer/estate requirements. Facade and inclusion images may show non standard items not included in the price
Request Details
Mimosa Homes Proudly Presents the Aspendale 226
View photo
Terraced House · for sale
Request Details
Mimosa Homes Proudly Presents the Aspendale 226
Labertouche
· 4 Bedrooms · 2 Baths · Terraced House
· Equipped kitchen
Labertouche · 4 Bedrooms · 2 Baths · Terraced House · Equipped kitchen
The Aspendale 226 House and Land Package! Mimosa Homes New Added Value Inclusions: - 50 Year Structural Warranty! - Inclusive of site costs & connections with H1 class slab as per standard inclusions! - Quality floor coverings throughout entire home! - Higher ceilings 2550mm to ground floor! - Double Glazed Awning windows! - LED Downlights to entire home! - Fibre Optic Provision! - Vitrified Compact Surface benchtop to kitchen, bathroom & ensuite! - 900mm S/S upright oven and cook top with S/S canopy rangehood! - Stainless steel Dishwasher and Microwave with trim kit! - 7 star energy! - Flexible floor plans & so much more! CALL BUILDER DIRECT! All plans and facades are indicative only and may change. Mimosa Homes may amend plans, specifications, and prices without notice. Package prices are based on a standard facade, standard inclusions, and suitable land availability, excluding developer/estate requirements. Facade and inclusion images may show non standard items not included in the
Request Details
Mimosa Homes Proudly Presents the Saba 250
View photo
Terraced House · for sale
Request Details
Mimosa Homes Proudly Presents the Saba 250
Labertouche
· 4 Bedrooms · 2 Baths · Terraced House
· Equipped kitchen
Labertouche · 4 Bedrooms · 2 Baths · Terraced House · Equipped kitchen
The Saba 250 House and Land Package! Mimosa Homes New Added Value Inclusions: - 50 Year Structural Warranty! - Inclusive of site costs & connections with H1 class slab as per standard inclusions! - Quality floor coverings throughout entire home! - Higher ceilings 2550mm to ground floor! - Double Glazed Awning windows! - LED Downlights to entire home! - Fibre Optic Provision! - Vitrified Compact Surface benchtop to kitchen, bathroom & ensuite! - 900mm S/S upright oven and cook top with S/S canopy rangehood! - Stainless steel Dishwasher and Microwave with trim kit! - 7 star energy! - Flexible floor plans & so much more! CALL BUILDER DIRECT! All plans and facades are indicative only and may change. Mimosa Homes may amend plans, specifications, and prices without notice. Package prices are based on a standard facade, standard inclusions, and suitable land availability, excluding developer/estate requirements. Facade and inclusion images may show non standard items not included in the price
Request Details
Mimosa Homes Proudly Presents the Leemore 221
View photo
Terraced House · for sale
Request Details
Mimosa Homes Proudly Presents the Leemore 221
Labertouche
· 4 Bedrooms · 2 Baths · Terraced House
· Equipped kitchen
Labertouche · 4 Bedrooms · 2 Baths · Terraced House · Equipped kitchen
The Leemore 221 House and Land Package! Mimosa Homes New Added Value Inclusions: - 50 Year Structural Warranty! - Inclusive of site costs & connections with H1 class slab as per standard inclusions! - Quality floor coverings throughout entire home! - Higher ceilings 2550mm to ground floor! - Double Glazed Awning windows! - LED Downlights to entire home! - Fibre Optic Provision! - Vitrified Compact Surface benchtop to kitchen, bathroom & ensuite! - 900mm S/S upright oven and cook top with S/S canopy rangehood! - Stainless steel Dishwasher and Microwave with trim kit! - 7 star energy! - Flexible floor plans & so much more! CALL BUILDER DIRECT! All plans and facades are indicative only and may change. Mimosa Homes may amend plans, specifications, and prices without notice. Package prices are based on a standard facade, standard inclusions, and suitable land availability, excluding developer/estate requirements. Facade and inclusion images may show non standard items not included in the pr
Request Details
Mimosa Homes Proudly Presents the Montrose 182
View photo
Terraced House · for sale
Request Details
Mimosa Homes Proudly Presents the Montrose 182
Labertouche
· 4 Bedrooms · 2 Baths · Terraced House
· Equipped kitchen
Labertouche · 4 Bedrooms · 2 Baths · Terraced House · Equipped kitchen
The Montrose 182 House and Land Package! Mimosa Homes New Added Value Inclusions: - 50 Year Structural Warranty! - Inclusive of site costs & connections with H1 class slab as per standard inclusions! - Quality floor coverings throughout entire home! - Higher ceilings 2550mm to ground floor! - Double Glazed Awning windows! - LED Downlights to entire home! - Fibre Optic Provision! - Vitrified Compact Surface benchtop to kitchen, bathroom & ensuite! - 600mm S/S upright oven and cook top with S/S canopy rangehood! - Stainless steel Dishwasher and Microwave with trim kit! - 7 star energy! - Flexible floor plans & so much more! CALL BUILDER DIRECT! All plans and facades are indicative only and may change. Mimosa Homes may amend plans, specifications, and prices without notice. Package prices are based on a standard facade, standard inclusions, and suitable land availability, excluding developer/estate requirements. Facade and inclusion images may show non standard items not included in the p
Request Details
Mimosa Homes Proudly Presents the Enfield 201
View photo
Terraced House · for sale
Request Details
Mimosa Homes Proudly Presents the Enfield 201
Labertouche
· 4 Bedrooms · 2 Baths · Terraced House
· Equipped kitchen
Labertouche · 4 Bedrooms · 2 Baths · Terraced House · Equipped kitchen
The Enfield 201 House and Land Package! Mimosa Homes New Added Value Inclusions: - 50 Year Structural Warranty! - Inclusive of site costs & connections with H1 class slab as per standard inclusions! - Quality floor coverings throughout entire home! - Higher ceilings 2550mm to ground floor! - Double Glazed Awning windows! - LED Downlights to entire home! - Fibre Optic Provision! - Vitrified Compact Surface benchtop to kitchen, bathroom & ensuite! - 900mm S/S upright oven and cook top with S/S canopy rangehood! - Stainless steel Dishwasher and Microwave with trim kit! - 7 star energy! - Flexible floor plans & so much more! CALL BUILDER DIRECT! All plans and facades are indicative only and may change. Mimosa Homes may amend plans, specifications, and prices without notice. Package prices are based on a standard facade, standard inclusions, and suitable land availability, excluding developer/estate requirements. Facade and inclusion images may show non standard items not included in the pr
Request Details
Mimosa Homes Proudly Presents the Churchill 220
View photo
Terraced House · for sale
Request Details
Mimosa Homes Proudly Presents the Churchill 220
Labertouche
· 4 Bedrooms · 2 Baths · Terraced House
· Equipped kitchen
Labertouche · 4 Bedrooms · 2 Baths · Terraced House · Equipped kitchen
The Churchill 220 House and Land Package! Mimosa Homes New Added Value Inclusions: - 50 Year Structural Warranty! - Inclusive of site costs & connections with H1 class slab as per standard inclusions! - Quality floor coverings throughout entire home! - Higher ceilings 2550mm to ground floor! - Double Glazed Awning windows! - LED Downlights to entire home! - Fibre Optic Provision! - Vitrified Compact Surface benchtop to kitchen, bathroom & ensuite! - 900mm S/S upright oven and cook top with S/S canopy rangehood! - Stainless steel Dishwasher and Microwave with trim kit! - 7 star energy! - Flexible floor plans & so much more! CALL BUILDER DIRECT! All plans and facades are indicative only and may change. Mimosa Homes may amend plans, specifications, and prices without notice. Package prices are based on a standard facade, standard inclusions, and suitable land availability, excluding developer/estate requirements. Facade and inclusion images may show non standard items not included in the
Request Details
Mimosa Homes Proudly Presents the Chelsea 200
View photo
Terraced House · for sale
Request Details
Mimosa Homes Proudly Presents the Chelsea 200
Labertouche
· 4 Bedrooms · 2 Baths · Terraced House
· Equipped kitchen
Labertouche · 4 Bedrooms · 2 Baths · Terraced House · Equipped kitchen
The Chelsea 200 House and Land Package! Mimosa Homes New Added Value Inclusions:- 50 Year Structural Warranty!- Inclusive of site costs & connections with H1 class slab as per standard inclusions!- All Electric home with 3.52 KW Solar system & Reverse cycle heating & cooling!- Quality floor coverings throughout entire home!- Higher ceilings 2550mm to ground floor & Double Glazed Awning windows!- LED Downlights to entire home & Fibre Optic Provision!- Vitrified Compact Surface benchtop to kitchen, bathroom & ensuite!- 900mm S/S upright oven and cook top with S/S canopy rangehood!- Stainless steel Dishwasher and Microwave with trim kit!- Coloured Concrete Driveway & Porch, Letter box & Blinds!- 7 star energy!- Flexible floor plans & so much more!CALL BUILDER DIRECT!All plans and facades are indicative only and may change. Mimosa Homes may amend plans, specifications, and prices without notice. Package prices are based on a standard facade, standard inclusions, and suitable land availabil
Request Details
Mimosa Homes Proudly Presents the Montrose 182
View photo
Terraced House · for sale
Request Details
Mimosa Homes Proudly Presents the Montrose 182
Labertouche
· 4 Bedrooms · 2 Baths · Terraced House
· Equipped kitchen
Labertouche · 4 Bedrooms · 2 Baths · Terraced House · Equipped kitchen
The Montrose 182 House and Land Package! Mimosa Homes New Added Value Inclusions:- 50 Year Structural Warranty!- Inclusive of site costs & connections with H1 class slab as per standard inclusions!- Quality floor coverings throughout entire home!- Higher ceilings 2550mm to ground floor & Double Glazed Awning windows!- Evaporative Cooling & Gas ducted Heating!- LED Downlights to entire home & Fibre Optic Provision!- Vitrified Compact Surface benchtop to kitchen, bathroom & ensuite!- 600mm S/S upright oven and cook top with S/S canopy rangehood!- Stainless steel Dishwasher and Microwave with trim kit!- Coloured Concrete Driveway & Porch, Letter box & Blinds!- 7 star energy!- Flexible floor plans & so much more!CALL BUILDER DIRECT!All plans and facades are indicative only and may change. Mimosa Homes may amend plans, specifications, and prices without notice. Package prices are based on a standard facade, standard inclusions, and suitable land availability, excluding developer/estate requ
Request Details
Mimosa Homes Proudly Presents the Johanna 240
View photo
Terraced House · for sale
Request Details
Mimosa Homes Proudly Presents the Johanna 240
Labertouche
· 4 Bedrooms · 2 Baths · Terraced House
· Equipped kitchen
Labertouche · 4 Bedrooms · 2 Baths · Terraced House · Equipped kitchen
The Johanna 240 House and Land Package! Mimosa Homes New Added Value Inclusions: - 50 Year Structural Warranty! - Inclusive of site costs & connections with H1 class slab as per standard inclusions! - Quality floor coverings throughout entire home! - Higher ceilings 2550mm to ground floor! - Double Glazed Awning windows! - LED Downlights to entire home! - Fibre Optic Provision! - Vitrified Compact Surface benchtop to kitchen, bathroom & ensuite! - 900mm S/S upright oven and cook top with S/S canopy rangehood! - Stainless steel Dishwasher and Microwave with trim kit! - 7 star energy! - Flexible floor plans & so much more! CALL BUILDER DIRECT! All plans and facades are indicative only and may change. Mimosa Homes may amend plans, specifications, and prices without notice. Package prices are based on a standard facade, standard inclusions, and suitable land availability, excluding developer/estate requirements. Facade and inclusion images may show non standard items not included in the pr
Request Details
Brand New Luxury in a Prized Drouin Setting
View photo
House · for sale
Request Details
Brand New Luxury in a Prized Drouin Setting
Labertouche
· 4 Bedrooms · 3 Baths · House
· Equipped kitchen
Labertouche · 4 Bedrooms · 3 Baths · House · Equipped kitchen
Introducing 3B Massimo Court, Drouin a stunning brand-new residence offering contemporary family living in one of Drouin's most highly regarded locations. Designed with both everyday living and flexibility in mind, the home features four bedrooms, including an impressive master suite with walk-in robe and private ensuite. A second guest suite also enjoys its own walk-in robe and private bathroom, making it ideal for extended family, older children or visiting guests. Two generous separate living zones provide plenty of room for the family to spread out, while a dedicated study space caters perfectly for working or studying from home. The grand entry creates an immediate sense of arrival and incorporates a practical mudroom, coat store and adjoining laundry, allowing easy organisation as you come and go. The kitchen and main living areas connect effortlessly with the decked entertaining zone, creating an inviting setting for relaxed afternoons, family gatherings and entertaining. A doub
Request Details
Mimosa Homes Proudly Presents the Churchill 220
View photo
Terraced House · for sale
Request Details
Mimosa Homes Proudly Presents the Churchill 220
Labertouche
· 4 Bedrooms · 2 Baths · Terraced House
· Equipped kitchen
Labertouche · 4 Bedrooms · 2 Baths · Terraced House · Equipped kitchen
The Churchill 220 House and Land Package! Mimosa Homes New Added Value Inclusions: - 50 Year Structural Warranty! - Inclusive of site costs & connections with H1 class slab as per standard inclusions! - Quality floor coverings throughout entire home! - Higher ceilings 2550mm to ground floor! - Double Glazed Awning windows! - LED Downlights to entire home! - Fibre Optic Provision! - Vitrified Compact Surface benchtop to kitchen, bathroom & ensuite! - 900mm S/S upright oven and cook top with S/S canopy rangehood! - Stainless steel Dishwasher and Microwave with trim kit! - 7 star energy! - Flexible floor plans & so much more! CALL BUILDER DIRECT! All plans and facades are indicative only and may change. Mimosa Homes may amend plans, specifications, and prices without notice. Package prices are based on a standard facade, standard inclusions, and suitable land availability, excluding developer/estate requirements. Facade and inclusion images may show non standard items not included in the
Request Details
Beautifully Renovated Family Living in the Heart of Drouin
View photo
House · for sale
Request Details
Beautifully Renovated Family Living in the Heart of Drouin
Labertouche
· 4 Bedrooms · 2 Baths · House
· Garden · Equipped kitchen
Labertouche · 4 Bedrooms · 2 Baths · House · Garden · Equipped kitchen
Positioned on a generous 910m² (approx.) allotment, this beautifully renovated family home combines modern comfort, character and an exceptionally convenient central Drouin location. The home features four bedrooms and two separate living zones, providing plenty of flexibility for growing families. At the heart of the home is the high quality renovated kitchen, complete with stone benchtops, stainless steel appliances and excellent storage, creating a welcoming central hub for everyday living and entertaining. Year round comfort is covered with ducted heating, split system cooling and the added warmth and ambience of a Coonara wood heater. Outside, established gardens create an inviting setting, while the substantial allotment offers plenty of room to enjoy along with a handy shed for storage, hobbies or garden equipment. All of this is within walking distance of Drouin township, providing easy access to local shops, cafés, restaurants, schools and the V/Line station with direct servic
Request Details
Mimosa Homes Proudly Presents the Darley 178
View photo
Terraced House · for sale
Request Details
Mimosa Homes Proudly Presents the Darley 178
Labertouche
· 3 Bedrooms · 2 Baths · Terraced House
· Equipped kitchen
Labertouche · 3 Bedrooms · 2 Baths · Terraced House · Equipped kitchen
This House and Land Package includes:- Fixed Site Costs- 50 year Structural Warranty- 2550mm ceiling height- Gas Ducted Heating- Downlights throughout- Vitrious Stone Benchtops to Kitchen (40mm)- Vitrious Stone Benchtops to bathroom & ensuite (20mm)- Quicksliding doors to robes- Tiled Shower Bases & 100mm skirting tiles to wet areas.- Quality floor coverings throughout entire home- Double Glazed Awning windows- 900mm S/S upright oven and cook top with S/S canopy rangehood- Stainless Steel Dishwasher & Intgrated Microwave - Continuous flow gas hot water system.- 7 star energy Rating- Driveway & FencingCALL BUILDER DIRECT!All plans and facades are indicative only and may change. Mimosa Homes may amend plans, specifications, and prices without notice. Package prices are based on a standard facade, standard inclusions, and suitable land availability, excluding developer/estate requirements. Facade and inclusion images may show non standard items not included in the price. Dimensions are ap
Request Details
INVESTMENT OPPORTUNITY
View photo
Terraced House · for sale
Request Details
INVESTMENT OPPORTUNITY
Labertouche
· 4 Bedrooms · 2 Baths · Terraced House
· Garden · Air conditioning · Fireplace · Equipped kitchen
Labertouche · 4 Bedrooms · 2 Baths · Terraced House · Garden · Air conditioning · Fireplace · Equipped kitchen
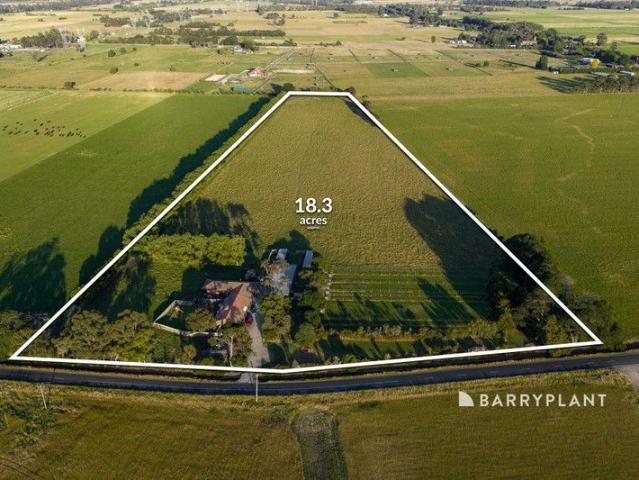
Highway frontage - petrol station? market garden? Are you searching for a prime country location with acreage? Or are you looking for a land banking opportunity to wait for future growth? This 4 bedroom, 2 bathroom home is positioned on 17.7 Acres (approx) of prime horse/livestock paddocks just a 1 minute drive from the heart of Garfield. The property features Large shedding with 2 x roller doors, (no power to shedding), Cattle/livestock loading yard, Fully fenced yard and paddocks, 3 x stalls for chickens/livestock, country views and so much more! Inside, there are 4 bedrooms, 2 bathrooms and an open plan dining/kitchen with a warm open fireplace and aircon perfect to keep comfortable all year round. The kitchen is versatile and user friendly with a 900mm gas cooktop/ oven and stainless steel dishwasher. Easy access to the freeway and local Garfield amenities such as the local pub, cafe's, post office, Gumbuya theme park and so much more, this brand new rental property is perfect for
Request Details
Sitting High
View photo
House · for sale
Request Details
Sitting High
Labertouche
· 4 Bedrooms · 2 Baths · House
· Gym · Parking · Patio · Equipped kitchen
Labertouche · 4 Bedrooms · 2 Baths · House · Gym · Parking · Patio · Equipped kitchen
When calling, please use enquiry code 140416 This magnificent home sits on 795 sm has 4 bedrooms all with built wardrobes master bedroom with walk in robe bathroom with spa bath,all bedrooms have tv points plus ceiling fans in all bedrooms and family rooms. Has 2 family rooms 1 with carpet the other one with polished floor boards both with split systems foxtel is set up in both rooms. Kitchen is in blackwood floor is tiled has dish washer,new induction cooktop. Has downlights through out the house 2 toilets new heat pump hot water,under cover concrete patio, large laundry, under house storage 1 single garage 1 carport on the opposite side of the house,4 camera security system,7.8 solar panels 10kw battery can receive 5G network, ducted heating through out 300m to school 800m to gym and child care center 20mins walk to the station and town center 1hr 20mins by train to Southern cross station Melbourne When calling, please use enquiry code 140416
Request Details
Mimosa Homes Proudly Presents the Allendale 253
View photo
Terraced House · for sale
Request Details
Mimosa Homes Proudly Presents the Allendale 253
Labertouche
· 4 Bedrooms · 2 Baths · Terraced House
· Equipped kitchen
Labertouche · 4 Bedrooms · 2 Baths · Terraced House · Equipped kitchen
The Allendale 253 House and Land Package! Mimosa Homes New Added Value Inclusions: - 50 Year Structural Warranty! - Inclusive of site costs & connections with H1 class slab as per standard inclusions! - Quality floor coverings throughout entire home! - Higher ceilings 2550mm to ground floor! - Double Glazed Awning windows! - LED Downlights to entire home! - Fibre Optic Provision! - Vitrified Compact Surface benchtop to kitchen, bathroom & ensuite! - 900mm S/S upright oven and cook top with S/S canopy rangehood! - Stainless steel Dishwasher and Microwave with trim kit! - 7 star energy! - Flexible floor plans & so much more! CALL BUILDER DIRECT! All plans and facades are indicative only and may change. Mimosa Homes may amend plans, specifications, and prices without notice. Package prices are based on a standard facade, standard inclusions, and suitable land availability, excluding developer/estate requirements. Facade and inclusion images may show non standard items not included in the
Request Details
The Brief: 4 Bedroom and Study,Spacious Modern Home in a Prime Location Close to Parklands
View photo
House · for sale
Request Details
The Brief: 4 Bedroom and Study,Spacious Modern Home in a Prime Location Close to Parklands
Labertouche
· 4 Bedrooms · 2 Baths · House
Labertouche · 4 Bedrooms · 2 Baths · House
Its Addressed: Perfectly positioned on the high side of the street in a well-established neighbourhood, this beautifully presented 10-year-old Smart Homes residence offers the perfect blend of space, comfort and quality for modern family living. This attractive home is far more spacious than first impressions suggest. Step inside and you'll immediately appreciate the high ceilings, generous proportions and light-filled interiors that create a wonderful sense of openness throughout. Double-glazed windows and excellent thermal efficiency ensure the home maintains a comfortable temperature all year round. At the front of the home, a living room and separate study enjoy lovely views across the parkland and reserve opposite, while the nearby Jacksons Drive park, with its walking tracks and family-friendly open spaces, is just a short stroll away. Designed with family living in mind, the home offers excellent separation between the private main bedroom suite and the family accommodation. The
Request Details
Mimosa Homes Proudly Presents the Glenmore 207
View photo
Terraced House · for sale
Request Details
Mimosa Homes Proudly Presents the Glenmore 207
Labertouche
· 4 Bedrooms · 2 Baths · Terraced House
· Equipped kitchen
Labertouche · 4 Bedrooms · 2 Baths · Terraced House · Equipped kitchen
The Glenmore 207 House and Land Package! Mimosa Homes New Added Value Inclusions: - 50 Year Structural Warranty! - Inclusive of site costs & connections with H1 class slab as per standard inclusions! - Quality floor coverings throughout entire home! - Higher ceilings 2550mm to ground floor! - Double Glazed Awning windows! - LED Downlights to entire home! - Fibre Optic Provision! - Vitrified Compact Surface benchtop to kitchen, bathroom & ensuite! - 600mm S/S upright oven and cook top with S/S canopy rangehood! - Stainless steel Dishwasher and Microwave with trim kit! - 7 star energy! - Flexible floor plans & so much more! CALL BUILDER DIRECT! All plans and facades are indicative only and may change. Mimosa Homes may amend plans, specifications, and prices without notice. Package prices are based on a standard facade, standard inclusions, and suitable land availability, excluding developer/estate requirements. Facade and inclusion images may show non standard items not included in the p
Request Details
Brand New Family Living with Exceptional Garage Space in Bellbird Estate
View photo
House · for sale
Request Details
Brand New Family Living with Exceptional Garage Space in Bellbird Estate
Labertouche
· 4 Bedrooms · 2 Baths · House
· Parking
Labertouche · 4 Bedrooms · 2 Baths · House · Parking
Welcome to 37 Goldshine Crescent, Drouin, a beautifully presented brand-new family home offering modern comfort, quality finishes and exceptional space. Positioned in the highly sought-after Bellbird Estate, this impressive residence has been thoughtfully designed for families looking for space, functionality and relaxed modern living. The home features four generously sized bedrooms, including a private master suite complete with a walk-in robe and ensuite. The remaining three bedrooms feature built-in robes and are conveniently serviced by the central family bathroom and separate toilet. Designed with family living in mind, the home offers multiple living zones, including a separate front lounge and an expansive open-plan family and meals area. The main living space flows effortlessly to the covered outdoor living area, creating an ideal setting for entertaining guests, enjoying weekend BBQs or simply relaxing with the family. At the heart of the home is a stylish and practical kitch
Request Details
Family Living on Over an Acre with Exceptional Versatility
View photo
House · for sale
Request Details
Family Living on Over an Acre with Exceptional Versatility
Labertouche
· 6 Bedrooms · 3 Baths · House
Labertouche · 6 Bedrooms · 3 Baths · House
By Seller request; please contact the agent to arrange a viewing - Positioned on a generous 5,758sqm (approx.) allotment in a quiet court location, 23 Patison Court delivers the space, flexibility and lifestyle so many families are searching for. Conveniently located just moments from Drouin's town centre, V/Line train station and easy Princes Highway access, this is a property that offers peaceful acreage living without sacrificing convenience. Freshly painted throughout, the home has been thoughtfully designed to cater for growing families with multiple living zones and flexible accommodation. Comprising four generous bedrooms, each complete with built-in robes and ceiling fans, the home is serviced by a central family bathroom and oversized laundry. Occupying the upper level, the master suite enjoys elevated views across Drouin and features a walk-in robe, private ensuite, split system heating and cooling, and ceiling fan. Designed with family living in mind, the spacious floorplan
Request Details
Mimosa Homes Proudly Presents the Longwood 177
View photo
Terraced House · for sale
Request Details
Mimosa Homes Proudly Presents the Longwood 177
Labertouche
· 3 Bedrooms · 2 Baths · Terraced House
Labertouche · 3 Bedrooms · 2 Baths · Terraced House
Mimosa Homes House and Land Package Includes: - Inclusive of site costs & connections with H1 class slab as per standard inclusions! - 50 Year Structural Warranty! - Quality floor coverings throughout entire home! - Double Glazed Awning windows! - 600mm S/S upright oven and cook top with S/S canopy rangehood! - Pre Priced upgrades and more! CALL BUILDER DIRECT! Images, facades and floorplans are for illustrative purposes only and may diff er from the final product. Mimosa Homes may amend plans, specifications, inclusions and pricing without notice. All V Collection House & Land Packages are subject to a final siting and compliance assessment under the Small Lot Housing Code and relevant design guidelines. Buyers must not purchase land based on this package or information until a Mimosa Homes siting assessment confirms suitability. Additional factors such as PSI reports, site and soil conditions, neighbouring properties, easements and developer or council requirements may also affect th
Request Details
Mimosa Homes Proudly Presents the Trentham 206
View photo
Terraced House · for sale
Request Details
Mimosa Homes Proudly Presents the Trentham 206
Labertouche
· 4 Bedrooms · 2 Baths · Terraced House
Labertouche · 4 Bedrooms · 2 Baths · Terraced House
Mimosa Homes House and Land Package Includes: - Inclusive of site costs & connections with H1 class slab as per standard inclusions! - 50 Year Structural Warranty! - Quality floor coverings throughout entire home! - Double Glazed Awning windows! - 600mm S/S upright oven and cook top with S/S canopy rangehood! - Pre Priced upgrades and more! CALL BUILDER DIRECT! Images, facades and floorplans are for illustrative purposes only and may diff er from the final product. Mimosa Homes may amend plans, specifications, inclusions and pricing without notice. All V Collection House & Land Packages are subject to a final siting and compliance assessment under the Small Lot Housing Code and relevant design guidelines. Buyers must not purchase land based on this package or information until a Mimosa Homes siting assessment confirms suitability. Additional factors such as PSI reports, site and soil conditions, neighbouring properties, easements and developer or council requirements may also affect th
Request Details
Mimosa Homes Proudly Presents the Winton 188
View photo
Terraced House · for sale
Request Details
Mimosa Homes Proudly Presents the Winton 188
Labertouche
· 3 Bedrooms · 2 Baths · Terraced House
Labertouche · 3 Bedrooms · 2 Baths · Terraced House
Mimosa Homes House and Land Package Includes: - Inclusive of site costs & connections with H1 class slab as per standard inclusions! - 50 Year Structural Warranty! - Quality floor coverings throughout entire home! - Double Glazed Awning windows! - 600mm S/S upright oven and cook top with S/S canopy rangehood! - Pre Priced upgrades and more! CALL BUILDER DIRECT! Images, facades and floorplans are for illustrative purposes only and may diff er from the final product. Mimosa Homes may amend plans, specifications, inclusions and pricing without notice. All V Collection House & Land Packages are subject to a final siting and compliance assessment under the Small Lot Housing Code and relevant design guidelines. Buyers must not purchase land based on this package or information until a Mimosa Homes siting assessment confirms suitability. Additional factors such as PSI reports, site and soil conditions, neighbouring properties, easements and developer or council requirements may also affect th
Request Details
READY FOR YOUR NEXT HOME?
View photo
House · for sale
Request Details
READY FOR YOUR NEXT HOME?
Labertouche
· 4 Bedrooms · 2 Baths · House
· Garden · Parking · Equipped kitchen
Labertouche · 4 Bedrooms · 2 Baths · House · Garden · Parking · Equipped kitchen
READY FOR YOUR NEXT HOME? Generous in size, both inside and outdoors, whether for your investment portfolio or to live in, this exceptional home offers four bedrooms, two bathrooms, a large light-filled entertainers' kitchen with quality appliances, extensive open-plan family living and dining areas plus ducted heating and split system cooling. Double garage with internal access and the convenience of a rear roller door offers additional flexibility for backyard access, vehicles and trailers. Step outside and enjoy the impressive and extensive pergola, ideal for all your BBQ's and entertaining needs, a 3m x 6m colorbond shed and extensive concreted areas (ideal for the kids for playing on) plus established gardens designed for easy care and low-maintenance. Positioned within reach of Public Transport, the Two Town Walking Trail, Drouin Town Centre, Train Station and the Local Schools. A perfect blend of lifestyle and convenience for any size family
Request Details

Get email alerts

Don't miss out: be the first to know about new properties

The alert was correctly created

On subscribing you accept the conditions of use and the privacy policy
Alert
Receive new ads in your inbox
Save this search
Receive alerts for new listings

We'll send you an email when we have new properties for: "Houses for sale in Labertouche"

The alert was correctly created

Tynong North
Garfield, Cardinia
Get email alerts and be the first to see new listings
Required field
On subscribing I accept the terms of the privacy policy
Perfect! You'll soon start receiving new listings via email
Alert
Receive an email when we have new ads for Houses for sale in Labertouche
Save this search
Filters

Bedrooms

Size (m²)

m²
m²

Price

$
$

Property type

Bathrooms

Clear all filters
Receive notifications when new entries are published.