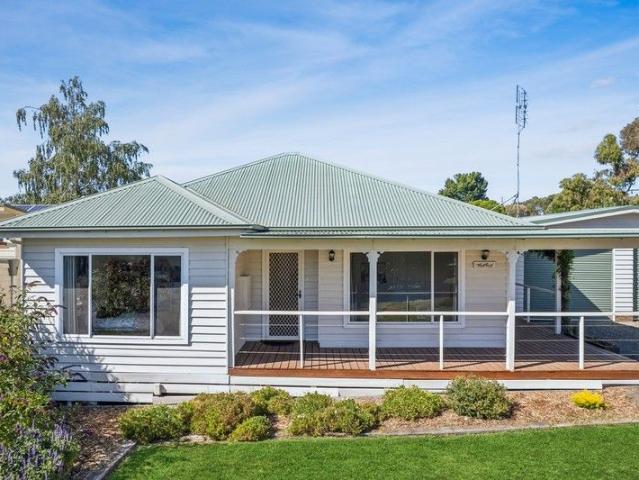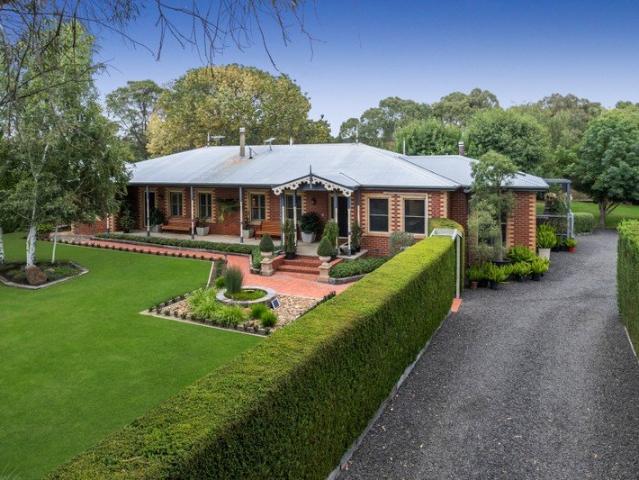
340 houses for sale in Kyneton

Grand Federation Elegance on 6,643sqm with Separate Self Contained Living
View photo
House · for sale
Request Details
Grand Federation Elegance on 6,643sqm with Separate Self Contained Living
Kyneton
· 5 Bedrooms · 2 Baths · House
· Equipped kitchen
Kyneton · 5 Bedrooms · 2 Baths · House · Equipped kitchen
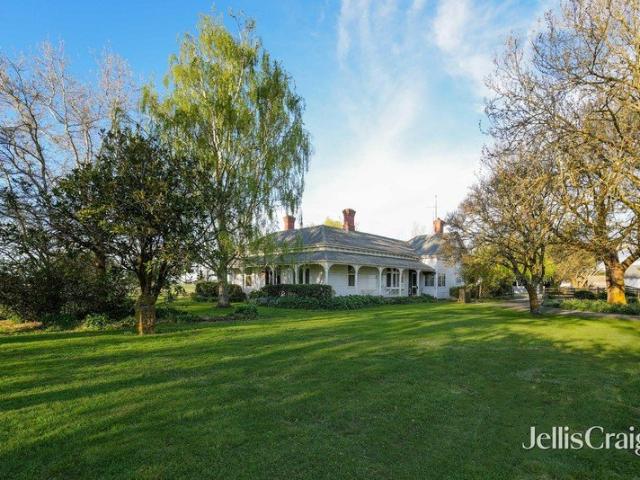
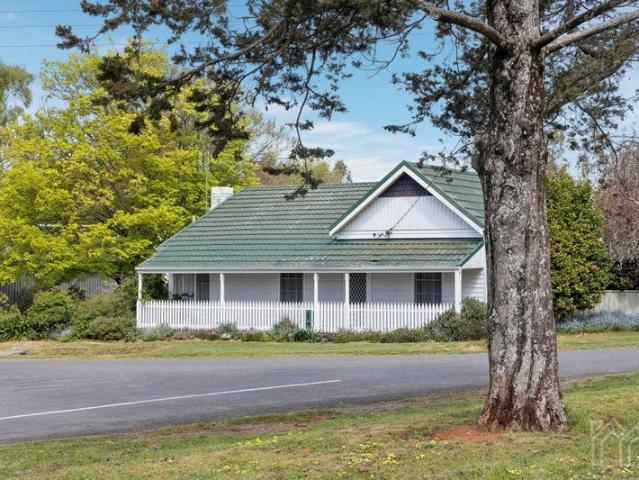
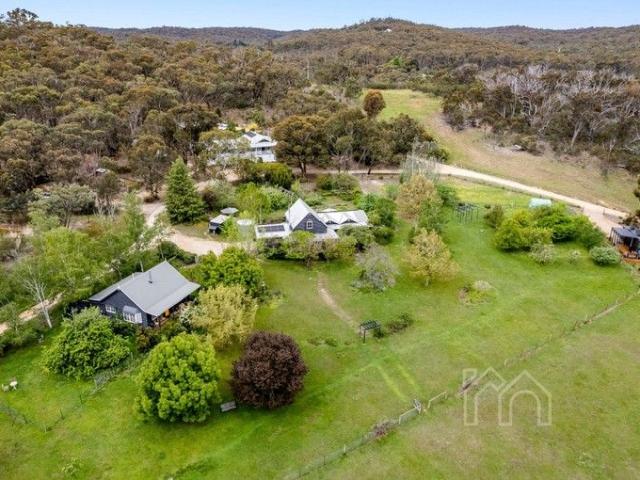
Set on an expansive 6,643sqm (approx.) corner block, this substantial double-brick residence is immersed in beautifully established gardens, offering a rare sense of privacy, tranquillity, and timeless Federation charm. Beyond the cypress hedge-lined driveway, the home reveals itself with a commanding presence, where generous proportions immediately speak to its scale. Designed with an emphasis on living and entertaining, a semi-formal lounge flows effortlessly into an expansive living domain, perfectly suited to large gatherings. At the heart of the home, a quintessential country kitchen evokes the pages of Country Style magazine, complete with a Rayburn combustion stove. An adjoining sunroom/breakfast space provides a relaxed everyday hub, complemented by a separate dining room and an inviting second living room. Accommodation is thoughtfully arranged with five bedrooms, serviced by two bathrooms and a large, practical laundry, ensuring comfort and functionality for family living. En
Request Details
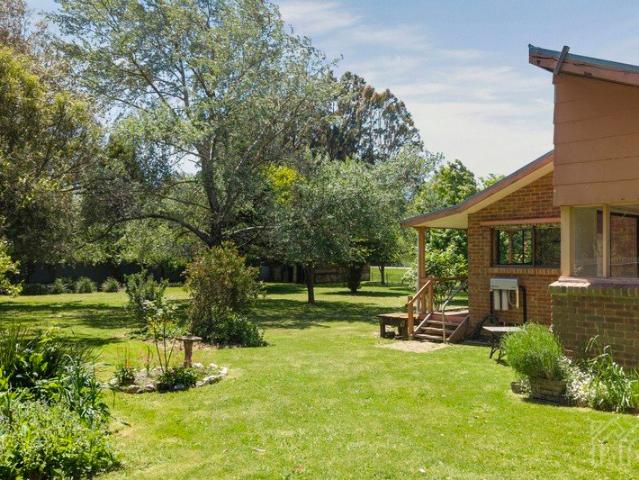
A cherished country property, ready for its next chapter
View photo
House · for sale
Request Details
New
A cherished country property, ready for its next chapter
Kyneton
· 2 Bedrooms · 1 Bath · House
· Garden · Equipped kitchen
Kyneton · 2 Bedrooms · 1 Bath · House · Garden · Equipped kitchen
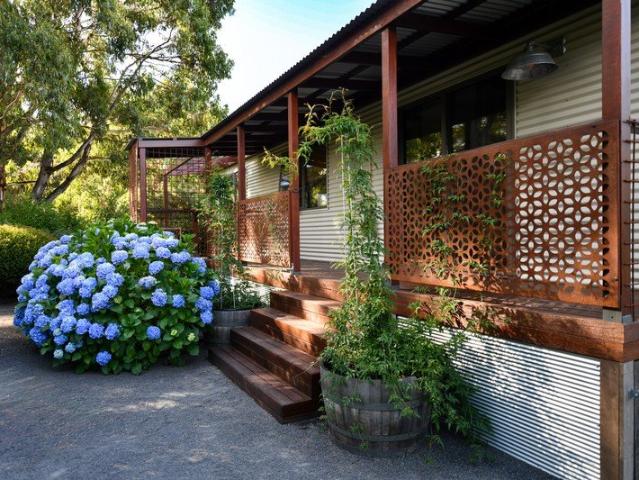
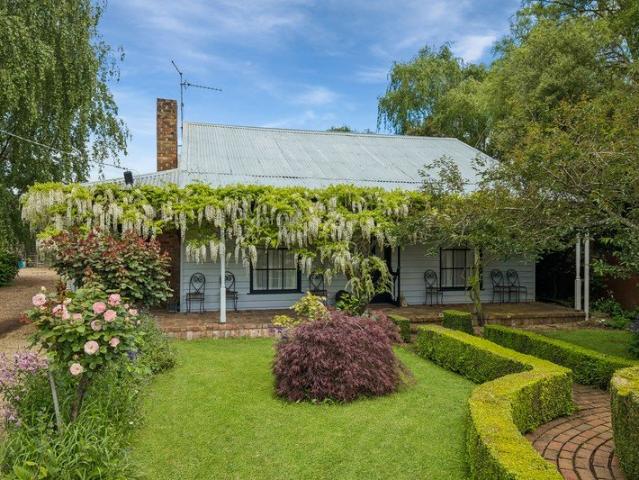
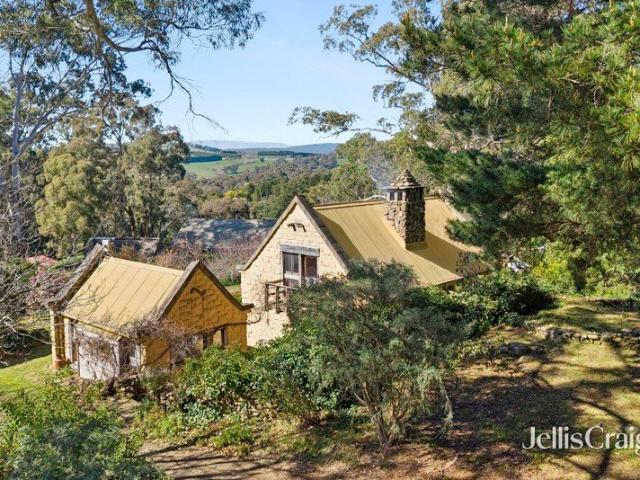
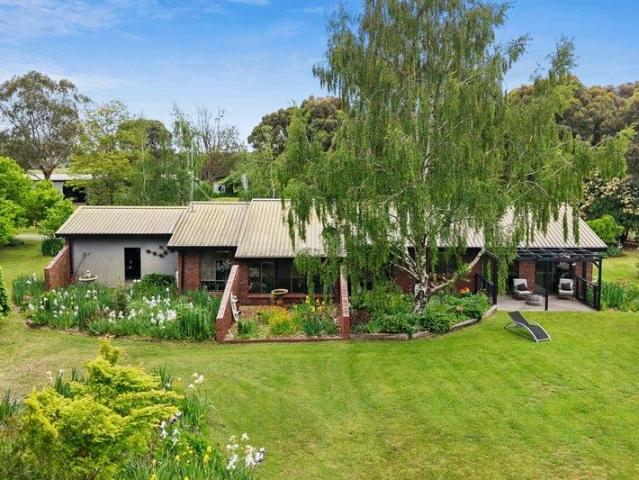
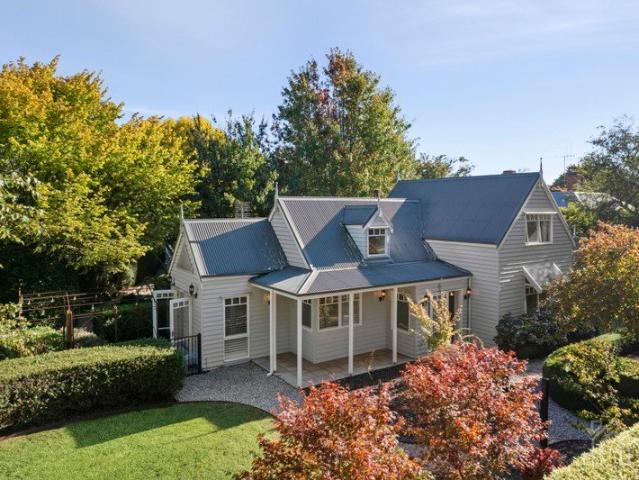
Held by the same family for more than fifty years, this much loved country property offers a compelling combination of history, rural beauty and future possibility. Set across approximately 2,718 square metres opposite rolling green fields, 65 Blue Mount Road enjoys a peaceful outlook and a generous garden setting, just moments from Trentham village. There is an enduring warmth to the two bedroom brick cottage, where light filled interiors and broad windows connect daily life with the surrounding countryside. A comfortable lounge provides a welcoming place to unwind, while the bright country kitchen centred around an AGA oven. Comfortable in its simplicity, the home offers an inviting starting point for thoughtful renovation. Its established character provides inspiration for those wishing to restore and refresh, with ample space beyond the existing residence to consider a more expansive vision for country living. Outside, open lawns, established planting and a small ornamental dam cre
Request Details
Garden paradise in a superb, quiet location
View photo
House · for sale
Request Details
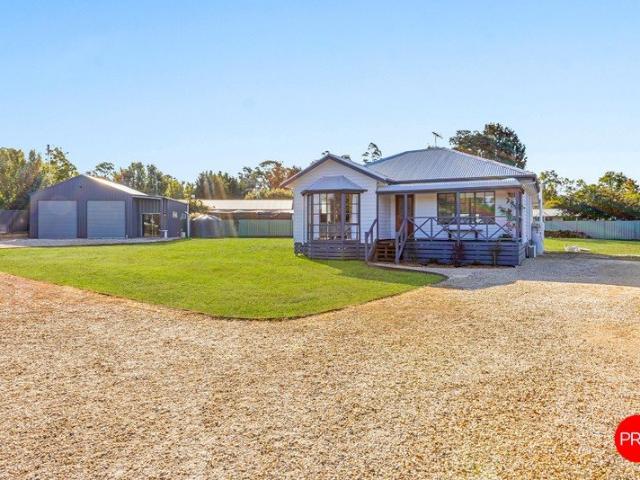
Garden paradise in a superb, quiet location
Kyneton
· 2 Bedrooms · 1 Bath · House
· Garden · Parking · Equipped kitchen
Kyneton · 2 Bedrooms · 1 Bath · House · Garden · Parking · Equipped kitchen
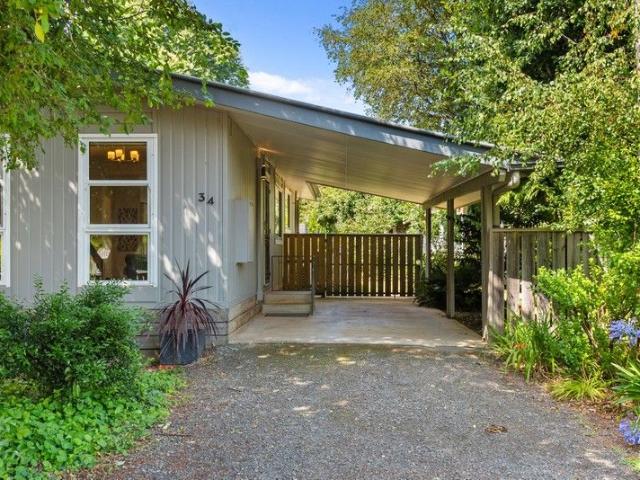
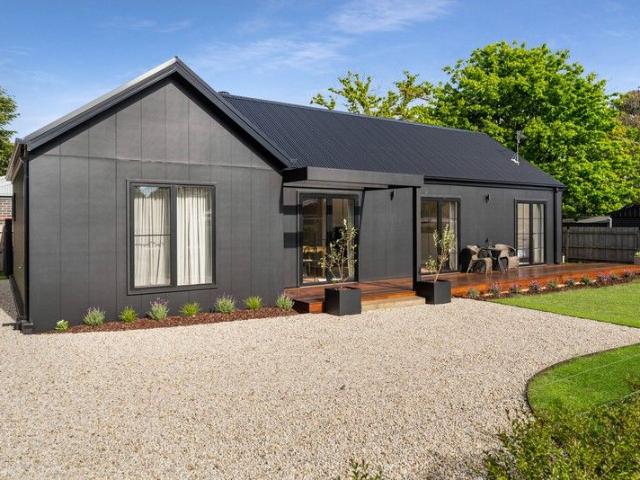
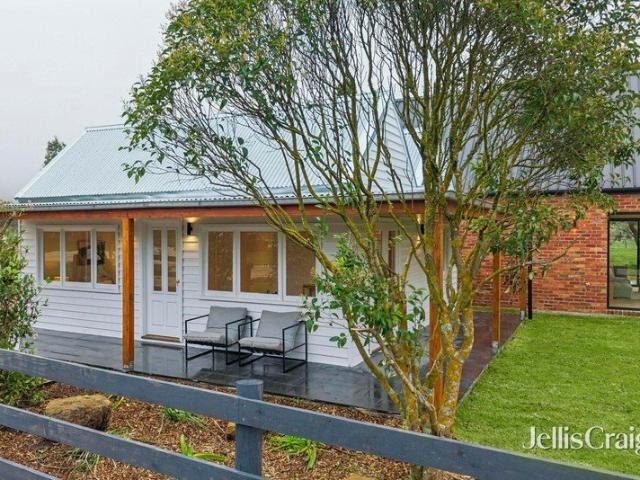
This recently renovated cottage, nestled amongst a wonderfully mature garden is set on a superb corner allotment, in a quiet location, yet is only a short stroll to the main shopping precinct as well as the Wombat State Forest walking trails. Featuring loads of natural light, open plan living with polished timber and floors and double-glazed windows throughout, a new kitchen and bathroom and 2 generous bedrooms with a dressing room/study, there is ample space & luxury to suit a range of buyers, from those looking to downsize, for their first home buyer or to invest. Outdoors the home is surrounded by a garden paradise, with established English trees, fruit trees and an enclosed veggie garden, all thriving in Trentham's famous red soil, as well as quality infrastructure with a garden shed, workshop/garage, pizza oven, rainwater tank & pump. Perfect opportunity for those looking for a home that is all done and ready to just move in and enjoy
Request Details
Soulful Sanctuary, Landscaped with Love
View photo
House · for sale
Request Details
Soulful Sanctuary, Landscaped with Love
Kyneton
· 2 Bedrooms · 1 Bath · House
Kyneton · 2 Bedrooms · 1 Bath · House
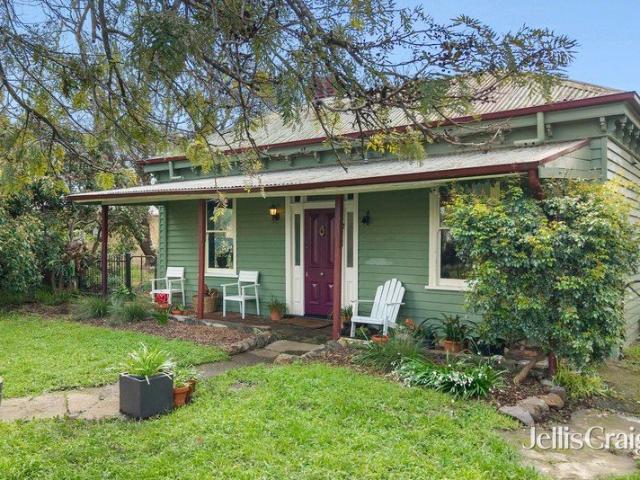
It's hard not to fall in love with what lies behind the waratah of 1A Station Street, a two bedroom, one bathroom home in the heart of historic Trentham. Awaiting the astute buyer is a masterful pairing of design and comfort, an immaculately presented retreat anchored by stunning landscaped gardens that charm and delight from behind the double-glazed windows. This stylish, low-maintenance sanctum leaves nothing to do but turn your key and start living the country dream. Two elegant bedrooms both offer robes and tranquil outlooks through dappled leaves and endless greens, with the beautiful Quarry Street Reserve in sight and just a short stroll away. The living area invites cosiness and restful contemplation, a place to put your feet up and enjoy the shifting light and verdant views beyond. Year-round comfort is assured with a reverse-cycle split system and double-glazing, keeping this easy-care abode inviting throughout the seasons. Completing the highly intuitive floorplan is a well-a
Request Details
Sophisticated country living, beautifully crafted
View photo
House · for sale
Request Details
Sophisticated country living, beautifully crafted
Kyneton
· 3 Bedrooms · 2 Baths · House
· Equipped kitchen
Kyneton · 3 Bedrooms · 2 Baths · House · Equipped kitchen
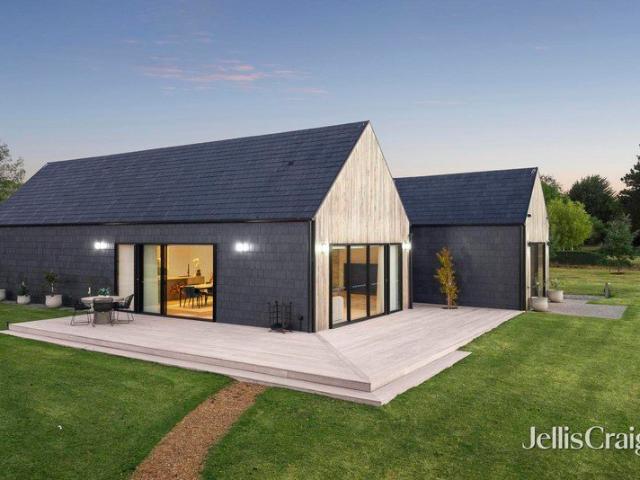
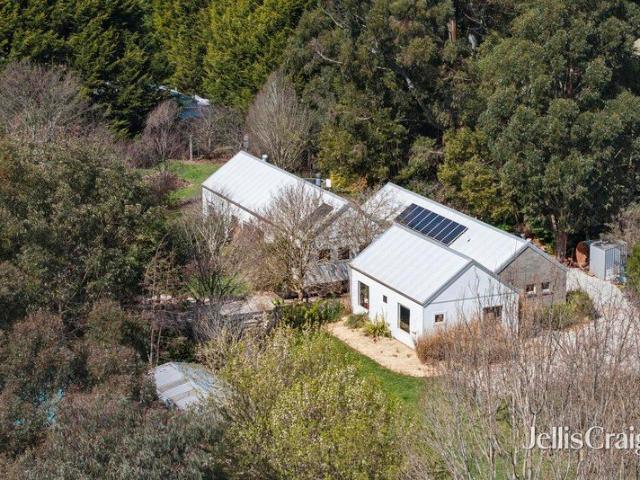
Beautifully conceived and crafted by Hardwick Build Co, this exceptional Glenlyon residence delivers a rare fusion of sophisticated design, natural beauty and effortless country living. Set on approximately 2,023sqm in a peaceful, tree-lined setting, it is a home where considered design and outstanding craftsmanship come together seamlessly, just moments from the village centre. From its striking Spanish natural slate roof and wall cladding to the ethically sourced Silvertop Ash radial shiplap, the home's distinctive design responds beautifully to its natural surroundings. Double-glazed windows and doors and a 6-star energy rating provide comfort and efficiency throughout the seasons. Inside, an exceptional standard of finishes is immediately apparent. European oak flooring, Australian wool carpet, floor-to-ceiling Italian designer tiles and Turkish Tundra limestone create a sophisticated yet inviting interior. At the centre of the home, the gourmet kitchen combines exceptional style a
Request Details
'Woodara' c1870
View photo
Terraced House · for sale
Request Details
'Woodara' c1870
Kyneton
· 4 Bedrooms · 2 Baths · Terraced House
· Garden
Kyneton · 4 Bedrooms · 2 Baths · Terraced House · Garden
Expressions of Interest Closing Thursday 12th November at 5.00pm $2,700,000 - $2,900,000 One of the most important and cherished properties in the region, no doubt why 'Woodara' is being offered for sale for the first time in over 150 years. Mr A Rowan arrived from Scotland in the mid 19th century purchasing the land for its rich volcanic soils and over 2km of Campaspe River meandering through the property. Today it sits in absolute privacy located in the farming hamlet of Greenhill which is less than 10 minutes from the heart of Kyneton and just over an hour from Melbourne CBD. The heirloom field of daffodils greets you on arrival as the drive leads you to the understated elegance of the grand old homestead. With generous proportions allowing scope for improvement, every room has garden and many with district views. Over the generations and to this day the stunning formal sitting and dining rooms have been the scene of many a family gathering. There are 4 excellent sized bedrooms serv
Request Details
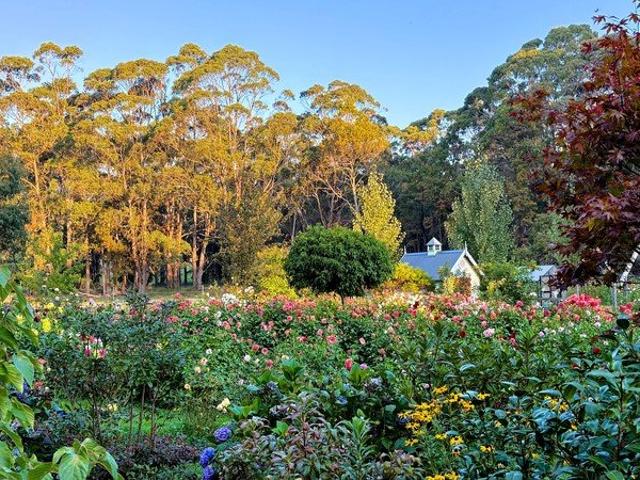
A Garden Estate of Beauty, Architecture & Soul
View photo
House · for sale
Request Details
A Garden Estate of Beauty, Architecture & Soul
Kyneton
· 5 Bedrooms · 3 Baths · House
· Garden
Kyneton · 5 Bedrooms · 3 Baths · House · Garden
Contact Rachel Potter to schedule a private inspection - 0437 803 943 A property that truly must be visited to be believed, 130 Cranneys Lane is a deeply personal and beautifully realised estate, where an extraordinary landscape and striking contemporary architecture exist in quiet harmony. A true safe haven from the world, it offers complete self-sufficiency, privacy and peace across more than 40 acres. Set approximately 720 metres above sea level in the Macedon Ranges and just 2.4 kilometres from the heart of Trentham, this remarkable holding unfolds as a series of immersive environments. From its formal gardens to its private bushland and onward to the neighbouring Wombat State Forest, it is a place designed as much for retreat as it is for living. The gardens are exceptional. Deep Trentham red soil and the careful hand of the current owner have shaped a botanical setting that invites slow wandering and thoughtful pause. Seasonal blooms are worthy of a wedding bouquet, whether gathe
Request Details
Pretty as a Picture in Taradale Village
View photo
House · for sale
Request Details
Pretty as a Picture in Taradale Village
Kyneton
· 4 Bedrooms · 2 Baths · House
· Balcony
Kyneton · 4 Bedrooms · 2 Baths · House · Balcony
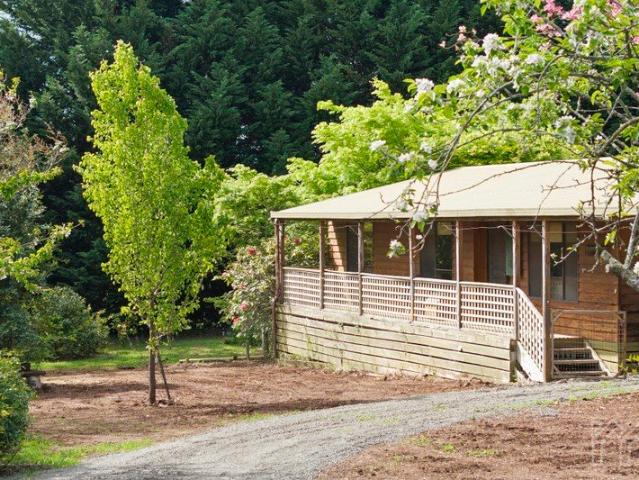
There is something about Taradale that gets under your skin - the historic churches on the hill, the grand viaduct, the rolling countryside, the sense that life here still moves at a human pace. At 36 Roderick Street, you get to be part of that story from a home that feels exactly right for its setting - a quintessential country cottage on a generous, fully fenced block. Elevated and lovely to look at, this transported weatherboard home has all the charm you hope for - a bullnose veranda, bay window and a warm, welcoming feel from the moment you arrive. Freshly painted inside and out, it feels bright, cared for and ready to enjoy. Inside, timber and slate floors bring character, while the floorplan offers flexibility for families, downsizers and tree changers who still want room to potter, plant and breathe. The heart of the home is the enormous living room. With a central wood fire, split system heating/cooling, plenty of room for both lounging and dining, doors opening out to the dec
Request Details
Valley Views, Village Living, Contemporary Ease
View photo
House · for sale
Request Details
Valley Views, Village Living, Contemporary Ease
Kyneton
· 3 Bedrooms · 2 Baths · House
Kyneton · 3 Bedrooms · 2 Baths · House
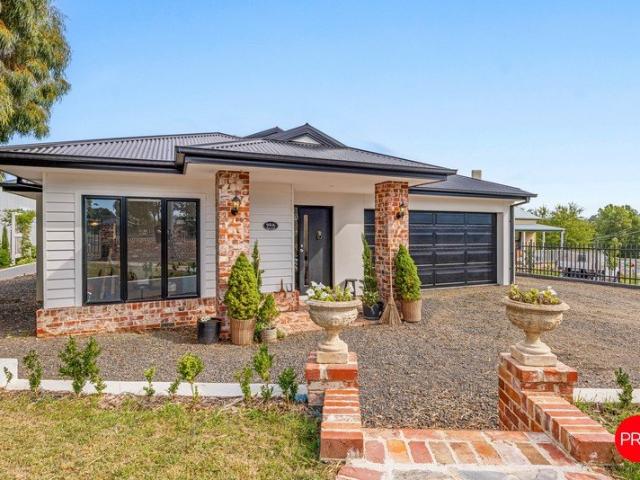
A contemporary home with a sense of history, set quietly within one of the Goldfields' most tightly held villages. Only 2.5 years young and crafted by boutique builder Davrose Homes, it's a place where clean modern lines are softened by thoughtful detail. That story begins with the bricks. Recycled from the very site itself, once home to an old cottage and possibly the historic Albion Hotel, they've been thoughtfully reintroduced through feature elements across the property. A subtle nod to what once stood here, adding texture, warmth and a layer of history without overpowering the home's modern feel. Set on approximately 1878sqm, it's a generous parcel with space to stretch out and settle in. From the street, the tone is set. A masonry front fence and matching retaining walls frame the home, giving it presence without feeling overdone. Directly opposite Taradale Primary School and a short wander to the playground, wine bar and village hub, the position strikes a balance between commun
Request Details
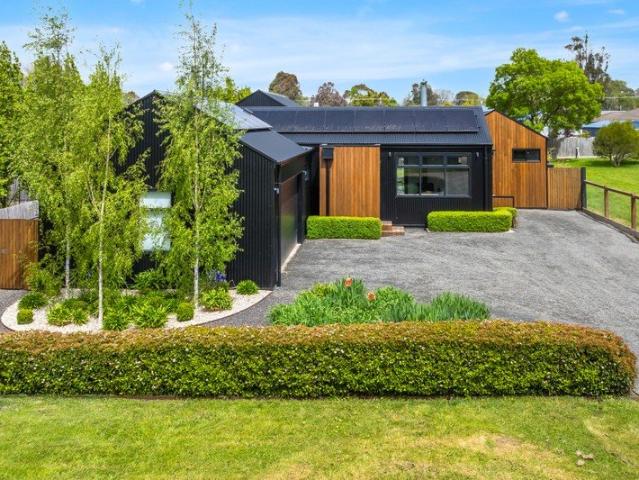
A peaceful lifestyle retreat immersed in nature
View photo
House · for sale
Request Details
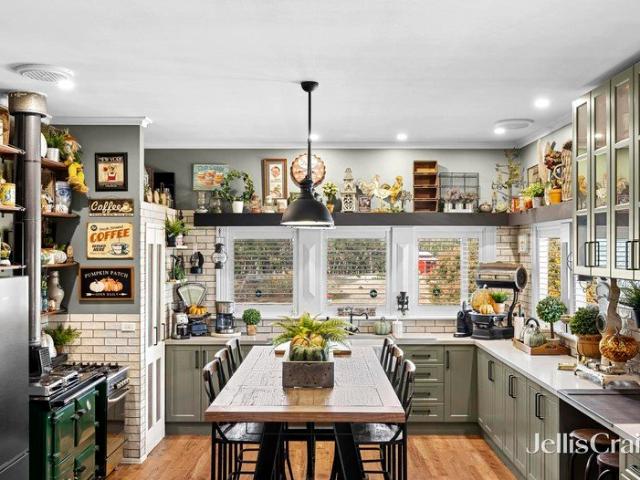
A peaceful lifestyle retreat immersed in nature
Kyneton
· 4 Bedrooms · 2 Baths · House
· Equipped kitchen
Kyneton · 4 Bedrooms · 2 Baths · House · Equipped kitchen
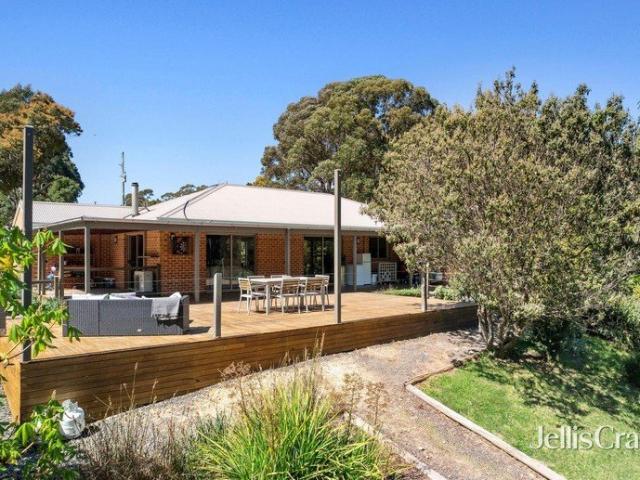
Privately set amongst established gardens and native bushland, this inviting Spring Hill property delivers a relaxed country lifestyle defined by space, comfort and a strong connection to its natural surroundings. Positioned on a gently undulating allotment, the home enjoys a serene setting with a picturesque dam, open lawn areas for family enjoyment and a sense of seclusion that feels a world away, yet remains within easy reach of Kyneton and the Macedon Ranges. Warm and welcoming, the home unfolds with a practical single-level layout, where timber floors and soft neutral tones create an immediately comfortable environment. At its heart, a generous open-plan kitchen, dining and living domain forms the central hub, complete with breakfast bar seating and seamless connection to the outdoors. Sliding doors extend the living space onto an expansive timber deck, creating an effortless indoor-outdoor flow ideal for entertaining, relaxing or simply taking in the surrounding greenery. A wood
Request Details
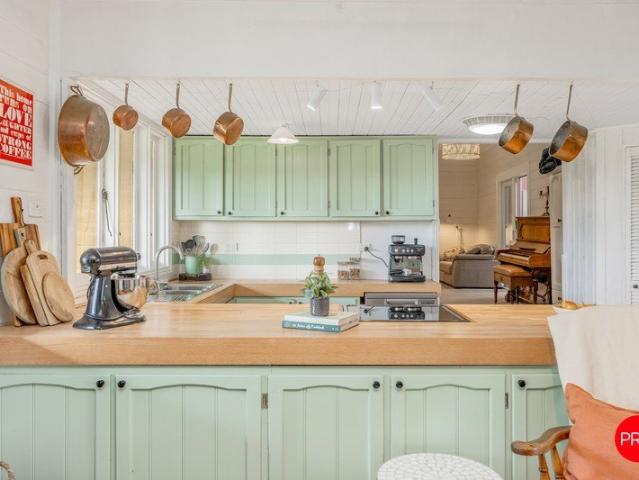
An architectural home with heart, soul and an enduring connection to the garden
View photo
House · for sale
Request Details
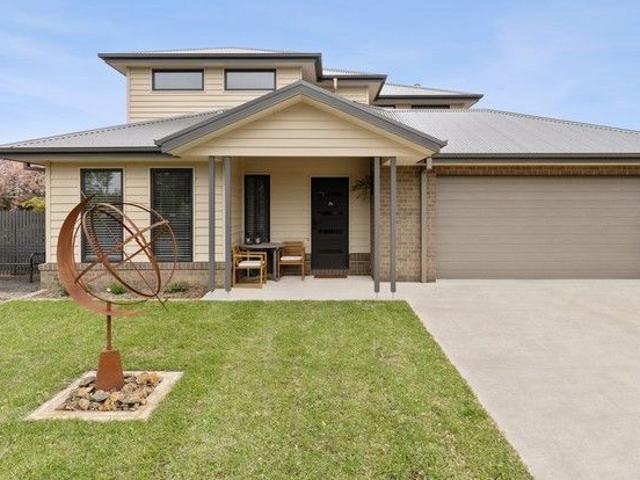
An architectural home with heart, soul and an enduring connection to the garden
Kyneton
· 4 Bedrooms · 2 Baths · House
· Garden · Equipped kitchen
Kyneton · 4 Bedrooms · 2 Baths · House · Garden · Equipped kitchen
Perfectly positioned just a leisurely stroll from Trentham's vibrant village centre, this striking contemporary home presents an exceptional lifestyle opportunity on a rare and beautifully established 3,639sqm (approx.) allotment. Framed by picturesque established gardens, the home enjoys an enviable sense of privacy and tranquillity, with a warm and welcoming atmosphere and a considered architectural design that creates an effortless connection with the surrounding landscape. Arranged across three linked pavilions, the home is bathed in northern light, with expansive picture windows and French doors thoughtfully capturing views into the garden from almost every room. The changing seasons become part of the interior experience, drawing the beauty of the established gardens deep into the home. At its heart, the generous kitchen and dining space provides a natural gathering point for family and friends. Lively dinners and relaxed evenings unfold around the substantial dining table, while
Request Details
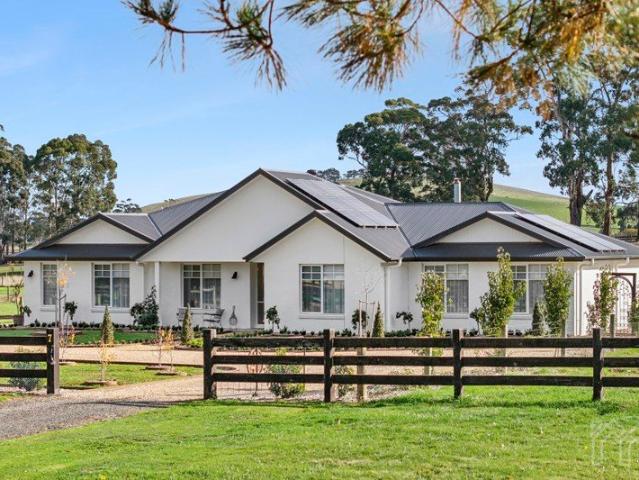
A Rare Lifestyle Offering on 4,759m² of Privacy and Rural Outlooks
View photo
House · for sale
Request Details
A Rare Lifestyle Offering on 4,759m² of Privacy and Rural Outlooks
Kyneton
· 4 Bedrooms · 2 Baths · House
· Equipped kitchen
Kyneton · 4 Bedrooms · 2 Baths · House · Equipped kitchen
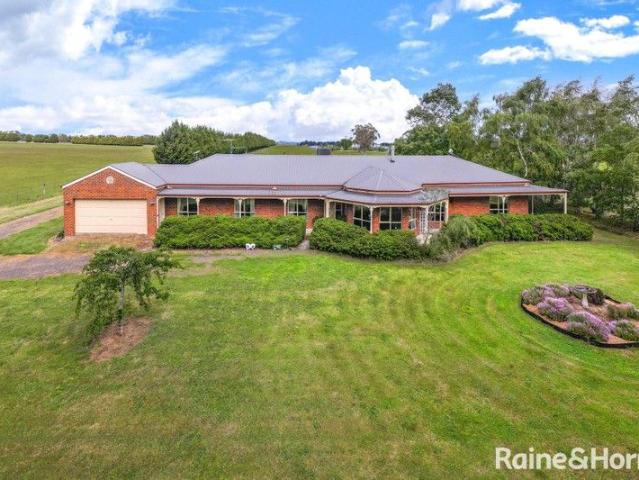
Set on an expansive 4,759m² (approx.) and surrounded by open farmland, this secluded and immaculately presented property offers a rare opportunity to secure a spacious family home in one of Woodend North's most peaceful pockets. With charming street appeal, wide verandahs and uninterrupted views, the residence delivers an exceptional country lifestyle just minutes from Woodend township. Designed for family flexibility, the home features four bedrooms plus a study or fifth bedroom-each with built-in robes-and a master suite complete with walk-in robe and ensuite. Multiple living zones cater to every stage of family life, including a light-filled open-plan kitchen and meals area with bay window, adjoining family room, a formal lounge with bay window, separate formal dining with wood heater, and a generous rumpus/teen retreat. Practical features enhance comfort and convenience, including: • Evaporative cooling • Reverse-cycle split system • Wood heater • Electric gates on entrance • Integ
Request Details
Original Old Post Office and Telephone Exchange
View photo
House · for sale
Request Details
New
Original Old Post Office and Telephone Exchange
Kyneton
· 5 Bedrooms · 3 Baths · House
· Equipped kitchen
Kyneton · 5 Bedrooms · 3 Baths · House · Equipped kitchen
History, Character and Creative Possibilities. Step into a property where history and creativity come together. Gold Street Studios is a truly distinctive offering, with origins dating back to the 1890s as the former post office and old telephone exchange. Set among approximately half an acre of established gardens, this unique property combines original period character, flexible accommodation and dedicated studio spaces in a setting full of individuality. Behind its character-filled façade, the residence offers three bedrooms, with the potential to configure up to four and a study, depending on your needs and the suitability of the layout. Queensland hardwood floors, French doors, traditional windows and dado boards sit alongside original lighting and other charming period details, creating a home with a sense of authenticity and warmth. The country-style kitchen features an induction cooktop and dishwasher, while the spacious living room provides a welcoming place to relax, complete
Request Details
11 Drake Street, Malmsbury
View photo
House · for sale
Request Details
11 Drake Street, Malmsbury
Kyneton
· 3 Bedrooms · 2 Baths · House
· Equipped kitchen
Kyneton · 3 Bedrooms · 2 Baths · House · Equipped kitchen
Welcome to this charming family home, offering comfortable living, a practical layout, and peaceful rural views in a quiet setting. Step inside to a light-filled open plan living and dining area featuring tiled flooring, a striking raked ceiling, and a desirable north-facing aspect that captures natural light throughout the day. The adjoining kitchen is designed for functionality, complete with a gas cooktop, wall oven, wide fridge space, and an open pantry, making meal preparation both convenient and enjoyable. We have obtained all information in this document from sources we believe to be reliable, however, we cannot guarantee its accuracy. Prospective purchasers are advised to carry out their own investigations. The home offers three well-sized bedrooms, including a master suite with its own private ensuite. A centrally located main bathroom is complemented by a separate toilet and laundry, while a linen cupboard provides additional storage. Outside, a full-width verandah creates th
Request Details
Oak Cottage | A Glenlyon Country Retreat
View photo
House · for sale
Request Details
Oak Cottage | A Glenlyon Country Retreat
Kyneton
· 3 Bedrooms · 1 Bath · House
· Garden · Balcony · Equipped kitchen
Kyneton · 3 Bedrooms · 1 Bath · House · Garden · Balcony · Equipped kitchen
Oak Cottage is a delightful country property offering a wonderful introduction to life in Glenlyon. Set amongst established gardens on approximately 4,071m², this three-bedroom timber cottage has plenty of character, a peaceful setting and the opportunity to create something truly your own. With its timber interiors, welcoming front veranda and wood fire, the home captures the relaxed feel of a traditional country cottage. The layout includes three bedrooms, a bathroom, separate laundry and toilet, and a country-style kitchen with gas cooktop. Ceiling fans and built-in robes to one bedroom add to the home's practicality, while the existing interiors offer scope to refresh and personalise over time. Outside, mature trees, established plantings and generous grounds invite you to slow down and enjoy the simple pleasures of country living. There is room to potter in the garden, create an outdoor entertaining area, grow your own vegetables or simply find a quiet spot to sit back and take in
Request Details
Two Titles, Endless Possibilities in the Heart of Trentham
View photo
House · for sale
Request Details
Two Titles, Endless Possibilities in the Heart of Trentham
Kyneton
· 3 Bedrooms · 1 Bath · House
· Garden · Balcony
Kyneton · 3 Bedrooms · 1 Bath · House · Garden · Balcony
Positioned in one of Trentham's most desirable village locations, just a two-minute stroll from the town centre, 1315 High Street presents an exceptional opportunity to secure a substantial property across two separate titles, with a charming original weatherboard home, beautiful established gardens and remarkable potential for the future. Held within the same local family for more than 60 years, this much-loved property is a wonderful reminder of Trentham's early village character. The original three-bedroom cottage, with its traditional weatherboard façade, welcoming front veranda and authentic period charm, sits comfortably within a magnificent garden setting that has evolved over generations. Mature trees, sweeping lawns, established plantings and winding garden pathways create an enchanting environment, offering a wonderful sense of privacy and tranquillity despite being right in the centre of town. There is an undeniable charm to this property, with its beautiful old garden and o
Request Details
Two Charming Cottages, One Exceptional Country Escape
View photo
House · for sale
Request Details
Two Charming Cottages, One Exceptional Country Escape
Kyneton
· 4 Bedrooms · 2 Baths · House
· Fireplace · Patio · Equipped kitchen
Kyneton · 4 Bedrooms · 2 Baths · House · Fireplace · Patio · Equipped kitchen
Set on approximately 8,039 sqm (just under two acres) of peaceful Rural Living land, this unique property presents a rare opportunity to secure two artisan crafted character-filled double-storey cottages in a private, country views, just six minutes from Daylesford. Designed and built by renowned local architect Peter Lees, as his own residence, these cottages represent unique part of the shire's architectural history offering sustainable living with unmistakable charm. Artes Cottage, the main hand-crafted mudbrick residence once featured in 1980's Home Beautiful, is rich in character and warmth. The timber-lined interiors, soaring ceilings, exposed timber beams and stone flooring add to the sense of space. The generous living and dining area is anchored by a magnificent open stone fireplace set with split-system heating and cooling adding modern conveniences. This opens to a tranquil patio and established gardens. The adjoining kitchen combines rustic charm with practicality, featurin
Request Details
A Beautifully Crafted Home on an Elevated Trentham Block
View photo
House · for sale
Request Details
A Beautifully Crafted Home on an Elevated Trentham Block
Kyneton
· 3 Bedrooms · 2 Baths · House
Kyneton · 3 Bedrooms · 2 Baths · House
Welcome to 70 High Street, Trentham, A Home That Feels Like a Retreat! Perched proudly on an elevated 532m² block, this beautiful new home invites you into a life wrapped in comfort, warmth, and country charm. Thoughtfully crafted and still protected by a seven-year builder's warranty, every inch of this residence has been designed for those who want to slow down, breathe deeply, and savour the simple pleasures of modern country living. A Sanctuary of Light, Warmth & Style Step through the front door and feel the home embrace you. Sunlight spills through the French doors, dancing across the soft blonde oak floors. The open-plan living area gently draws you in an inviting space where winter evenings are spent by the crackling wood heater, and summer days are cooled by a quiet, efficient split-system. Double-glazed windows keep the world at bay, while the clean air fan and 5kW solar system (with solar hot water booster) keep the home running beautifully and efficiently, season after seas
Request Details
A Magical Homestead and Two Cottages on 11.98ha approx
View photo
House · for sale
Request Details
A Magical Homestead and Two Cottages on 11.98ha approx
Kyneton
· 7 Bedrooms · 6 Baths · House
Kyneton · 7 Bedrooms · 6 Baths · House
A fabulous location, equidistant to Daylesford, Kyneton and Castlemaine with the backdrop of Fryers Range State Forest, creates the setting for 'Cloud End' a magnificent lifestyle property positioned on 11.98ha (approx.) of picturesque landscape. The main residence is accompanied by two storybook character cottages with perfect flexibility to either continue the return on investment, currently operating as a thriving short stay accommodation business, or make the most of potential for multigenerational living, or perhaps exploring new possibilities (STCA). The grounds feature a sparkling lake and island full of local birdlife, two dams, including one spring fed, visiting kangaroos, and Hunts Creek that runs through the property, creating a magical space for exploration in the complete serenity of the private grounds. Hardwood timber floors flow through the main homestead incorporating four bedrooms, three bathrooms and a beautiful open plan living and dining room with vaulted ceiling,
Request Details
Country Living with Scale, Comfort and Infrastructure
View photo
House · for sale
Request Details
Country Living with Scale, Comfort and Infrastructure
Kyneton
· 4 Bedrooms · 2 Baths · House
· Fireplace · Equipped kitchen
Kyneton · 4 Bedrooms · 2 Baths · House · Fireplace · Equipped kitchen
Inspections by private appointment, please contact agent. The property is beautifully introduced by a large dam at the front, a true feature that enhances both the outlook and the ambience of the country setting. Privately positioned beyond the tree-lined driveway, this inviting home rests amid mature gardens and open lawns, capturing tranquil views in every direction. The home is thoughtfully designed with bamboo flooring, newly renovated bathrooms, kitchen and laundry. A solid fuel wood burner, open fireplace and split systems along with multiple ceiling fans allow for year-round liveability. The central kitchen overlooks the gardens and features quality appliances, stone benchtops and ample storage, flowing seamlessly into the dining and outdoor entertaining spaces - perfect for relaxed gatherings with family and friends. Spacious bedrooms each enjoying pleasant outlooks and built-in robes. The master suite provides a private retreat complete with walk through dressing room and ensu
Request Details
Timeless Glenlyon charm with a striking contemporary edge
View photo
House · for sale
Request Details
Timeless Glenlyon charm with a striking contemporary edge
Kyneton
· 3 Bedrooms · 2 Baths · House
· Equipped kitchen
Kyneton · 3 Bedrooms · 2 Baths · House · Equipped kitchen
Beautifully balancing the romance of a fully renovated mid-1800s miner's cottage with the sophistication of a breathtaking contemporary extension, this exceptional Glenlyon residence delivers a lifestyle of luxury, warmth and architectural brilliance in the very heart of the village. Crafted by the highly regarded Hardwick Build Co the home sits peacefully amongst established trees on an expansive 2023sqm (approx.) Township allotment, just a short stroll from the beloved Glenlyon General Store. From the moment you arrive, the home's character and craftsmanship are undeniable. Beautiful timber cladding, reclaimed brickwork, a striking painted chimney and post-and-rail fencing create an irresistible street presence, while the modern extension introduces soaring cathedral ceilings, walls of glass and beautifully curated finishes that feel both refined and welcoming. Bathed in natural light, the spectacular open plan living, dining and kitchen domain forms the heart of the home. Towering c
Request Details
'Highgrove' A Charming Victorian home on a stunning 1468sqm approx. of land subdividable STCA
View photo
House · for sale
Request Details
'Highgrove' A Charming Victorian home on a stunning 1468sqm approx. of land subdividable STCA
Kyneton
· 3 Bedrooms · 1 Bath · House
· Fireplace · Equipped kitchen
Kyneton · 3 Bedrooms · 1 Bath · House · Fireplace · Equipped kitchen
This 3-bedroom double-fronted Victorian home sits proudly on a spectacular elevated parcel of land with all town services, north facing views towards Mt Alexander and picturesque views of the surrounding countryside of Malmsbury from the front and back of the property. Boasting character and charm, features include high ceilings, original Japan black Baltic pine floorboards and open fireplace for ambience. Upon arrival you are welcomed by the impressive wide front verandah with solid timber entrance door opening into a central hallway with a bedroom either side, a beautiful vestibule door then welcomes you to the cozy lounge room with wood heater and split system, the 3rd bedroom is off this area. The kitchen features an impressive Belling freestanding stove, plenty of cupboards, soft closing doors and cabinets, ample work bench space, dishwasher and a combined meals area. The back part of the home is ready for the next owner to renovate and put their own stamp on the property. An exci
Request Details
Balanced Living and Generous Space in Tylden
View photo
House · for sale
Request Details
Balanced Living and Generous Space in Tylden
Kyneton
· 4 Bedrooms · 2 Baths · House
· Equipped kitchen
Kyneton · 4 Bedrooms · 2 Baths · House · Equipped kitchen
Set on a generous 1,019m² allotment in a quiet Tylden pocket, 10 Clowes Street presents a welcoming family home defined by space, natural light and exceptional practicality, offering an ideal lifestyle for those seeking room to live, work and entertain. Inside, the home is immediately bright and inviting. Large windows throughout allow abundant natural light to fill the living spaces, enhancing the sense of openness and comfort throughout the home. Two separate living areas provide flexibility for families of all stages, including a comfortable lounge warmed by a wood heater and an expansive open plan kitchen, dining and living zone that forms the heart of the home. The kitchen is well appointed with stone benchtops, quality appliances, ample cabinetry and a generous island bench, making it both functional and social. Flowing directly from the dining area, sliding doors connect to a covered alfresco, creating an easy transition between indoor and outdoor living, ideal for entertaining,
Request Details
Effortless Modern Living, Beautifully Considered
View photo
House · for sale
Request Details
Effortless Modern Living, Beautifully Considered
Kyneton
· 4 Bedrooms · 2 Baths · House
· Garden · Equipped kitchen
Kyneton · 4 Bedrooms · 2 Baths · House · Garden · Equipped kitchen
Tucked away on a quiet cul-de-sac in the friendly village of Tylden, 16 Lowe Street is a striking modern home. Set on 1032m² the home offers a wonderful sense of space, privacy and connection to its natural surroundings. The home's considered design of three interconnected wings and a covered outdoor area combines easy family living, entertaining and hybrid work. The home is fully electric it is powered by a 7.4kw solar system, has battery storage, an EV charger, energy-efficient heat-pump hot water system, induction cooking and reverse cycle heating and cooling in every room. It is well insulated with double-glazed windows and doors and honeycomb cellular blinds, and grey water can be used for the toilets. With an understated contemporary aesthetic throughout, the colour palate draws on white, black, soft grey, and natural tones. The kitchen, dining and living wing is graced by an elegant VJ-panelled vaulted ceiling, with Vic Ash laminate flooring. The lounge provides a beautiful natu
Request Details
Idyllic Country Living with Character, Comfort and Modern Elegance
View photo
House · for sale
Request Details
Idyllic Country Living with Character, Comfort and Modern Elegance
Kyneton
· 4 Bedrooms · 1 Bath · House
· Equipped kitchen
Kyneton · 4 Bedrooms · 1 Bath · House · Equipped kitchen
Set amongst rolling countryside and beautifully established gardens, this enchanting timber homestead on approximately 2.21 acres offers a wonderful blend of country charm, modern comfort and relaxed rural living. Framed by tranquil views and surrounded by flourishing gardens, it is a peaceful retreat with an inviting sense of warmth and space. Inside, high ceilings, abundant natural light and generous proportions create a welcoming atmosphere throughout. At the heart of the home, the superb country kitchen combines style and practicality with expansive composite stone benchtops, a double farmhouse sink, gas cooking and an impressive 1200mm Rayburn Nouvelle wood stove, creating a natural gathering place for family and friends. The adjoining dining and living spaces capture the beauty of the surrounding landscape, while hydronic heating and a cosy wood-burning fire provide comfort through the seasons. A separate formal lounge adds an elegant second living area, complete with ornate deta
Request Details
Two homes, 13 acres and a story worth staying for
View photo
House · for sale
Request Details
Two homes, 13 acres and a story worth staying for
Kyneton
· 7 Bedrooms · 3 Baths · House
· Equipped kitchen
Kyneton · 7 Bedrooms · 3 Baths · House · Equipped kitchen
Set on approximately 13 acres with glorious valley views, Springbank Farm brings together 2 homes, historic farm buildings, established gardens, paddocks, sheds and the sort of country charm you simply cannot order new. At the centre of it all is the original c.1870s weatherboard homestead - a beautiful old soul with layers of history. Inside, the homestead offers 4 bedrooms, 2 bathrooms, a country kitchen and two comfortable living spaces. The master suite has been cleverly reconfigured to include a walk-in robe and ensuite, adding comfort and practicality. Recent improvements have been handled with care, whilst keeping the home's historic heartbeat intact. There is an updated kitchen, bathroom and laundry, fresh exterior paint, new weatherboard cladding and a generous dining room with French doors that frame the landscape and sunsets beautifully. The second residence adds another layer of possibility. This fully renovated 1960s brick veneer home includes 3 bedrooms, bathroom, kitchen
Request Details
A Rare Find in the Heart of Malmsbury
View photo
House · for sale
Request Details
A Rare Find in the Heart of Malmsbury
Kyneton
· 4 Bedrooms · 3 Baths · House
· Equipped kitchen
Kyneton · 4 Bedrooms · 3 Baths · House · Equipped kitchen
Inspection by Private Appointment Beautifully positioned within an easy stroll of Malmsbury Village and the Train Station, this beautifully thought out double-storey residence is a rare offering, combining impressive scale, quality design, and a generous land size set in an attractive part of Malmsbury. Homes of this calibre and size are rarely found here in Malmsbury, making it an exceptional opportunity for families seeking both space and sophistication in a country setting, whilst offering a near new build with all the modern conveniences. Spread across two light-filled levels, the home balances contemporary finishes with warmth and practicality. At its heart lies an expansive kitchen, dining and living zone that connects to a covered alfresco area, the perfect setting for family gatherings or evenings under the stars. The sleek kitchen showcases stone benchtops, quality appliances, and a walk-in pantry, blending style and functionality with ease. A versatile second lounge with a sl
Request Details
Beautifully Curated Country Garden Estate in Peaceful Glenlyon
View photo
House · for sale
Request Details
Beautifully Curated Country Garden Estate in Peaceful Glenlyon
Kyneton
· 3 Bedrooms · 2 Baths · House
· Garden · Terrace · Fireplace · Equipped kitchen
Kyneton · 3 Bedrooms · 2 Baths · House · Garden · Terrace · Fireplace · Equipped kitchen
Set amidst the rolling landscapes of tranquil Glenlyon, this newly completed Hamptons-inspired residence delivers an exceptional standard of contemporary country living. Beyond the striking façade, a classic black and white tiled entrance introduces interiors of understated elegance. Abundant natural light, curved ornate architraves and rich chocolate timber flooring create a warm yet sophisticated atmosphere throughout. The expansive family living zone with 10ft ceilings has been thoughtfully designed for both relaxed living and elegant entertaining. A wood fireplace provides a beautiful ambience, while oversized glass doors seamlessly connect to the outdoor entertaining terrace and landscaped gardens beyond. The central country kitchen is both timeless and functional, appointed with stone benchtops, a farmhouse ceramic sink, and premium Smeg appliances. A generous butler's pantry provides practicality for everyday living and entertaining alike. A secondary living room or retreat is l
Request Details
Statement Style Meets Tranquil Countryside
View photo
House · for sale
Request Details
Statement Style Meets Tranquil Countryside
Kyneton
· 4 Bedrooms · 2 Baths · House
· Equipped kitchen
Kyneton · 4 Bedrooms · 2 Baths · House · Equipped kitchen
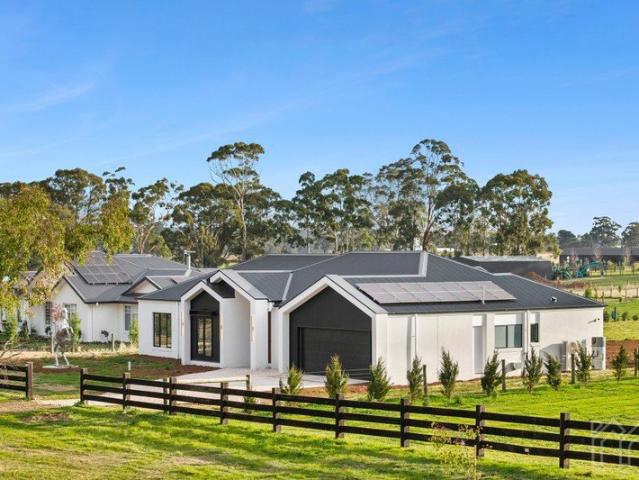
A bold fusion of contemporary design and serene countryside living, this brand-new residence makes an instant statement. Striking clean lines and a sharp monochrome palette set the tone, while the expansive single-level layout ensures both comfort and functionality. A statement equestrian feature creates an unforgettable first impression, hinting at the lifestyle beyond - where open green space and tranquil surrounds unfold. Set on an impressive 4,078sqm (approx.) parcel, the home is positioned behind a classic post-and-rail fence. Framed by expansive open spaces, the property presents a compelling blank canvas, with a serene and picturesque outlook. The façade makes a confident statement with its contrasting tones, gabled rooflines and sleek finishes, complemented by a welcoming entry. Inside, the thoughtfully designed floorplan unfolds to reveal a generous open-plan living and dining domain, alongside a superbly appointed kitchen with a butler's pantry; crafted for both effortless en
Request Details
Storybook Inspired Home with Cathedral Ceilings & Stunning Gardens
View photo
House · for sale
Request Details
Storybook Inspired Home with Cathedral Ceilings & Stunning Gardens
Kyneton
· 3 Bedrooms · 1 Bath · House
· Garden · Fireplace · Equipped kitchen
Kyneton · 3 Bedrooms · 1 Bath · House · Garden · Fireplace · Equipped kitchen
Privately set behind established hedging and secure gates, this storybook-inspired double-storey residence is defined by soaring cathedral ceilings and exquisite garden outlooks, where light-filled interiors and beautifully landscaped surrounds come together to create a refined yet relaxed country retreat. Set on approximately 1,139sqm of beautifully established gardens, the home is framed by mature greenery and classic box hedging, all supported by a full irrigation system. Meandering lawns, whimsical garden beds, and a choice of inviting outdoor spaces combine to deliver a setting that feels both magical and effortlessly liveable. Inside, a blend of natural textures and soft finishes enhances the open-plan living, dining and kitchen beneath the cathedral ceilings. A wonderful sense of space and airiness unfolds, while a wood fireplace adds warmth and ambience during the cooler months. White plantation shutters introduce a timeless elegance, and each window frames a calming garden out
Request Details

Get email alerts

Don't miss out: be the first to know about new properties

The alert was correctly created

On subscribing you accept the conditions of use and the privacy policy
Alert
Receive new ads in your inbox
Save this search
Receive alerts for new listings

We'll send you an email when we have new properties for: "Houses for sale in Kyneton"

The alert was correctly created

Drummond, Hepburn
Tylden
Get email alerts and be the first to see new listings
Required field
On subscribing I accept the terms of the privacy policy
Perfect! You'll soon start receiving new listings via email
Alert
Receive an email when we have new ads for Houses for sale in Kyneton
Save this search
Filters

Bedrooms

Size (m²)

m²
m²

Price

$
$

Property type

Bathrooms

Clear all filters
Receive notifications when new entries are published.