339 houses for sale in Kyneton

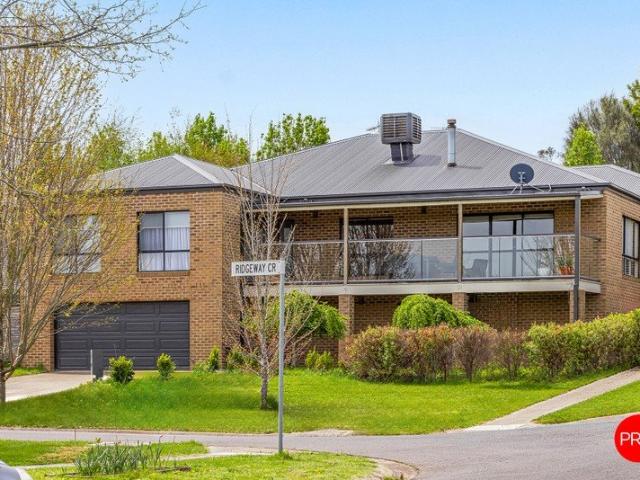
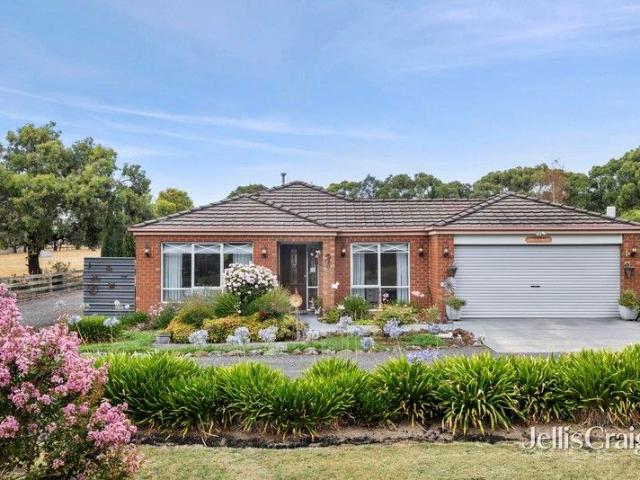
Family entertainer or tradies dream
View photo
House · for sale
Request Details
Family entertainer or tradies dream
Kyneton
· 4 Bedrooms · 2 Baths · House
· Garden · Parking · Equipped kitchen · Heating
Kyneton · 4 Bedrooms · 2 Baths · House · Garden · Parking · Equipped kitchen · Heating
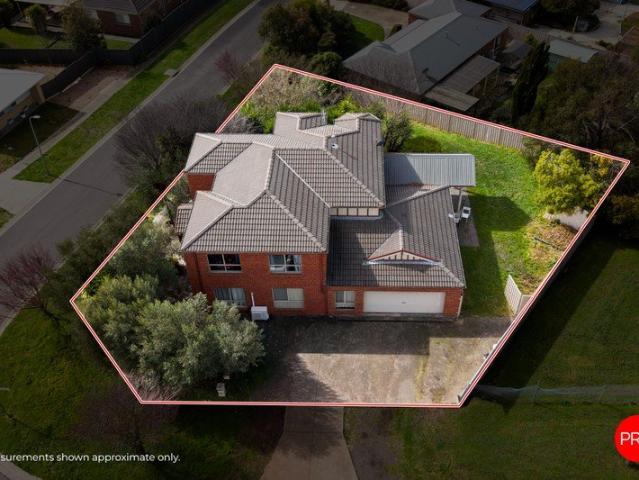
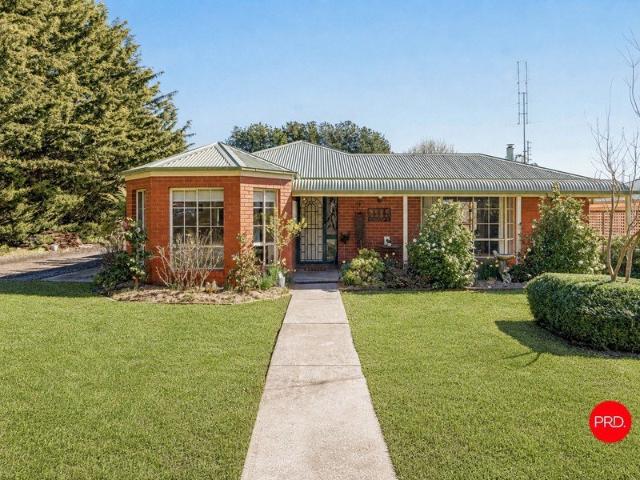
This one owner well-presented property ticks all the boxes, with town water, town gas, 250,000-litre water tank just for the garden, sealed road frontage, set on a lovely 4,444 sqm (approx) of land just on the outskirts of Kyneton. You can even walk into Kyneton township and Piper Street Precinct from this great location. Comprising 4 bedrooms plus study, 2 bathrooms, open plan living with well-appointed kitchen, two electric ovens, gas cooktop, dishwasher, formal dining area, second living area, gas central heating throughout plus split system, ceiling fans, walk in robe in main suite and built in robes in other bedrooms. The home is spacious, has large windows allowing lots of natural light to stream in, double garage lined with concrete floor, power, remote door and direct access to backyard. The outdoor entertainment area is perfect for relaxing or entertaining guests, family and friends. A massive color bond shed with concrete floor, power, impressive 4-meter-high door clearance m
Request Details
'Pennington'
View photo
House · for sale
Request Details
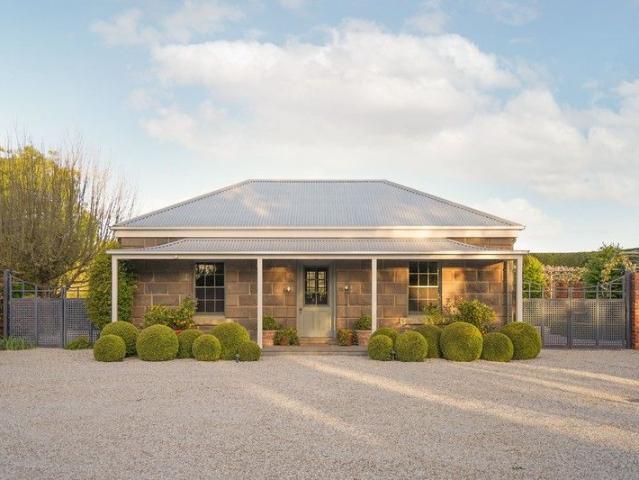
'Pennington'
Kyneton
· 3 Bedrooms · 2 Baths · House
· Garden · Terrace · Fireplace · Equipped kitchen
Kyneton · 3 Bedrooms · 2 Baths · House · Garden · Terrace · Fireplace · Equipped kitchen
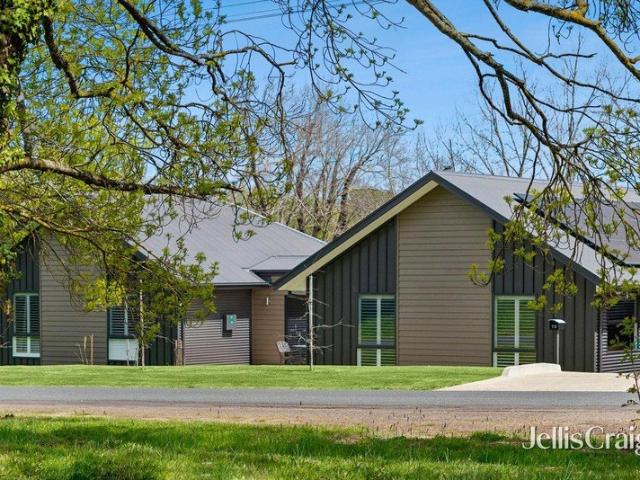
Positioned on a 4.07ha parcel of land, this remarkable property is introduced by a gorgeous, gated entrance and sweeping driveway, accompanied by exquisite landscaping, including a formal walled garden, orchard and rolling lawns that together create an enchanting setting. An early Victorian era bluestone façade precedes a significant architecturally designed contemporary renovation by Noel McKernan Architects, with interiors by Stuart Rattle showcasing recycled ironbark timber boards, zoned ducted heating and cooling throughout, sisal carpet and a curated collection of antique and designer fixtures and fittings. The triple aspect living and dining room, anchored by a Cheminees Philippe fireplace, opens to a north-facing terrace. The adjoining kitchen and casual dining area are simply superb, with dual aspect views to the north terrace and walled garden providing a stunning backdrop, complemented by an electric four oven AGA, Miele dishwasher and Liebherr integrated fridge-freezer, alon
Request Details
Single Level Ease, Big Views & Flexible Living from Two Streets
View photo
House · for sale
Request Details
Single Level Ease, Big Views & Flexible Living from Two Streets
Kyneton
· 5 Bedrooms · 2 Baths · House
· Equipped kitchen
Kyneton · 5 Bedrooms · 2 Baths · House · Equipped kitchen
Set high and proud on approx. 1207m², this is a home that delivers rare, everyday ease without sacrificing outlook, space or flexibility. Designed primarily for single-level living, it pairs sweeping, ever-changing rural views with the bonus of two street frontages and dual access, creating options that are increasingly hard to find. From the moment you arrive, the elevation does the talking. Light pours in, the landscape stretches out before you, and the home immediately feels calm, open and considered. At the heart of the main level, an expansive open-plan kitchen, dining and living zone connects seamlessly with the view - a backdrop that shifts with the seasons and somehow makes both mornings and dinner parties feel better. The entertainer's kitchen is perfectly equipped with a 900mm dual-fuel cooker, walk-in butler's pantry and a layout that keeps everyone connected, whether it's a quick midweek meal or a long lunch that turns into dinner. All five bedrooms are thoughtfully positio
Request Details
Montana 42 on 3,004m² + Mortgage Paid for a Year
View photo
House · for sale
Request Details
Montana 42 on 3,004m² + Mortgage Paid for a Year
Kyneton
· 4 Bedrooms · 2 Baths · House
· Garden · Swimming pool
Kyneton · 4 Bedrooms · 2 Baths · House · Garden · Swimming pool
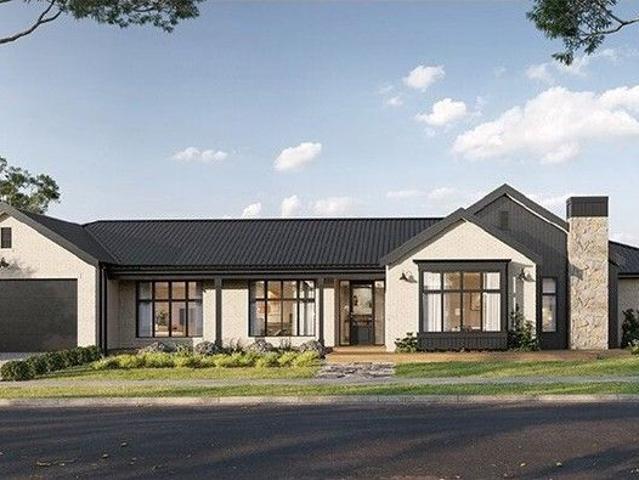
The Montana 42 by Boutique Homes | Lot 11, Ambrosia Estate Enjoy modern country living with the Montana 42 by Boutique Homes, paired with a generous 3,004m² lot at Ambrosia Estate, Kyneton. The Montana 42 offers spacious family living, while Lot 11 provides plenty of room for an expansive backyard, landscaped gardens, pool, shed and more. For a limited time, we'll pay your mortgage for a year. Purchase an eligible lot at Ambrosia and enjoy your mortgage repayments covered for 12 months. Set amongst the natural beauty of the Macedon Ranges, Ambrosia offers the space and tranquillity of country living while keeping Kyneton's shops, schools, cafés and train station within easy reach. Landscaped open spaces, extensive planting and classic farm-style fencing add to the estate's relaxed country character. For build questions or more information about the Montana 42, contact Boutique Homes consultant Chloe Whitehead on 0409 862 052. Visit Holly at Ambrosia Estate, 85 Harpers Lane, Kyneton, be
Request Details
Contemporary Family Living with Exceptional Space and Versatility
View photo
House · for sale
Request Details
Contemporary Family Living with Exceptional Space and Versatility
Kyneton
· 4 Bedrooms · 2 Baths · House
· Fireplace · Equipped kitchen
Kyneton · 4 Bedrooms · 2 Baths · House · Fireplace · Equipped kitchen
Privately positioned on approximately 1,895 sqm in a tightly held Kyneton setting, this impressive residence delivers an exceptional sense of space, quality and considered design. With approximately 251sqm of internal living, multiple living zones, extensive garaging and workshop space, and beautifully connected outdoor entertaining, the home has been created for families who value room to gather, retreat and entertain while providing year-round comfort, privacy and convenience. At the heart of the home, a beautifully appointed kitchen makes an immediate impression with its expansive stone waterfall island, Fisher & Paykel induction cooktop, Bosch dishwasher, De'Longhi oven and generous walk-in pantry. The adjoining family room is warm and inviting, centred around a wood-burning fireplace, while a separate dining area and second living room provide outstanding flexibility. Large expanses of glass and multiple sliding doors draw natural light throughout the interiors while creating an e
Request Details
Kalarney 22 on 2,008m² + Mortgage Paid for a Year
View photo
House · for sale
Request Details
Kalarney 22 on 2,008m² + Mortgage Paid for a Year
Kyneton
· 4 Bedrooms · 2 Baths · House
· Garden · Swimming pool
Kyneton · 4 Bedrooms · 2 Baths · House · Garden · Swimming pool
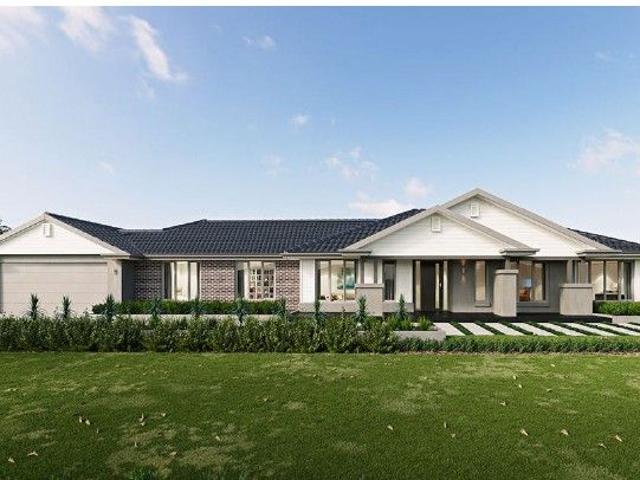
The Kalarney 22 by Metricon | Ambrosia Estate Enjoy the space of country living with the Kalarney 22 by Metricon, paired with a generous 2,008m² lot at Ambrosia Estate, Kyneton. Designed for relaxed family living, the Kalarney 22 makes the most of the generous land on offer, with plenty of room left for an expansive backyard, gardens, pool, shed and more. For a limited time, we'll pay your mortgage for a year. Purchase an eligible lot at Ambrosia and enjoy your mortgage repayments covered for 12 months. Set amongst the picturesque Macedon Ranges, Ambrosia offers the tranquillity and space of country living while keeping Kyneton's shops, schools, cafés and train station within easy reach. Landscaped reserves, wetlands, extensive planting and classic farm-style fencing add to the estate's relaxed country character. For build questions or more information about the Kalarney 22, contact Metricon consultant James Bone on 0434 518 975. Visit Holly at Ambrosia Estate, 85 Harpers Lane, Kyneton
Request Details
Woodside 281 on 3,058m² + Mortgage Paid for a Year
View photo
House · for sale
Request Details
Woodside 281 on 3,058m² + Mortgage Paid for a Year
Kyneton
· 4 Bedrooms · 2 Baths · House
· Garden · Swimming pool
Kyneton · 4 Bedrooms · 2 Baths · House · Garden · Swimming pool
The Woodside 281 by Sherridon Homes | Lot 12, Ambrosia Estate Enjoy more room to live with the Woodside 281 by Sherridon Homes, paired with a generous 3,058m² lot at Ambrosia Estate, Kyneton. With over three-quarters of an acre, Lot 12 offers plenty of space around your new home for an expansive backyard, landscaped gardens, pool, shed and more. For a limited time, we'll pay your mortgage for a year. Purchase an eligible lot at Ambrosia and enjoy your mortgage repayments covered for 12 months. Set amongst the picturesque Macedon Ranges, Ambrosia offers the tranquillity and space of country living while keeping Kyneton's shops, schools, cafés and train station within easy reach. Landscaped open spaces, extensive planting and classic farm-style fencing add to the estate's relaxed country character. For build questions or more information about the Woodside 281, contact Sherridon Homes consultant Elton Hicks on 0418 892 813. Visit Holly at Ambrosia Estate, 85 Harpers Lane, Kyneton, betwee
Request Details
The Woodside on 3,042m² + Mortgage Paid for a Year
View photo
House · for sale
Request Details
The Woodside on 3,042m² + Mortgage Paid for a Year
Kyneton
· 4 Bedrooms · 2 Baths · House
· Garden · Swimming pool
Kyneton · 4 Bedrooms · 2 Baths · House · Garden · Swimming pool
The Woodside by Sherridon Homes | Lot 10, Ambrosia Estate Enjoy modern country living with The Woodside by Sherridon Homes, paired with a generous 3,042m² lot at Ambrosia Estate, Kyneton. With around three-quarters of an acre, Lot 10 gives you plenty of room to enjoy a spacious family home with an expansive backyard, landscaped gardens, pool, shed and more. For a limited time, we'll pay your mortgage for a year. Purchase an eligible lot at Ambrosia and enjoy your mortgage repayments covered for 12 months. Surrounded by the natural beauty of the Macedon Ranges, Ambrosia offers the space and tranquillity of country living while keeping Kyneton's shops, schools, cafés and train station within easy reach. Landscaped open spaces, extensive planting and classic farm-style fencing add to the estate's relaxed country character. For build questions or more information about The Woodside, contact Sherridon Homes consultant Elton Hicks on 0418 892 813. Visit Holly at Ambrosia Estate, 85 Harpers L
Request Details
All the Space, None of the Squeeze
View photo
House · for sale
Request Details
All the Space, None of the Squeeze
Kyneton
· 4 Bedrooms · 2 Baths · House
· Equipped kitchen
Kyneton · 4 Bedrooms · 2 Baths · House · Equipped kitchen
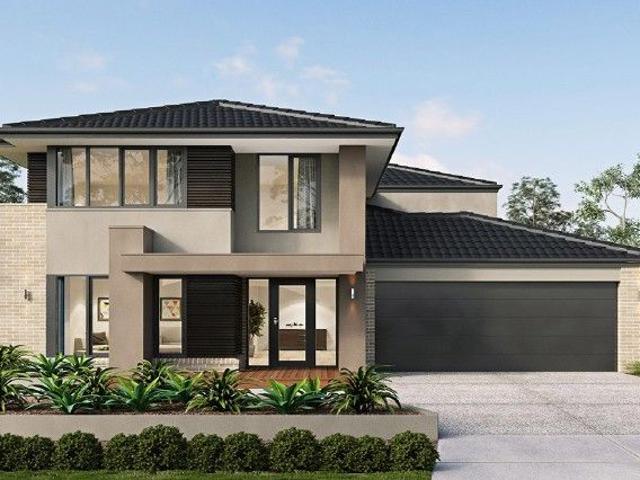
If your family's outgrowing the house you're in, this is the fix. Four bedrooms upstairs, 3 separate living zones downstairs and a block that gives everyone room to spread out instead of tripping over each other. Start with the walk, because it's the whole point. Kyneton's schools, the hospital and the local parks are all close enough to walk, so mornings stop being a car negotiation. Upstairs, all 4 bedrooms come with built in robes and the master gets its own walk in robe and ensuite. There's a big central bathroom for everyone else, with a double vanity and a separate toilet, built for a full house getting ready at once. Downstairs is where the day actually happens. The entrance foyer opens onto a formal lounge and a second, more relaxed living space, both carpeted, plus a tiled dining room for the meals. The kitchen runs off that with a gas cooktop, a dishwasher and a pantry big enough that where do we put this stops being a daily question and its own split system when you're cooki
Request Details
Duxton 42 on 2,013m² + Mortgage Paid for a Year
View photo
House · for sale
Request Details
Duxton 42 on 2,013m² + Mortgage Paid for a Year
Kyneton
· 5 Bedrooms · 3 Baths · House
· Garden · Swimming pool
Kyneton · 5 Bedrooms · 3 Baths · House · Garden · Swimming pool
The Duxton 42 by Metricon | Lot 4, Ambrosia Estate Enjoy modern family living with more room around you with the Duxton 42 by Metricon, paired with a generous 2,013m² reserve-facing lot at Ambrosia Estate, Kyneton. The Duxton 42 offers a spacious contemporary home designed for family living, while Lot 4 provides over half an acre to enjoy a generous backyard, gardens, pool, shed and more, all overlooking the estate's landscaped reserve. For a limited time, we'll pay your mortgage for a year. Purchase an eligible lot at Ambrosia and enjoy your mortgage repayments covered for 12 months. Ambrosia combines the space and tranquillity of country living with Kyneton's shops, cafés, schools and train station close by. Landscaped open spaces, native planting and classic farm-style fencing add to the estate's relaxed country character. For build questions or more information about the Duxton 42, contact Metricon consultant James Bone on 0434 518 975. Visit Holly at Ambrosia Estate, 85 Harpers La
Request Details
Where Life Feels More Beautiful
View photo
House · for sale
Request Details
Where Life Feels More Beautiful
Kyneton
· 4 Bedrooms · 2 Baths · House
Kyneton · 4 Bedrooms · 2 Baths · House
Imagine slow mornings with coffee from Piper Street, afternoons beneath the trees, long lunches that stretch into the evening, and coming home to your own leafy quarter-acre hideaway. That's the pleasure of 23 Mitchell Street. Tucked just behind the buzz of Piper Street and moments from the river walk and Kyneton's town centre, this is a home that gives you the best of both worlds. All the charm, food, wine and village energy of town life, with plenty of space to retreat, relax and spread out when you get home. Set high on one of Kyneton's much-loved streets, the home has an easy, light and bright welcoming feel from the moment you walk through the door. Timber floors bring warmth to the main living spaces, while four bedrooms give everyone their own little corner. The main bedroom sits at the front of the home, complete with walk-through robe and ensuite, while three further robed bedrooms share the family bathroom. And yes, there's a bath, because sometimes a quick shower simply won'
Request Details
A Distinctive Piper Street Residence & Retail Space
View photo
House · for sale
Request Details
A Distinctive Piper Street Residence & Retail Space
Kyneton
· 3 Bedrooms · 2 Baths · House
Kyneton · 3 Bedrooms · 2 Baths · House
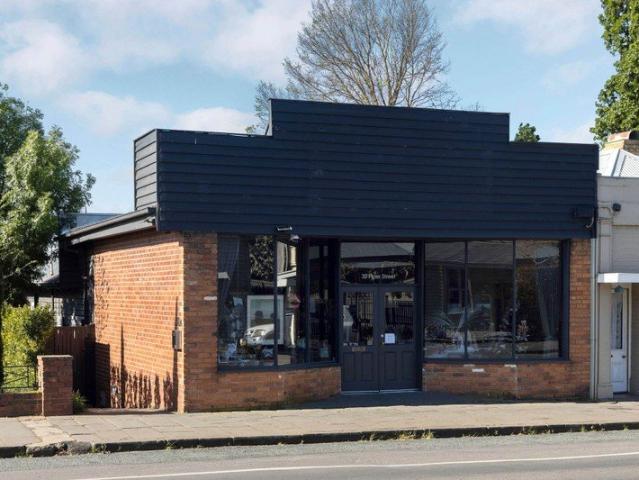
A unique opportunity exists to acquire a beautifully appointed freehold residence and separate retail space with exceptional shop frontage, zoned Commercial One and positioned in the heart of Piper Street. The retail space is currently occupied by a short term pop-up store, while the separately accessed residence offers an impressive inner town retreat, combining generous proportions, considered interiors and contemporary comfort. A very versatile opportunity with many options for investment to suit a range of lifestyles: an ideal inner town residence with Piper Street's renowned retail, restaurant and café precinct at your doorstep, with the added advantage of a commercial space at the front, or a convenient weekender or short stay investment opportunity. The possibilities are endless. Beautifully presented interiors benefit from a north facing orientation, welcoming an abundance of natural light and highlighting a carefully considered colour palette. Laminate timber and sisal floorin
Request Details
A Home Wrapped in History
View photo
House · for sale
Request Details
A Home Wrapped in History
Kyneton
· 2 Bedrooms · 1 Bath · House
Kyneton · 2 Bedrooms · 1 Bath · House
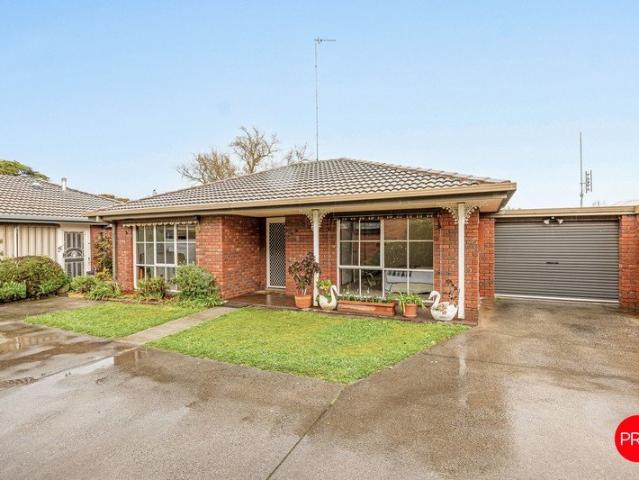
There are few places where the history of Kyneton feels quite this close. Tucked beside the historic Red Brick Hall, this spacious, low-maintenance unit has a front-row seat to some of the town's most beautiful old architecture. Instead of looking out onto a side fence, your outlook takes in slate roofs, historic chimney stacks and the beautiful brickwork of the hall itself. Church bells drift through the air and, on the right day, so does the soft, beautiful music of the choir at the Red Brick Hall. Come Friday evening or Sunday afternoon, you might even hear a live band. It's peaceful, charming and just a little bit magical. Your next favourite ritual? Sitting out the front, coffee in hand, and taking it all in. Built around 35 years ago and one of only three homes on the block, this neatly maintained middle unit offers the rare advantage of no body corporate. Freshly painted, beautifully cared for and with polished cork floors, it's ready for its next chapter. Inside, the rooms are
Request Details
Beautiful on the Outside Even Better Beneath the Surface
View photo
House · for sale
Request Details
Beautiful on the Outside Even Better Beneath the Surface
Kyneton
· 4 Bedrooms · 2 Baths · House
· Equipped kitchen
Kyneton · 4 Bedrooms · 2 Baths · House · Equipped kitchen
It's easy to see the beauty in this thoughtfully restored Kyneton home - the original Baltic pine, soaring ceilings, beautiful kitchen and sun-filled north-facing living spaces. But what truly sets this property apart is everything you can't see. Behind the character façade is a home that was stripped back and comprehensively renovated, with just as much consideration given to insulation, energy efficiency and year-round comfort as to its beautiful interiors. The home has been comprehensively insulated and a full thermal envelope from front to back, side to side and top to bottom, complemented by double glazing throughout. A powerful 17kW Mitsubishi ducted reverse-cycle heating and cooling system and efficient reverse-cycle hot water provide modern comfort and excellent thermal performance throughout the seasons. This is far more than a beautiful cosmetic transformation. Considerable work and investment have gone into creating a home designed for comfortable, efficient modern living, a
Request Details
5.5 Acres, Two Residences & Endless Possibilities
View photo
House · for sale
Request Details
5.5 Acres, Two Residences & Endless Possibilities
Kyneton
· 5 Bedrooms · 3 Baths · House
· Equipped kitchen
Kyneton · 5 Bedrooms · 3 Baths · House · Equipped kitchen
Tucked away in a court setting yet just minutes from the heart of Kyneton, this wonderfully versatile property offers approximately 5.5 acres, a comfortable three-bedroom family home and the exceptional bonus of a beautifully presented, self-contained two-bedroom unit. Warm, welcoming and easy to live in, the main brick veneer home has been thoughtfully updated while retaining the relaxed feel of a country property. At its heart is a bright, updated kitchen and meals area, where overhead skylights bring an abundance of natural light into the space. The adjoining east-facing living room is particularly inviting, capturing the morning sun and offering the warmth of a wood fire through the cooler months, complemented by a split system for year-round comfort. The spacious master bedroom includes its own ensuite, while two further bedrooms are positioned towards the rear of the home close to the family bathroom. A large deck extends the living space outdoors and feels almost like another ro
Request Details
Escape the City Historic High Street Shopfront Living in the Heart of Kyneton
View photo
House · for sale
Request Details
Escape the City Historic High Street Shopfront Living in the Heart of Kyneton
Kyneton
· 2 Bedrooms · 2 Baths · House
· Garden · Fireplace · Equipped kitchen
Kyneton · 2 Bedrooms · 2 Baths · House · Garden · Fireplace · Equipped kitchen
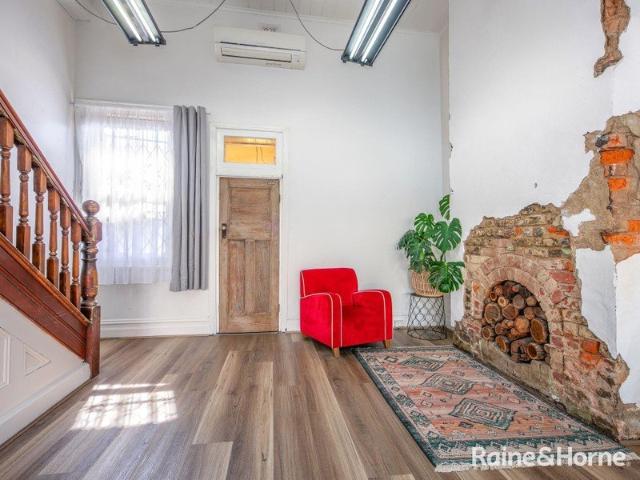
Set proudly on iconic High Street in the heart of Kyneton, this charming two-bedroom shopfront residence blends heritage character with flexible modern living. Whether you dream of a boutique business, creative studio, or a distinctive home in one of regional Victoria's most sought-after villages, this unique property offers endless possibilities. Downstairs welcomes you with a spacious open-plan shopfront/living area centred around a beautiful open fireplace, the perfect space for a gallery, retail venture, or warm living room. A second lounge with its own fireplace creates a cosy retreat, while split-system heating and cooling ensures comfort year-round. The light-filled kitchen features generous storage, garden views, opening to a private courtyard, an inviting outdoor sanctuary for morning coffee or evening wine. A practical laundry with storage and separate WC completes the ground floor. Upstairs, two generous double bedrooms capture charming rooftop views across town. One include
Request Details
Country living with modern comforts and outstanding infrastructure
View photo
House · for sale
Request Details
Country living with modern comforts and outstanding infrastructure
Kyneton
· 3 Bedrooms · 1 Bath · House
· Garden · Patio · Equipped kitchen
Kyneton · 3 Bedrooms · 1 Bath · House · Garden · Patio · Equipped kitchen
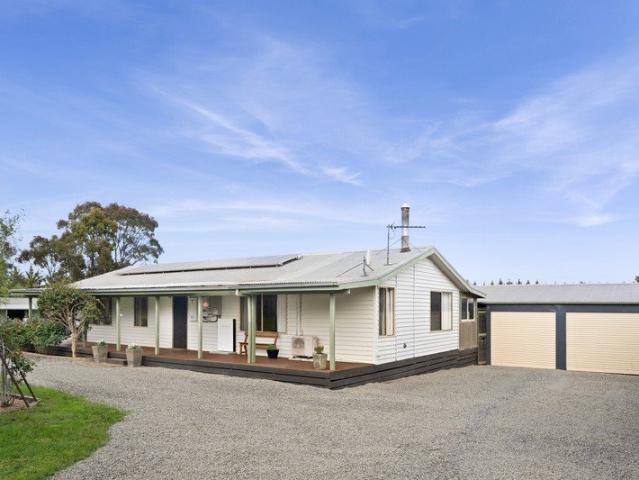
Just five minutes from the centre of Kyneton, 96 Harts Lane brings together the pleasures of country living and the convenience of town on just over five acres (approx.). Established gardens, a recently renovated kitchen and practical infrastructure, including a bore, solar panels and a Tesla battery, create an appealing lifestyle property with plenty to offer. At the heart of the home, the recently renovated kitchen provides a fresh and functional space for cooking and gathering, with gas cooking, generous storage and an easy connection to the dining and living areas. Slate flooring, a wood fire and garden outlooks lend warmth and character, while split system heating and cooling ensure comfort throughout the seasons. Three bedrooms, each with built in robes, are complemented by a family bathroom, separate laundry and additional toilet. An expansive enclosed patio extends the living space, offering a sheltered setting for entertaining, family gatherings or simply enjoying the surround
Request Details
Period beauty in a premium Location
View photo
House · for sale
Request Details
Period beauty in a premium Location
Kyneton
· 3 Bedrooms · 1 Bath · House
· Garden · Parking · Equipped kitchen
Kyneton · 3 Bedrooms · 1 Bath · House · Garden · Parking · Equipped kitchen
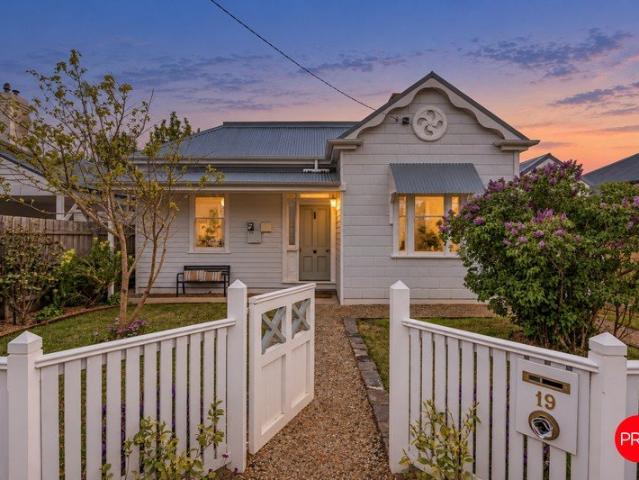
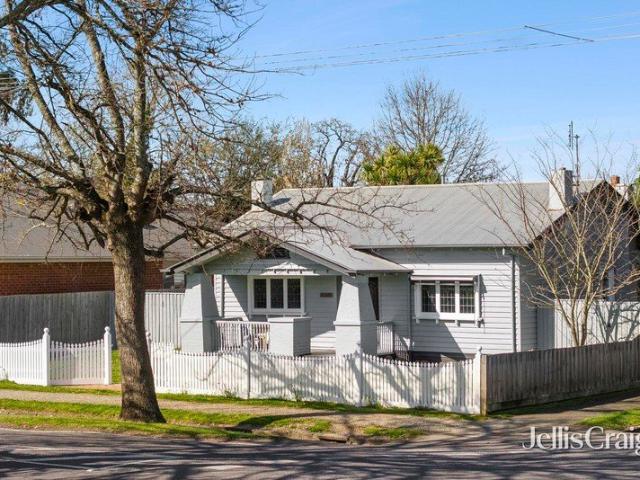
Located on one of Kyneton's most loved tree-lined boulevards, this classic period home combines timeless character with a wonderfully convenient location. Within walking distance of renowned cafés, restaurants and schools, and opposite to the historical Croquet Club, it offers a relaxed country lifestyle opportunity surrounded by natural beauty. Framed by a white picket fence and traditional weatherboard façade, the home has been freshly painted throughout while retaining its period charm through high ceilings, feature windows and timeless detailing. A practical floorplan includes a spacious living area, generous main bedroom with character windows, and two further bedrooms, including built-in robes. The kitchen provides ample cabinetry and storage, flowing to the laundry which provides you with rear access. Outside, a carport, garden shed as well as side and rear yard spaces offer excellent functionality and scope to enhance. Set on an easily maintained 566 sqm (approx.) corner allotm
Request Details
Period Charm with Campaspe River Frontage
View photo
House · for sale
Request Details
Period Charm with Campaspe River Frontage
Kyneton
· 3 Bedrooms · 1 Bath · House
· Equipped kitchen
Kyneton · 3 Bedrooms · 1 Bath · House · Equipped kitchen
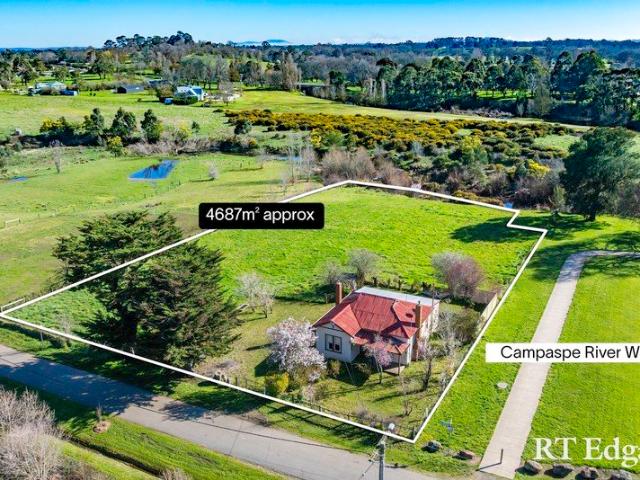
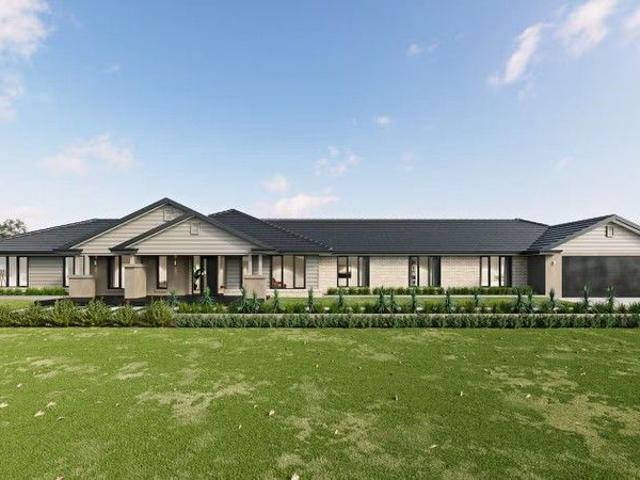
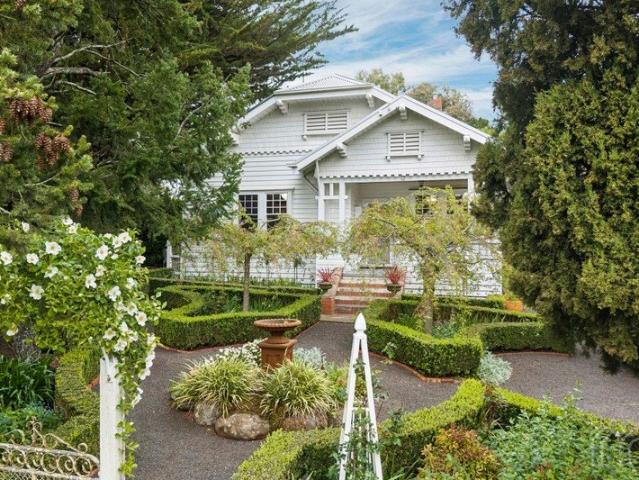
This superbly located weatherboard cottage with loads of period charm, is set on a highly desirable 4,687 sqm (approx.) of residential land, featuring frontage to the Campaspe River and Campaspe River Walk and offers gorgeous views across the river and sunsets over the farmland beyond. The home features 3 generous bedrooms, a spacious living room and functional kitchen & bathroom and is ready to move in and enjoy or renovate and take to the next level. Close to Piper Street and the Botanic Gardens, there is scope to sub-divide (STCA) or build your dream home (STCA). Fantastic opportunity for those wanting to live in this highly desirable, sought-after location
Request Details
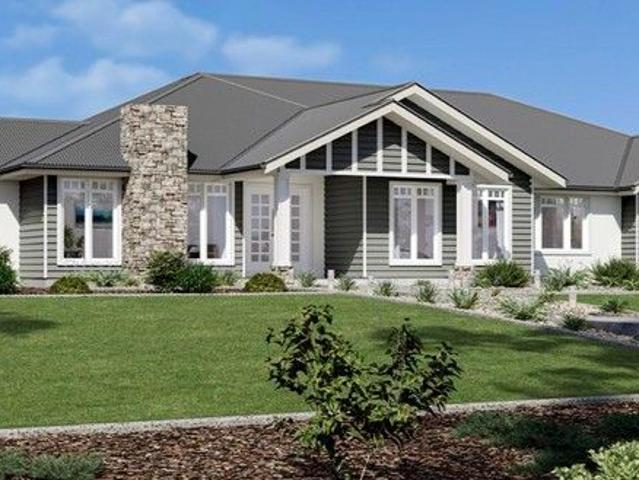
Prime Position, Dual Income, Endless Potential
View photo
House · for sale
Request Details
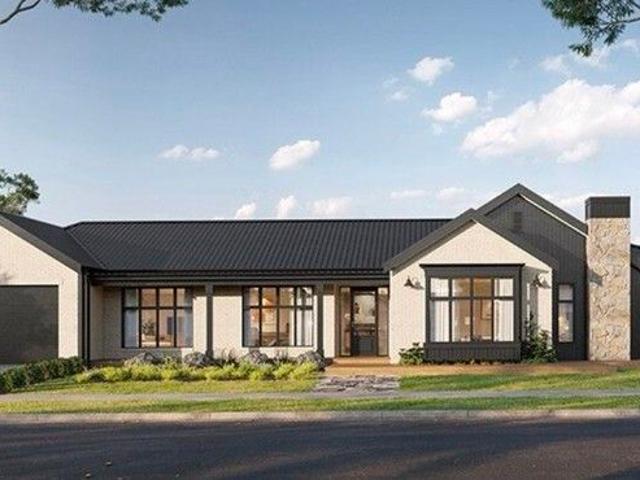
Prime Position, Dual Income, Endless Potential
Kyneton
· 3 Bedrooms · 2 Baths · House
· Balcony · Parking · Equipped kitchen
Kyneton · 3 Bedrooms · 2 Baths · House · Balcony · Parking · Equipped kitchen
Why we like the property (agent perspective) Positioned perfectly at directly opposite key services like Cobaw Community Offices, Kyneton Hospital, Medical Centre, Dentist, and Kyneton Toyota, this property is a standout. It offers a rare mix of lifestyle and income, with a leased cafe at street level and a spacious, light-filled residence above. With strong investment potential and future flexibility, it's an ideal addition to any property portfolio. What the property offers (property perspective) This unique property includes a separate upstairs residence with three bedrooms each with BIRs, including a main bedroom with ensuite and balcony, a central bathroom, and a bright lounge room with reverse cycle heating and cooling and a ceiling fan, overlooking the Macedon Ranges. Downstairs features a kitchen/meals area, remote carport/garage access, and ample storage. The street-level cafe, currently tenanted, provides a second rental income, making this a smart, dual-purpose investment in
Request Details
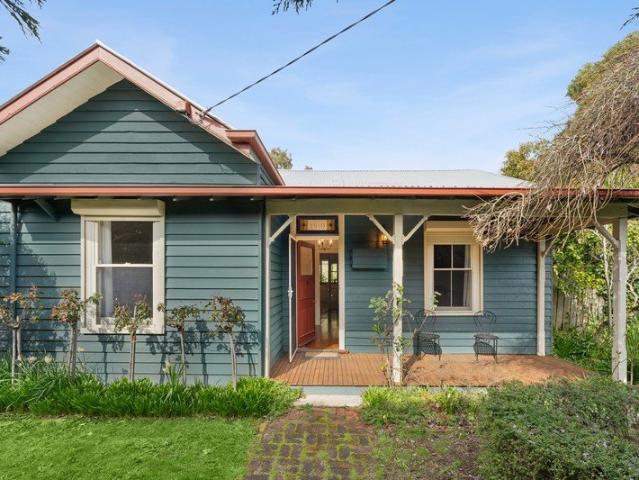
A Clean Slate: As New Craftsmanship by Simonds
View photo
House · for sale
Request Details
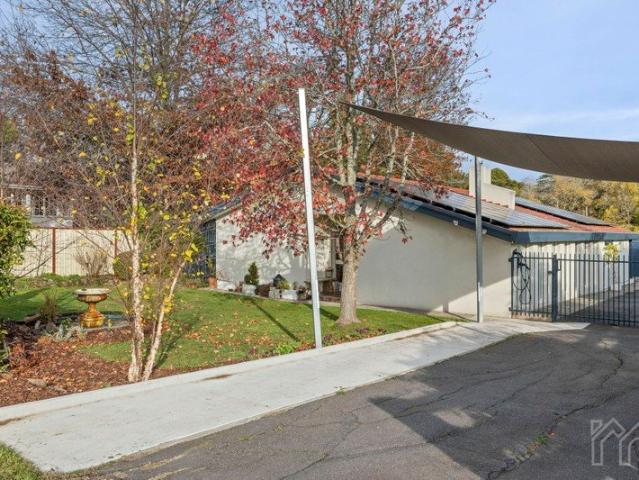
A Clean Slate: As New Craftsmanship by Simonds
Kyneton
· 3 Bedrooms · 2 Baths · House
· Equipped kitchen
Kyneton · 3 Bedrooms · 2 Baths · House · Equipped kitchen
From the moment you approach, it is clear this property offers a different level of quality. Built by Simonds and framed by the distinct texture of raked Daniel Robertson extruded bricks, this home has been meticulously cared for. Because the current owner spends most of their time interstate on business, the residence has remained largely vacant. The neutral interiors are completely unmarked-it feels, functions, and looks like a brand-new home. A wide, inviting entrance sets the tone, stepping onto immaculate Tasmanian Oak floating floors. At the front of the home, a beautifully proportioned formal lounge offers expansive wall space, leaving you entirely free to arrange deep couches and large furniture pieces exactly how you like. Moving deeper into the home, the well-planned kitchen features stone countertops, a five-burner gas hob, a Bosch dishwasher, a walk-in pantry, and abundant cupboard storage. For rest, the master bedroom is exceptionally large, complete with a spacious walk-i
Request Details
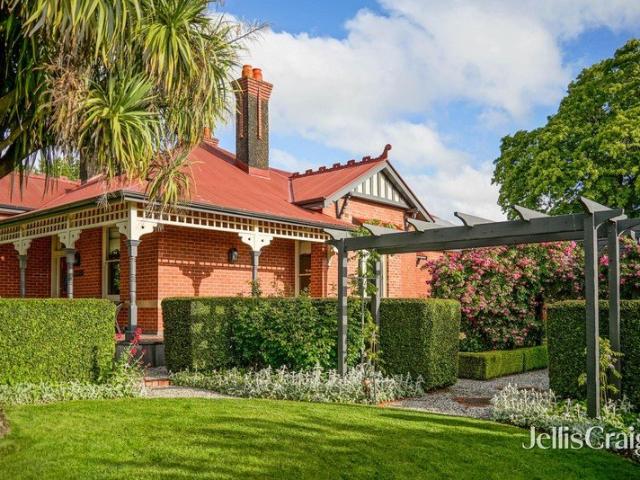
A Home with History, Heart and Endless Charm
View photo
House · for sale
Request Details
A Home with History, Heart and Endless Charm
Kyneton
· 4 Bedrooms · 2 Baths · House
· Garden · Equipped kitchen
Kyneton · 4 Bedrooms · 2 Baths · House · Garden · Equipped kitchen
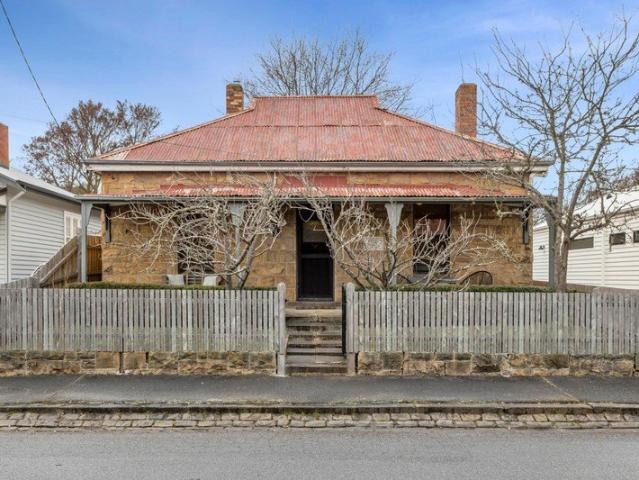
Set within one of Kyneton's oldest and most tightly held streets, this beautifully charming home offers a rare sense of warmth, history and connection, just moments from the town's cafes, restaurants, schools and everyday conveniences. Originally built in the 1920s as the Salvation Army Quarters, the home carries a rich local story, with freestone sourced from the original Lauriston quarry. From the sandstone facade through to the soaring oak tree that anchors the rear garden, there is an undeniable sense of character and soul that flows throughout the property. Beyond the classic central hallway, the home unfolds with high ceilings, generous proportions and a comforting simplicity that feels immediately welcoming. Three well sized bedrooms are complemented by a light filled sitting room, while the expansive open plan kitchen, meals and family area forms the true heart of the home. Beautifully grounded by a striking stone feature wall, this space is both functional and inviting, design
Request Details
Modern family haven with outdoor bliss in lovely Armstrong Court Precinct
View photo
House · for sale
Request Details
Modern family haven with outdoor bliss in lovely Armstrong Court Precinct
Kyneton
· 4 Bedrooms · 2 Baths · House
· Garden · Parking · Equipped kitchen · Heating
Kyneton · 4 Bedrooms · 2 Baths · House · Garden · Parking · Equipped kitchen · Heating
Beautifully positioned in a peaceful location, this four-bedroom home is filled with natural light and boasts picturesque views toward Mount Macedon while overlooking the Campaspe River. Walking distance to schools, main shopping Centre, children's playground and aquatic Centre. This attractive modern home features a wide central hallway that leads to four bedrooms, central bathroom and a flowing open plan. Living areas ensure each space feels comfortable and private. The well-appointed kitchen has stone benchtops, dishwasher, island bench, 900ml stainless steel stove with gas hot plate and electric oven and walk in pantry. Gas central heating and two electric split systems offer year-round comfort. A second living area for those wanting to escape the busy hub of the home. A generous master bedroom has an ensuite, walk in robe and split system. There is direct access into the home from double garage and side gates allow easy access to backyard, with plenty of room for a caravan or trai
Request Details
let the gentle rustle of native leaves lull you into tranquillity
View photo
Terraced House · for sale
Request Details
let the gentle rustle of native leaves lull you into tranquillity
Kyneton
· 4 Bedrooms · 2 Baths · Terraced House
· Parking · Equipped kitchen
Kyneton · 4 Bedrooms · 2 Baths · Terraced House · Parking · Equipped kitchen
The Denver was designed for modern country living and suits a corner or acreage allotment. This home boasts an impressive entry and an open-plan area with a centrally located kitchen, dining, and family room, perfect for entertaining. Its flexible footprint suits families who want to live together. Space, the final frontier. Let the Denver take you there. Package Includes: 7-star energy rating Site cost allowance Quality tiles to bathrooms, ensuite and laundry Tiled shower base Chrome hand and slide shower rail Stylish stainless steel appliances Garage door remote control Aluminium double-glazed windows Eaves to facade Ducted gas heating Lifetime Structural Guarantee Envy of the Estate: Unveiling Your Dream at Ambrosia, Kyneton Forget a mere address; embrace an exclusive enclave at Ambrosia Estate, Kyneton. Here, nestled amidst breathtaking vistas and verdant whispers, lies the crown jewel of the development, arguably the finest lot waiting to be claimed. Imagine the envy rippling thro
Request Details
Ormond Park A Beautiful Country Cottage in Magnificent Parkland Gardens
View photo
House · for sale
Request Details
Ormond Park A Beautiful Country Cottage in Magnificent Parkland Gardens
Kyneton
· 2 Bedrooms · 2 Baths · House
· Garden
Kyneton · 2 Bedrooms · 2 Baths · House · Garden
The previously advertised Open for Inspection scheduled for Sunday the 8th of November has been cancelled due to unforeseen circumstances. To arrange a private inspection please call Hayden on 0412 355 548 Set privately amongst 1.25 hectares of magnificent established gardens, Ormond Park is a picture-perfect renovated, Californian Bungalow offering an idyllic lifestyle just minutes from the vibrant centre of Kyneton. With its charming 1930s architecture, beautifully maintained grounds and exceptional sense of privacy, this is country living at its most appealing. Beyond the impressive established hedging that surrounds the property, a wonderful garden sanctuary unfolds. Sweeping lawns, magnificent mature trees, clipped box hedges and beautifully considered garden spaces create a park-like setting, with the pretty white cottage sitting comfortably within its lush green surrounds. It is a property that has clearly been loved and nurtured over many years, resulting in gardens of remarkab
Request Details
The Oakdale 255 | Lot 41, Ambrosia Estate
View photo
House · for sale
Request Details
The Oakdale 255 | Lot 41, Ambrosia Estate
Kyneton
· 4 Bedrooms · 2 Baths · House
· Garden · Fireplace · Swimming pool · Equipped kitchen
Kyneton · 4 Bedrooms · 2 Baths · House · Garden · Fireplace · Swimming pool · Equipped kitchen
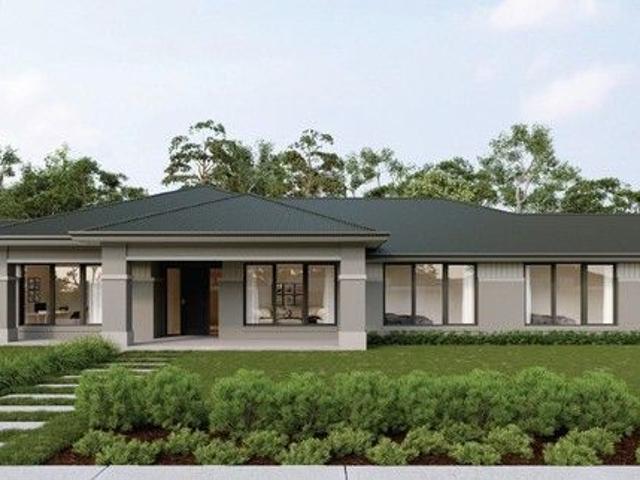
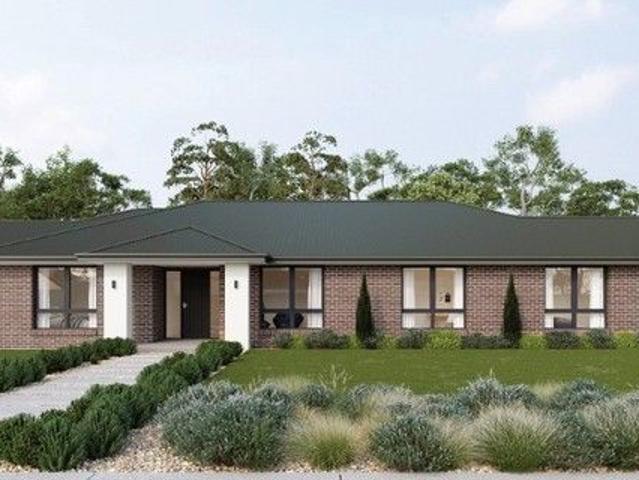
Enjoy spacious family living with the Oakdale 255, paired with a generous 2,008m² lot at Ambrosia Estate, Kyneton. Designed with busy families in mind, the Oakdale 255 features three separate living areas, including a formal lounge, open-plan family and dining area and rumpus room. A generous kitchen with butler's pantry sits at the heart of the home, while an expansive alfresco provides plenty of room for entertaining. For a limited time, we'll pay your mortgage for a year. Purchase an eligible lot at Ambrosia and enjoy your mortgage repayments covered for 12 months. Package features: Separate lounge and rumpus Spacious butler's pantry Timber flooring and carpet throughout Optional fireplace Expansive alfresco area With over half an acre, Lot 41 gives you room to enjoy a generous backyard, gardens, pool, shed and more. Ambrosia offers the space and tranquillity of country living, with Kyneton's schools, shops, cafés and train station close by. Visit Holly at Ambrosia Estate, 85 Harper
Request Details
The Montana by Boutique + We Pay Your Mortgage for a Year
View photo
House · for sale
Request Details
The Montana by Boutique + We Pay Your Mortgage for a Year
Kyneton
· 4 Bedrooms · 2 Baths · House
· Equipped kitchen
Kyneton · 4 Bedrooms · 2 Baths · House · Equipped kitchen
The Montana by Boutique at Ambrosia Estate Discover modern country living with the Montana 38 by Boutique, a spacious single-level home designed for relaxed family living. A light-filled open-plan kitchen, living and dining area sits at the heart of the home, complemented by a theatre room, separate study, kids' wing with rumpus and a private master suite. Expansive sliding doors connect the living area to the alfresco, making the most of Ambrosia's generous homesites. For a limited time, we'll pay your mortgage for a year. Purchase an eligible homesite at Ambrosia and enjoy your mortgage repayments covered for 12 months. Package includes: Stunning façade Double-glazed, thermally broken windows Quality floor coverings throughout 2550mm high ceilings ILVE 900mm oven, cooktop and rangehood Caesarstone kitchen and bathroom benchtops Quality Caroma basins and tapware 7-Star Energy Rating 25-year structural guarantee Set in Kyneton in the Macedon Ranges, Ambrosia offers generous homesites w
Request Details
Period Charm, Generous Grounds in Coveted Kyneton Location
View photo
House · for sale
Request Details
Period Charm, Generous Grounds in Coveted Kyneton Location
Kyneton
· 3 Bedrooms · 1 Bath · House
· Garden · Equipped kitchen
Kyneton · 3 Bedrooms · 1 Bath · House · Garden · Equipped kitchen
Brimming with character and surrounded by established gardens, this charming c.1910 weatherboard cottage offers an inviting slice of Kyneton life on a generous 870m sq; allotment, just 700 metres from the historic Piper Street precinct and a short walk to Kyneton's schools precinct. Beyond its picturesque facade and leafy garden entrance, the home retains the warmth and personality of its period origins, with timber-lined walls, original floorboards and a beautiful handcrafted leadlight above the front door adding to its distinctive appeal. The flexible floorplan comprises three bedrooms, a generous central lounge and separate dining/meals area, complemented by a well-equipped kitchen, bathroom, separate WC and laundry. French doors, generous windows and garden outlooks create a lovely connection between the interiors and surrounding greenery, while a gas log fire, split-system heating and cooling and ceiling fans provide year-round comfort. Outside, the substantial and wonderfully pri
Request Details
Sustainable Seventies Sophistication in a Premier Kyneton Locale
View photo
House · for sale
Request Details
Sustainable Seventies Sophistication in a Premier Kyneton Locale
Kyneton
· 3 Bedrooms · 2 Baths · House
· Garden · Fireplace
Kyneton · 3 Bedrooms · 2 Baths · House · Garden · Fireplace
A soulful seventies sanctuary in the heart of Kyneton, where timeless design, sustainability and a stunning garden setting come together just moments from Piper Street, the Botanic Gardens, train station and the River Walk. This beautifully renovated family home blends timeless architectural character with exceptional warmth and lifestyle appeal. Positioned on approximately 1,018sqm with a stunning treed rear outlook, the home captures an effortless sense of calm and connection to nature. Thoughtfully renovated while honouring its classic 1970s origins, the residence showcases polished concrete floors, exposed timber beams, extensive custom storage and a groovy sunken conversation lounge flooded with natural light through new double-glazed windows finished with white timber shutters. A double-sided Kemlan fireplace creates a cosy ambience between the lounge and dining spaces, while excellent insulation, ducted reverse-cycle heating and cooling across four zones and additional split-sys
Request Details
Lochwinnoch c1905
View photo
House · for sale
Request Details
Lochwinnoch c1905
Kyneton
· 4 Bedrooms · 4 Baths · House
· Garden
Kyneton · 4 Bedrooms · 4 Baths · House · Garden
A landmark of architectural heritage, Lochwinnoch is one of Kyneton's grandest historic homes, beautifully reimagined for contemporary living. Occupying an impressive 1,766sqm corner allotment in the heart of town, this remarkable property enjoys a prized position just a short stroll from historic Piper Street, the Botanical Gardens and the scenic Kyneton River walking trails. Behind its distinguished period façade, a thoughtful extension and considered renovation have brought new life to this superb residence, seamlessly marrying its original craftsmanship and character with beautifully appointed modern spaces. The gardens are every bit as captivating as the home itself. Majestic Pin Oak and Palm trees rise above expansive lawns, clipped topiary and established plantings, creating a private garden sanctuary that changes beautifully with the seasons. The original architecture speaks of an era when detail and craftsmanship mattered. Bluestone foundations, a deep tiled return verandah wi
Request Details

Get email alerts

Don't miss out: be the first to know about new properties

The alert was correctly created

On subscribing you accept the conditions of use and the privacy policy
Alert
Receive new ads in your inbox
Save this search
Receive alerts for new listings

We'll send you an email when we have new properties for: "Houses for sale in Kyneton"

The alert was correctly created

Drummond, Hepburn
Tylden
Get email alerts and be the first to see new listings
Required field
On subscribing I accept the terms of the privacy policy
Perfect! You'll soon start receiving new listings via email
Alert
Receive an email when we have new ads for Houses for sale in Kyneton
Save this search
Filters

Bedrooms

Size (m²)

m²
m²

Price

$
$

Property type

Bathrooms

Clear all filters
Receive notifications when new entries are published.