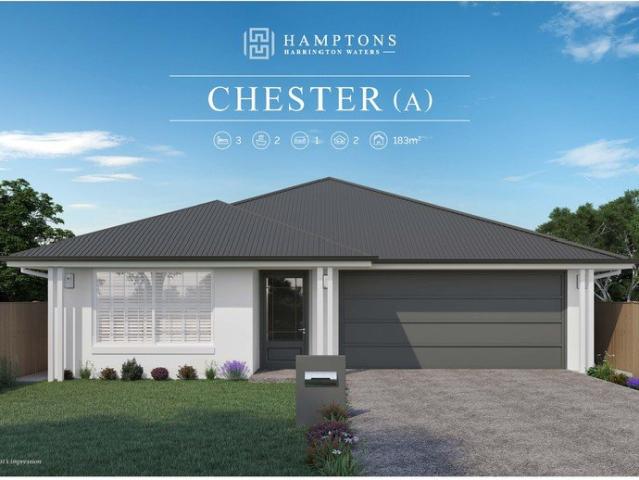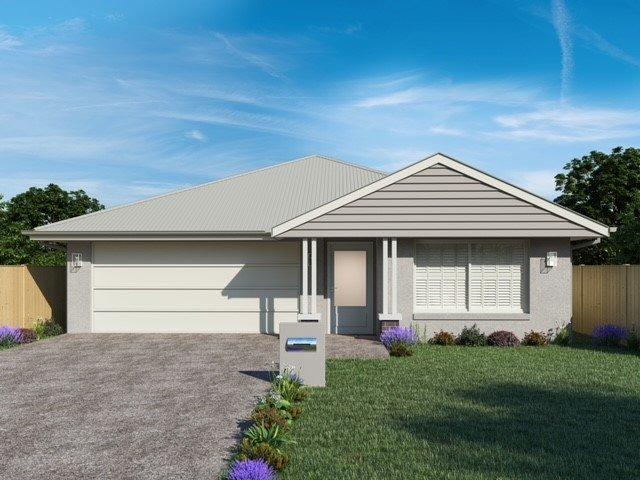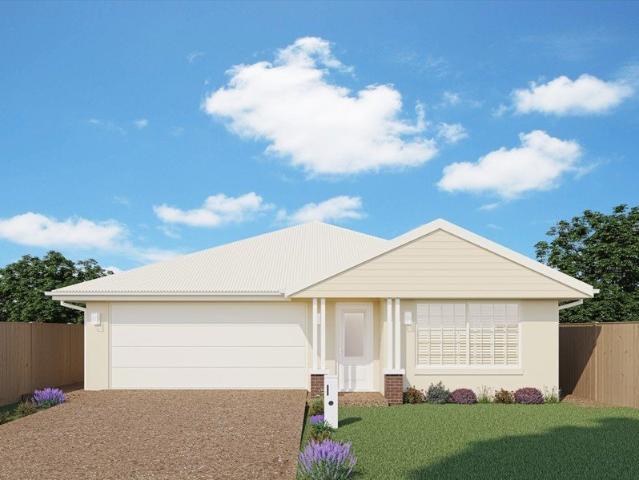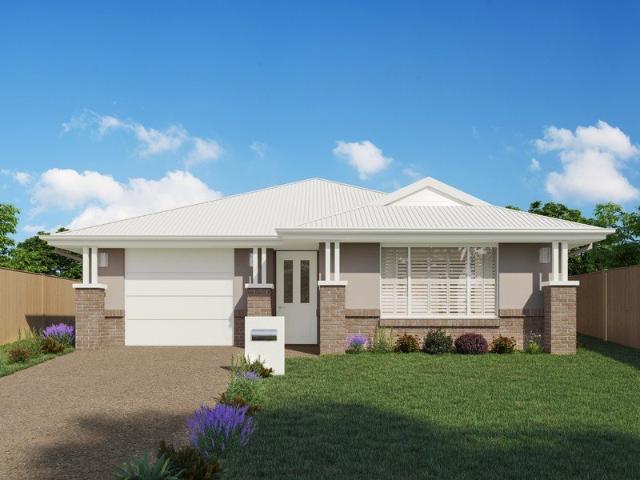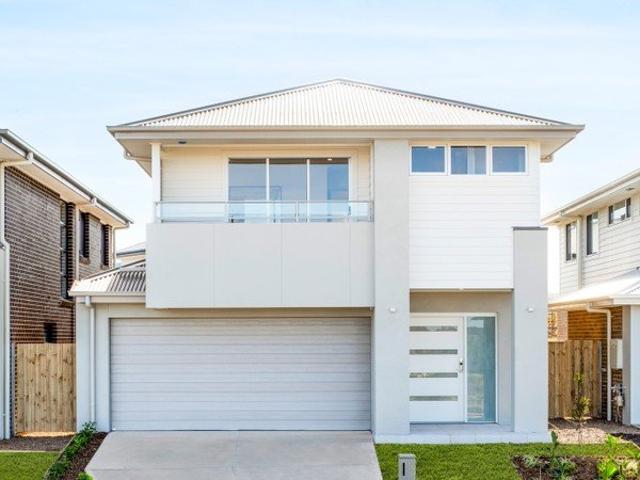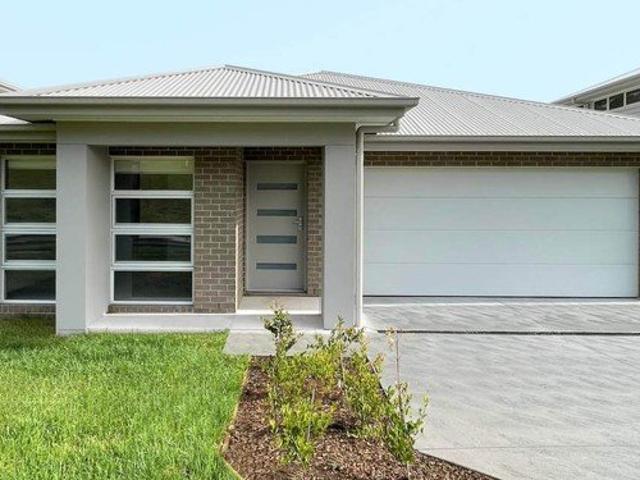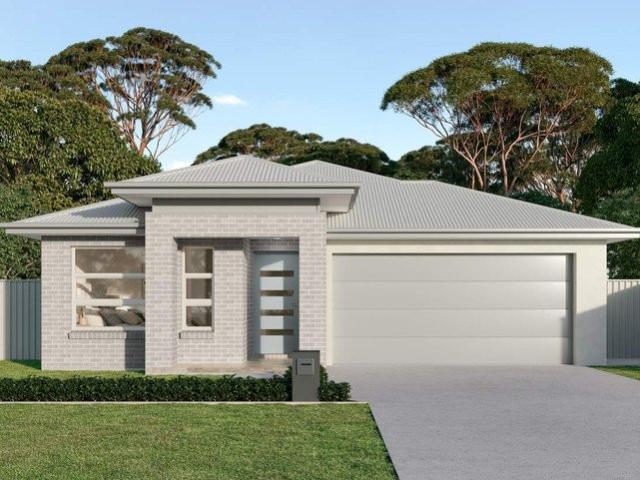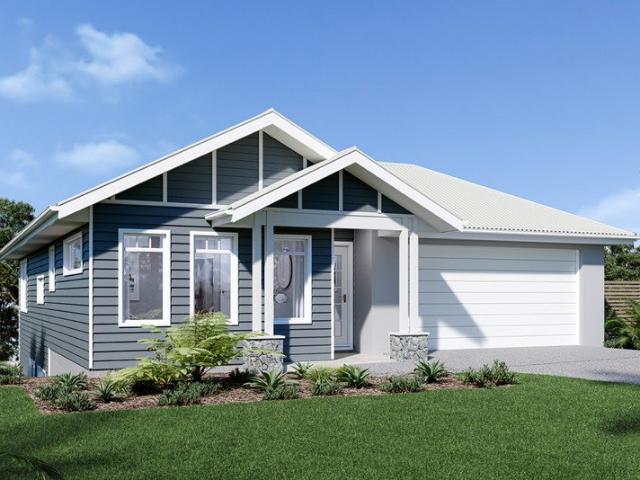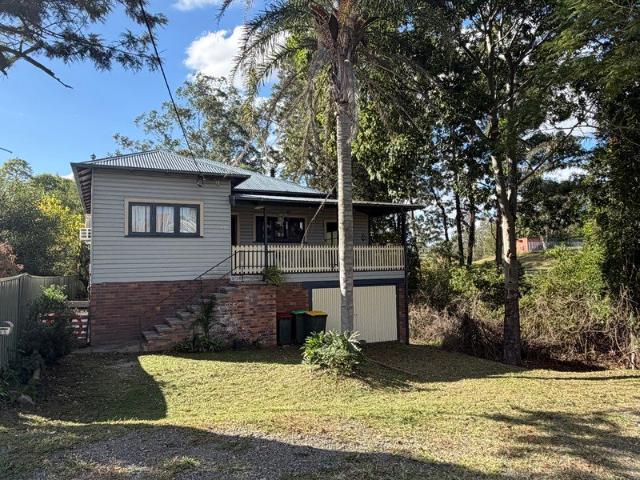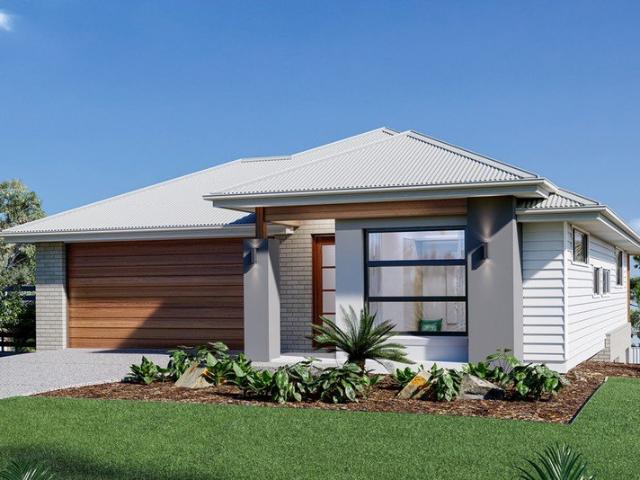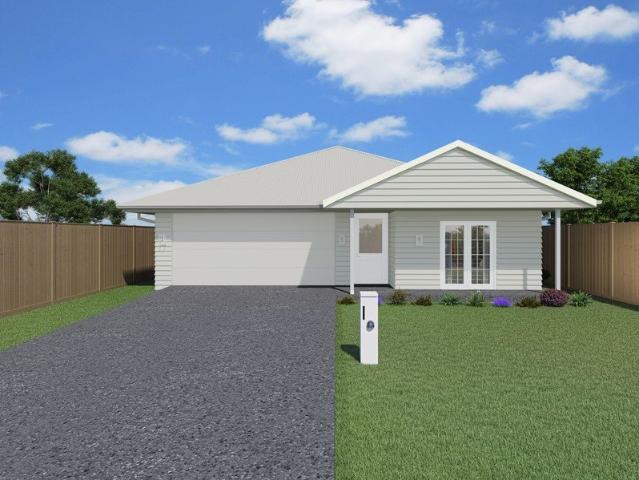
338 properties for sale in Kundle Kundle

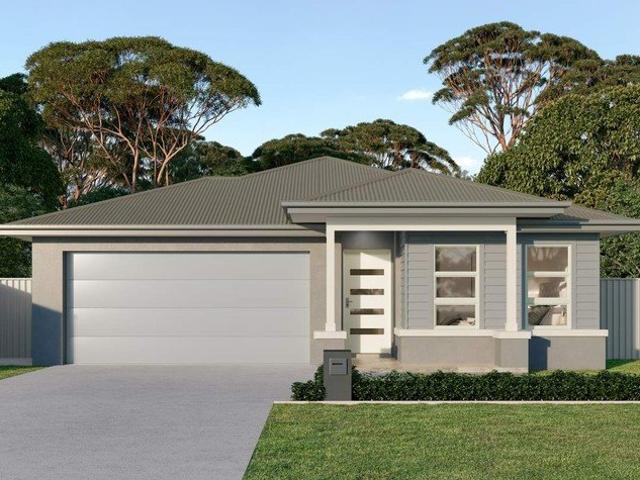
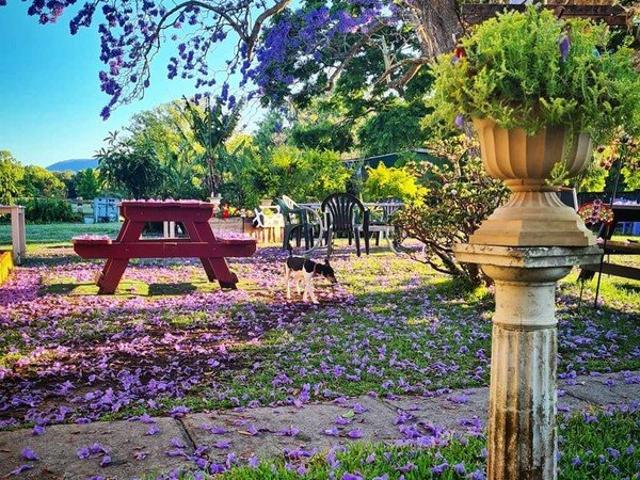
Lifestyle Opportunity Award Winning Cafe & 3 Bed Residence
View photo
House · for sale
Request Details
Lifestyle Opportunity Award Winning Cafe & 3 Bed Residence
Kundle Kundle
· 3 Bedrooms · 1 Bath · House
Kundle Kundle · 3 Bedrooms · 1 Bath · House
To enquire, please email or call 1300 815 051 and enter code 0885 Freehold Café Property & Residence Secure Investment with National Profile A rare opportunity to purchase a high-profile freehold property on the NSW Mid North Coast, located just off the Pacific Highway between Taree and Port Macquarie. Offered for sale is the freehold only comprising the home of the award-winning Moorland Cottage Café (business not included) and a charming 3-bedroom residence. The entire site is leased to an established operator under a 3 × 3 × 3 lease, with the cottage forming an essential part of the café's operation. Key Investment Highlights: Freehold site with commercial tenant in place 3 × 3 × 3 lease with nationally recognised café (tenant currently in 2yr of 1st term) Rental income from both café and residence (leased together - currently $700 p/w - annual 4%CPI) Café named 2023 NSW Business Awards Winner Outstanding Visitor Experience Extensive national media exposure including Sunrise, The To
Request Details
Charming Lifestyle Retreat in Harrington Waters
View photo
House · for sale
Request Details
Charming Lifestyle Retreat in Harrington Waters
Kundle Kundle
· 3 Bedrooms · 2 Baths · House
· Garden · Gym · Swimming pool
Kundle Kundle · 3 Bedrooms · 2 Baths · House · Garden · Gym · Swimming pool
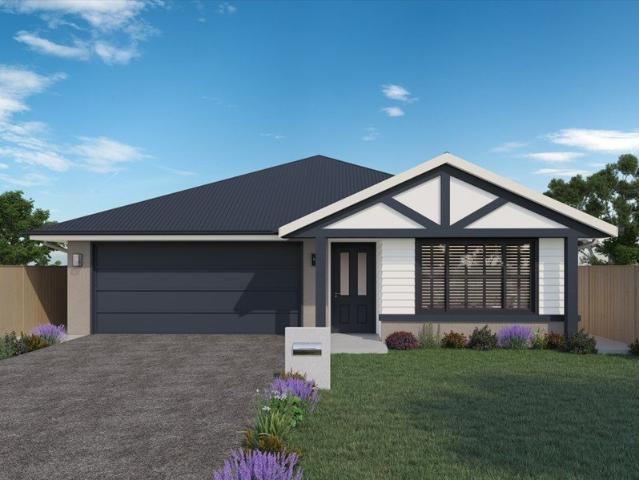
Nestled in the heart of the serene Harrington Waters, this delightful three-bedroom home offers a unique blend of comfort and convenience for those seeking to embrace a vibrant over 55s lifestyle. Located within The Hamptons village, you will find yourself part of a welcoming community with an array of amenities at your fingertips. The contemporary design and open-plan living spaces make this home perfect for couples and those looking to downsize without compromising on quality. The property boasts a spacious layout with two modern bathrooms and ample storage space, including built-in robes. Enjoy the luxury of a fully equipped gym, an inviting inground pool, and a tennis court just steps away from your door. Whether entertaining guests in the outdoor area or unwinding after a day of activities, this home provides all you need for a relaxed lifestyle. Sustainable features such as solar panels and a water tank add to the home's appeal, ensuring efficient and eco-friendly living. Harring
Request Details
Embrace the Lifestyle You Deserve
View photo
House · for sale
Request Details
Embrace the Lifestyle You Deserve
Kundle Kundle
· 3 Bedrooms · 2 Baths · House
· Parking · Gym
Kundle Kundle · 3 Bedrooms · 2 Baths · House · Parking · Gym
Discover the perfect blend of comfort and community with this house and land package in a vibrant over 55s lifestyle village. This thoughtfully designed home offers an inviting space ideal for downsizing without compromising on quality. With three spacious bedrooms, two well-appointed bathrooms, and a double garage, it provides all the modern conveniences you need to enjoy a relaxed lifestyle. Situated in a friendly village setting, this property offers access to a range of amenities that cater to an active and social lifestyle. Enjoy leisurely days by the sparkling inground pool, or challenge friends to a game on the tennis court. The fully equipped gym is perfect for maintaining your fitness routine, while beautifully landscaped outdoor areas provide serene spots for relaxation and entertaining. Located in the welcoming suburb of Harrington, you'll find yourself close to local parks and community hubs that offer a variety of activities. This is more than just a home; it's a gateway t
Request Details
Charming Retreat in Over 55s Village
View photo
House · for sale
Request Details
Charming Retreat in Over 55s Village
Kundle Kundle
· 3 Bedrooms · 2 Baths · House
· Parking · Gym
Kundle Kundle · 3 Bedrooms · 2 Baths · House · Parking · Gym
Discover the perfect blend of comfort and community in this charming Torrens title home, nestled within The Hamptons, an exclusive over 55s lifestyle village. This delightful residence offers a serene environment with all the modern conveniences needed for a relaxed lifestyle. The open floor plan seamlessly connects living spaces, creating an inviting atmosphere for both entertaining and everyday living. With three spacious bedrooms and two well-appointed bathrooms, this home is designed with comfort and ease of maintenance in mind. Step outside to enjoy the beautifully landscaped gardens and a variety of recreational facilities that the village has to offer. Whether you prefer a leisurely swim in the inground pool, a workout session in the gym, or a friendly game on the tennis court, there's something for everyone. Solar panels and a water tank add to the home's sustainability features, ensuring lower utility costs and a greener footprint. The double garage provides secure parking and
Request Details
Modern Lifestyle living in The Hamptons, Over 55s Village
View photo
House · for sale
Request Details
Modern Lifestyle living in The Hamptons, Over 55s Village
Kundle Kundle
· 3 Bedrooms · 2 Baths · House
· Garden · Parking · Gym · Swimming pool
Kundle Kundle · 3 Bedrooms · 2 Baths · House · Garden · Parking · Gym · Swimming pool
Welcome to your serene retreat on Elwood Avenue, nestled within The Hamptons, an exclusive over 55s lifestyle village. This contemporary Torrens title home offers an inviting blend of comfort and convenience, perfectly suited for couples or those looking to downsize. With three spacious bedrooms and two well-appointed bathrooms, this home provides ample space for relaxation and entertaining. The secure parking with a double garage ensures your vehicles are kept safe, while the fully fenced yard offers privacy and peace of mind. Step outside and indulge in a host of community amenities designed for active living. Whether you're taking a dip in the sparkling inground pool, enjoying a friendly match on the tennis court, or keeping fit in the gym, there's something for everyone. The outdoor entertaining area is perfect for hosting family gatherings or simply unwinding with a good book. Eco-conscious residents will appreciate the solar panels and water tank, which contribute to sustainable
Request Details
Embrace Tranquil Living in Harrington
View photo
House · for sale
Request Details
Embrace Tranquil Living in Harrington
Kundle Kundle
· 2 Bedrooms · 2 Baths · House
· Parking
Kundle Kundle · 2 Bedrooms · 2 Baths · House · Parking
Nestled in the charming suburb of Harrington, this newly built home offers a perfect blend of modern convenience and tranquil living. Designed with couples and those looking to downsize in mind, this property is located in a friendly community that promises both comfort and leisure. The residence features two spacious bedrooms and two elegant bathrooms, providing ample space for relaxation and privacy. With a secure garage and additional parking, your vehicles are well accommodated. Harrington is known for its picturesque surroundings and welcoming atmosphere. The area offers plenty of opportunities for outdoor activities with its beautiful parks and recreational facilities. This home is part of an over 55s lifestyle village, ensuring a peaceful environment with like-minded neighbors. Nearby amenities include shopping centers, cafes, and health services, making it easy to enjoy daily conveniences without venturing far. This property boasts impressive features such as solar panels, a fu
Request Details
New Build Opportunity Over 55's Living in Harrington
View photo
House · for sale
Request Details
New Build Opportunity Over 55's Living in Harrington
Kundle Kundle
· 1 Bedroom · 1 Bath · House
· Parking · Equipped kitchen
Kundle Kundle · 1 Bedroom · 1 Bath · House · Parking · Equipped kitchen
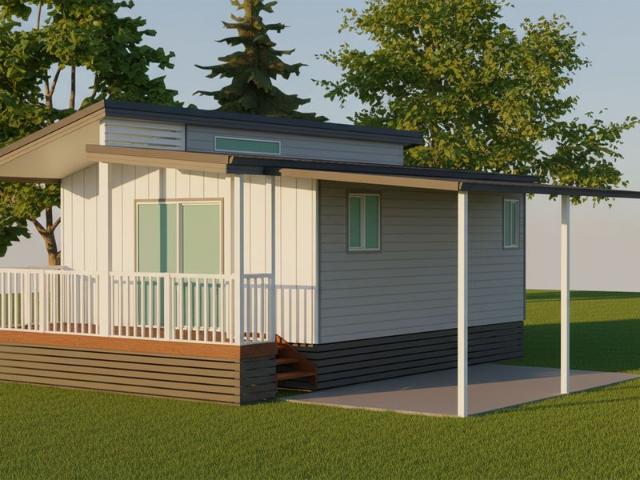
Phone Enquiry ID: 234950 This proposed new Uniplan show home will sit within the Colonial Leisure Village in Harrington. Nestled among bushland and Crowdy Bay National Park and home to over 63 permanent sites as well as Big4 Colonial Holiday Park. The Colonial Leisure Village is an over 55's land lease community entered via boom gate, has managers on-site, and modern facilities to enjoy The front of the home features a full length verandah with a glass sliding door leading into the air-conditioned open-plan living and dining area. The modern galley style kitchen has a gas cooktop, electric oven, and pantry. All windows in the home come with curtains or blinds installed. A single carpeted bedroom, with a built-in robe, sits to the rear of the home. The tiled bathroom has a shower, toilet and vanity with space for a washing machine and sink. A storage cupboard is located adjacent to the kitchen. The single carport is attached to the house. This home is being sold 'off the plans'. This al
Request Details
Mountain Views
View photo
House · for sale
Request Details
Mountain Views
Kundle Kundle
· 3 Bedrooms · 1 Bath · House
· Garden · Air conditioning · Parking · Equipped kitchen
Kundle Kundle · 3 Bedrooms · 1 Bath · House · Garden · Air conditioning · Parking · Equipped kitchen
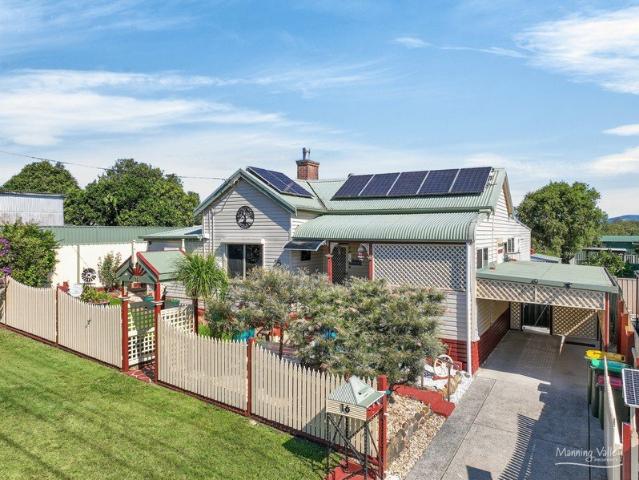
This charming family home is set in an elevated location at 16 Flett St, Wingham. With enough room for all members of the family, this property offers: enlarged loungeroom with combustion fire and air conditioning, sunny meals area, a centrally located and modern kitchen, 3 x spacious bedrooms - main with BIR, desk and air conditioning, internal laundry and a separate WC. Outside, the home feature; front and rear covered verandas, single carport with electric entry gate, single colourbond LUG in rear yard with power, solar panels, garden sheds, established gardens, side lane access and fully fenced yard. To take a personalised tour of this charming home, please contact the friendly team at Lauders Real Estate Wingham on t: 02 6553 4188. Disclaimer: Information contained on any marketing material, website or other portal should not be relied upon. You should make your own enquiries and seek your own independent advice with respect to any property advertised or the information about the
Request Details
SELF SUFFICIENT ACREAGE WITH APPROVED TINY HOME, WATER, VIEWS & INCOME POTENTIAL
View photo
Terraced House · for sale
Request Details
SELF SUFFICIENT ACREAGE WITH APPROVED TINY HOME, WATER, VIEWS & INCOME POTENTIAL
Kundle Kundle
· 3 Bedrooms · 2 Baths · Terraced House
Kundle Kundle · 3 Bedrooms · 2 Baths · Terraced House
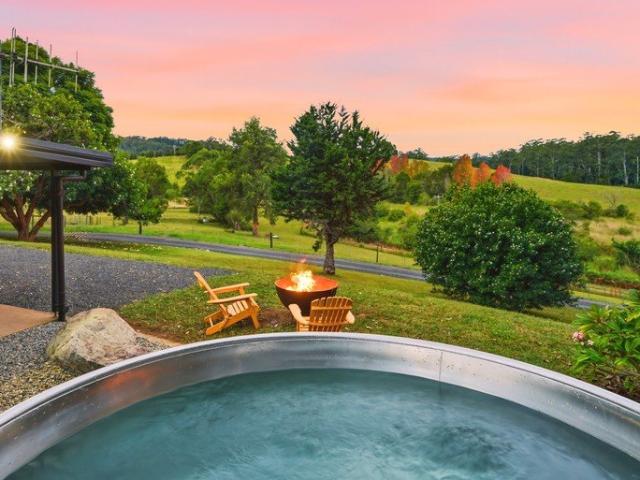
34.6 Acres | Approved Tiny Home | Valley Views | Water Security | 42m Greenhouse | Solar + Battery Set within the picturesque Hannam Vale Valley, this exceptional 14.01 hectare (approximately 34.6 acre) property offers a rare opportunity to embrace sustainable rural living, complimented by multiple income streams and an enviable Mid North Coast lifestyle. Positioned on fertile north-facing land with beautiful valley views, the property has been thoughtfully developed to support self-sufficiency, hobby farming, food production and rural lifestyle pursuits. Featuring established orchards, nut groves, productive paddocks, extensive water infrastructure and a council approved tiny home, much of the hard work has already been completed. The renovated three bedroom residence provides comfortable country living. Warm, welcoming and perfectly positioned to capture the surrounding rural views, it offers a unique balance of lifestyle and practicality. Adding exceptional versatility, the privatel
Request Details
Charming Family Home in Manning Point
View photo
House · for sale
Request Details
Charming Family Home in Manning Point
Kundle Kundle
· 4 Bedrooms · 2 Baths · House
· Air conditioning · Parking · Equipped kitchen
Kundle Kundle · 4 Bedrooms · 2 Baths · House · Air conditioning · Parking · Equipped kitchen
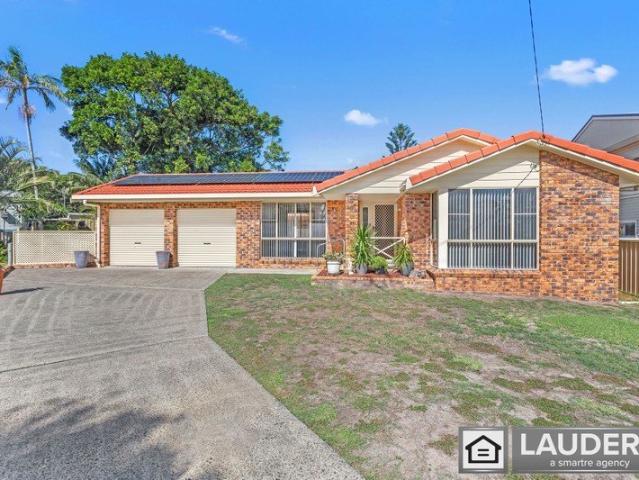
Set in quiet surrounds of Banksia Close, this well presented large family home offers comfortable living with four bedrooms, two bathrooms, and multiple open plan living areas ideal for families seeking space. The spacious kitchen connects seamlessly with the outdoor entertaining area the perfect setting for relaxing or hosting guests. Enjoy a relaxed coastal lifestyle in Manning Point, just moments from local beaches, parks and Club Manning Point. Features include: - 4 bedrooms with built in wardrobes - 2 bathrooms - Open plan living - Spacious kitchen - Gas cooking / Heating - 6.1 Kw Solar System - Air conditioning and ceiling fans - Double lock up garage Opportunities like this are rare. Contact Lauders Real Estate Old Bar today to arrange your private inspection. Disclaimer: Lauders Real Estate Old Bar believes that the information contained is correct. However, no representation or warranties of any nature are given, intended, or implied and you should rely on your own enquires to
Request Details
Secure Coastal Living with Just $15K Brand New Double Storey Home in Harrington
View photo
Terraced House · for sale
Request Details
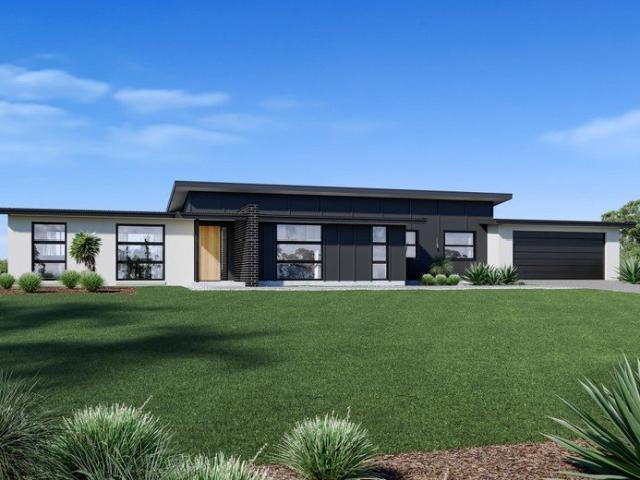
Secure Coastal Living with Just $15K Brand New Double Storey Home in Harrington
Kundle Kundle
· 4 Bedrooms · 2 Baths · Terraced House
· Parking · Equipped kitchen
Kundle Kundle · 4 Bedrooms · 2 Baths · Terraced House · Parking · Equipped kitchen
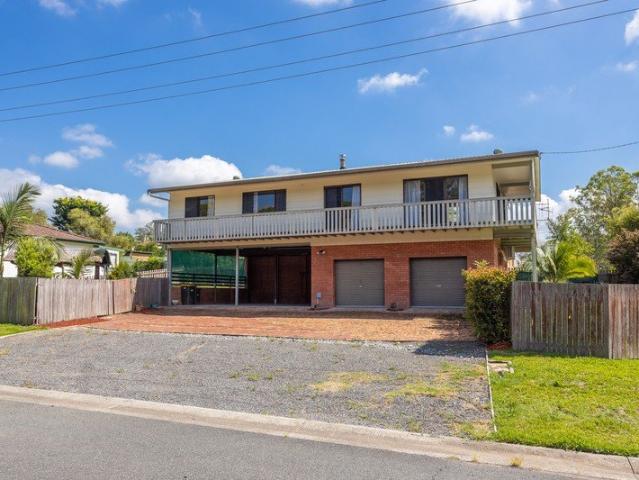
Secure this stunning double-storey coastal residence with just a $15,000 deposit and no further payments required until settlement. Positioned at 9 Harrington Drive, this thoughtfully designed home sits within one of the Mid North Coast's fastest-growing lifestyle and investment pockets. Exclusively presented by Abhee M. Basnet (AB), Project Head at Summit5 Realty, this opportunity blends modern family living with strong long-term growth fundamentals. Property Features: Double-storey design with smart zoning for family living 4 spacious bedrooms including master suite with ensuite & walk-in robe 2 bathrooms plus powder room downstairs Multiple living zones including open-plan living & home theatre Modern kitchen with pantry and seamless indoor-outdoor flow Alfresco entertaining area Double lock-up garage Study nook ideal for work-from-home lifestyle Expected completion: Jan 2027 Location Highlights: Located in Harrington, Mid-North coast Growth Corridor Quick access to the Pacific High
Request Details
$15K Deposit | Coastal 4 Bed Home in Harrington, New South Wales
View photo
Terraced House · for sale
Request Details
$15K Deposit | Coastal 4 Bed Home in Harrington, New South Wales
Kundle Kundle
· 4 Bedrooms · 2 Baths · Terraced House
· Parking
Kundle Kundle · 4 Bedrooms · 2 Baths · Terraced House · Parking
Secure this brand-new coastal home with only a $15,000 deposit and no additional payments required until settlement. Positioned at 20 Harrington Drive, Harrington NSW, this residence sits within one of the Mid North Coast's most consistently growing lifestyle and investment corridors. Exclusively presented by Abhee M. Basnet (AB), Project Head at Summit5 Realty, this offering delivers a strong blend of lifestyle comfort and long-term growth fundamentals. Property Features: 4 bedrooms 2 bathrooms plus powder room Open-plan living and dining Double garage Expected completion: Jan 2027 Location Highlights: Set in Harrington, New South Wales Quick access to the Pacific Highway Approx. 30 minutes to Taree, New South Wales, Australia Close to Manning Base Hospital Nearby Harrington Public School and other education options Minutes to shops, cafes, and essential amenities Surrounded by beaches, rivers, and parklands Why Harrington? Strong population growth driven by coastal demand Continuous
Request Details
Secure Coastal Living with Just $15K Brand New Home in Harrington, New South Wales
View photo
Terraced House · for sale
Request Details
Secure Coastal Living with Just $15K Brand New Home in Harrington, New South Wales
Kundle Kundle
· 4 Bedrooms · 2 Baths · Terraced House
· Parking
Kundle Kundle · 4 Bedrooms · 2 Baths · Terraced House · Parking
Step into the market with confidence - secure this brand-new home with only a $15,000 initial deposit and no further payments required until completion. Positioned at 25 Harrington Drive, Harrington NSW, this upcoming residence places you right in the centre of one of the Mid North Coast's most liveable and fast-emerging coastal communities. Proudly presented by Abhee M. Basnet (AB), Project Head at Summit5 Realty, this opportunity reflects a strategic blend of lifestyle appeal and long-term growth potential. Designed for modern living, the home offers a functional layout that caters equally to homeowners and investors looking for a high-demand regional asset. Home Highlights: Four spacious bedrooms Two full bathrooms plus additional powder room Open-plan living and dining area Double lock-up garage Estimated completion: Feb 2027 Location, Lifestyle & Growth Advantage: Located in Harrington, New South Wales, offering a strong blend of coastal lifestyle and investment appeal Direct acce
Request Details
Culburra 255 Hamptons
View photo
Terraced House · for sale
Request Details
Culburra 255 Hamptons
Kundle Kundle
· 4 Bedrooms · 2 Baths · Terraced House
· Balcony · Parking · Equipped kitchen
Kundle Kundle · 4 Bedrooms · 2 Baths · Terraced House · Balcony · Parking · Equipped kitchen
The Culburra was designed to suit sites that slope down from the street with the main living areas on the upper floor taking advantage of panoramic views located to the rear of home. The open plan dining and family living space occupy the entire rear of the home with a large gourmet kitchen, butler’s pantry and island bench all enjoying the benefits of elevated living. The living areas continue onto the rear Alfresco balcony providing an additional space to entertain and connect with the outdoors. Entering the home, the foyer runs centre between a master bedroom suite with walk in robe and ensuite and a double garage before entering the rear open plan living area. A staircase takes you down to the lower floor kids’ zone where additional bedrooms, family bathroom and central activity room are located with access outdoors at the rear of the home. Allow yourself to imagine the lifestyle you’ve always wanted; in the home you deserve! The Culburra offers individually crafted facades that wi
Request Details
Wide Bay 212 Urban
View photo
Terraced House · for sale
Request Details
Wide Bay 212 Urban
Kundle Kundle
· 4 Bedrooms · 2 Baths · Terraced House
· Equipped kitchen
Kundle Kundle · 4 Bedrooms · 2 Baths · Terraced House · Equipped kitchen
This stunning home looks deceptively simple, but its impressive size makes a statement which is the end result of clever and considered design. The Wide Bay designs, exclusive to G.J. Gardner Homes, have been created to suit wider sites, its expansive frontage naturally enlarging its appearance and giving it a magnificent visage, which is sure to impress. The heart of the home is the Kitchen, Dining and Family open plan living space that lead out to a large covered Alfresco area making entertaining easy. The large master bedroom suite with walk in robe and ensuite and a separate lounge to the front of the home provide the perfect spaces to retreat and relax. The Wide Bay has everything needed for today’s modern family and it can be described in two words: ‘stunning’ is the first, ‘perfect’ is the next. Allow yourself to imagine the lifestyle you’ve always wanted; in the home you deserve! The Wide Bay design offers individually crafted facades that will inspire you by providing a choice
Request Details
Wide Bay 196 Beach
View photo
Terraced House · for sale
Request Details
Wide Bay 196 Beach
Kundle Kundle
· 4 Bedrooms · 2 Baths · Terraced House
· Equipped kitchen
Kundle Kundle · 4 Bedrooms · 2 Baths · Terraced House · Equipped kitchen
This stunning family home looks deceptively simple, but its impressive size makes a statement which is the end result of clever and considered design. The Wide Bay designs, exclusive to G.J. Gardner Homes, have been created to suit wider sites, its expansive frontage naturally enlarging its appearance and giving it a magnificent visage, which is sure to impress. The heart of the home is the kitchen, dining and family open plan living space that extends out to a large covered Alfresco area making entertaining easy. The large master bedroom suite with walk in robe and ensuite and a separate lounge to the front of the home provide the perfect spaces to retreat and relax. The Wide Bay is a stunning family home with everything needed for today’s modern family, a perfect combination of practical and elegant design. Allow yourself to imagine the lifestyle you’ve always wanted; in the home you deserve! The Wide Bay offers individually crafted facades that will inspire you by providing a choice
Request Details
Inglewood 225 Resort
View photo
Terraced House · for sale
Request Details
Inglewood 225 Resort
Kundle Kundle
· 4 Bedrooms · 2 Baths · Terraced House
· Balcony · Equipped kitchen
Kundle Kundle · 4 Bedrooms · 2 Baths · Terraced House · Balcony · Equipped kitchen
The Inglewood design, exclusive to G.J. Gardner Homes, is designed to suit sites that slope down towards the rear of the site. Upon entering the home on the upper floor, an open plan living area flows out to the alfresco balcony to the rear of the home. The kitchen with butler's pantry and island bench connects effortlessly with the living spaces making entertaining enjoyable. Featuring a private master bedroom suite to the rear, and a large lounge room to the front, you are spoilt for choice in where to unwind. Making your way downstairs, the lower floor is the ultimate teenage hideaway. The kids have their own space with an activity room or study space, 3 bedrooms and family bathroom with separate toilet. Allow yourself to imagine the lifestyle you’ve always wanted; in the home you deserve! The Inglewood offers individually crafted facades that will inspire you by providing a choice of homes that reflect your personal lifestyle and preferences. For optimal site use, this Inglewood is
Request Details
Brighton 197 Hamptons
View photo
Terraced House · for sale
Request Details
Brighton 197 Hamptons
Kundle Kundle
· 4 Bedrooms · 2 Baths · Terraced House
· Parking · Equipped kitchen
Kundle Kundle · 4 Bedrooms · 2 Baths · Terraced House · Parking · Equipped kitchen
The Brighton home design masterfully combines elegance and practicality. Its open-plan living area seamlessly integrates the kitchen, dining, and family spaces, perfect for both daily life and entertaining. The alfresco area extends your living space outdoors, ideal for enjoying the weather and hosting gatherings. Inside, spacious bedrooms with ample storage ensure comfort for all. The master suite is a luxurious retreat with a walk-in robe and ensuite bathroom. The kitchen, equipped with modern appliances and generous pantry space, blends style with functionality. The thoughtful layout ensures a harmonious flow throughout the home. Additional features include a double garage for convenience and security, and an optional study space for modern family needs. The Brighton home design offers a perfect blend of comfort, style, and practicality, catering to both growing families and those looking to downsize without compromising on luxury. Allow yourself to imagine the lifestyle you’ve alwa
Request Details
Tamar 249 Hamptons
View photo
Terraced House · for sale
Request Details
Tamar 249 Hamptons
Kundle Kundle
· 4 Bedrooms · 3 Baths · Terraced House
· Balcony · Equipped kitchen
Kundle Kundle · 4 Bedrooms · 3 Baths · Terraced House · Balcony · Equipped kitchen
The Tamar design, exclusive to G.J. Gardner Homes, is designed to suit sites that slope down towards the rear of the site. This four-bedroom home features an open plan, upper floor living space the whole family can enjoy. A kitchen, dining, and family area with covered alfresco balcony to the rear takes advantage of views and breezes achieved by elevated living. A split bedroom setup of two bedrooms upstairs and two downstairs provides a unique layout that gives everyone a bit of space and privacy. A master bedroom complete with ensuite and walk in robe is at the rear of the home while another is positioned at the front with a separate fully equipped powder room, ideal as a guest suite. The lower floor is perfect for the teenager’s space to retreat including a family bathroom, laundry and a central activity room that opens to the rear outdoor areas. Allow yourself to imagine the lifestyle you’ve always wanted; in the home you deserve! The Tamar offers individually crafted facades that
Request Details
Chirpy Chirpy, Cheap Cheap !
View photo
House · for sale
Request Details
Chirpy Chirpy, Cheap Cheap !
Kundle Kundle
· 3 Bedrooms · 1 Bath · House
· Fireplace · Equipped kitchen
Kundle Kundle · 3 Bedrooms · 1 Bath · House · Fireplace · Equipped kitchen
Welcome to the cheapest home in Wingham! This 3-bedroom home is located adjacent to the town centre and offers; clad home with colourbond roof, single LUG, lounge room with combustion fireplace and ceiling fan, two queen size bedrooms, sleepout, study area, kitchen, internal laundry and enclosed rear verandah. The home is situated on a large 2,023m2 block with dual street frontage. NOTE: This property was affected by the 2021 and 2025 flood events. The vendor has since installed a new kitchen, stove, vanity, carpet, HWS etc in the property. Disclaimer: Information contained on any marketing material, website or other portal should not be relied upon. You should make your own enquiries and seek your own independent advice with respect to any property advertised or the information about the property
Request Details
5 Capeview Way, Tallwoods Village
View photo
Terraced House · for sale
Request Details
5 Capeview Way, Tallwoods Village
Kundle Kundle
· 4 Bedrooms · 2 Baths · Terraced House
· Balcony · Equipped kitchen
Kundle Kundle · 4 Bedrooms · 2 Baths · Terraced House · Balcony · Equipped kitchen
The Inglewood design, exclusive to G.J. Gardner Homes, is designed to suit sites that slope down towards the rear of the site. Upon entering the home on the upper floor, an open plan living area flows out to the alfresco balcony to the rear of the home. The kitchen with butler's pantry and island bench connects effortlessly with the living spaces making entertaining enjoyable. Featuring a private master bedroom suite to the rear, and a large lounge room to the front, you are spoilt for choice in where to unwind. Making your way downstairs, the lower floor is the ultimate teenage hideaway. The kids have their own space with an activity room or study space, 3 bedrooms and family bathroom with separate toilet. Allow yourself to imagine the lifestyle you’ve always wanted; in the home you deserve! The Inglewood offers individually crafted facades that will inspire you by providing a choice of homes that reflect your personal lifestyle and preferences. For optimal site use, this Inglewood is
Request Details
Vibrant Living in Over 55s Community
View photo
House · for sale
Request Details
Vibrant Living in Over 55s Community
Kundle Kundle
· 3 Bedrooms · 2 Baths · House
· Gym · Swimming pool
Kundle Kundle · 3 Bedrooms · 2 Baths · House · Gym · Swimming pool
Discover the perfect blend of comfort and community at this house and land package in the sought-after over 55s lifestyle village at Huntington Court, Harrington. This modern, newly built home offers a welcoming retreat with three bedrooms and two bathrooms, providing ample space for relaxation and hosting guests. The open-plan design seamlessly connects living areas, creating an inviting atmosphere ideal for both intimate gatherings and larger celebrations. Harrington is a suburb that offers a peaceful yet vibrant lifestyle. With close proximity to parks, walking trails, and community centers, there is always something to enjoy just steps from your door. The village itself boasts exceptional amenities including a gym, tennis court, and an inviting inground pool, ensuring you have everything you need for an active and engaging lifestyle. The suburb's friendly atmosphere makes it easy to connect with like-minded neighbors and build lasting friendships. This property is perfect for those
Request Details
$15K Secures Coastal Living New 4 Bed Harrington Home
View photo
Terraced House · for sale
Request Details
$15K Secures Coastal Living New 4 Bed Harrington Home
Kundle Kundle
· 4 Bedrooms · 2 Baths · Terraced House
· Parking
Kundle Kundle · 4 Bedrooms · 2 Baths · Terraced House · Parking
Secure this brand-new home with just a $15,000 deposit and no further payments until completion. Located at 34 Harrington Drive, Harrington NSW, this upcoming residence sits in one of the Mid North Coast's fastest-growing coastal communities. Proudly presented by Abhee M. Basnet (AB), Project Head at Summit5 Realty, this opportunity combines lifestyle appeal with strong investment fundamentals. Key Features: 4 bedrooms 2 bathrooms + powder room Open-plan living and dining Double garage Completion: Jan 2027 Location Benefits: Located in Harrington, New South Wales, Australia Easy access to the Pacific Highway ~30 mins to Taree, New South Wales, Australia Close to Manning Base Hospital Nearby Harrington Public School and other schools Minutes to shops, cafes, and daily amenities Surrounded by beaches, rivers, and parks Why Invest Here: Strong population growth and coastal demand Ongoing infrastructure development High rental demand Strong long-term capital growth potential For further de
Request Details
A Spacious Family Home
View photo
House · for sale
Request Details
A Spacious Family Home
Kundle Kundle
· 3 Bedrooms · 1 Bath · House
· Garden · Parking · Air conditioning · Equipped kitchen
Kundle Kundle · 3 Bedrooms · 1 Bath · House · Garden · Parking · Air conditioning · Equipped kitchen
Located at 32 Queen St Wingham, this elevated and roomy three-bedroom home offers plenty of space for everyone! - 3 bedrooms - King, queen and double size rooms. Built-in-robes & ceiling fans. - Spacious lounge room with combustion fire and air conditioning. - Open plan lounge room / kitchen / meals area. - Modern kitchen with island bench, gas cooktop, wall oven and dishwasher. - Modernised and spacious bathroom with seperate toilet. - Double lock up garage with 2nd toilet - 8m x 8m double carport with potential to enclose. Perfect for caravan or 4WD accommodation. - Elevated views, solar panels and solar battery and fenced yard. It's an ideal location for those seeking a peaceful lifestyle with easy access to town conveniences. Disclaimer: Information contained on any marketing material, website or other portal should not be relied upon. You should make your own enquiries and seek your own independent advice with respect to any property advertised or the information about the propert
Request Details
Rothbury 208 Urban
View photo
Terraced House · for sale
Request Details
Rothbury 208 Urban
Kundle Kundle
· 4 Bedrooms · 2 Baths · Terraced House
· Equipped kitchen
Kundle Kundle · 4 Bedrooms · 2 Baths · Terraced House · Equipped kitchen
The Rothbury design range, exclusive to G.J. Gardner Homes, has been individually designed with a special focus on creating harmony for family living, with plenty of space throughout for family entertainment and privacy for personal retreat. Upon entering this light filled home you find a private master suite complete with ensuite and walk in robe, before engaging with the spacious open plan living area. The lounge, family, kitchen, and dining, coupled with the large alfresco provides continuous, flexible entertaining spaces with an abundance of natural light. Its wide frontage gives an enlarged impression, while the slim profile provides a home that will suit wide or large sites, corner lots and helps to minimise the impact on sloping sites with some limitations. Light and space have been maximised throughout, with the sleek and modern form giving the house undeniable flair, making the Rothbury entirely comfortable, intimate, and effortlessly relaxed. Allow yourself to imagine the lif
Request Details

Get email alerts

Don't miss out: be the first to know about new properties

The alert was correctly created

On subscribing you accept the conditions of use and the privacy policy
Alert
Receive new ads in your inbox
Save this search
Receive alerts for new listings

We'll send you an email when we have new properties for: "Properties for sale in Kundle Kundle"

The alert was correctly created

Kiwarrak
Old Bar
Get email alerts and be the first to see new listings
Required field
On subscribing I accept the terms of the privacy policy
Perfect! You'll soon start receiving new listings via email
Alert
Receive an email when we have new ads for Properties for sale in Kundle Kundle
Save this search
Filters

Bedrooms

Size (m²)

Price

$
$

Property type

Bathrooms

Clear all filters
Receive notifications when new entries are published.