5,451 properties for sale in Ku-Ring-Gai Chase

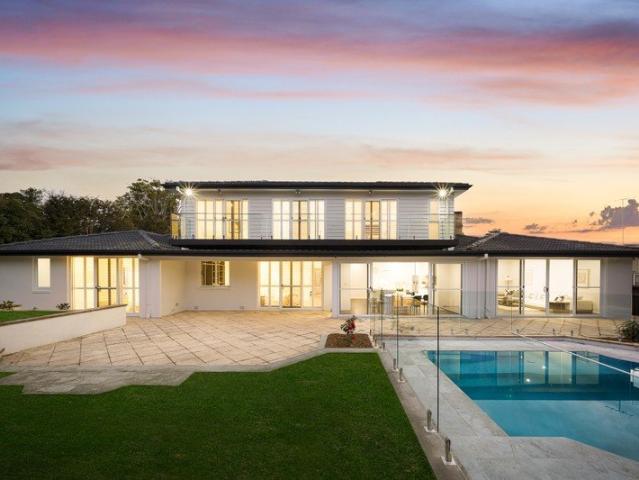
Grand family living with the addition of a two bedroom guest house
View photo
House · for sale
Request Details
New
Grand family living with the addition of a two bedroom guest house
Ku-Ring-Gai Chase
· 7 Bedrooms · 4 Baths · House
· Equipped kitchen
Ku-Ring-Gai Chase · 7 Bedrooms · 4 Baths · House · Equipped kitchen
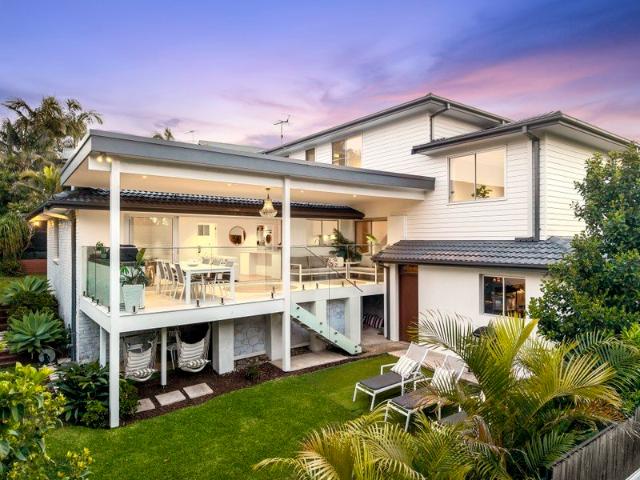
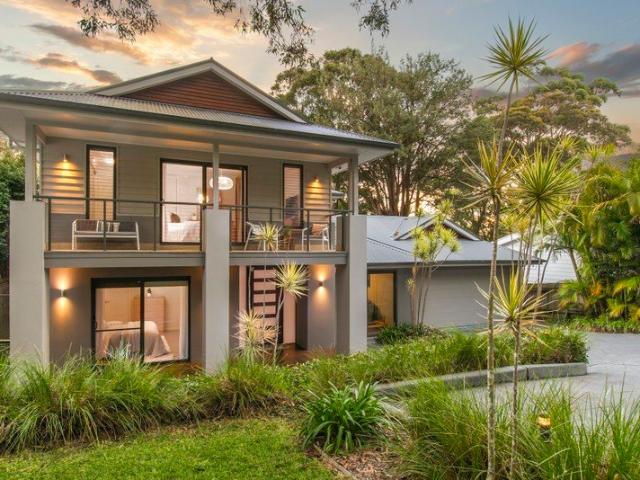
Expressions of Interest to close at 10am Tuesday 15th September. From the moment you step inside, it's love at first sight. Set on a generous 1,297sqm block, this exceptional residence delivers an impressive combination of scale, quality and sophisticated design. All within a short 700m stroll to Newport village, Newport Beach and 900m to The Newport. Master built in 2012, the home offers an expansive open-plan layout with effortless indoor/outdoor flow, three distinct living zones across two levels and beautifully appointed interiors designed for both relaxed family living and grand-scale entertaining. At the heart of the home is a stunning designer kitchen featuring a generous island, premium Miele appliances and a vast walk-in pantry. Corner bifold doors open seamlessly to an enormous covered deck, creating an exceptional setting for year-round entertaining. Adding further versatility is the separate contemporary guest house positioned privately behind the main residence. Offering m
Request Details
Elegant Family Sanctuary in Prestigious Wahroonga Location
View photo
House · for sale
Request Details
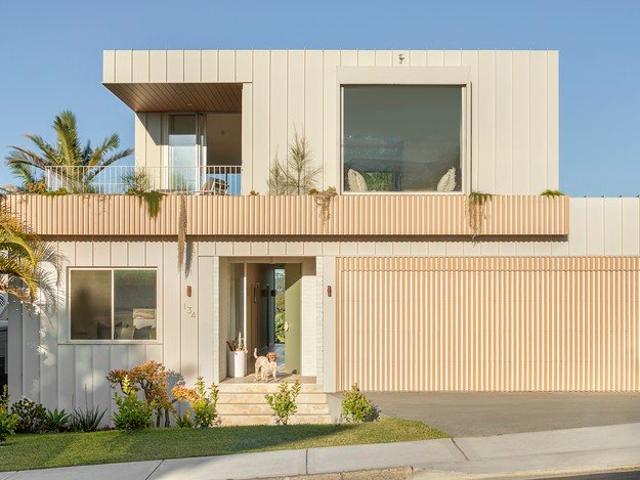
New
Elegant Family Sanctuary in Prestigious Wahroonga Location
Ku-Ring-Gai Chase
· 6 Bedrooms · 4 Baths · House
· Equipped kitchen
Ku-Ring-Gai Chase · 6 Bedrooms · 4 Baths · House · Equipped kitchen
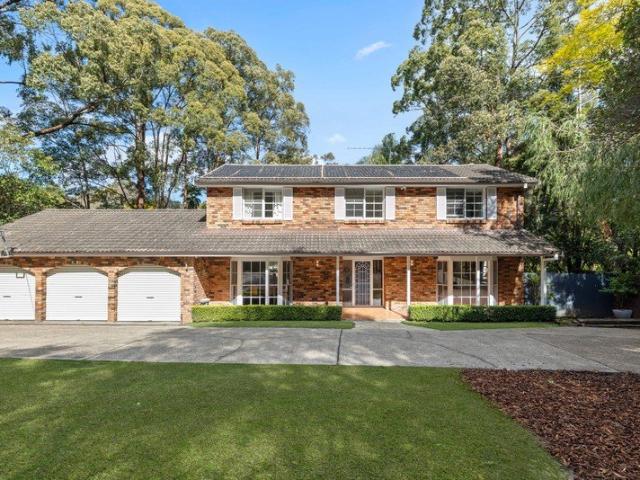
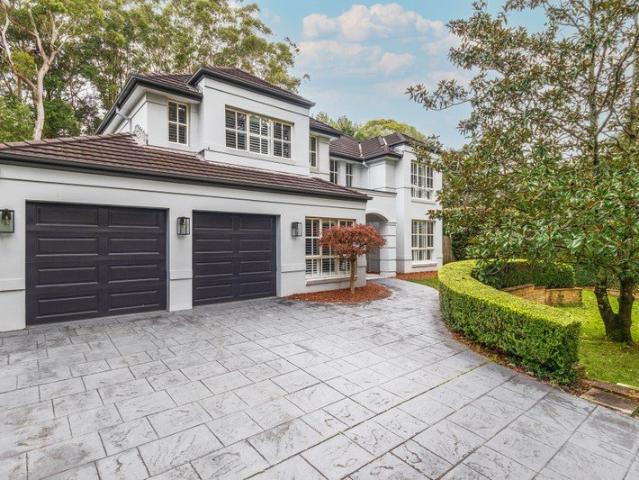
Backing directly onto Claude Cameron Reserve and positioned on an impressive 1,373sqm north-facing parcel, this exceptional Wahroonga residence offers a rare combination of privacy, luxury and resort-style family living. Beautifully presented and thoughtfully designed, it enjoys a peaceful setting within one of the Upper North Shore's most sought-after family neighborhoods, just moments from prestigious schools, village cafés, transport and Sydney Adventist Hospital (The San). Designed to adapt effortlessly to every stage of family life, the expansive floorplan offers six generous bedrooms, four beautifully appointed bathrooms and an impressive selection of formal and informal living spaces. A dedicated media room, elegant formal lounge and flexible sixth bedroom, which can also serve as a home office, provide exceptional versatility for growing families. At the heart of the home is a stunning gourmet kitchen featuring an oversized stone island, premium appliances and a fully equipped
Request Details
Escape in Wahroonga. Private, peaceful, and perfectly positioned
View photo
House · for sale
Request Details
New
Escape in Wahroonga. Private, peaceful, and perfectly positioned
Ku-Ring-Gai Chase
· 4 Bedrooms · 2 Baths · House
· Garden · Swimming pool · Parking
Ku-Ring-Gai Chase · 4 Bedrooms · 2 Baths · House · Garden · Swimming pool · Parking
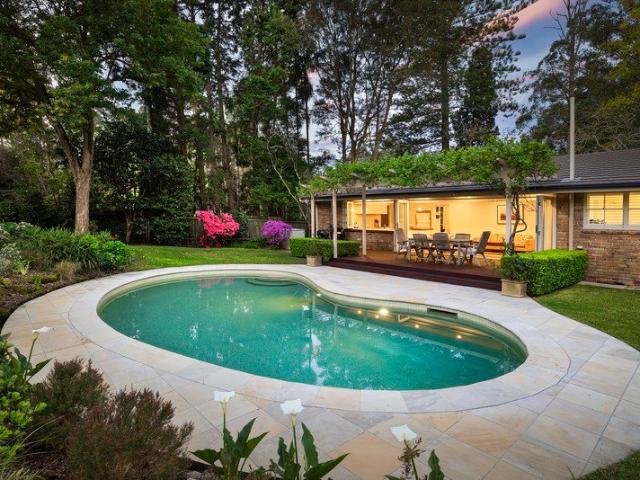
Set on one of Wahroonga's most exclusive east-side streets, this single-level home offers a quiet sanctuary. This home rests on approximately 1,500 square metres of land. Built from sandstock brick, the property has character and warmth. The house is set within a beautiful established garden. Generous living zones open through bifold doors to a vine-covered entertaining deck that overlooks rolling lawns and a sparkling pool. Four spacious bedrooms and multiple living areas provide flexibility for families or downsizers. The property has a generous turning circle and plenty of off-street parking for family and guests. Key Features: -Blue-ribbon east-side location, one of Wahroonga's most tightly held streets -Approx. 1,500sqm of land with complete privacy and beautifully layered gardens -Future scope to extend or rebuild in a premier position (STCA) -Four bedrooms plus multiple light-filled living zones -Sandstock brick construction with timeless design and character -Seamless indoor-ou
Request Details
LIFESTYLE AROUND GREENERY IN ASQUITH!
View photo
Townhouse · for sale
Request Details
New
LIFESTYLE AROUND GREENERY IN ASQUITH!
Ku-Ring-Gai Chase
· 3 Bedrooms · 2 Baths · Townhouse
· Air conditioning
Ku-Ring-Gai Chase · 3 Bedrooms · 2 Baths · Townhouse · Air conditioning
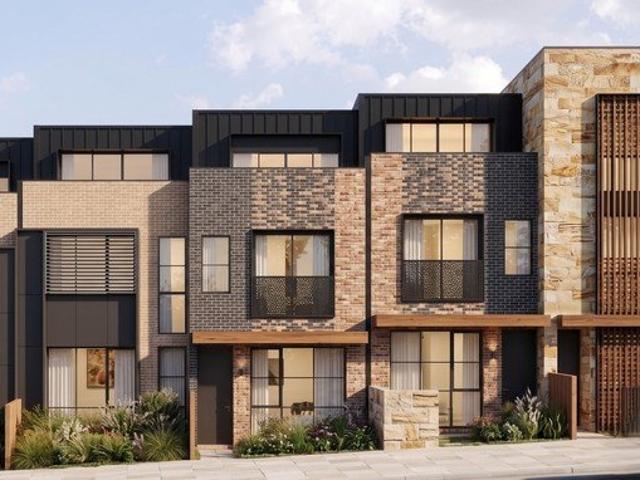
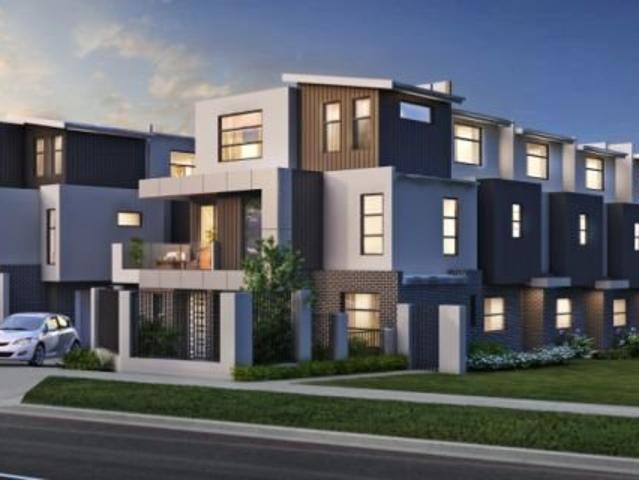
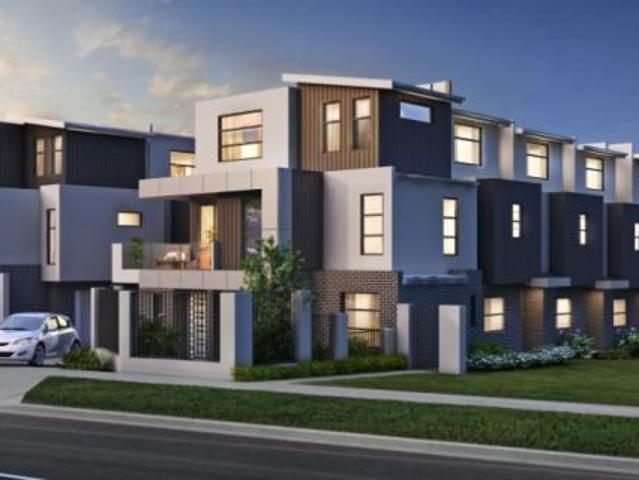
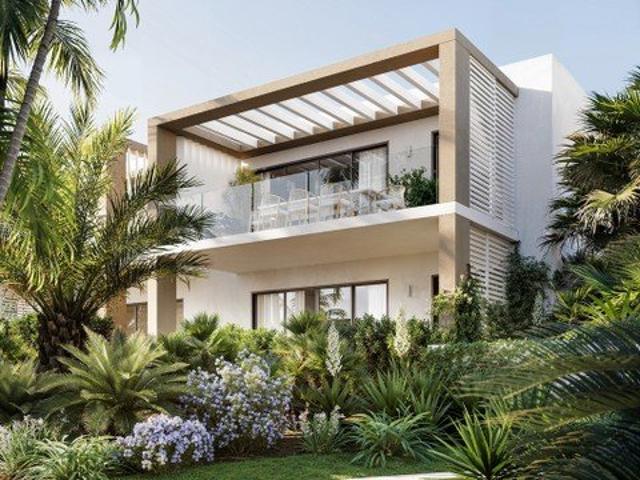
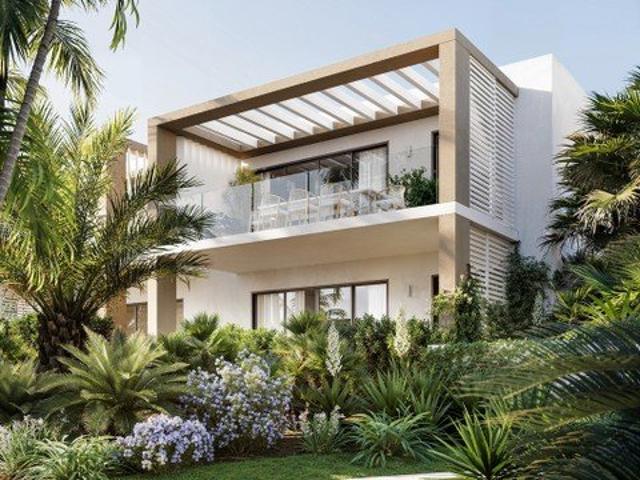
SELLING FAST! EXPECTED COMPLETION: MID-LATE 2026 A boutique collection architecturally designed residences perfectly positioned in the heart of Asquith. Offering a balanced lifestyle surrounded by natural parklands while remaining closely connected to essential retail, dining, and transport link options, it presents an exceptional opportunity for families, professionals, and downsizers alike. Premium Inclusions & Finishes Every residence is finished to a high standard, balancing modern aesthetics with day-to-day functionality: - Living & Dining: Durable tiled flooring with a ducted air conditioning system throughout and energy-efficient recessed downlights. - Gourmet Kitchens: Premium engineered Smart Stone (or similar) benchtops and splash backs, paired with high-quality Fisher & Paykel (or similar) appliances, including a gas cooktop, electric oven, stainless steel rangehood, and integrated dishwasher. - Bedrooms & Comfort: Contemporary timber-look hybrid flooring, ducted zoning, and
Request Details
LIFESTYLE AROUND GREENERY IN ASQUITH!
View photo
Townhouse · for sale
Request Details
New
LIFESTYLE AROUND GREENERY IN ASQUITH!
Ku-Ring-Gai Chase
· 3 Bedrooms · 2 Baths · Townhouse
· Air conditioning
Ku-Ring-Gai Chase · 3 Bedrooms · 2 Baths · Townhouse · Air conditioning
SELLING FAST! EXPECTED COMPLETION: MID-LATE 2026 A boutique collection architecturally designed residences perfectly positioned in the heart of Asquith. Offering a balanced lifestyle surrounded by natural parklands while remaining closely connected to essential retail, dining, and transport link options, it presents an exceptional opportunity for families, professionals, and downsizers alike. Premium Inclusions & Finishes Every residence is finished to a high standard, balancing modern aesthetics with day-to-day functionality: - Living & Dining: Durable tiled flooring with a ducted air conditioning system throughout and energy-efficient recessed downlights. - Gourmet Kitchens: Premium engineered Smart Stone (or similar) benchtops and splash backs, paired with high-quality Fisher & Paykel (or similar) appliances, including a gas cooktop, electric oven, stainless steel rangehood, and integrated dishwasher. - Bedrooms & Comfort: Contemporary timber-look hybrid flooring, ducted zoning, and
Request Details
BRAND NEW TOWNHOUSES IN HEART OF ASQUITH!
View photo
Townhouse · for sale
Request Details
New
BRAND NEW TOWNHOUSES IN HEART OF ASQUITH!
Ku-Ring-Gai Chase
· 3 Bedrooms · 2 Baths · Townhouse
· Air conditioning
Ku-Ring-Gai Chase · 3 Bedrooms · 2 Baths · Townhouse · Air conditioning
A boutique collection architecturally designed residences perfectly positioned in the heart of Asquith. Offering a balanced lifestyle surrounded by natural parklands while remaining closely connected to essential retail, dining, and transport link options, it presents an exceptional opportunity for families, professionals, and downsizers alike. Premium Inclusions & Finishes Every residence is finished to a high standard, balancing modern aesthetics with day-to-day functionality: - Living & Dining: Durable tiled flooring with a ducted air conditioning system throughout and energy-efficient recessed downlights. - Gourmet Kitchens: Premium engineered Smart Stone (or similar) benchtops and splash backs, paired with high-quality Fisher & Paykel (or similar) appliances, including a gas cooktop, electric oven, stainless steel rangehood, and integrated dishwasher. - Bedrooms & Comfort: Contemporary timber-look hybrid flooring, ducted zoning, and melamine built-in joinery. - Bathrooms & Conveni
Request Details
Architectural Brilliance Across 3 Levels Brand New Luxury Living
View photo
Townhouse · for sale
Request Details
New
Architectural Brilliance Across 3 Levels Brand New Luxury Living
Ku-Ring-Gai Chase
· 4 Bedrooms · 2 Baths · Townhouse
· Balcony · Parking · Equipped kitchen
Ku-Ring-Gai Chase · 4 Bedrooms · 2 Baths · Townhouse · Balcony · Parking · Equipped kitchen
Step into a lifestyle of space, style, and sophistication with this brand-new, three-level designer townhouse. Engineered for families and executive professionals alike, this architectural home maximizes vertical living without sacrificing comfort. Enjoy expansive floor plans, premium finishes, and effortless low-maintenance luxury. The Ground Level: The Hub of Functionality - Secure Parking: Single lock-up garage with internal access and ample storage space. The First Level: Entertaining & Open-Plan Elegance - Gourmet Kitchen: Chef's kitchen with stone benchtops and premium integrated appliances. - Sun-Drenched Living: Seamless flow from the expansive lounge and dining areas out to a covered balcony. - Premium Touches: High ceilings, timber flooring, and custom joinery throughout. The Second Level: Your Private Retreat - Master Suite: King-sized master bedroom featuring a walk-in wardrobe and a luxury ensuite. - Family Bedrooms: Additional queen-sized bedrooms with built-in robes and
Request Details
Architectural Brilliance Across 3 Levels Brand New Luxury Living
View photo
Townhouse · for sale
Request Details
New
Architectural Brilliance Across 3 Levels Brand New Luxury Living
Ku-Ring-Gai Chase
· 3 Bedrooms · 2 Baths · Townhouse
· Balcony · Parking · Equipped kitchen
Ku-Ring-Gai Chase · 3 Bedrooms · 2 Baths · Townhouse · Balcony · Parking · Equipped kitchen
Step into a lifestyle of space, style, and sophistication with this brand-new, three-level designer townhouse. Engineered for families and executive professionals alike, this architectural home maximizes vertical living without sacrificing comfort. Enjoy expansive floor plans, premium finishes, and effortless low-maintenance luxury. The Ground Level: The Hub of Functionality - Secure Parking: Single lock-up garage with internal access and ample storage space. The First Level: Entertaining & Open-Plan Elegance - Gourmet Kitchen: Chef's kitchen with stone benchtops and premium integrated appliances. - Sun-Drenched Living: Seamless flow from the expansive lounge and dining areas out to a covered balcony. - Premium Touches: High ceilings, timber flooring, and custom joinery throughout. The Second Level: Your Private Retreat - Master Suite: King-sized master bedroom featuring a walk-in wardrobe and a luxury ensuite. - Family Bedrooms: Additional queen-sized bedrooms with built-in robes and
Request Details
Sunny, sophisticated cul de sac living
View photo
House · for sale
Request Details
New
Sunny, sophisticated cul de sac living
Ku-Ring-Gai Chase
· 5 Bedrooms · 3 Baths · House
· Balcony · Swimming pool · Parking · Equipped kitchen
Ku-Ring-Gai Chase · 5 Bedrooms · 3 Baths · House · Balcony · Swimming pool · Parking · Equipped kitchen
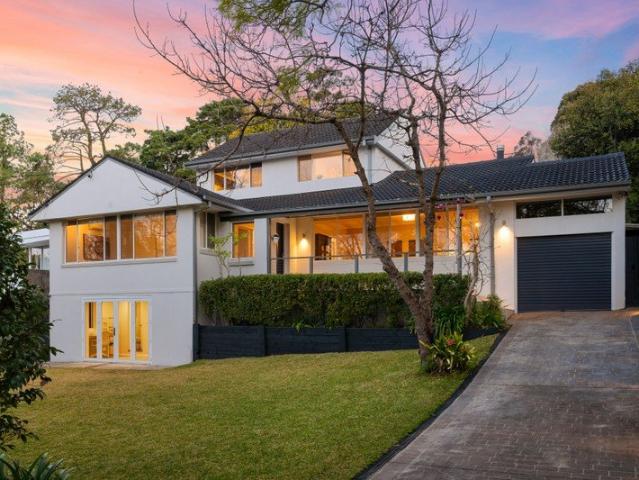
Positioned on a sunny, elevated block in a peaceful cul-de-sac, this dual-level residence has been thoughtfully updated and configured for modern family living. Warm timber floors and fresh interiors set the tone, with a contemporary kitchen featuring stone benchtops and a 5-burner gas cooktop connecting seamlessly to open-plan living and dining areas that flow to a covered entertaining deck with built-in BBQ. Adjacent, the DA approved swimming pool area is ready to build - a clear indication of what this outdoor space will become. Across two levels, five bedrooms, three bathrooms, multiple living zones and a large dedicated home office with private balcony capturing sweeping sunset views provide exceptional flexibility. The recent new level addition also includes a parents' retreat with ensuite and walk-in wardrobe, while a secondary master with ensuite on the entry level suits extended family or guests. Extensive storage, a double lock-up garage and secure parking for a boat or carav
Request Details
Brick Home on a Huge, Level Block with North East to Rear Aspect
View photo
House · for sale
Request Details
New
Brick Home on a Huge, Level Block with North East to Rear Aspect
Ku-Ring-Gai Chase
· 3 Bedrooms · 1 Bath · House
· Garden · Air conditioning · Swimming pool · Equipped kitchen
Ku-Ring-Gai Chase · 3 Bedrooms · 1 Bath · House · Garden · Air conditioning · Swimming pool · Equipped kitchen
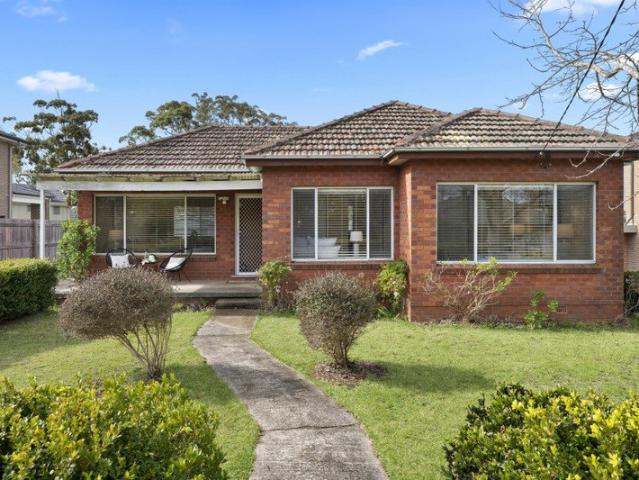
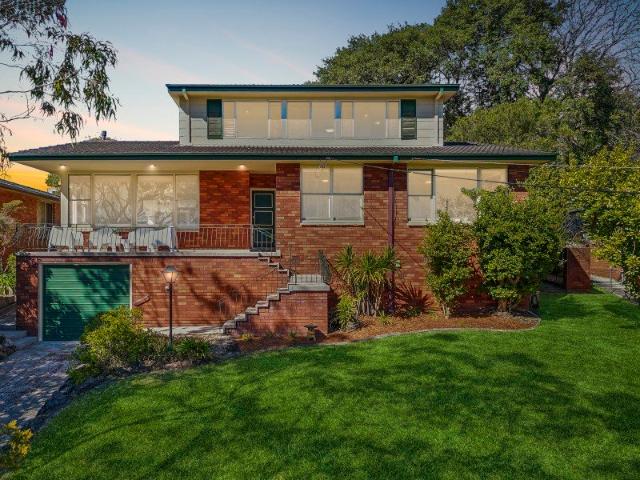
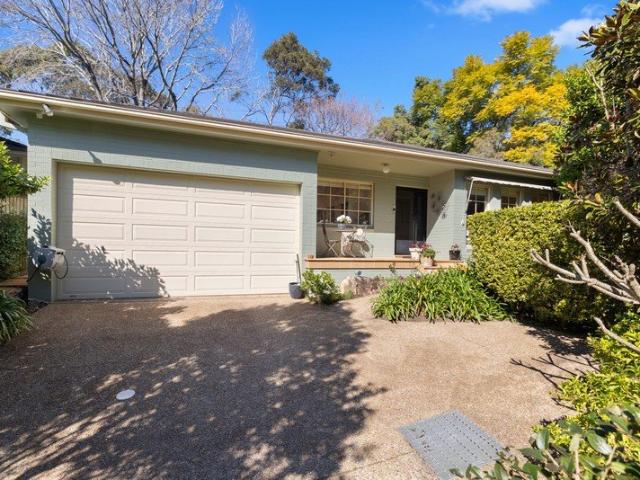
Positioned on a huge, level block with a north-east to rear aspect, this brick veneer home offers a practical single-level layout, a great backyard and plenty of potential for the future. The home is comfortable and functional as it is, while offering plenty of scope to update and add your own style over time. The spacious kitchen overlooks the rear yard, while high ceilings and timber floors throughout add warmth and character. Property features include: - Brick veneer, single-level home - Huge, level backyard with a desirable north-east to rear aspect - Potential for a granny flat, swimming pool or extension to the main home (STCA) - Spacious kitchen with plenty of cabinetry and storage, overlooking the backyard - Timber floors throughout - High ceilings - Reverse-cycle air conditioning to the living and dining area - Second toilet for added convenience - Mostly level fully fenced grassy backyard with established gardens - Walking distance to Mount Colah Station and public transport
Request Details
Spacious 4 bedroom Torrens title townhouse with 3 living areas and parking for 4 cars
View photo
Townhouse · for sale
Request Details
New
Spacious 4 bedroom Torrens title townhouse with 3 living areas and parking for 4 cars
Ku-Ring-Gai Chase
· 4 Bedrooms · 2 Baths · Townhouse
· Air conditioning · Parking · Equipped kitchen
Ku-Ring-Gai Chase · 4 Bedrooms · 2 Baths · Townhouse · Air conditioning · Parking · Equipped kitchen
Offering the space and comfort of a house with the ease of low-maintenance living, this immaculate Torrens title townhouse is a rare opportunity to purchase in one of Mona Vale's most sought-after locations. Set within a tightly held boutique enclave of just ten town homes in a peaceful cul-de-sac adjoining Woodland Reserve, this beautifully maintained residence is ideal for families, down-sizers and those seeking a lock-and-leave lifestyle. Boasting house-like proportions and a thoughtfully designed floor plan, the home features 3 generous living spaces that flow seamlessly from the formal lounge and separate dining room through to the spacious family room and well-appointed kitchen. Multiple outdoor areas, including a fully landscaped, low-maintenance courtyard, provide tranquil spaces to relax and entertain. The accommodation comprises four generous bedrooms, all with built-in wardrobes, including a spacious master suite complete with ensuite, reverse-cycle air conditioning and buil
Request Details
Magnificent north to rear family estate on 1,497sqm in a prestigious St Ives setting
View photo
House · for sale
Request Details
New
Magnificent north to rear family estate on 1,497sqm in a prestigious St Ives setting
Ku-Ring-Gai Chase
· 7 Bedrooms · 4 Baths · House
· Garden · Swimming pool · Parking
Ku-Ring-Gai Chase · 7 Bedrooms · 4 Baths · House · Garden · Swimming pool · Parking
A magnificent family estate of exceptional scale and distinction, this beautifully renovated residence commands an extraordinary 1,497sqm of level land in prestigious Bundabah Avenue, one of St Ives' most tightly held and desirable addresses. Privately embraced by established gardens and enjoying a prized north-to-rear orientation, the property delivers an increasingly rare combination of substantial land, sophisticated interiors and resort-inspired outdoor living. A vast sun-drenched rear garden, large swimming pool and three-car garage create an exceptional environment for both grand-scale entertaining and relaxed family life. Beautifully renovated to a high standard, the residence reveals an expansive seven-bedroom, four-bathroom floorplan with an impressive selection of formal and informal living and dining spaces. Generous proportions throughout provide remarkable flexibility for large, extended or multi-generational families, while the connection between the interiors and private
Request Details
A welcoming retreat for effortless family entertaining
View photo
House · for sale
Request Details
New
A welcoming retreat for effortless family entertaining
Ku-Ring-Gai Chase
· 5 Bedrooms · 2 Baths · House
· Garden · Terrace · Swimming pool · Equipped kitchen
Ku-Ring-Gai Chase · 5 Bedrooms · 2 Baths · House · Garden · Terrace · Swimming pool · Equipped kitchen
There's an immediate sense of warmth and tranquillity about this beautifully presented St Ives home, says real estate agent Charles Bailey. The spacious single-level design makes family living incredibly easy, while the connection to the gardens and pool creates a wonderful atmosphere for entertaining or simply relaxing at home. It's the kind of property that's ready to move straight into, with generous living spaces, plenty of flexibility for growing families and a peaceful setting on one of St Ives' most sought-after streets. Despite its quiet, elevated position, you're only footsteps from village shops, excellent schools, transport and Pymble Golf Club. Free-flowing single-level design on a 780sqm (approx.) parcel Spacious lounge and dining rooms framed by leafy garden views Covered entertainers' terrace, sunny lawns and gas heated pool Sheltered poolside cabana for relaxed year-round entertaining Contemporary stone kitchen with Bosch and Miele appliances Five bedrooms including a s
Request Details
Sought After Ground Floor Apartment In The Belrose Country Club Close To The Clubhouse And Village Amenities
View photo
Apartment · for sale
Request Details
New
Sought After Ground Floor Apartment In The Belrose Country Club Close To The Clubhouse And Village Amenities
Ku-Ring-Gai Chase
· 2 Bedrooms · 1 Bath · Apartment
· Gym · Swimming pool · Parking
Ku-Ring-Gai Chase · 2 Bedrooms · 1 Bath · Apartment · Gym · Swimming pool · Parking
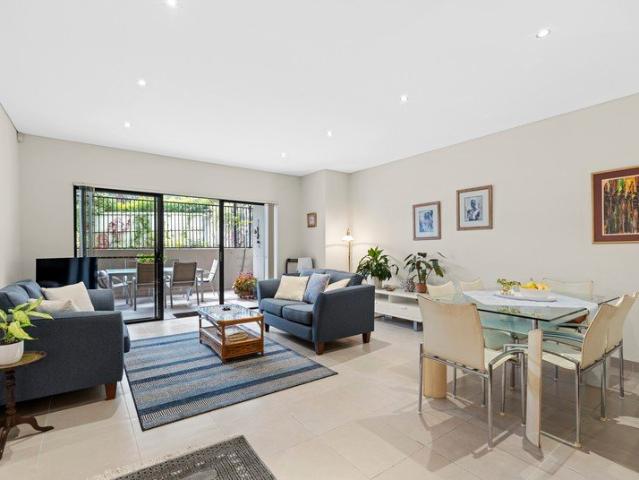
Enjoying an easy-care position within the highly regarded Belrose Country Club, this light-filled apartment presents a wonderful opportunity to secure a ground floor, level access apartment in a well-established over-55s community. The practical open plan living and dining area extends to a sunny front verandah, creating an inviting space to relax or entertain. Generous bedrooms include built-in wardrobes and open to a private courtyard. The location within the village places a wide range of lifestyle facilities and social activities close at hand with nearby visitor parking for friends and guests. Belrose Country Club offers residents access to an impressive range of amenities, including: - indoor swimming pool and spa - tennis court - croquet green - putting green - gym - library and lounge - BBQ and recreation area - hairdressing salon - medical consulting rooms - village bus - pet-friendly living - 24-hour emergency call system This strata-title village is also conveniently located
Request Details
Enter Via driveway at 53 Loombah St
View photo
House · for sale
Request Details
New
Enter Via driveway at 53 Loombah St
Ku-Ring-Gai Chase
· 4 Bedrooms · 2 Baths · House
· Swimming pool
Ku-Ring-Gai Chase · 4 Bedrooms · 2 Baths · House · Swimming pool
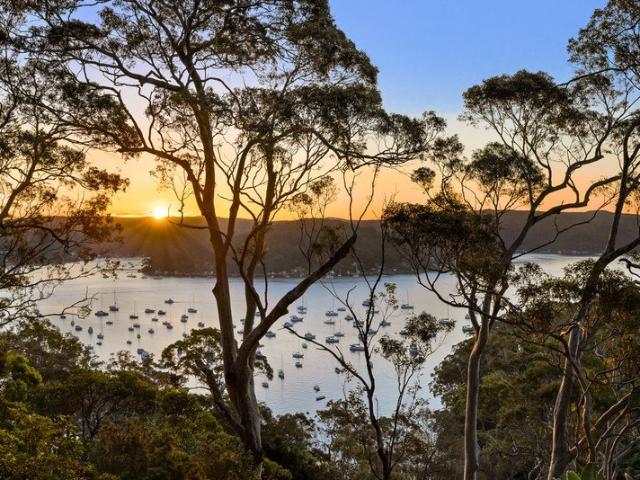
Set against a breathtaking Pittwater backdrop on an expansive 1,306sqm parcel, this beautifully appointed family home captures sensational water views and magical sunsets that transform every evening into something special. Designed to embrace relaxed coastal living, the home unfolds across generous interiors with two separate living areas and seamless indooroutdoor flow to huge entertaining decks that take full advantage of the spectacular outlook. Whether hosting friends at sunset or enjoying quiet family time, the layout offers both flexibility and comfort in equal measure. Four very generous bedrooms provide excellent accommodation for growing families, while the addition of a sparkling pool enhances the home's resort-style appeal-perfect for long summer days and effortless entertaining. Positioned for ultimate convenience, the home is just a short stroll to Bilgola Public School and the local café, placing everyday essentials and community connection right at your doorstep. Combin
Request Details
Versatile Family Home with Leafy Outlooks
View photo
House · for sale
Request Details
New
Versatile Family Home with Leafy Outlooks
Ku-Ring-Gai Chase
· 4 Bedrooms · 2 Baths · House
· Garden
Ku-Ring-Gai Chase · 4 Bedrooms · 2 Baths · House · Garden
Stone Hornsby is proudly hosting our In-Room Auction Event on Wednesday, 16th September at 6:00pm at Hornsby RSL. Embracing a wonderful sense of space, light and leafy serenity, this generously proportioned family home offers a versatile floorplan across two spacious levels. Sun drenched living areas are enhanced by large windows framing the surrounding greenery, while the dedicated sunroom provides a beautiful retreat to relax and unwind. With four bedrooms, a study and multiple living zones, there is plenty of room for the growing family to spread out and enjoy. Set within a peaceful and private garden setting, the home also features a large sunroom ideal for entertaining or enjoying a morning coffee outdoors. Conveniently positioned in a family friendly Asquith setting, this is a home that combines everyday comfort with excellent versatility and an inviting connection to its leafy surroundings. Features; - 752.5sqm of land in one of Asquith's most sought after locations - Sun-filled
Request Details
Braeval Generously Proportioned. Perfectly Located. Family Ready
View photo
House · for sale
Request Details
New
Braeval Generously Proportioned. Perfectly Located. Family Ready
Ku-Ring-Gai Chase
· 5 Bedrooms · 3 Baths · House
· Swimming pool · Equipped kitchen
Ku-Ring-Gai Chase · 5 Bedrooms · 3 Baths · House · Swimming pool · Equipped kitchen
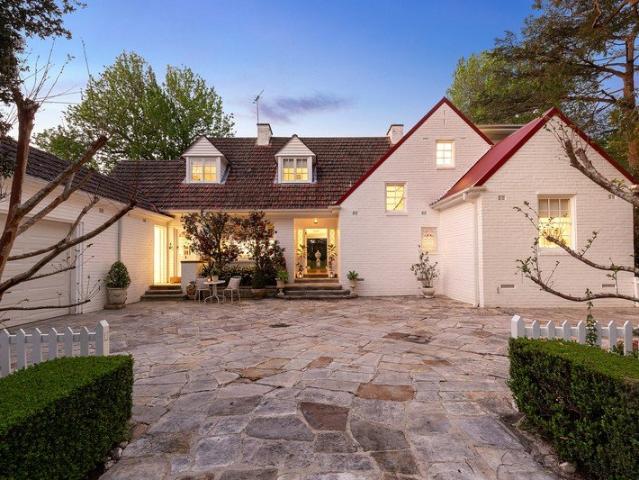
Set amid beautifully established gardens on a sun-drenched parcel, Braeval is an exceptional family home where children grow up, memories are made and every generation feels at home. Originally built in the 1950s and thoughtfully updated over time, it blends character-filled interiors with generous, light-filled spaces perfectly suited to the rhythm of busy family life. Beyond its walled entry, a welcoming courtyard sets the tone for a gracious dual-level layout where rooms feel connected yet distinct - ideal for families who love to be together and need space to spread out. The country-style kitchen sits at the heart of the home, while living areas flow effortlessly outdoors to terraces, gardens, pool and firepit - a natural gathering place for everything from school-night dinners to weekend celebrations. All just moments from Wahroonga village, transport, and some of Sydney's most highly regarded schools. - Full brick lower level with timber floors, high ceilings and retained origina
Request Details
Fully renovated apartments now available
View photo
House · for sale
Request Details
New
Fully renovated apartments now available
Ku-Ring-Gai Chase
· 2 Bedrooms · 2 Baths · House
· Garden · Balcony · Gym · Lift · Parking
Ku-Ring-Gai Chase · 2 Bedrooms · 2 Baths · House · Garden · Balcony · Gym · Lift · Parking
Set in Sydney's picturesque Northern Beaches, Anglicare Warriewood Brook offers beautiful homes and landscaped grounds, surrounded by a lovely coastal ambiance. It's here you'll find great neighbours and meet new friends - all within a safe, friendly and welcoming community. Warriewood Brook offers a carefree and maintenance-free lifestyle with stylish, elegant accommodation options. Choose from a variety of spacious two and three bedroom apartments. Each property offers a private balcony or courtyard garden, beautifully appointed premium fixtures and fittings and an emergency call system. Our apartments include easy lift access to undercover parking, while our villas include a garage with internal access. Facilities: - Indoor heated pool and gym - Library - Computer room - Resident workshop - Bowling green - Golf practice facilities - Community centre - Activities and games room - Resident garden - BBQ area - Café - Onsite chaplaincy and church services - Health and wellness consultan
Request Details
A Private Single Level Sanctuary Framed by Established Gardens
View photo
House · for sale
Request Details
New
A Private Single Level Sanctuary Framed by Established Gardens
Ku-Ring-Gai Chase
· 3 Bedrooms · 2 Baths · House
· Garden · Parking · Terrace · Air conditioning · Fireplace · Equipped kitchen
Ku-Ring-Gai Chase · 3 Bedrooms · 2 Baths · House · Garden · Parking · Terrace · Air conditioning · Fireplace · Equipped kitchen
Privately tucked away in a leafy setting, this beautifully maintained single-level home delivers generous proportions, multiple living spaces and a wonderful connection to its established garden surrounds. Designed for effortless everyday living, the three-bedroom layout features two substantial living zones, a well-appointed kitchen and a spacious main bedroom with ensuite, while extensive glazing draws natural light and garden outlooks into the interiors. At the rear, the living and dining area opens directly to a covered entertaining terrace and secluded garden, creating an inviting setting for relaxed outdoor living. Complete with ducted air conditioning, a fireplace and double garage, the home combines privacy and comfort with direct access to Bobbin Head Road for bus transport to Turramurra Station and shopping village. - Single-level three-bedroom home surrounded by established gardens - Generous front lounge plus separate open living and dining area - Rear living spaces flow di
Request Details
Spacious North Facing Garden Residence in Boutique 'Redwood'
View photo
Apartment · for sale
Request Details
New
Spacious North Facing Garden Residence in Boutique 'Redwood'
Ku-Ring-Gai Chase
· 3 Bedrooms · 2 Baths · Apartment
· Garden · Terrace · Equipped kitchen
Ku-Ring-Gai Chase · 3 Bedrooms · 2 Baths · Apartment · Garden · Terrace · Equipped kitchen
Bathed in light from a sun-drenched north aspect, this spacious garden apartment creates an enticing proposition for downsizers who don't want to compromise on space or indoor/outdoor living. It reveals an accessible layout and house-like proportions, encompassing flow to two alfresco zones including a sunny private garden. Offered by the original owner after 16 years, this home provides an exceptional lifestyle opportunity for over 55s within the boutique 'Redwood' community. Secluded amid common gardens, it's a short walk to buses bound for the city, Macquarie University and Mona Vale, and within an easy walk of St Ives Village shops. - Contemporary interiors present light-filled living and dining with outdoor flow - Covered terrace for alfresco entertaining looks onto highly private garden - Child and pet-friendly expanse of lawn framed by established landscaped gardens - Stone kitchen appointed with gas cooktop and suite of Smeg stainless appliances - Three bedrooms with built-ins,
Request Details
Leafy entertainers' haven
View photo
House · for sale
Request Details
New
Leafy entertainers' haven
Ku-Ring-Gai Chase
· 5 Bedrooms · 3 Baths · House
· Garden · Swimming pool · Equipped kitchen
Ku-Ring-Gai Chase · 5 Bedrooms · 3 Baths · House · Garden · Swimming pool · Equipped kitchen
Immersed in leafy seclusion at the end of a cul-de-sac, this family residence spans a sprawling 1,773sqm parcel. Its generous layout is conceived to enjoy both a front north aspect and rear alfresco entertaining, with living zones flowing to an expansive covered deck overlooking the private backyard. Undulating lawns provide an inviting place for kids to play, surrounding a heated pool and spa. This home is set in a peaceful enclave enveloped by the national park, with walking trails nearby offering a path to discover the natural serenity of the area. Buses to Wahroonga Station and village are 350m away, ensuring easy access to exclusive schools including Knox, Abbotsleigh and Barker. - Lounge and formal dining feature bay windows to accentuate north aspect - Casual dining and family living areas open to rear covered entertaining deck - Bi-fold doors and cafe window from kitchen create easy indoor-outdoor integration - Solar heated pool and spa with salt chlorinator, framed by tropical
Request Details
Spacious Family Living in a Peaceful Cul de Sac Setting
View photo
House · for sale
Request Details
New
Spacious Family Living in a Peaceful Cul de Sac Setting
Ku-Ring-Gai Chase
· 4 Bedrooms · 2 Baths · House
· Equipped kitchen
Ku-Ring-Gai Chase · 4 Bedrooms · 2 Baths · House · Equipped kitchen
11 Chunooma Road, North Wahroonga Elevated on the high side of a peaceful cul-de-sac, this generously proportioned family home combines space, flexibility and relaxed indoor/outdoor living in a sought-after Wahroonga setting. Set on approximately 929.5sqm, its versatile multi-level layout offers multiple living and entertaining areas, excellent separation and plenty of room for a growing family. At the heart of the home, a spacious modern kitchen with large island bench connects effortlessly with the dining and family areas, while hardwood floors bring warmth and character throughout the main living spaces. Four bedrooms are complemented by a separate study upstairs, including a generous main bedroom with ensuite, while the lower ground floor provides an additional studio, home office or rumpus with its own bathroom and separate access. Designed to make the most of its leafy surrounds, the home opens to multiple outdoor entertaining spaces, established gardens and level lawn. A covered
Request Details
Hermitage is a luxury collection of timeless 2 and 3 bedroom residences
View photo
Apartment · for sale
Request Details
New
Hermitage is a luxury collection of timeless 2 and 3 bedroom residences
Ku-Ring-Gai Chase
· 2 Bedrooms · 2 Baths · Apartment
Ku-Ring-Gai Chase · 2 Bedrooms · 2 Baths · Apartment
Hermitage is a luxury collection of timeless 2, 3 and 4 bedroom residences, tucked away in a secluded sanctuary in the heart of St Ives. Surrounded by lush greenery, these elegant residences blend natural serenity, sophisticated design and modern conveniences providing a balanced lifestyle for over 55s and a warm sense of community. Born from an acclaimed collaboration between WINIM and Team2 Architects, Hermitage presents exclusive, resort-style living enhanced by unrivalled security. Situated beyond a private driveway, none of the residences have any direct street frontages, cultivating an atmosphere of tranquility and seclusion. The sophisticated foyer creates a warm and inviting arrival experience, capturing the essence of a 5-star resort. Defined by unparalleled connections to nature, Hermitage is set to become one of the area's most extensively landscaped communities. Lush vegetation adorns every element of this tranquil oasis, blending seamlessly with the leafy streets of St Ive
Request Details
Hermitage is a luxury collection of timeless 2 and 3 bedroom residences
View photo
Apartment · for sale
Request Details
New
Hermitage is a luxury collection of timeless 2 and 3 bedroom residences
Ku-Ring-Gai Chase
· 3 Bedrooms · 2 Baths · Apartment
Ku-Ring-Gai Chase · 3 Bedrooms · 2 Baths · Apartment
Hermitage is a luxury collection of timeless 2 and 3 bedroom residences, tucked away in a secluded sanctuary in the heart of St Ives. Surrounded by lush greenery, these elegant residences blend natural serenity, sophisticated design and modern conveniences providing a balanced lifestyle for over 55s and a warm sense of community. Born from an acclaimed collaboration between WINIM and Team2 Architects, Hermitage presents exclusive, resort-style living enhanced by unrivalled security. Situated beyond a private driveway, none of the residences have any direct street frontages, cultivating an atmosphere of tranquility and seclusion. The sophisticated foyer creates a warm and inviting arrival experience, capturing the essence of a 5-star resort. Defined by unparalleled connections to nature, Hermitage is set to become one of the area's most extensively landscaped communities. Lush vegetation adorns every element of this tranquil oasis, blending seamlessly with the leafy streets of St Ives.
Request Details
A refined coastal home with an architectural point of view
View photo
House · for sale
Request Details
New
A refined coastal home with an architectural point of view
Ku-Ring-Gai Chase
· 5 Bedrooms · 3 Baths · House
· Gym · Lift · Cellar · Equipped kitchen
Ku-Ring-Gai Chase · 5 Bedrooms · 3 Baths · House · Gym · Lift · Cellar · Equipped kitchen
Spanning ocean horizon, district and sunset skies, 270-degree views give this elegant new build an extraordinary sense of perspective. Across three substantial levels connected by an internal lift, five bedrooms and multiple living areas are complemented by four alfresco settings, a designer kitchen, wine cellar, gym, spa and inbuilt firepit. Curved architectural forms, pale timber accents, custom joinery and carefully selected finishes bring refinement to the scale, with oversized windows drawing light and outlook deep into the interiors. A self-contained lower-level with private entry creates genuine flexibility for multi-generational living, teenagers or rental income (STCA). Warriewood Beach and favourite waterfront cafés are just footsteps away, with coastal walking tracks, schools, the cinema and local shops all close by. - 270-degree outlook across ocean, district and sunset skies - Elegant new five-bedroom home spanning three levels - Multiple living zones offering scale, light
Request Details

Get email alerts

Don't miss out: be the first to know about new properties

The alert was correctly created

On subscribing you accept the conditions of use and the privacy policy
Alert
Receive new ads in your inbox
Save this search
Receive alerts for new listings

We'll send you an email when we have new properties for: "Properties for sale in Ku-Ring-Gai Chase"

The alert was correctly created

Duffys Forest
Terrey Hills
Get email alerts and be the first to see new listings
Required field
On subscribing I accept the terms of the privacy policy
Perfect! You'll soon start receiving new listings via email
Alert
Receive an email when we have new ads for Properties for sale in Ku-Ring-Gai Chase
Save this search
Filters

Bedrooms

Size (m²)

Price

$
$

Property type

Bathrooms

Clear all filters
Receive notifications when new entries are published.