528 houses for sale in Kleinton

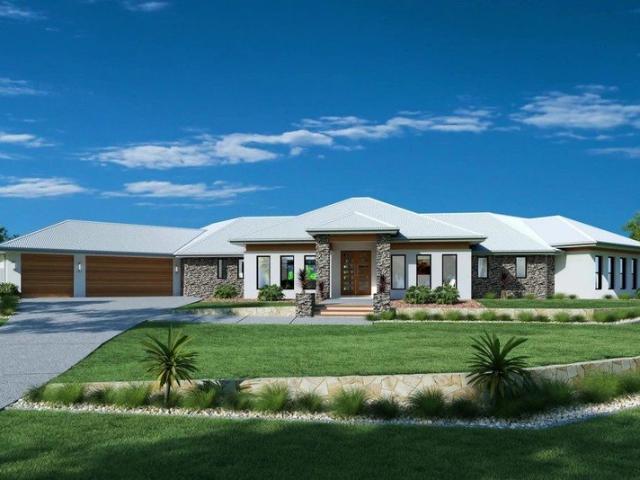
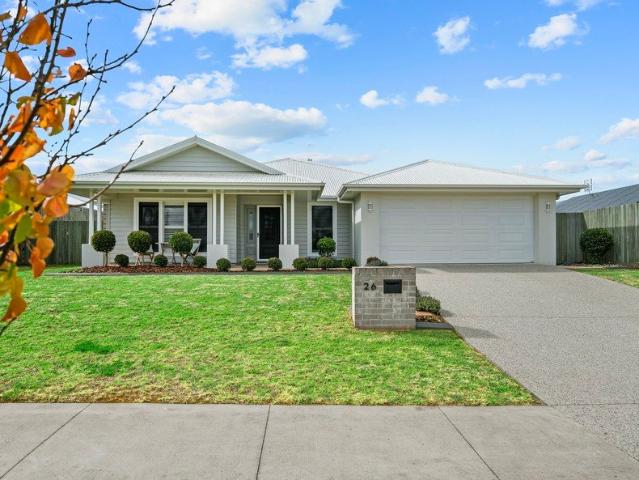
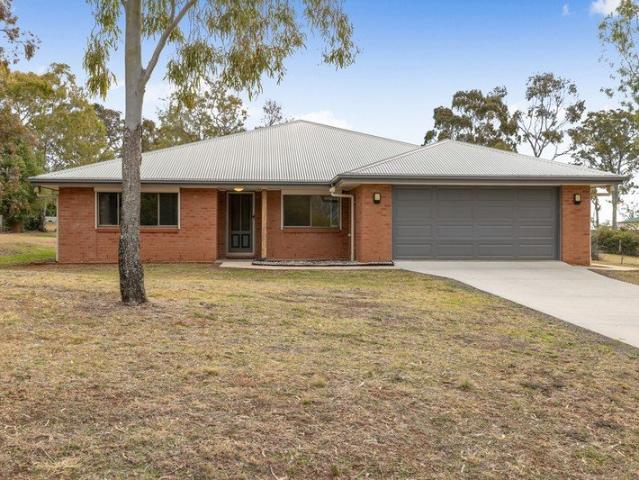
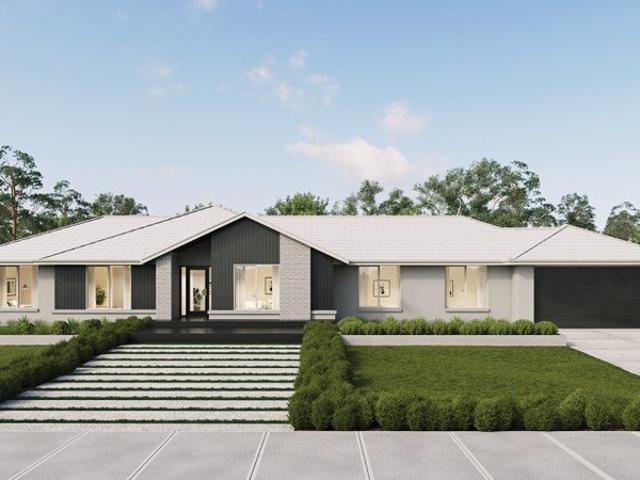
Your Gateway to Prosperity: Premium House and Land Package in Toowoomba's Thriving Area!
View photo
Terraced House · for sale
Request Details
Your Gateway to Prosperity: Premium House and Land Package in Toowoomba's Thriving Area!
Kleinton
· 4 Bedrooms · 2 Baths · Terraced House
· Air conditioning · Parking · Equipped kitchen
Kleinton · 4 Bedrooms · 2 Baths · Terraced House · Air conditioning · Parking · Equipped kitchen
About The Property This spacious home is perfectly crafted for comfort, style, and functionality, featuring 212sqm of internal living space on a 741sqm block. Key features include: - 4 generous bedrooms with built-in robes, including a master suite with a walk-in robe and ensuite. - 2 modern bathrooms with quality fittings and finishes. - Open-plan kitchen, dining, and living areas, seamlessly flowing to the outdoor alfresco. - A second living area, ideal as a media room, home office, or kids' retreat. - Gourmet kitchen with 900mm appliances, stone benchtops, and ample storage. - Ducted air conditioning for year-round comfort. - 7.9 KW Solar System - A covered tiled alfresco, perfect for outdoor entertaining. - Separate laundry for added practicality. - Double lock-up garage with internal access. Premium Inclusions: This property comes with all the extras you need for a turnkey experience, including: Roller blinds throughout the home. LED lighting for energy efficiency. Fully fenced an
Request Details
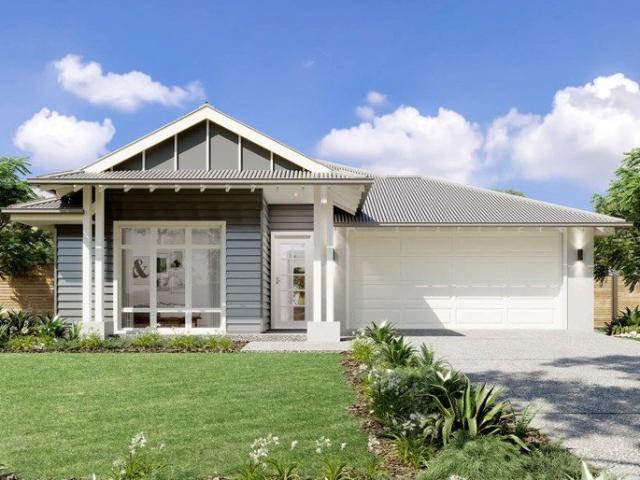
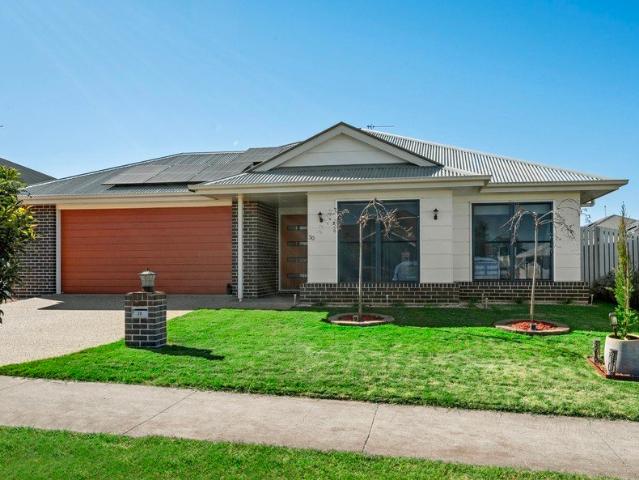
Aspen 305 Resort
View photo
Terraced House · for sale
Request Details
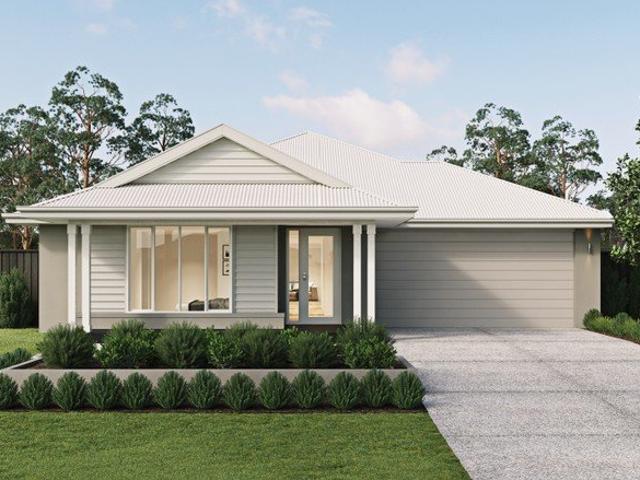
Aspen 305 Resort
Kleinton
· 4 Bedrooms · 2 Baths · Terraced House
· Equipped kitchen
Kleinton · 4 Bedrooms · 2 Baths · Terraced House · Equipped kitchen
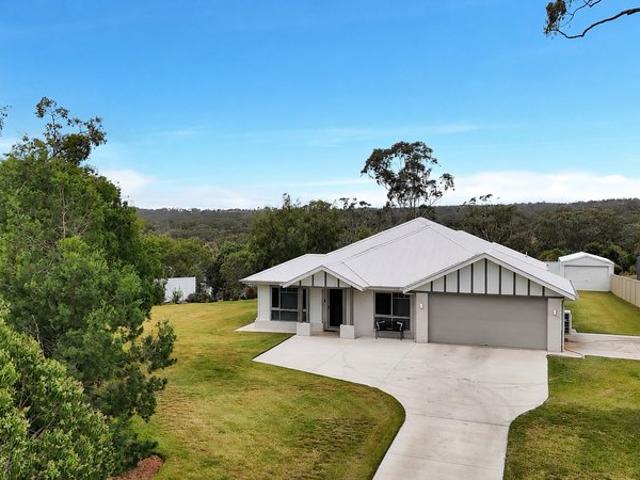
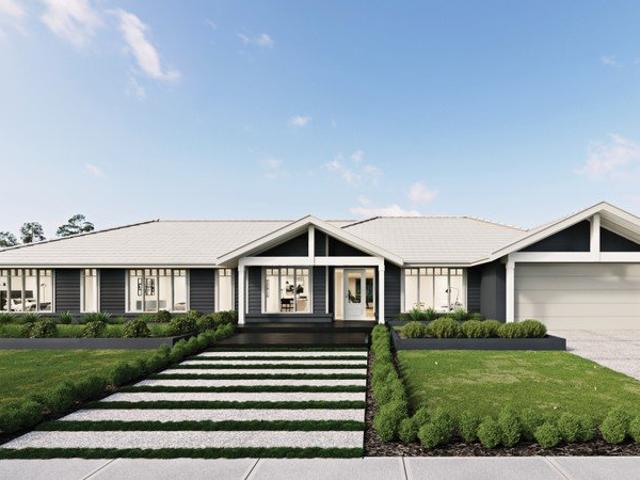
A spacious feature packed home the Aspen Estate has an impressive wide frontage with great street appeal. Designed for larger sites this home is the ideal home for a growing family looking for more space. The Aspen Estate sculpts the needs of family life providing three distinct zones. The front of the home provides an oversized yet private master suite a central lounge room that is an ideal space to relax and unwind and a dedicated home office which has the option of a 5th bedroom conversion catering for larger family needs. The heart of the home demands attention from which the Aspen Estate delivers a large entertainer’s kitchen and butler’s pantry with a spacious open plan living area flowing outdoors to the adjacent alfresco making entertaining a breeze. The rear zone houses the remaining bedrooms a large laundry and family bathroom with plenty of storage space throughout the home. Providing practical solutions for every family’s needs has never been so simple. Subject to site limi
Request Details
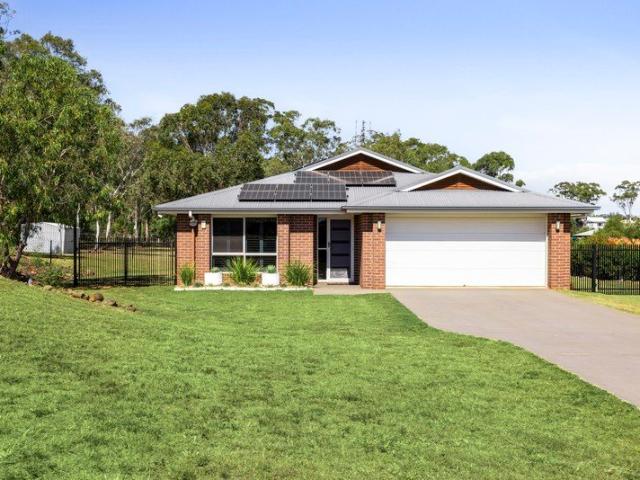
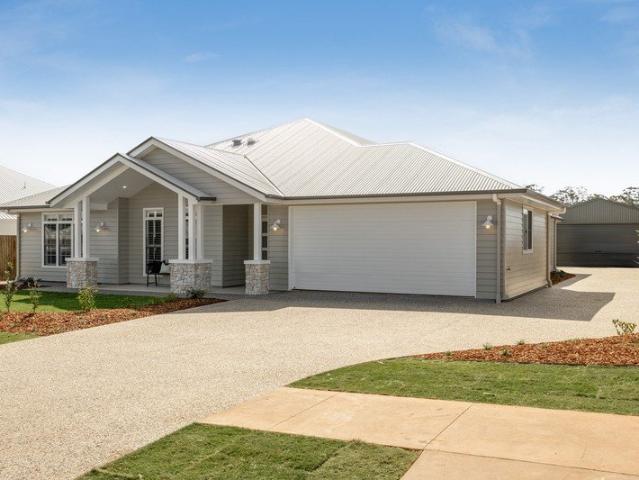
Montville 327 Resort
View photo
Terraced House · for sale
Request Details
Montville 327 Resort
Kleinton
· 4 Bedrooms · 2 Baths · Terraced House
· Equipped kitchen
Kleinton · 4 Bedrooms · 2 Baths · Terraced House · Equipped kitchen
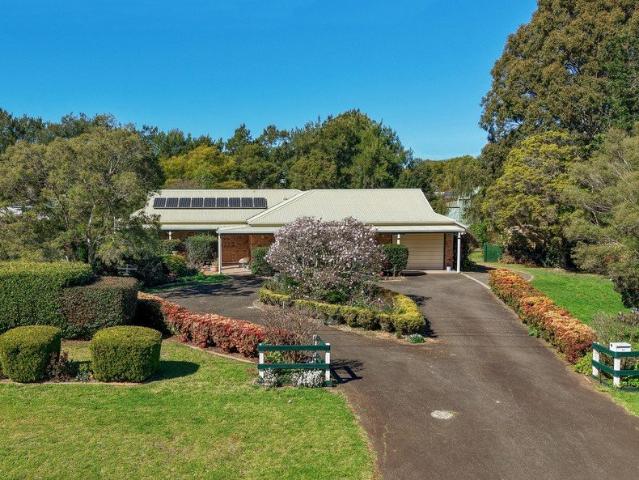
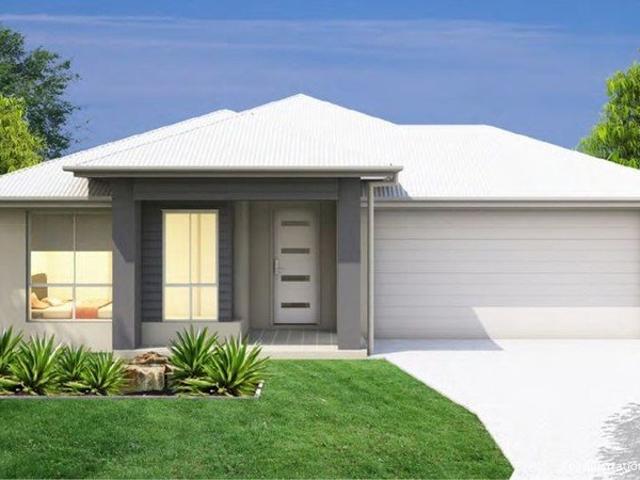
The Montville is a prestige home offering a fresh modern take on the classic country lifestyle. A sweeping floorplan with wraparound verandah’s to the rear creates an airy, expansive feel, while clever design provides space and privacy for each family member. Front and centre, the large entry foyer features a formal lounge and dining on either side, before revealing a huge open plan living space with designer kitchen, butler’s pantry, dining, and family room at the heart of the home. A large covered alfresco and sweeping verandah’s to the rear extend the living spaces outdoors through large sliding doors. Entertaining and relaxing with family and friends is effortless with a diverse selection of spaces to suit any occasion. Separated by the central main living zone, two distinct zones are formed either side. To one side is an impressive master retreat with huge walk-in robe and luxury ensuite, while the other wing is perfect as a kid’s or guest zone with additional bedrooms, bathrooms,
Request Details
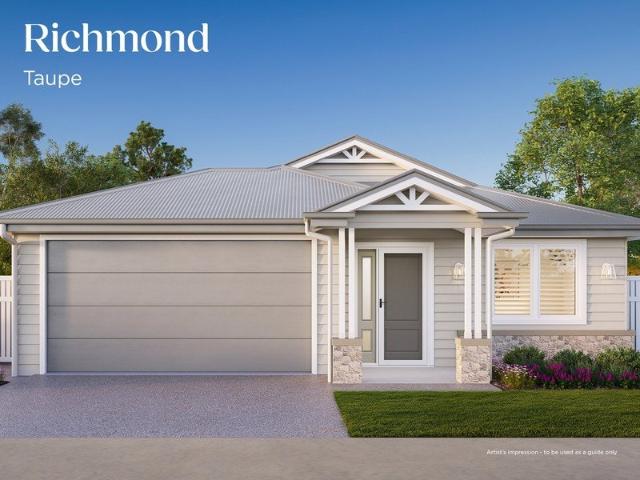
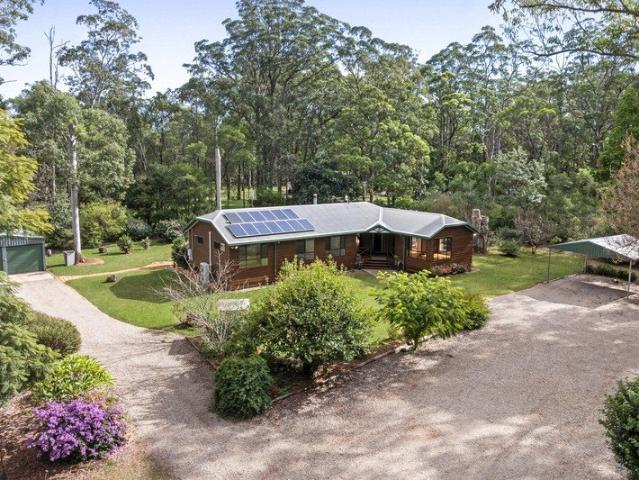
Edgewater 205 Hamptons
View photo
Terraced House · for sale
Request Details
Edgewater 205 Hamptons
Kleinton
· 4 Bedrooms · 2 Baths · Terraced House
· Equipped kitchen
Kleinton · 4 Bedrooms · 2 Baths · Terraced House · Equipped kitchen
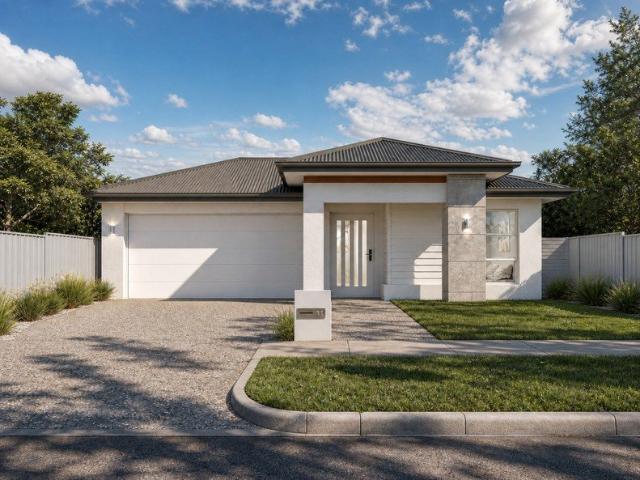
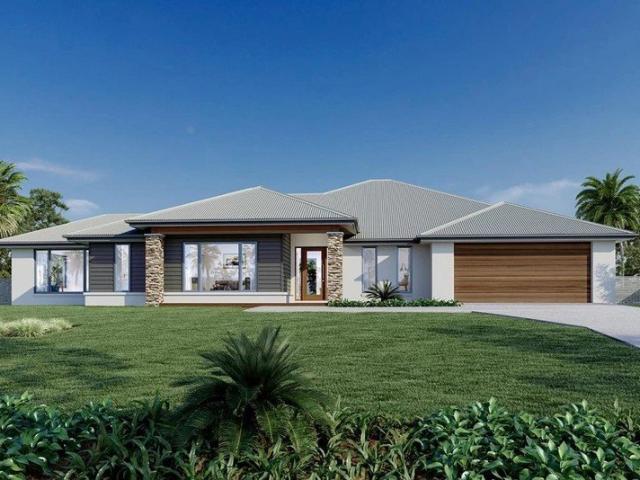
The Edgewater, exclusive to G.J. Gardner Homes, consistently delivers the ‘wow’ factor. Featuring a well thought out open plan living area with kitchen and butler’s pantry, family and dining spaces making effortless connections to the outdoor covered alfresco and a formal lounge area. With multiple living areas, options of space, privacy and endless additions for functional entertaining is easy. Situated in its own wing for ultimate privacy, you can truly escape in the luxurious master suite featuring a stylish walk-in robe and an elegant ensuite. Spread throughout the home are the additional bedrooms, each with a sense of privacy. Enjoy a home with study nook and separate activity & media rooms, offering extra functional space your growing family needs. Edgewater designs offer a stunning addition to Australia’s best home range. You’ll never want to leave! Allow yourself to imagine the lifestyle you’ve always wanted, in the home you deserve! The Edgewater design offers individually cra
Request Details
Huge 5 Bedroom With 2 Street Access
View photo
House · for sale
Request Details
Huge 5 Bedroom With 2 Street Access
Kleinton
· 5 Bedrooms · 2 Baths · House
· Garden · Equipped kitchen
Kleinton · 5 Bedrooms · 2 Baths · House · Garden · Equipped kitchen
This beautifully designed family home offers space, comfort and versatility on every level. Boasting five generous bedrooms, two well-appointed bathrooms and multiple living zones, this property has been thoughtfully created to cater to growing families who love both connection and room to retreat. At the heart of the home, the expansive open-plan kitchen, dining and living area brings everyone together with ease, flowing seamlessly into the surrounding living spaces. Outdoors, the property continues to impress with a fully fenced yard offering privacy and security, alongside a spacious entertaining area perfect for hosting family gatherings or weekend barbecues. Car enthusiasts, tradies or those needing extra storage will appreciate the impressive six-car accommodation, along with a large shed providing additional workspace or storage options. With 2 street access, you can easily store the caravan and the boat. Positioned in the peaceful surrounds of Cawdor, this home delivers the per
Request Details
Richmond Home Design Enquire today
View photo
House · for sale
Request Details
Richmond Home Design Enquire today
Kleinton
· 2 Bedrooms · 2 Baths · House
· Equipped kitchen
Kleinton · 2 Bedrooms · 2 Baths · House · Equipped kitchen
Introducing the Richmond home design at Ingenia Lifestyle Darlingview. The Richmond is a beautifully designed two-bedroom home that offers smart functionality and flexible living spaces - perfect for those who want room to relax, entertain and enjoy life on their terms. At the heart of the home, a light-filled open plan kitchen, dining and living area brings everything together. The central kitchen features a large island bench, quality appliances and a walk-in pantry, creating a space that is both practical and perfect for entertaining. From here, the home flows seamlessly out to a private alfresco, extending your living outdoors and making the most of Queensland's relaxed lifestyle. Home features: Two bedrooms plus multipurpose room Master suite with walk-in robe and private ensuite Open plan kitchen, dining and living Central kitchen with island bench and walk-in pantry Seamless connection to private alfresco Main bathroom with modern, functional layout Separate laundry and ample st
Request Details
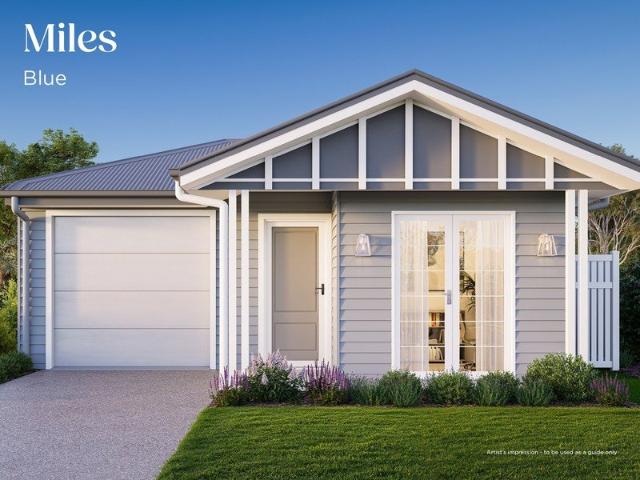
Miles Home Design Enquire today
View photo
House · for sale
Request Details
Miles Home Design Enquire today
Kleinton
· 1 Bedroom · 1 Bath · House
· Parking · Equipped kitchen
Kleinton · 1 Bedroom · 1 Bath · House · Parking · Equipped kitchen
Introducing the Miles home design at Ingenia Lifestyle Darlingview. The Miles is a cleverly designed home that combines comfort, functionality and flexibility - perfect for those seeking easy, low-maintenance living with room to adapt to their lifestyle. At the centre of the home, the open plan kitchen, dining and living area creates a light-filled space designed for connection and everyday ease. The modern kitchen features a central island bench, ample storage and a walk-in pantry, making it as practical as it is inviting. Sliding doors extend the living area seamlessly to a private alfresco - ideal for outdoor dining or relaxed entertaining. Home features: One-bedroom layout with separate study Spacious master bedroom with walk-in robe Well-appointed bathroom Open plan kitchen, dining and living Central kitchen with island bench and walk-in pantry Private alfresco for indoor-outdoor living Dedicated study space Separate laundry and ample storage Secure single garage with internal acc
Request Details
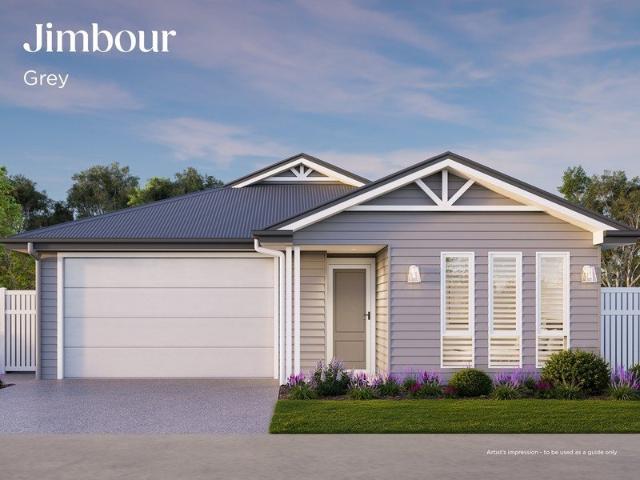
Jimbour Home Design Enquire today
View photo
House · for sale
Request Details
Jimbour Home Design Enquire today
Kleinton
· 2 Bedrooms · 2 Baths · House
· Parking · Equipped kitchen
Kleinton · 2 Bedrooms · 2 Baths · House · Parking · Equipped kitchen
Introducing the Jimbour home design at Ingenia Lifestyle Darlingview. The Jimbour is a well-designed two-bedroom, two-bathroom home featuring open plan living, a private alfresco and a master suite with ensuite. With a walk-in pantry and low-maintenance layout, the Jimbour offers comfort and simplicity in a home that works for you. The modern kitchen features a generous island bench, ample storage and a walk-in pantry, making it both practical for daily living and ideal for entertaining. Designed with practicality in mind, the Jimbour also includes a full laundry, dedicated storage and a secure single garage with internal access - ensuring convenience is part of every day. Home features: Two-bedroom, two-bathroom layout Private master suite with walk-in robe and ensuite Second bathroom for guests Open plan kitchen, dining and living Central kitchen with island bench and walk-in pantry Seamless flow to private alfresco Separate laundry and ample storage 1.5 garage with internal access B
Request Details
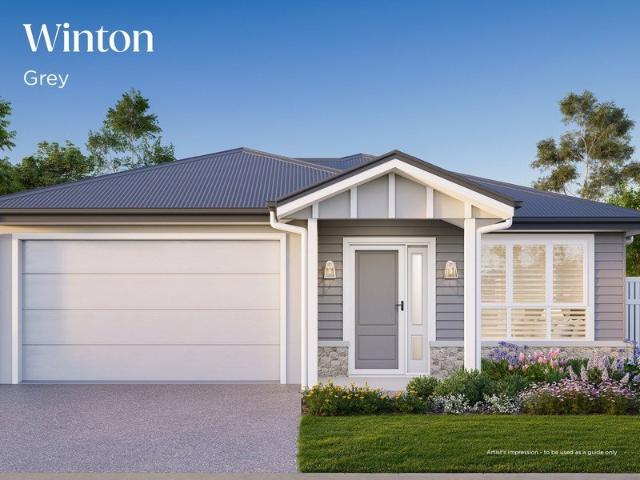
Winton Home Design Enquire today
View photo
House · for sale
Request Details
Winton Home Design Enquire today
Kleinton
· 2 Bedrooms · 2 Baths · House
· Parking · Equipped kitchen
Kleinton · 2 Bedrooms · 2 Baths · House · Parking · Equipped kitchen
Introducing the Winton home design at Ingenia Lifestyle Darlingview. The Winton is a beautifully designed two-bedroom home that delivers the perfect balance of comfort, privacy and low-maintenance living. Step inside to a light-filled open plan kitchen, dining and living area that forms the heart of the home. Designed for ease and connection, this central space flows seamlessly to a private alfresco - perfect for entertaining or enjoying relaxed outdoor living year-round. The master suite is thoughtfully positioned for privacy, featuring a walk-in robe and its own ensuite, creating a comfortable and private retreat. A second bedroom is conveniently located near the main bathroom, making it ideal for guests. Home features: Two-bedroom layout with excellent separation Master suite with walk-in robe and private ensuite Second bathroom for convenience Open plan kitchen, dining and living Seamless flow to private alfresco Functional kitchen with ample storage Separate laundry 1.5 garage wit
Request Details
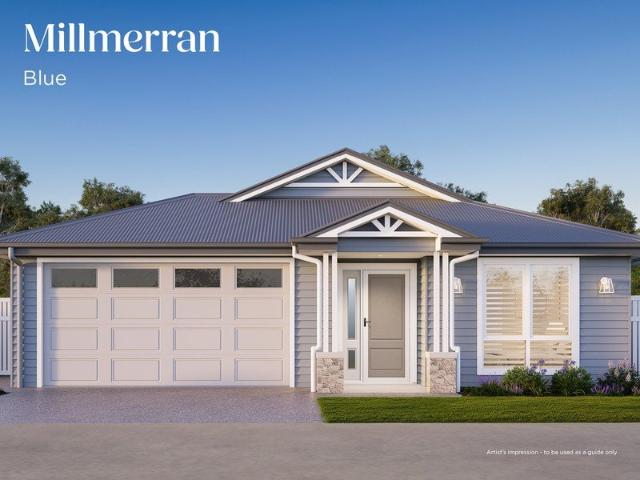
Millmerran Home Design Enquire today
View photo
House · for sale
Request Details
Millmerran Home Design Enquire today
Kleinton
· 2 Bedrooms · 2 Baths · House
· Equipped kitchen
Kleinton · 2 Bedrooms · 2 Baths · House · Equipped kitchen
Introducing the Millmerran home design at Ingenia Lifestyle Darlingview. The Millmerran is a well-designed two-bedroom home that combines generous living spaces with thoughtful functionality - perfect for those seeking comfort, flexibility and effortless everyday living. At the centre of the home, a light-filled open plan kitchen, dining and living area creates a welcoming hub where everything flows together. The kitchen is designed for both practicality and style, featuring a large island bench, walk-in pantry and ample storage, seamlessly connecting to the living area and out to a private alfresco - ideal for entertaining or enjoying the outdoors. Designed to adapt to your lifestyle, the Millmerran also features a versatile multipurpose room - perfect as a second living area, media room or hobby space, alongside a dedicated study nook for working from home or staying organised. Home features: Two bedrooms, including private master suite with ensuite Second bathroom for added convenie
Request Details
PRICES INCLUDE COMPLIANCE TO ACCESSIBILITY AND ENERGY EFFICIENCY REQUIREMENTS OF THE LATEST NATIONAL CONSTRUCTION CODE
View photo
Terraced House · for sale
Request Details
PRICES INCLUDE COMPLIANCE TO ACCESSIBILITY AND ENERGY EFFICIENCY REQUIREMENTS OF THE LATEST NATIONAL CONSTRUCTION CODE
Kleinton
· 4 Bedrooms · 2 Baths · Terraced House
Kleinton · 4 Bedrooms · 2 Baths · Terraced House
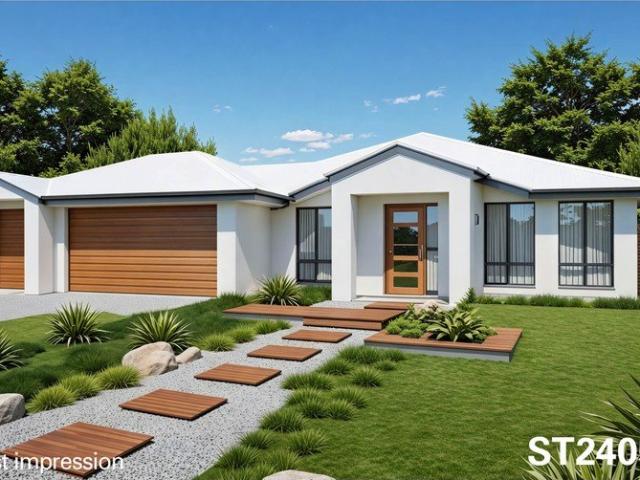
Debt Free From $250 Preliminary Fee 5kW PV & Heat Pump HWS Steel Frames & Trusses ASX Listed (TWD.ASX) For more Design and Specification Options visit www.dixonhomes.com.au Land Price: offers over $499,000 Design - ST2405 (Habitat Spec) Starter Package on a similar priced block from $921,600 Turnkey Package on a similar priced block from $946,600 Design only on your block $333,100 Design - AL1601 (Habitat Spec) Starter Package on a similar priced block from $933,100 Turnkey Package on a similar priced block from $958,100 Design only on your block $344,500 Design - AL3905 (Habitat Spec) Starter Package on a similar priced block from $986,000 Turnkey Package on a similar priced block from $1,015,000 Design only on your block $390,400 Design - AC10804 (Habitat Spec) Starter Package on a similar priced block from $1,044,500 Turnkey Package on a similar priced block from $1,075,500 Design only on your block $444,300 - Starter Package Includes - - House, Land and Site Works - TurnKey Package
Request Details
PRICES INCLUDE COMPLIANCE TO ACCESSIBILITY AND ENERGY EFFICIENCY REQUIREMENTS OF THE LATEST NATIONAL CONSTRUCTION CODE
View photo
Terraced House · for sale
Request Details
PRICES INCLUDE COMPLIANCE TO ACCESSIBILITY AND ENERGY EFFICIENCY REQUIREMENTS OF THE LATEST NATIONAL CONSTRUCTION CODE
Kleinton
· 4 Bedrooms · 2 Baths · Terraced House
Kleinton · 4 Bedrooms · 2 Baths · Terraced House
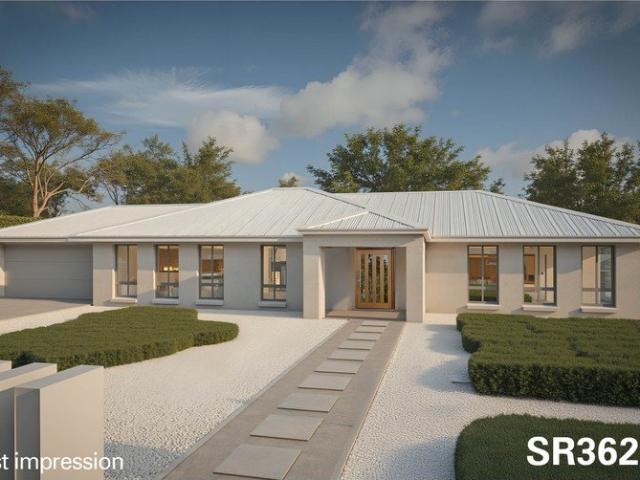
Debt Free From $250 Preliminary Fee 5kW PV & Heat Pump HWS Steel Frames & Trusses ASX Listed (TWD.ASX) For more Design and Specification Options visit www.dixonhomes.com.au Land Price: $445,000 Design - SR3627 (Habitat Spec) Starter Package on a similar priced block from $848,700 Turnkey Package on a similar priced block from $882,700 Design only on your block $318,800 Design - AR3819 (Habitat Spec) Starter Package on a similar priced block from $867,700 Turnkey Package on a similar priced block from $901,700 Design only on your block $335,800 Design - AL3905 (Habitat Spec) Starter Package on a similar priced block from $932,000 Turnkey Package on a similar priced block from $971,000 Design only on your block $390,400 Design - AC10604 (Habitat Spec) Starter Package on a similar priced block from $971,600 Turnkey Package on a similar priced block from $1,012,600 Design only on your block $421,100 - Starter Package Includes - - House, Land and Site Works - TurnKey Package Includes - - Ho
Request Details
PRICES INCLUDE COMPLIANCE TO ACCESSIBILITY AND ENERGY EFFICIENCY REQUIREMENTS OF THE LATEST NATIONAL CONSTRUCTION CODE
View photo
Terraced House · for sale
Request Details
PRICES INCLUDE COMPLIANCE TO ACCESSIBILITY AND ENERGY EFFICIENCY REQUIREMENTS OF THE LATEST NATIONAL CONSTRUCTION CODE
Kleinton
· 4 Bedrooms · 2 Baths · Terraced House
Kleinton · 4 Bedrooms · 2 Baths · Terraced House
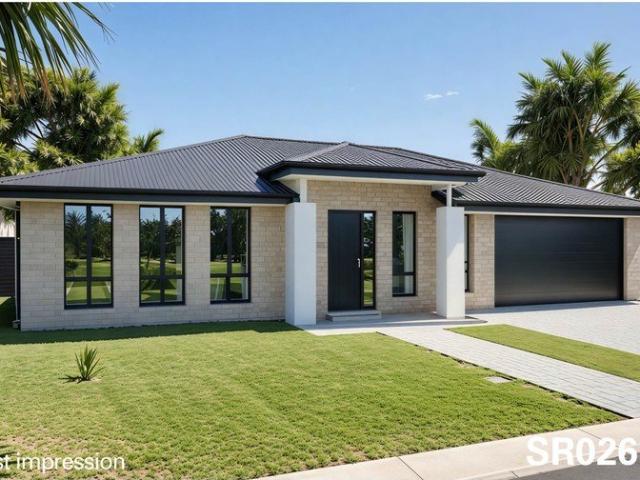
Debt Free From $250 Preliminary Fee 5kW PV & Heat Pump HWS Steel Frames & Trusses ASX Listed (TWD.ASX) For more Design and Specification Options visit www.dixonhomes.com.au Land Price: $515,000 Design - SR0261 (Habitat Spec) Starter Package on a similar priced block from $892,700 Turnkey Package on a similar priced block from $925,700 Design only on your block $294,600 Design - SR3627 (Habitat Spec) Starter Package on a similar priced block from $918,800 Turnkey Package on a similar priced block from $952,800 Design only on your block $318,800 Design - AR3904 (Habitat Spec) Starter Package on a similar priced block from $992,100 Turnkey Package on a similar priced block from $1,031,100 Design only on your block $379,700 Design - SU3807 (Habitat Spec) Starter Package on a similar priced block from $1,048,300 Turnkey Package on a similar priced block from $1,089,300 Design only on your block $431,900 - Starter Package Includes - - House, Land and Site Works - TurnKey Package Includes - -
Request Details
PRICES INCLUDE COMPLIANCE TO ACCESSIBILITY AND ENERGY EFFICIENCY REQUIREMENTS OF THE LATEST NATIONAL CONSTRUCTION CODE
View photo
Terraced House · for sale
Request Details
PRICES INCLUDE COMPLIANCE TO ACCESSIBILITY AND ENERGY EFFICIENCY REQUIREMENTS OF THE LATEST NATIONAL CONSTRUCTION CODE
Kleinton
· 4 Bedrooms · 2 Baths · Terraced House
Kleinton · 4 Bedrooms · 2 Baths · Terraced House
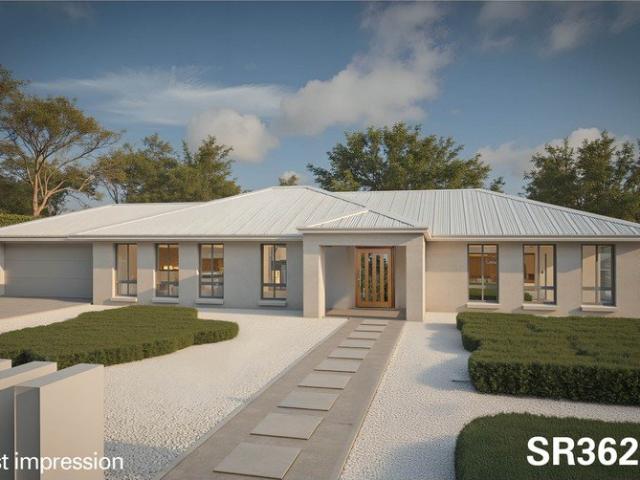
Debt Free From $250 Preliminary Fee 5kW PV & Heat Pump HWS Steel Frames & Trusses ASX Listed (TWD.ASX) For more Design and Specification Options visit www.dixonhomes.com.au Land Price: $650,000 Design - SR3627 (Habitat Spec) Starter Package on a similar priced block from $1,026,700 Turnkey Package on a similar priced block from $1,060,700 Design only on your block $318,800 Design - AR3819 (Habitat Spec) Starter Package on a similar priced block from $1,045,700 Turnkey Package on a similar priced block from $1,079,700 Design only on your block $335,800 Design - AL3905 (Habitat Spec) Starter Package on a similar priced block from $1,109,900 Turnkey Package on a similar priced block from $1,148,900 Design only on your block $390,400 Design - AC10604 (Habitat Spec) Starter Package on a similar priced block from $1,150,200 Turnkey Package on a similar priced block from $1,191,200 Design only on your block $421,100 - Starter Package Includes - - House, Land and Site Works - TurnKey Package I
Request Details
Location Quality Privacy
View photo
House · for sale
Request Details
Location Quality Privacy
Kleinton
· 4 Bedrooms · 2 Baths · House
· Equipped kitchen
Kleinton · 4 Bedrooms · 2 Baths · House · Equipped kitchen
Located in one of Highfields most sought after locations, this impeccably designed Windermere Homes built home delivers an exceptional family lifestyle defined by space, sophistication and effortless modern living. Beautifully appointed throughout, the home has been thoughtfully crafted offering a seamless blend of contemporary style, functionality and everyday comfort. At its heart a light filled open plan living and dining space creating a welcoming hub for family connection, complimented by a designer kitchen featuring stone benches quality appliances and an abundance of storage. Designed with family living in mind the home offers four generous bedrooms plus study including a luxurious master with walk-in robe and ensuite. The separate living areas provide exceptional flexibility including the open plan family room, formal lounge/ home theatre and the private north east facing covered alfresco entertaining area creating the perfect setting for year round comfort and entertaining. Ot
Request Details
$1.295m buys this Meringandan West masterpiece on 1 Acre, with north east ALL WEATHER alfresco, BUTLER'S PANTRY and master bedroom brilliance
View photo
House · for sale
Request Details
$1.295m buys this Meringandan West masterpiece on 1 Acre, with north east ALL WEATHER alfresco, BUTLER'S PANTRY and master bedroom brilliance
Kleinton
· 4 Bedrooms · 2 Baths · House
Kleinton · 4 Bedrooms · 2 Baths · House
KEY POINTS: - $1.295m buys this one - Meringandan West masterpiece - Set on 1 Acre, with north-east ALL-WEATHER alfresco, BUTLER'S PANTRY and master bedroom brilliance ' I'D LOVE TO PRESENT to you this beautiful home, ' says selling agent Jacqui Walker. ' A STATEMENT in modern family luxury - where sophistication, practicality and unforgettable lifestyle have been brought together perfectly ! ' COMMANDING THE DREAM from its beautifully elevated ONE ACRE setting in peaceful Meringandan West, this exceptional Home was built in 2023 by Deadline Projects, a bespoke builder based in Highfields. ' GET SET to discover the natural light, warmth and lifestyle magic that many Buyers are dreaming about right now ! ' says Jacqui. ' THE IDEAL NORTH-EAST aspect of the all-weather enclosed alfresco is something from a storybook, ' says Jacqui, ' And the indoor-outdoor living spaces, which overlook one lovely acre and beyond, have been made for easy weekends and easy nights ! ' INSIDE, DISCOVER: - A w
Request Details
Great Family Home in Highfields
View photo
House · for sale
Request Details
Great Family Home in Highfields
Kleinton
· 4 Bedrooms · 2 Baths · House
· Garden · Air conditioning · Parking · Equipped kitchen
Kleinton · 4 Bedrooms · 2 Baths · House · Garden · Air conditioning · Parking · Equipped kitchen
In ever popular thriving Highfields, in a great position 5 mins walk to the main Shopping Centre and on a 3000 m2 block. Some main features: 4 bedrooms, 2 bathroom and 3 living areas. Kitchen, dining and living combined. New dishwasher. Gas cooktop. Dedicated office area. Separate media/formal lounge room. All beds have fans, carpet and built-ins. Master has aircon and ensuite. Extra large alfresco room on eastern side. Verandah along the front of the home. 6m x 9m shed. Bitumen driveway. 2 kw approx. solar system. Rainwater tank. Single garage. Large backyard with established landscaping. Be quick for this opportunity it is a big block beauty in a convenient location being very close to the Highfields Shopping Village and amenities and the Mary MacKillop Catholic College. Fit for renovation if desired. Inspections by appointment only. Currently tenanted Disclaimer: Every precaution has been taken to establish accuracy of the information on this site but does not constitute any represe
Request Details
Highfields Turnkey House and Land Fixed Price From $849,950
View photo
Terraced House · for sale
Request Details
Highfields Turnkey House and Land Fixed Price From $849,950
Kleinton
· 4 Bedrooms · 2 Baths · Terraced House
· Garden · Parking · Equipped kitchen
Kleinton · 4 Bedrooms · 2 Baths · Terraced House · Garden · Parking · Equipped kitchen
Highfields is a dynamic suburb located just 10 minutes north of Toowoomba City, which is known for its pleasant living environment and community spirit. It is located 132km west of Brisbane and is one of Queenslands largest inland cities. Ideal for owner-occupiers and investors so you can move forward with clarity and confidence. House & Land Package Snapshot: Single-levelled home Land Registration: June 2027 Price from $849,950 Location Highlights: Private and Public Schools Health Care Facilities Day Care Centres 10km North of Toowoomba Easy access to Brisbane and the Coast Inclusions: Fixed site costs Reverse cycle air conditioners in living and master bedroom Stainless steel appliances including dishwasher Stone benchtops to kitchen 2590mm high ceilings Quality tiles and carpets throughout Ceiling fans LED lighting Ensuite Remote control garage Fully landscaped with garden and fences Exposed aggregate driveway and front porch Letterbox and Clothesline 7 STAR energy efficiency And l
Request Details
Space, Potential & Family Living on 4,028m²
View photo
House · for sale
Request Details
New
Space, Potential & Family Living on 4,028m²
Kleinton
· 5 Bedrooms · 2 Baths · House
· Swimming pool · Parking · Patio · Equipped kitchen
Kleinton · 5 Bedrooms · 2 Baths · House · Swimming pool · Parking · Patio · Equipped kitchen
Built in 2014 by GJ Gardner, this beautifully presented family home has been lovingly held by just one family and is now ready for its next owners to move in, settle in and put their own stamp on it. Set well back from the road on an expansive approximately 4,028m² block, the property offers space and plenty of potential. With ample room for additional sheds, a pool, extra parking or whatever your lifestyle may require! Inside, the generous floor plan has been thoughtfully designed with family living in mind. Offering four bedrooms, the main with ensuite and walk in robe, a large main bathroom with separate toilet, internal laundry and a versatile fifth bedroom or third living area, there is plenty of space for everyone. The spacious lounge and dining area flows seamlessly from the well-appointed kitchen through to the north-facing patio, the perfect spot to entertain guests or unwind with a coffee and soak up the northern sun. The home also offers an additional rumpus room, plus a ded
Request Details
Immaculate Highfields Family Home
View photo
House · for sale
Request Details
Immaculate Highfields Family Home
Kleinton
· 4 Bedrooms · 2 Baths · House
· Equipped kitchen
Kleinton · 4 Bedrooms · 2 Baths · House · Equipped kitchen
Positioned on one of the largest allotments within the award winning the Avenues Estate, 30 McAulay Avenueis a beautifully presented 4 bedroom home that offers the ideal blend of comfort, functionality and modern living. From the moment you arrive the home feels polished, private and complete. Designed with families in mind and taking advantage of its northern aspect, the light filled open plan layout seamlessly connects kitchen, dining and living areas, creating a welcoming environment to relax and entertain. Large glass doors connect the living area directly to the covered alfresco, allowing celebrations, weekend barbecues and relaxed family dinners to flow easily outdoors, beyond the generous lawn provides valuable space for the children and pets, while the homes larger than usual allotment offers a sense of openness rarely found within the estate. A separate media room gives the family a second living space for movie nights, children's activities or quiet relaxation, while the thou
Request Details
Luxury Living, Designed for Family Life
View photo
House · for sale
Request Details
Luxury Living, Designed for Family Life
Kleinton
· 4 Bedrooms · 2 Baths · House
· Equipped kitchen
Kleinton · 4 Bedrooms · 2 Baths · House · Equipped kitchen
Welcome home to a truly unique residence that redefines luxurious family living. Designed with a clear vision to prioritise functionality, practicality, and ease of living - without compromising on quality, style, or finer detailsthis home is a flawless showcase of light, space, and seamless flow. Positioned on a 928m2 allotment in one of Highfields' newest estates, and proudly built by Shelton Homes, this is a property that will capture your heart from the very first glance. A charming, picture-perfect façade and striking stone entry set the tone, creating an immediate sense of elegance and warmth before you even step inside. From the moment you enter, the scale, the design, and the attention to detail are simply nothing short of impressive. At the centre of the home lies a stunning kitchen and entertaining space - the true hero of the property. Featuring a full suite of premium SMEG appliances, soft-close cabinetry, an expansive stone island bench, and an abundance of storage, this g
Request Details
Spacious Family Living on 6,417m² in the Heart of Cabarlah
View photo
House · for sale
Request Details
Spacious Family Living on 6,417m² in the Heart of Cabarlah
Kleinton
· 4 Bedrooms · 2 Baths · House
· Garden · Air conditioning · Fireplace · Equipped kitchen
Kleinton · 4 Bedrooms · 2 Baths · House · Garden · Air conditioning · Fireplace · Equipped kitchen
Positioned in one of Cabarlah's most sought-after locations, this quality Gordon Burke built home offers the perfect balance of space, comfort, and lifestyle. Set on an expansive 6,417m² allotment, 26 Link Road presents a rare opportunity to secure a beautifully designed family home with room to grow. From the moment you step inside, you'll be welcomed by a wonderful sense of space and warmth. Designed with family living in mind, the open-plan layout forms the heart of the home, with large windows allowing an abundance of natural light to fill the living and dining areas. A cosy fireplace creates the perfect setting to relax during the cooler months, while ducted air conditioning ensures year-round comfort throughout the home. The seamless flow between the living spaces creates an inviting environment for everyday family living. The spacious kitchen is well-appointed with ample storage and bench space, overlooking the backyard so you can easily keep an eye on children and pets while pr
Request Details
Enjoy More Home For Less With This Home and Land Package
View photo
Terraced House · for sale
Request Details
Enjoy More Home For Less With This Home and Land Package
Kleinton
· 3 Bedrooms · 2 Baths · Terraced House
Kleinton · 3 Bedrooms · 2 Baths · Terraced House
KALARNEY 26 LE, AVALON FAÇADE, LOT 37 CLAYBROOK STREET, MERINGANDAN WEST 435, CLAYBROOK ESTATE If you're an eligible first home buyer, then you can apply for the First Home Owners' Grant, which has now been doubled to $30,000 , to this home and land package. At Metricon, we've helped thousands of first home buyers realise their new home dreams, and we can help you too. Metricon have been awarded the number one home builder in Australia for the eighth year running>, meaning more Australian's have chosen to build with Metricon than any other home builder, so we must be doing something right. Our homes are designed with your lifestyle in mind, built to the highest possible quality standards and independently inspected, all backed by our Lifetime Structural Guarantee^. Freedom Limited Edition Included in this house and land package: Fixed site costs for price certainty Painted render finish to front facade 5000L rainwater tank Upgraded façade for ultimate street appeal Floor coverings thro
Request Details
Enjoy More Home For Less With This Home and Land Package
View photo
Terraced House · for sale
Request Details
Enjoy More Home For Less With This Home and Land Package
Kleinton
· 4 Bedrooms · 2 Baths · Terraced House
Kleinton · 4 Bedrooms · 2 Baths · Terraced House
MAPLETON 36 LE, NORDIC FAÇADE, LOT 36 CLAYBROOK STREET, MERINGANDAN WEST 435, CLAYBROOK ESTATE If you're an eligible first home buyer, then you can apply for the First Home Owners' Grant, which has now been doubled to $30,000 , to this home and land package. At Metricon, we've helped thousands of first home buyers realise their new home dreams, and we can help you too. Metricon have been awarded the number one home builder in Australia for the eighth year running>, meaning more Australian's have chosen to build with Metricon than any other home builder, so we must be doing something right. Our homes are designed with your lifestyle in mind, built to the highest possible quality standards and independently inspected, all backed by our Lifetime Structural Guarantee^. Freedom Limited Edition Included in this house and land package: Fixed site costs for price certainty Painted render finish to front facade 5000L rainwater tank HSTP system allowance Upgraded façade for ultimate street appea
Request Details
Enjoy More Home For Less With This Home and Land Package
View photo
Terraced House · for sale
Request Details
Enjoy More Home For Less With This Home and Land Package
Kleinton
· 4 Bedrooms · 2 Baths · Terraced House
Kleinton · 4 Bedrooms · 2 Baths · Terraced House
ATESSA 28 LE, YALE FAÇADE, LOT 13 WINGSPAN STREET, MERINGANDAN WEST 435, CLAYBROOK ESTATE If you're an eligible first home buyer, then you can apply for the First Home Owners' Grant, which has now been doubled to $30,000 , to this home and land package. At Metricon, we've helped thousands of first home buyers realise their new home dreams, and we can help you too. Metricon have been awarded the number one home builder in Australia for the eighth year running>, meaning more Australian's have chosen to build with Metricon than any other home builder, so we must be doing something right. Our homes are designed with your lifestyle in mind, built to the highest possible quality standards and independently inspected, all backed by our Lifetime Structural Guarantee^. Freedom Limited Edition Included in this house and land package: Fixed site costs for price certainty 5000L rainwater tank HSTP system allowance Upgraded façade for ultimate street appeal Floor coverings throughout Outdoor room f
Request Details

Get email alerts

Don't miss out: be the first to know about new properties

The alert was correctly created

On subscribing you accept the conditions of use and the privacy policy
Alert
Receive new ads in your inbox
Save this search
Receive alerts for new listings

We'll send you an email when we have new properties for: "Houses for sale in Kleinton"

The alert was correctly created

Woolmer
Highfields, Toowoomba Regional
Get email alerts and be the first to see new listings
Required field
On subscribing I accept the terms of the privacy policy
Perfect! You'll soon start receiving new listings via email
Alert
Receive an email when we have new ads for Houses for sale in Kleinton
Save this search
Filters

Bedrooms

Size (m²)

Price

$
$

Property type

Bathrooms

Clear all filters
Receive notifications when new entries are published.