1,963 houses for sale in King Scrub

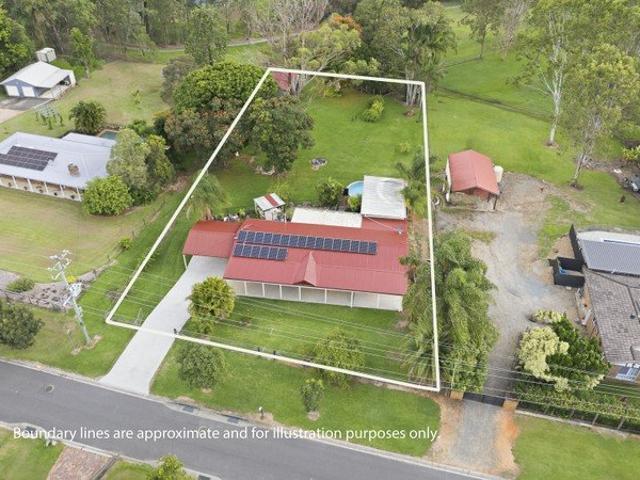
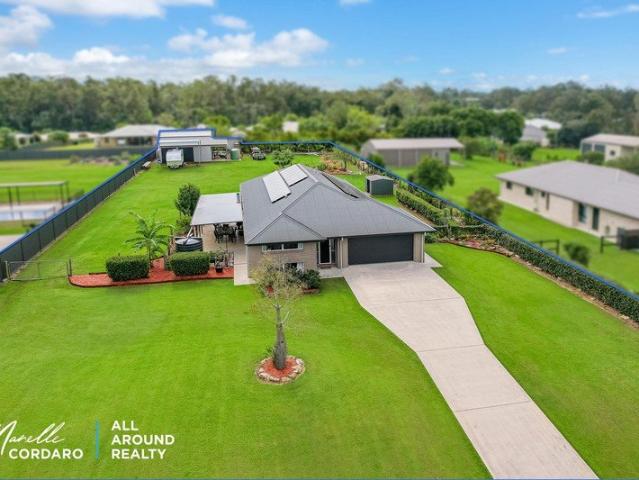
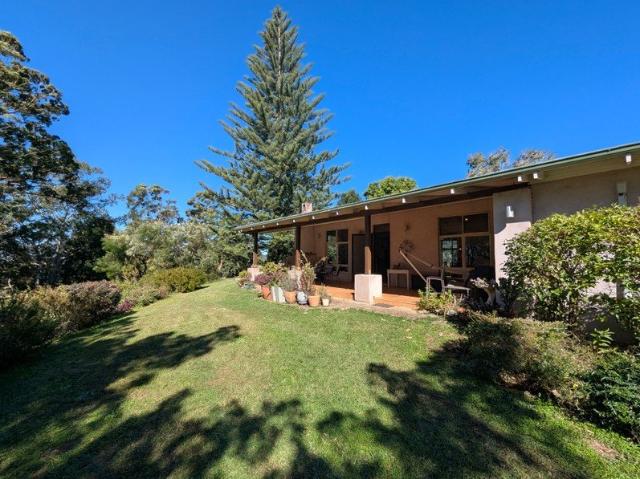
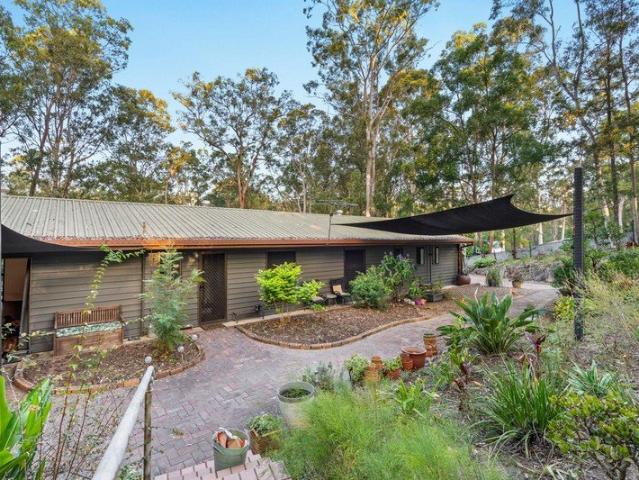
Homestead Serenity on Acreage with Pool, Firepit & Private Bushland Escape
View photo
House · for sale
Request Details
Homestead Serenity on Acreage with Pool, Firepit & Private Bushland Escape
King Scrub
· 4 Bedrooms · 2 Baths · House
· Garden · Parking · Swimming pool
King Scrub · 4 Bedrooms · 2 Baths · House · Garden · Parking · Swimming pool
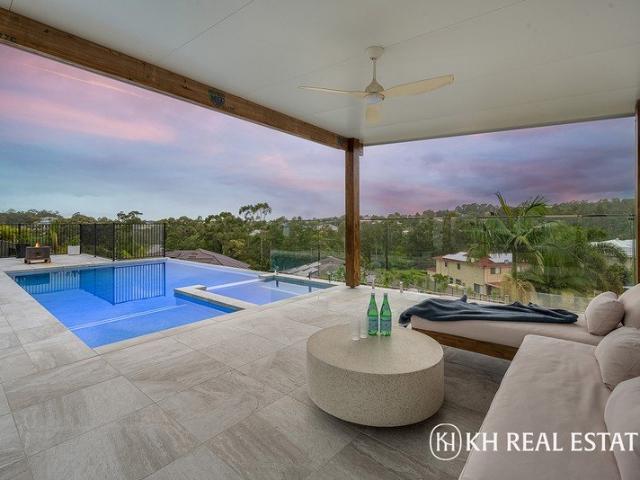
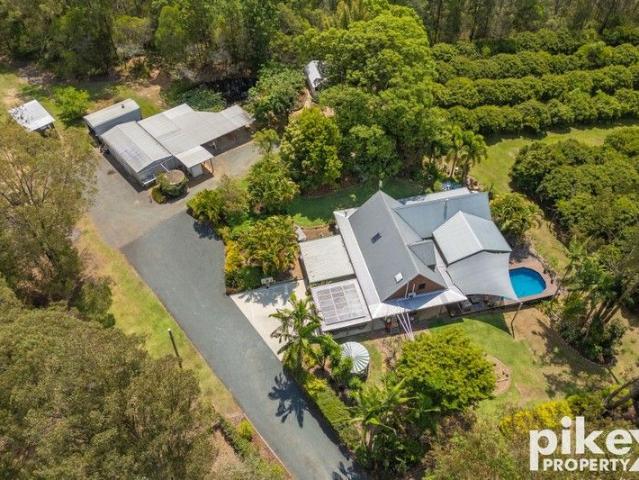
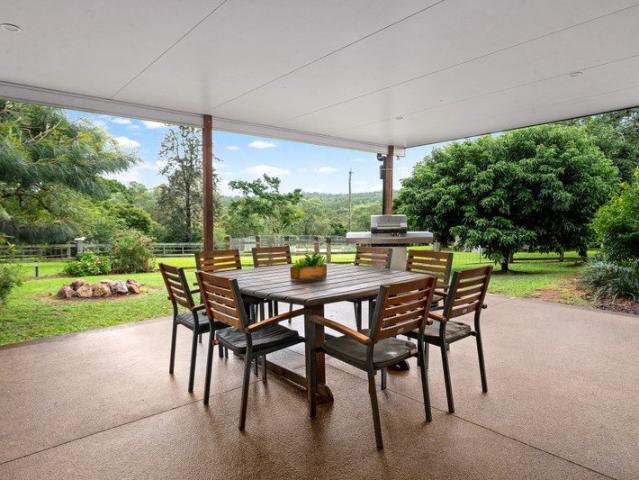
Wake up to birdsong, spend afternoons by the pool, and gather around the firepit under the stars - this is the kind of lifestyle many dream about, yet few ever secure. Nestled on a sprawling 7,685m2 parcel in one of Cashmere's most peaceful pockets, this private homestead-style retreat offers space, serenity and everyday connection with nature. Top 5 Features at a Glance: 1. Private Master Retreat - Spacious master with WIR, ensuite and garden outlook. 2. Open-plan interiors with charming timber-beamed ceilings and built-in brick bar. 3. Outdoor covered patios, paved firepit area and sparkling inground pool. 4. Sprawling 7,685m2 block with stable, shed, remote double garage and storage. 5. Quiet Cashmere setting close to quality schools and conveniences. Beautifully tucked away among established trees with tranquil bush views in every direction, this is a property designed for those craving room to breathe, entertain, unwind and truly enjoy where they live. From the moment you arrive,
Request Details
A Hidden Sanctuary of Space, Warmth & Endless Possibility for Dual Living
View photo
House · for sale
Request Details
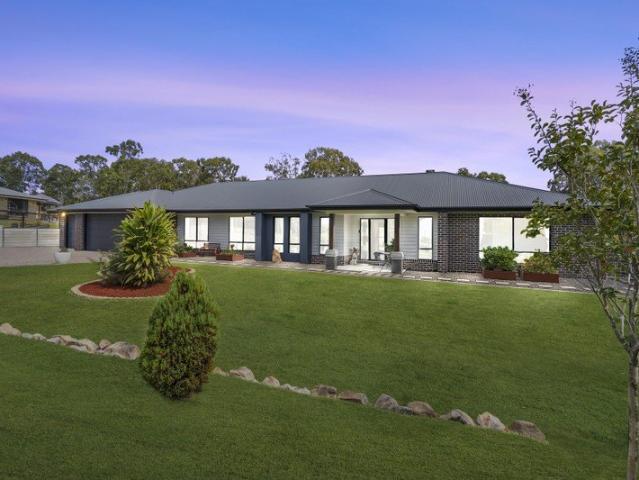
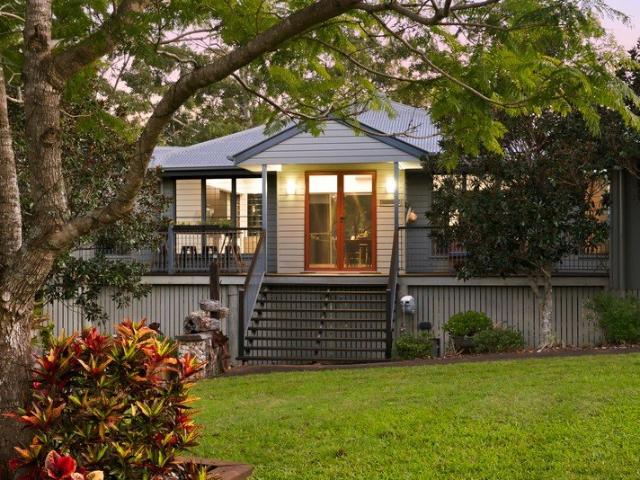
A Hidden Sanctuary of Space, Warmth & Endless Possibility for Dual Living
King Scrub
· 4 Bedrooms · 2 Baths · House
· Equipped kitchen
King Scrub · 4 Bedrooms · 2 Baths · House · Equipped kitchen
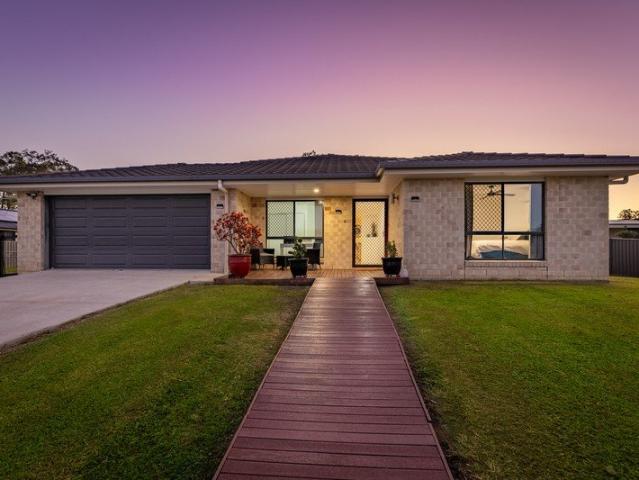
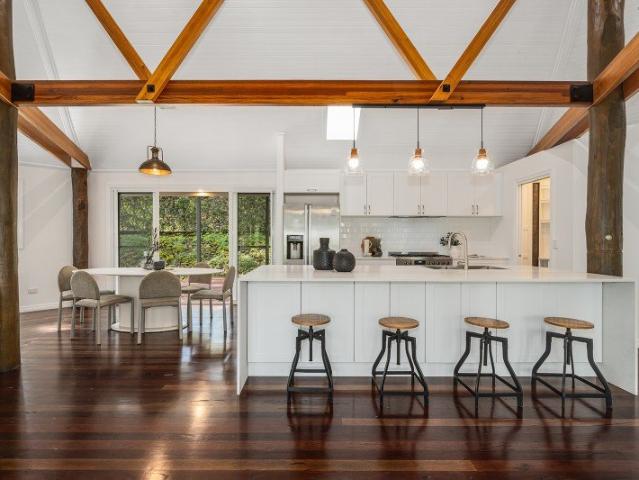
Privately nestled amongst established trees in one of Cashmere's most peaceful pockets, 13 Somers Street is a beautifully renovated acreage sanctuary offering exceptional space, privacy and remarkable flexibility on an impressive 6,869m² parcel. Thoughtfully transformed throughout, the main residence has been refreshed with new internal and external paint, quality finishes, beautiful landscaping and carefully considered updates, creating a home that feels warm, refined and deeply connected to its natural surroundings. Rich hardwood timber flooring across the upper level, soaring ceilings, exposed timber beams and statement timber posts add character and scale, while generous living spaces create an effortless sense of comfort. At the heart of the home, the brand-new designer kitchen has been crafted for both everyday living and entertaining. Finished with stone benchtops, an oversized island bench with breakfast seating, premium Westinghouse freestanding stainless steel oven with gas c
Request Details
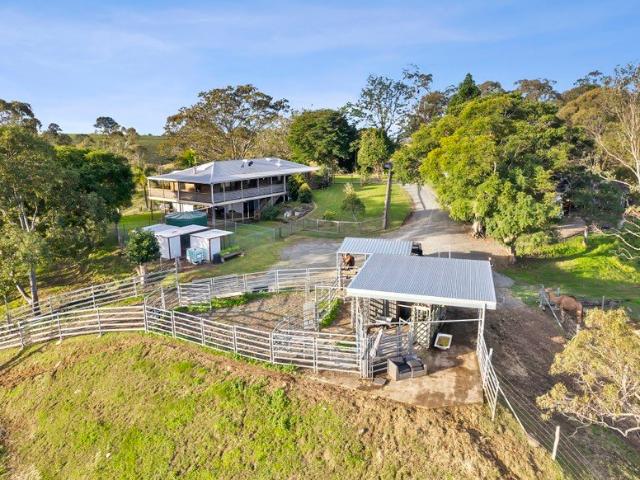
Space, Serenity & Country Charm
View photo
House · for sale
Request Details
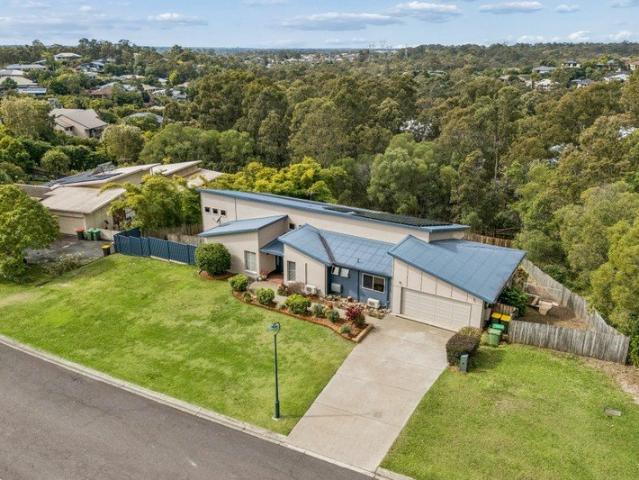
Space, Serenity & Country Charm
King Scrub
· 4 Bedrooms · 2 Baths · House
· Equipped kitchen
King Scrub · 4 Bedrooms · 2 Baths · House · Equipped kitchen
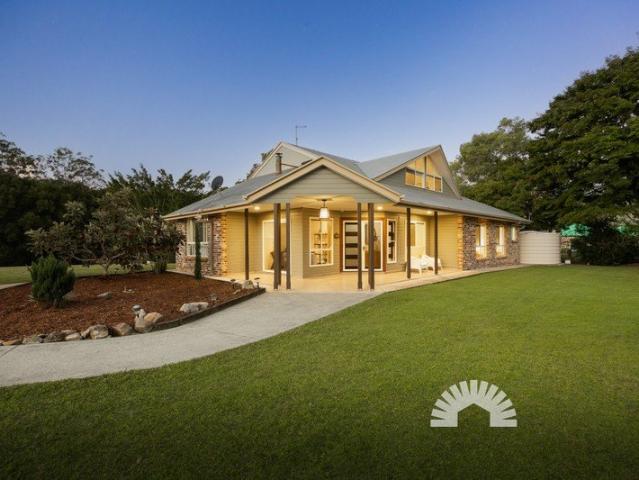
Contact Agent to Arrange An Inspection Embrace an idyllic lifestyle with this spacious four-bedroom, two-bathroom family home nestled amidst over three-quarters of an acre of tranquil, leafy surrounds. Designed for those who appreciate comfort, sustainability, and outdoor living, this exceptional property is the perfect haven for families and lifestyle buyers seeking room to grow, unwind, and entertain. Step inside to discover a thoughtfully updated residence, featuring new carpets in the main and two additional bedrooms, and a large, air-conditioned lounge offering a restful retreat. The main bathroom is fully disability compliant, ensuring accessibility and comfort for all. Entertain with ease from the expansive front verandah-ideal for alfresco dining while soaking in the serene outlook. The heart of the home is a superb kitchen, boasting an extra-large gas oven and stove, dishwasher, and gas hot water, all complemented by an impressive array of 24 solar panels for sustainable livin
Request Details
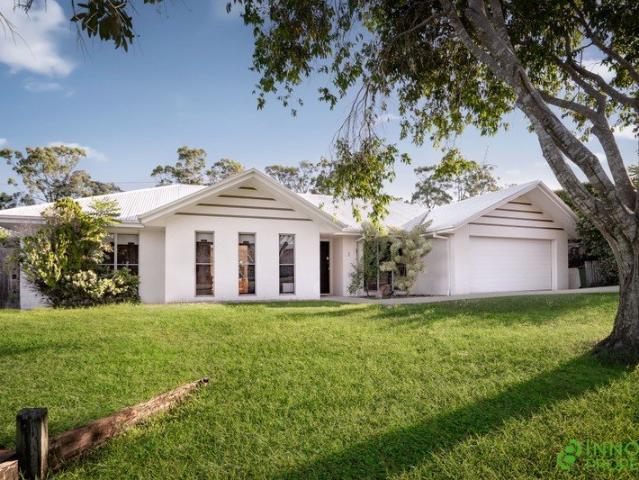
Modern treechange living in a peaceful setting
View photo
House · for sale
Request Details
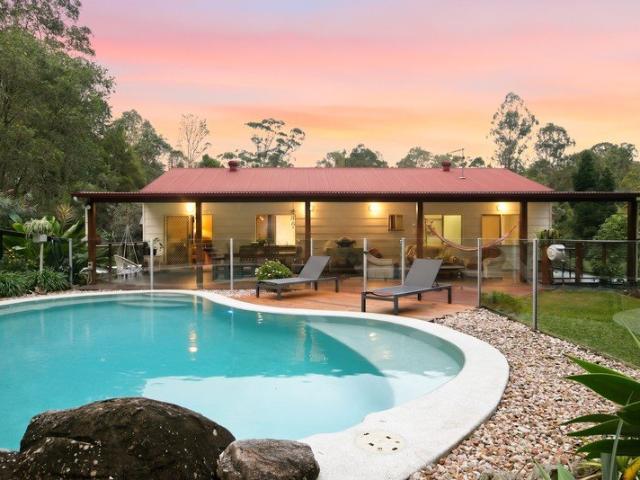
Modern treechange living in a peaceful setting
King Scrub
· 4 Bedrooms · 2 Baths · House
· Equipped kitchen
King Scrub · 4 Bedrooms · 2 Baths · House · Equipped kitchen
8 Attunga Court, Delaney's Creek Set on a sprawling 3,536m² parcel in a peaceful pocket of Delaney's Creek, this modern home offers a genuine treechange without losing connection to the city or coast. Positioned midway between Brisbane and the Sunshine Coast, it provides a lifestyle where space, fresh air and a slower pace become part of everyday living, while still keeping essential amenities within reach. Designed with family life in mind, the home offers multiple indoor and outdoor living zones that allow everyone to find their own space. The open plan living and dining area is filled with natural light and connects directly to the covered outdoor entertaining area, where weekends can be spent hosting family and friends or simply enjoying the quiet outlook. A separate media room creates a dedicated space for movie nights, while the activity room gives children a place for play, study or creativity without taking over the main living areas. The galley-style kitchen is both functional
Request Details
ELEVATED FAMILY RETREAT WITH VIEWS, POOL & DUAL LIVING
View photo
House · for sale
Request Details
ELEVATED FAMILY RETREAT WITH VIEWS, POOL & DUAL LIVING
King Scrub
· 5 Bedrooms · 3 Baths · House
· Swimming pool · Equipped kitchen
King Scrub · 5 Bedrooms · 3 Baths · House · Swimming pool · Equipped kitchen
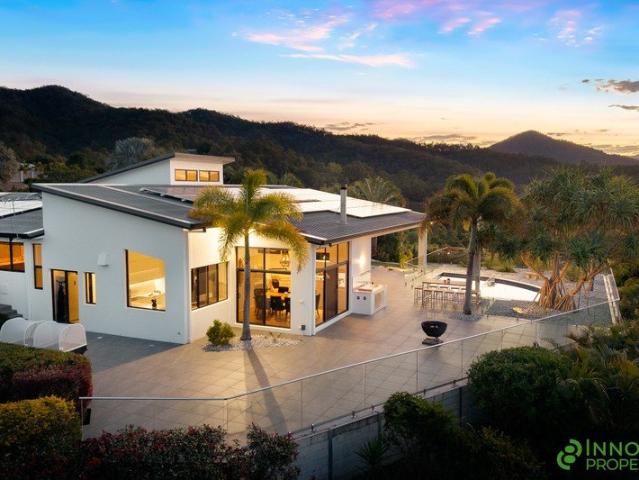
Presenting to the market an exceptional family home that combines space, style and privacy on a beautifully elevated 2,000m2; fully fenced block in the prestigious Greenwoods Estate. Showcasing sweeping views, soaring ceilings and multiple indoor and outdoor living areas, this is a home designed to impress while offering a relaxed lifestyle. From the moment you arrive, the striking facade and grand entry set the tone for what awaits inside. The expansive open plan living and dining area is filled with natural light and framed by stunning outlooks, flowing effortlessly to the oversized entertaining deck where you'll enjoy morning coffees, weekend BBQs, sunrises and sunsets overlooking the solar-heated saltwater pool. At the heart of the home is a beautifully appointed kitchen featuring quality Smeg appliances, 2-pac cabinetry, a large island bench, pantry and plenty of storage. A separate media room provides the perfect second living space for movie nights or watching the big game. The
Request Details
Family oasis of space, privacy and idyllic location
View photo
House · for sale
Request Details
Family oasis of space, privacy and idyllic location
King Scrub
· 3 Bedrooms · 2 Baths · House
· Garden · Swimming pool
King Scrub · 3 Bedrooms · 2 Baths · House · Garden · Swimming pool
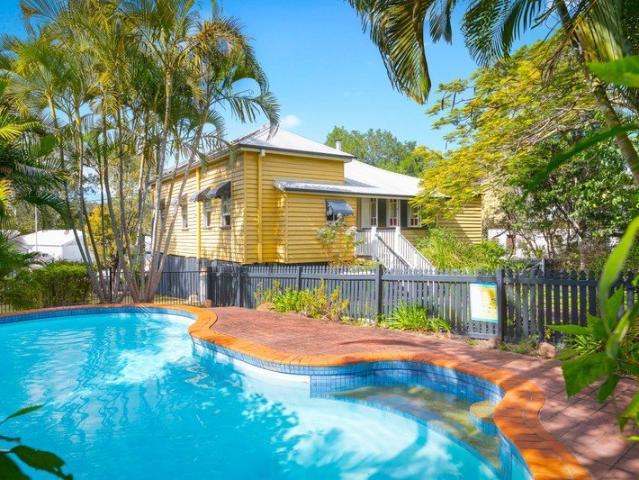
From its elevated vantage point upon an established 3.7-acre allotment, this stunning Queenslander-style home showcases a private rural lifestyle while being conveniently located minutes to the Dayboro township and just 18 minutes to Petrie. Streams of natural light flood the interiors of this idyllic family home from well-positioned windows and a seamless indoor/outdoor flow. The home features a truly 'Wow'-factor outdoor entertaining area overlooking the wondrous mature gardens, flat back garden and sparkling salt-water swimming pool, creating the perfect entertainers' and family retreat. This peaceful oasis captures the true essence of relaxed Dayboro living and is ideally located within a walking distance to local shops, cafes, state school and amenities, just 43kms from the Brisbane CBD and less than 20min to the Petrie Train Station and new USC University campus. A unique offering not to be missed! At A Glance: - Huge outdoor entertaining area with pool, spacious deck and norther
Request Details
Private Bushland Acreage with Exceptional Lifestyle Living
View photo
House · for sale
Request Details
Private Bushland Acreage with Exceptional Lifestyle Living
King Scrub
· 3 Bedrooms · 2 Baths · House
· Parking · Equipped kitchen
King Scrub · 3 Bedrooms · 2 Baths · House · Parking · Equipped kitchen
Privately nestled high amongst the treetops, this extraordinary two-level pole home delivers a rare lifestyle opportunity on 8.4 acres of pristine bushland in tightly held Armstrong Creek. From the moment you arrive through the electric gated entrance, a charming stone pathway leads you past the carport and garage, setting the tone for the privacy, tranquillity, and natural beauty that defines this property. This unique property has been designed to celebrate its breathtaking surrounds, the home opens effortlessly onto an expansive entertaining decks, where uninterrupted 270-degree vistas sweep from the coastline to the mountains, creating a truly remarkable backdrop for everyday living and entertaining. At the heart of the home is a beautifully appointed kitchen featuring stone benchtops and quality appliances, complemented by a full butler's pantry with a second dishwasher, additional cooktop, and integrated Euro laundry - ideal for effortless entertaining. The main living space is w
Request Details
Your Own Private Retreat Looking Over Wararba Creek
View photo
House · for sale
Request Details
Your Own Private Retreat Looking Over Wararba Creek
King Scrub
· 4 Bedrooms · 2 Baths · House
· Garden · Fireplace · Equipped kitchen
King Scrub · 4 Bedrooms · 2 Baths · House · Garden · Fireplace · Equipped kitchen
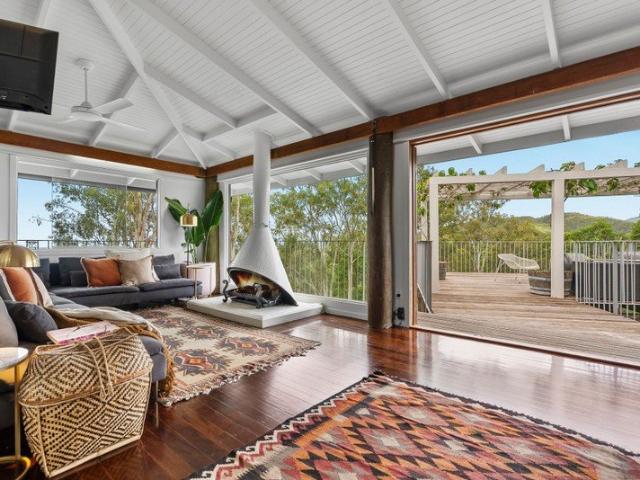
Picture yourself here: relaxing on the expansive back deck of this architecturally stunning home, soaking in the serene sounds of the nature reserve right in your backyard. It's a space designed to embrace a peaceful country lifestyle without sacrificing a single convenience. Located in a quiet, family-friendly cul-de-sac just minutes from the heart of Wamuran, you get the absolute best of both worlds-unmatched privacy and creekfront tranquility, all within effortless reach of everyday essentials. Set on a beautifully maintained 8001m² block, it showcases soaring raked ceilings, an open plan kitchen, living and dining area with an additional rumpus room with a woodburning fireplace there are endless spaces to enjoy. In the heart of the home is the well-executed entertainer's kitchen featuring 20mm Caesarstone benchtops, walk-in pantry, brand new cooktop, oven & rangehood, bosch dishwasher and plumbed fridge provision. Seamless indoor-outdoor flow leads to a massive covered deck, with t
Request Details
Mountain Top Majesty! Sprawling Lifestyle Residence on 19.5 Private Acres With Pool, Huge Shed & Panoramic Views
View photo
House · for sale
Request Details
Mountain Top Majesty! Sprawling Lifestyle Residence on 19.5 Private Acres With Pool, Huge Shed & Panoramic Views
King Scrub
· 4 Bedrooms · 2 Baths · House
· Swimming pool
King Scrub · 4 Bedrooms · 2 Baths · House · Swimming pool
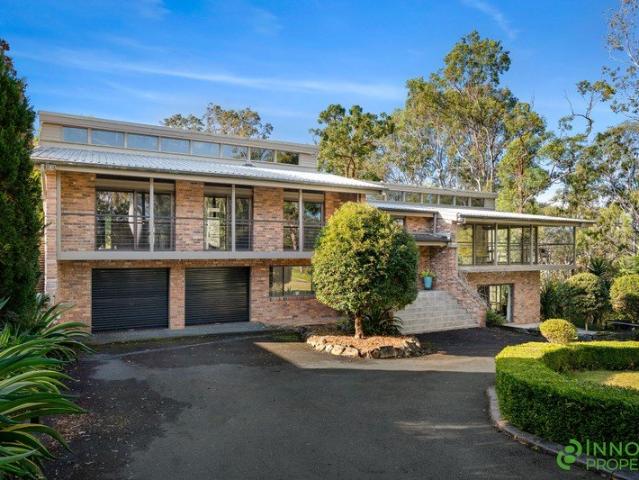
In what is truly an extraordinary combination of privacy, scale, functionality and breathtaking mountain scenery, this sensational 19.5 acre lifestyle property is the perfect escape for buyers who simply refuse to compromise! Boasting a breath-taking architectural design, truly opulent finishes and a presentation that's impeccable in every way, this is a residence that's simply like no other. From the moment you arrive, it is clear that 246 Watson Road is a special property The long private approach, established gardens and sweeping outlook create an immediate sense of peace, whilst the substantial split-level residence, sparkling in-ground pool, enormous shed and extensive infrastructure deliver the practical side of acreage living in a very big way. With magnificent views towards Mt Mee and the D'Aguilar Ranges, multiple outdoor entertaining zones and a home that has been extensively renovated, this is a property designed for families who want space, privacy, self-sufficiency and roo
Request Details
A Rare Acreage Opportunity With Vastly Usable 3 Acres, Space, Size, Character & Fantastic Opportunity to Add Value!
View photo
House · for sale
Request Details
A Rare Acreage Opportunity With Vastly Usable 3 Acres, Space, Size, Character & Fantastic Opportunity to Add Value!
King Scrub
· 6 Bedrooms · 3 Baths · House
King Scrub · 6 Bedrooms · 3 Baths · House
If you've been searching for a grand acreage residence for modern living where you can create something truly special, 62 Vores Road deserves your immediate attention. See it before it is gone! Set on a highly usable 1.24 ha block directly opposite the ever-popular Lake Samsonvale and amenities, 62 Vores Road presents an increasingly rare opportunity to secure a substantial acreage holding in a tightly held pocket of Whiteside. Offering space, privacy, elevation and a wonderfully peaceful outlook, this property offers room to move and the chance to create a truly impressive acreage lifestyle. The architecturally designed, double brick majestic residence is sold 'as is' with renovation and demolition works already commenced in the bedrooms wing providing an excellent starting point for the next owner to put their own stamp on. Whiteside is a highly desired and quiet suburb providing the best of all worlds: acreage, tree retreat, lake lifestyle and yet near amenities: shops, restaurants,
Request Details
OPEN HOME CANCELLED
View photo
House · for sale
Request Details
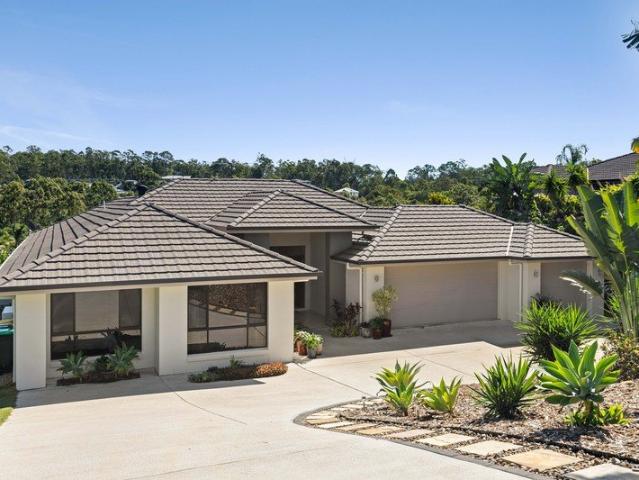
OPEN HOME CANCELLED
King Scrub
· 4 Bedrooms · 2 Baths · House
King Scrub · 4 Bedrooms · 2 Baths · House
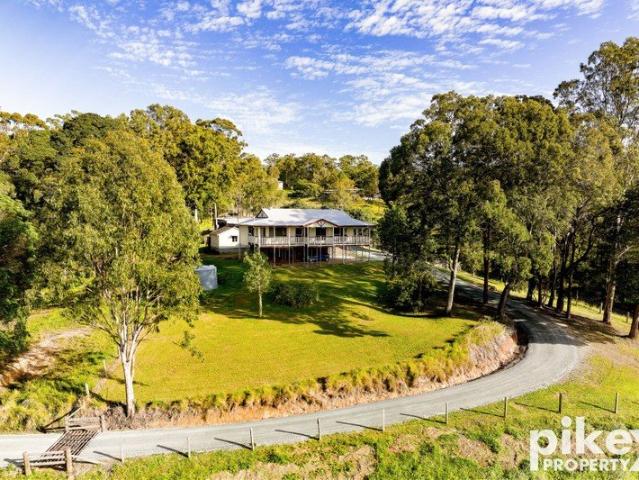
Proudly presenting to the market this exceptional family residence, perfectly positioned on an elevated 1,250m² allotment within the prestigious Greenwoods Estate. Built in 2013 and thoughtfully designed to embrace Queensland living, this impressive home effortlessly combines generous family proportions with sophisticated finishes and spectacular outdoor entertaining. Every element has been carefully considered to create a home that is equally suited to relaxed family living and large scale entertaining. (Floor Plan on request) From the moment you arrive, the home's striking contemporary façade, beautifully landscaped gardens and commanding street presence immediately set the tone for what awaits inside. Stepping through the wide entry, you'll be welcomed by expansive proportions, an abundance of natural light and beautiful gloss tiled living spaces that seamlessly connect each zone of the home. Designed with growing families in mind, the generous floorplan offers multiple living areas
Request Details
OPEN HOME SATURDAY 12:30 1:00PM
View photo
House · for sale
Request Details
OPEN HOME SATURDAY 12:30 1:00PM
King Scrub
· 4 Bedrooms · 3 Baths · House
· Equipped kitchen
King Scrub · 4 Bedrooms · 3 Baths · House · Equipped kitchen
The Ultimate Acreage Lifestyle Space, Flexibility & Elevated Views Perfectly positioned within the tightly held Excelsior Lakes Estate, 138 Mountaintrack Drive offers an exceptional Queensland acreage lifestyle, combining space, privacy and modern family living with beautiful elevated views across the surrounding parkland. Set on a fully fenced and beautifully established block, this impressive home has been thoughtfully designed for families who need flexibility. With two separate master-style wings positioned at opposite ends of the home, it offers an ideal solution for multi-generational living, teenagers, guests, working from home or those wanting a private retreat. At the heart of the home is an expansive open-plan kitchen, living and dining area, creating a welcoming space for everyday family life and entertaining. The kitchen features a large island bench and quality appliances, while the open plan living and dining opens directly onto the large covered alfresco overlooking the
Request Details
Rare 42 Acre Rural Retreat with Development Potential
View photo
Terraced House · for sale
Request Details
Rare 42 Acre Rural Retreat with Development Potential
King Scrub
· 7 Bedrooms · 4 Baths · Terraced House
· Fireplace · Swimming pool · Equipped kitchen
King Scrub · 7 Bedrooms · 4 Baths · Terraced House · Fireplace · Swimming pool · Equipped kitchen
Dual Living | Income Opportunities | Prime Wamuran Location Welcome to an exceptional 42 acre rural lifestyle property offering a spacious family residence, modern secondary dwelling, agricultural infrastructure and incredible future development potential just minutes from the rapidly expanding Caboolture West (Waraba) precinct. This is a rare opportunity to secure a large rural holding in one of SEQ's most desirable acreage locations. The Homestead A warm, inviting family retreat The main home captures the charm and character of true country living featuring: High cathedral ceilings Open fireplace Expansive timber decking Seamless indooroutdoor flow to the 10m x 5.4m alfresco and pool Offering 6 bedrooms and multiple living spaces, the home is ideal for large families or those seeking space and privacy. Upgrades Include New flooring & fresh paint Luxurious 6m x 5.3m master suite with walk-in robe + designer ensuite Renovated 2-pac kitchen 50mm stone waterfall benchtops Integrated dish
Request Details
Opportunity of a Lifetime 9.49Ha 23.4 Acres in Emerging Growth Corridor
View photo
Terraced House · for sale
Request Details
Opportunity of a Lifetime 9.49Ha 23.4 Acres in Emerging Growth Corridor
King Scrub
· 3 Bedrooms · 1 Bath · Terraced House
King Scrub · 3 Bedrooms · 1 Bath · Terraced House
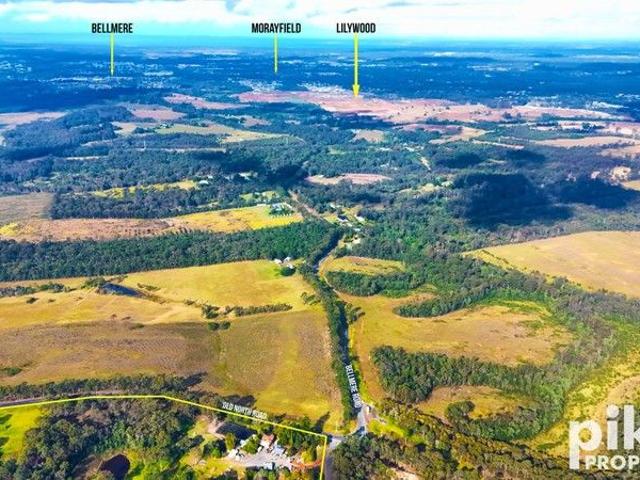
Opportunities of this scale, positioning and future potential are exceptionally rare. Set on 9.49 hectares (23.4 acres) and zoned Emerging Community, this prime landholding is ideally positioned to benefit from the rapid expansion of Caboolture West (Waraba) the new major city planned to accommodate over 70,000 residents across multiple suburbs, town centres, schools and supporting infrastructure over the coming decade. Strategically located on the corner of Old North Road and Jackson Road, the property boasts an impressive 495 metre frontage to Old North Road providing outstanding exposure and accessibility. Currently utilised as a nursery and transport depot, the site offers immediate functionality while holding significant long term development upside. With over 1,000 acres of imminent development land adjoining the property and surrounding sites being acquired by developers for future projects, this location is firmly in the path of growth. The corner configuration and accessibilit
Request Details
PRESTIGE ACREAGE LIVING IN EXCLUSIVE WAMURAN OUTLOOK ESTATE WITH 3 PHASE POWER
View photo
House · for sale
Request Details
PRESTIGE ACREAGE LIVING IN EXCLUSIVE WAMURAN OUTLOOK ESTATE WITH 3 PHASE POWER
King Scrub
· 4 Bedrooms · 2 Baths · House
King Scrub · 4 Bedrooms · 2 Baths · House
Nestled within one of Wamuran's most sought-after acreage communities, the Wamuran Outlook Estate, this exceptional residence offers the perfect blend of luxury, lifestyle, and family-friendly living. Surrounded by a reserve on multiple sides, the estate is protected from additional development, preserving the open acreage character and privacy that drew buyers here in the first place. Positioned on a flood-free 3373m² parcel in a quiet cul-de-sac, this is a rare opportunity to secure space, privacy, and sophistication in a premium location. Designed for those who appreciate quality and comfort, the home delivers an inviting atmosphere with spacious living areas, seamless indoor-outdoor flow, and a peaceful setting surrounded by other quality homes. Whether you are entertaining guests, raising a family, or simply looking to escape the hustle and bustle while still remaining conveniently connected, this property offers the lifestyle you have been searching for. Step outside and enjoy th
Request Details
Tranquil bushland retreat offering a premium acreage lifestyle
View photo
House · for sale
Request Details
Tranquil bushland retreat offering a premium acreage lifestyle
King Scrub
· 4 Bedrooms · 2 Baths · House
· Equipped kitchen
King Scrub · 4 Bedrooms · 2 Baths · House · Equipped kitchen
Escape to a world of blissful privacy in this beautifully crafted acreage retreat where contemporary design and stunning natural surroundings combine to create something truly special. Nestled on almost 3 acres at the end of a whisper-quiet cul-de-sac, the cleverly designed Tru Built Homes residence is framed by beautiful bushland providing a peaceful sense of seclusion while being just a couple of minutes from everything you need in Dayboro. The home's expansive open-plan design is flooded with natural light, enhanced by soaring ceilings, walls of glass and intimate views across the surrounding landscape. At its heart, a premium kitchen connects effortlessly with the generous living and dining areas, while large sliding doors create a seamless transition to the covered entertaining deck that makes the most of the tranquil setting. Accommodation is separated into two distinct bedroom wings including a stunning master retreat with walk-in robe, deluxe ensuite and an adjoining media room
Request Details
118 Acres of Hinterland Luxury, Lifestyle & Livestock
View photo
Terraced House · for sale
Request Details
118 Acres of Hinterland Luxury, Lifestyle & Livestock
King Scrub
· 5 Bedrooms · 1 Bath · Terraced House
King Scrub · 5 Bedrooms · 1 Bath · Terraced House
Privately positioned at the end of a quiet no-through road and surrounded by some of South East Queensland's most spectacular natural landscapes, this exceptional 118 acre property offers the perfect blend of productive grazing country, equestrian facilities and an enviable hinterland lifestyle. Perched atop an elevated ridgeline, the property captures breathtaking panoramic views across rolling countryside to Mt Mee State Forest. With fertile grazing land, abundant water, quality infrastructure and direct access to some of Queensland's best outdoor recreation areas, this is a property equally suited to livestock producers, horse enthusiasts, adventure seekers and families seeking a true country escape. The beautifully presented split-level log home has been extensively upgraded and features four bedrooms upstairs, generous open-plan living and dining areas, soaring vaulted ceilings and a newly completed lower-level bedroom with kitchenette and adjoining study. At the heart of the home
Request Details
Beautiful Low Set Home in A Peaceful Cul De Sac With Space & Serenity In Spades!
View photo
House · for sale
Request Details
Beautiful Low Set Home in A Peaceful Cul De Sac With Space & Serenity In Spades!
King Scrub
· 4 Bedrooms · 2 Baths · House
King Scrub · 4 Bedrooms · 2 Baths · House
Blind Freddy could tell you that it's becoming increasingly difficult to find a well-maintained family home that offers space, comfort and genuine peace and privacy but this impressive residence positioned at the end of the picturesque cul-de-sac might just be the perfect solution. Sitting proudly on a generous 608m² allotment in one of Cashmere's most peaceful pockets, this low-set rendered brick home has been thoughtfully designed to provide an effortless lifestyle with multiple living spaces, generous bedrooms and a practical layout that will suit families, retirees, first home buyers and investors. You'll find this home so very easily Just head along Eaton's Crossing Road before you turn right at the lights into Ira Buckby Road. From here, you'll follow Ira Buckby Road until you take the left into Hayward Avenue at the second roundabout before you take the first left onto Tosca Street, then a right onto Luke Court where you'll find Number 5 on the left. As such, you're only a few s
Request Details
RENOVATED QUEENSLANDER WITH POOL IN GREENWOODS ESTATE
View photo
House · for sale
Request Details
RENOVATED QUEENSLANDER WITH POOL IN GREENWOODS ESTATE
King Scrub
· 6 Bedrooms · 3 Baths · House
· Swimming pool · Equipped kitchen
King Scrub · 6 Bedrooms · 3 Baths · House · Swimming pool · Equipped kitchen
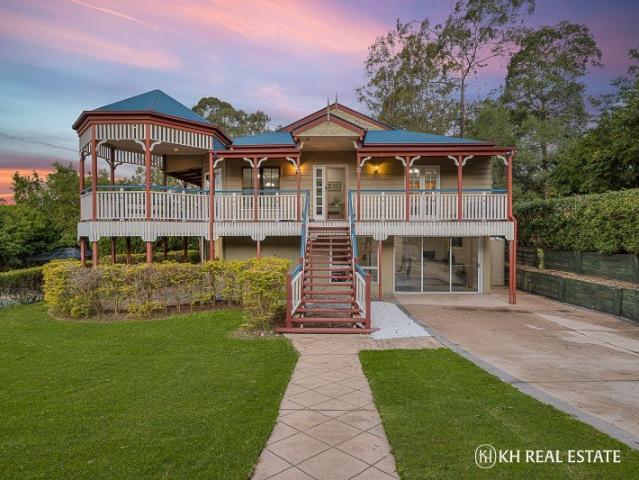
Some homes simply offer more bedrooms. Others completely transform the way your family lives. Positioned on a generous 1,279m² corner allotment within the prestigious Greenwoods Estate, this beautifully crafted Queenslander style residence offers an impressive 453m² of combined indoor and outdoor living, delivering timeless character, exceptional flexibility and a family lifestyle that's becoming increasingly difficult to find. Built in 2002, the home immediately captures your attention with its classic wrap around verandahs, elevated position and striking Queensland façade. Step inside and you'll discover soaring ceilings, polished timber floors, ornate cornicing, VJ half panelling and French doors that create warmth, charm and an unmistakable sense of home. Designed around everyday family living, the upper level offers an effortless balance of connection and separation. A spacious lounge, open plan family room and generous dining area all flow around the central kitchen, creating mul
Request Details
Modern Rural Perfection: Ultimate Comfort Meets Sleek Design
View photo
House · for sale
Request Details
Modern Rural Perfection: Ultimate Comfort Meets Sleek Design
King Scrub
· 4 Bedrooms · 2 Baths · House
· Equipped kitchen
King Scrub · 4 Bedrooms · 2 Baths · House · Equipped kitchen
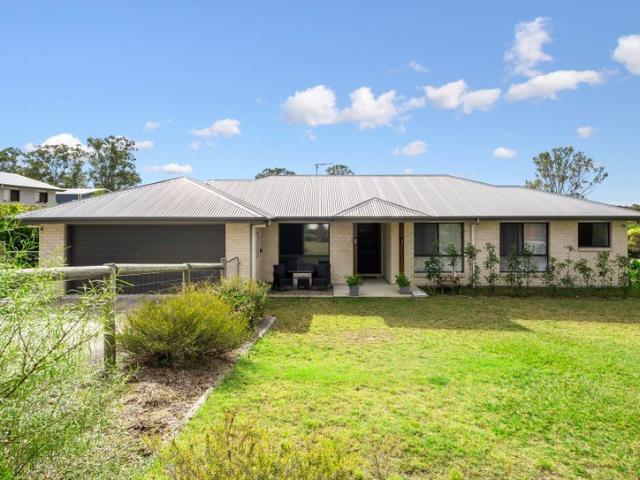
Welcome Home Escape the hustle and bustle without sacrificing an ounce of luxury. Proudly constructed by the highly reputable Blue Water Homes, this stunning 4-bedroom property offers the perfect blend of contemporary style and peaceful rural living. If you loved the look, feel, and exceptional design choices of Modern architecture and attention to detail, look no further. This home is built with family and convenience in mind. The Property Highlights: • The Master Suite: A private sanctuary featuring a spacious built-in robe and a sleek, modern ensuite. • Family-Focused Floorplan: Three additional generously sized bedrooms, all with built-in wardrobes and ceiling fans, serviced by a chic main bathroom. • Gourmet Kitchen: The heart of the home boasts high-end appliances, ample bench space, and clever storage, perfect for weeknight family dinners or hosting large gatherings. • Open-Plan Living: Light-filled living and dining areas that flow effortlessly from the front door right through
Request Details
Incredible Opportunity to own a Timeless Queenslander on a Rare Town Centre Zoned Landholding!
View photo
House · for sale
Request Details
New
Incredible Opportunity to own a Timeless Queenslander on a Rare Town Centre Zoned Landholding!
King Scrub
· 3 Bedrooms · 1 Bath · House
· Equipped kitchen
King Scrub · 3 Bedrooms · 1 Bath · House · Equipped kitchen
Rich in local history, this Queenslander is thought to have been the original Woodford Homestead, relocated to its current elevated position circa 1920s. There is always something truly special about a home with a story, and this Queenslander captures that appeal beautifully. From its fretwork, VJ walling, timber flooring and soaring ceilings to its timeless character throughout, it offers the opportunity to renovate and enhance or simply enjoy as a charming family home. The home offers generous, light-filled bedrooms, a walk-through office or study, and a spacious central lounge complete with a log fire and wall-mounted air-conditioning. To the rear, a separate second living and dining area flows from the heritage-style family kitchen. In keeping with the relaxed Queenslander lifestyle, the main bathroom features an exquisite timber vanity, along with both a shower and separate bath. You will also find the laundry room and second WC conveniently located within the home; this could als
Request Details
Private Acreage Sanctuary or Small Hobby Farm
View photo
House · for sale
Request Details
New
Private Acreage Sanctuary or Small Hobby Farm
King Scrub
· 4 Bedrooms · 2 Baths · House
· Equipped kitchen
King Scrub · 4 Bedrooms · 2 Baths · House · Equipped kitchen
Tucked away on a secluded and lush usable three-acre parcel, this inviting family retreat offers the ultimate blend of space, privacy, and relaxed country living. Surrounded by Water Board land on three sides, the property enjoys a rare sense of tranquillity with no immediate neighbourscreating your own peaceful sanctuary 10 minutes from Dayboro Town and 15 minutes to Samford Village. Designed to embrace natural light and effortless indoor-outdoor living, the home showcases generous open-plan spaces and living room timber flooring that flow seamlessly to sun-drenched, north-facing entertaining areas and lush surrounds; it's a setting made for family gatherings, weekend entertaining, or simply unwinding in complete privacy. Accommodation is thoughtfully designed for growing families, with spacious bedrooms throughout and a generous upstairs parents' retreat providing privacy to relax and recharge. At the heart of the home is a stylish, modern kitchen featuring a quality gas cooktop and
Request Details
Magnificent distant views of the Moreton Bay Ocean
View photo
House · for sale
Request Details
New
Magnificent distant views of the Moreton Bay Ocean
King Scrub
· 2 Bedrooms · 1 Bath · House
· Garden · Balcony · Fireplace
King Scrub · 2 Bedrooms · 1 Bath · House · Garden · Balcony · Fireplace
Tucked down a long driveway between fields of grass and open acreage, a country style home that blends into the beauty of Mt Mee. It encompasses glimpses of the distant ocean and sand dunes of Moreton Island from many locations throughout the land and tucked away for complete privacy with the backdrop of Tallowwood, Norfolk Pine, Duns white gum (eucalyptus dunni) trees. Walking tracks, track suitable for a quad bike and a support vehicle, open undulating land on 26 hectares of cattle grazing; dams, round yard, cattle crush, and the perfect position with breezes that come up from the coastline during the warmer months. Being a rendered concrete block home, and a deeply personal abode, it was designed and built in 1987 with the owner's cultural heritage at heart. A dream outside beehive shaped fireplace is positioned within the corner of the east facing covered veranda, capturing flickering flames of evening entertainment and the warmth of the morning sun. Silky Oak doors and a barn styl
Request Details
Rare 40 Acre Lifestyle Property with Dual Road Frontage & Future Homesite
View photo
Terraced House · for sale
Request Details
Rare 40 Acre Lifestyle Property with Dual Road Frontage & Future Homesite
King Scrub
· 4 Bedrooms · 2 Baths · Terraced House
· Garden
King Scrub · 4 Bedrooms · 2 Baths · Terraced House · Garden
To say that 40 acre properties in Mount Mee are rare would be an understatement. Holdings of this size are tightly held, with many remaining in the same family for more than 20 years. This is a unique opportunity to secure a beautiful rural property that offers lifestyle, productivity and outstanding future potential. Set across approximately 40 acres, the property features dual road frontage, selectively cleared land, improved pasture, cattle fencing, 2 large dams and a set of timber cattle yards, making it ideal for hobby farming, grazing or simply enjoying the peace and privacy of country living. Adding to its appeal is the opportunity to build your dream home. With access from Top Yard Road, approximately 1 acre has already been cleared, creating an exceptional homesite. Build a 2 storey residence and you'll enjoy elevated easterly views towards Brisbane and Moreton Bay while retaining the existing home as additional accommodation (subject to the relevant approvals). The existing 3
Request Details
RESORT STYLE FAMILY LUXURY WITH A 57m2 MAIN BEDROOM RETREAT + TRIPLE GARAGE + SOLAR
View photo
House · for sale
Request Details
RESORT STYLE FAMILY LUXURY WITH A 57m2 MAIN BEDROOM RETREAT + TRIPLE GARAGE + SOLAR
King Scrub
· 5 Bedrooms · 2 Baths · House
· Parking · Equipped kitchen
King Scrub · 5 Bedrooms · 2 Baths · House · Parking · Equipped kitchen
From the moment you enter, the generous proportions of this home become immediately apparent. Open, light-filled living zones emerge effortlessly, one to another, creating the perfect picture of relaxed family living and seamless entertaining. Positioned within the exclusive and tightly held Greenwoods Estate, this expansive family residence combines a luxurious resort feel with day-to-day functionality. Showcasing over-sized bedrooms, plentiful family zones, and an easy indoor-outdoor flow, this freshly painted and carpeted home is timeless and contemporary at once. Every element has been thoughtfully designed for comfort, style and versatility. The gourmet kitchen is a true delight, beautifully appointed with Caesarstone benchtops, sleek cabinetry and soft-close drawers, a 900mm 5-burner gas cooktop with canopy rangehood, plumbed fridge space and a huge walk-in pantry any chef would envy. Sliding doors open to the spectacular covered alfresco entertaining space, where you'll enjoy tr
Request Details

Get email alerts

Don't miss out: be the first to know about new properties

The alert was correctly created

On subscribing you accept the conditions of use and the privacy policy
Alert
Receive new ads in your inbox
Save this search
Receive alerts for new listings

We'll send you an email when we have new properties for: "Houses for sale in King Scrub"

The alert was correctly created

Cashmere, Moreton Bay Regional
Whiteside
Get email alerts and be the first to see new listings
Required field
On subscribing I accept the terms of the privacy policy
Perfect! You'll soon start receiving new listings via email
Alert
Receive an email when we have new ads for Houses for sale in King Scrub
Save this search
Filters

Bedrooms

Size (m²)

Price

$
$

Property type

Bathrooms

Clear all filters
Receive notifications when new entries are published.