431 houses for sale in Kernot

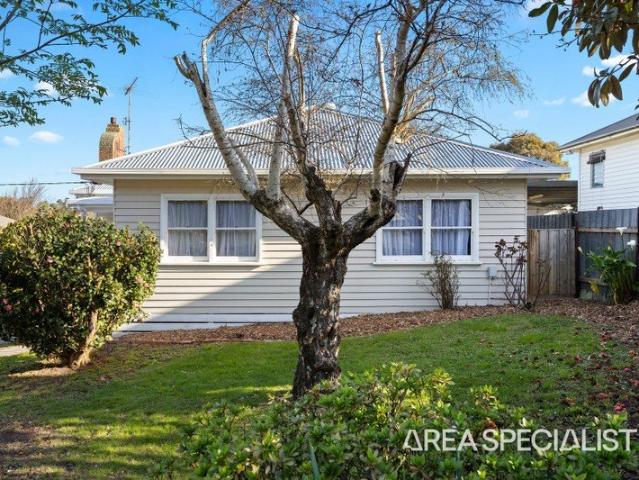
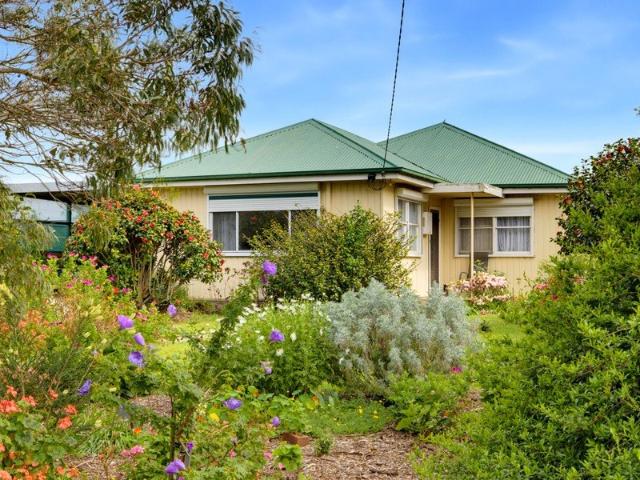
South Side Character, with Huge Potential!
View photo
House · for sale
Request Details
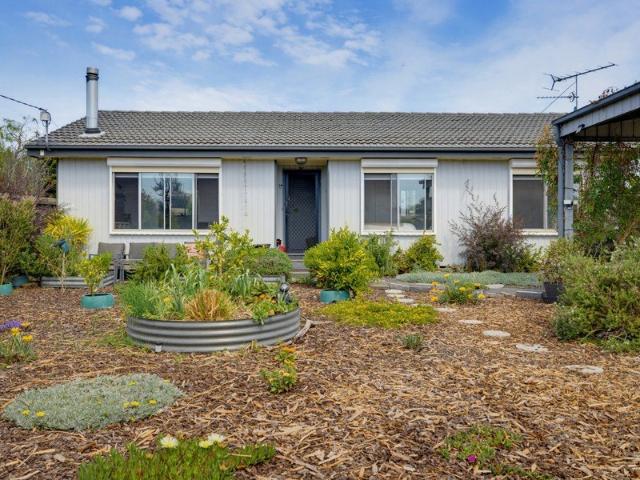
South Side Character, with Huge Potential!
Kernot
· 3 Bedrooms · 2 Baths · House
· Garden · Parking · Equipped kitchen
Kernot · 3 Bedrooms · 2 Baths · House · Garden · Parking · Equipped kitchen
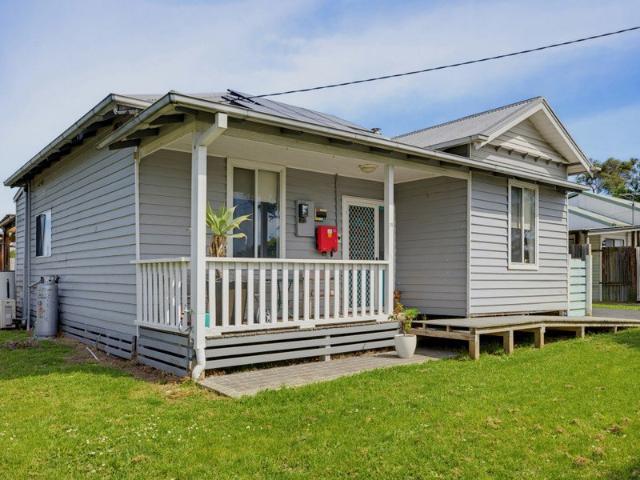
Positioned on a generous 978sqm block on the south side of town, 68 Merrin Crescent is an established, practical home offering space, functionality, and steady appeal. At the front of the property, a low-maintenance garden sets a welcoming and colourful tone alongside a dedicated carport for convenient covered parking, while electric roller shutters on the front windows offer added privacy and peace of mind. Stepping inside, the layout unfolds into distinct living zones designed to handle everyday life. The main front lounge is relaxed and comfortably fitted with a reverse cycle air conditioner. Sitting adjacent is a central sitting area that can easily adapt to your lifestyle, whether you choose to use it as a formal dining space, a home office, or potentially partition it off as a fourth bedroom if needed. The kitchen comes well-equipped with generous counter space, overhead timber cabinetry, gas stovetop and electric oven. The home consist of three well-proportioned bedrooms, each f
Request Details
Quality Home. Half Acre
View photo
House · for sale
Request Details
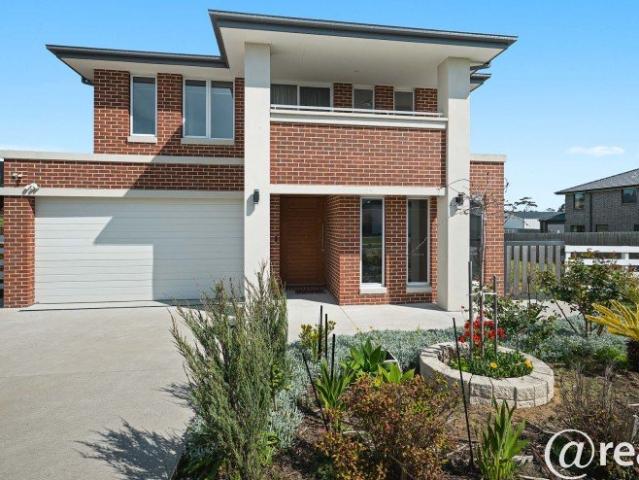
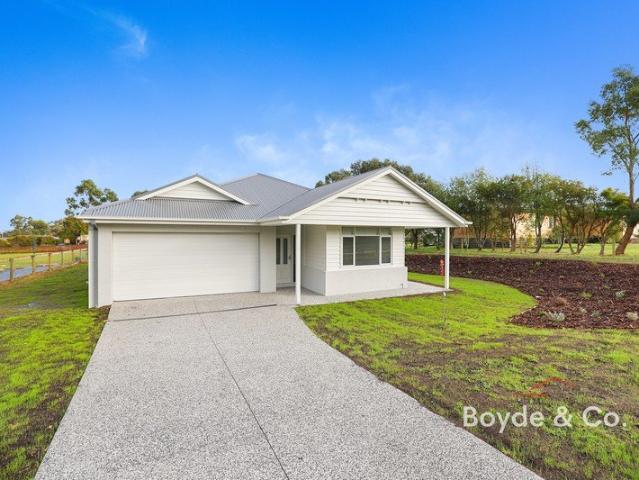
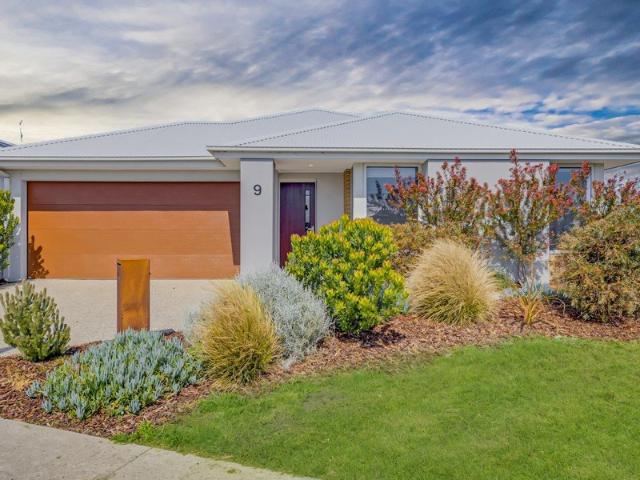
Quality Home. Half Acre
Kernot
· 4 Bedrooms · 2 Baths · House
· Equipped kitchen
Kernot · 4 Bedrooms · 2 Baths · House · Equipped kitchen
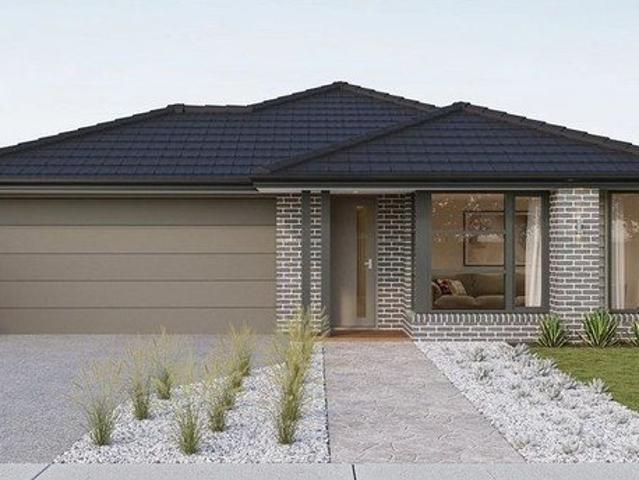
9 Hatchs Road Nyora is a quality-built home on a spacious 2093m2 allotment in the idyllic farming town. It is surrounded by other quality homes just minutes from the town centre and all its amenities. Boasting four bedrooms with built-in robes, the large master bedroom has an ensuite featuring a stylish barn sliding door, a stone double vanity, an oversized shower with a tiled base, a semi-separate toilet, and a walk-in wardrobe. Bedrooms two, three, and four are located at the opposite end of the floor plan. All have built-in robes and are serviced by the main bathroom and a water closet. The laundry has cleverly been tucked away behind the kitchen for convenience, with a spacious walk-in storage cupboard. The kitchen is at the heart of the home, overlooking the dining and family areas. It has a central island bench, a breakfast bar, a freestanding SMEG stainless steel 900mm electric oven with a gas cooktop, a SMEG rangehood, a SMEG dishwasher, and a large walk-in pantry with a stone
Request Details
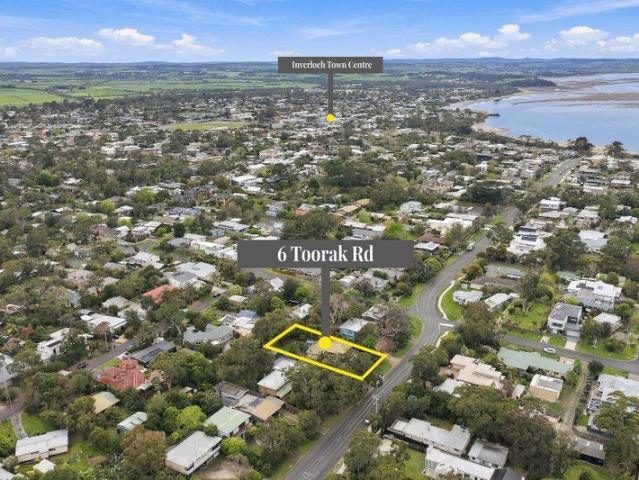
Coastal Living on an Expansive Block
View photo
House · for sale
Request Details
Coastal Living on an Expansive Block
Kernot
· 3 Bedrooms · 1 Bath · House
· Equipped kitchen
Kernot · 3 Bedrooms · 1 Bath · House · Equipped kitchen
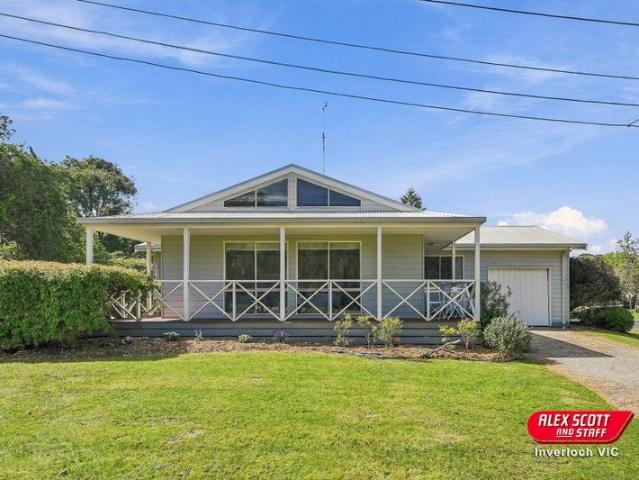
Located within easy walking distance of Inverloch's vibrant town centre and beautiful beaches, 6 Toorak Road presents an exciting opportunity for buyers looking to secure a well-located property with room to add value over time. Set on an expansive 840sqm (approx.) block, the home instantly greets you with character and warmth, anchored by high pitched ceilings with exposed timber beams. The heart of the residence is a light-filled open-plan living, dining, and kitchen domain. Perfectly set up for year-round comfort, the space features a cozy wood heater, a split system, and a ceiling fan. The well-appointed kitchen offers exceptional functionality, featuring generous bench space and plenty of cabinetry. Accommodation comprises of three well-sized bedrooms, each fitted with built-in robes. Servicing the home is a central bathroom complete with a bath, alongside a laundry room with direct external access. Indoors seamlessly connects to outdoor living through sliding glass doors that ope
Request Details
Your home journey starts with a simple step
View photo
Terraced House · for sale
Request Details
Your home journey starts with a simple step
Kernot
· 4 Bedrooms · 2 Baths · Terraced House
· Equipped kitchen
Kernot · 4 Bedrooms · 2 Baths · Terraced House · Equipped kitchen
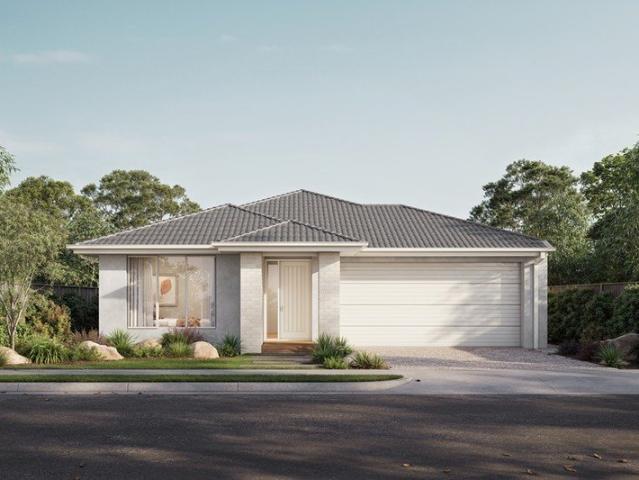
As part of the ABN Group, we bring decades of experience across construction, property and finance, supporting thousands of Australians into home ownership. While this may be your first home, it's something we do every day. Our focus is on guiding you through the process with clarity and support, so you feel informed and confident from start to finish. The Leni is a four-bedroom, two-bathroom home that balances privacy and space for the whole family. The master bedroom sits at the front of the home, featuring a large walk-in robe, double shower ensuite and genuine separation from the rest of the house. Three additional bedrooms are positioned toward the rear, each with a built-in robe and access to a shared bathroom. The kitchen is well-equipped for everyday cooking and entertaining, with three bench areas, a large walk-in pantry and a layout that keeps the fridge and clutter neatly out of sight. A second living area adds flexibility ? ideal as a home theatre or study ? while outdoor l
Request Details
This is what I call a family home with heart!
View photo
House · for sale
Request Details
This is what I call a family home with heart!
Kernot
· 5 Bedrooms · 2 Baths · House
· Air conditioning · Parking
Kernot · 5 Bedrooms · 2 Baths · House · Air conditioning · Parking
Korumburra is a great place to bring up a family and large family homes are hard to find. 9 Jumbunna Road, Korumburra sits behind a private hedge line on a generous 1465 m2 block and is positioned within walking distance to the main street and surrounding schools. Locksley is a character-filled home with a lot to offer. The home boasts a spacious entryway, high ceilings throughout and plenty of room. Offering 3 bedrooms, master with ensuite and a study or 4th Bedroom supported by a good size primary bathroom for the family. This much-loved family home offers plenty of parking with a 2 car carport and overflow space in the driveway for up to 5 Cars. Two inviting living areas provide flexibility for family gatherings and quiet relaxation, while the home's two bathrooms ensure convenience for busy family life. Traditional high ceilings, decorative trims and cornices are combined with modern, crisp paintwork, stainless steel appliances, a wood fire, plus R/C air conditioning, to make this
Request Details
The Brief: Modern Updates, Lots of Storage & a Walk to Town Location
View photo
House · for sale
Request Details
The Brief: Modern Updates, Lots of Storage & a Walk to Town Location
Kernot
· 3 Bedrooms · 2 Baths · House
· Equipped kitchen
Kernot · 3 Bedrooms · 2 Baths · House · Equipped kitchen
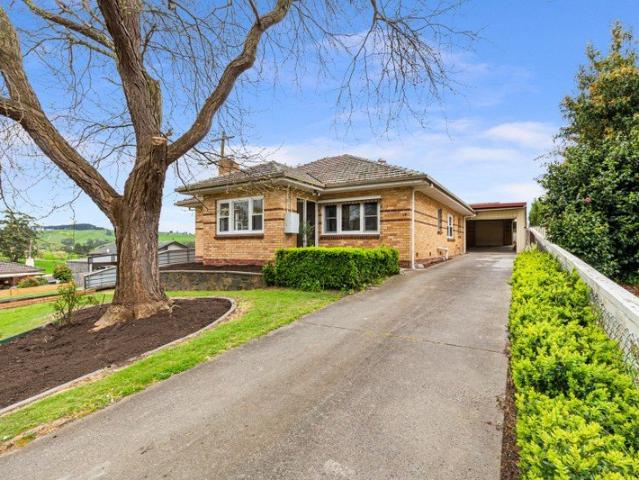
It's Addressed: Set on approximately 1,059m² (just over a quarter acre), this beautifully renovated older charm brick veneer home combines modern comfort, generous space and exceptional vehicle accommodation. Within walking distance of the Korumburra town centre, hospital and Great Southern Rail Trail, the property also enjoys lovely views across the rolling Korumburra hills, creating an appealing mix of convenience and lifestyle. Inside, all the major work has already been completed. Polished Tasmanian Oak hardwood floors flow throughout the home, complemented by new quality carpet in the bedrooms, a freshly repainted interior and updated lighting. The renovated kitchen features laminate benchtops, an upright LPG gas stove with fan-forced oven, rangehood, dishwasher and corner pantry. Positioned to take advantage of the outlook, the adjoining dining area captures beautiful hill views and is warmed by a solid wood heater with heat-transfer system. Accommodation comprises 3 bedrooms, in
Request Details
Quality, Space & Family Living
View photo
House · for sale
Request Details
Quality, Space & Family Living
Kernot
· 5 Bedrooms · 3 Baths · House
· Balcony · Equipped kitchen
Kernot · 5 Bedrooms · 3 Baths · House · Balcony · Equipped kitchen
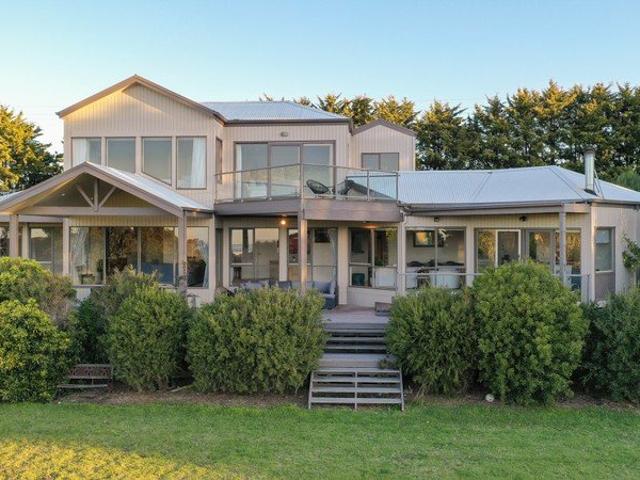
Positioned on an impressive approx. 2,003sqm north-facing allotment, this exceptional Beechwood Spinifex 38 home delivers a combination of architectural style, quality upgrades, space and a location that makes family living effortless. From the moment you arrive, the upgraded façade and impressive front balcony immediately set the tone. The balcony, accessed from the primary suite, provides a wonderful outlook across the estate while capturing glimpses of the water. Step inside through the spectacular blonde oak pivot door and you are greeted by a contemporary glass and Vic Ash timber staircase, setting the benchmark for the quality found throughout this impressive home. The lower level features 2.7m ceilings and 2.34m doors, creating a wonderful sense of scale. A formal living room, complete with a striking glass-ball spiral chandelier, provides an elegant second living space, while the spacious open-plan kitchen and family area form the heart of the home. The designer kitchen feature
Request Details
The Perfect Sanctuary
View photo
House · for sale
Request Details
The Perfect Sanctuary
Kernot
· 3 Bedrooms · 1 Bath · House
· Garden · Parking · Equipped kitchen
Kernot · 3 Bedrooms · 1 Bath · House · Garden · Parking · Equipped kitchen
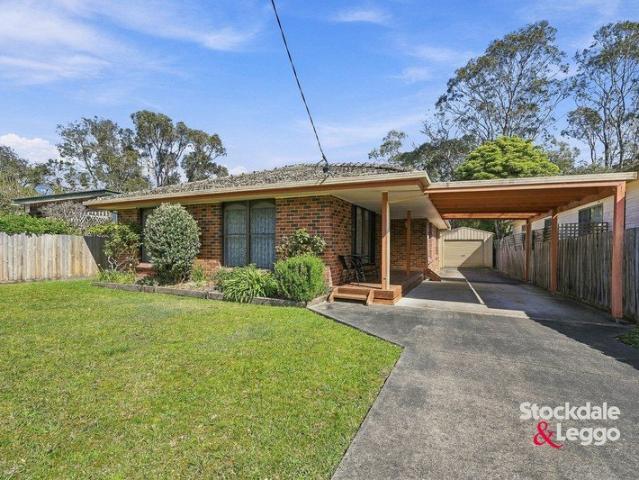
Set behind an established garden on 464sqm, 16A Henry Street West offers a warm and private North Wonthaggi setting with the kind of simplicity that makes a home easy to settle into. Positioned in a quiet, family friendly pocket, the home enjoys exceptional local convenience - located just 350m from Wonthaggi North Primary School and roughly 500m from St Joseph's Primary School, making morning school runs effortless. The front garden creates a welcome sense of separation from the street, while the covered carport provides practical off street parking. Inside, the generous living room feels immediately comfortable, with broad windows drawing in natural light, a wood heater creating an inviting focal point, and split system heating and cooling adding year round comfort. The adjoining kitchen and dining area keeps daily life relaxed and connected, with a long timber benchtop providing space for casual meals, morning coffee, or conversation while dinner is prepared. Three bedrooms extend f
Request Details
THE PERFECT STARTER IN NORTH WONTHAGGI
View photo
House · for sale
Request Details
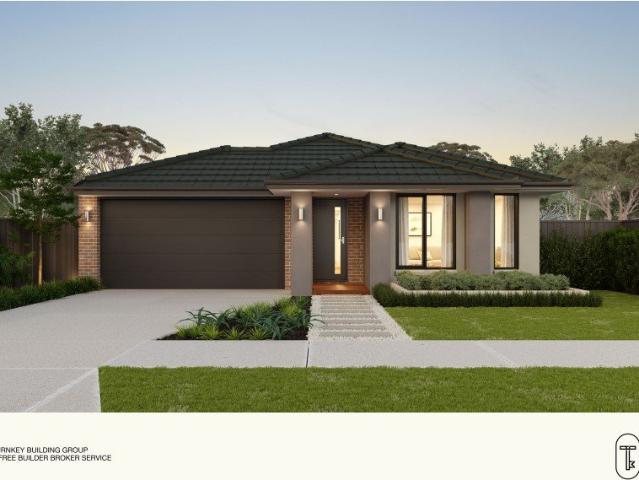
THE PERFECT STARTER IN NORTH WONTHAGGI
Kernot
· 3 Bedrooms · 1 Bath · House
· Parking · Patio · Equipped kitchen
Kernot · 3 Bedrooms · 1 Bath · House · Parking · Patio · Equipped kitchen
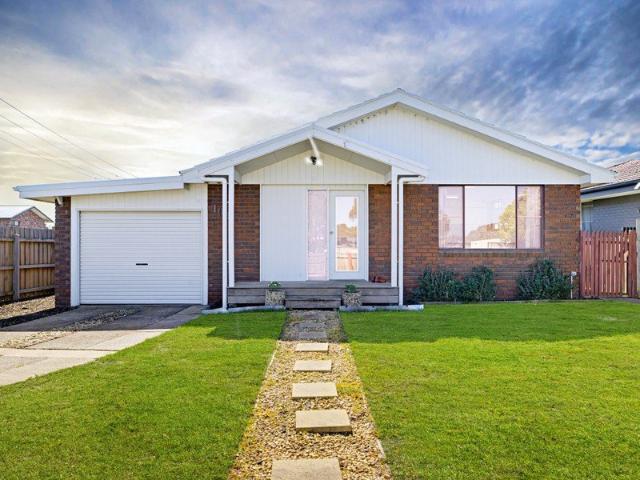
Located in North Wonthaggi, this functional three bedroom home offers a low maintenance, practical option for first home buyers, downsizers, or investors looking for a solid property. It delivers comfortable, easy living with effective updates already taken care of. The centre of the home features an updated kitchen equipped with reliable electric appliances, a wall oven, and plenty of cabinet storage. It provides an efficient, no fuss setup for daily meal prep and overlooks the dining room which opens into the spacious living area. All three bedrooms include built in robes, with one bedroom stepping directly out onto a rear patio. The home is serviced by a central bathroom, and the single car garage features internal entry into the house for simple, weather protected access. Positioned on the northern side of Wonthaggi, the location offers easy access to local schools, cafes, parks, and Wonthaggi's CBD for everyday grocery shopping and medical services. You are also within a short dri
Request Details
Perfect for your first home, next home or investment!
View photo
Terraced House · for sale
Request Details
Perfect for your first home, next home or investment!
Kernot
· 4 Bedrooms · 2 Baths · Terraced House
· Equipped kitchen
Kernot · 4 Bedrooms · 2 Baths · Terraced House · Equipped kitchen
Finding the right block is just the beginning. The real value comes from pairing it with a home designed to make the most of the space. Our home designs are created with practical layouts that suit modern living, helping you get more from your land and your budget. Backed by the experience of the ABN Group, we focus on building homes that are both functional and comfortable, giving you confidence that your first home is built to last. The Harvey is a four-bedroom, two-bathroom home that balances privacy and space for the whole family. The master bedroom sits at the front of the home, featuring a large walk-in robe, double shower ensuite and genuine separation from the rest of the house. Three additional bedrooms are positioned toward the rear, each with a built-in robe and access to a shared bathroom. The kitchen is well-equipped for everyday cooking and entertaining, with three bench areas, a large walk-in pantry and a layout that keeps the fridge and clutter neatly out of sight. A se
Request Details
Turn Up the Value on Watt Street!
View photo
House · for sale
Request Details
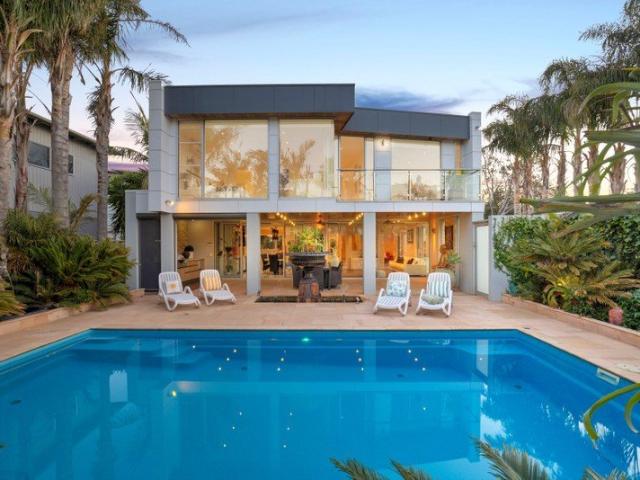
Turn Up the Value on Watt Street!
Kernot
· 2 Bedrooms · 1 Bath · House
· Equipped kitchen
Kernot · 2 Bedrooms · 1 Bath · House · Equipped kitchen
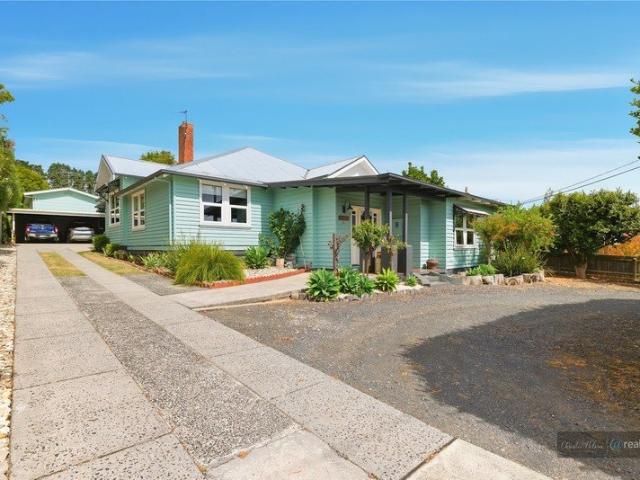
Arriving at 11 Watt Street, the timber facade welcomes you with a sunny north-facing front porch, the perfect spot to sit with a morning coffee and soak up the sunshine. Stepping inside, high ceilings and sturdy timber floorboards stretch underfoot, giving the home a genuine, homely feel right from the start. Moving into the central lounge, you're greeted by a cozy living space built for real comfort. There is a wood heater in the corner to keep you warm on chilly nights, along with a reverse-cycle air conditioner for quick heating and cooling whenever you need it. Just off the living area sits the kitchen and dining space. The kitchen features cabinetry paired with open shelving, offering plenty of cupboard space for pantry items and everyday storage. It comes equipped with a freestanding gas stove and electric oven setup. plenty of countertops provide good prep space, including a raised breakfast bar for grabbing a quick bite, while a window right over the sink lets in plenty of natu
Request Details
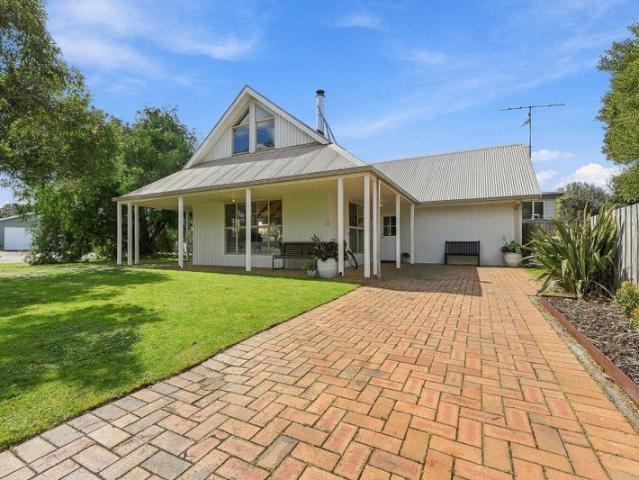
Lot 610 Jubilee Av Wonthaggi VIC 3995
View photo
Terraced House · for sale
Request Details
Lot 610 Jubilee Av Wonthaggi VIC 3995
Kernot
· 4 Bedrooms · 2 Baths · Terraced House
· Parking · Equipped kitchen
Kernot · 4 Bedrooms · 2 Baths · Terraced House · Parking · Equipped kitchen
Build your dream home with Victoria's No.1 Largest Builder - and start living the lifestyle you've been imagining. We pride ourselves on the Sherridon Advantage, because when you have certainty, you can build with confidence. We offer a lifetime structural warranty, design flexibility and three independent third-party inspections during your build. Our Essence Collection by Sherridon Homes has plenty of options to choose from and a simple, streamlined process, all included at a fixed price. - Colour through concrete driveway, up to 25m2 - 2590mm ceiling height to ground floor - 20mm stone benchtop to kitchen, ensuite and bathroom - Colorbond sectional garage door with remote - Quality flooring throughout home - Kitchen appliances, including oven, cooktop, canopy rangehood and dishwasher - Overhead cabinetry to kitchen - Tiled kitchen splashback - Ceramic tiled shower base in ensuite and bathroom - 3.5kW solar panel Our homes are designed with freedom for affordability and flexibility.
Request Details
Versatile Family Living on a Generous Allotment
View photo
House · for sale
Request Details
Versatile Family Living on a Generous Allotment
Kernot
· 4 Bedrooms · 3 Baths · House
· Balcony
Kernot · 4 Bedrooms · 3 Baths · House · Balcony
Positioned in one of San Remo's most prestigious locations, this outstanding property presents a rare opportunity to secure an expansive 1,588m² allotment with island and bay views, exceptional versatility and exciting subdivision potential (stca). Designed to adapt to a variety of lifestyles, the home offers a very flexible floorplan that currently functions as a four-bedroom residence with two living zones, whether you're accommodating a growing family, working from home or simply wanting extra space, this home provides endless possibilities. A real highlight is the upstairs retreat, perfectly positioned to capture the stunning island and bay views. Complete with its own balcony, this light-filled space could serve as an additional living room, a fifth bedroom, or executive home office, the choice is yours. The rear rumpus room further enhances the home's flexibility. Currently used as a bedroom, it includes a kitchenette and ensuite, making it ideal for guest accommodation, extended
Request Details
Exceptional Country Living On 15 Acres With Spectacular Views
View photo
Terraced House · for sale
Request Details
Exceptional Country Living On 15 Acres With Spectacular Views
Kernot
· 4 Bedrooms · 2 Baths · Terraced House
· Equipped kitchen
Kernot · 4 Bedrooms · 2 Baths · Terraced House · Equipped kitchen
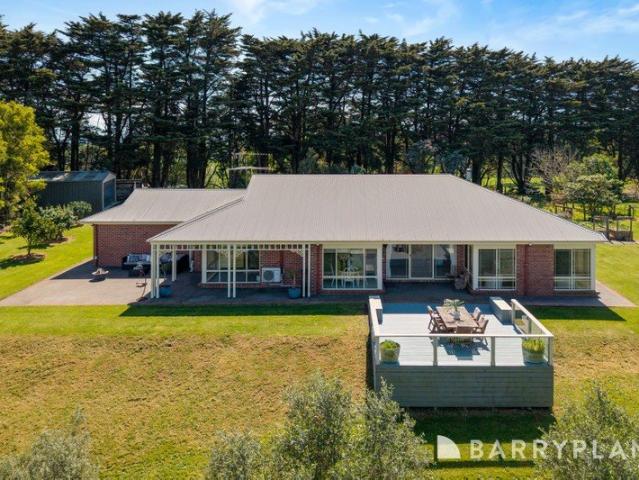
Set across approximately 15 glorious acres in one of Korumburra's most sought-after rural locations, this exceptional lifestyle property offers a rare combination of privacy, quality, space and uninterrupted rural views. Just minutes from Korumburra township and close to the golf course, the property provides a genuine country lifestyle without compromising convenience. The quality-built brick residence has been thoughtfully designed to embrace its spectacular surroundings, with 2.7-metre ceilings, quality fixtures and fittings and views from virtually every room. At its heart is a beautifully appointed kitchen featuring gas cooking, electric oven, dishwasher and excellent storage, complemented by a separate meals area and three generous living zones - family living, lounge and rumpus - providing exceptional flexibility for relaxed family living and entertaining. Accommodation comprises four bedrooms, including a generous master suite with walk-in robe and ensuite, while year-round com
Request Details
Foreshore Townhouse with Water Views in the Heart of San Remo
View photo
Townhouse · for sale
Request Details
Foreshore Townhouse with Water Views in the Heart of San Remo
Kernot
· 3 Bedrooms · 1 Bath · Townhouse
· Balcony · Equipped kitchen
Kernot · 3 Bedrooms · 1 Bath · Townhouse · Balcony · Equipped kitchen
Perfectly positioned along Marine Parade, this double-storey townhouse offers the ultimate coastal lifestyle set directly across the road from the San Remo foreshore and beach, and just steps from local cafés, restaurants, and shops. One of only five in a complex, this home combines an unbeatable location with comfort and style. Upstairs features a light-filled open-plan kitchen, dining, and living area that opens onto a balcony with beautiful water views, the ideal spot to relax and take in the sea breeze. The spacious kitchen is well appointed with ample under-bench storage, a dishwasher, and an electric stove. This level also includes a bedroom and a recently updated bathroom, offering a functional and inviting layout. Downstairs, you'll find two additional bedrooms, each with built-in robes, along with a modernised laundry/powder room complete with a second toilet for convenience. Outside, enjoy a fully fenced courtyard providing a low-maintenance space for outdoor entertaining, pl
Request Details
The Brief: Finally A Family Home That Actually Fits the Whole Family
View photo
House · for sale
Request Details
The Brief: Finally A Family Home That Actually Fits the Whole Family
Kernot
· 4 Bedrooms · 2 Baths · House
· Garden · Equipped kitchen
Kernot · 4 Bedrooms · 2 Baths · House · Garden · Equipped kitchen
Its Addressed: Beautifully presented, exceptionally spacious and designed with modern family living in mind, this impressive 4 bedroom home delivers the space, functionality and outdoor freedom that can be so hard to find. Positioned on a generous 700sqm (approx.) allotment, the home combines two separate living zones, a stylish open plan living area, a versatile backyard and wide gated side access making it an ideal choice for families, tradies or anyone needing room for the caravan, boat or trailer. From the moment you step inside, the home feels light, bright and welcoming. The spacious master suite offers a private retreat complete with a walk-in robe, ceiling fan and beautifully appointed ensuite featuring a double vanity and oversized shower. Three additional bedrooms all include built-in robes and are serviced by the modern family bathroom with bathtub. At the centre of the home is a generous open plan kitchen, dining and living zone designed to bring everyone together. The kitc
Request Details
A Beautiful Coastal Retreat Just Metres from the Beach
View photo
House · for sale
Request Details
A Beautiful Coastal Retreat Just Metres from the Beach
Kernot
· 3 Bedrooms · 1 Bath · House
· Garden · Parking · Equipped kitchen
Kernot · 3 Bedrooms · 1 Bath · House · Garden · Parking · Equipped kitchen
Perfectly positioned within established native gardens & only metres from the beach, this immaculate north-facing residence captures the essence of relaxed coastal living. Soaring raked ceilings, expansive glazing & a crisp white palette create a light-filled interior, with the open-plan kitchen, dining & living area connecting effortlessly to the outdoors. Three generous bedrooms with built-in robes enjoy peaceful garden outlooks, complemented by a central bathroom, separate laundry, reverse-cycle heating & cooling and gas heating. Outside, a north-facing verandah & private paved alfresco provide inviting spaces to relax amongst the established gardens, while a single garage adds convenience. A beautifully private coastal retreat with the beach virtually at your doorstep. House: 117sqm | Land: 599sqm (approx.)
Request Details
A Garden Sanctuary with Views to Match
View photo
Terraced House · for sale
Request Details
A Garden Sanctuary with Views to Match
Kernot
· 3 Bedrooms · 2 Baths · Terraced House
· Garden · Equipped kitchen
Kernot · 3 Bedrooms · 2 Baths · Terraced House · Garden · Equipped kitchen
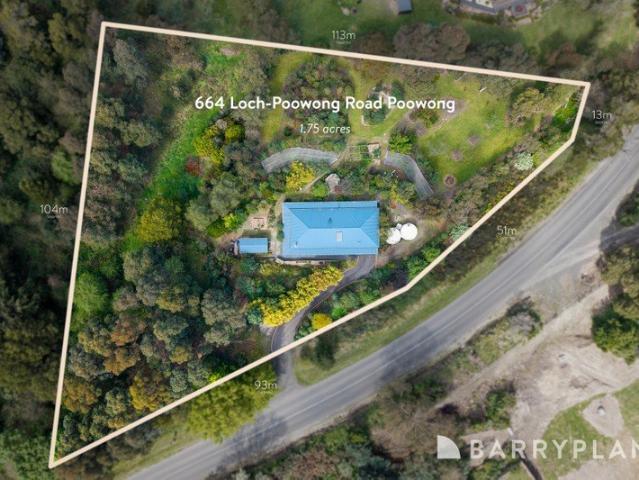
Set across approximately 7,096sqm (1.75 acres), this beautifully established property offers something increasingly difficult to find - space, privacy and a genuine connection with nature, all within easy reach of town. Surrounded by mature trees, productive gardens and wonderful birdlife, the home enjoys stunning views across the rolling South Gippsland countryside. Thoughtfully developed over many years, the grounds are already established and ready to simply enjoy, making this an ideal retreat for keen gardeners, nature lovers or anyone dreaming of a quieter country lifestyle without the demands of a large acreage. Approximately 15 years old, the three-bedroom, two-bathroom home is comfortable, practical and perfectly suited to its surroundings. Warm timber floors feature throughout the generous open-plan living, dining and kitchen area, where large windows and sliding doors draw the gardens and beautiful outlook into the home. The well-appointed kitchen offers excellent storage, ge
Request Details
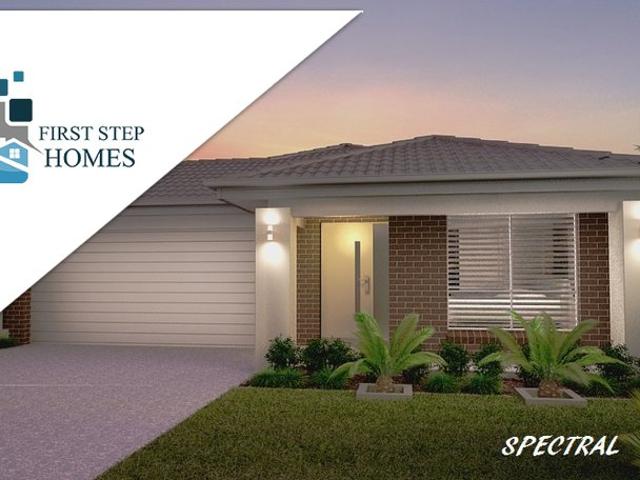
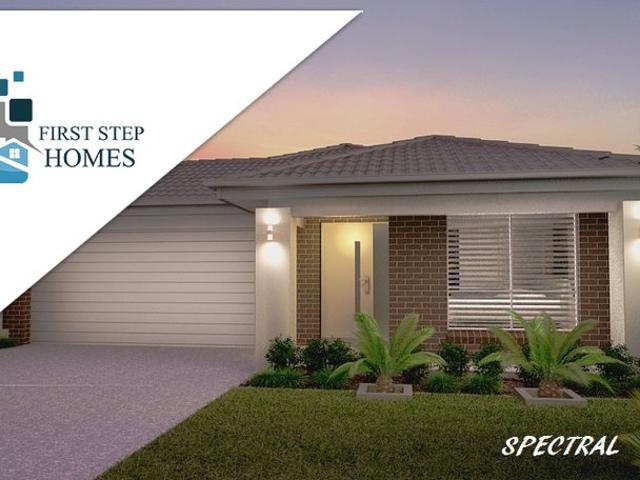
First Step Homes can assist you with deposits or costs for the purchase. If you have already your deposit we can assist with the new build process
View photo
House · for sale
Request Details
First Step Homes can assist you with deposits or costs for the purchase. If you have already your deposit we can assist with the new build process
Kernot
· 4 Bedrooms · 2 Baths · House
· Air conditioning · Parking · Equipped kitchen
Kernot · 4 Bedrooms · 2 Baths · House · Air conditioning · Parking · Equipped kitchen
First Step Homes has a solution for Homeownership, whether it's a Rent2own or simply lending you your deposit Plus costs associated with your purchase, e.g. legal, stamp duty, govt & bank charges. We have many house/land packages or townhouses available across the Eastern Sea Board of Australia. All building contracts will be a fixed-priced turned-key package, which means that you just move in as all the work has been completed. e.g. Landscaping with fences and driveway, carpet/blinds/clotheslines & letterbox. Your new home/townhouse will have all the bells and whistle like an air conditioning split system to cool or heat in those changing seasons. The kitchen will have all the modern cons, like an automatic dishwasher with modern appliances. Amazing! Flooring will consist of tiles or planking in the living areas and carpet for all the bedrooms. Getting your car in and out of the garage with your remote control will be a breeze. With your new home completed, you can relax and enjoy fam
Request Details
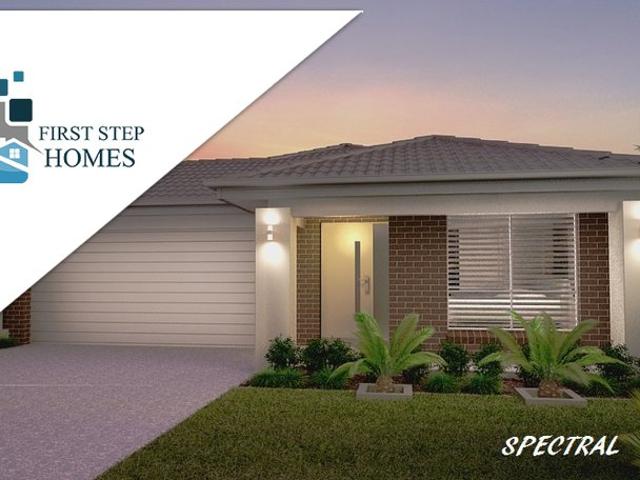
First Step Homes can assist you with deposits or costs for the purchase. If you have already your deposit we can assist with the new build process
View photo
House · for sale
Request Details
First Step Homes can assist you with deposits or costs for the purchase. If you have already your deposit we can assist with the new build process
Kernot
· 4 Bedrooms · 2 Baths · House
· Air conditioning · Parking · Equipped kitchen
Kernot · 4 Bedrooms · 2 Baths · House · Air conditioning · Parking · Equipped kitchen
First Step Homes has a solution for Homeownership, whether it's a Rent2own or simply lending you your deposit Plus costs associated with your purchase, e.g. legal, stamp duty, govt & bank charges. We have many house/land packages or townhouses available across the Eastern Sea Board of Australia. All building contracts will be a fixed-priced turned-key package, which means that you just move in as all the work has been completed. e.g. Landscaping with fences and driveway, carpet/blinds/clotheslines & letterbox. Your new home/townhouse will have all the bells and whistle like an air conditioning split system to cool or heat in those changing seasons. The kitchen will have all the modern cons, like an automatic dishwasher with modern appliances. Amazing! Flooring will consist of tiles or planking in the living areas and carpet for all the bedrooms. Getting your car in and out of the garage with your remote control will be a breeze. With your new home completed, you can relax and enjoy fam
Request Details
Pure Coastal Perfection
View photo
House · for sale
Request Details
Pure Coastal Perfection
Kernot
· 5 Bedrooms · 2 Baths · House
· Gym · Equipped kitchen
Kernot · 5 Bedrooms · 2 Baths · House · Gym · Equipped kitchen
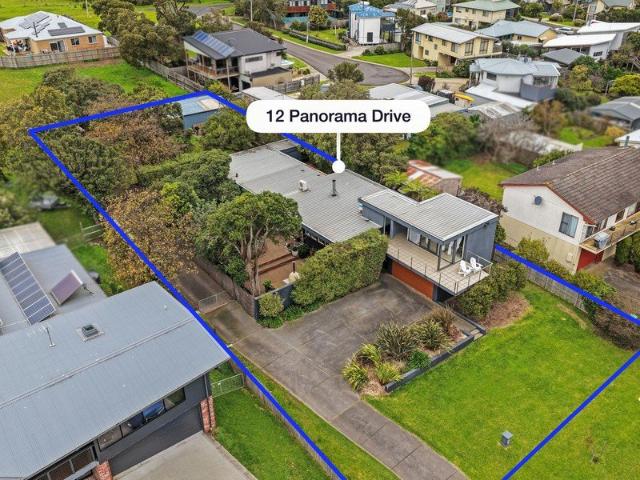
34 Surrey Place is the kind of home that instantly catches your breath. Located in a peaceful court on a generous 729sqm block, this expansive property presents an extraordinary coastal opportunity. From the moment you step inside, high ceilings, spacious rooms, and an abundance of natural light work in perfect harmony to create a sense of effortless luxury. Designed for entertaining, the open-plan kitchen, living, and dining space forms a light-filled hub for family and friends. The kitchen features a striking splash back, island bench, expansive butler's pantry, and generous storage. Sliding doors open the lounge directly to a covered alfresco area, creating effortless indoor-outdoor flow. Branching off the main living zone is a dedicated large home office, a functional laundry with outdoor access, and a versatile second lounge. At the front of the home, an extra room offers total flexibility, serving as the perfect at-home gym, quiet sitting room, or additional bedroom. Thoughtfully
Request Details
4 Bedroom Turnkey Home in Nyora Fixed Price $687,154 Full Turnkey Inclusions
View photo
Terraced House · for sale
Request Details
4 Bedroom Turnkey Home in Nyora Fixed Price $687,154 Full Turnkey Inclusions
Kernot
· 4 Bedrooms · 2 Baths · Terraced House
· Parking
Kernot · 4 Bedrooms · 2 Baths · Terraced House · Parking
Secure a complete 4-bedroom home and land package for $687,154 with the major costs covered from the start. Set on a 642m² block in Nyora with 2 bathrooms and a double garage, this package gives you a clear fixed price for planning your move. Key Features: - $687,154 fixed-price home and land package - 4 bedrooms, 2 bathrooms and double garage - 642m² block in Nyora - Turnkey package for a simpler path to a new home If you're buying your first home: Get into Nyora with a clear fixed price and a four-bedroom layout that gives you room to grow. At $687,154, this package on a 642m² block includes two bathrooms and a double garage, helping keep the big number simple as you plan your move. Confirm any first-home buyer concessions with your broker. If you're investing: Secure a four-bedroom home and land package on a generous 642m² block in Nyora. A single $687,154 price keeps the opportunity straightforward to compare. If you're downsizing: Keep a proper four-bedroom layout with two bathroo
Request Details
The Brief: Character, Charm & Endless Potential
View photo
House · for sale
Request Details
The Brief: Character, Charm & Endless Potential
Kernot
· 2 Bedrooms · 1 Bath · House
· Fireplace · Equipped kitchen
Kernot · 2 Bedrooms · 1 Bath · House · Fireplace · Equipped kitchen
Brimming with charm and offering an exciting opportunity to add your own touches over time, 79 Victoria Street is a beautifully presented weatherboard home combining original character, generous proportions and a wonderfully convenient Korumburra location. Set on a spacious 677m² allotment, the home makes a lovely first impression with its classic weatherboard façade and covered front porch. Step inside and the character continues, with beautiful original polished floorboards flowing throughout and a warm, welcoming feel that makes this home instantly likeable. The generous lounge provides plenty of room to relax and features split system heating and cooling for year-round comfort. An original fireplace remains hidden away and ready to be uncovered, presenting an exciting opportunity to reinstate another beautiful period feature. Full of personality, the original kitchen is incredibly cute while remaining perfectly functional, offering excellent cupboard space together with a freestand
Request Details
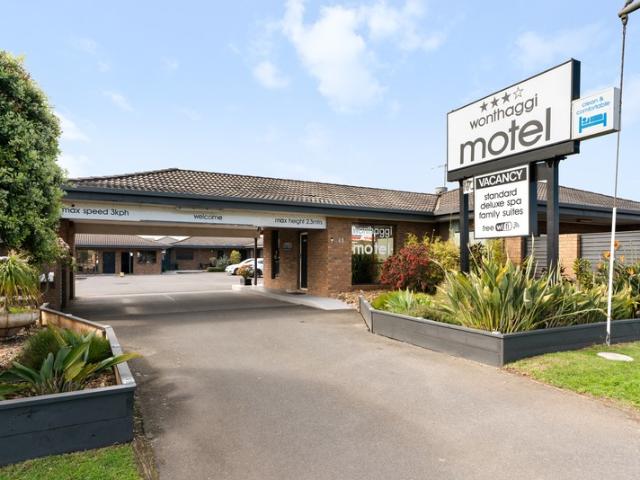
RARE MOTEL INVESTMENT WITH SIGNIFICANT UPSIDE
View photo
Townhouse · for sale
Request Details
RARE MOTEL INVESTMENT WITH SIGNIFICANT UPSIDE
Kernot
· 1,400 m² · Townhouse
Kernot · 1,400 m² · Townhouse
Allard Shelton are pleased to offer for sale 40-44 McKenzie Street, Wonthaggi. Situated on a substantial landholding of 2,362 sqm* and occupying a prominent position with outstanding exposure to McKenzie Street, the property presents a rare combination of scale, prominence and income in one of regional Victoria's strongest growth corridors. Wonthaggi serves as the principal retail, health and administrative centre for the Bass Coast Shire, supported by sustained residential growth and its role as the service hub for the Phillip Island and Inverloch catchments. Key Benefits: - Substantial landholding of 2,362 sqm* - Established motel with accommodation - Currently Income: $133,947.60 pa (plus GST) - Five year lease term commencing 6 April 2025 with no options - Outstanding exposure to McKenzie Street of 46.96 metres* plus rear laneway Offering scale and presence, the property presents genuine long-term upside and would suit investors seeking exposure to a growing regional centre, owner-
Request Details
The Cornerstone of Modern Family Living
View photo
House · for sale
Request Details
The Cornerstone of Modern Family Living
Kernot
· 5 Bedrooms · 2 Baths · House
· Parking
Kernot · 5 Bedrooms · 2 Baths · House · Parking
Set on approximately 611sqm behind established landscaped gardens, the brick and rendered exterior, sheltered porch and double garage create a composed first impression. Inside, a carpeted front lounge is wrapped in windows that draw in natural light and provide a pleasant outlook across the streetscape and nearby open space. Whether used for quiet evenings, children's movies or as a retreat when the household is at full capacity, it immediately reveals a home designed to give family members room to live together without living on top of one another. Privately positioned near the front of the home, the main bedroom offers parents a calm retreat with a walk in robe and ensuite. Four additional bedrooms provide the flexibility growing and multigenerational families value, with built in storage serving three, while the generous fifth bedroom can adapt naturally to guests, older children, hobbies or working from home. A central bathroom with a full bath, separate shower and adjoining separ
Request Details
A Smart Start with Room to Grow
View photo
House · for sale
Request Details
A Smart Start with Room to Grow
Kernot
· 3 Bedrooms · 1 Bath · House
· Garden · Parking · Equipped kitchen
Kernot · 3 Bedrooms · 1 Bath · House · Garden · Parking · Equipped kitchen
Offering an affordable entry into the Inverloch market, 3 Club Avenue is a solid three-bedroom home in a convenient location close to town, schools, recreation and the coast. Inside, the home provides a practical layout for everyday living, with an open-plan kitchen, dining and living area forming the central hub. Three bedrooms each feature built-in robes, while the central bathroom is complemented by a separate toilet and a generous laundry/utility room. A split system in the main living area provides year-round comfort. Outside, there's plenty of space to enjoy and make your own. A spacious backyard features a broad stretch of flat green lawn, offering room for children and pets to play, while the established layout provides a great foundation for future landscaping, entertaining or simply enjoying the outdoors. An undercover carport at the front provides convenient off-street parking, with a lock-up garage at the rear adding valuable additional storage or vehicle space. Brick venee
Request Details
Elevated Lifestyle Living with Panoramic Views
View photo
House · for sale
Request Details
Elevated Lifestyle Living with Panoramic Views
Kernot
· 5 Bedrooms · 3 Baths · House
· Equipped kitchen
Kernot · 5 Bedrooms · 3 Baths · House · Equipped kitchen
Offers Closing 26/10/2026 at 5:00pm (Unless Sold Prior) Offering space, privacy and remarkable versatility, this substantial five-bedroom residence occupies approximately 1.10 hectares in a highly convenient San Remo setting. Elevated to capture sweeping views across Western Port and the surrounding rural landscape, the property presents an exceptional opportunity for families seeking room to grow, buyers wanting a coastal lifestyle holding, or those wishing to investigate future subdivision possibilities (Subject To Council Approval). Designed across two expansive levels, the home provides multiple living zones and flexible accommodation suitable for large or extended families. At its heart is a generous open-plan kitchen, living and dining area featuring granite benchtops, quality appliances and extensive glazing that draws in the outlook. Glass doors connect this space with tiered outdoor entertaining areas, creating an inviting setting for relaxed gatherings and larger celebrations
Request Details
The Brief: Cascades Luxury Living Just Steps from the Sea!
View photo
House · for sale
Request Details
The Brief: Cascades Luxury Living Just Steps from the Sea!
Kernot
· 4 Bedrooms · 4 Baths · House
· Garden · Equipped kitchen
Kernot · 4 Bedrooms · 4 Baths · House · Garden · Equipped kitchen
It's Addressed: Welcome to 'Cascades', a breathtaking resort-style residence tucked into the heart of Inverloch. Just moments from the shoreline, this tropical haven offers a rare blend of privacy, luxury, and lifestyle, designed for those who crave the feeling of a permanent holiday. Set behind lush landscaping and towering palms, the home captures north-facing light and its architectural style evokes the relaxed charm of Queensland living. From the moment you arrive, the sound of water features and the glow of garden lighting create a tranquil, immersive experience. Location Highlights Just 250m to the beach and 350m to the boat ramp Easy 250m stroll to Inverloch's cafés, shops, supermarkets, and pubs Less than 2 hours to Melbourne CBD Ground Floor Living Step inside to a thoughtfully designed lower level that celebrates open-plan living and entertaining: Gourmet kitchen with marble and Caesarstone benchtops, Smeg appliances, and built-in DeLonghi coffee machine Expansive meals and l
Request Details
A Sundrenched Coastal Home with Flexible Living
View photo
House · for sale
Request Details
A Sundrenched Coastal Home with Flexible Living
Kernot
· 3 Bedrooms · 1 Bath · House
· Equipped kitchen
Kernot · 3 Bedrooms · 1 Bath · House · Equipped kitchen
From the moment you arrive, you will fall in love with 15 Ripple Drive. Positioned in a peaceful location on a 520sqm block, this charming home offers an excellent opportunity for anyone looking to secure their next beachside retreat. Bathed in natural light and highlighted by a stunning high pitched timber ceiling, it sits just a short walk from the surf beach - making it a property you won't want to miss. At the heart of the residence is the impressive open-plan living, dining, and kitchen area, designed for year-round comfort and effortless gatherings. Complete with a split system, ceiling fans, and a cozy woodfire, this space is ready for any season. The kitchen has been thoughtfully designed with convenience in mind, offering abundant storage and bench space, induction cooking, and a practical breakfast bar. Directly adjacent, a functional laundry with outdoor access provides extra storage and could easily serve as a butler's pantry. Ground-floor accommodation comprises two bedroo
Request Details

Get email alerts

Don't miss out: be the first to know about new properties

The alert was correctly created

On subscribing you accept the conditions of use and the privacy policy
Alert
Receive new ads in your inbox
Save this search
Receive alerts for new listings

We'll send you an email when we have new properties for: "Houses for sale in Kernot"

The alert was correctly created

Woolamai
Tenby Point
Get email alerts and be the first to see new listings
Required field
On subscribing I accept the terms of the privacy policy
Perfect! You'll soon start receiving new listings via email
Alert
Receive an email when we have new ads for Houses for sale in Kernot
Save this search
Filters

Bedrooms

Size (m²)

m²
m²

Price

$
$

Property type

Bathrooms

Clear all filters
Receive notifications when new entries are published.