1,146 properties for sale in Kenton Valley

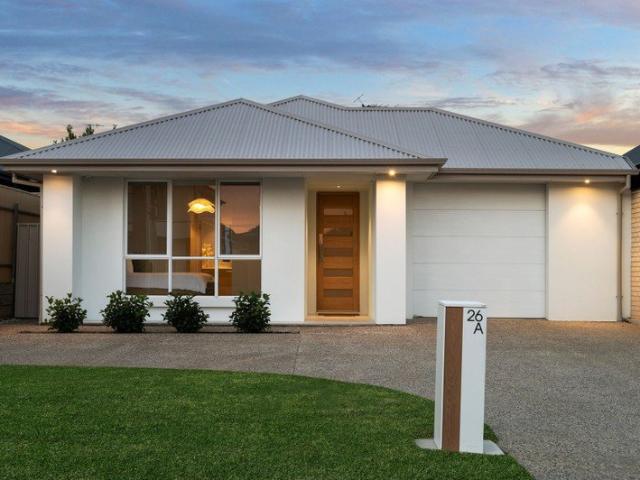
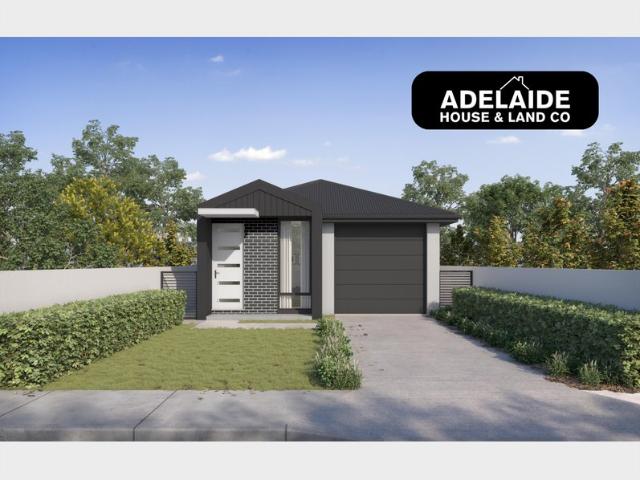
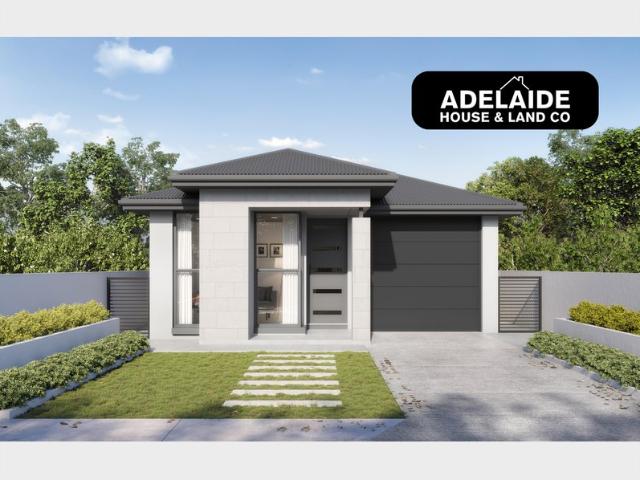
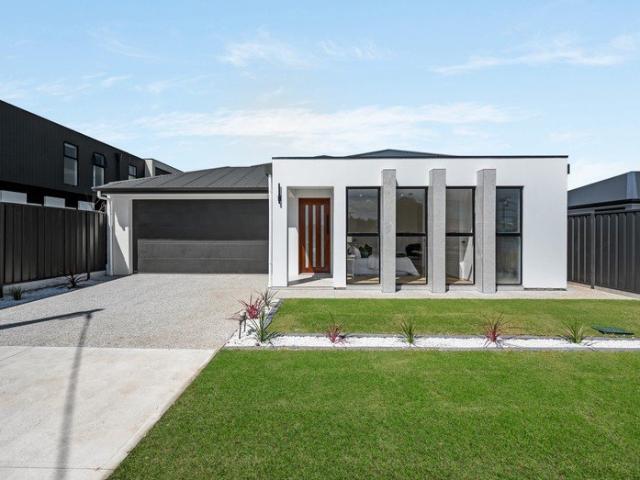
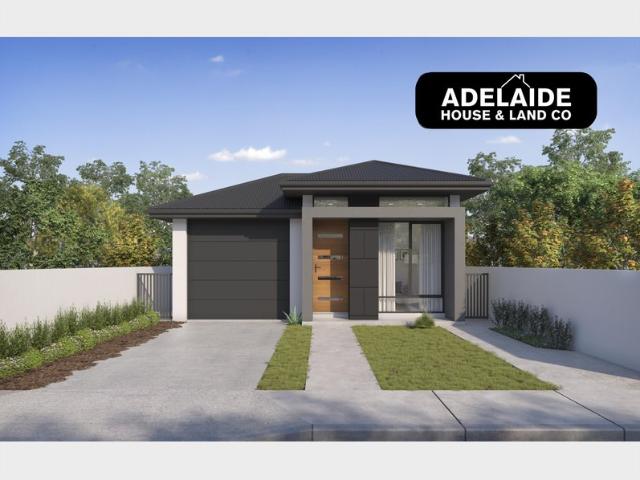
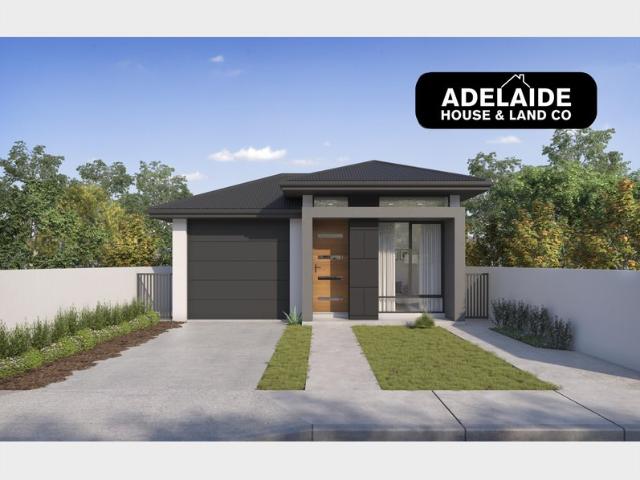
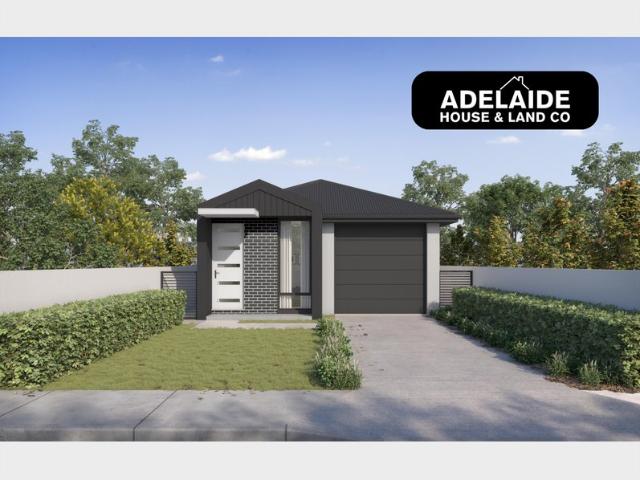
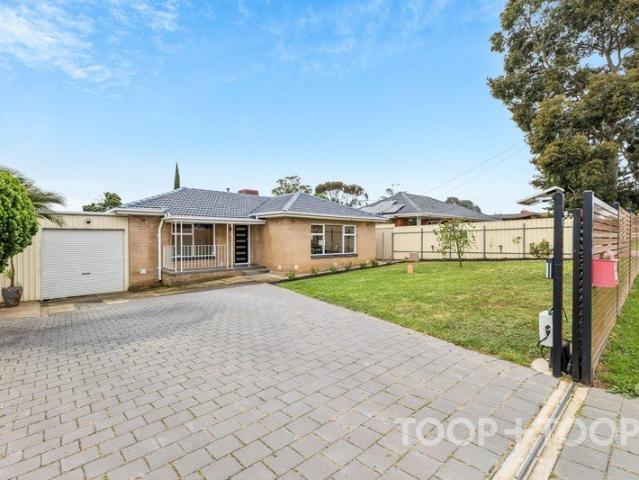
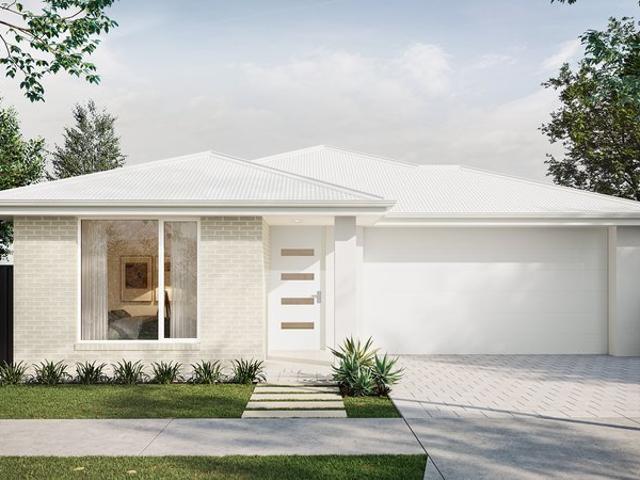
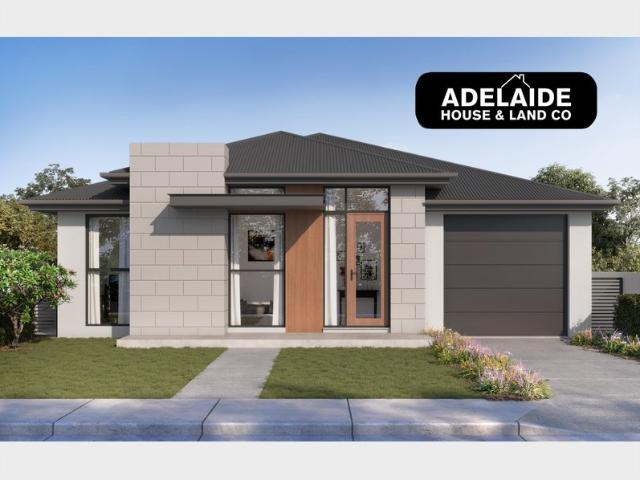
MATCHING YOUR TURNKEY NEEDS Address Available on Request
View photo
House · for sale
Request Details
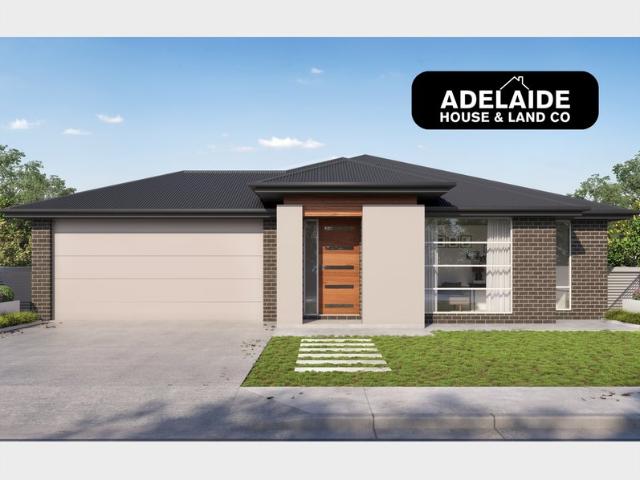
MATCHING YOUR TURNKEY NEEDS Address Available on Request
Kenton Valley
· 4 Bedrooms · 2 Baths · House
Kenton Valley · 4 Bedrooms · 2 Baths · House
What This Is Turnkey home and land package solution Designed for low-maintenance living Who It Suits First-home buyers Upgraders or downsizers Investors seeking a straightforward turnkey asset What You Get A well-designed, practical home layout Quality turnkey inclusions as standard with optional upgrades Flexibility to adjust layout or inclusions if required Clear guidance throughout the build process Why AHL? Guidance and Risk Management No piecemeal decision-making No unclear handovers No unnecessary complexity A complete turnkey opportunity ready to move forward with confidence. Enquire today for further details. DISCLAIMER Floor plans and elevations are for illustrative purposes showcasing what could be added to your home as such it may include upgrade items, fixtures and facades available at an additional cost. The land is subject to availability and Vendor's discretion. AHL make no representation and, to the extent permissible at law, disclaim all liability - regarding the suita
Request Details
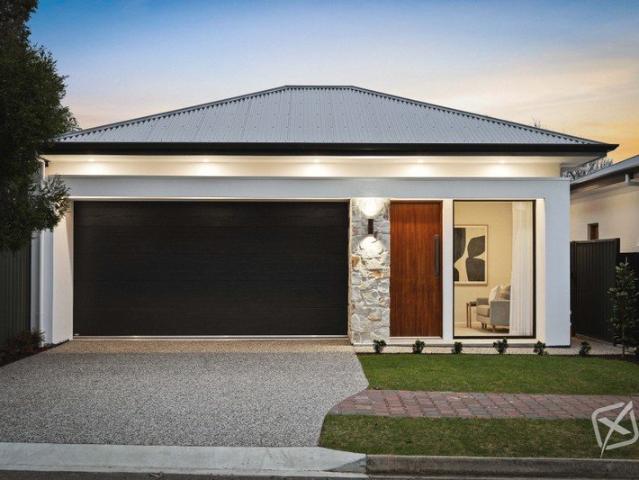
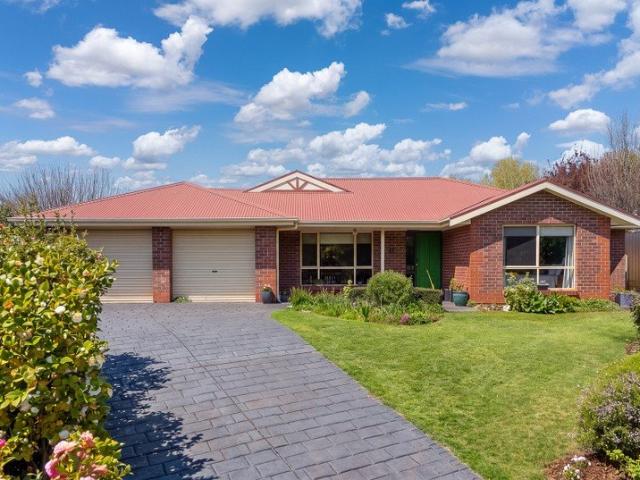
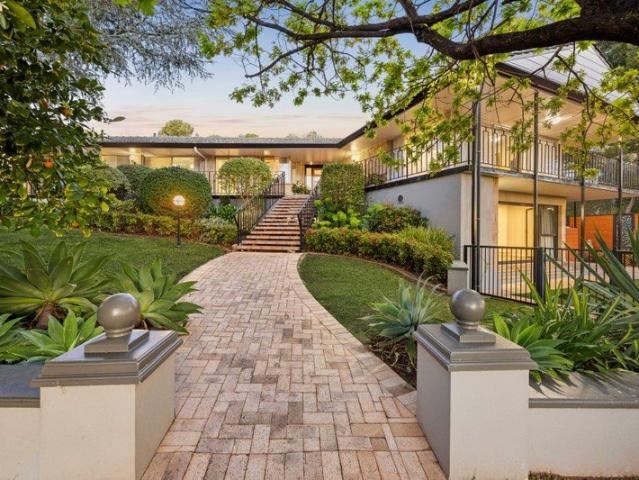
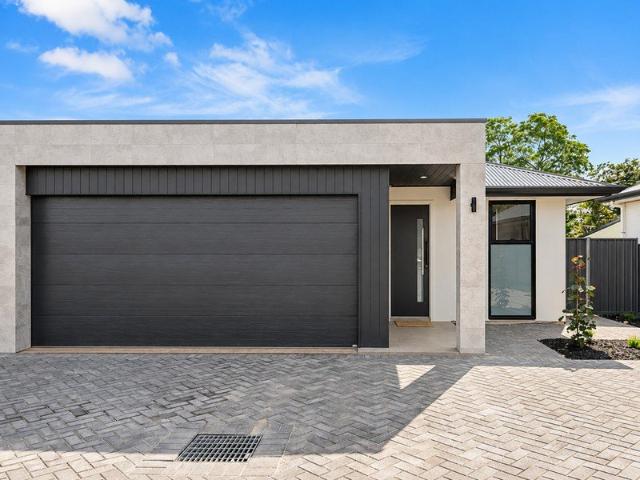
Unmatched Design A New Era of Luxury Living!
View photo
House · for sale
Request Details
Unmatched Design A New Era of Luxury Living!
Kenton Valley
· 3 Bedrooms · 2 Baths · House
· Equipped kitchen
Kenton Valley · 3 Bedrooms · 2 Baths · House · Equipped kitchen
floor plan coming shortly Downsizers & First Home Buyers can enjoy a stamp duty free purchase - Subject to Eligibility Thoughtfully designed and impeccably finished, this brand new residence exudes sophistication, understated luxury and timeless style. The home comprises three beautifully appointed bedrooms, including an indulgent master suite complete with a walk-in robe and private ensuite. Bedrooms two and three feature mirrored built-in robes, enhancing the home's sense of light and spaciousness. At its heart is a striking designer kitchen, showcasing generous storage, expansive stone benchtops, sleek premium shaker cabinetry, stone splashbacks, a well appointed butler's pantry, integrated dishwasher and a considered selection of contemporary fixtures and finishes. Crafted by a boutique builder renowned for quality, attention to detail and refined design, this elegant residence delivers effortless low maintenance living without compromising on style. An inviting outdoor entertainin
Request Details
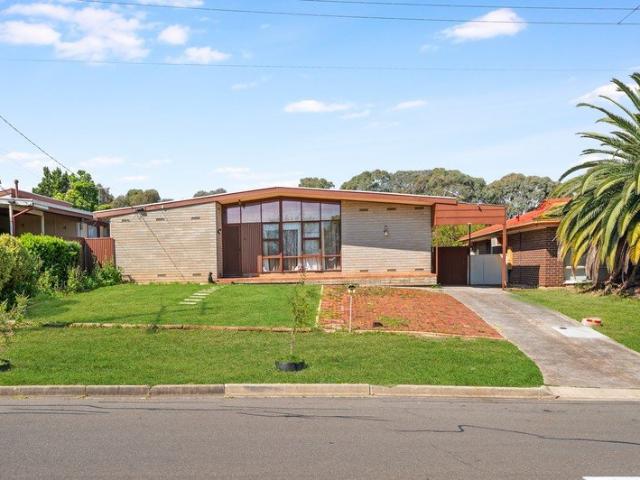
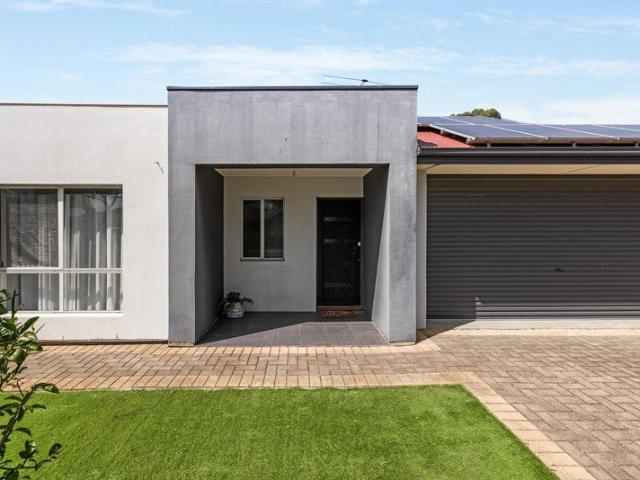
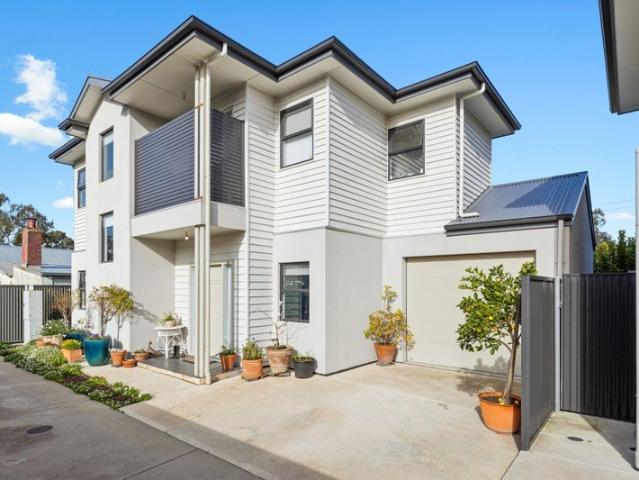
Big Value, Easy Living!
View photo
House · for sale
Request Details
Big Value, Easy Living!
Kenton Valley
· 3 Bedrooms · 2 Baths · House
· Garden · Parking · Equipped kitchen
Kenton Valley · 3 Bedrooms · 2 Baths · House · Garden · Parking · Equipped kitchen
Built in 2017 and beautifully maintained, this modern home features three bedrooms with mirrored built-in robes, two bathrooms, two separate living areas and a stylish kitchen complete with modern appliances. The kitchen flows seamlessly into the open-plan living and dining area, which opens onto the outdoor entertaining space and overlooks the low maintenance garden. What You'll Love: 288m2 of land Ducted reverse cycle A/C 2.7m ceilings Floating floors Undercover entertaining area Multiple living areas Secure garage with auto roller door. Set in a tightly held, family friendly neighbourhood, this charming home is within easy reach of local shops, Tea Tree Plaza, the O-Bahn and Linear Park. Offering modern, low maintenance living at an affordable price, this is an opportunity you'll want to act on quickly. We (Xsell Property & our suppliers) have made every effort to ensure that the information provided for this property is accurate, however we provide no warranties or guarantees. We a
Request Details
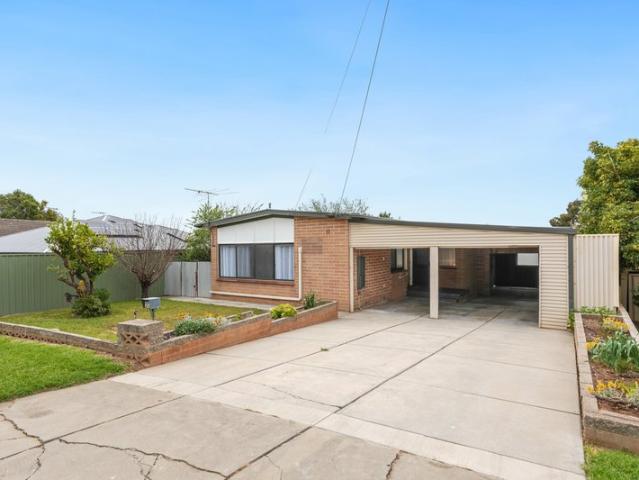
Modern Family Living on a Rare Generous Allotment
View photo
House · for sale
Request Details
Modern Family Living on a Rare Generous Allotment
Kenton Valley
· 4 Bedrooms · 2 Baths · House
· Garden · Fireplace · Equipped kitchen
Kenton Valley · 4 Bedrooms · 2 Baths · House · Garden · Fireplace · Equipped kitchen
Opportunities to secure a near-new home on a generous family-sized allotment are becoming increasingly rare. Positioned on approximately 731m² and thoughtfully designed for modern family living, this recently completed residence combines space, style, and flexibility with a location that places nature, recreation, quality schooling, and everyday convenience all within easy reach. Behind its neat contemporary façade, a refined palette of crisp whites, warm timber tones, soft sheers, and contrasting black accents creates interiors that feel both sophisticated and welcoming. Every space has been carefully considered, delivering a home that is equally suited to entertaining, relaxing, and the rhythm of everyday family life. A sense of arrival unfolds as the hallway opens to a spacious open-plan living and dining domain, where expansive glazing and walls of sheer curtains frame the garden beyond. Anchored by a beautifully appointed kitchen and warmed by a feature gas fireplace, this invitin
Request Details
Best Offer by midday Tuesday 20th October 2026 USP
View photo
House · for sale
Request Details
Best Offer by midday Tuesday 20th October 2026 USP
Kenton Valley
· 5 Bedrooms · 2 Baths · House
Kenton Valley · 5 Bedrooms · 2 Baths · House
Price Guide: $1,125,000 to $1,200,000 Generous proportions, multiple living areas and impressive energy infrastructure in a sought after area A sprawling family home offering an abundance of space, flexibility and multiple living zones, perfectly suited to growing families and those who appreciate room to spread out. The generous floorplan provides an impressive selection of living areas, including a dedicated dining room, formal lounge, open-plan family living area and separate rumpus room, creating plenty of space for both everyday family life and entertaining. Privately positioned at the front of the home, the master bedroom features a large walk-in robe and ensuite bathroom. The remaining bedrooms are located together toward the north-eastern end of the home, while a separate study positioned directly off the open-plan family living area provides the flexibility to be utilised as a fifth bedroom, home office or hobby room. The home has benefited from several updates in recent years
Request Details
Spacious Family Living with Everyday Convenience
View photo
House · for sale
Request Details
Spacious Family Living with Everyday Convenience
Kenton Valley
· 4 Bedrooms · 1 Bath · House
· Garden
Kenton Valley · 4 Bedrooms · 1 Bath · House · Garden
Ray White Modbury proudly presents a fantastic opportunity to secure a spacious family home on an impressive 730sqm allotment, offering plenty of room to live, grow and Spacious Family Living on a Generous 730sqm Welcome to 73 Armstrong Crescent, Modbury North! Offering four bedrooms, comfortable living spaces and a generous backyard, this home provides the space and versatility families are looking for, all while enjoying the convenience of a well-connected Modbury North location. Step inside to a bright and inviting open-plan living and dining area, creating a central space for everyday family life, relaxing together and entertaining guests. The practical floorplan provides four bedrooms, offering plenty of accommodation for the growing family, guests or those needing a little extra flexibility for working from home. Outside is where this property really comes into its own. Set on a substantial 730sqm block, the fully fenced backyard provides an abundance of space for children and pe
Request Details
MATCHING YOUR TURNKEY NEEDS Address Available on Request
View photo
House · for sale
Request Details
MATCHING YOUR TURNKEY NEEDS Address Available on Request
Kenton Valley
· 3 Bedrooms · 1 Bath · House
Kenton Valley · 3 Bedrooms · 1 Bath · House
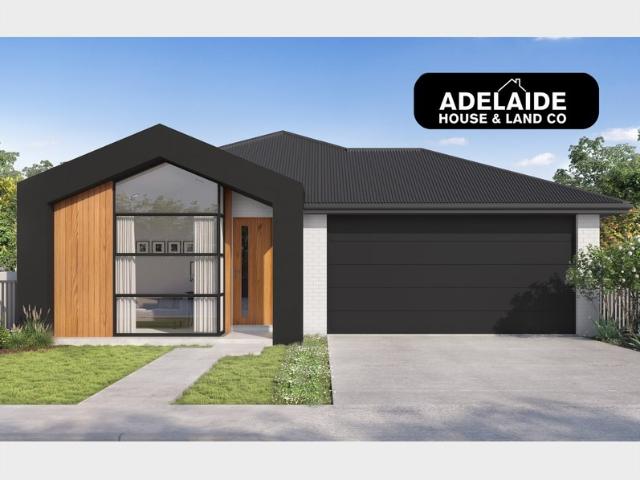
What This Is Turnkey home and land package solution Designed for low-maintenance living Who It Suits First-home buyers Upgraders or downsizers Investors seeking a straightforward turnkey asset What You Get A well-designed, practical home layout Quality turnkey inclusions as standard with optional upgrades Flexibility to adjust layout or inclusions if required Clear guidance throughout the build process Why AHL? Guidance and Risk Management No piecemeal decision-making No unclear handovers No unnecessary complexity A complete turnkey opportunity ready to move forward with confidence. Enquire today for further details. DISCLAIMER Floor plans and elevations are for illustrative purposes showcasing what could be added to your home as such it may include upgrade items, fixtures and facades available at an additional cost. The land is subject to availability and Vendor's discretion. AHL make no representation and, to the extent permissible at law, disclaim all liability - regarding the suita
Request Details
MATCHING YOUR TURNKEY NEEDS Address Available on Request
View photo
House · for sale
Request Details
MATCHING YOUR TURNKEY NEEDS Address Available on Request
Kenton Valley
· 4 Bedrooms · 2 Baths · House
Kenton Valley · 4 Bedrooms · 2 Baths · House
What This Is Turnkey home and land package solution Designed for low-maintenance living Who It Suits First-home buyers Upgraders or downsizers Investors seeking a straightforward turnkey asset What You Get A well-designed, practical home layout Quality turnkey inclusions as standard with optional upgrades Flexibility to adjust layout or inclusions if required Clear guidance throughout the build process Why AHL? Guidance and Risk Management No piecemeal decision-making No unclear handovers No unnecessary complexity A complete turnkey opportunity ready to move forward with confidence. Enquire today for further details. DISCLAIMER Floor plans and elevations are for illustrative purposes showcasing what could be added to your home as such it may include upgrade items, fixtures and facades available at an additional cost. The land is subject to availability and Vendor's discretion. AHL make no representation and, to the extent permissible at law, disclaim all liability - regarding the suita
Request Details
MATCHING YOUR TURNKEY NEEDS Address Available on Request
View photo
House · for sale
Request Details
MATCHING YOUR TURNKEY NEEDS Address Available on Request
Kenton Valley
· 3 Bedrooms · 2 Baths · House
Kenton Valley · 3 Bedrooms · 2 Baths · House
What This Is Turnkey home and land package solution Designed for low-maintenance living Who It Suits First-home buyers Upgraders or downsizers Investors seeking a straightforward turnkey asset What You Get A well-designed, practical home layout Quality turnkey inclusions as standard with optional upgrades Flexibility to adjust layout or inclusions if required Clear guidance throughout the build process Why AHL? Guidance and Risk Management No piecemeal decision-making No unclear handovers No unnecessary complexity A complete turnkey opportunity ready to move forward with confidence. Enquire today for further details. DISCLAIMER Floor plans and elevations are for illustrative purposes showcasing what could be added to your home as such it may include upgrade items, fixtures and facades available at an additional cost. The land is subject to availability and Vendor's discretion. AHL make no representation and, to the extent permissible at law, disclaim all liability - regarding the suita
Request Details
Contemporary Comfort with Practical Design
View photo
House · for sale
Request Details
Contemporary Comfort with Practical Design
Kenton Valley
· 3 Bedrooms · 2 Baths · House
· Garden · Equipped kitchen
Kenton Valley · 3 Bedrooms · 2 Baths · House · Garden · Equipped kitchen
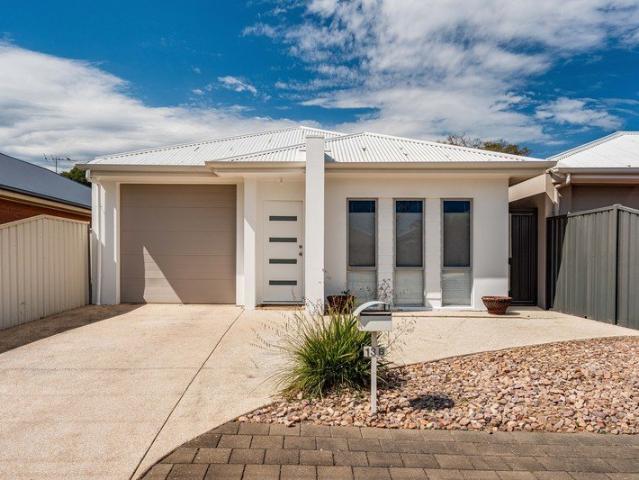
Set behind a neat, modern façade, 13B Camroc Avenue presents a well-considered courtyard home offering easy-care living in a convenient Tranmere setting. The thoughtfully designed floorplan provides excellent separation between living and accommodation, with a dedicated central lounge complemented by an open-plan kitchen, dining and living zone at the rear. The kitchen overlooks the main living area and connects seamlessly to the covered alfresco, creating an effortless setting for everyday living and entertaining. Accommodation comprises three bedrooms, led by a generous master suite with walk-in robe and double-vanity ensuite. Two additional bedrooms with built-in robes are serviced by a well-appointed family bathroom with built-in bath and separate shower, alongside a convenient powder room. Outside, the private rear yard is designed for minimal upkeep, with synthetic turf, raised masonry garden beds and established citrus trees. The covered area extending beyond the secure single g
Request Details
Elevated 983 m² allotment with plains to coast views and council approved plans
View photo
House · for sale
Request Details
Elevated 983 m² allotment with plains to coast views and council approved plans
Kenton Valley
· 4 Bedrooms · 3 Baths · House
· Balcony · Swimming pool · Equipped kitchen
Kenton Valley · 4 Bedrooms · 3 Baths · House · Balcony · Swimming pool · Equipped kitchen
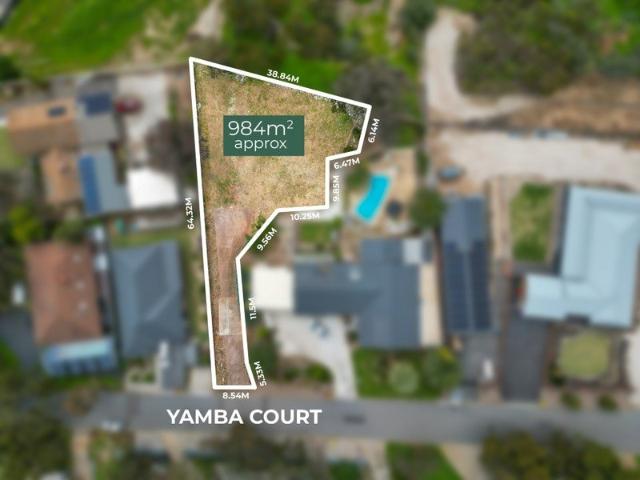
In a prime pocket of Salisbury Heights, this unique 983 m² (approx.) allotment is the chance to build the home you have always wanted. The block is elevated, with an 8-metre-wide driveway and uninterrupted views across the tree-lined Adelaide Plains towards the coast. Council-approved working drawings are already prepared, so you can build to the current design, refine it with your builder, or start fresh (STCC). Plans by Three Six Five Studio for Triia Builders show a contemporary two-storey home of approximately 321 m² living, designed around the fall of the land. The approved layout includes four bedrooms (upstairs master with ensuite, walk-in robe and balcony), open-plan living/dining/kitchen, a separate lounge, guest bedroom, rumpus with kitchenette, multiple bathrooms, laundry, alfresco, pool and landscaped outdoor areas. Specified finishes include face brick, Axon cladding, feature stone and a ColorBond® Surfmist roof. Everyday convenience is close: Salisbury Heights Primary, Sa
Request Details
Brand New Contemporary Elegance in the Heart of Paradise
View photo
House · for sale
Request Details
Brand New Contemporary Elegance in the Heart of Paradise
Kenton Valley
· 4 Bedrooms · 2 Baths · House
Kenton Valley · 4 Bedrooms · 2 Baths · House
Best Offer closing 19th October at 1pm (USP) Presenting a beautifully appointed brand-new Torrens Title residence, completed in 2026, this sophisticated four-bedroom home combines contemporary design, generous proportions and quality finishes in a highly convenient Paradise location. A selection of five brand-new residences is available, comprising two Torrens Title homes and three Community Titled homes, providing buyers with a choice of layouts and ownership options. Set behind an impressive wide frontage, the residence has been thoughtfully designed to provide a seamless balance of style, functionality and everyday comfort. From the contemporary façade to the carefully considered interiors and landscaped outdoor areas, every element reflects modern living. The well-designed floorplan offers four generous bedrooms, providing excellent accommodation for families, professionals or those seeking additional flexibility. The privately positioned master suite features a walk-in robe and be
Request Details
TRANQUIL NATURAL SURROUNDS & SUBSTANTIAL SCALE
View photo
House · for sale
Request Details
TRANQUIL NATURAL SURROUNDS & SUBSTANTIAL SCALE
Kenton Valley
· 4 Bedrooms · 2 Baths · House
Kenton Valley · 4 Bedrooms · 2 Baths · House
COMING SOON REGISTER YOUR INTEREST An exclusive opportunity to inspect prior to the property being offered to the open market. Held by the current owner for more than three decades, this valuable and substantial 1973-built Torrens Title residence is the kind of property that is becoming increasingly rare and exceptionally costly to reproduce today. Set amongst tranquil, botanic and natural surrounds, the home offers remarkable scale, flexible family living, extensive garaging and the potential to create additional recreational space such as a rumpus or games room. Set on over 1,100sqm of land, with approximately 400sqm of dwelling and improvements, there is a genuine sense of scale here from the generous proportions of the home itself to the enormous garaging, flexible living spaces and solid construction throughout. Offering the potential for four bedrooms, or three bedrooms plus a separate formal lounge, the layout has been designed to adapt to family life. The front bedroom also has
Request Details
A Hills Reinvention With Room To Retreat And Reasons To Gather…
View photo
House · for sale
Request Details
A Hills Reinvention With Room To Retreat And Reasons To Gather…
Kenton Valley
· 4 Bedrooms · 2 Baths · House
· Equipped kitchen
Kenton Valley · 4 Bedrooms · 2 Baths · House · Equipped kitchen
Rising and retreating into the greenery of its Aldgate setting, this thoughtfully reimagined 1970s home offers a generous, immersive expression of the Hills escape, with room to gather, space to disappear and two covered excuses to take whatever you're doing outside. Built C1974 on a far-reaching 1934sqm parcel, this four-bedroom residence has grown into its setting through a series of inspired updates, retaining its sturdy original bones while opening its living spaces to the greenery beyond. Architectural skylights draw daylight through the expansive lounge, where engineered timber floors, a wood-burning fire and an artful feature wall give this bright, airy and social space a rare sense of warmth and individuality. Shaker-style cabinetry gives the kitchen a familiar country inflection, sharpened by stone benchtops and a substantial island, while the oversized vintage style cooker and butler's pantry make practical provision for anyone inclined to feed a full house. Throw back the ti
Request Details
MATCHING YOUR TURNKEY NEEDS Address Available on Request
View photo
House · for sale
Request Details
MATCHING YOUR TURNKEY NEEDS Address Available on Request
Kenton Valley
· 3 Bedrooms · 2 Baths · House
Kenton Valley · 3 Bedrooms · 2 Baths · House
What This Is Turnkey home and land package solution Designed for low-maintenance living Who It Suits First-home buyers Upgraders or downsizers Investors seeking a straightforward turnkey asset What You Get A well-designed, practical home layout Quality turnkey inclusions as standard with optional upgrades Flexibility to adjust layout or inclusions if required Clear guidance throughout the build process Why AHL? Guidance and Risk Management No piecemeal decision-making No unclear handovers No unnecessary complexity A complete turnkey opportunity ready to move forward with confidence. Enquire today for further details. DISCLAIMER Floor plans and elevations are for illustrative purposes showcasing what could be added to your home as such it may include upgrade items, fixtures and facades available at an additional cost. The land is subject to availability and Vendor's discretion. AHL make no representation and, to the extent permissible at law, disclaim all liability - regarding the suita
Request Details
MATCHING YOUR TURNKEY NEEDS Address Available on Request
View photo
House · for sale
Request Details
MATCHING YOUR TURNKEY NEEDS Address Available on Request
Kenton Valley
· 3 Bedrooms · 2 Baths · House
Kenton Valley · 3 Bedrooms · 2 Baths · House
What This Is Turnkey home and land package solution Designed for low-maintenance living Who It Suits First-home buyers Upgraders or downsizers Investors seeking a straightforward turnkey asset What You Get A well-designed, practical home layout Quality turnkey inclusions as standard with optional upgrades Flexibility to adjust layout or inclusions if required Clear guidance throughout the build process Why AHL? Guidance and Risk Management No piecemeal decision-making No unclear handovers No unnecessary complexity A complete turnkey opportunity ready to move forward with confidence. Enquire today for further details. DISCLAIMER Floor plans and elevations are for illustrative purposes showcasing what could be added to your home as such it may include upgrade items, fixtures and facades available at an additional cost. The land is subject to availability and Vendor's discretion. AHL make no representation and, to the extent permissible at law, disclaim all liability - regarding the suita
Request Details
MATCHING YOUR TURNKEY NEEDS Address Available on Request
View photo
House · for sale
Request Details
MATCHING YOUR TURNKEY NEEDS Address Available on Request
Kenton Valley
· 4 Bedrooms · 2 Baths · House
Kenton Valley · 4 Bedrooms · 2 Baths · House
What This Is Turnkey home and land package solution Designed for low-maintenance living Who It Suits First-home buyers Upgraders or downsizers Investors seeking a straightforward turnkey asset What You Get A well-designed, practical home layout Quality turnkey inclusions as standard with optional upgrades Flexibility to adjust layout or inclusions if required Clear guidance throughout the build process Why AHL? Guidance and Risk Management No piecemeal decision-making No unclear handovers No unnecessary complexity A complete turnkey opportunity ready to move forward with confidence. Enquire today for further details. DISCLAIMER Floor plans and elevations are for illustrative purposes showcasing what could be added to your home as such it may include upgrade items, fixtures and facades available at an additional cost. The land is subject to availability and Vendor's discretion. AHL make no representation and, to the extent permissible at law, disclaim all liability - regarding the suita
Request Details
MATCHING YOUR TURNKEY NEEDS Address Available on Request
View photo
House · for sale
Request Details
MATCHING YOUR TURNKEY NEEDS Address Available on Request
Kenton Valley
· 4 Bedrooms · 2 Baths · House
Kenton Valley · 4 Bedrooms · 2 Baths · House
What This Is Turnkey home and land package solution Designed for low-maintenance living Who It Suits First-home buyers Upgraders or downsizers Investors seeking a straightforward turnkey asset What You Get A well-designed, practical home layout Quality turnkey inclusions as standard with optional upgrades Flexibility to adjust layout or inclusions if required Clear guidance throughout the build process Why AHL? Guidance and Risk Management No piecemeal decision-making No unclear handovers No unnecessary complexity A complete turnkey opportunity ready to move forward with confidence. Enquire today for further details. DISCLAIMER Floor plans and elevations are for illustrative purposes showcasing what could be added to your home as such it may include upgrade items, fixtures and facades available at an additional cost. The land is subject to availability and Vendor's discretion. AHL make no representation and, to the extent permissible at law, disclaim all liability - regarding the suita
Request Details
MATCHING YOUR TURNKEY NEEDS Address Available on Request
View photo
House · for sale
Request Details
MATCHING YOUR TURNKEY NEEDS Address Available on Request
Kenton Valley
· 4 Bedrooms · 2 Baths · House
Kenton Valley · 4 Bedrooms · 2 Baths · House
What This Is Turnkey home and land package solution Designed for low-maintenance living Who It Suits First-home buyers Upgraders or downsizers Investors seeking a straightforward turnkey asset What You Get A well-designed, practical home layout Quality turnkey inclusions as standard with optional upgrades Flexibility to adjust layout or inclusions if required Clear guidance throughout the build process Why AHL? Guidance and Risk Management No piecemeal decision-making No unclear handovers No unnecessary complexity A complete turnkey opportunity ready to move forward with confidence. Enquire today for further details. DISCLAIMER Floor plans and elevations are for illustrative purposes showcasing what could be added to your home as such it may include upgrade items, fixtures and facades available at an additional cost. The land is subject to availability and Vendor's discretion. AHL make no representation and, to the extent permissible at law, disclaim all liability - regarding the suita
Request Details
MATCHING YOUR TURNKEY NEEDS Address Available on Request
View photo
House · for sale
Request Details
MATCHING YOUR TURNKEY NEEDS Address Available on Request
Kenton Valley
· 3 Bedrooms · 2 Baths · House
Kenton Valley · 3 Bedrooms · 2 Baths · House
What This Is Turnkey home and land package solution Designed for low-maintenance living Who It Suits First-home buyers Upgraders or downsizers Investors seeking a straightforward turnkey asset What You Get A well-designed, practical home layout Quality turnkey inclusions as standard with optional upgrades Flexibility to adjust layout or inclusions if required Clear guidance throughout the build process Why AHL? Guidance and Risk Management No piecemeal decision-making No unclear handovers No unnecessary complexity A complete turnkey opportunity ready to move forward with confidence. Enquire today for further details. DISCLAIMER Floor plans and elevations are for illustrative purposes showcasing what could be added to your home as such it may include upgrade items, fixtures and facades available at an additional cost. The land is subject to availability and Vendor's discretion. AHL make no representation and, to the extent permissible at law, disclaim all liability - regarding the suita
Request Details
EXCEPTIONAL AND SUBSTANTIAL FAMILY HOME SITUATED ON A MAGNIFICENT 1360SQM DOUBLE BLOCK WITH A HUGE DOUBLE GARAGE, 2 CARPORTS AND GUEST APARTMENT
View photo
House · for sale
Request Details
EXCEPTIONAL AND SUBSTANTIAL FAMILY HOME SITUATED ON A MAGNIFICENT 1360SQM DOUBLE BLOCK WITH A HUGE DOUBLE GARAGE, 2 CARPORTS AND GUEST APARTMENT
Kenton Valley
· 5 Bedrooms · 3 Baths · House
· Parking · Terrace · Equipped kitchen
Kenton Valley · 5 Bedrooms · 3 Baths · House · Parking · Terrace · Equipped kitchen
SET DATE SALE | Registration of Offers Closing Tuesday 20th October 2026 at 12:00pm (Unless Sold Prior) PLEASE NOTE INSPECTION IS BY REGISTRATION ONLY Please go to the property on www.bespokere.au then click the INSPECTIONS tab, choose a highlighted day, click on the inspection time and complete your details to register for that inspection. This impressive solid-brick home is beautifully presented and has been meticulously maintained, offering a rare combination of features, location and lifestyle in this private, tightly held cul-de-sac position, zoned to Glenunga International High School and Linden Park Primary School. KEY FEATURES - Up to 5 bedrooms including a spacious guest/teenager's apartment - 3 bathrooms including ensuites to master bedroom and the apartment - Elegant lounge and dining room with gas fire - Excellent, fully equipped kitchen opening to the family room - Superb indoor-outdoor entertaining area - Wonderful terrace that wraps around the front of the residence - Hu
Request Details
Bright Open Plan Living with a Paved Courtyard!
View photo
House · for sale
Request Details
Bright Open Plan Living with a Paved Courtyard!
Kenton Valley
· 3 Bedrooms · 2 Baths · House
· Terrace · Equipped kitchen
Kenton Valley · 3 Bedrooms · 2 Baths · House · Terrace · Equipped kitchen
Light streams into the open-plan heart of 43 Vine Terrace, where broad windows and multiple sliding-glass doors draw the paved courtyard into everyday life. The kitchen, dining and living areas gather in one inviting zone, giving meals, downtime and the usual weekday routines a shared centre. Anchored by a long peninsula, the U-shaped kitchen pairs white upper cabinetry with light-grey lower cabinetry, a tiled splashback and stainless-steel appliances. A Westinghouse gas cooktop, oven and dishwasher cover the essentials, while pendant lights pick out the dining area and timber-look flooring brings a warmer note to the shared space. The main bedroom sits at the front with its own walk-in robe and ensuite, set apart from the rear living zone. Two further bedrooms include built-in robes, while the main bathroom has a built-in bath, separate shower and vanity. It is a straightforward three-bedroom, two-bathroom layout, keeping the sleeping spaces distinct without adding surplus floor area
Request Details
A Hidden Gem with Space, Security & Future Possibilities
View photo
House · for sale
Request Details
A Hidden Gem with Space, Security & Future Possibilities
Kenton Valley
· 3 Bedrooms · 1 Bath · House
· Garden · Air conditioning
Kenton Valley · 3 Bedrooms · 1 Bath · House · Garden · Air conditioning
NOT OPEN OVER LONG WEEKEND Offering the perfect blend of comfort, security, and future potential, this well-positioned 3-bedroom, 1-bathroom home presents an exciting opportunity for first home buyers, savvy investors, or those looking to add value and create something truly their own. Step inside to discover a home filled with character, featuring beautiful hardwood flooring throughout and a comfortable living area complete with split system air conditioning. The bedrooms are well-proportioned, with additional climate control ensuring year-round comfort. Security and functionality are key features of this property, with access cleverly positioned behind secure roller doors, providing privacy and peace of mind. The drive-through access leads to an additional shed, offering valuable space for storage, hobbies, a workshop, or extra flexibility for those needing room to move or store caravans and trailers. Outside, the expansive backyard is a blank canvas ready to be transformed. Whether
Request Details
Best Offers By 1pm Monday 26th October USP
View photo
House · for sale
Request Details
Best Offers By 1pm Monday 26th October USP
Kenton Valley
· 4 Bedrooms · 2 Baths · House
· Swimming pool · Equipped kitchen
Kenton Valley · 4 Bedrooms · 2 Baths · House · Swimming pool · Equipped kitchen
Renovated Family Entertainer with Pool, Granny Flat, Solar & Battery Beautifully presented and extensively improved, this impressive family home combines generous accommodation, flexible living and outstanding outdoor entertaining on a substantial 617sqm (approx.) allotment. A long list of recent upgrades has given the home a fresh and contemporary feel, including a renovated kitchen, updated bathrooms, laundry and powder room, new floating floors, improved landscaping with lawn, and a newly paved driveway. At the heart of the home is the stylish renovated kitchen, featuring contemporary cabinetry, excellent storage and generous preparation space. The adjoining living and dining areas are enhanced by floating flooring and provide a comfortable, light-filled setting for everyday family life. The home's practical improvements continue through the updated bathroom facilities, laundry and separate powder room, creating a property that is ready for its next family to simply move in and enjo
Request Details
Hi, I'm Another Chance On Devitt.
View photo
House · for sale
Request Details
Hi, I'm Another Chance On Devitt.
Kenton Valley
· 3 Bedrooms · 2 Baths · House
· Equipped kitchen
Kenton Valley · 3 Bedrooms · 2 Baths · House · Equipped kitchen
Say hello to the next opportunity on Devitt Avenue. With 19C now sold, 19D is ready to take its turn, offering the same modern, low-maintenance lifestyle in one of Payneham South's most convenient pockets. With three bedrooms, multiple living areas and a great connection to the outdoors, it's an easy fit for professionals, downsizers, young families or investors looking to secure a quality home in the eastern suburbs. Inside, the floorplan has been thoughtfully designed to give you room to spread out without adding unnecessary upkeep. A separate lounge sits at the front of the home, while further in, the light-filled open-plan family and dining area creates an inviting everyday hub. Large sliding doors extend the living outdoors to the covered alfresco, making entertaining just as easy as a quiet weekend at home. At the centre of it all, the kitchen combines plenty of workspace with a clean, contemporary finish. Stone benchtops, a generous island breakfast bar, quality appliances inclu
Request Details
97 Waratah Crescent, The Grange, Mount Barker
View photo
Terraced House · for sale
Request Details
Updated
97 Waratah Crescent, The Grange, Mount Barker
Kenton Valley
· 4 Bedrooms · 2 Baths · Terraced House
· Air conditioning · Equipped kitchen
Kenton Valley · 4 Bedrooms · 2 Baths · Terraced House · Air conditioning · Equipped kitchen
This house & land package is to be constructed. Lumen 3.5 Included in this house and land package, you will also find: The Grange Estate Mount Barker, the place to live Build with the best 71 years of helping South Australians The number one builder for over 20 years Genuine ALL-INCLUSIVE pricing 5-Month Build Time (from foundation pour) - fast & efficient Transparent & Comprehensive - no surprises, no hidden costs Stress-Free Building Experience - streamlined from start to finish Thoughtfully Designed Home - created to enhance everyday living Choice of Premium Façades - elevate your street appeal Upgrade Option to Aspire Inclusions - premium luxury at your fingertips Hebel AAC External Walls - enhanced energy efficiency & acoustic comfort Colorbond Roofing & 6.6kW Solar System - long-lasting and sustainable Air con, flooring, 900mm appliances, floor to ceiling tiling just to name a few inclusions Comprehensive Insulation - superior year-round climate control Gourmet Kitchen - solid su
Request Details
Modern, Stylish & Low Maintenance Living in the Heart of Mount Barker
View photo
Townhouse · for sale
Request Details
Modern, Stylish & Low Maintenance Living in the Heart of Mount Barker
Kenton Valley
· 3 Bedrooms · 2 Baths · Townhouse
· Equipped kitchen
Kenton Valley · 3 Bedrooms · 2 Baths · Townhouse · Equipped kitchen
Welcome to 1/21A Hack Street, Mount Barker, a contemporary townhouse offering the perfect combination of style, comfort, and convenience. Built in 2022, this modern residence is ideal for first-home buyers, families, downsizers, or investors seeking quality low-maintenance living in a highly desirable location. Featuring three spacious bedrooms, each complete with built-in robes, the home has been thoughtfully designed to maximise functionality and comfort. The generously sized master suite enjoys its own private ensuite, creating a peaceful retreat. With two bathrooms and three toilets, the property effortlessly accommodates busy households. At the heart of the home is a stylish, modern kitchen fitted with quality Euro appliances, including a Euro oven, cooktop and dishwasher, along with ample storage and preparation space. Overlooking the open-plan living and dining area, the kitchen is perfectly positioned for both everyday living and entertaining. Elegant floorboards throughout add
Request Details
Luxury, Low Maintenance Living in a Brand New Home
View photo
House · for sale
Request Details
Luxury, Low Maintenance Living in a Brand New Home
Kenton Valley
· 3 Bedrooms · 2 Baths · House
· Equipped kitchen
Kenton Valley · 3 Bedrooms · 2 Baths · House · Equipped kitchen
Ray White Modbury proudly presents a stunning brand-new residence where contemporary design, quality finishes and effortless living come together beautifully. Welcome to 12 Binnowie Street, Ingle Farm! From the moment you step inside, the home's modern design and attention to detail are immediately apparent. Beautifully finished throughout and thoughtfully designed for today's lifestyle, this brand-new residence offers an impressive combination of style, comfort and practicality. The welcoming entry features a handy study nook, creating the perfect space for working from home, studying or simply keeping everyday essentials organised without taking away from the home's spacious feel. At the heart of the home is the light-filled open-plan kitchen, dining and living area. The stylish kitchen has been designed to be both beautiful and functional, featuring quality appliances, generous storage and a spacious walk-in pantry that makes keeping everything organised a breeze. Accommodation comp
Request Details
MATCHING YOUR TURNKEY NEEDS Address Available on Request
View photo
House · for sale
Request Details
MATCHING YOUR TURNKEY NEEDS Address Available on Request
Kenton Valley
· 3 Bedrooms · 2 Baths · House
Kenton Valley · 3 Bedrooms · 2 Baths · House
What This Is Turnkey home and land package solution Designed for low-maintenance living Who It Suits First-home buyers Upgraders or downsizers Investors seeking a straightforward turnkey asset What You Get A well-designed, practical home layout Quality turnkey inclusions as standard with optional upgrades Flexibility to adjust layout or inclusions if required Clear guidance throughout the build process Why AHL? Guidance and Risk Management No piecemeal decision-making No unclear handovers No unnecessary complexity A complete turnkey opportunity ready to move forward with confidence. Enquire today for further details. DISCLAIMER Floor plans and elevations are for illustrative purposes showcasing what could be added to your home as such it may include upgrade items, fixtures and facades available at an additional cost. The land is subject to availability and Vendor's discretion. AHL make no representation and, to the extent permissible at law, disclaim all liability - regarding the suita
Request Details
MATCHING YOUR TURNKEY NEEDS Address Available on Request
View photo
House · for sale
Request Details
MATCHING YOUR TURNKEY NEEDS Address Available on Request
Kenton Valley
· 4 Bedrooms · 2 Baths · House
Kenton Valley · 4 Bedrooms · 2 Baths · House
What This Is Turnkey home and land package solution Designed for low-maintenance living Who It Suits First-home buyers Upgraders or downsizers Investors seeking a straightforward turnkey asset What You Get A well-designed, practical home layout Quality turnkey inclusions as standard with optional upgrades Flexibility to adjust layout or inclusions if required Clear guidance throughout the build process Why AHL? Guidance and Risk Management No piecemeal decision-making No unclear handovers No unnecessary complexity A complete turnkey opportunity ready to move forward with confidence. Enquire today for further details. DISCLAIMER Floor plans and elevations are for illustrative purposes showcasing what could be added to your home as such it may include upgrade items, fixtures and facades available at an additional cost. The land is subject to availability and Vendor's discretion. AHL make no representation and, to the extent permissible at law, disclaim all liability - regarding the suita
Request Details

Get email alerts

Don't miss out: be the first to know about new properties

The alert was correctly created

On subscribing you accept the conditions of use and the privacy policy
Alert
Receive new ads in your inbox
Save this search
Receive alerts for new listings

We'll send you an email when we have new properties for: "Properties for sale in Kenton Valley"

The alert was correctly created

Montacute, Adelaide Hills
Houghton
Get email alerts and be the first to see new listings
Required field
On subscribing I accept the terms of the privacy policy
Perfect! You'll soon start receiving new listings via email
Alert
Receive an email when we have new ads for Properties for sale in Kenton Valley
Save this search
Filters

Bedrooms

Size (m²)

m²
m²

Price

$
$

Property type

Bathrooms

Clear all filters
Receive notifications when new entries are published.