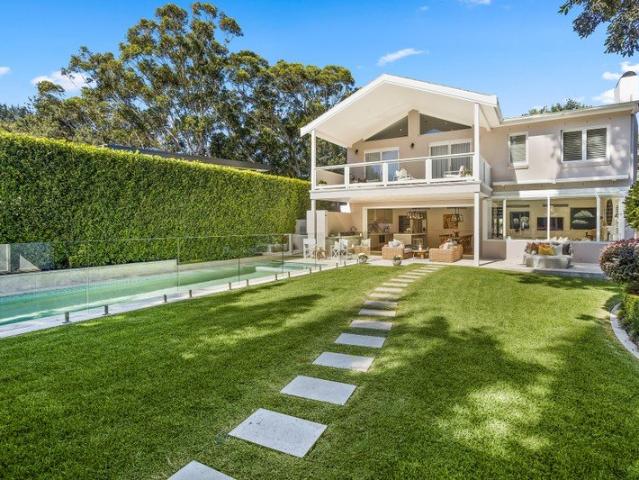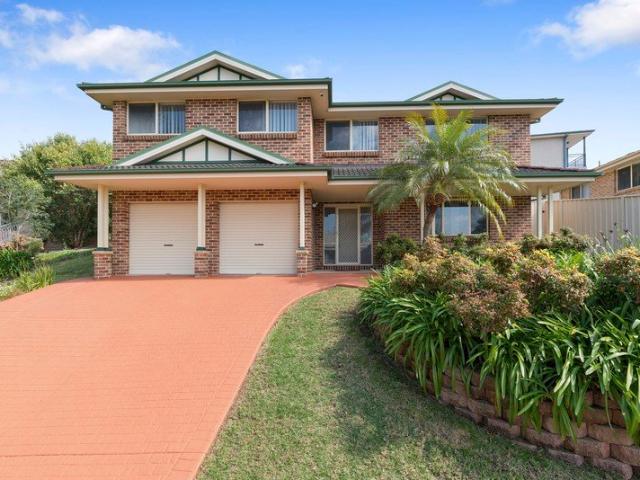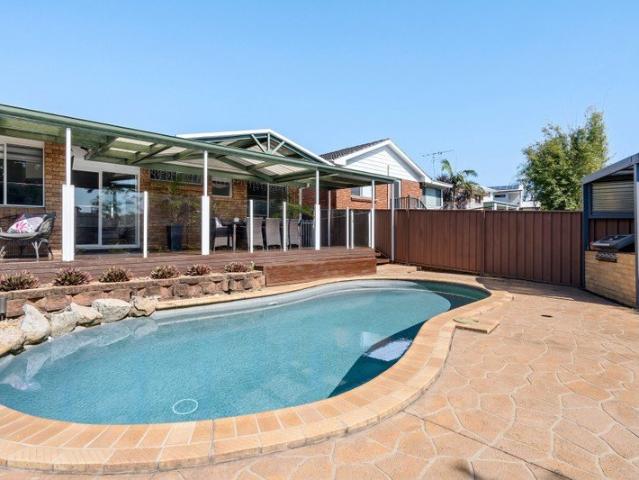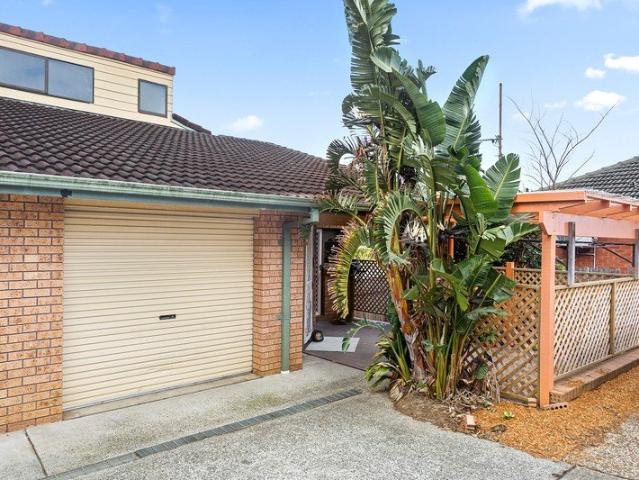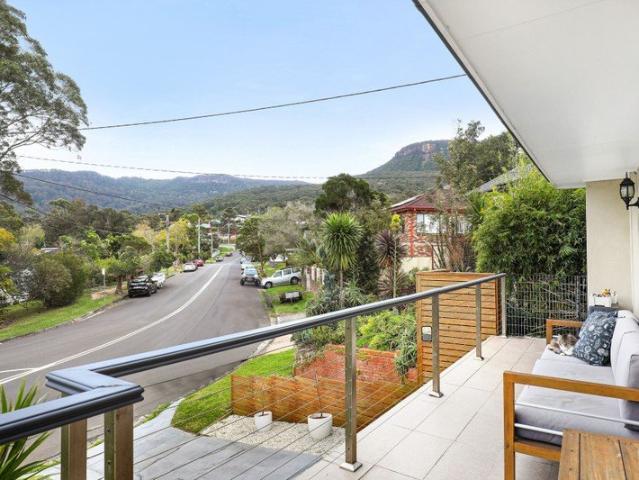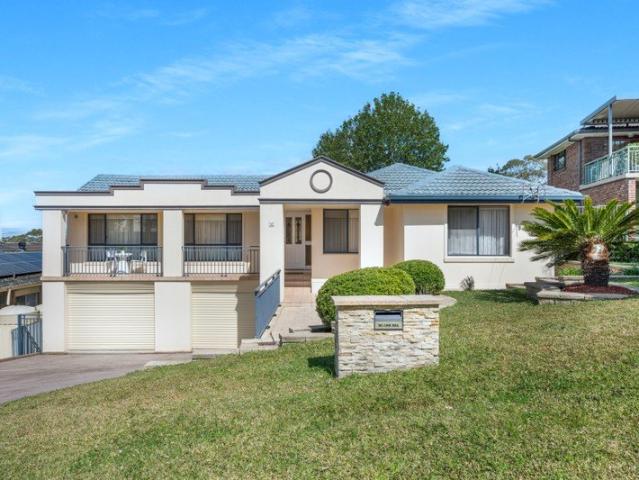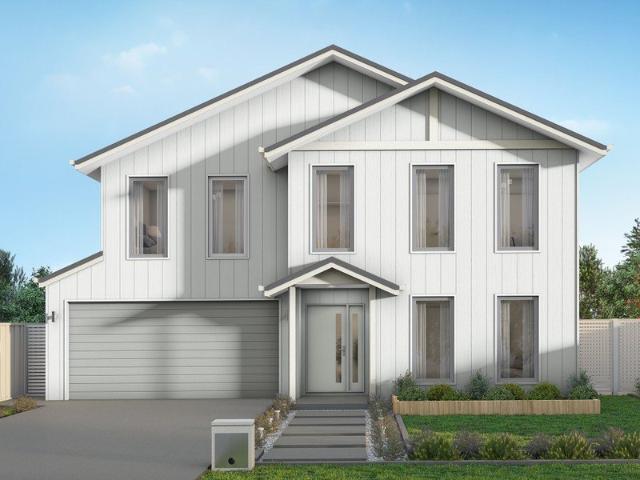
352 houses for sale in Kembla Heights

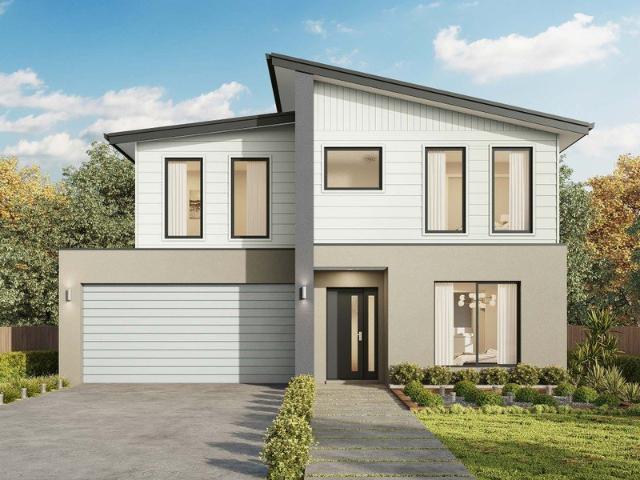
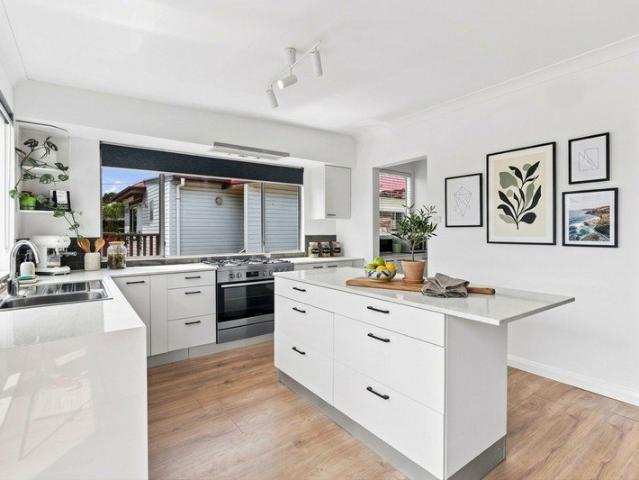
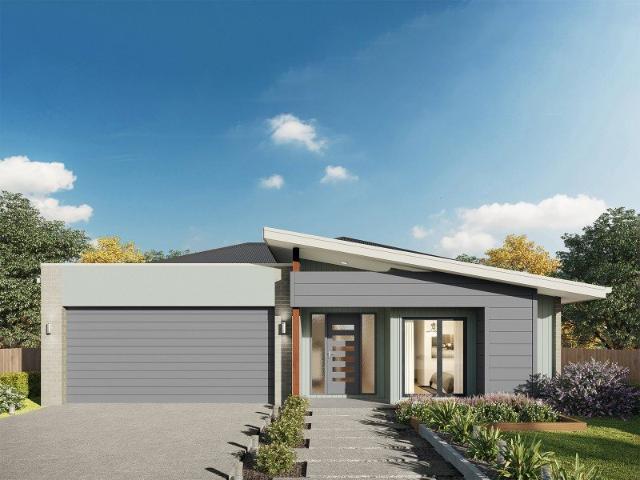
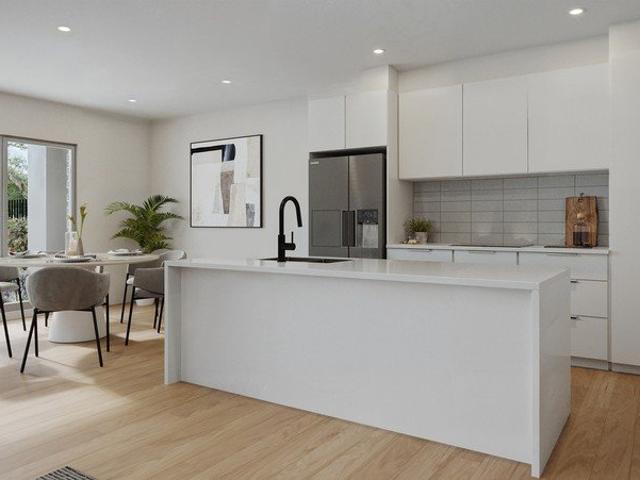
Kalara 274 House and Land package!
View photo
Terraced House · for sale
Request Details
Kalara 274 House and Land package!
Kembla Heights
· 4 Bedrooms · 3 Baths · Terraced House
· Equipped kitchen
Kembla Heights · 4 Bedrooms · 3 Baths · Terraced House · Equipped kitchen
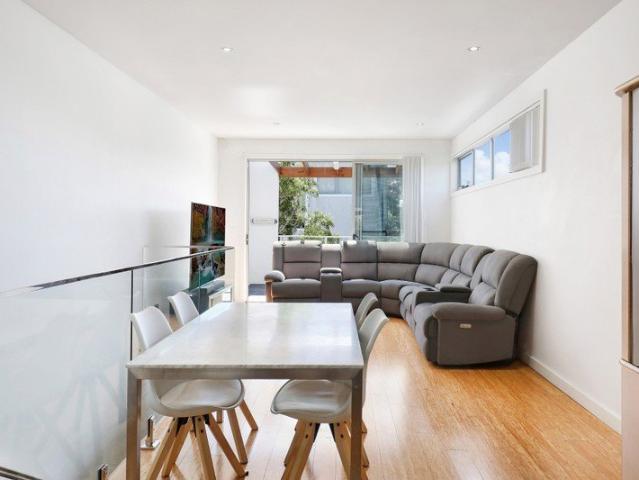
The Kalara 274 split-level design truly needs to be seen to be appreciated. Upon entry, you're welcomed by a spacious living area, a bedroom and a bathroom ideal for guests or extended family. Heading upstairs, the master suite, complete with a separate walk-in robe and ensuite, is positioned at the front of the home. This level also features two additional bedrooms and an expansive open-plan kitchen, dining and family area that flows seamlessly to the generous alfresco space. A functional rumpus room and a convenient powder room add to the home's versatility. All of this is brought together in one stunning, thoughtfully designed home. - 20mm Stone Benchtops - 900mm Stainless Steel Appliances - BASIX Sustainability Requirements Allowance - Concrete driveway allowance - LED Downlights - Site cost allowance - Vinyl planks, carpet and tiles throughout Copyright Hotondo Pty Ltd all rights reserved. Dimensions, photos and floor plans are for illustrative purposes and may include optional fe
Request Details
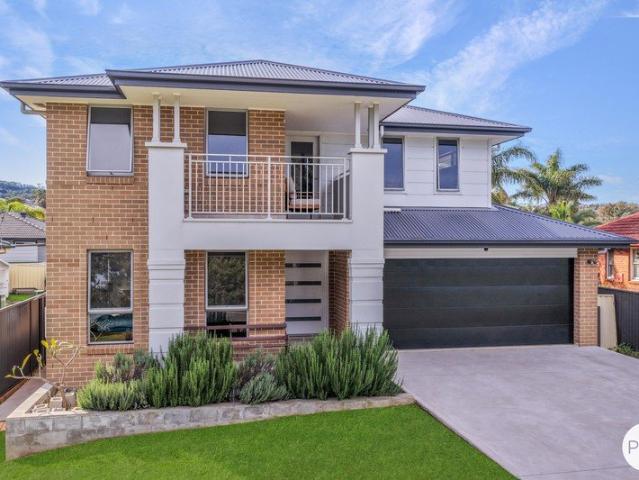
Cringila Charm
View photo
House · for sale
Request Details
New
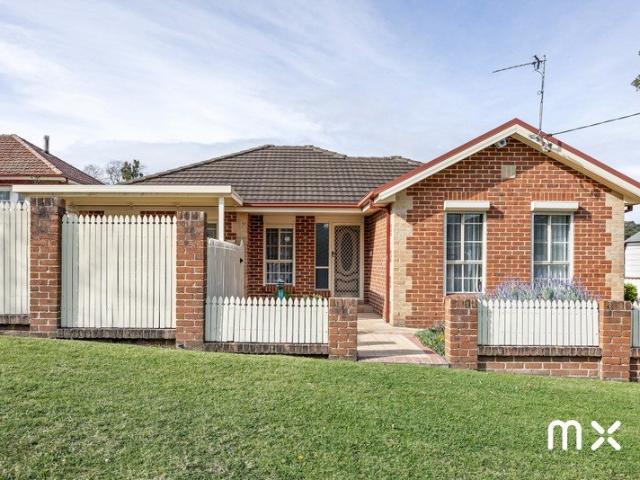
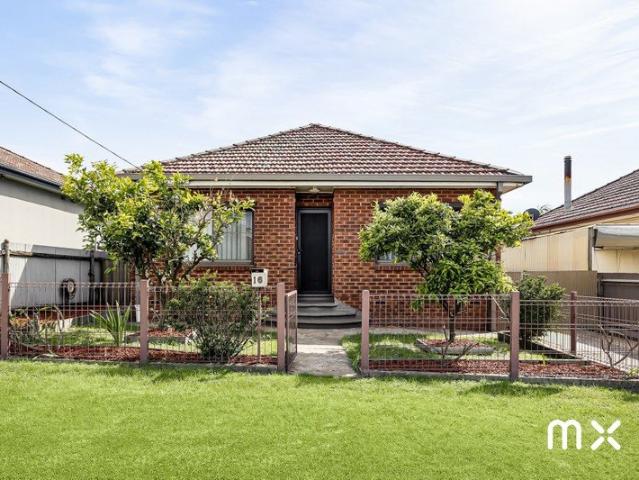
Cringila Charm
Kembla Heights
· 4 Bedrooms · 2 Baths · House
· Parking · Equipped kitchen
Kembla Heights · 4 Bedrooms · 2 Baths · House · Parking · Equipped kitchen
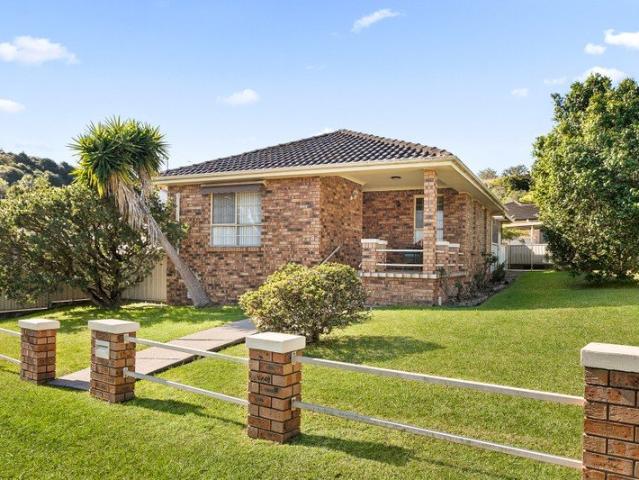
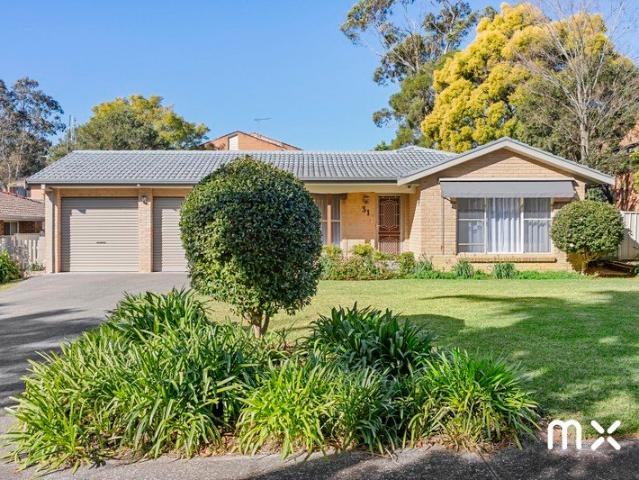
style | space | sanctuary Character filled and immaculately presented, this lovingly cared for family home offers a perfect opportunity for those looking for low maintenance family living. Spread out across a single level, this home offers versatility and room to grow while being only moments from local shops and transport. what you will love. > four bedrooms, all generously sized with built in robes and roller shutters > study or home office at rear, with option to easily convert to extra bedroom > two living areas, with potential for front living area to be used as bedroom > spacious kitchen with eat in dining room; kitchen with ample storage and gas cooking > family bathroom with separate shower and bath tub; additional shower and w/c adjacent to laundry > oversized covered entertaining space or courtyard connected to back of home > large garage with potential to fit up to 4 cars, or use for parking and workshop > closeby to popular Cringila Hills Park, only a short distance to loca
Request Details
Ellendale 231 House and Land package!
View photo
Terraced House · for sale
Request Details
Ellendale 231 House and Land package!
Kembla Heights
· 4 Bedrooms · 2 Baths · Terraced House
· Equipped kitchen
Kembla Heights · 4 Bedrooms · 2 Baths · Terraced House · Equipped kitchen
Packed full of clever design features, the Ellendale 231 is an expansive home that optimises space for every member of the household. The master bedroom has been zoned away for privacy and boasts a large walk-through robe into the ensuite. Take a short trip upstairs into the heart of the home and you will find the spacious open-plan entertaining area, which leads out to an enclosed alfresco you can enjoy all year round. The beautifully appointed kitchen is complete with an island bench and huge corner pantry. On the upper level, the remaining three bedrooms wrap around a family bathroom and versatile rumpus, which could be converted into a home theatre. The Ellendale 231 offers the best in split level family living. - 20mm Stone Benchtops - 900mm Stainless Steel Appliances - BASIX Sustainability Requirements Allowance - Concrete driveway allowance - LED Downlights - Site cost allowance - Vinyl planks, carpet and tiles throughout Copyright Hotondo Pty Ltd all rights reserved. Dimensions
Request Details
Where Space Meets an Unbeatable Lakeside Lifestyle
View photo
House · for sale
Request Details
Where Space Meets an Unbeatable Lakeside Lifestyle
Kembla Heights
· 7 Bedrooms · 2 Baths · House
Kembla Heights · 7 Bedrooms · 2 Baths · House
There is something special about living just moments from the water. Morning walks along the foreshore, afternoons spent kayaking or fishing and the convenience of having Lake Illawarra right across the road become part of everyday life. Perfectly positioned with no neighbours opposite, this exceptional family home delivers an enviable lifestyle without compromising on space or practicality. Only 3 years old, this substantial residence has been thoughtfully designed for modern family living. With 7 generous bedrooms and multiple living areas, there is room for everyone to come together while still enjoying their own space. Whether your raising a growing family, accommodating extended family or simply wanting a home that won't be outgrown, this is a property that adapts to every stage of life. The privately positioned master suite on the ground level offers the perfect retreat complete with a walk in wardrobe and a full sized ensuite featuring an oversized bath, creating the ideal space
Request Details
Kembla Grange Equestrian Estate | Rare Opportunity
View photo
Terraced House · for sale
Request Details
Kembla Grange Equestrian Estate | Rare Opportunity
Kembla Heights
· 6 Bedrooms · 3 Baths · Terraced House
· Parking · Air conditioning · Equipped kitchen
Kembla Heights · 6 Bedrooms · 3 Baths · Terraced House · Parking · Air conditioning · Equipped kitchen
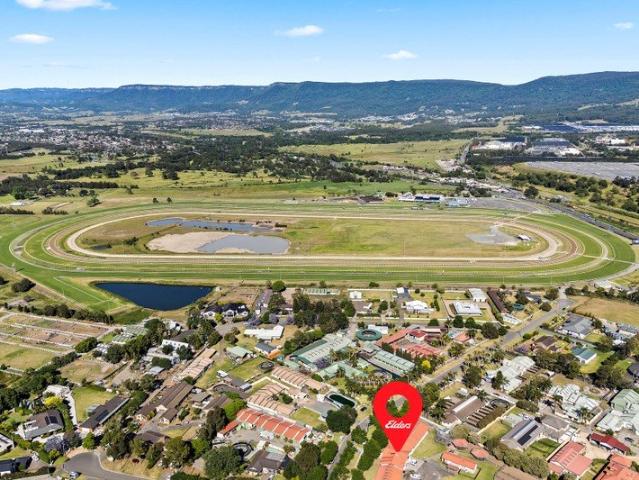
Elders Real Estate Wollongong are proud to present this exceptional equestrian estate set on a level 8,235m² (over 2 acres). Boasting a high-exposure main street business location with three street frontages in the heart of Kembla Grange Equestrian Estate. Regarded as a significant value asset, this property offers first-class, purpose-built equestrian and horse-training facilities, complemented by two well-appointed residences. Positioned within walking distance, with direct access to Kembla Grange Racecourse, this is a rare offering suited to trainers, equine professionals, or those seeking a unique lifestyle and business opportunity. Property Features: - Set on a level 8,235m² (over 2 acres) with three street frontages - Residence 1: showcases single level spacious four-bedroom layout, two bathrooms, multiple living areas, a modern kitchen, ducted air conditioning, and a double garage (approx. 290m²). - Residence 2: provides a comfortable two-bedroom cottage featuring open-plan livi
Request Details
Ultimate contemporary luxury brand new build
View photo
House · for sale
Request Details
Ultimate contemporary luxury brand new build
Kembla Heights
· 4 Bedrooms · 3 Baths · House
· Terrace
Kembla Heights · 4 Bedrooms · 3 Baths · House · Terrace
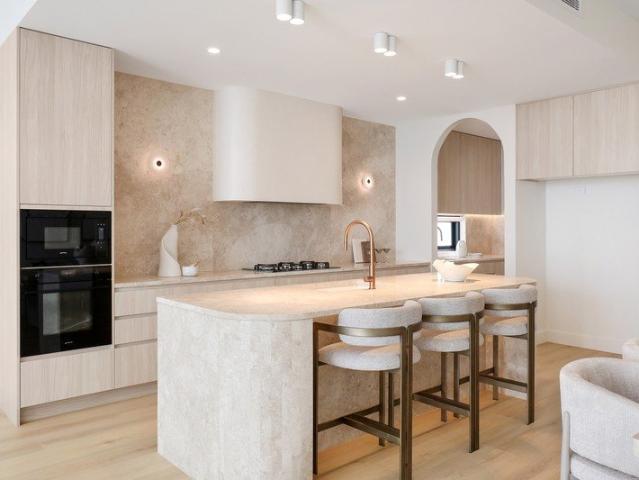
This showstopping, Torrens Title home exudes relaxed sophistication, marrying a palette of natural materials such as timber and stone with curved accents that soften the design. Four bedrooms and dual living spaces accommodate families with ease and privacy, while a custom-designed study is ideal for those working from home. Every detail has been carefully considered and beautifully crafted, from the feature lighting to the bespoke joinery, with soaring skylit ceilings enhancing the sense of space and light. A seamless indoor/outdoor flow encourages entertaining, inviting you to host guests on the terrace where you'll find an integrated barbeque and fridge. Enjoy the luxury, comfort and easy maintenance of a quality new build in a peaceful street close to schools, transport, recreational attractions and the bushland walking trails of Mount Keira. - Deluxe master suite with a WIR, ensuite with bath and two vanities - Fourth bedroom conveniently located on the lower level, ideal for down
Request Details
Renovated Living with the Lake at the End of Your Street
View photo
House · for sale
Request Details
New
Renovated Living with the Lake at the End of Your Street
Kembla Heights
· 3 Bedrooms · 2 Baths · House
· Parking · Equipped kitchen
Kembla Heights · 3 Bedrooms · 2 Baths · House · Parking · Equipped kitchen
Morning walks by the water, relaxed weekends at home and plenty of room for the boat or caravan. This beautifully renovated 3 bedroom home combines modern comfort with a location that makes enjoying the outdoors part of everyday life. At the heart of the home, the contemporary kitchen features stone benchtops, gas cooking, a walk in pantry and dishwasher. Open plan living and dining areas connect with the entertaining spaces, creating a welcoming setting for family time or catching up with friends. Two beautifully renovated bathrooms feature floor to ceiling tiling, free standing bath tub and stylish fixtures that bring a polished finish to the home. Outside, the generous 606m² block with electric gates for easy access into the property offers space for children to play, pets to explore or gardeners to make their mark. Convenient side access, ample off street parking and a secure garage provide practical options for extra vehicles, a boat, trailer or caravan. HIGHLIGHTS • 3 bedrooms an
Request Details
Hillgrove 267 House and Land package!
View photo
Terraced House · for sale
Request Details
Hillgrove 267 House and Land package!
Kembla Heights
· 4 Bedrooms · 2 Baths · Terraced House
· Balcony · Equipped kitchen
Kembla Heights · 4 Bedrooms · 2 Baths · Terraced House · Balcony · Equipped kitchen
The Hillgrove 267 features three levels of living space, cleverly zoned to ensure maximum comfort and privacy. The master bedroom is located on the entry level, complete with a spacious walk-through robe and ensuite. The lower level comprises the three remaining bedrooms, central family bathroom and versatile rumpus, which leads out to a stunning alfresco. Travel upstairs and you will find the open-plan kitchen, dining and family area, providing the perfect place to entertain. Glass sliding doors open onto a large balcony, offering a relaxing space to take in your surrounding views. The central living hub also features a huge walk-in pantry, study and second powder room. This large and expansive home is the perfect solution for families at every stage of life. - 20mm Stone Benchtops - 900mm Stainless Steel Appliances - BASIX Sustainability Requirements Allowance - Concrete driveway allowance - LED Downlights - Site cost allowance - Vinyl planks, carpet and tiles throughout Copyright Ho
Request Details
Sundays In
View photo
Villa · for sale
Request Details
Sundays In
Kembla Heights
· 3 Bedrooms · 2 Baths · Villa
· Parking · Equipped kitchen
Kembla Heights · 3 Bedrooms · 2 Baths · Villa · Parking · Equipped kitchen
welcoming | loved | easy-living Tucked away in a quiet and private complex, this oversized villa is flooded with natural light. Offering generous proportions throughout, it presents a rare opportunity for downsizers, first-home buyers, and investors alike. what you will love > sought after complex with only four on title; low maintenance gardens and lifestyle > three generous bedrooms all with built in robes > main bedroom with an ensuite; ducted air-conditioning throughout > oversized bathroom with floor to ceiling tiles, separate shower and tub > generously sized dining area and internal living positioned off the kitchen > kitchen with more than ample bench space and storage > outdoor entertainment with it being partially covered to enjoy all year round whether it is unwinding, soaking in the sun or sharing a BBQ with friends and family > internal laundry space and wash closet > double lock-up garage for both parking and added storage > only minutes to Wollongong beaches, shops, cafe
Request Details
Mangerton family entertainer
View photo
House · for sale
Request Details
Mangerton family entertainer
Kembla Heights
· 4 Bedrooms · 2 Baths · House
· Garden · Patio · Equipped kitchen
Kembla Heights · 4 Bedrooms · 2 Baths · House · Garden · Patio · Equipped kitchen
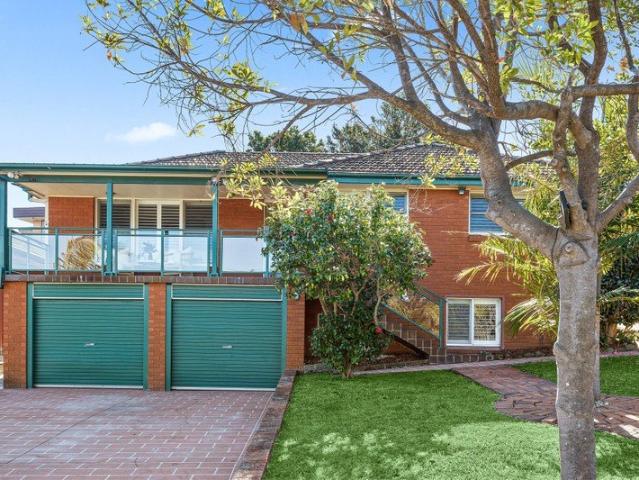
Boasting a sunny high-side position and solid presence in the street, this substantial red brick home only becomes more lovely once you step inside. Versatile, impressively spacious and set out conveniently over one main level, its floor plan offers two separate living areas plus an office, a well-appointed modern kitchen, and charming front and rear alfresco areas to accommodate entertaining on the largest scale. Generous double garaging and a leafy, low-maintenance setting moments from TIGS and St Therese Catholic Primary School add the unmistakable seal of class. - Superb first family home opportunity upgrade in comfort and style - L-shaped lounge and dining, whitewashed pine floorboards, A/C unit - Covered backyard patio, plus tranquil front porch with escarpment views - Kitchen provides stone benchtops, gas cooking and a dishwasher - Good storage including robes and linen press; flexible fourth bed/study - Two neat bathrooms, separate laundry, DLUG with internal access - Prestige
Request Details
Ultimate prestige luxury oasis
View photo
House · for sale
Request Details
Ultimate prestige luxury oasis
Kembla Heights
· 5 Bedrooms · 4 Baths · House
· Fireplace · Equipped kitchen
Kembla Heights · 5 Bedrooms · 4 Baths · House · Fireplace · Equipped kitchen
An executive triumph, and an exclusive Mangerton opportunity, this grand offering boasts the magnificent feel and boldness of vision found in only the very best residences. Embrace its flawless architectural flair, and elevate your family lifestyle to the heights of timeless luxury with its opulent features and finishes, expansive interiors and breathtaking outdoor entertaining spaces providing a home of unparalleled comfort and wow factor. The leafy and prestigious cul-de-sac address is also in a leading class, pairing perfect privacy and serenity with close proximity to elite schooling and Wollongong CBD. - Simply magnificent family residence on a rear-north facing 701sqm - Separate studio with full bathroom, kitchenette, ideal in-law accommodation - Oversized dual living areas, versatile third lounge or home office - High ceilings, hardwood flooring, 2 by wood-fuelled fireplace, ducted air - Stacker-door flow to stunning BBQ alfresco overlooking green surrounds - Corian kitchen benc
Request Details
SPACIOUS CORNER BLOCK OPPORTUNITY
View photo
House · for sale
Request Details
SPACIOUS CORNER BLOCK OPPORTUNITY
Kembla Heights
· 2 Bedrooms · 1 Bath · House
· Garden · Air conditioning · Equipped kitchen
Kembla Heights · 2 Bedrooms · 1 Bath · House · Garden · Air conditioning · Equipped kitchen
Presented by Mitchell Ryan and Arlo Jones of One Agency Elite Property Group. A spacious two-bedroom home with a sunroom, this property offers an appealing combination of space, practicality and future potential. Positioned on a generous 663sqm corner block, it presents a great opportunity for first home buyers, downsizers or investors seeking a property in a convenient Berkeley location. The good-sized living room is filled with natural light and features high ceilings, timber floorboards, air conditioning and slight escarpment views. The spacious kitchen provides ample storage and a dishwasher, while both bedrooms are well proportioned and appointed with built-in wardrobes and ceiling fans for year-round comfort. Outside, the covered alfresco area provides an ideal setting for entertaining, while the good-sized grassed front yard offers plenty of room for children, pets or simply enjoying the outdoors. The large corner block also provides excellent flexibility, complemented by a doub
Request Details
Unique boutique townhome for easy living
View photo
Townhouse · for sale
Request Details
Unique boutique townhome for easy living
Kembla Heights
· 2 Bedrooms · 2 Baths · Townhouse
· Terrace · Parking · Cellar · Equipped kitchen
Kembla Heights · 2 Bedrooms · 2 Baths · Townhouse · Terrace · Parking · Cellar · Equipped kitchen
Secluded at the rear of a boutique complex of 15 contemporary townhomes, this stylish two-storey residence delivers effortless convenience coupled with low-maintenance living. Set at the end of the row, it's both light-filled and private. Two bedrooms are secluded on the lower level, the large main with an ensuite, along with a study nook ideal for those working or studying from home. Generous living space, a modern stone kitchen and a sun-soaked terrace invite you to entertain family and friends. Timber floorboards add warmth to the spaces, air-conditioning keeps you comfortable year-round and tandem basement garaging with internal access makes parking simple. The townhome's central location close to the hospital precinct makes it an appealing investment opportunity. It lies within easy reach of the vibrant heart of Wollongong, the retail centre of Figtree, entertainment, recreational attractions, beaches, schools and transport. - Two private bedrooms with built-in wardrobes, the main
Request Details
Family Home, Comfort, Space, and Flexibility
View photo
House · for sale
Request Details
Family Home, Comfort, Space, and Flexibility
Kembla Heights
· 4 Bedrooms · 2 Baths · House
· Garden · Equipped kitchen
Kembla Heights · 4 Bedrooms · 2 Baths · House · Garden · Equipped kitchen
Positioned for comfort, lifestyle and long-term liveability, this generously proportioned residence combines flexibility, warmth and thoughtful design across a well-considered two-level layout. Built in 1998 by respected local builder Marksman Homes, the solid brick home has been well maintained and showcases the durability and craftsmanship of its era. From the moment you arrive, the home's generous proportions and multiple living areas create a welcoming sense of space, with natural light enhancing the interiors and providing plenty of room for the whole family to relax and connect. At the heart of the home, the centrally positioned kitchen forms a natural hub for everyday living and entertaining, while allowing an easy connection to the rear yard and outdoor entertaining areas. The informal living room opens directly to a spacious deck, overlooking the level, landscaped surrounds - an ideal setting for entertaining, relaxing or enjoying quality time with family. At the opposite side
Request Details
Relax poolside in this stylish family home
View photo
House · for sale
Request Details
Relax poolside in this stylish family home
Kembla Heights
· 3 Bedrooms · 2 Baths · House
· Garden · Equipped kitchen
Kembla Heights · 3 Bedrooms · 2 Baths · House · Garden · Equipped kitchen
Nestled in a peaceful enclave with the mountain range in the background, this stylishly appointed home presents the perfect environment for young families. Set on a 563sqm (approx.) parcel of level land, the solidly constructed brick and tile residence is bathed in sunshine, with dual living areas creating plenty of space and comfort for everyday life. A wonderful alfresco entertainer, its wide, shady deck, private garden and landscaped pool invite you to host laidback afternoons with family and friends. A sleek stone kitchen and beautifully reimagined main bathroom are highlights of the welcoming interiors. Enjoying a serene setting, this inviting home is just a leisurely stroll along the American Creek bushland pathway to the Figtree Hotel and local playing fields, with retail offerings, restaurants, the M1 Motorway and highly regarded schools within easy reach and the heart of Wollongong conveniently close by. - Three bedrooms with built-in robes, the main with its own ensuite - L-s
Request Details
PEACEFUL, RENOVATED FIGTREE TOWNHOUSE
View photo
Townhouse · for sale
Request Details
PEACEFUL, RENOVATED FIGTREE TOWNHOUSE
Kembla Heights
· 3 Bedrooms · 2 Baths · Townhouse
· Air conditioning · Equipped kitchen
Kembla Heights · 3 Bedrooms · 2 Baths · Townhouse · Air conditioning · Equipped kitchen
Presented by Mitchell Ryan and Ebony Alexander of One Agency Elite Property Group. Set within a peaceful and convenient Figtree location, this spacious three-bedroom townhouse offers a comfortable lifestyle with plenty of modern updates. Featuring a fully renovated kitchen, renovated bathroom and a practical layout, it presents an excellent opportunity for first home buyers, young families or investors. The spacious living room provides plenty of room to relax and flows seamlessly to a private outdoor courtyard, creating an ideal setting for entertaining or enjoying your morning coffee. The fully renovated kitchen is both stylish and functional, offering ample storage and generous bench space for everyday living. All three bedrooms are well-sized and feature built-in wardrobes, with two bedrooms equipped with ceiling fans for added comfort. The main bedroom enjoys air conditioning and direct access to a sun-lit deck, providing a peaceful private retreat. The fully renovated bathroom fe
Request Details
Expansive family home nestled in the foothills
View photo
House · for sale
Request Details
Expansive family home nestled in the foothills
Kembla Heights
· 5 Bedrooms · 2 Baths · House
Kembla Heights · 5 Bedrooms · 2 Baths · House
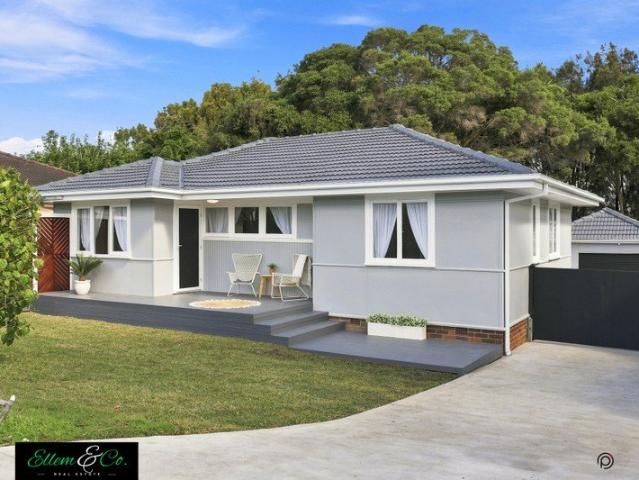
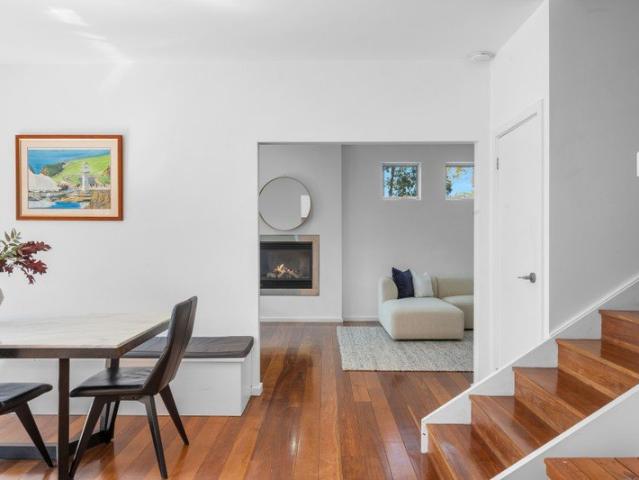
Peacefully set at the base of Mount Keira, this generous five-bedroom home accommodates large families with ease, featuring a versatile floorplan that adapts to your needs. Commanding dramatic views of the escarpment and surrounding bushland, it's set on an elevated parcel of land framed by sprawling gardens, providing plenty of space for the kids to run free. Large windows enhance the outlook and flood the residence with natural light. Comfortable and welcoming as is, it offers scope to further capitalise if desired, perhaps adding your own cosmetic touches and opening the rear of the home to create fluid indoor/outdoor living. Experience an idyllic lifestyle where you can explore walking trails through national parkland and enjoy effortless proximity to great schools, retail centres, transport and the heart of Wollongong. - Five bedrooms all with built-in robes along with a separate study - Airy living and dining space opening to a front porch with leafy views - Additional meals area
Request Details
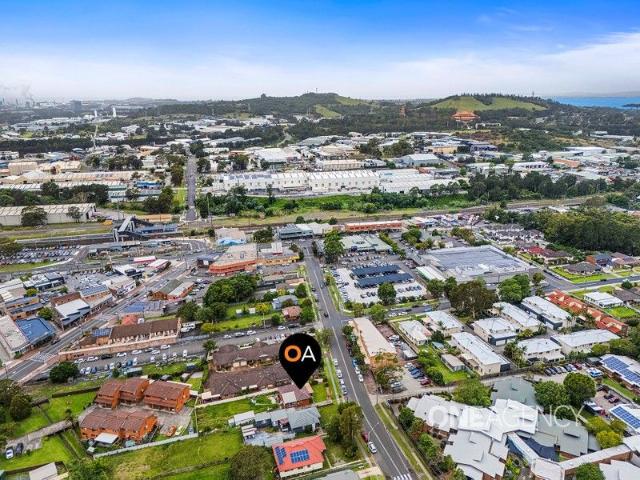
An elevated family residence with impressive proportions and expansive views
View photo
House · for sale
Request Details
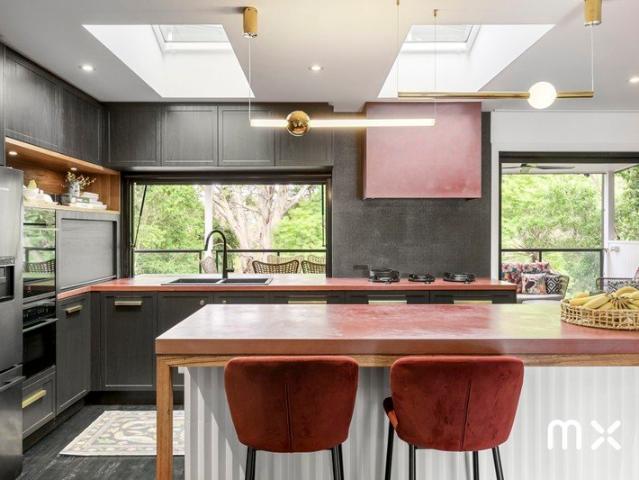
An elevated family residence with impressive proportions and expansive views
Kembla Heights
· 4 Bedrooms · 2 Baths · House
· Garden · Balcony · Air conditioning · Equipped kitchen
Kembla Heights · 4 Bedrooms · 2 Baths · House · Garden · Balcony · Air conditioning · Equipped kitchen
Commanding an elevated Figtree position, this beautifully presented residence combines generous proportions with a wonderfully versatile layout and sweeping district views. Spacious living and dining areas unfold across the main level, with the well-appointed kitchen opening to a covered balcony where the outlook becomes a striking backdrop. Downstairs, a fourth bedroom, bathroom and separate retreat provide exceptional flexibility for teenagers, guests or extended family, while the level backyard and covered entertaining area create a relaxed setting for outdoor living. - Elevated position capturing sweeping district and escarpment views - Generously proportioned interiors with distinct living and dining zones - Stone kitchen appointed with Miele appliances and induction cooking - Covered balcony embracing the outlook and extending the main living level - Three upstairs bedrooms with built-in wardrobes; ducted air conditioning - Versatile lower level with fourth bedroom, bathroom and
Request Details
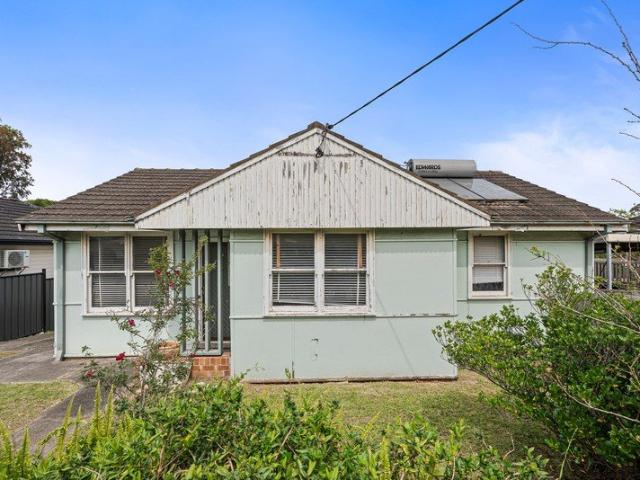
Tranquility
View photo
House · for sale
Request Details
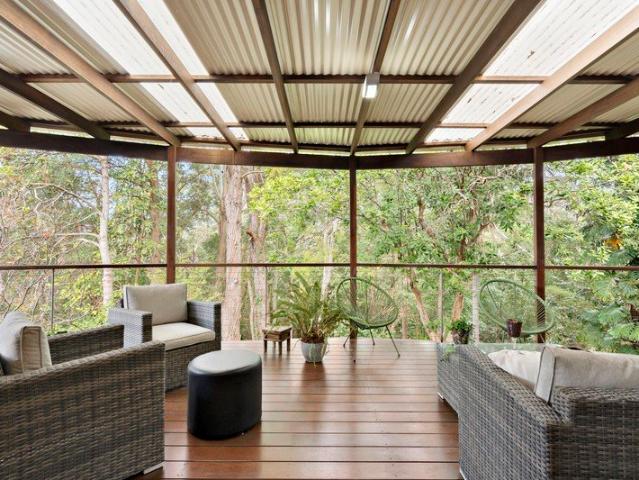
Tranquility
Kembla Heights
· 4 Bedrooms · 2 Baths · House
· Garden · Equipped kitchen
Kembla Heights · 4 Bedrooms · 2 Baths · House · Garden · Equipped kitchen
level | easy living | move-in ready The opportunity is rare when a house has been in the family for nearly a decade. This single level fully renovated property is complemented by the ease of a level and generous parcel of land of approximately 753sqm, offering buyers of all kinds, a turnkey home to move straight in and start living. what you'll love > comfortable wide access on a private setback off Cordeaux Road; level house and block > well-proportioned four bedrooms with built in robes; main bedroom with ensuite > designated oversized dining area to savour on a quiet night or to entertain loved ones > dual oversized living areas to relax, recharge and share; outdoor all season entertainment space that intertwines with both living areas > a practical and spacious kitchen gifted with natural light, gas cooking, excellent storage and flow > ample space in the main bathroom; offering a separate shower and bathtub > versatile backyard with covered outdoor entertainment space and a sunlig
Request Details
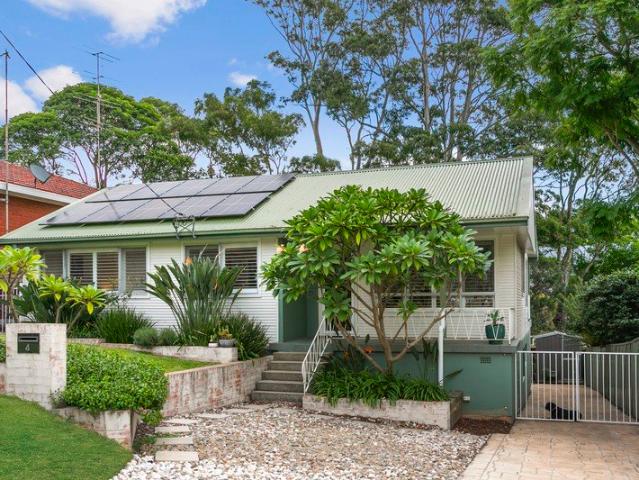
A bright and inviting home with timeless appeal and plenty of potential
View photo
House · for sale
Request Details
A bright and inviting home with timeless appeal and plenty of potential
Kembla Heights
· 3 Bedrooms · 1 Bath · House
· Garden · Parking · Equipped kitchen
Kembla Heights · 3 Bedrooms · 1 Bath · House · Garden · Parking · Equipped kitchen
Enjoying a sunny setting on a near-level parcel, this well-kept brick home offers an inviting foundation for first home buyers, young families or investors. Natural light fills the interiors, where polished timber floors and touches of original retro character bring warmth and personality to the home. A sunroom provides an additional place to relax, while the kitchen and bathroom leave plenty of scope to update over time and make the home your own. The generous backyard adds further lifestyle appeal, all within easy reach of local schools, shops and Wollongong CBD. - Generous living and dining areas with an easy flowing layout - Bright kitchen complemented by a brand new stovetop - Three bedrooms including generous main with built-in robe - Light-filled sunroom providing a versatile second living area - Neat original bathroom with separate bath and shower, w/c - Near-level backyard offering plenty of usable outdoor space - Single car garage with easy dual access; close to all amenities
Request Details
SPACIOUS FAMILY HOME
View photo
House · for sale
Request Details
SPACIOUS FAMILY HOME
Kembla Heights
· 4 Bedrooms · 2 Baths · House
· Garden · Air conditioning · Parking · Equipped kitchen
Kembla Heights · 4 Bedrooms · 2 Baths · House · Garden · Air conditioning · Parking · Equipped kitchen
Positioned in a convenient and well-connected pocket of Unanderra, 78 Beatus Street offers a practical lifestyle with everything you need close at hand. With local shops, schools and transport options just moments away, everyday living is made simple while still enjoying the space and comfort of a freestanding home. Set on a generous parcel of land, this well-maintained residence is ideal for families, first home buyers or investors looking to secure a solid opportunity in a growing suburb. Inside, the home features a functional layout with defined living and dining zones, complemented by a modern kitchen offering ample bench space and storage. Ceiling fans in select rooms provide added comfort, while the main living area is serviced by air conditioning for year-round ease. Outdoors, a spacious backyard creates the perfect setting for kids, pets or future improvements, and a lock-up garage adds secure parking and additional storage. With its combination of space, convenience and potent
Request Details
The Complete Package
View photo
House · for sale
Request Details
The Complete Package
Kembla Heights
· 3 Bedrooms · 1 Bath · House
· Garden · Parking · Equipped kitchen
Kembla Heights · 3 Bedrooms · 1 Bath · House · Garden · Parking · Equipped kitchen
Step inside and discover a home that has been thoughtfully transformed for modern living. Beautifully renovated throughout, this three-bedroom residence offers a wonderful blend of comfort, functionality and relaxed outdoor living. The generous kitchen is perfect for everyday family life and entertaining, while the spacious backyard and elevated deck create an inviting setting for enjoying the outdoors. With a lock-up garage and plenty of room to spread out, this is a home that is ready to move straight into and enjoy. - Three generously sized bedrooms - Fully renovated throughout - Good-sized, well-appointed bathroom - New modern kitchen with soft close doors - Spacious backyard with plenty of room for children, pets or entertaining - Large deck overlooking the backyard - Lock-up garage - Stylish, move-in-ready presentation - Excellent combination of indoor and outdoor living Call Mark De Cresci from Ellem&Co Real Estate on 0422 744 097 for your inspection today
Request Details
A Classic Home, Full Of Potential
View photo
House · for sale
Request Details
New
A Classic Home, Full Of Potential
Kembla Heights
· 3 Bedrooms · 1 Bath · House
· Garden · Air conditioning · Equipped kitchen
Kembla Heights · 3 Bedrooms · 1 Bath · House · Garden · Air conditioning · Equipped kitchen
Positioned in an established Cringila street, 18 Merrett Avenue presents a fantastic opportunity for first-home buyers, families, investors or those looking to add their own personal touch. Set on an approximately 526sqm block, this well-maintained three-bedroom home offers a practical single-level layout, charming original features and plenty of potential to make it your own. Inside, the home features three generously sized bedrooms, a separate living room complete with split-system air conditioning, and an open kitchen and dining area that forms the heart of the home. The original kitchen and bathroom have been neatly maintained, offering immediate functionality with the opportunity to modernise over time. A separate study provides additional flexibility for those working from home, while timber-look flooring and ornate cornices add warmth and character throughout. Outside, the generous backyard provides plenty of space for children, pets or entertaining, complemented by a detached g
Request Details
Contemporary family living framed by greenery and the beauty of Mount Kembla
View photo
House · for sale
Request Details
Contemporary family living framed by greenery and the beauty of Mount Kembla
Kembla Heights
· 4 Bedrooms · 2 Baths · House
· Garden · Air conditioning · Fireplace · Equipped kitchen
Kembla Heights · 4 Bedrooms · 2 Baths · House · Garden · Air conditioning · Fireplace · Equipped kitchen
Offering a wonderfully peaceful sense of retreat, this contemporary family home unfolds across a generous proportions, capturing the relaxed character of village living through an open and beautifully connected design. Warm timber floors anchor the main living areas, where a fireplace and expansive glazing create an inviting connection to the surrounding landscape. Opening to a substantial timber deck and established backyard, the home is made for relaxed entertaining, while multiple living zones and flexible accommodation provide plenty of room for family life to unfold. - Oversized 964sqm parcel complemented by gardens and leafy surrounds - Open living and dining with timber floors, gas fireplace and ducted air con - Stone island kitchen with Smeg appliances, gas cooking and walk-in pantry - Expansive timber entertaining deck overlooking the generous rear garden - Main bedroom with walk-in robe and ensuite; three additional bedrooms - Upstairs retreat plus versatile ground-floor four
Request Details
DA APPROVED DEVELOPMENT OPPORTUNITY
View photo
House · for sale
Request Details
DA APPROVED DEVELOPMENT OPPORTUNITY
Kembla Heights
· 7 Bedrooms · 3 Baths · House
· Parking
Kembla Heights · 7 Bedrooms · 3 Baths · House · Parking
Presented by Nigel Darby and Kristy Kelly of One Agency Elite Property Group. Positioned in a convenient Unanderra location, this exceptional offering comprises two single-level houses across two adjoining blocks with a combined landholding of approximately 2,151m². The property presents a rare chance to secure a DA approved development site with approval for approximately 28 apartments, making it an outstanding opportunity for developers and investors alike. Currently on the site are two well-maintained dwellings providing immediate holding income or flexible future use. No. 19 Tannery Street is a single-level home offering three bedrooms, one bathroom and garage accommodation, set on approximately 886m². No. 21 Tannery Street features a solid brick, single-level residence with four bedrooms, two bathrooms and double garage on a generous 1,265m² parcel. Both homes offer functional kitchens, comfortable living areas and well-proportioned bedrooms, ensuring ongoing rental appeal while p
Request Details
Designer Family Sanctuary
View photo
House · for sale
Request Details
Designer Family Sanctuary
Kembla Heights
· 4 Bedrooms · 2 Baths · House
· Equipped kitchen
Kembla Heights · 4 Bedrooms · 2 Baths · House · Equipped kitchen
with versatile two-level living Beautifully renovated with an exceptional level of design and finish, this distinctive family home offers something rarely found in Farmborough Heights: sophisticated, move-in-ready interiors combined with genuinely versatile two-level living. Set on a leafy 696m² parcel, the home has been thoughtfully designed for family life, entertaining and flexibility. The main level brings together open-plan living, dining and a statement kitchen, flowing naturally to a covered solid timber deck overlooking the treetops. Downstairs, a separate retreat with its own bedroom/rumpus, bathroom, kitchenette and direct outdoor access creates an entirely different layer of functionality, ideal for teenagers, extended family, guests or simply additional living space. Known as Grenache Residence, the home balances warmth and character with a considered palette of premium materials. Blackbutt timber cabinetry, Black Japan-stained floorboards, custom Grenache concrete benchtop
Request Details
Have it your way
View photo
House · for sale
Request Details
Have it your way
Kembla Heights
· 3 Bedrooms · 1 Bath · House
· Parking
Kembla Heights · 3 Bedrooms · 1 Bath · House · Parking
A charming cottage that perfectly blends potential with tranquility. This delightful home features 3 spacious bedrooms and a well-appointed bathroom, making it ideal for families looking to add their touch. Set on a generous 592 sqm block, this property offers ample outdoor space for gardening or simply enjoying the natural surroundings. The interior boasts a large second living space with potential for an forth bedroom addition. With a single garage for secure parking and additional storage, this home meets all your practical needs. Offered at a price guide of $720,000 - $790,000, this is an opportunity not to be missed. Experience the perfect blend of comfort and nature at 21 Cumberland Street. Schedule your viewing today!
Request Details
Private, serene family home in bushland setting
View photo
House · for sale
Request Details
Private, serene family home in bushland setting
Kembla Heights
· 5 Bedrooms · 2 Baths · House
· Fireplace · Patio
Kembla Heights · 5 Bedrooms · 2 Baths · House · Fireplace · Patio
Exuding a wonderful sense of privacy and tranquility, this relaxed family home has the ambience of a bushland sanctuary. Nestled in a tree-lined enclave, the 860sqm (approx.) property backs onto a leafy reserve, enjoying never-to-be-built-out views of the surrounding greenery. Perfect for large families, the generous two-storey residence contains abundant accommodation and multiple living zones, including a lower-level retreat ideal for teenagers. Free-flowing entertaining spaces open to an expansive deck among the treetops, where you can host guests and unwind. Peaceful yet so convenient, it's located just minutes from historic Balgownie Village and the University of Wollongong, with the walking trails of nearby Mount Keira waiting to be explored. - Three large bedrooms with built ins upstairs, two additional bedrooms downstairs - Dual open-plan living/dining spaces separated by a double-sided gas fireplace - Private lower-level retreat with a patio a perfect escape for teenagers - Sp
Request Details
MODERN LUXURY TOWNHOUSES
View photo
Townhouse · for sale
Request Details
MODERN LUXURY TOWNHOUSES
Kembla Heights
· 3 Bedrooms · 2 Baths · Townhouse
· Air conditioning
Kembla Heights · 3 Bedrooms · 2 Baths · Townhouse · Air conditioning
DISPLAY OFFICE NOW OPEN: Located at 79-83 Sheaffes Road, Kembla Grange Madison Park, where the dream of owning a new home in the Illawarra is now within your reach. Architect designed, superbly appointed 3-bedroom townhouses with double garages and quality finishes in the heart of Kembla Grange. Ideal for first home buyers, the wise property investor or downsizer. Each Townhouse features: - Multiple floorplan options to choose from - Sun-drenched living spaces - Quality timber flooring - Expansive outdoor alfresco areas - Functional courtyards - Superb kitchens, appliances and stone benchtops - Abundance of storage areas - Ducted air conditioning throughout - Generous double garages Madison Park is set amongst beautiful, lush green valleys and only a few kilometres away from shopping malls and public transport. Visit our Display Office to learn more about these Luxury Townhouses, located at 79-83 Sheaffes Road, Kembla Grange. To View the Madison Park Website, copy the following link: h
Request Details
Beautiful family entertainer amid scenic backdrops
View photo
House · for sale
Request Details
Beautiful family entertainer amid scenic backdrops
Kembla Heights
· 4 Bedrooms · 2 Baths · House
· Garden · Air conditioning · Parking · Equipped kitchen
Kembla Heights · 4 Bedrooms · 2 Baths · House · Garden · Air conditioning · Parking · Equipped kitchen
Commanding picturesque views of the district to the escarpment, this well-kept renovated home offers a stunning family sanctuary of superb contemporary comfort and wonderful indoor/outdoor harmony. Positioned on a 551sqm (approx.) block with a 15.24m (approx.) frontage, it's approx. 850m to Figtree Public School and Figtree High School, and 1.8km from Figtree Grove Shopping Centre. - Multiple living zones further enhance great sense of space and versatility - Generously scaled living room plus separate sitting room and lower-level rumpus - Sprawling alfresco deck provides idyllic entertainer with scenic backdrop - Fully fenced yard, sunken seated firepit, landscaped gardens, in-ground trampoline - Stylish stone kitchen boasts induction cooking, quality appliances and ample storage - Four bedrooms equipped with built-ins plus two gorgeously renovated bathrooms - Ducted air conditioning, rainwater tanks, plantation shutters, under house storage - Solar panels, garage, side driveway for a
Request Details

Get email alerts

Don't miss out: be the first to know about new properties

The alert was correctly created

On subscribing you accept the conditions of use and the privacy policy
Alert
Receive new ads in your inbox
Save this search
Receive alerts for new listings

We'll send you an email when we have new properties for: "Houses for sale in Kembla Heights"

The alert was correctly created

Brownsville
Berkeley
Get email alerts and be the first to see new listings
Required field
On subscribing I accept the terms of the privacy policy
Perfect! You'll soon start receiving new listings via email
Alert
Receive an email when we have new ads for Houses for sale in Kembla Heights
Save this search
Filters

Bedrooms

Size (m²)

m²
m²

Price

$
$

Property type

Bathrooms

Clear all filters
Receive notifications when new entries are published.